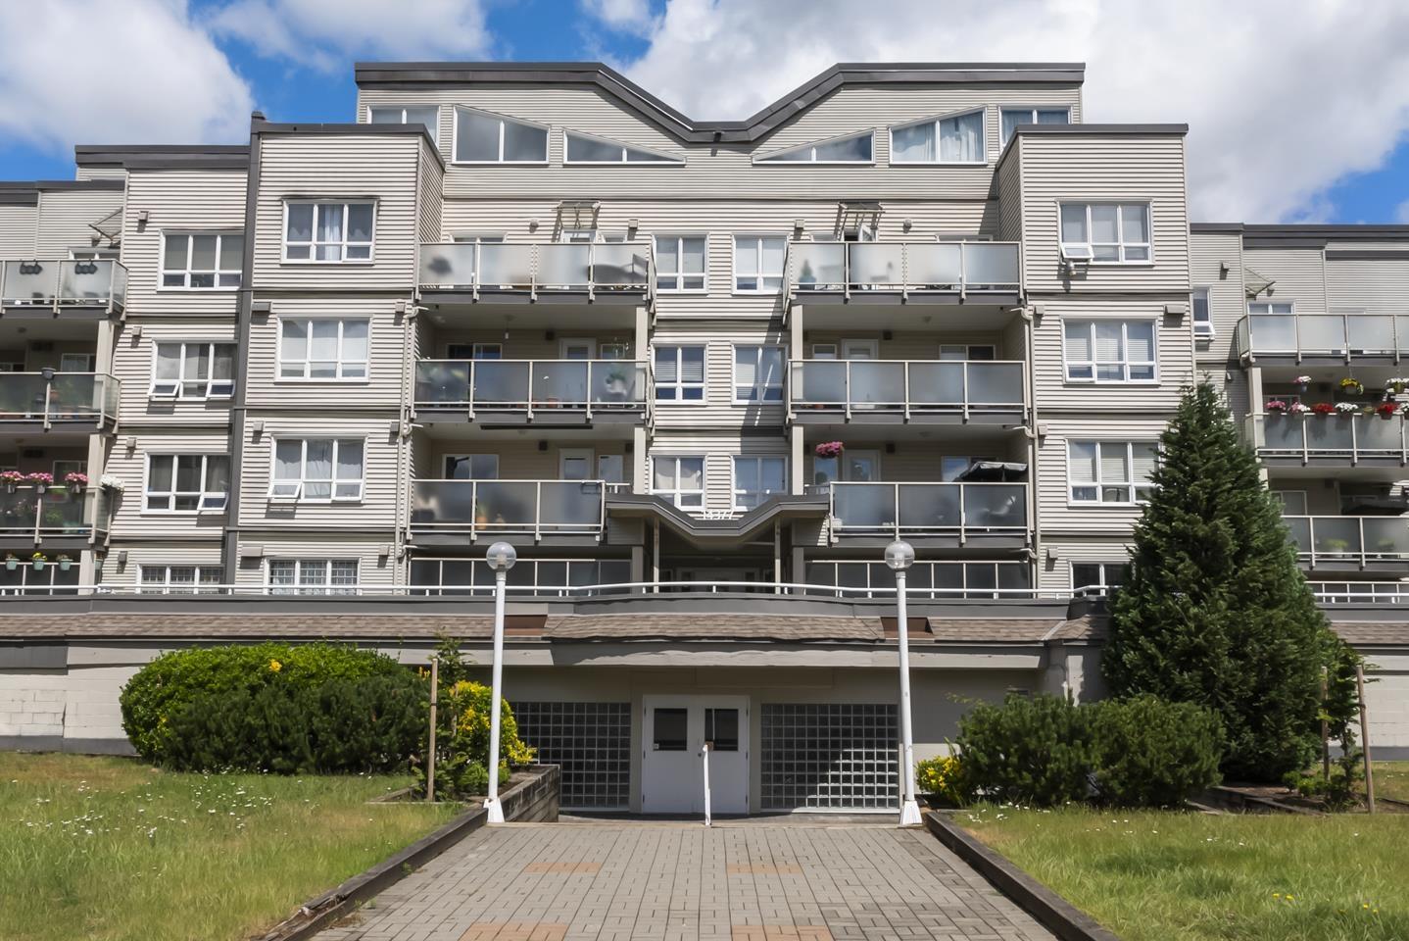
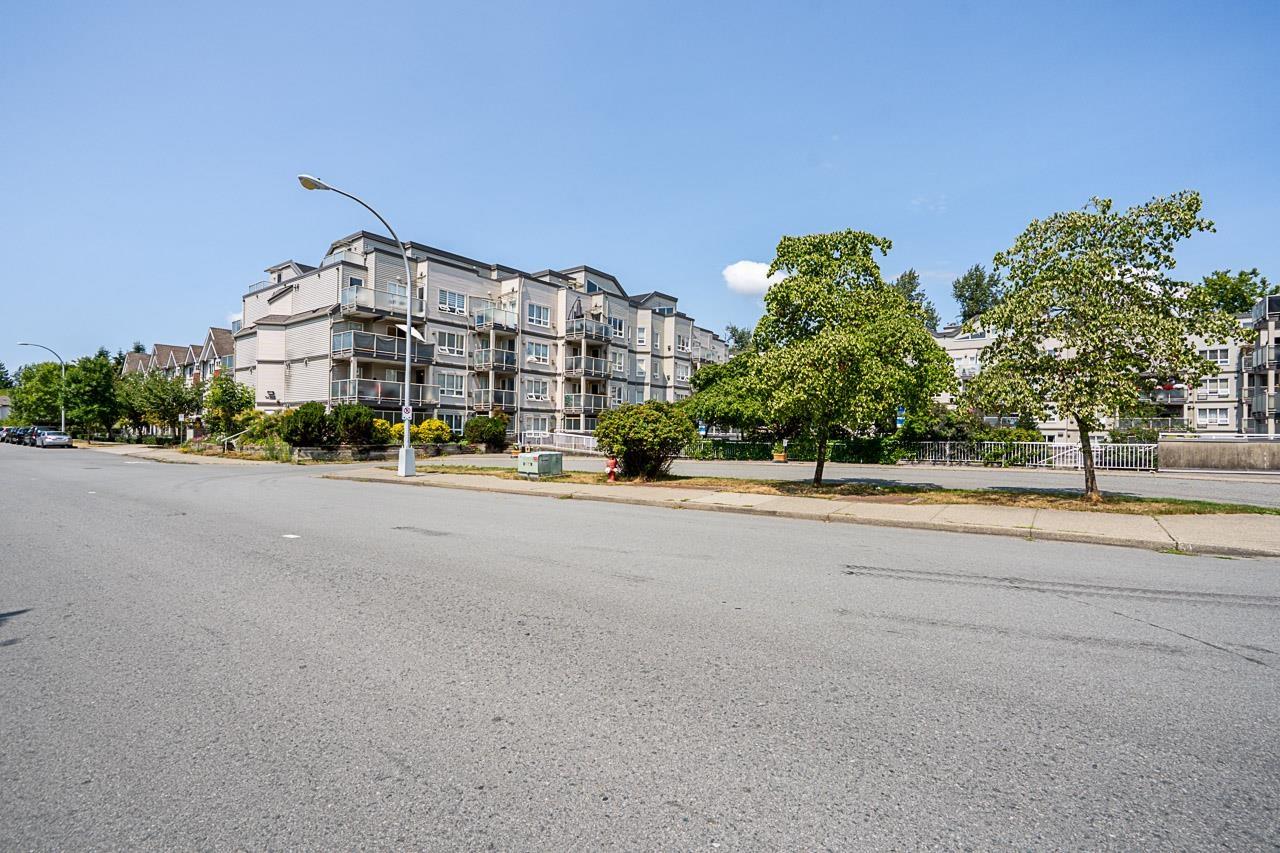
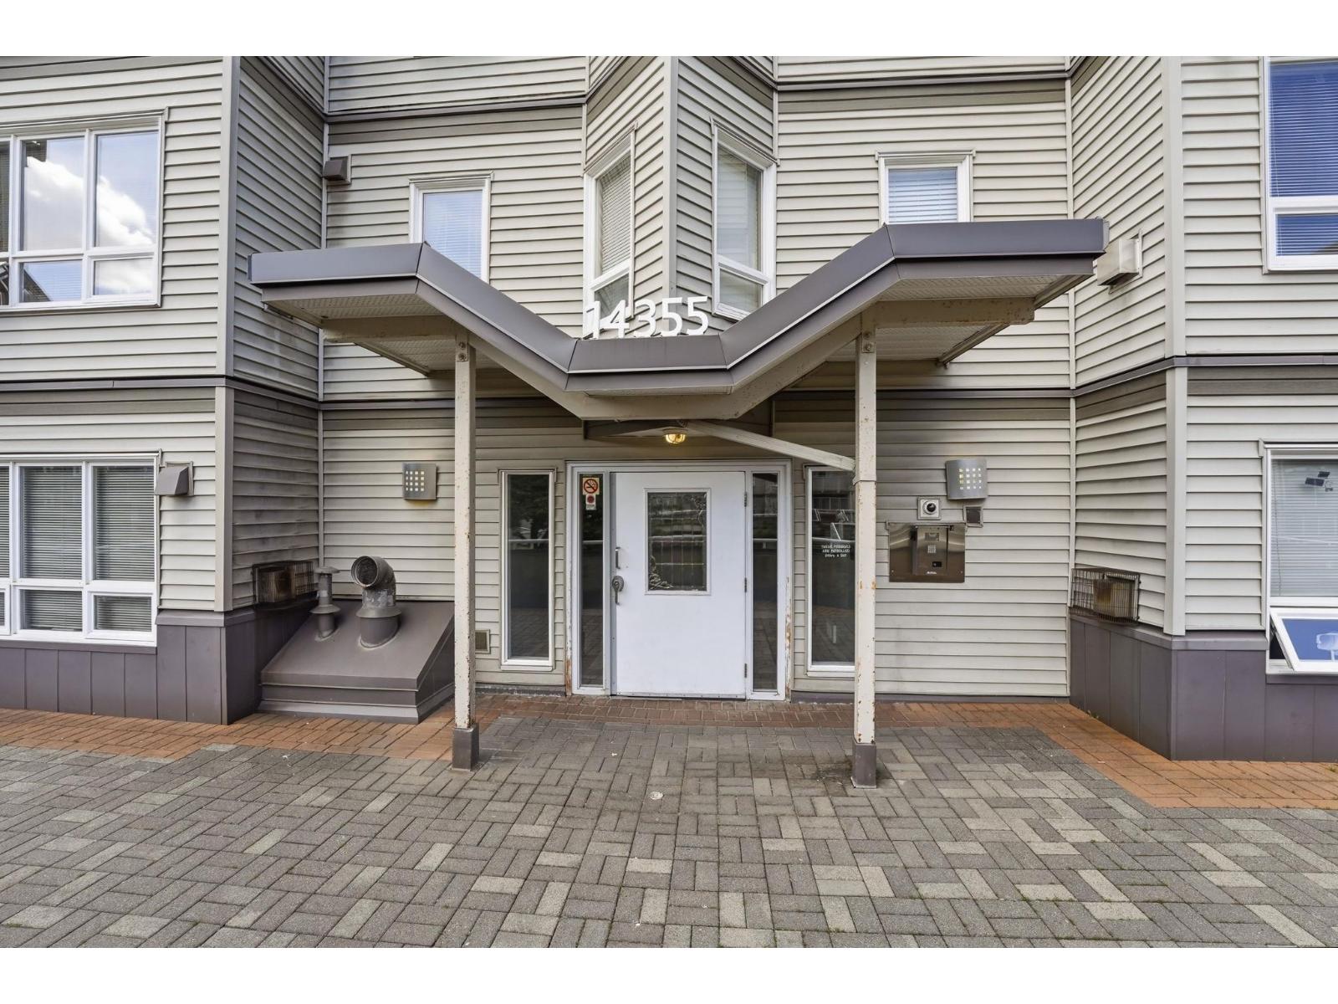
CLARIDGE COURTListing Information
Active Listing · MLS® R3127391
412 14399 103 AVE
Surrey · Whalley · North Surrey V3T5V5
$549,000
- 2 Beds
- 2 Baths
- 1,327 Sqft
- 2 Parking
- Built 1996
 1/15
1/15



★ Building Specialist
Les Twarog
RE/MAX Crest Realty (Westside)
30+ Years Downtown & Westside Expert
604.671.7000
les@6717000.com
Property Description
UNIQUE 2 storey Penthouse suite at Claridge Court! One of the largest units in the building with 22 ' ceilings!. Flexible 2 bdrm, 1 and half bath with two outdoor balconies (one on each level). Office can easily be converted to a 3rd bdrm. Large family room in the loft and vaulted ceilings. Secured parking for 2 cars and a storage locker. Super location facing courtyard, steps from shopping, schools, Green Timbers Park, public transit including the 96B Line Express bus that takes you to Guildford Mall or Central City Shopping and Skytrain. Hot water and gas included in strata fee! Cozy gas fireplace & in suite laundry. This unit feels like a detached home, make your appointment today! (id:48970)
Property Details
- Property Type
- Apartment Unit
- Style
- Multi Family,Residential Attached
- Title to Land
- Freehold Strata
- Year Built
- 1996
- Area
- North Surrey · Whalley
- Outdoor
- Garden,Balcony
- Heating / Cooling
- Baseboard,Electric,Natural Gas
- Flooring
- Mixed
- Construction
- Frame Wood,Mixed (Exterior),Vinyl Siding
- Parking
- Underground (2 stalls)
- Water Supply
- Public
- Kitchens
- 1
- Fireplaces
- 1
- Units in Development
- 160
Financial
List Price$549,000
Gross Taxes$2,618 · 2026
Maintenance Fee$530/mo
✦ Included in the Maintenance Fee
- Bike Room
- Trash
- Maintenance Grounds
- Gas
- Hot Water
- Management
- Water
Rooms 7
Loft
Flex Room
Bedroom
Primary Bedroom
Dining Room
Kitchen
Living Room
Features & Appliances
✦ Appliances & Features
- 🧺Washer/Dryer
- 🧺Dishwasher
- 🧊Refrigerator
- 🍳Stove
✦ Bylaws & Pets
- Pets Allowed w/Rest
Location & Parcel
↑ Back to topFor Sale in Claridge Court & Complex
↑ Back to top| Date | Address | Status | Bed | Bath | Price | Sqft | DOM | Strata Fee | Tax | Listed By |
|---|---|---|---|---|---|---|---|---|---|---|
| 2026-08-04 | 108 14355 103 Avenue | Active | 2 | 2 | $439,998 ($580/sf) | 758 | 0 | $332 | $2,148 (2026) | Sutton Group-West Coast Realty (Langley) |
| 2026-08-03 | 310 14377 103 Avenue | Active | 2 | 2 | $400,000 ($540/sf) | 741 | 0 | $332 | $2,122 (2025) | eXp Realty of Canada Inc. |
| 2026-05-27 | 105 14355 103 Avenue | Active | 2 | 2 | $459,000 ($619/sf) | 741 | 0 | $332 | $1,434 (2026) | ComFree |
| 2026-05-26 | 412 14399 103 Avenue | Active | 2 | 2 | $549,000 ($414/sf) | 1327 | 0 | $530 | $2,618 (2026) | RE/MAX Performance Realty |
| Avg | $462,000 ($518/sf) | 892 |
Nearby Buildings with Active Listings
↑ Back to topGuildford Villa
14338 103 Ave. · Surrey
Park Central
14333 104th Ave. · Surrey
Tiffany Springs
14154 103rd Ave. · Surrey
Hawthorne Park
14111 104 Ave. · Surrey
The Camelot
14820 104 Ave. · Surrey
Guildford Greene
10438 148th St. · Surrey
HQ - Dwell
13963 105A Ave. · Surrey
Reviva
14885 105th Ave. · Surrey
Where this information comes from:
Listing details, room sizes, features and financials are from the active MLS® listing
R3127391, Fraser Valley Real Estate Board, listed by RE/MAX Performance Realty (Kendra Ballendine - PREC).
Listed May 26, 2026. Feed last updated Aug 17, 2026.
Building-level information is from the BCCondos.net building database.
Measurements are provided by the listing brokerage and are approximate — buyer to verify all data.
Book a Showing
412 14399 103 AVENUE · Claridge Court · MLS® R3127391 · with Les Twarog

Les TwarogUsually replies within minutes
Building List Count by City
- Abbotsford - 447
- Agassiz - 28
- Burnaby - 54
- Burnaby East - 78
- Burnaby North - 367
- Burnaby South - 348
- Campbell River - 1
- Chilliwack - 221
- Cloverdale - 194
- Comox Valley - 10
- Coquitlam - 566
- Delta - 10
- Duncan - 42
- Esquimalt - 59
- Gulf Islands - 6
- Harrison Hot Springs - 13
- Harrison Mills - 1
- Hope - 22
- Ladner - 110
- Langford - 156
- Langley - 541
- Maple Ridge - 312
- Mill Bay - 2
- Mission - 65
- New Westminster - 444
- North Delta - 29
- North Island - 2
- North Saanich - 8
- North Surrey - 412
- North Vancouver - 747
- Oak Bay - 44
- Osoyoos - 1
- Parksville / Qualicum - 7
- Penticton - 8
- Pitt Meadows - 75
- Port Alberni - 2
- Port Coquitlam - 268
- Port Moody - 268
- Richmond - 1161
- Saanich East - 232
- Saanich West - 92
- Sardis - 154
- Sidney - 152
- Sooke - 39
- South Surrey White Rock - 719
- Surrey - 667
- Tsawwassen - 98
- Vancouver East - 1003
- Vancouver West - 2495
- Victoria - 666
- View Royal - 46
- West Vancouver - 231
Pages
About


MLS®, REALTOR® and the associated logos are trademarks of The Canadian Real Estate Association


The listing data is provided under copyright by the Chilliwack & District Real Estate Board, Fraser Valley Real Estate Board or Real Estate Board of Greater Vancouver.
The listing data is deemed reliable but is not guaranteed accurate by the Chilliwack & District Real Estate Board, Fraser Valley Real Estate Board, Real Estate Board of Greater Vancouver, nor BCCondos.