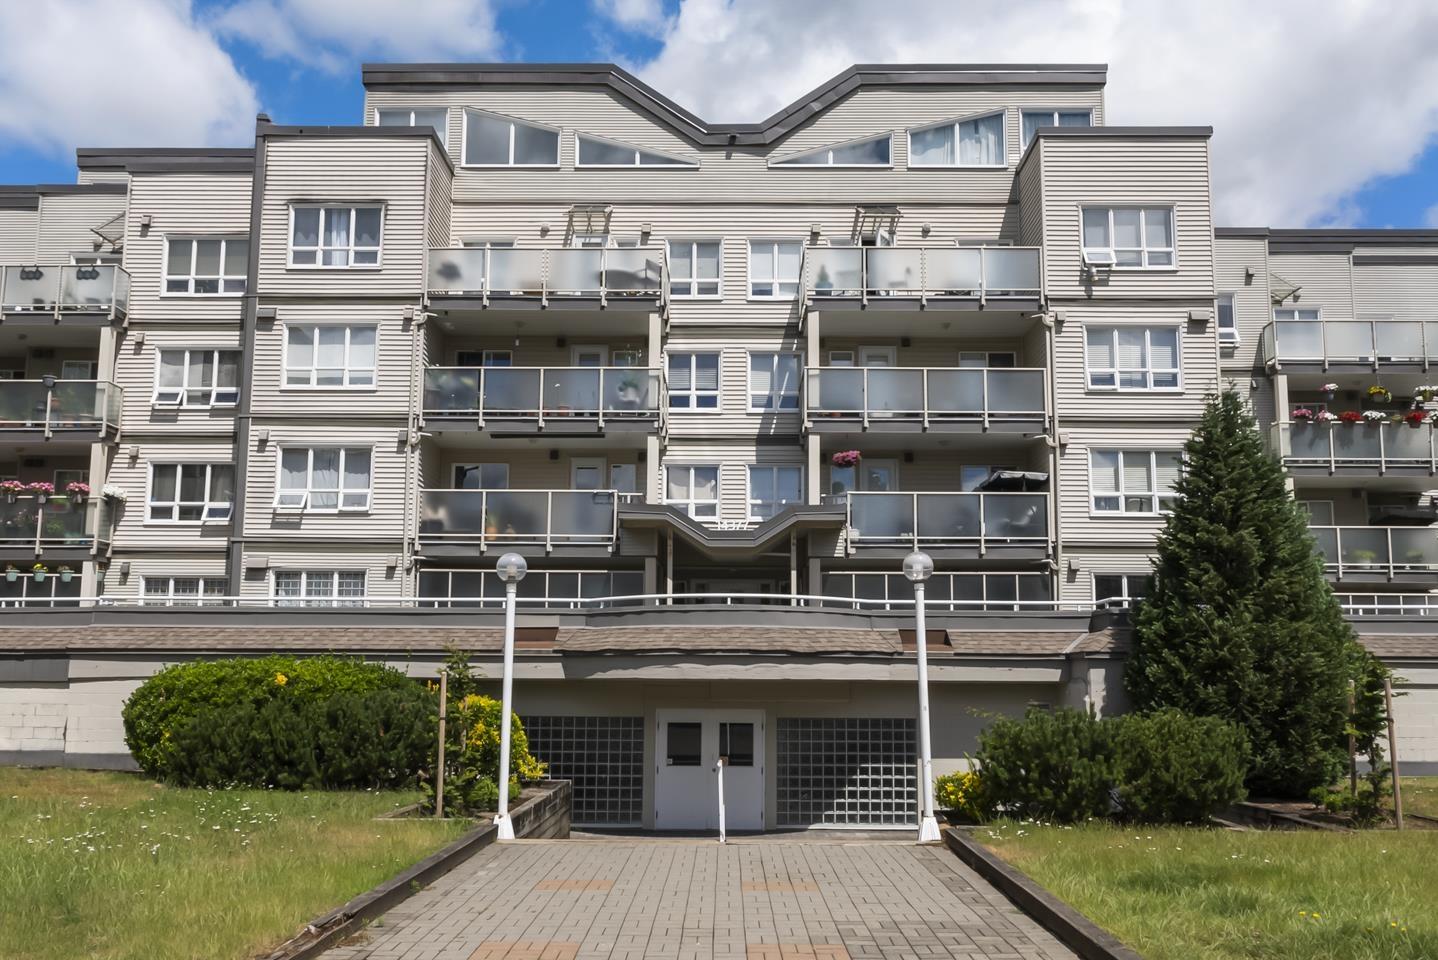
CLARIDGE COURTListing Information
Active Listing · MLS® R3128966
105 14355 103 AVE
Surrey · Guildford · North Surrey V3T5V5
$459,000
- 2 Beds
- 2 Baths
- 741 Sqft
- 1 Parking
- Built 1995
 1/22
1/22



★ Building Specialist
Les Twarog
RE/MAX Crest Realty (Westside)
30+ Years Downtown & Westside Expert
604.671.7000
les@6717000.com
Property Description
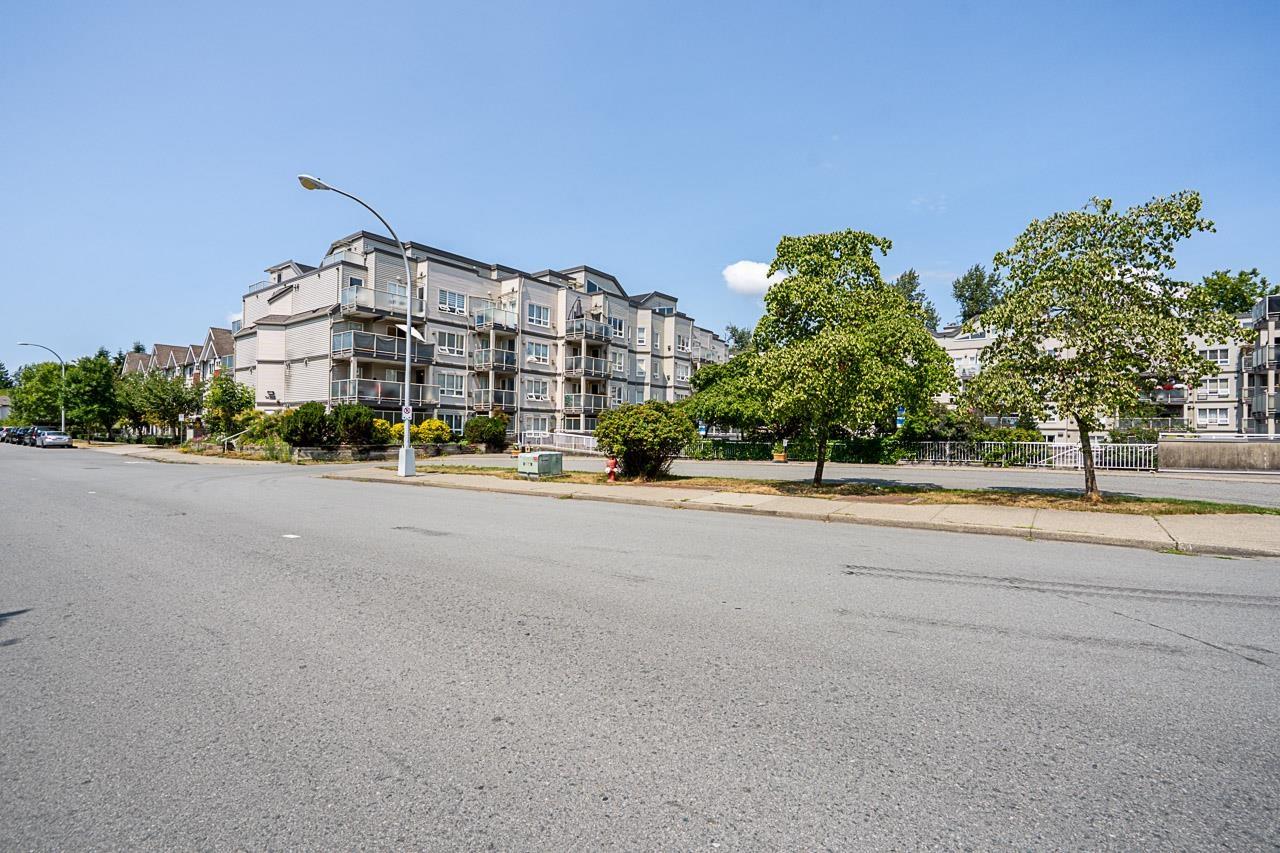
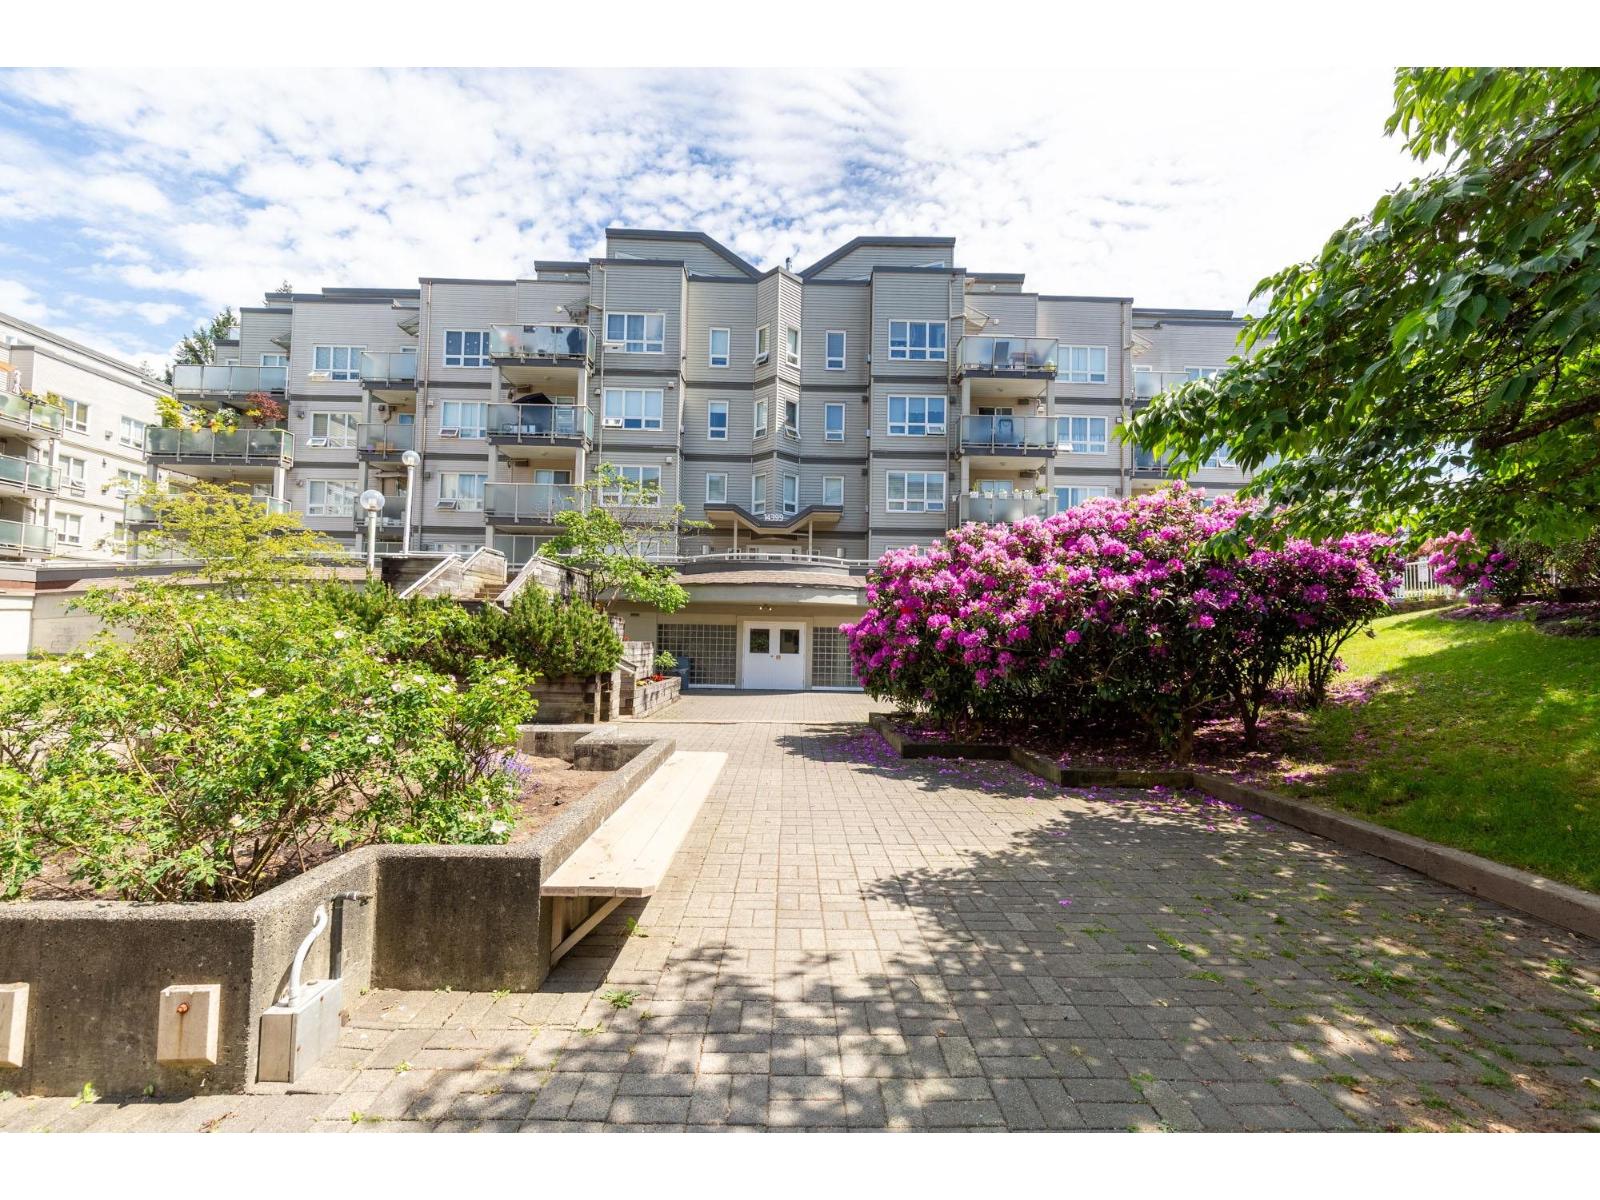
Welcome to Claridge Court! This well-maintained 2-bed, 2-bath condo offers comfortable living in the quiet Whalley/Surrey Centre neighborhood. Conveniently located near Lena Shaw Elementary, Guildford Park Secondary, Real Canadian Superstore, Hen Long, Glori Meat, parks, shopping, SkyTrain, and major medical services including Surrey Memorial Hospital. Enjoy nearby Hawthorne and Green Timbers Parks, plus Guildford Town Centre and Surrey Central Mall just minutes away. The building's roof was fully renovated in December 2025, providing peace of mind with no anticipated special levy for roof repairs for the next 15-25 years. Perfect for families, first-time buyers, or investors! (id:48970)
Property Details
- Property Type
- Apartment Unit
- Style
- Multi Family,Residential Attached
- Title to Land
- Freehold Strata
- Year Built
- 1995
- Area
- North Surrey · Guildford
- Exposure
- South
- Outdoor
- Patio, Garden
- Heating / Cooling
- Baseboard,Electric
- Flooring
- Laminate,Tile,Vinyl,Carpet
- Construction
- Frame Wood,Vinyl Siding
- Parking
- Underground (1 stall)
- Water Supply
- Public
- Kitchens
- 1
- Fireplaces
- 1
- Units in Development
- 160
Financial
List Price$459,000
Gross Taxes$1,434 · 2026
Maintenance Fee$332/mo
✦ Included in the Maintenance Fee
- Bike Room
- Weekly Housekeeping
- Caretaker
- Trash
- Maintenance Grounds
- Gas
- Snow Removal
Rooms 8
Patio
Laundry
Walk-In Closet
Living Room
Kitchen
Foyer
Bedroom
Primary Bedroom
Features & Appliances
✦ Appliances & Features
- 🧺Washer
- 🧺Dryer
- 🧺Dishwasher
- 🧊Refrigerator
- 🍳Stove
- 🔒Security System
- 🚨Smoke Detector(s)
- 🧯Fire Sprinkler System
✦ Bylaws & Pets
- Cats OK
- Dogs OK
- Number Limit (Two)
- Pets Allowed w/Rest
Location & Parcel
↑ Back to topFor Sale in Claridge Court & Complex
↑ Back to top| Date | Address | Status | Bed | Bath | Price | Sqft | DOM | Strata Fee | Tax | Listed By |
|---|---|---|---|---|---|---|---|---|---|---|
| 2026-08-04 | 108 14355 103 Avenue | Active | 2 | 2 | $439,998 ($580/sf) | 758 | 0 | $332 | $2,148 (2026) | Sutton Group-West Coast Realty (Langley) |
| 2026-08-03 | 310 14377 103 Avenue | Active | 2 | 2 | $400,000 ($540/sf) | 741 | 0 | $332 | $2,122 (2025) | eXp Realty of Canada Inc. |
| 2026-05-27 | 105 14355 103 Avenue | Active | 2 | 2 | $459,000 ($619/sf) | 741 | 0 | $332 | $1,434 (2026) | ComFree |
| 2026-05-26 | 412 14399 103 Avenue | Active | 2 | 2 | $549,000 ($414/sf) | 1327 | 0 | $530 | $2,618 (2026) | RE/MAX Performance Realty |
| Avg | $462,000 ($518/sf) | 892 |
Nearby Buildings with Active Listings
↑ Back to topGuildford Villa
14338 103 Ave. · Surrey
Park Central
14333 104th Ave. · Surrey
Tiffany Springs
14154 103rd Ave. · Surrey
Hawthorne Park
14111 104 Ave. · Surrey
HQ - Dwell
13963 105A Ave. · Surrey
The Camelot
14820 104 Ave. · Surrey
Guildford Greene
10438 148th St. · Surrey
Sherwood Green
9979 140th St. · Surrey
Where this information comes from:
Listing details, room sizes, features and financials are from the active MLS® listing
R3128966, Fraser Valley Real Estate Board, listed by ComFree (Erin Holowach).
Listed May 27, 2026. Feed last updated Sep 9, 2026.
Building-level information is from the BCCondos.net building database.
Measurements are provided by the listing brokerage and are approximate — buyer to verify all data.
Book a Showing
105 14355 103 AVENUE · Claridge Court · MLS® R3128966 · with Les Twarog

Les TwarogUsually replies within minutes
Building List Count by City
- Abbotsford - 447
- Agassiz - 28
- Burnaby - 54
- Burnaby East - 78
- Burnaby North - 367
- Burnaby South - 348
- Campbell River - 1
- Chilliwack - 221
- Cloverdale - 194
- Comox Valley - 10
- Coquitlam - 566
- Delta - 10
- Duncan - 42
- Esquimalt - 59
- Gulf Islands - 6
- Harrison Hot Springs - 13
- Harrison Mills - 1
- Hope - 22
- Ladner - 110
- Langford - 156
- Langley - 541
- Maple Ridge - 312
- Mill Bay - 2
- Mission - 65
- New Westminster - 444
- North Delta - 29
- North Island - 2
- North Saanich - 8
- North Surrey - 412
- North Vancouver - 747
- Oak Bay - 44
- Osoyoos - 1
- Parksville / Qualicum - 7
- Penticton - 8
- Pitt Meadows - 75
- Port Alberni - 2
- Port Coquitlam - 268
- Port Moody - 268
- Richmond - 1161
- Saanich East - 232
- Saanich West - 92
- Sardis - 154
- Sidney - 152
- Sooke - 39
- South Surrey White Rock - 719
- Surrey - 667
- Tsawwassen - 98
- Vancouver East - 1003
- Vancouver West - 2495
- Victoria - 666
- View Royal - 46
- West Vancouver - 231
Pages
About


MLS®, REALTOR® and the associated logos are trademarks of The Canadian Real Estate Association


The listing data is provided under copyright by the Chilliwack & District Real Estate Board, Fraser Valley Real Estate Board or Real Estate Board of Greater Vancouver.
The listing data is deemed reliable but is not guaranteed accurate by the Chilliwack & District Real Estate Board, Fraser Valley Real Estate Board, Real Estate Board of Greater Vancouver, nor BCCondos.