130 14154 103 AVE
- 3 Beds
- 3 Baths
- 1,610 Sqft
- 2 Parking
- Built 1991


Property Description
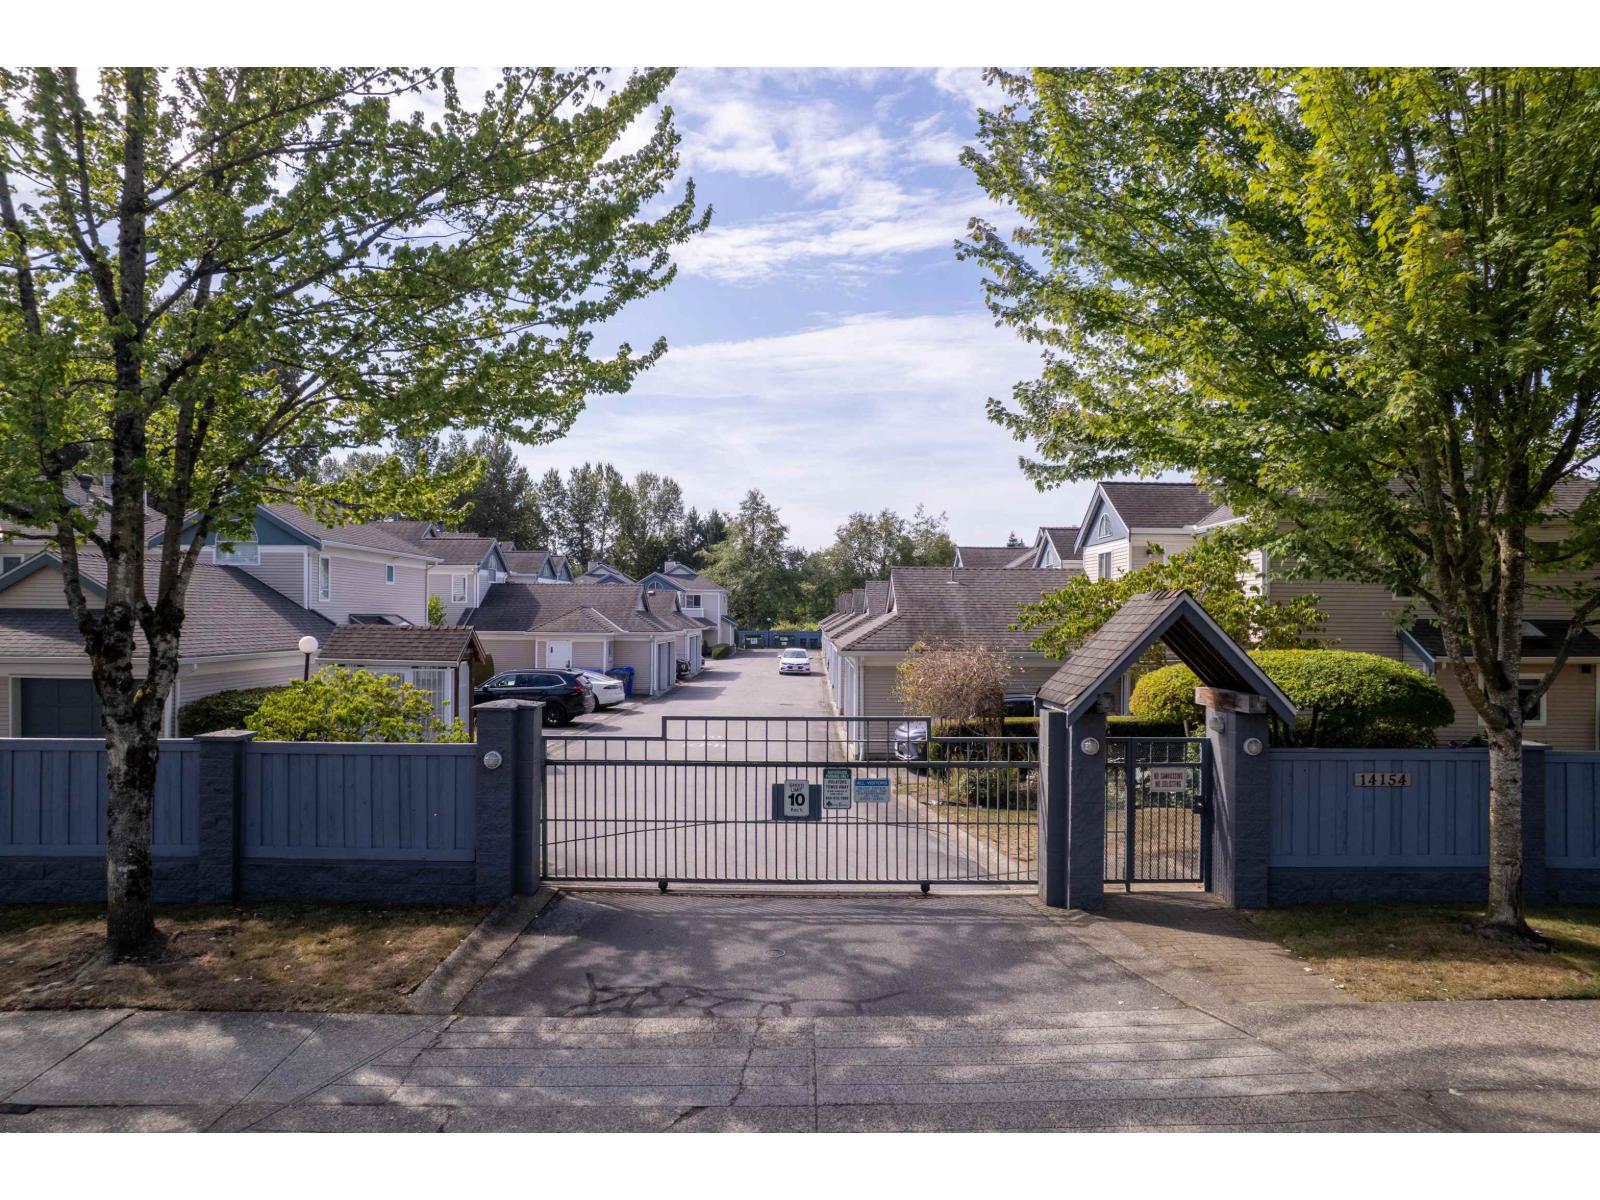
RARE to find 2 levels CORNER UNIT in North Surrey at Tiffany Springs, this well maintained 3 beds and 2.5 baths townhome located in a SAFE & GATED community. This bright & spacious townhome offers a wonderful family-friendly layout with vaulted ceilings and extensive large windows & skylights throughout allowing the natural light to stream in. French doors lead to your QUIET & PRIVATE west exposed open backyard with mature hedges. Single car garage and an open parking at your front door with 6 visitor parking spots available opposite this home. Easy walk to Superstore, Shopping, Transit, Parks and Schools. The Skytrain, SFU, Guildford mall, Recreational and Central City are close by and Riverview (Patullo) Bridge and Hwy 1 are easily accessible. ALL AGES welcome. (id:48970)
Property Details
- Property Type
- Townhouse
- Style
- Residential Attached
- Title to Land
- Freehold Strata
- Year Built
- 1991
- Area
- North Surrey · Whalley
- Exposure
- North
- Outdoor
- Patio, Garden,Balcony
- Heating / Cooling
- Baseboard,Electric
- Flooring
- Laminate,Tile,Vinyl
- Construction
- Frame Wood,Brick (Exterior),Vinyl Siding
- Parking
- Garage Single,Open,RV Access/Parking,Asphalt,Garage Door Opener (2 stalls)
- Water Supply
- Public
- Kitchens
- 1
- Fireplaces
- 1
- Units in Development
- 49
Financial
- Clubhouse
- Trash
- Maintenance Grounds
- Management
- Recreation Facilities
- Snow Removal
Rooms 11
Features & Appliances
- 🧺Washer/Dryer
- ✨Trash Compactor
- 🧺Dishwasher
- 🧊Refrigerator
- 🍳Stove
- 🍲Microwave
- 🚨Smoke Detector(s)
- 🪟Window Coverings
- Cats OK
- Dogs OK
- Number Limit (One)
- Pets Allowed w/Rest
Location & Parcel
↑ Back to topFor Sale in Tiffany Springs & Complex
↑ Back to top| Date | Address | Status | Bed | Bath | Price | Sqft | DOM | Strata Fee | Tax | Listed By |
|---|---|---|---|---|---|---|---|---|---|---|
| 2026-08-13 | 130 14154 103 Avenue | Active | 3 | 3 | $848,888 ($527/sf) | 1610 | 0 | $433 | $2,444 (2026) | Homelife Benchmark Realty Corp. |
| Avg | $848,888 ($527/sf) | 1610 |
Nearby Buildings with Active Listings
↑ Back to top
Book a Showing

- Abbotsford - 447
- Agassiz - 28
- Burnaby - 54
- Burnaby East - 78
- Burnaby North - 367
- Burnaby South - 348
- Campbell River - 1
- Chilliwack - 221
- Cloverdale - 194
- Comox Valley - 10
- Coquitlam - 566
- Delta - 10
- Duncan - 42
- Esquimalt - 59
- Gulf Islands - 6
- Harrison Hot Springs - 13
- Harrison Mills - 1
- Hope - 22
- Ladner - 110
- Langford - 156
- Langley - 541
- Maple Ridge - 312
- Mill Bay - 2
- Mission - 65
- New Westminster - 444
- North Delta - 29
- North Island - 2
- North Saanich - 8
- North Surrey - 412
- North Vancouver - 747
- Oak Bay - 44
- Osoyoos - 1
- Parksville / Qualicum - 7
- Penticton - 8
- Pitt Meadows - 75
- Port Alberni - 2
- Port Coquitlam - 268
- Port Moody - 268
- Richmond - 1161
- Saanich East - 232
- Saanich West - 92
- Sardis - 154
- Sidney - 152
- Sooke - 39
- South Surrey White Rock - 719
- Surrey - 667
- Tsawwassen - 98
- Vancouver East - 1003
- Vancouver West - 2495
- Victoria - 666
- View Royal - 46
- West Vancouver - 231



