302 14333 104 AVE
- 2 Beds
- 2 Baths
- 1,156 Sqft
- 0.00 Lot (ft)
- 1 Parking
- Built 2009
 1/22
1/22




Property Description
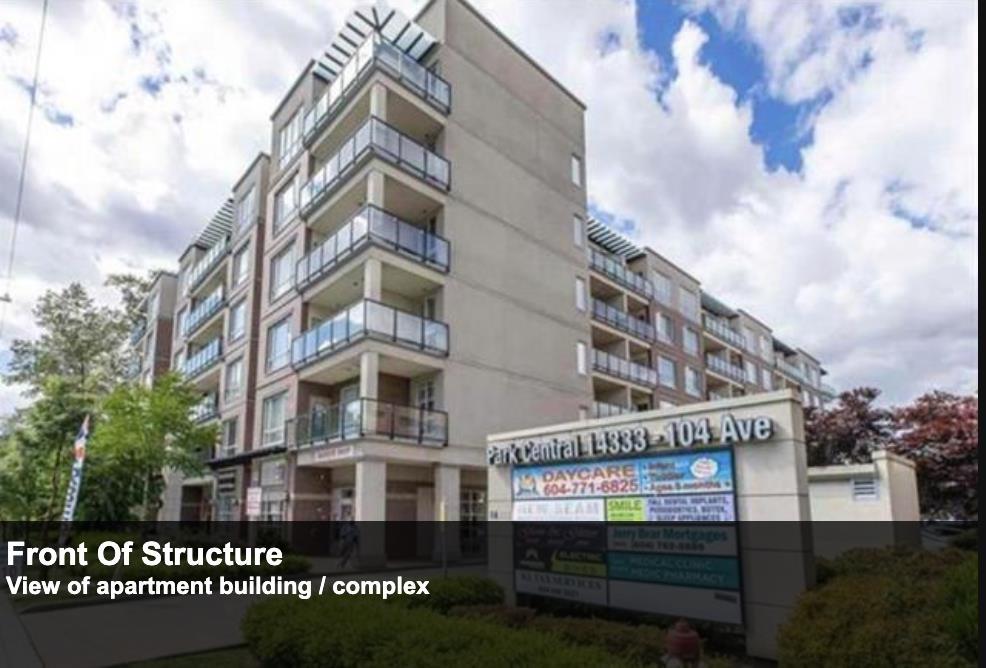
Here’s why this home is better than all the others: 1. Concrete + low-rise, a rare combination for newer buildings, superior to wood frame for noise reduction & building longevity. 2. 149sf private balcony, one of the largest in the building, w/ room to relax in the west-facing sunshine. 3. Boutique: Why have 300 faceless neighbours when you can live in a building where everyone knows each other, a far better environment for a young family. 4. 9ft ceilings, laminate flooring throughout the living areas, open U-shape kitchen with s/s appliances & granite counters. 5. Layout provides a large living area in the 1156sf space w/ a den & in-suite storage. 6. Location - Adjacent to & w/ views of Hawthorne Park, close to transit & shopping. Rentals allowed, and 1 parking.
Property Details
- Property Type
- Apartment Unit
- Style
- Upper Unit
- Title to Land
- Freehold Strata
- Year Built
- 2009
- Area
- North Surrey · Whalley
- Outdoor
- Balcony(s)
- Heating / Cooling
- Electric
- Flooring
- Mixed
- Construction
- Concrete
- Parking
- Garage; Underground (1 stall)
- Water Supply
- City/Municipal
- Kitchens
- 1
Financial
- Caretaker
- Garbage Pickup
- Gardening
- Hot Water
- Management
- Recreation Facility
Rooms 9
Features & Appliances
- ✨ClthWsh/Dryr/Frdg/Stve/DW
- Rentals Allowed
- Rentals Not Allowed
Location & Parcel
↑ Back to topFor Sale in Park Central & Complex
↑ Back to top| Date | Address | Status | Bed | Bath | Price | Sqft | DOM | Strata Fee | Tax | Listed By |
|---|---|---|---|---|---|---|---|---|---|---|
| 2026-02-18 | 603 14333 104 Avenue | Active | 1 | 2 | $549,000 ($595/sf) | 922 | 0 | $281 | $2,346 (2025) | Century 21 Coastal Realty Ltd. |
| Avg | $549,000 ($595/sf) | 922 |
Nearby Buildings with Active Listings
↑ Back to top
Book a Showing

- Abbotsford - 447
- Agassiz - 28
- Burnaby - 54
- Burnaby East - 78
- Burnaby North - 367
- Burnaby South - 348
- Campbell River - 1
- Chilliwack - 221
- Cloverdale - 194
- Comox Valley - 10
- Coquitlam - 566
- Delta - 10
- Duncan - 42
- Esquimalt - 59
- Gulf Islands - 6
- Harrison Hot Springs - 13
- Harrison Mills - 1
- Hope - 22
- Ladner - 110
- Langford - 156
- Langley - 541
- Maple Ridge - 312
- Mill Bay - 2
- Mission - 65
- New Westminster - 444
- North Delta - 29
- North Island - 2
- North Saanich - 8
- North Surrey - 412
- North Vancouver - 747
- Oak Bay - 44
- Osoyoos - 1
- Parksville / Qualicum - 7
- Penticton - 8
- Pitt Meadows - 75
- Port Alberni - 2
- Port Coquitlam - 268
- Port Moody - 268
- Richmond - 1161
- Saanich East - 232
- Saanich West - 92
- Sardis - 154
- Sidney - 152
- Sooke - 39
- South Surrey White Rock - 719
- Surrey - 667
- Tsawwassen - 98
- Vancouver East - 1003
- Vancouver West - 2495
- Victoria - 666
- View Royal - 46
- West Vancouver - 231



