Maintenance Fees Include
Gardening
Management


 🔍 1 photo · slideshow
| Sold Date | Address | Bed | Bath | Sqft | Asking | Sold Price | DOM | Strata Fee | Tax | Listed By |
|---|---|---|---|---|---|---|---|---|---|---|
| 2025-03-16 | 401 14188 103a Ave. | 3 | 4 | 1699 | $799,900 | $812,000 ($478/sf) | $348 | $3020 (2024) |
Sold data from the MLS® feed for strata plan LMS1363. Showing the 15 most recent sales from the last 24 months; expand for up to 80.
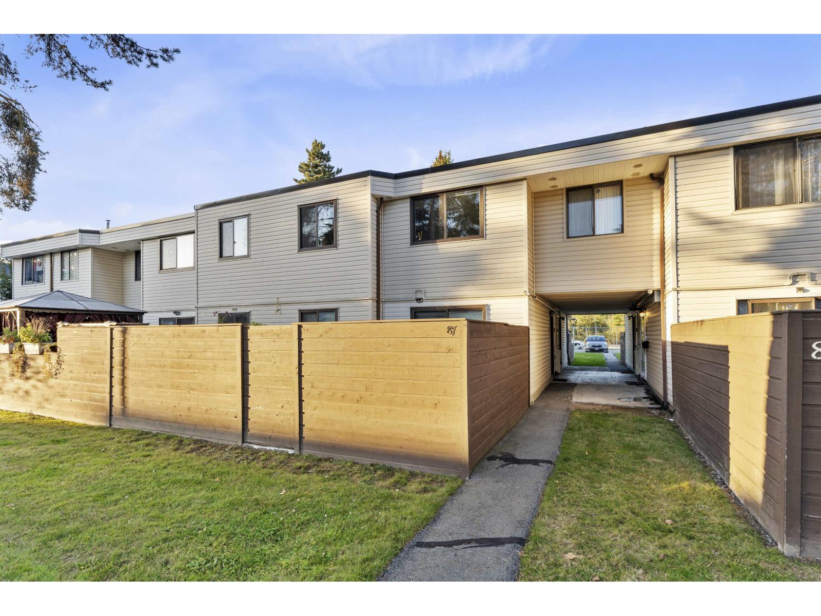
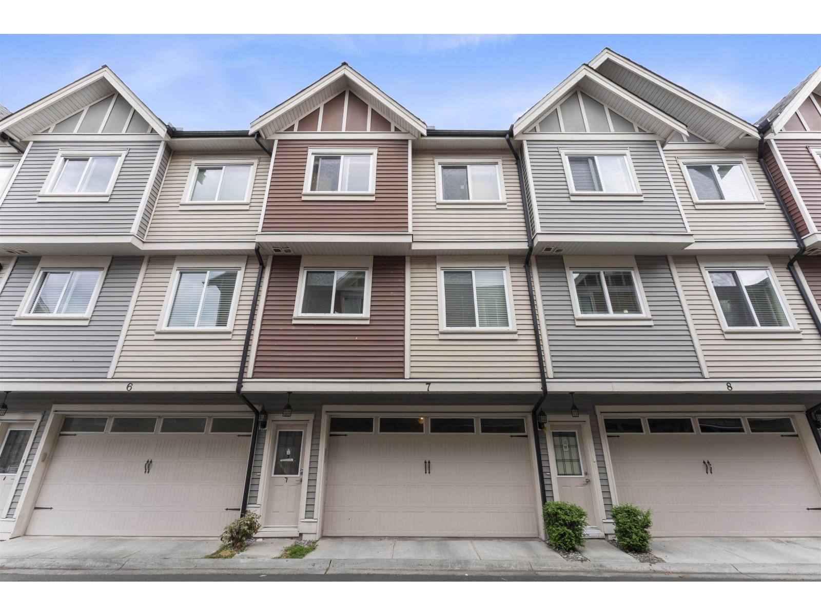
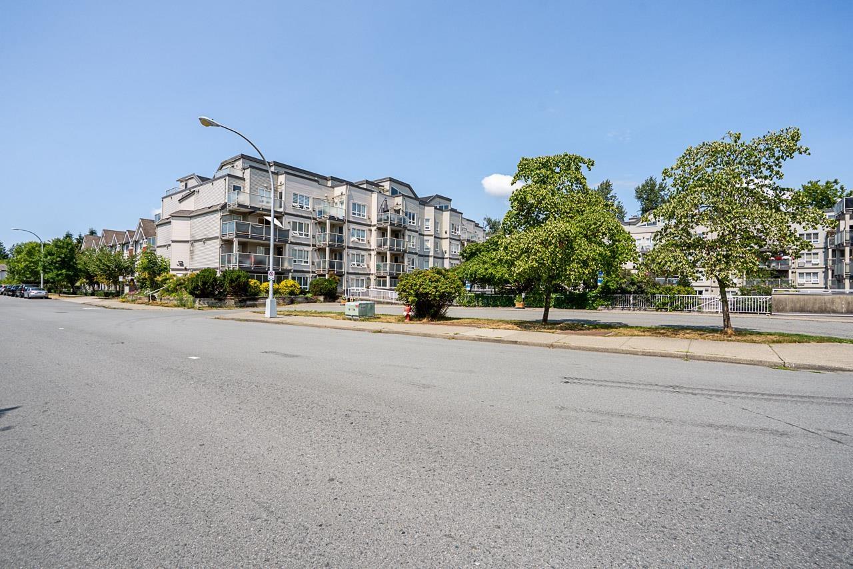
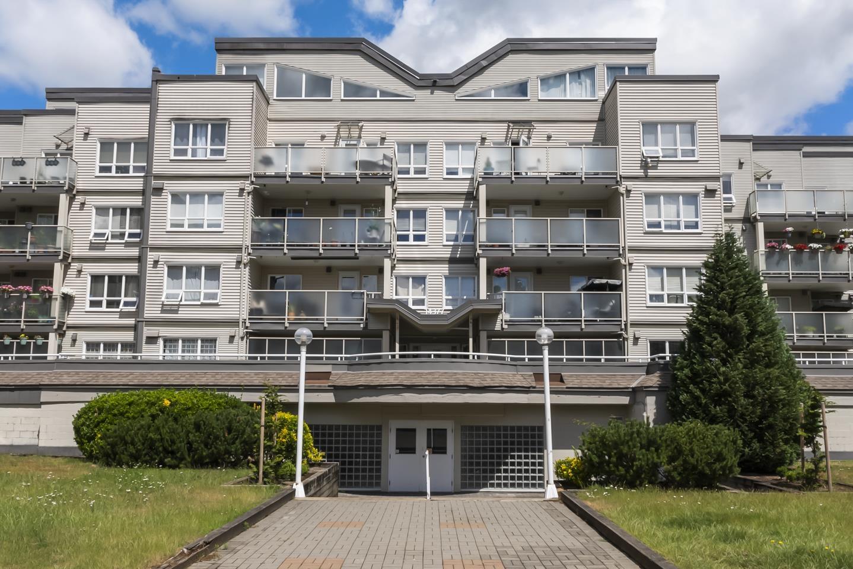
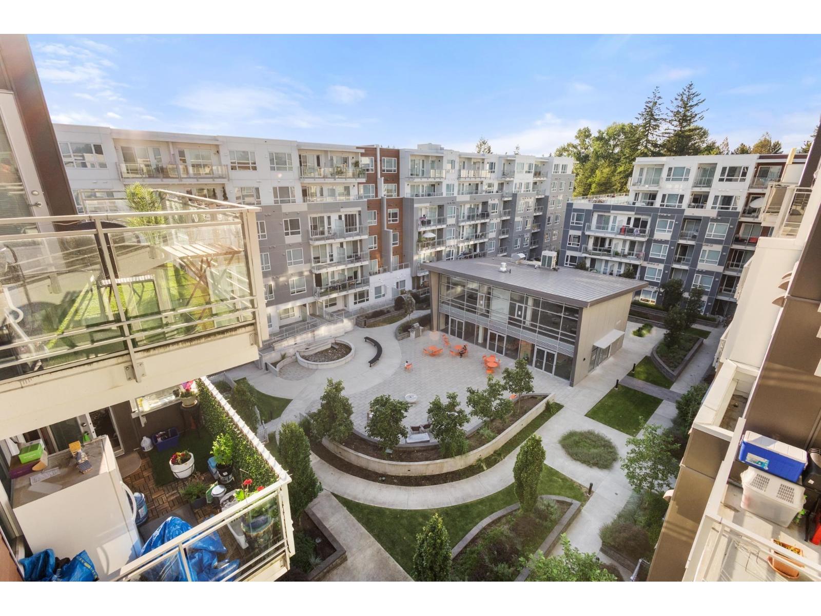
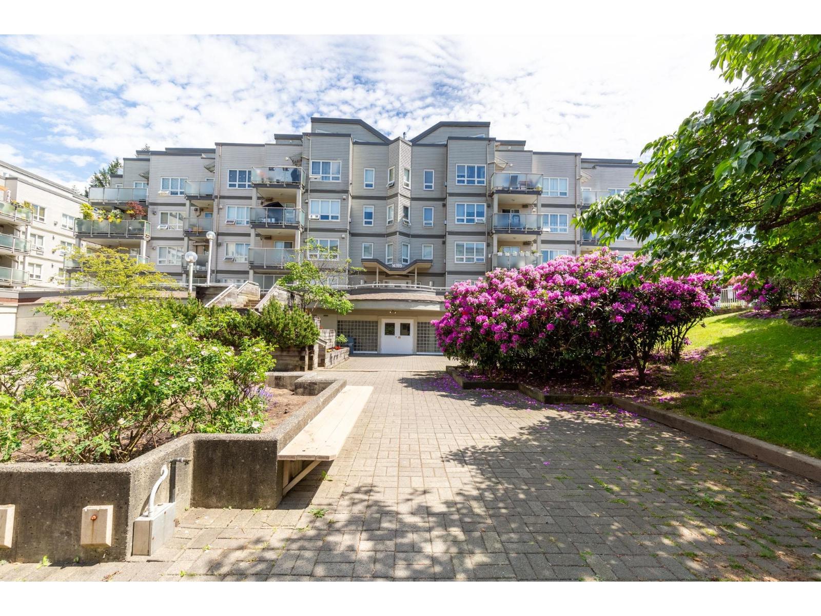
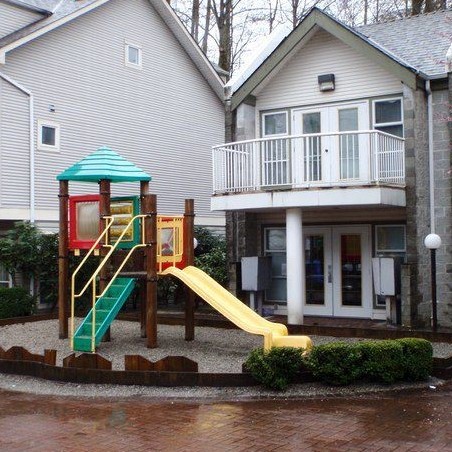
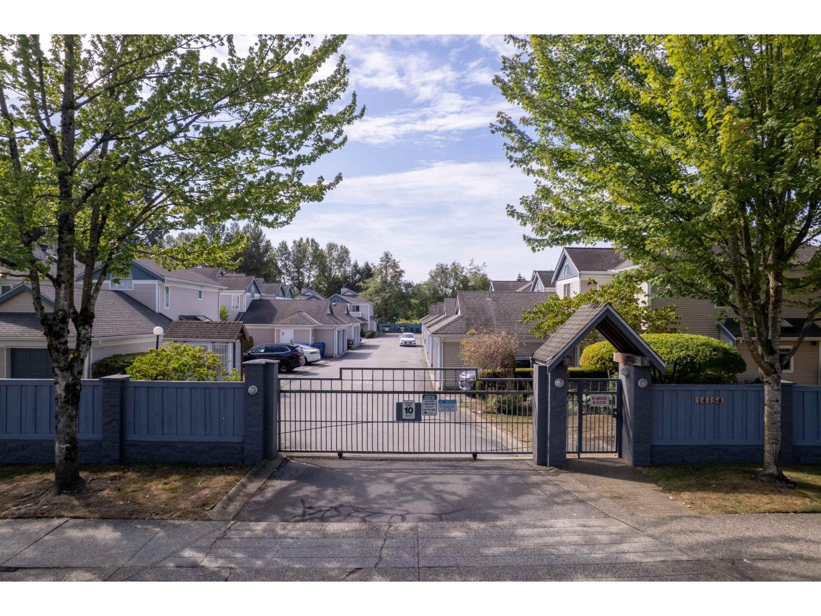
Ashbury Lane - 14188 103A Avenue Surrey, V3T 5S6, LMS1363 - Located in the Whalley neighbourhood in North Surrey on 103A Avenue and 142 Street. Ashbury Lane offers 38 townhomes built in 1994 that are professionally managed. This is a central location close to bus stops, SkyTrain stations, Lena Shaw Elementary, Queen Elizabeth Secondary, SFU, Central City Shopping Centre, London Drugs, Surrey Public Library, restaurants, coffee shops, Surrey Memorial Hospital, Holland Park, recreation and much more! Direct access to major transportation routes including Fraser Highway, allows an easy commute to surrounding destinations. There are four different floor plans where most homes feature gas fireplaces, vaulted ceilings, spacious balconies and patios that back onto private yards. Other features include a double or single garage with opener, in-suite laundry and visitor parking. This is a family oriented complex that is gated for security, has playground amenities for the kids and a common clubhouse for the whole family. Ashbury Lane has recent updates including a new roof in 2009. Ashbury Lane is deluxe townhome living at its best - Live here!
| Construction | Frame - Wood |
|---|---|
| Exterior Finish | Vinyl |
| Roof | Asphalt |
| Foundation | Concrete Perimeter |
| Rain Screen | No |
| Strata Plan | LMS1363 |
|---|---|
| Building Type | Strata |
| Title to Land | Freehold Strata |
| Units in Strata | 38 |
| Management Company | Self Managed — 604-591-6060 |
| Bylaws / Restrictions | PETS ALLOWED W/REST.,RENTALS ALLOWED W/RESTRICTIONS |
| Parking / Storage | Additional Parking,garage Single,guest,front Access |
Live market intelligence for this building's segments — active inventory, medians, ranges & trends. Opens in a new tab.
| Address | Bed | Bath | Sqft | Price |
|---|---|---|---|---|
| 17 14177 103 Ave. | 4 | 3 | 1502 | $819,900 |
| 141 14154 103 Ave. | 2 | 3 | 1630 | $718,000 |
| 130 14154 103 Ave. | 3 | 3 | 1610 | $848,888 |
| 101 14154 103 Ave. | 2 | 2 | 1455 | $695,900 |
| 14086 103a Ave. | 5 | 4 | 2310 | $2,950,000 |
| 307 14225 103a Ave. | 2 | 2 | 756 | $529,000 |
| 205 14225 103a Ave. | 2 | 2 | 756 | $519,900 |
| 401 14225 103a Ave. | 2 | 2 | 818 | $625,000 |
| 10430 140b St. | 3 | 2 | 1285 | $1,330,000 |
| 10425 140b St. | 5 | 2 | 2100 | $1,799,999 |
 $819,900
17 14177 103 Ave. · 4bd/3ba · 1502sf
$819,900
17 14177 103 Ave. · 4bd/3ba · 1502sf
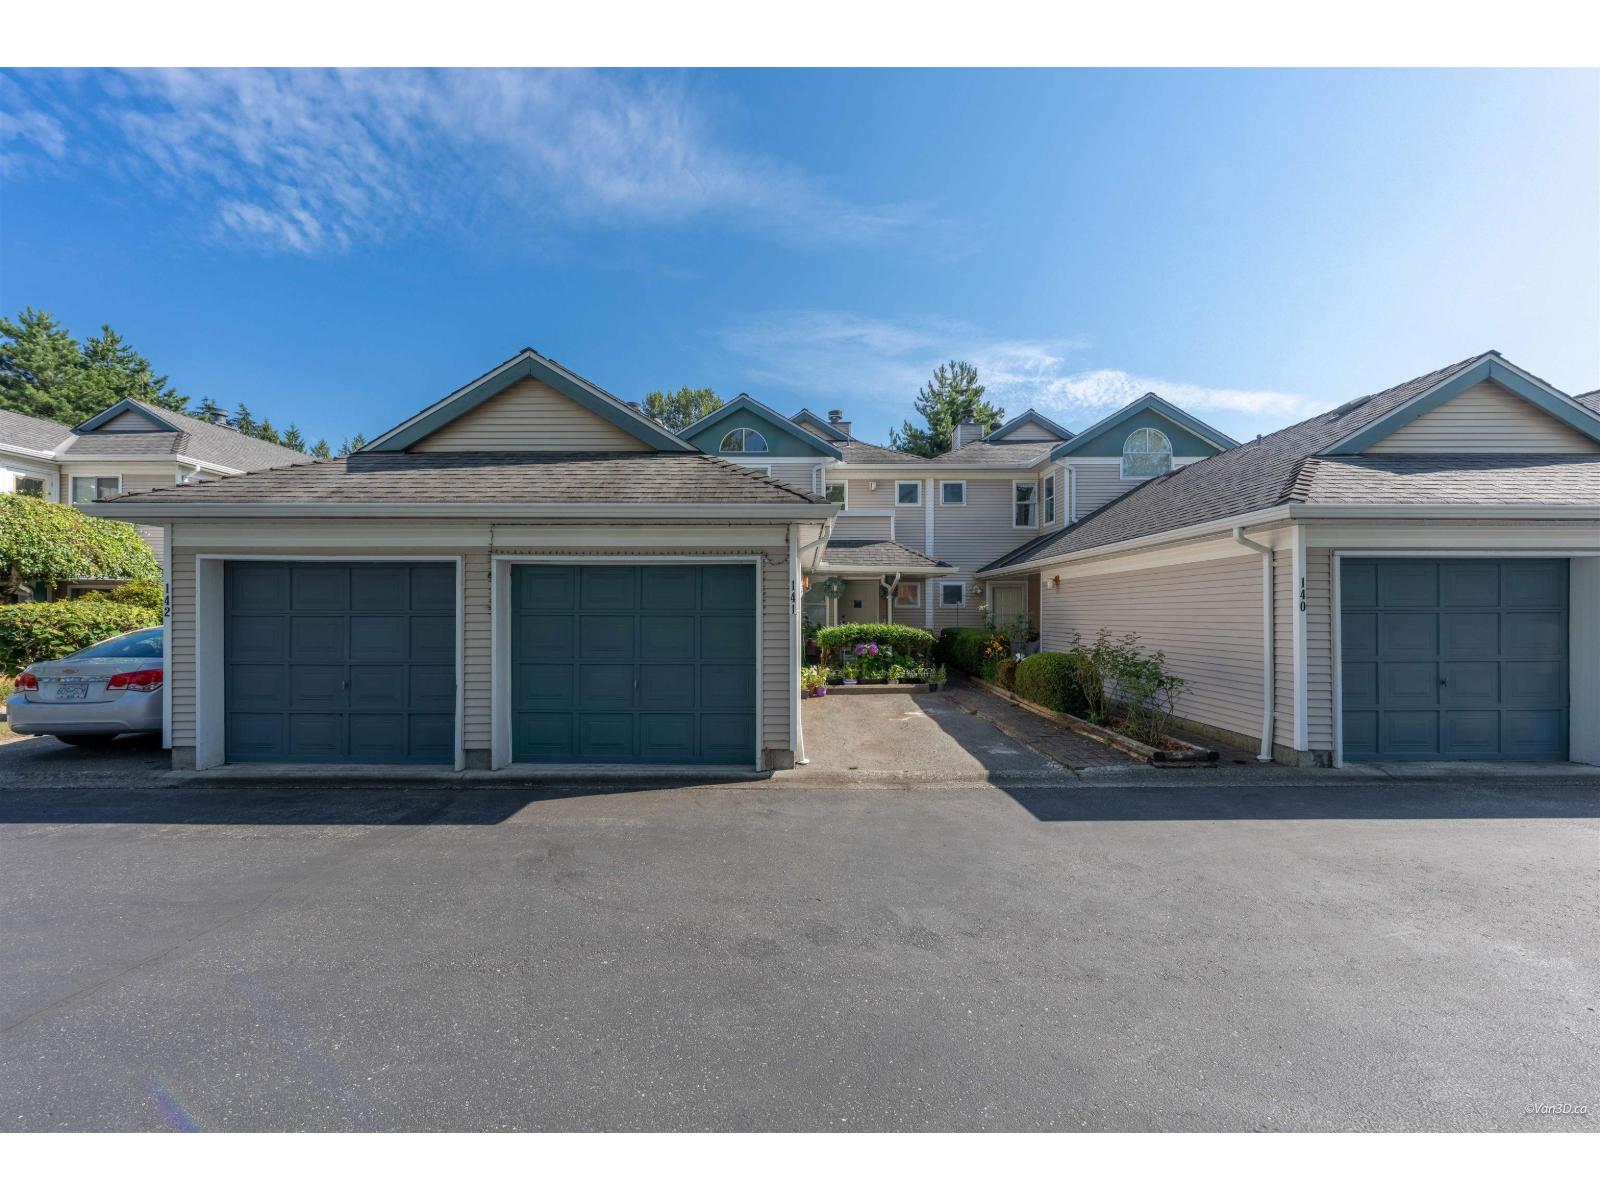 $718,000
141 14154 103 Ave. · 2bd/3ba · 1630sf
$718,000
141 14154 103 Ave. · 2bd/3ba · 1630sf
 $848,888
130 14154 103 Ave. · 3bd/3ba · 1610sf
$848,888
130 14154 103 Ave. · 3bd/3ba · 1610sf
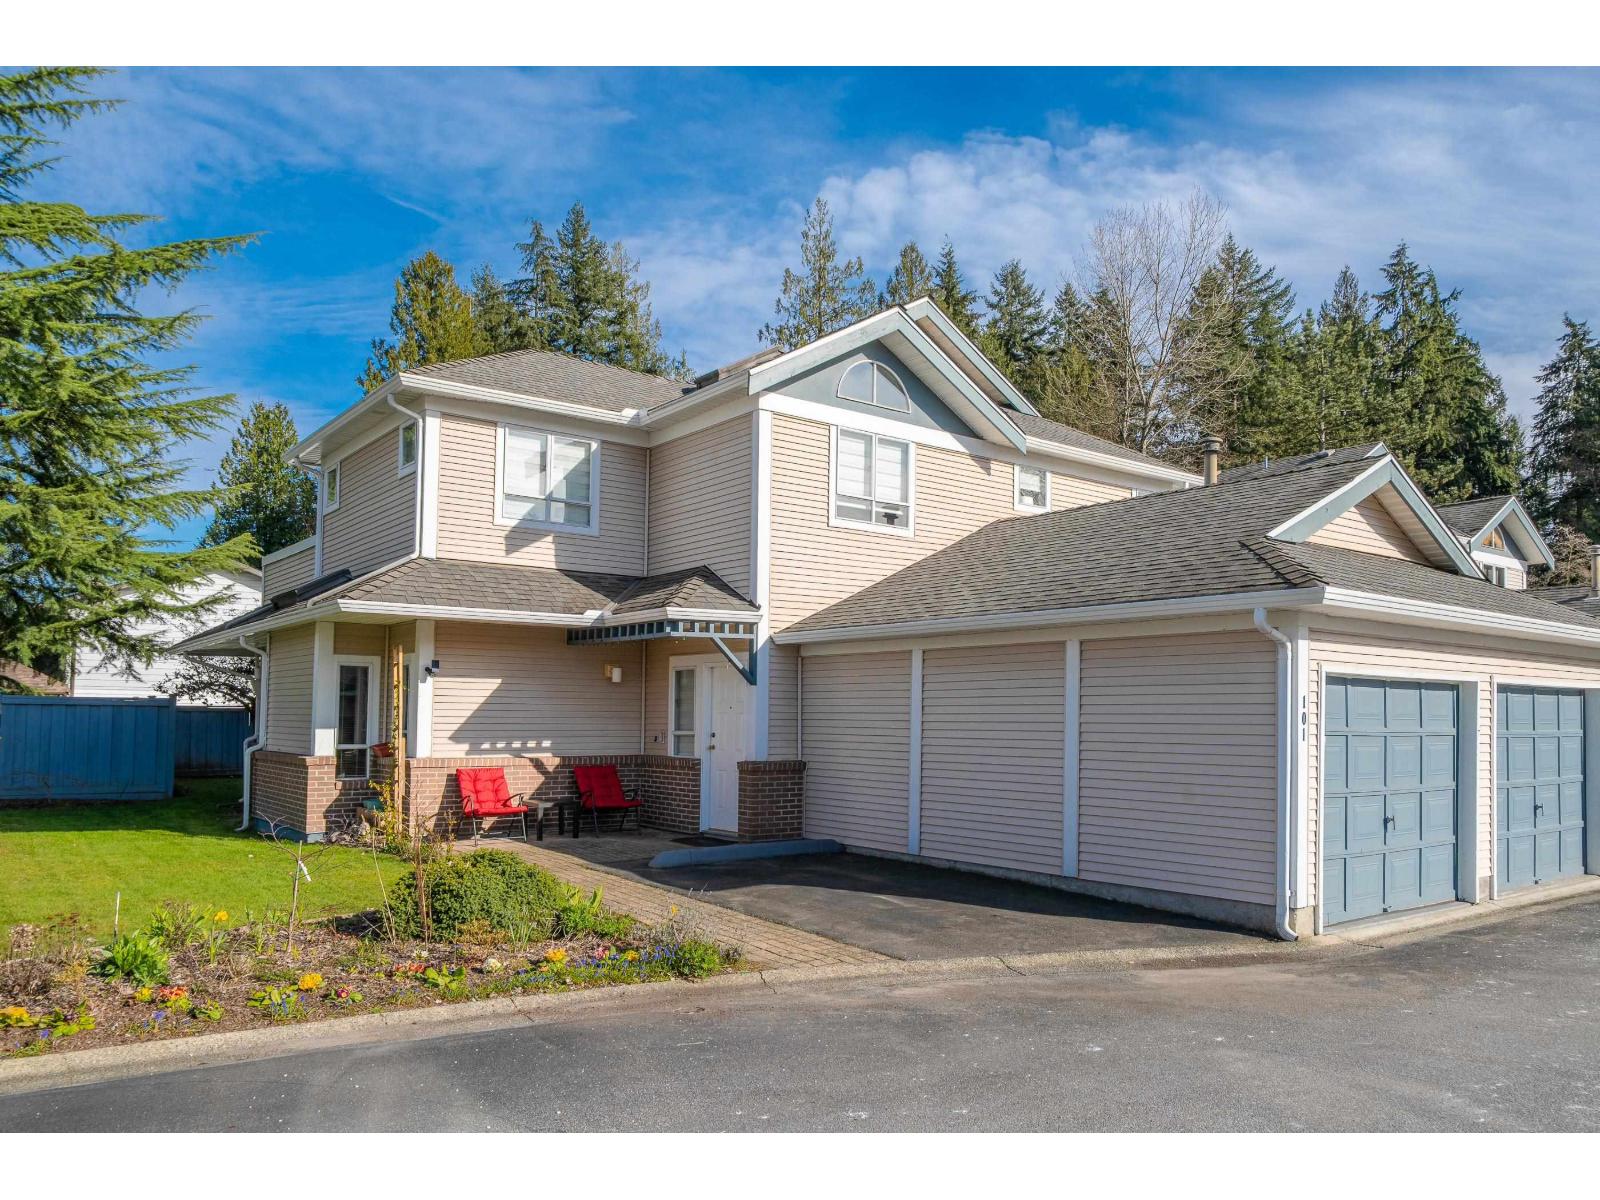 $695,900
101 14154 103 Ave. · 2bd/2ba · 1455sf
$695,900
101 14154 103 Ave. · 2bd/2ba · 1455sf
 $2,950,000
14086 103a Ave. · 5bd/4ba · 2310sf
$2,950,000
14086 103a Ave. · 5bd/4ba · 2310sf
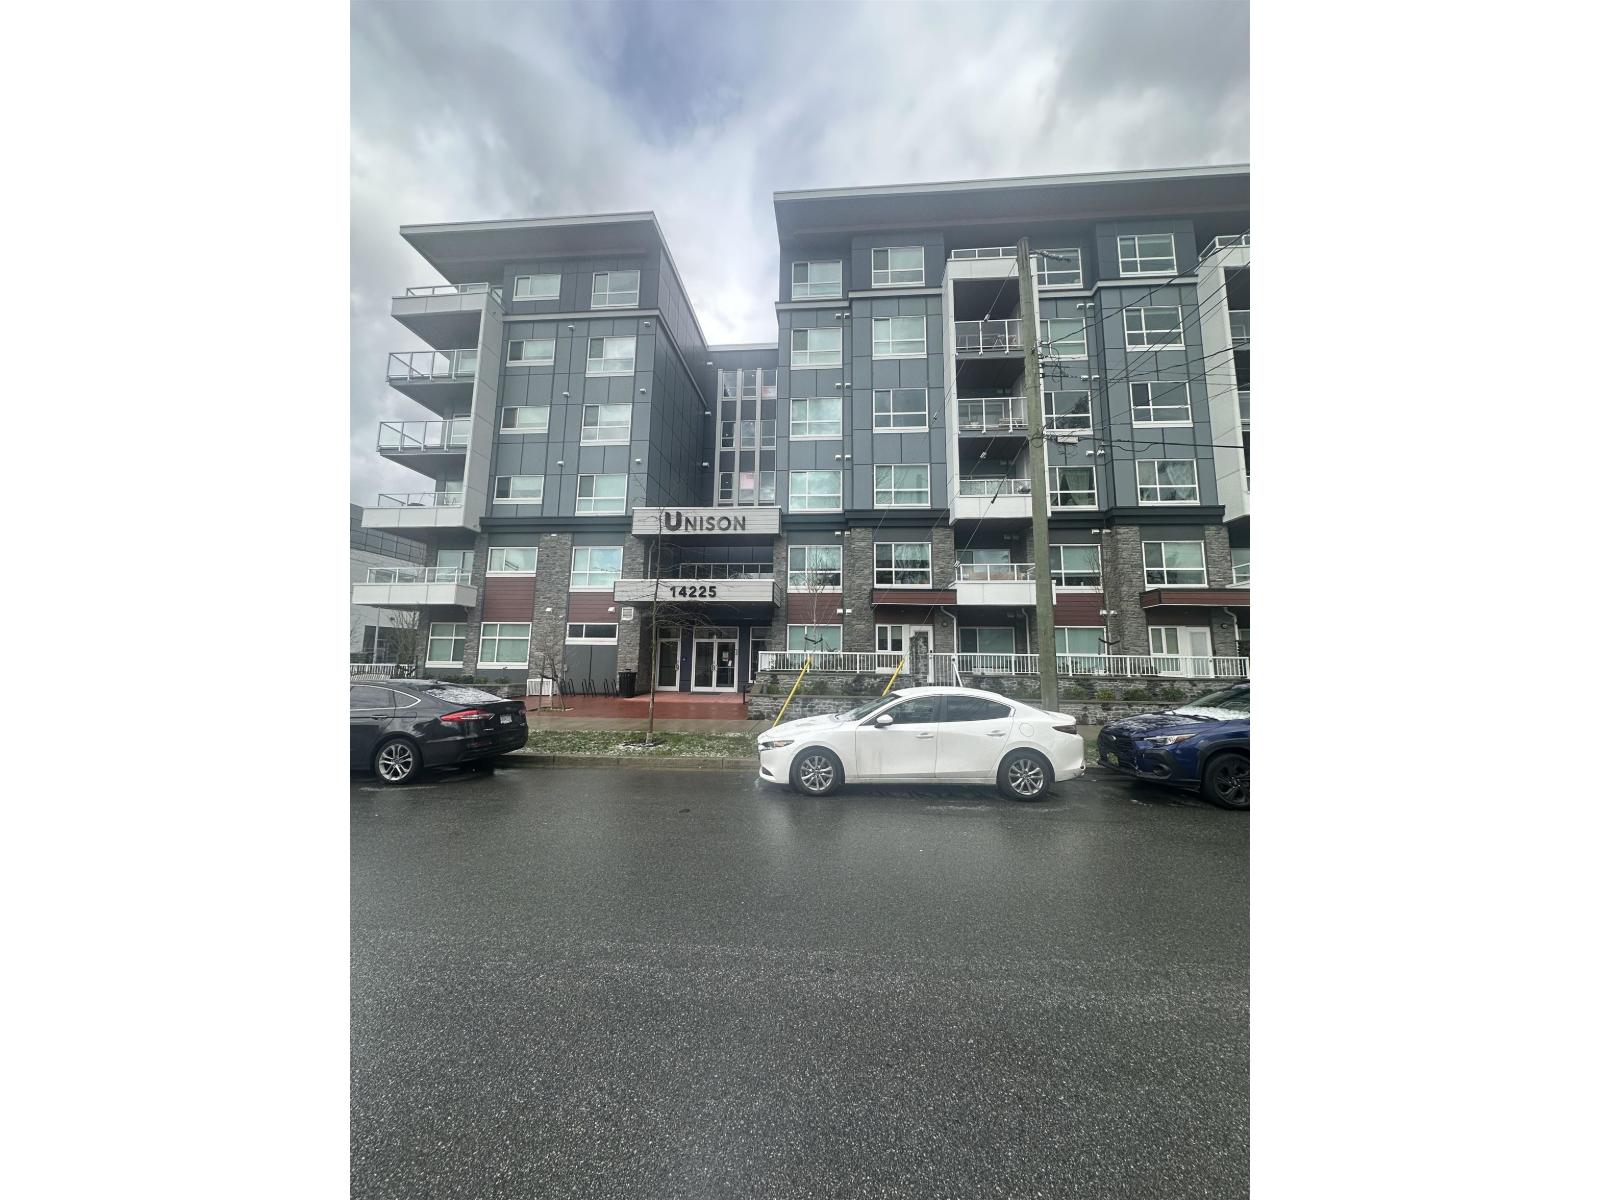 $529,000
307 14225 103a Ave. · 2bd/2ba · 756sf
$529,000
307 14225 103a Ave. · 2bd/2ba · 756sf
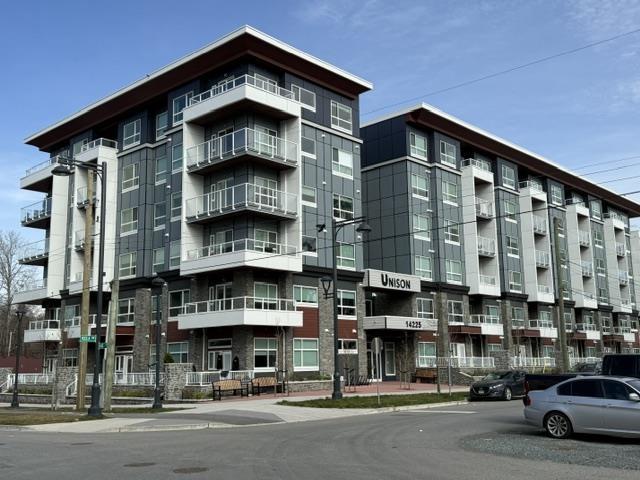 $519,900
205 14225 103a Ave. · 2bd/2ba · 756sf
$519,900
205 14225 103a Ave. · 2bd/2ba · 756sf
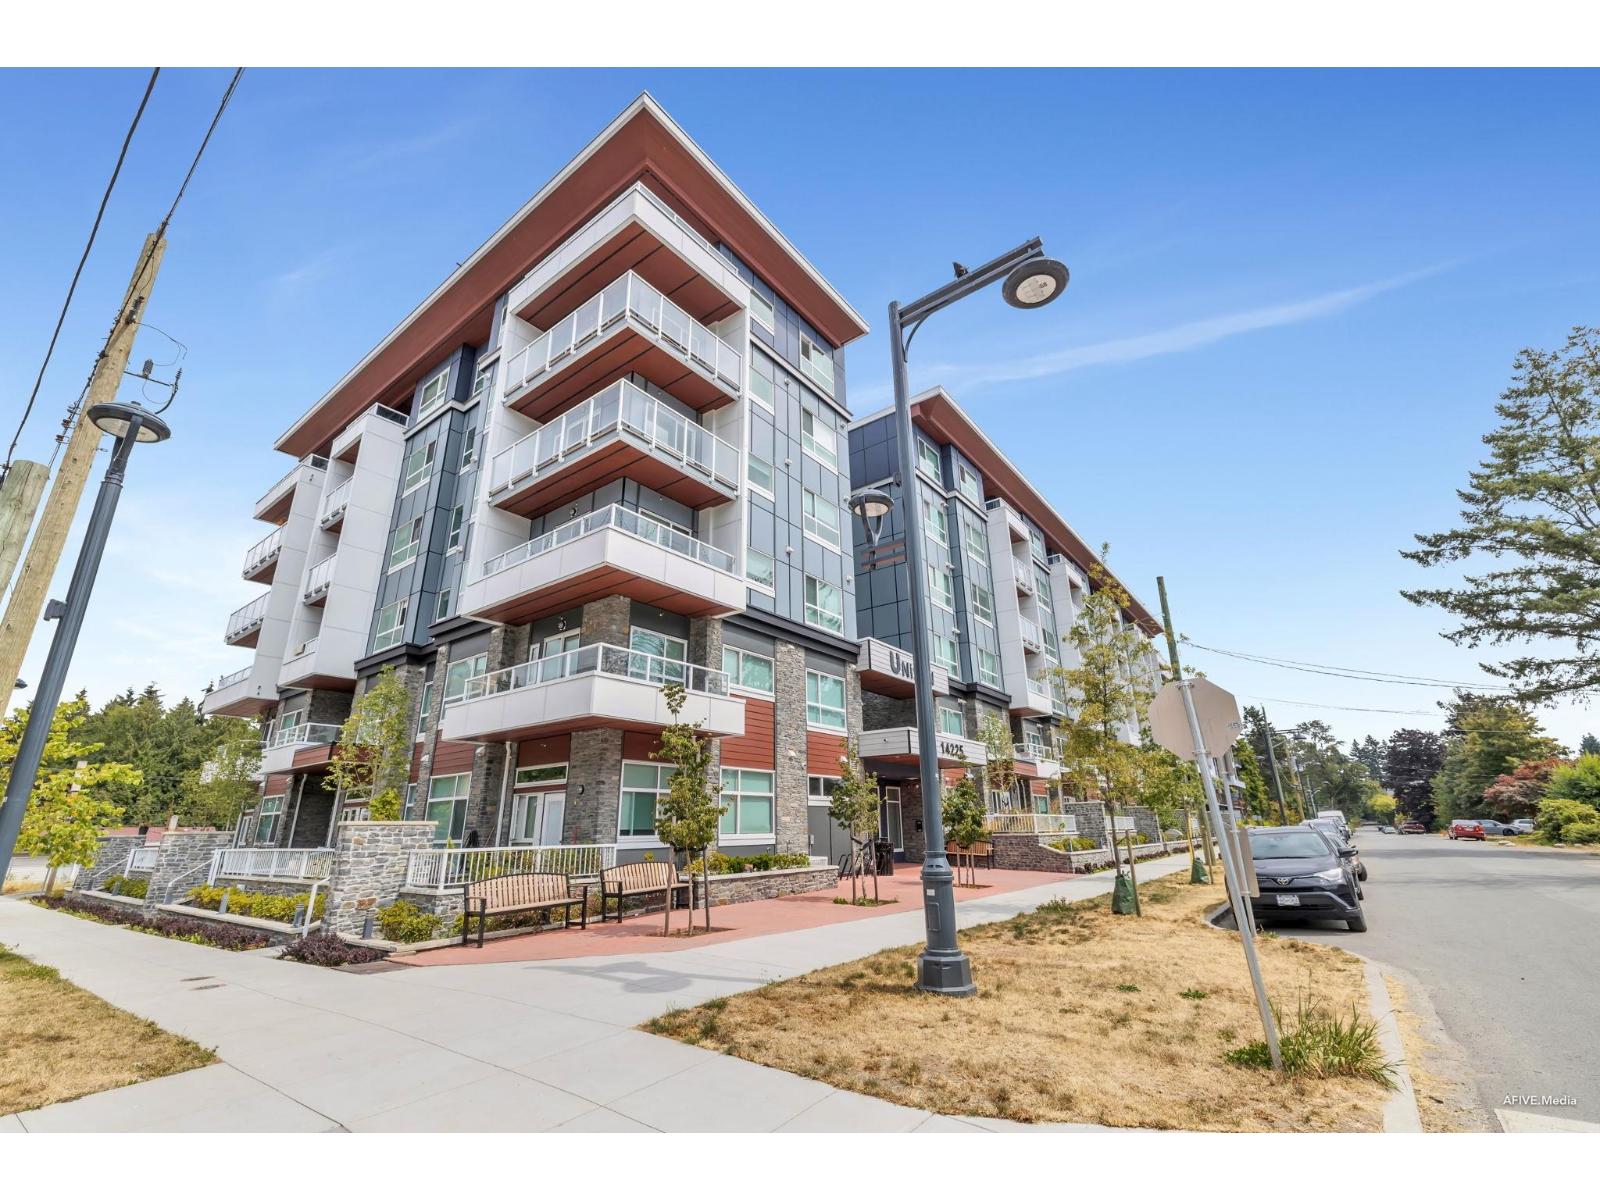 $625,000
401 14225 103a Ave. · 2bd/2ba · 818sf
$625,000
401 14225 103a Ave. · 2bd/2ba · 818sf
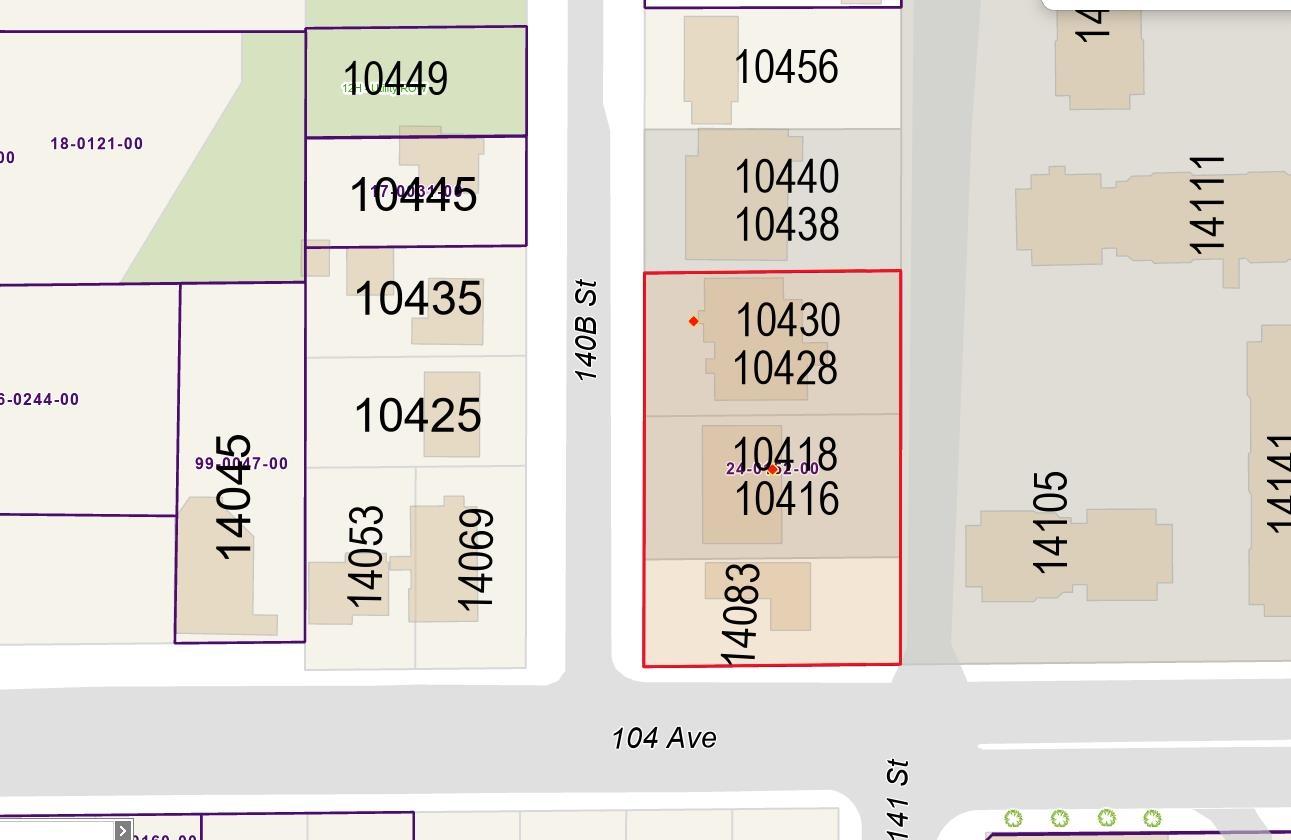 $1,330,000
10430 140b St. · 3bd/2ba · 1285sf
$1,330,000
10430 140b St. · 3bd/2ba · 1285sf
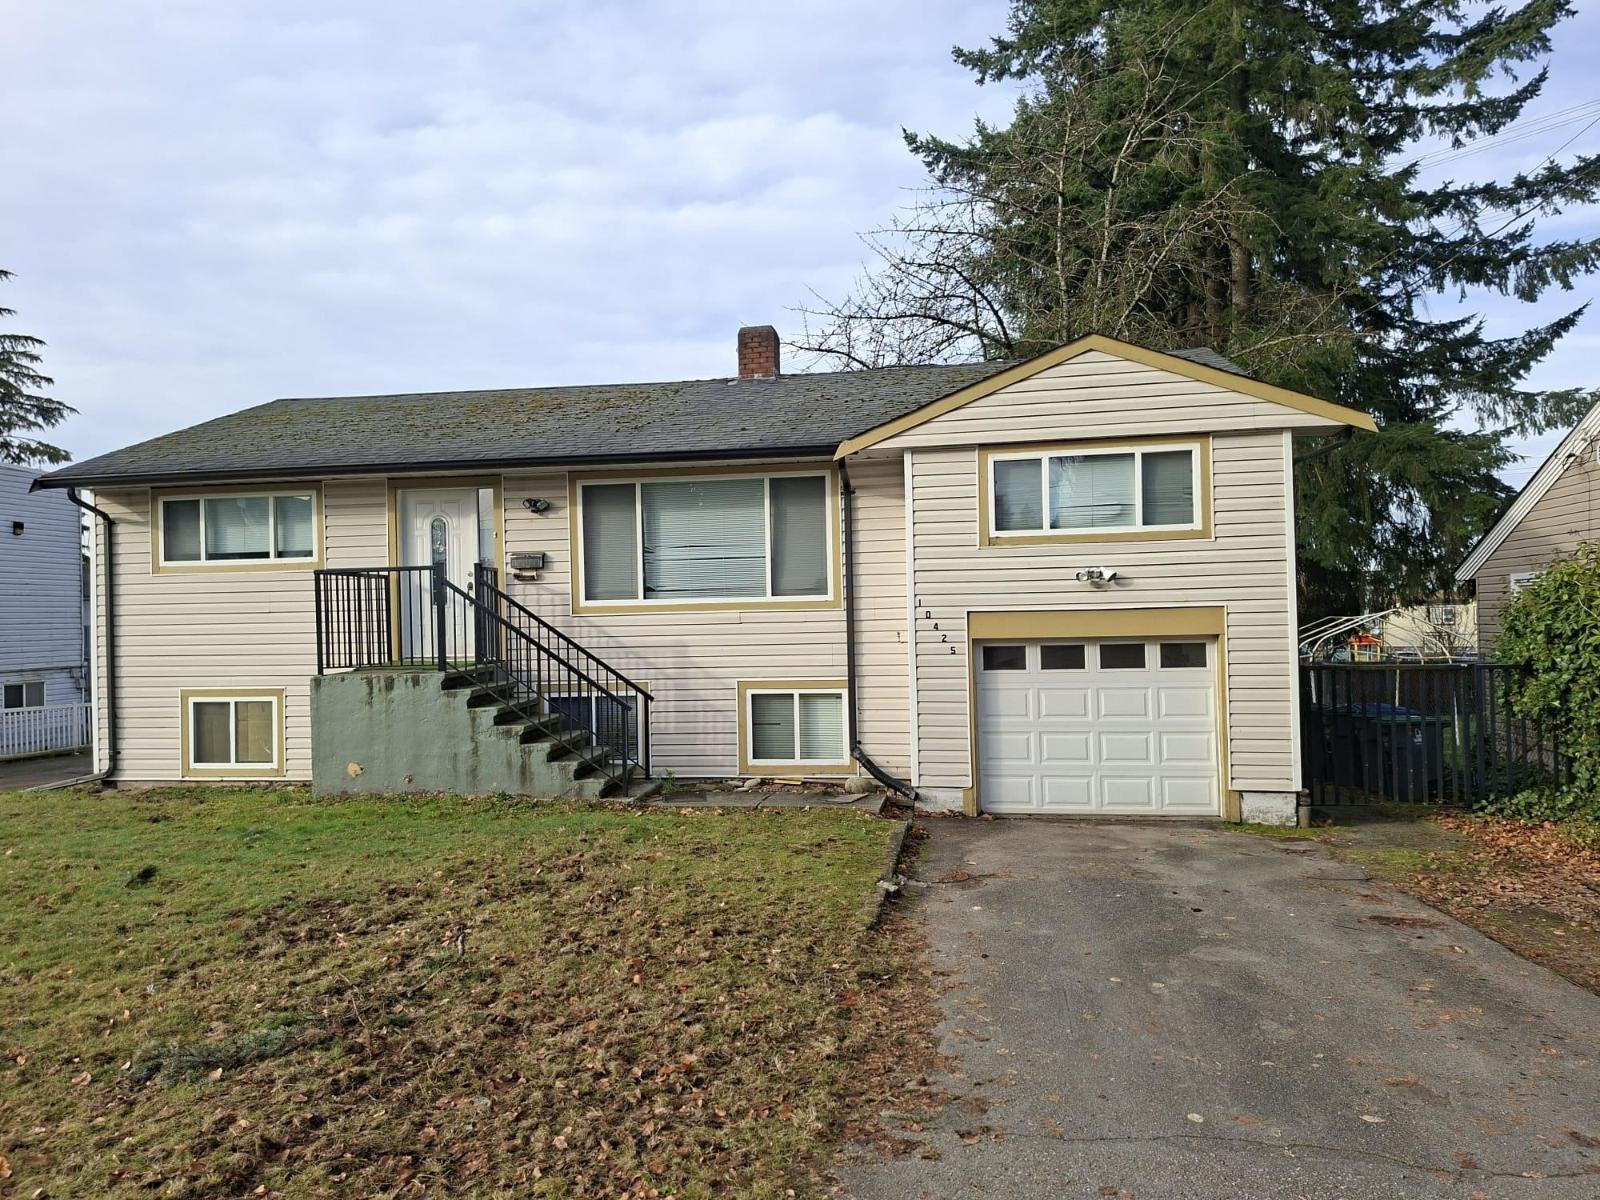 $1,799,999
10425 140b St. · 5bd/2ba · 2100sf
$1,799,999
10425 140b St. · 5bd/2ba · 2100sf
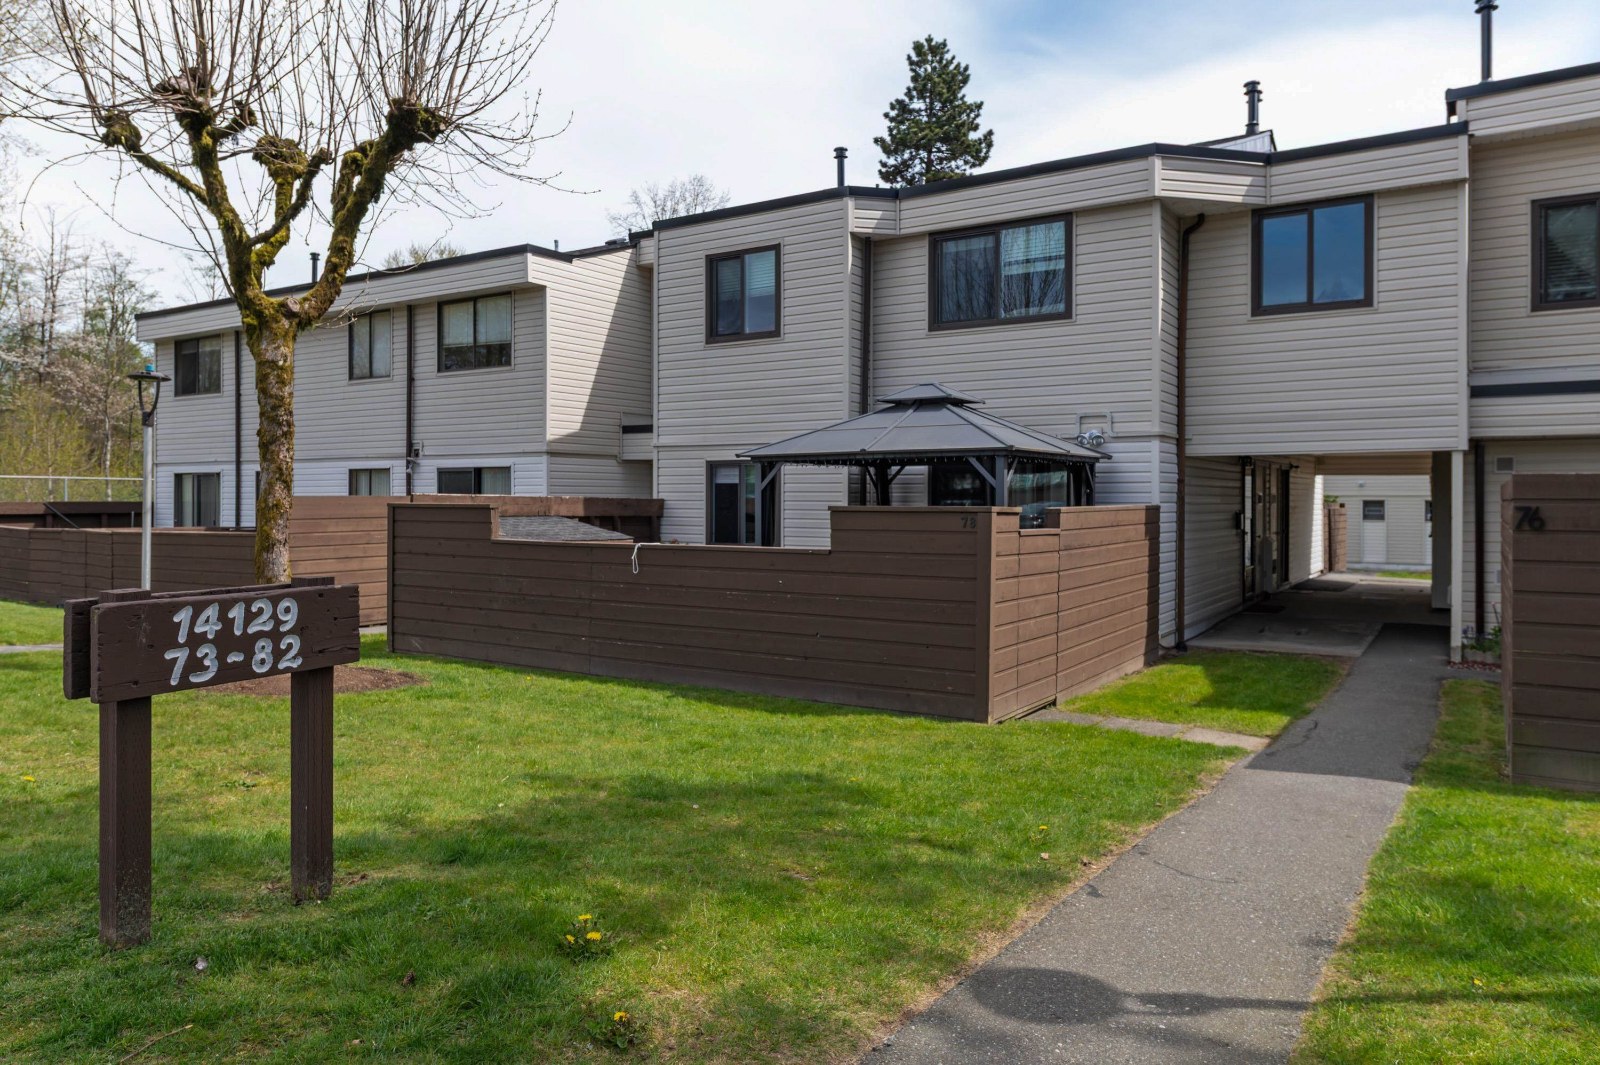 Hawthorne Park
14153 104th Ave. · NWS41
Hawthorne Park
14153 104th Ave. · NWS41
 Hawthorne Park
14147 104 · NWS41
Hawthorne Park
14147 104 · NWS41
 Hawthorne Park
14159 104th Ave. · NWS41
Hawthorne Park
14159 104th Ave. · NWS41
 Hawthorne Park
14141 104th Ave. · NWS41
Hawthorne Park
14141 104th Ave. · NWS41
 Hawthorne Park
14165 104th Ave. · NWS41
Hawthorne Park
14165 104th Ave. · NWS41
 Hawthorne Park
14135 104th Ave. · NWS41
Hawthorne Park
14135 104th Ave. · NWS41
 Hawthorne Park
14171 104th Ave. · NWS41
Hawthorne Park
14171 104th Ave. · NWS41
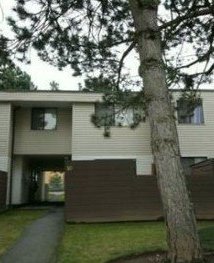 Hawthorne Park
14129 104th Ave. · NWS41
Hawthorne Park
14129 104th Ave. · NWS41
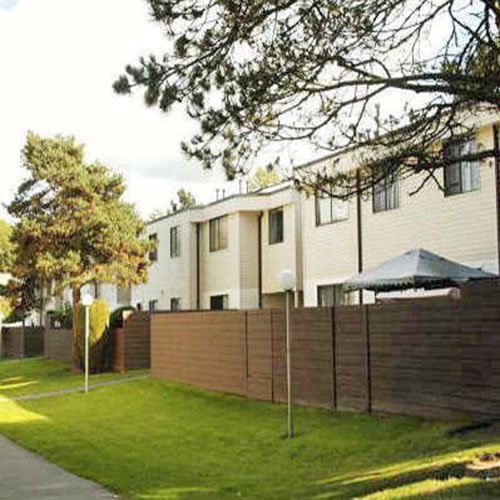 Hawthorne Park
14123 104th Ave. · NWS41
Hawthorne Park
14123 104th Ave. · NWS41
 Hawthorne Park
14117 104 · NWS41
Hawthorne Park
14117 104 · NWS41
 Hawthorne Park
14111 104 Ave. · NWS41
Hawthorne Park
14111 104 Ave. · NWS41
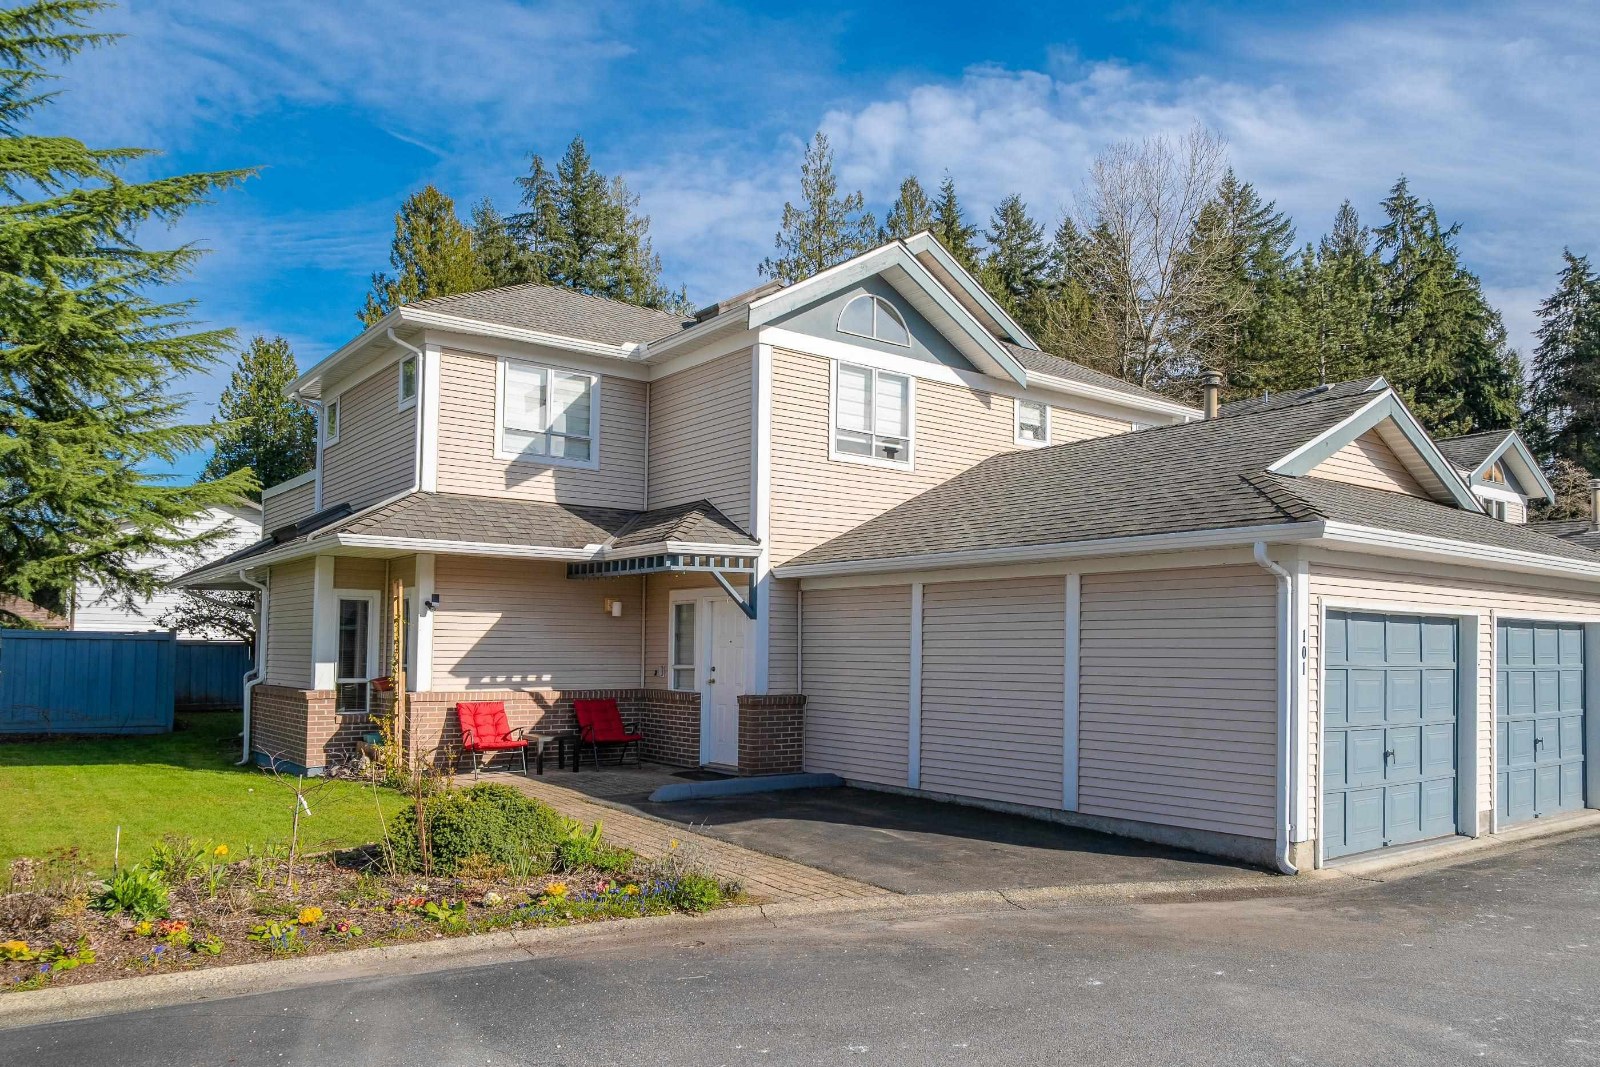 Tiffany Springs
14154 103rd Ave. · NWS2927
Tiffany Springs
14154 103rd Ave. · NWS2927
 Hawthorne Park
14105 104 Ave. · NWS41
Hawthorne Park
14105 104 Ave. · NWS41
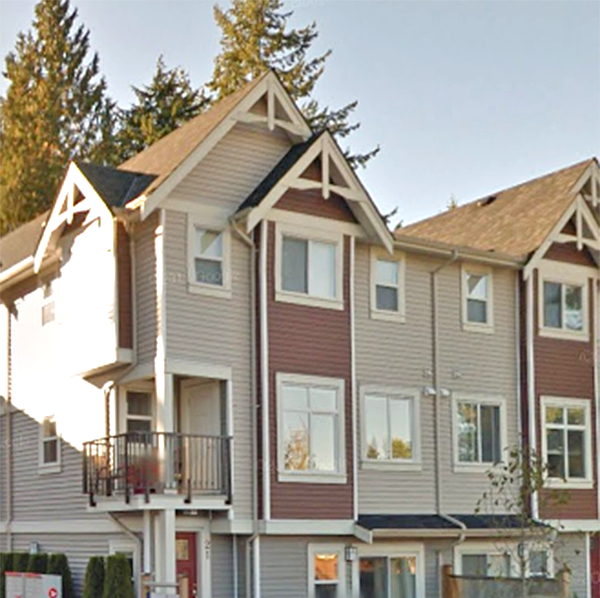 Grand Heights
10265 141st St. · EPS1243
Grand Heights
10265 141st St. · EPS1243
 Camberley Green
10172 141st St. · NWS2957
Camberley Green
10172 141st St. · NWS2957
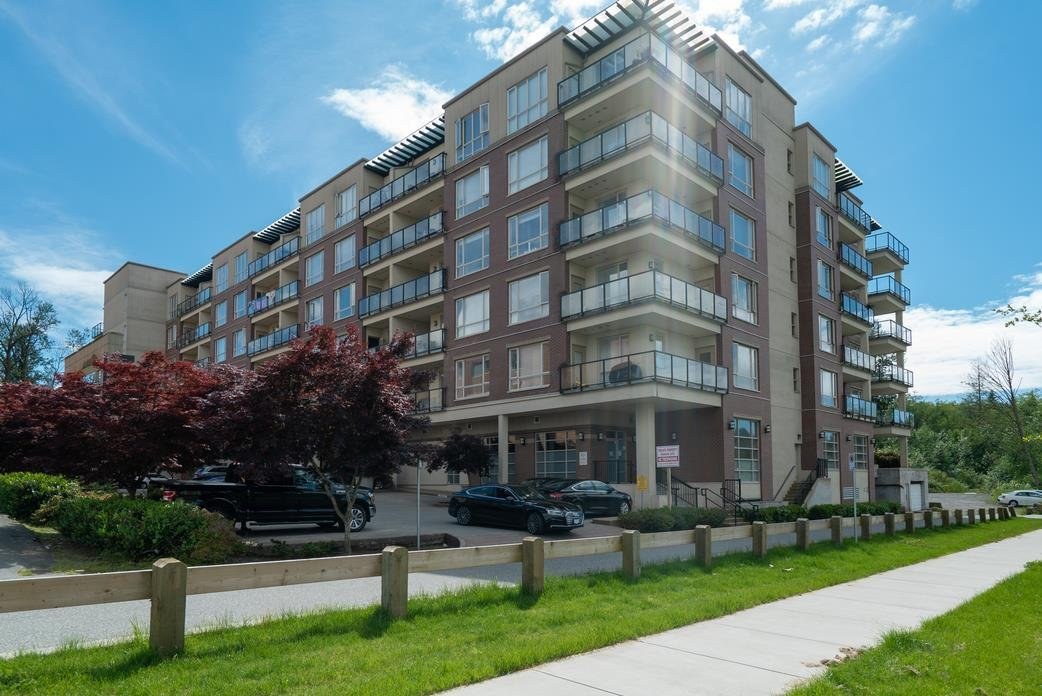 Park Central
14333 104th Ave. · BCS3653
Park Central
14333 104th Ave. · BCS3653
.jpg) Alexa
14320 103A Ave. · BCS4406
Alexa
14320 103A Ave. · BCS4406
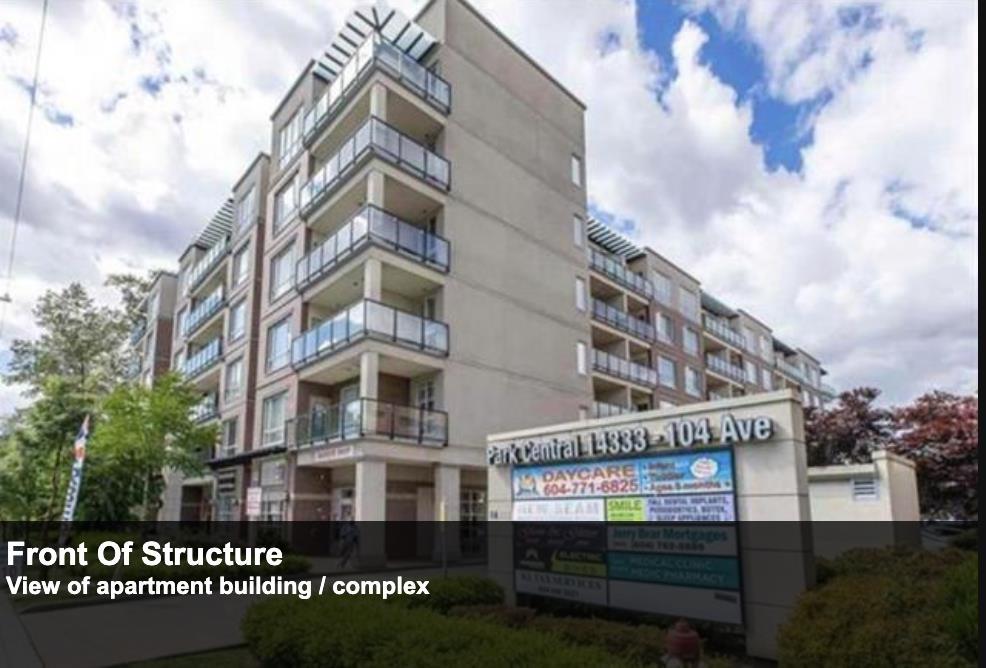 Park Central
14333 104 Ave. · BCS3653
Park Central
14333 104 Ave. · BCS3653