HQ - DWELLListing Information
Active Listing · MLS® R3098578
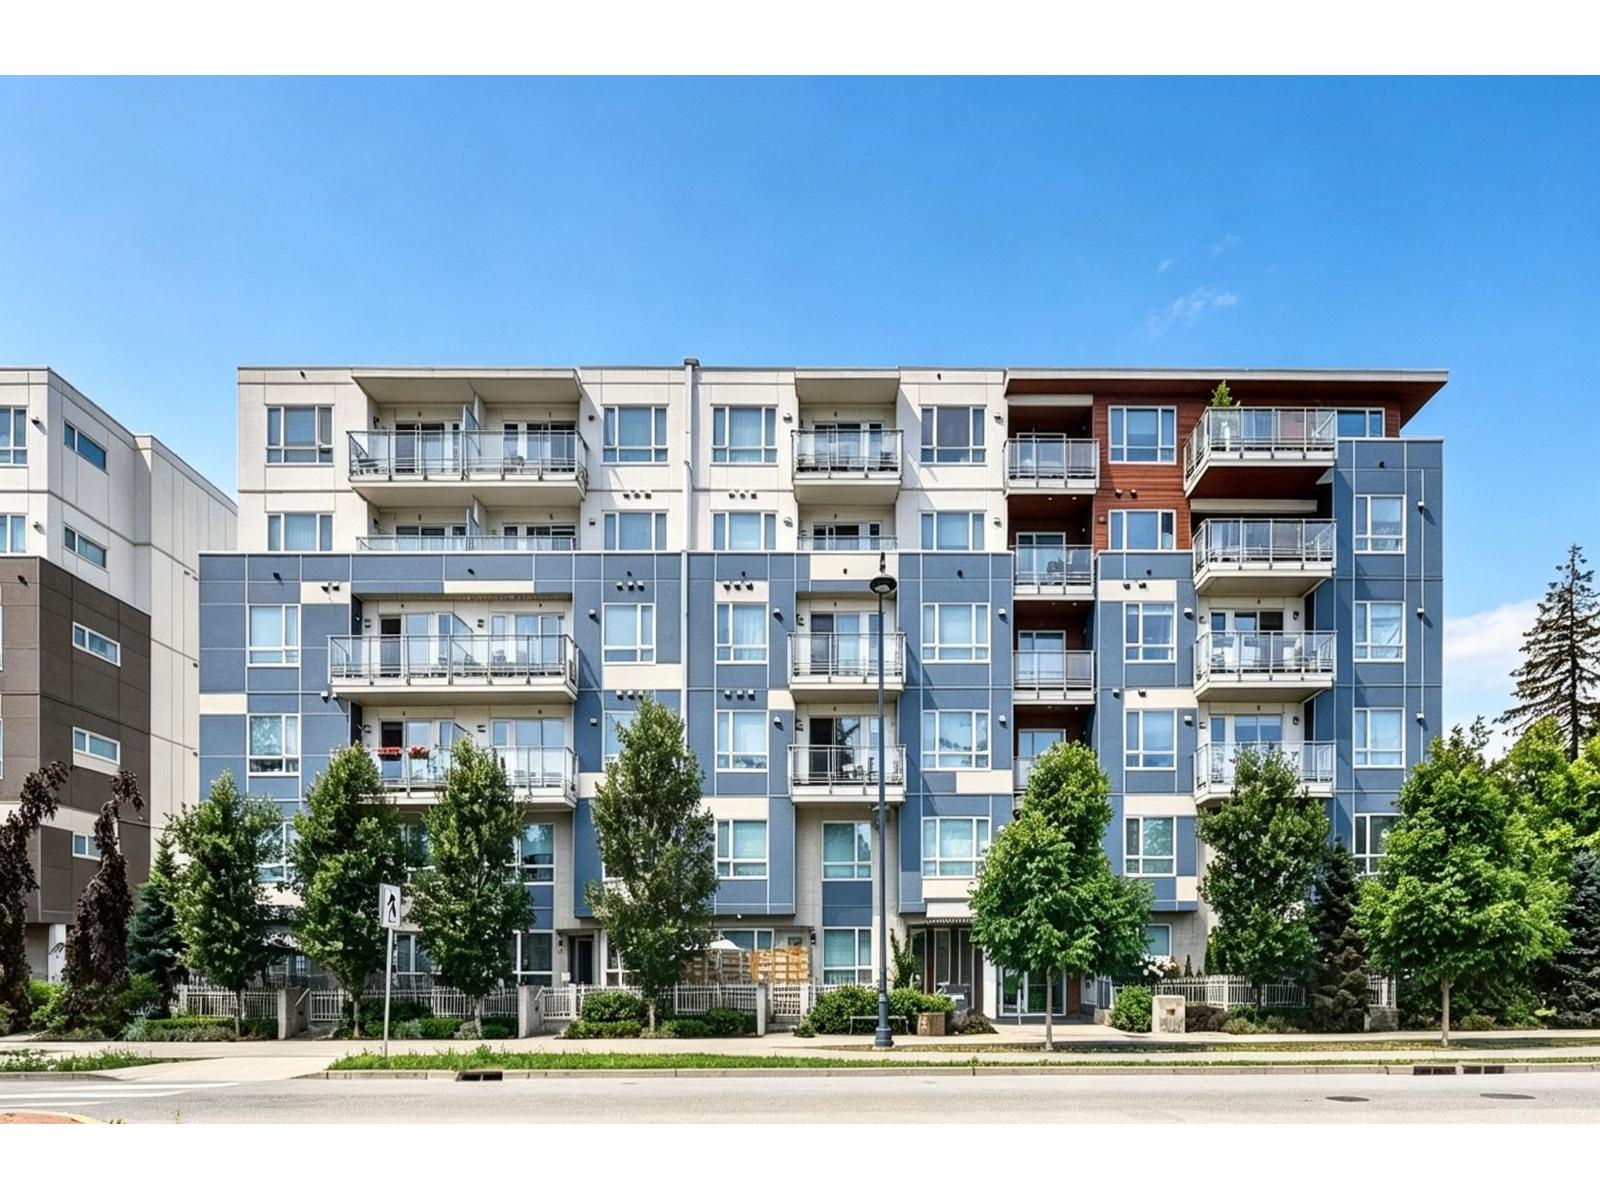
512 10603 140 ST
Surrey · Whalley · North Surrey V3T0M8
$499,000
- 1 Beds
- 1 Baths
- 693 Sqft
- 1 Parking
- Built 2019
 1/2
1/2


★ Building Specialist
Les Twarog
RE/MAX Crest Realty (Westside)
30+ Years Downtown & Westside Expert
604.671.7000
les@6717000.com
Property Description
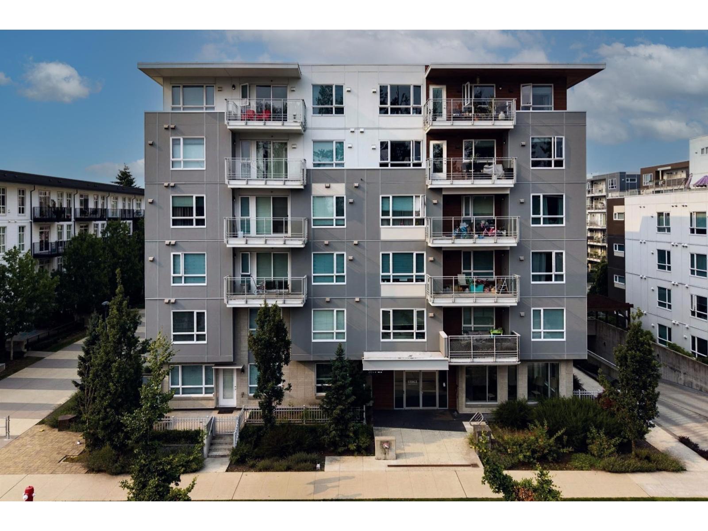
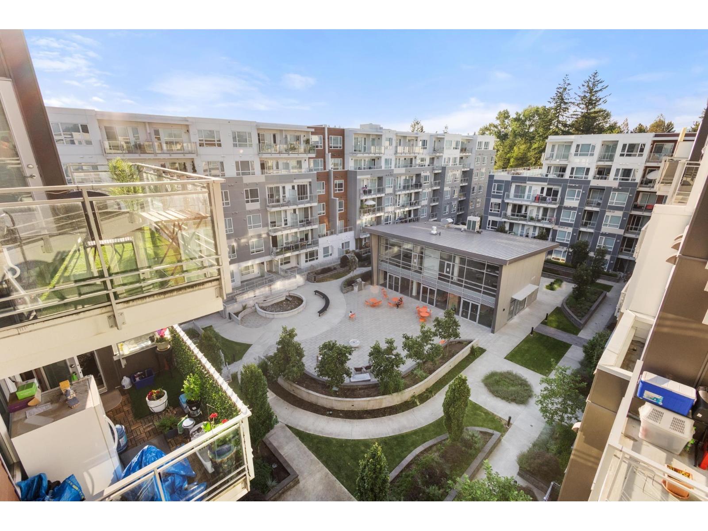
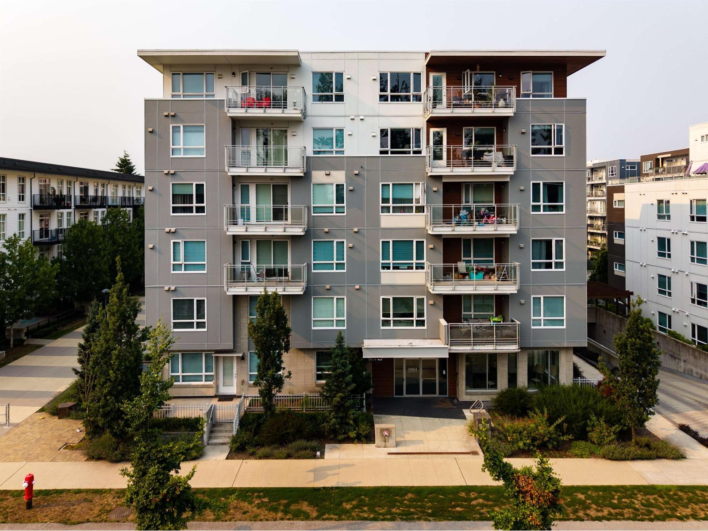
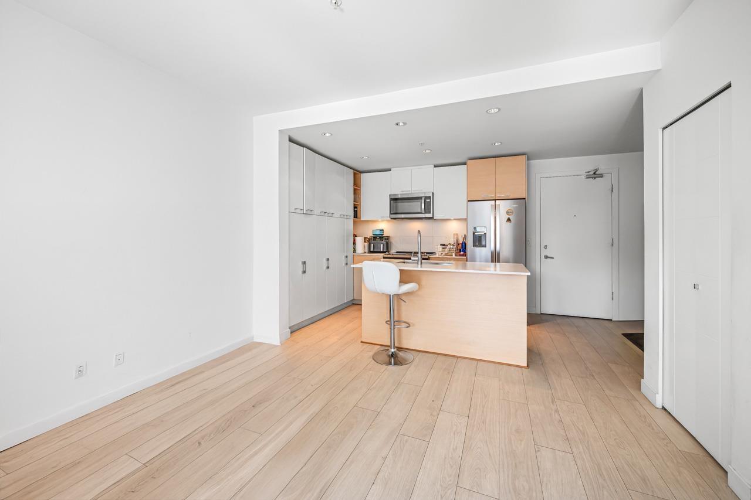
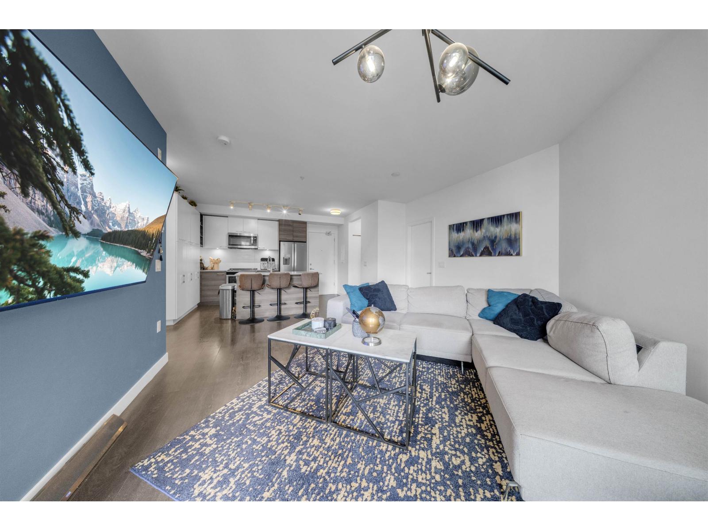
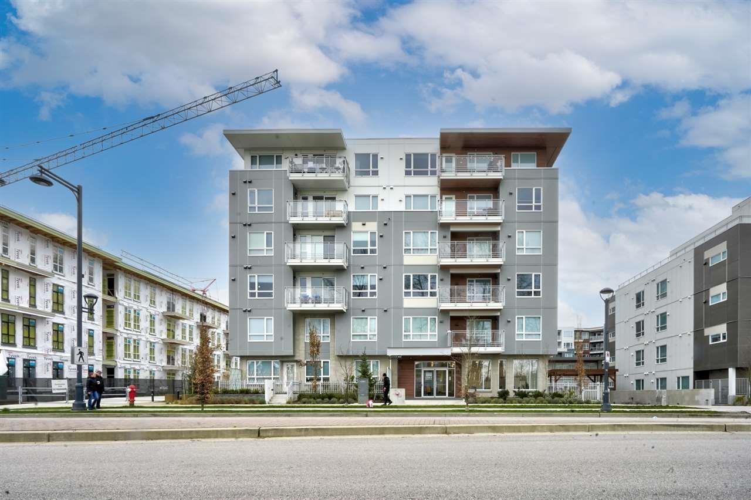
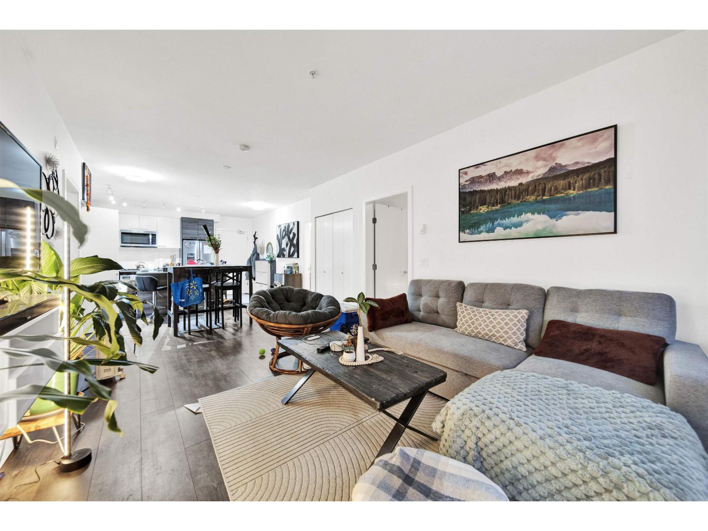
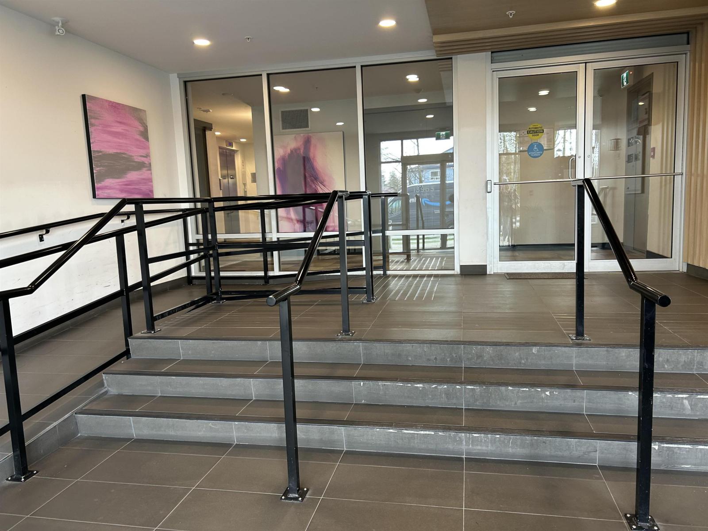
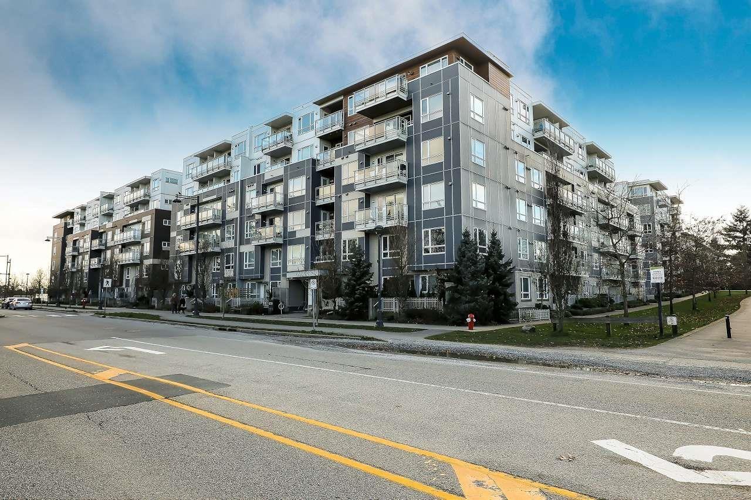
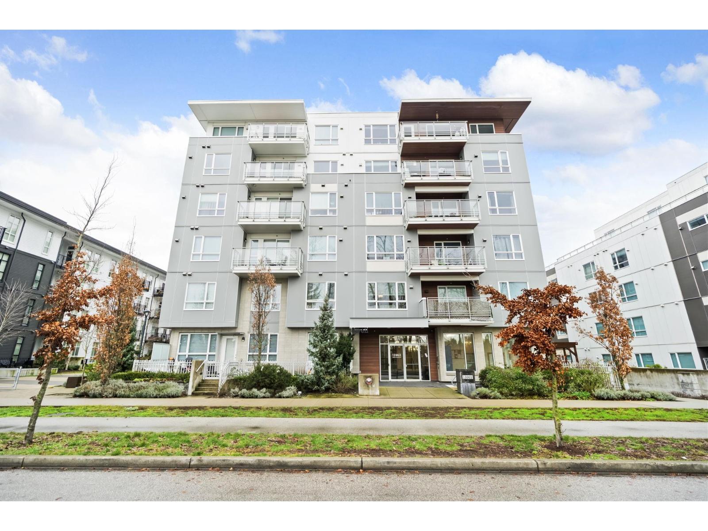
Welcome to the nice HQ Domain developed by Porte Homes, a famous developer for low-rise apartments for over 40 years. It has enforced flooring between levels for better sound proof, plenty of cabinets/cup boards for storage, stainless appliances, granite counter tops and a separate clubhouse building with gym, lounge, pool table and yoga room, plus out door pingpang tables,gardening pots and BBQ stoves for summer entertainment. The complex is family oriented, close to shopping mall, schools and sky train station. (id:48970)
Property Details
- Property Type
- Apartment Unit
- Style
- Multi Family,Residential Attached
- Title to Land
- Freehold Strata
- Year Built
- 2019
- Area
- North Surrey · Whalley
- Exposure
- East
- Outdoor
- Garden,Balcony
- Heating / Cooling
- Baseboard,Electric
- Flooring
- Laminate,Tile
- Construction
- Frame Wood,Fibre Cement (Exterior),Mixed (Exterior),Wood Siding
- Parking
- Garage Under Building,Side Access,Gravel (1 stall)
- Water Supply
- Public
- Kitchens
- 1
- Units in Development
- 345
Financial
List Price$499,000
Gross Taxes$2,095 · 2025
Maintenance Fee$344/mo
✦ Included in the Maintenance Fee
- Exercise Centre
- Caretaker
- Trash
- Maintenance Grounds
- Hot Water
- Management
- Other
- Snow Removal
Rooms 4
Den
Bedroom
Living Room
Kitchen
Features & Appliances
✦ Appliances & Features
- 🧺Washer/Dryer
- 🧺Dishwasher
- 🧊Refrigerator
- 🍳Stove
Location & Parcel
↑ Back to topFor Sale in HQ - Dwell & Complex
↑ Back to top| Date | Address | Status | Bed | Bath | Price | Sqft | DOM | Strata Fee | Tax | Listed By |
|---|---|---|---|---|---|---|---|---|---|---|
| 2026-08-24 | 118 13963 105 Boulevard | Active | 1 | 1 | $449,000 ($582/sf) | 771 | 0 | $382 | $2,299 (2026) | Real Broker |
| 2026-08-15 | 419 10581 140 Street | Active | 2 | 2 | $599,000 ($607/sf) | 987 | 0 | $489 | $2,689 (2026) | RE/MAX Colonial Pacific Realty |
| 2026-08-11 | 218 13963 105 Boulevard | Active | 2 | 2 | $630,000 ($600/sf) | 1050 | 0 | $446 | $2,761 (2025) | Woodhouse Realty |
| 2026-07-06 | 314 10603 140 Street | Active | 1 | 1 | $428,000 ($535/sf) | 800 | 0 | $371 | $2,117 (2024) | RE/MAX City Realty |
| 2026-07-01 | 312 10603 140 Street | Active | 2 | 2 | $660,000 ($632/sf) | 1044 | 0 | $480 | $2,654 (2025) | RE/MAX City Realty |
| 2026-06-29 | 309 10603 140 Street | Active | 2 | 2 | $549,900 ($588/sf) | 935 | 0 | $460 | $2,462 (2025) | eXp Realty of Canada, Inc. |
| 2026-06-04 | 304 13963 105 Boulevard | Active | 2 | 2 | $525,000 ($666/sf) | 788 | 0 | $387 | $2,288 (2025) | RE/MAX City Realty |
| 2026-06-02 | 214 13963 105 Boulevard | Active | 3 | 2 | $799,000 ($781/sf) | 1023 | 0 | $433 | $2,633 (2025) | Woodhouse Realty |
| 2026-05-20 | 115 13963 105 Boulevard | Active | 2 | 2 | $629,000 ($651/sf) | 966 | 0 | $464 | $2,463 | eXp Realty |
| 2026-05-11 | 519 13963 105 Boulevard | Active | 1 | 1 | $454,990 ($657/sf) | 693 | 0 | $344 | $2,107 (2025) | MLA Fraser Valley Realty |
| 2026-04-01 | 224 13963 105 Boulevard | Active | 1 | 1 | $450,000 ($700/sf) | 643 | 0 | $333 | (2025) | Sutton Group - Supreme Realty Corporation |
| 2026-03-23 | 416 13963 105 Boulevard | Active | 2 | 2 | $599,000 ($620/sf) | 966 | 0 | $446 | $2,546 (2025) | Team 3000 Realty Ltd. |
| 2026-03-09 | 512 10603 140 Street | Active | 1 | 1 | $499,000 ($720/sf) | 693 | 0 | $344 | $2,095 (2025) | Team 3000 Realty Ltd. |
| 2026-03-09 | 108 10603 140 Street | Active | 1 | 1 | $489,000 ($794/sf) | 616 | 0 | $308 | $1,977 (2025) | RE/MAX Blueprint |
| 2026-01-05 | 623 13963 105 Boulevard | Active | 1 | 1 | $480,000 ($684/sf) | 702 | 0 | $343 | $1,544 (2025) | 1NE Collective Realty Inc. |
| Avg | $549,393 ($650/sf) | 845 |
Nearby Buildings with Active Listings
↑ Back to top
Where this information comes from:
Listing details, room sizes, features and financials are from the active MLS® listing
R3098578, Fraser Valley Real Estate Board, listed by Team 3000 Realty Ltd. (Hill Fang PREC*).
Listed Mar 9, 2026. Feed last updated Aug 13, 2026.
Building-level information is from the BCCondos.net building database.
Measurements are provided by the listing brokerage and are approximate — buyer to verify all data.
118 13963 105 BOULEVARD
1 bed · 1 bath · MLS® R3158401
$449,000
419 10581 140 STREET
2 bed · 2 bath · MLS® R3155965
$599,000
218 13963 105 BOULEVARD
2 bed · 2 bath · MLS® R3154580
$630,000
314 10603 140 STREET
1 bed · 1 bath · MLS® R3143031
$428,000
312 10603 140 STREET
2 bed · 2 bath · MLS® R3141779
$660,000
309 10603 140 STREET
2 bed · 2 bath · MLS® R3140682
$549,900
214 13963 105 BOULEVARD
3 bed · 2 bath · MLS® R3132035
$799,000
304 13963 105 BOULEVARD
2 bed · 2 bath · MLS® R3132522
$525,000
115 13963 105 BOULEVARD
2 bed · 2 bath · MLS® R3127163
$629,000

519 13963 105 BOULEVARD
1 bed · 1 bath · MLS® R3123304
$454,990

224 13963 105 BOULEVARD
1 bed · 1 bath · MLS® R3105632
$450,000
416 13963 105 BOULEVARD
2 bed · 2 bath · MLS® R3103386
$599,000
108 10603 140 STREET
1 bed · 1 bath · MLS® R3097583
$489,000
623 13963 105 BOULEVARD
1 bed · 1 bath · MLS® R3075927
$480,000
Book a Showing
512 10603 140 STREET · HQ - Dwell · MLS® R3098578 · with Les Twarog

Les TwarogUsually replies within minutes
Building List Count by City
- Abbotsford - 447
- Agassiz - 28
- Burnaby - 54
- Burnaby East - 78
- Burnaby North - 367
- Burnaby South - 348
- Campbell River - 1
- Chilliwack - 221
- Cloverdale - 194
- Comox Valley - 10
- Coquitlam - 566
- Delta - 10
- Duncan - 42
- Esquimalt - 59
- Gulf Islands - 6
- Harrison Hot Springs - 13
- Harrison Mills - 1
- Hope - 22
- Ladner - 110
- Langford - 156
- Langley - 541
- Maple Ridge - 312
- Mill Bay - 2
- Mission - 65
- New Westminster - 444
- North Delta - 29
- North Island - 2
- North Saanich - 8
- North Surrey - 412
- North Vancouver - 747
- Oak Bay - 44
- Osoyoos - 1
- Parksville / Qualicum - 7
- Penticton - 8
- Pitt Meadows - 75
- Port Alberni - 2
- Port Coquitlam - 268
- Port Moody - 268
- Richmond - 1161
- Saanich East - 232
- Saanich West - 92
- Sardis - 154
- Sidney - 152
- Sooke - 39
- South Surrey White Rock - 719
- Surrey - 667
- Tsawwassen - 98
- Vancouver East - 1003
- Vancouver West - 2495
- Victoria - 666
- View Royal - 46
- West Vancouver - 231
Pages
About


MLS®, REALTOR® and the associated logos are trademarks of The Canadian Real Estate Association


The listing data is provided under copyright by the Chilliwack & District Real Estate Board, Fraser Valley Real Estate Board or Real Estate Board of Greater Vancouver.
The listing data is deemed reliable but is not guaranteed accurate by the Chilliwack & District Real Estate Board, Fraser Valley Real Estate Board, Real Estate Board of Greater Vancouver, nor BCCondos.