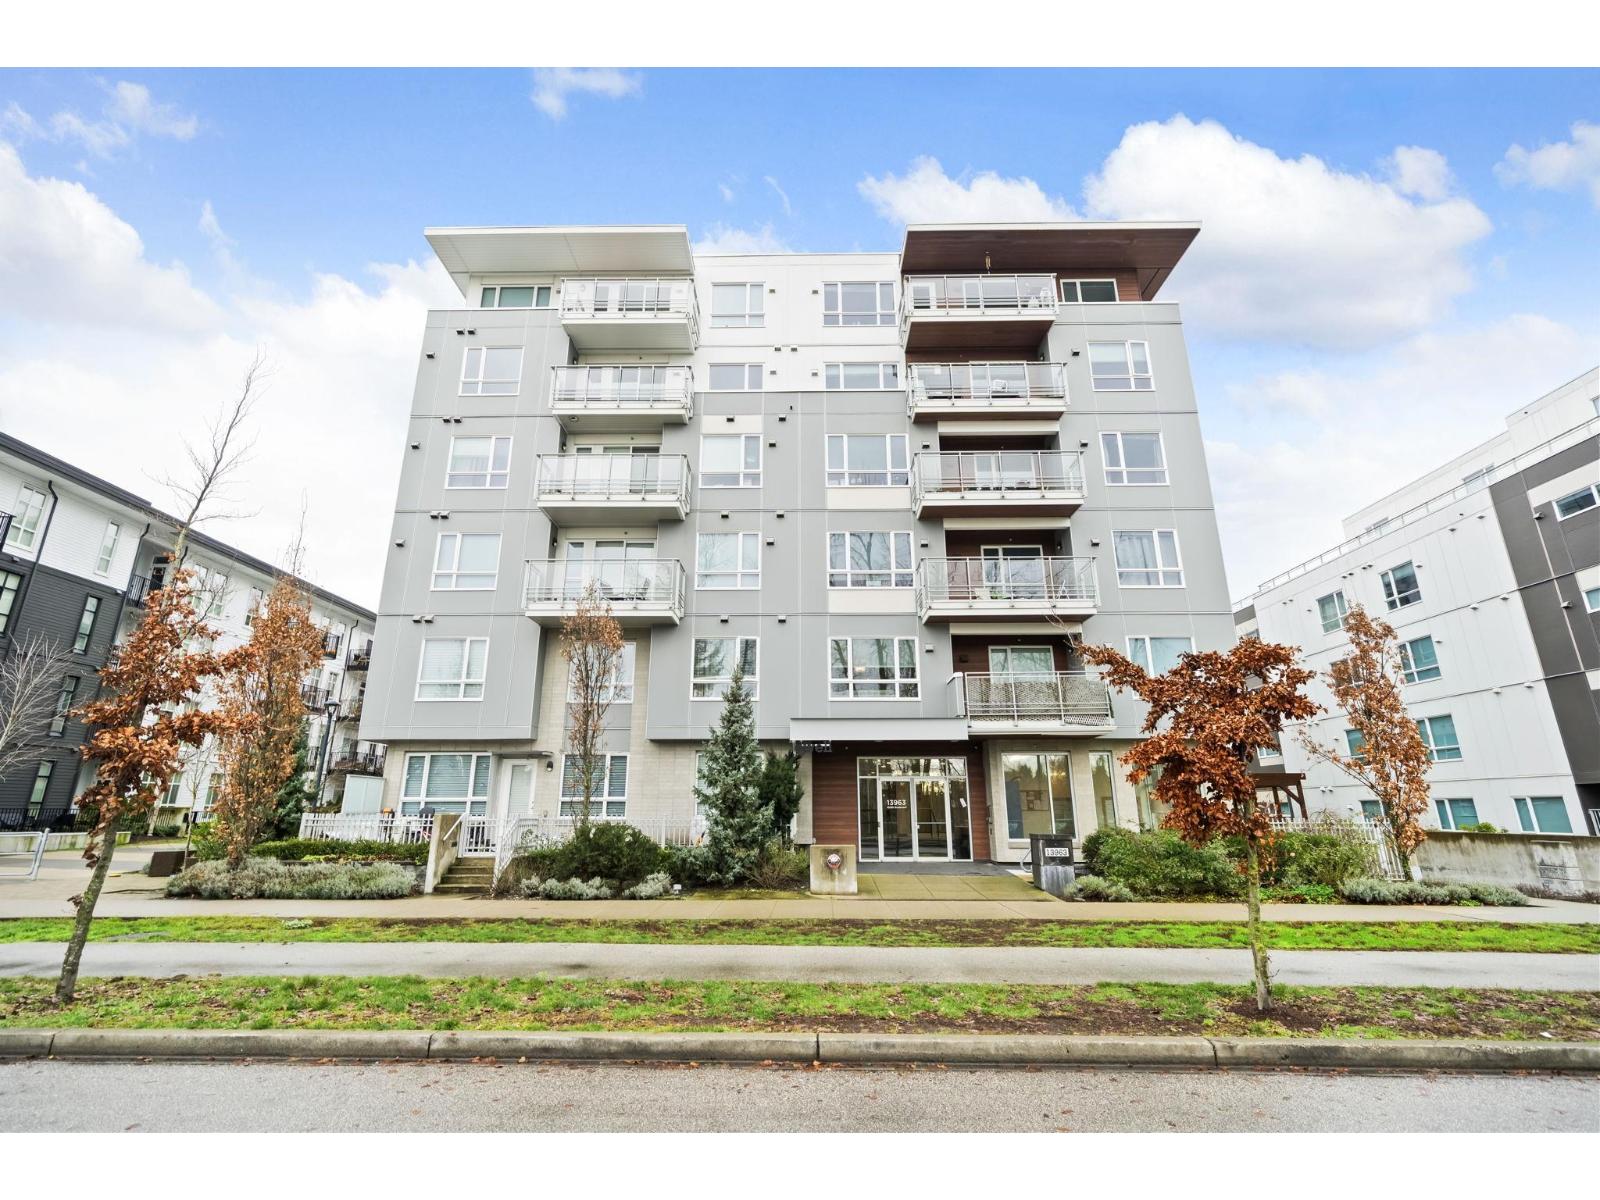
115 13963 105 BLVD
- 2 Beds
- 2 Baths
- 966 Sqft
- 2 Parking
- Built 2020


Property Description
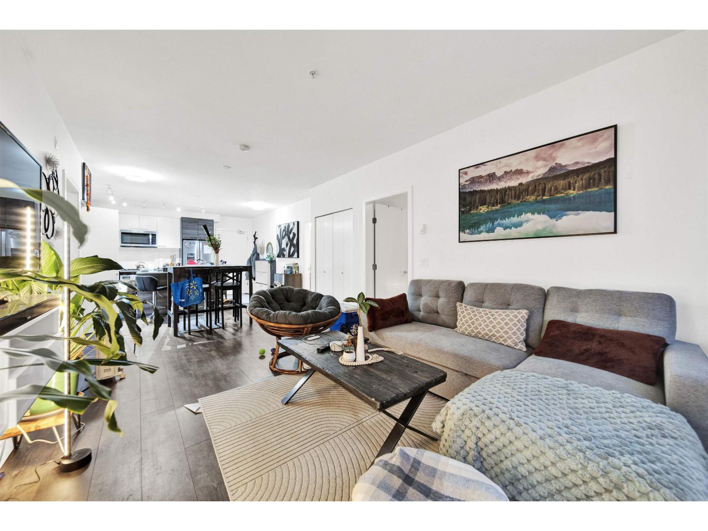
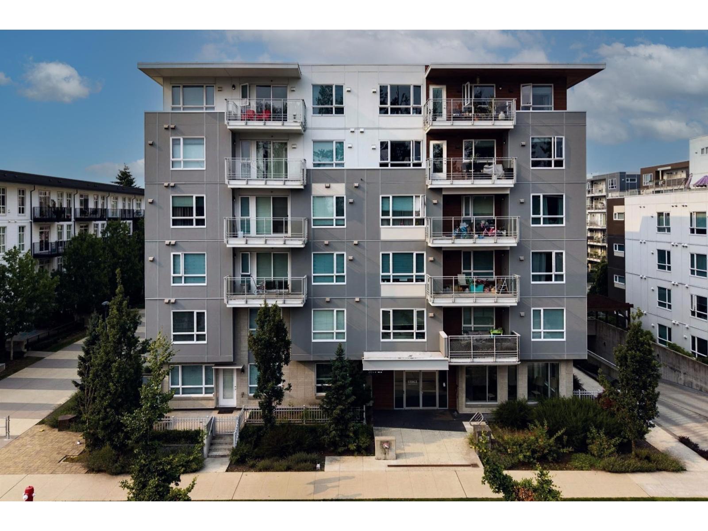
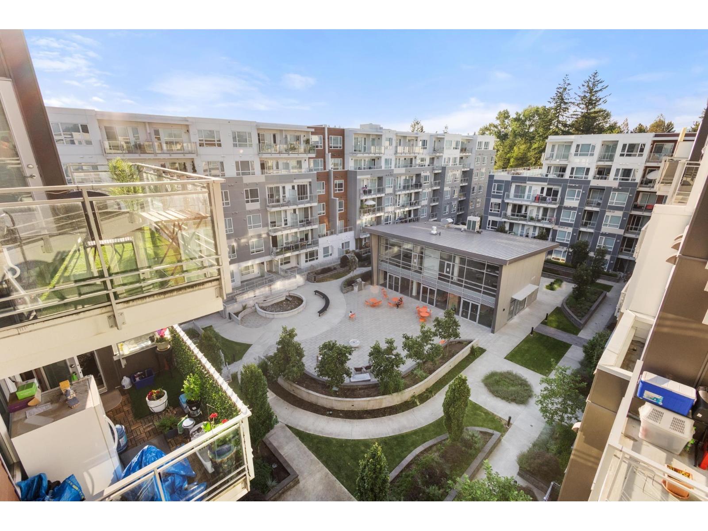
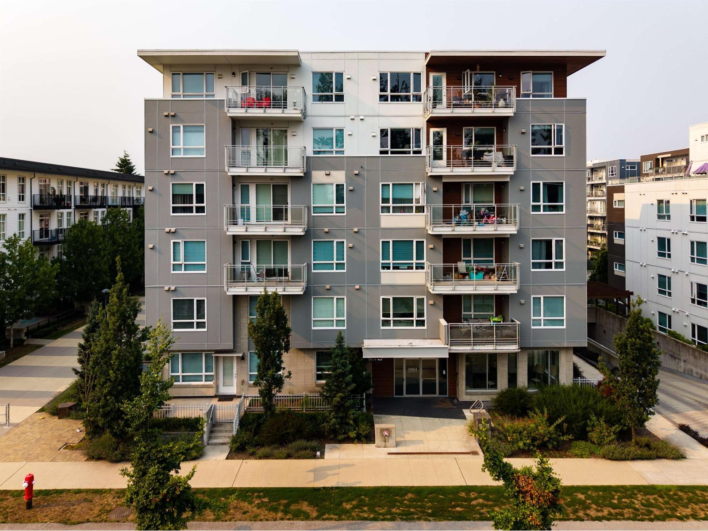
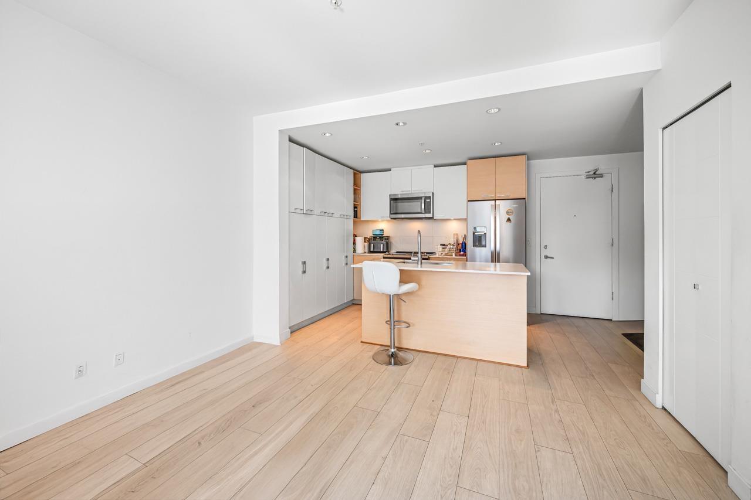
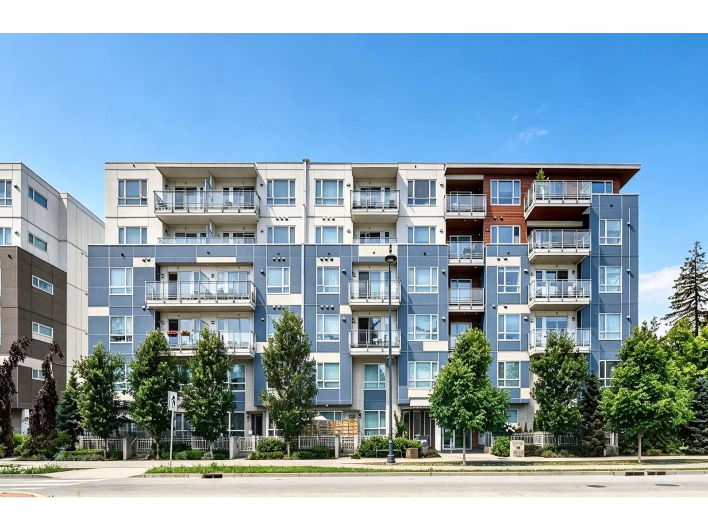
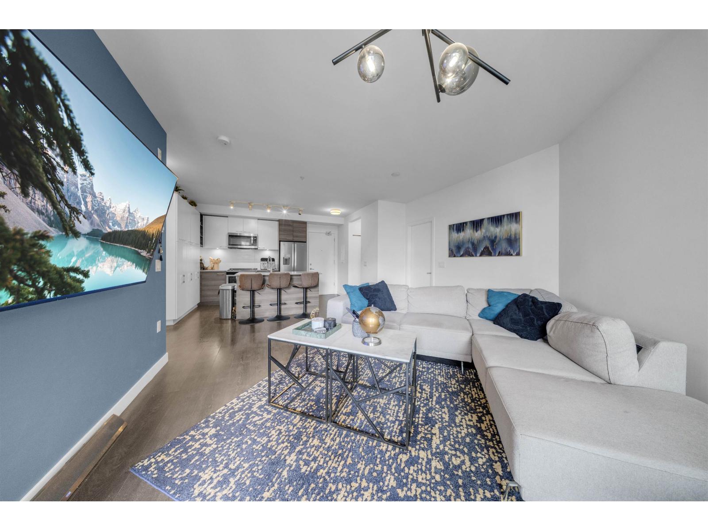
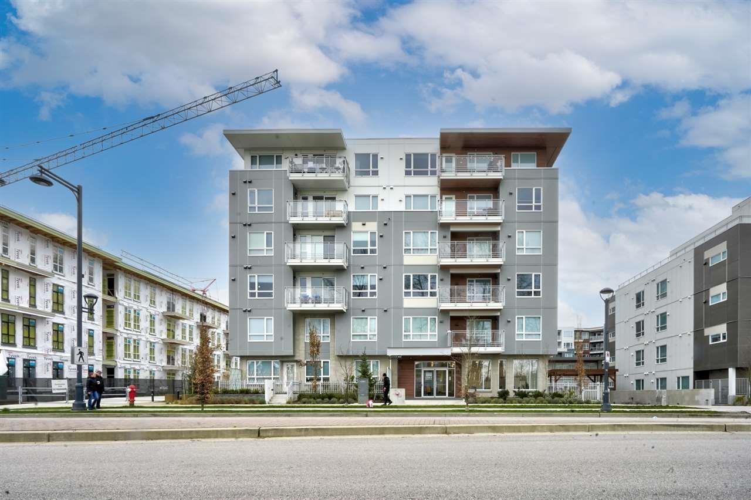
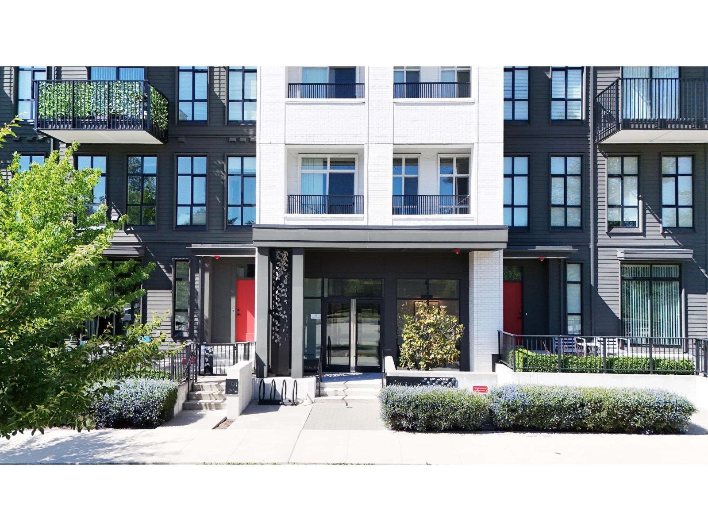
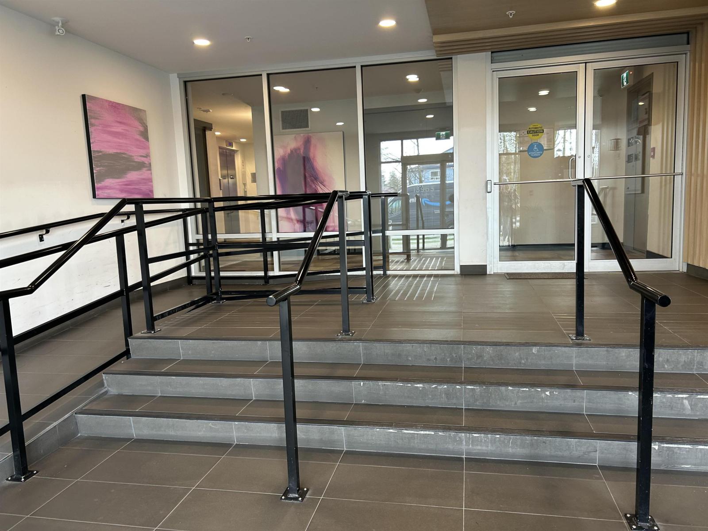
This beautiful ground-floor unit offers a perfect blend of comfort and convenience. Featuring two generously sized bedrooms and two full bathrooms, the apartment boasts a modern-style kitchen and a spacious living area, perfect for relaxation and entertaining. Enjoy the private patio and the tranquility of the surroundings, with nearby parks, including a dedicated dog park. The building offers fantastic amenities, including a clubhouse and exercise center-perfect for gatherings and an active lifestyle. Additional perks include two secure underground parking spaces and a prime location within walking distance to schools and transit. Just a 5-minute drive to Surrey City Centre, this unit ensures excellent accessibility. Currently tenant-occupied, making it a fantastic investment opportunity. (id:48970)
Property Details
- Property Type
- Apartment Unit
- Style
- Multi Family,Residential Attached
- Title to Land
- Freehold Strata
- Year Built
- 2020
- Area
- North Surrey · Whalley
- Outdoor
- Patio, Garden,Playground
- Heating / Cooling
- Baseboard
- Construction
- Frame Wood,Mixed (Exterior)
- Parking
- Tandem (2 stalls)
- Water Supply
- Public
- Kitchens
- 1
Financial
- Clubhouse
- Exercise Centre
- Other
Rooms 5
Features & Appliances
- Pets Allowed w/Rest
Location & Parcel
↑ Back to topFor Sale in HQ - Dwell & Complex
↑ Back to top| Date | Address | Status | Bed | Bath | Price | Sqft | DOM | Strata Fee | Tax | Listed By |
|---|---|---|---|---|---|---|---|---|---|---|
| 2026-08-24 | 118 13963 105 Boulevard | Active | 1 | 1 | $449,000 ($582/sf) | 771 | 0 | $382 | $2,299 (2026) | Real Broker |
| 2026-08-15 | 419 10581 140 Street | Active | 2 | 2 | $599,000 ($607/sf) | 987 | 0 | $489 | $2,689 (2026) | RE/MAX Colonial Pacific Realty |
| 2026-08-11 | 218 13963 105 Boulevard | Active | 2 | 2 | $630,000 ($600/sf) | 1050 | 0 | $446 | $2,761 (2025) | Woodhouse Realty |
| 2026-07-06 | 314 10603 140 Street | Active | 1 | 1 | $428,000 ($535/sf) | 800 | 0 | $371 | $2,117 (2024) | RE/MAX City Realty |
| 2026-07-01 | 312 10603 140 Street | Active | 2 | 2 | $660,000 ($632/sf) | 1044 | 0 | $480 | $2,654 (2025) | RE/MAX City Realty |
| 2026-06-29 | 309 10603 140 Street | Active | 2 | 2 | $549,900 ($588/sf) | 935 | 0 | $460 | $2,462 (2025) | eXp Realty of Canada, Inc. |
| 2026-06-04 | 304 13963 105 Boulevard | Active | 2 | 2 | $525,000 ($666/sf) | 788 | 0 | $387 | $2,288 (2025) | RE/MAX City Realty |
| 2026-06-02 | 214 13963 105 Boulevard | Active | 3 | 2 | $799,000 ($781/sf) | 1023 | 0 | $433 | $2,633 (2025) | Woodhouse Realty |
| 2026-05-20 | 115 13963 105 Boulevard | Active | 2 | 2 | $629,000 ($651/sf) | 966 | 0 | $464 | $2,463 | eXp Realty |
| 2026-05-11 | 519 13963 105 Boulevard | Active | 1 | 1 | $454,990 ($657/sf) | 693 | 0 | $344 | $2,107 (2025) | MLA Fraser Valley Realty |
| 2026-04-01 | 224 13963 105 Boulevard | Active | 1 | 1 | $450,000 ($700/sf) | 643 | 0 | $333 | (2025) | Sutton Group - Supreme Realty Corporation |
| 2026-03-23 | 416 13963 105 Boulevard | Active | 2 | 2 | $599,000 ($620/sf) | 966 | 0 | $446 | $2,546 (2025) | Team 3000 Realty Ltd. |
| 2026-03-09 | 512 10603 140 Street | Active | 1 | 1 | $499,000 ($720/sf) | 693 | 0 | $344 | $2,095 (2025) | Team 3000 Realty Ltd. |
| 2026-03-09 | 108 10603 140 Street | Active | 1 | 1 | $489,000 ($794/sf) | 616 | 0 | $308 | $1,977 (2025) | RE/MAX Blueprint |
| 2026-01-05 | 623 13963 105 Boulevard | Active | 1 | 1 | $480,000 ($684/sf) | 702 | 0 | $343 | $1,544 (2025) | 1NE Collective Realty Inc. |
| Avg | $549,393 ($650/sf) | 845 |
Nearby Buildings with Active Listings
↑ Back to top


Book a Showing

- Abbotsford - 447
- Agassiz - 28
- Burnaby - 54
- Burnaby East - 78
- Burnaby North - 367
- Burnaby South - 348
- Campbell River - 1
- Chilliwack - 221
- Cloverdale - 194
- Comox Valley - 10
- Coquitlam - 566
- Delta - 10
- Duncan - 42
- Esquimalt - 59
- Gulf Islands - 6
- Harrison Hot Springs - 13
- Harrison Mills - 1
- Hope - 22
- Ladner - 110
- Langford - 156
- Langley - 541
- Maple Ridge - 312
- Mill Bay - 2
- Mission - 65
- New Westminster - 444
- North Delta - 29
- North Island - 2
- North Saanich - 8
- North Surrey - 412
- North Vancouver - 747
- Oak Bay - 44
- Osoyoos - 1
- Parksville / Qualicum - 7
- Penticton - 8
- Pitt Meadows - 75
- Port Alberni - 2
- Port Coquitlam - 268
- Port Moody - 268
- Richmond - 1161
- Saanich East - 232
- Saanich West - 92
- Sardis - 154
- Sidney - 152
- Sooke - 39
- South Surrey White Rock - 719
- Surrey - 667
- Tsawwassen - 98
- Vancouver East - 1003
- Vancouver West - 2495
- Victoria - 666
- View Royal - 46
- West Vancouver - 231



