Maintenance Fees Include
Garbage Pickup
Gardening
Management


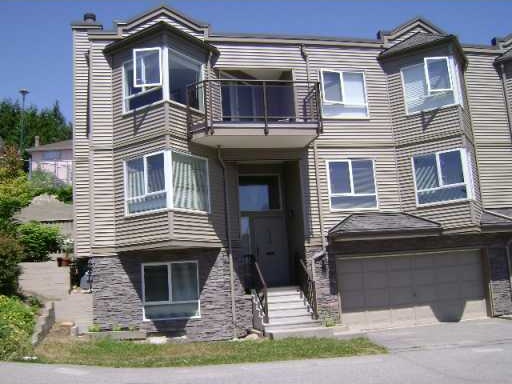 🔍 5 photos · slideshow
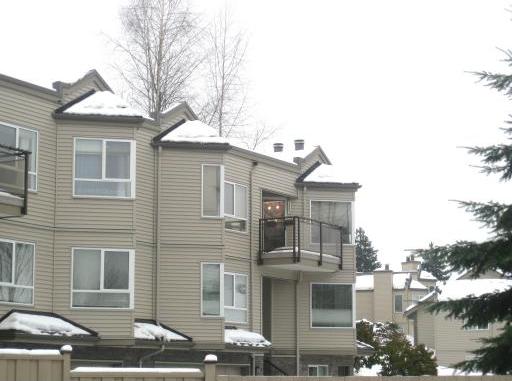
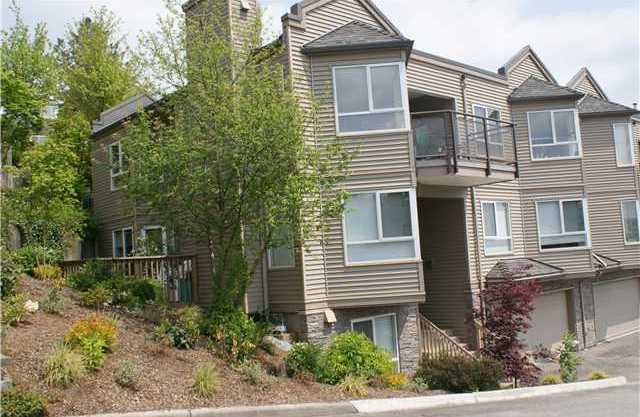
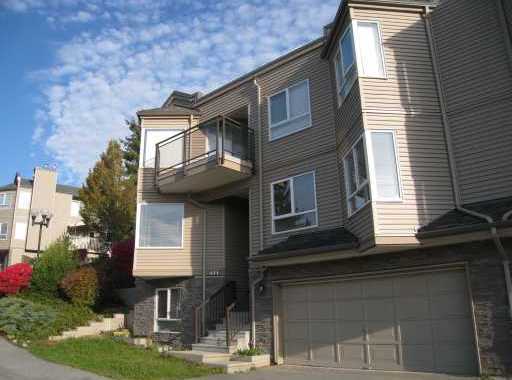 +1
+1| Sold Date | Address | Bed | Bath | Sqft | Asking | Sold Price | DOM | Strata Fee | Tax | Listed By |
|---|---|---|---|---|---|---|---|---|---|---|
| 2026-05-15 | 227 1215 Lansdowne Dr. | 3 | 3 | 1564 | $899,900 | $885,000 ($566/sf) | $539 | $3374 (2025) | Sutton Group - 1st West Realty | |
| 2025-06-02 | 314 1215 Lansdowne Dr. | 2 | 2 | 1169 | $858,000 | $875,000 ($749/sf) | $406 | $2794 (2024) | Macdonald Realty | |
| 2025-04-18 | 508 1215 Lansdowne Dr. | 2 | 2 | 1161 | $859,000 | $858,000 ($739/sf) | $406 | $2739 (2025) | Royal LePage West Real Estate Services | |
| 2025-01-07 | 110 1215 Lansdowne Dr. | 2 | 2 | 1164 | $828,800 | $838,800 ($721/sf) | $352 | $2247 (2022) |
Sold data from the MLS® feed for strata plan NWS2671. Showing the 15 most recent sales from the last 24 months; expand for up to 80.
Sunridge Estates at 1215 Lansdowne Dr. — currently 2 active listings averaging $839,900. In the past year 1 unit sold at an average of $885,000.
Sunridge Estates - 1215 Lansdowne Drive, Coquitlam, BC V3E 2P6, NWS2671 - Located on Lansdowne Drive and Guildford Way in the popular Upper Eagle Ridge subarea of Coquitlam, close to Eagle Ridge Hospital, Newport Village, Coquitlam Centre, the recreation centre and library. The notable landmarks around Sunridge Estates are Eagle Ridge Park, Scott Creek Park, Sasamat and Buntzen Lakes. Easy access to Guildford Way and transit allows for an easy commute to surrounding destinations including Port Moody, Burnaby and Vancouver.
Sunridge Estates is close to Eagle Ridge Elementary, Scott Creek Middle and Gleneagle Secondary Schools, Monkey's Playhouse, Panda Bear Daycare, B and D Montessori Learning Academy and wide variety of restaurants including Woking Dragon China Bistro, Copa Cafe, Sushi Turn House, Tim Hortons and many others.
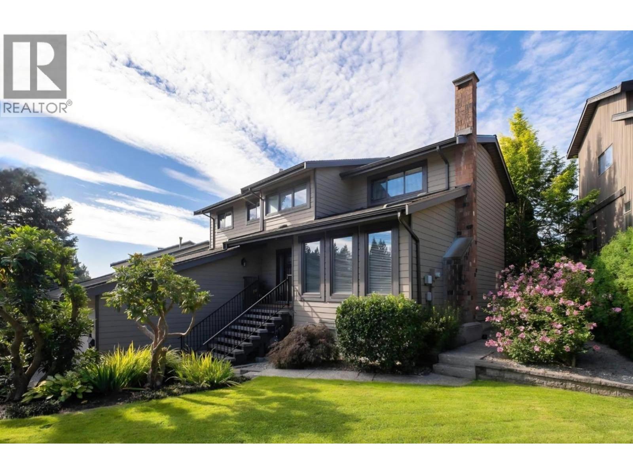
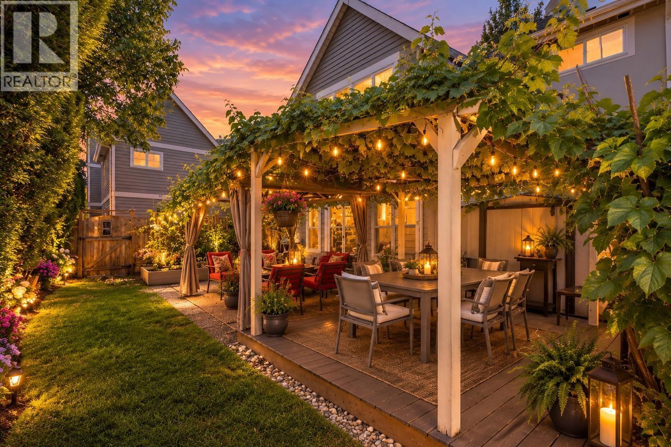
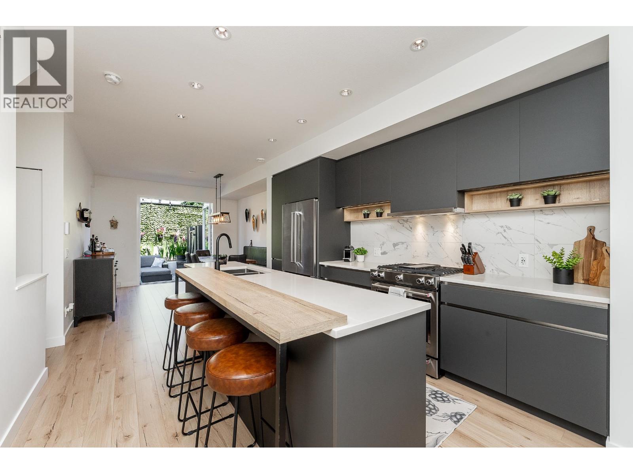
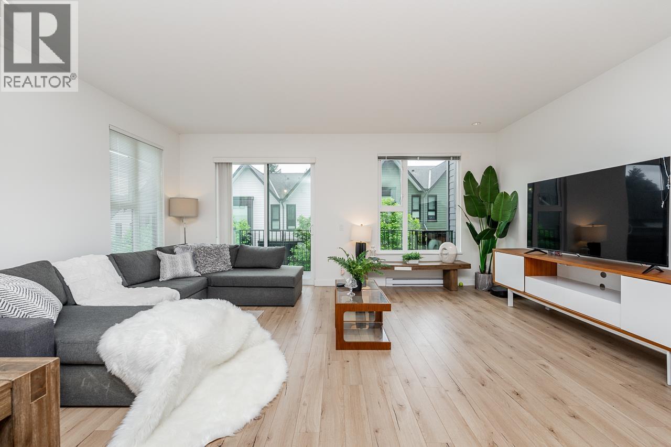
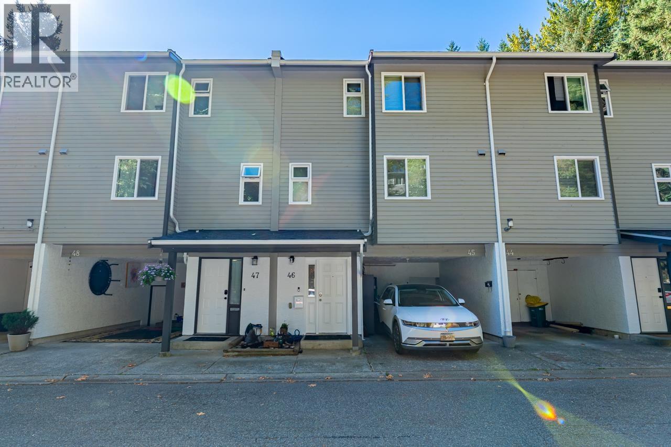
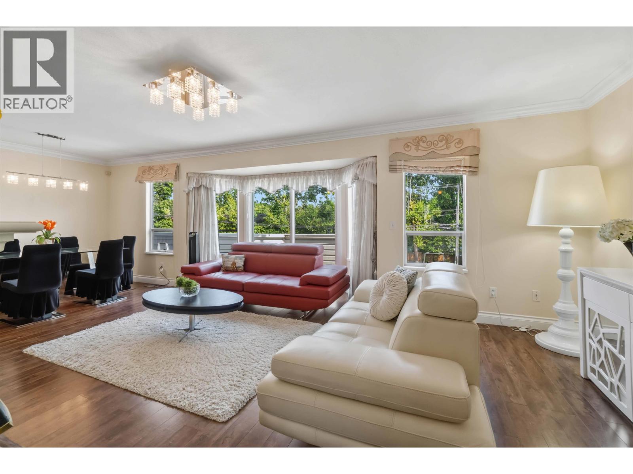
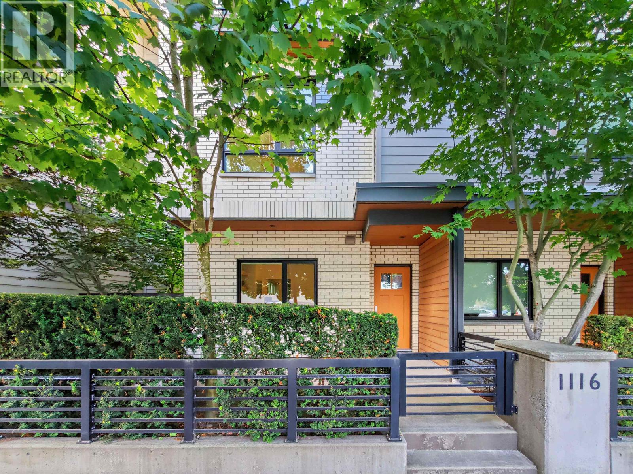
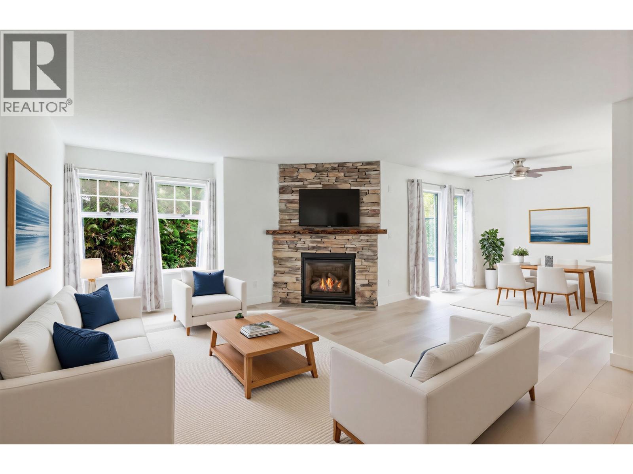
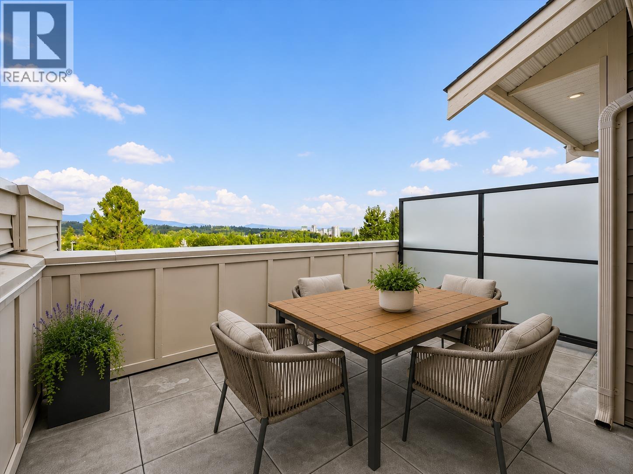
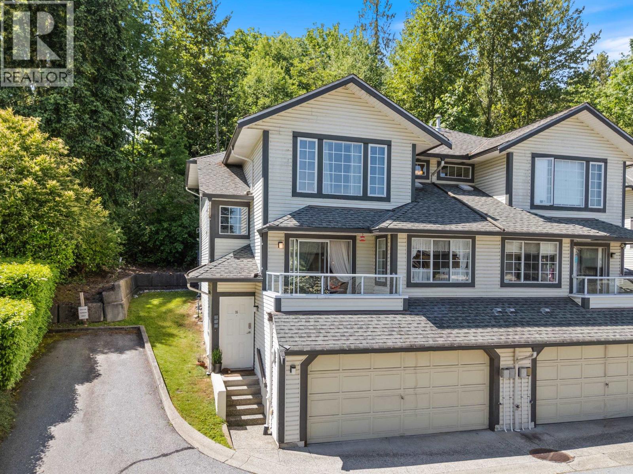
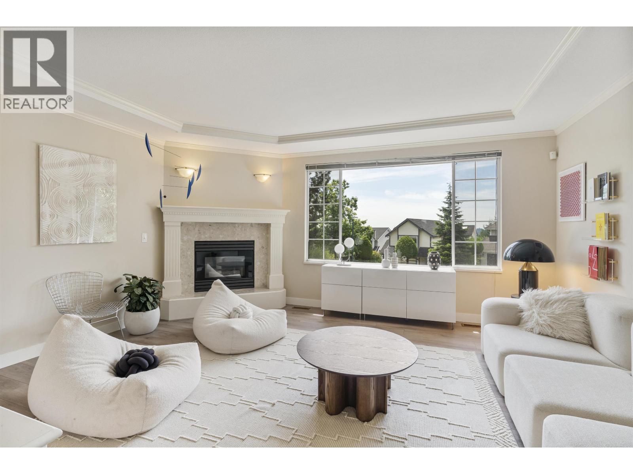
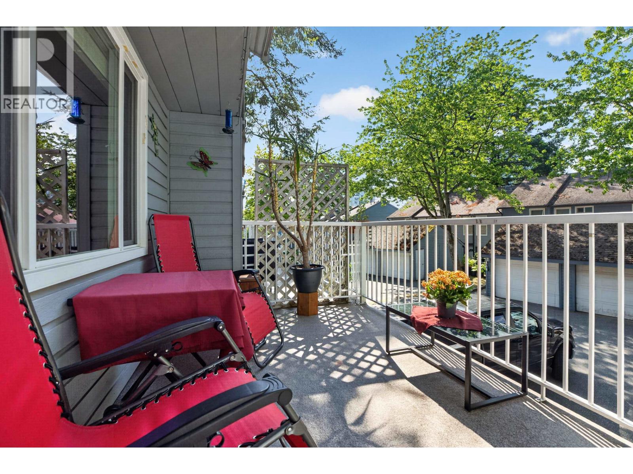
Sunridge Estates is a three level townhouse complex built in 1989. Whole complex has been renovated in 2007 including roofs, gutters, windows, exterior with vinyl siding and beautiful stone facing. It consists of 68 units featuring large living room, gas fireplace, walk-in closet, in-suite laundry and big double garage with lots of storage space. Large sundeck off the kitchen and dining room make it ideal to entertain or BBQ on a sunny evening. Maintenance fees include garbage pickup, gardening and management. Don't miss your opportunity to own this amazing home.
| Construction | Frame - Wood |
|---|---|
| Exterior Finish | Vinyl |
| Roof | Asphalt |
| Foundation | Concrete Perimeter |
| Rain Screen | Full |
| Management Company | Self Managed |
| Strata Plan | NWS2671 |
|---|---|
| Building Type | Strata Townhouses |
| Title to Land | Freehold Strata |
| Units in Strata | 68 |
| Units in Development | 68 |
| Management Company | Fraser Property Management — 604-466-7021 |
| Bylaws / Restrictions | PETS ALLOWED W/REST.,RENTALS NOT ALLOWED |
| Parking / Storage | Garage Double,front Access |
Live market intelligence for this building's segments — active inventory, medians, ranges & trends. Opens in a new tab.
| Address | Bed | Bath | Sqft | Price |
|---|---|---|---|---|
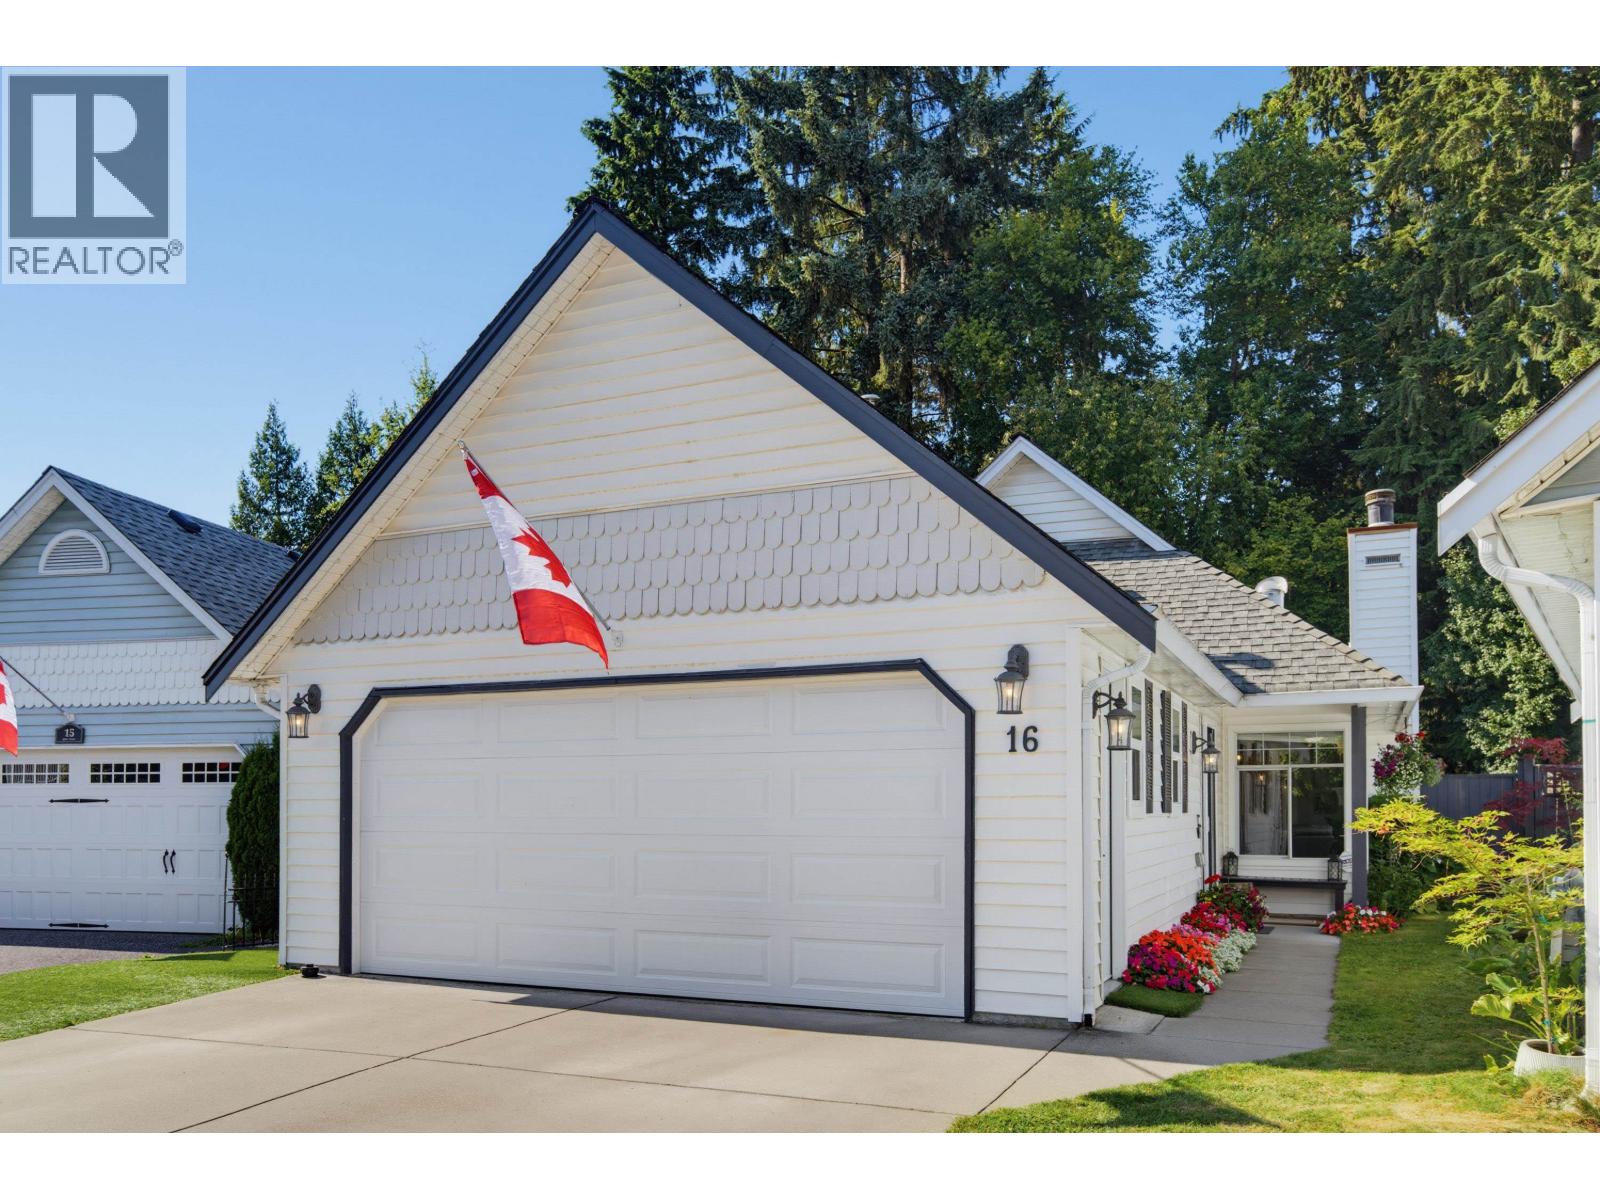
| 406 1215 Lansdowne Dr. | 2 | 2 | 1150 | $799,800 |
| 411 1215 Lansdowne Dr. | 3 | 3 | 1510 | $880,000 |
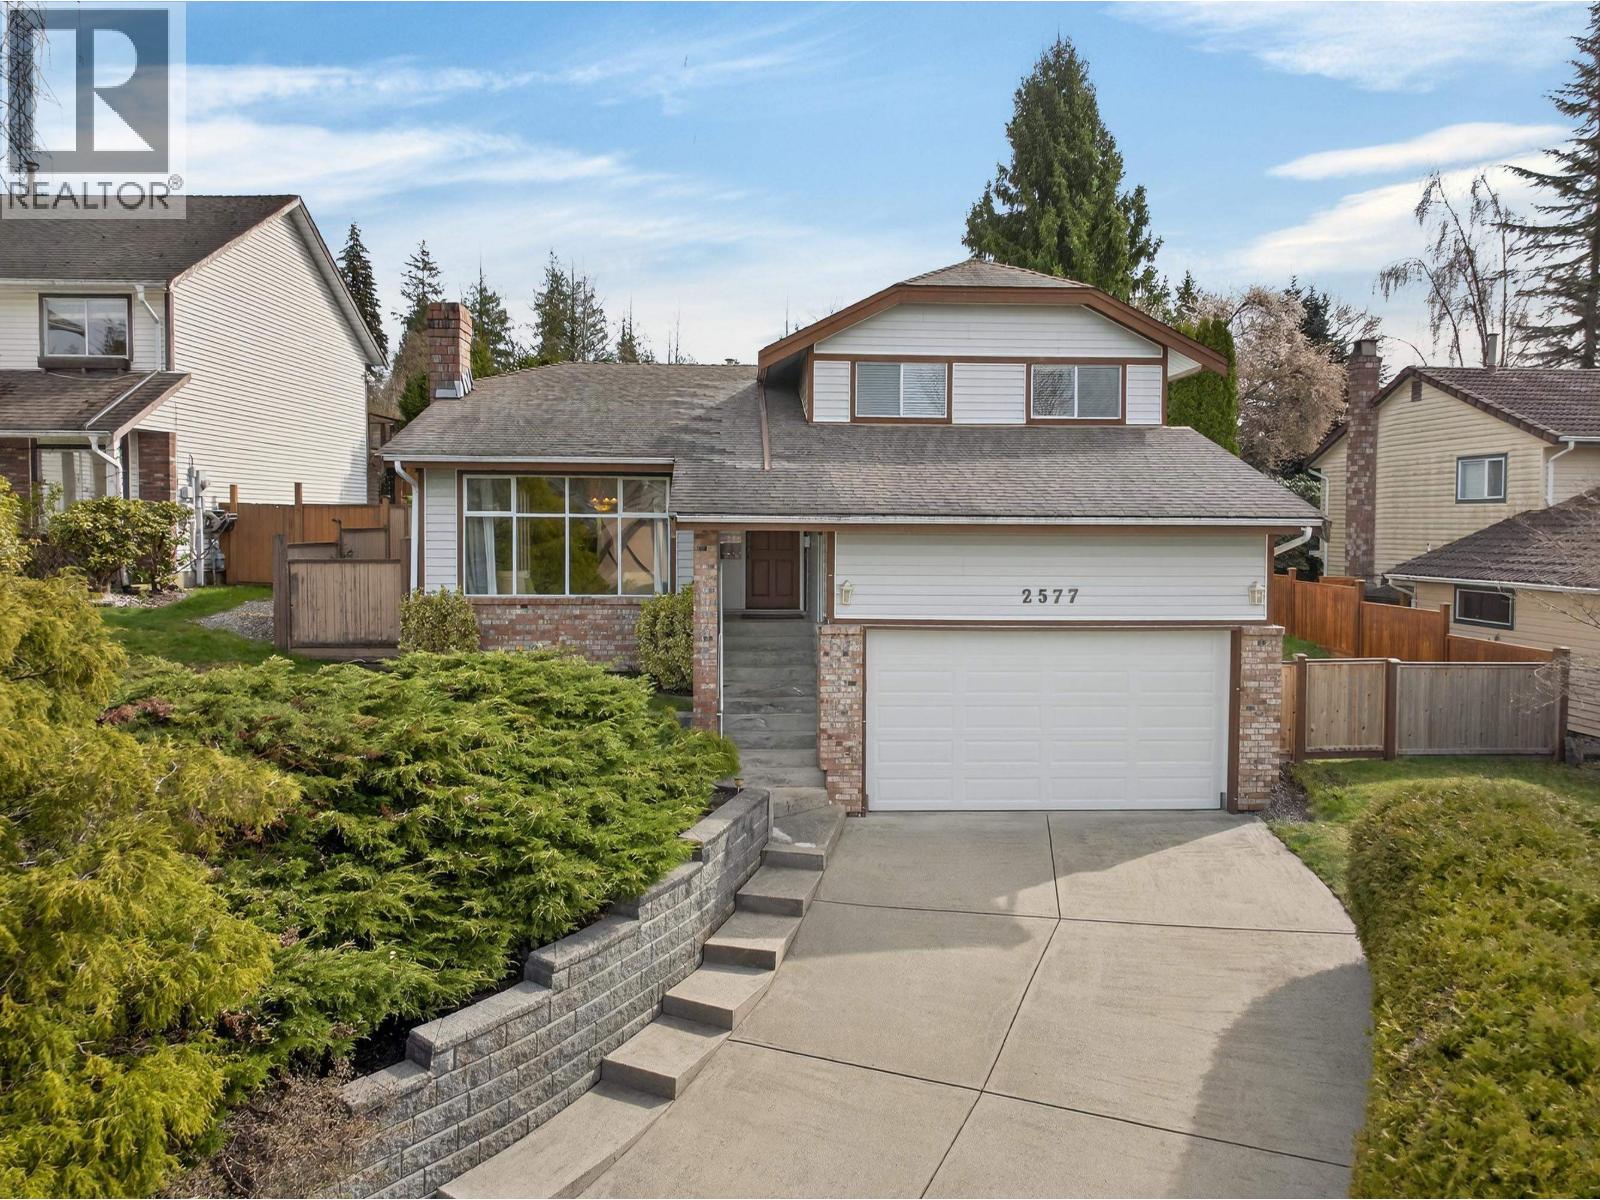
| 2824 Nash Dr. | 5 | 4 | 3256 | $1,865,000 |
| 1277 Charter Hill Dr. | 9 | 7 | 4460 | $1,850,000 |
| 1237 Durant Dr. | 6 | 4 | 4797 | $1,699,900 |
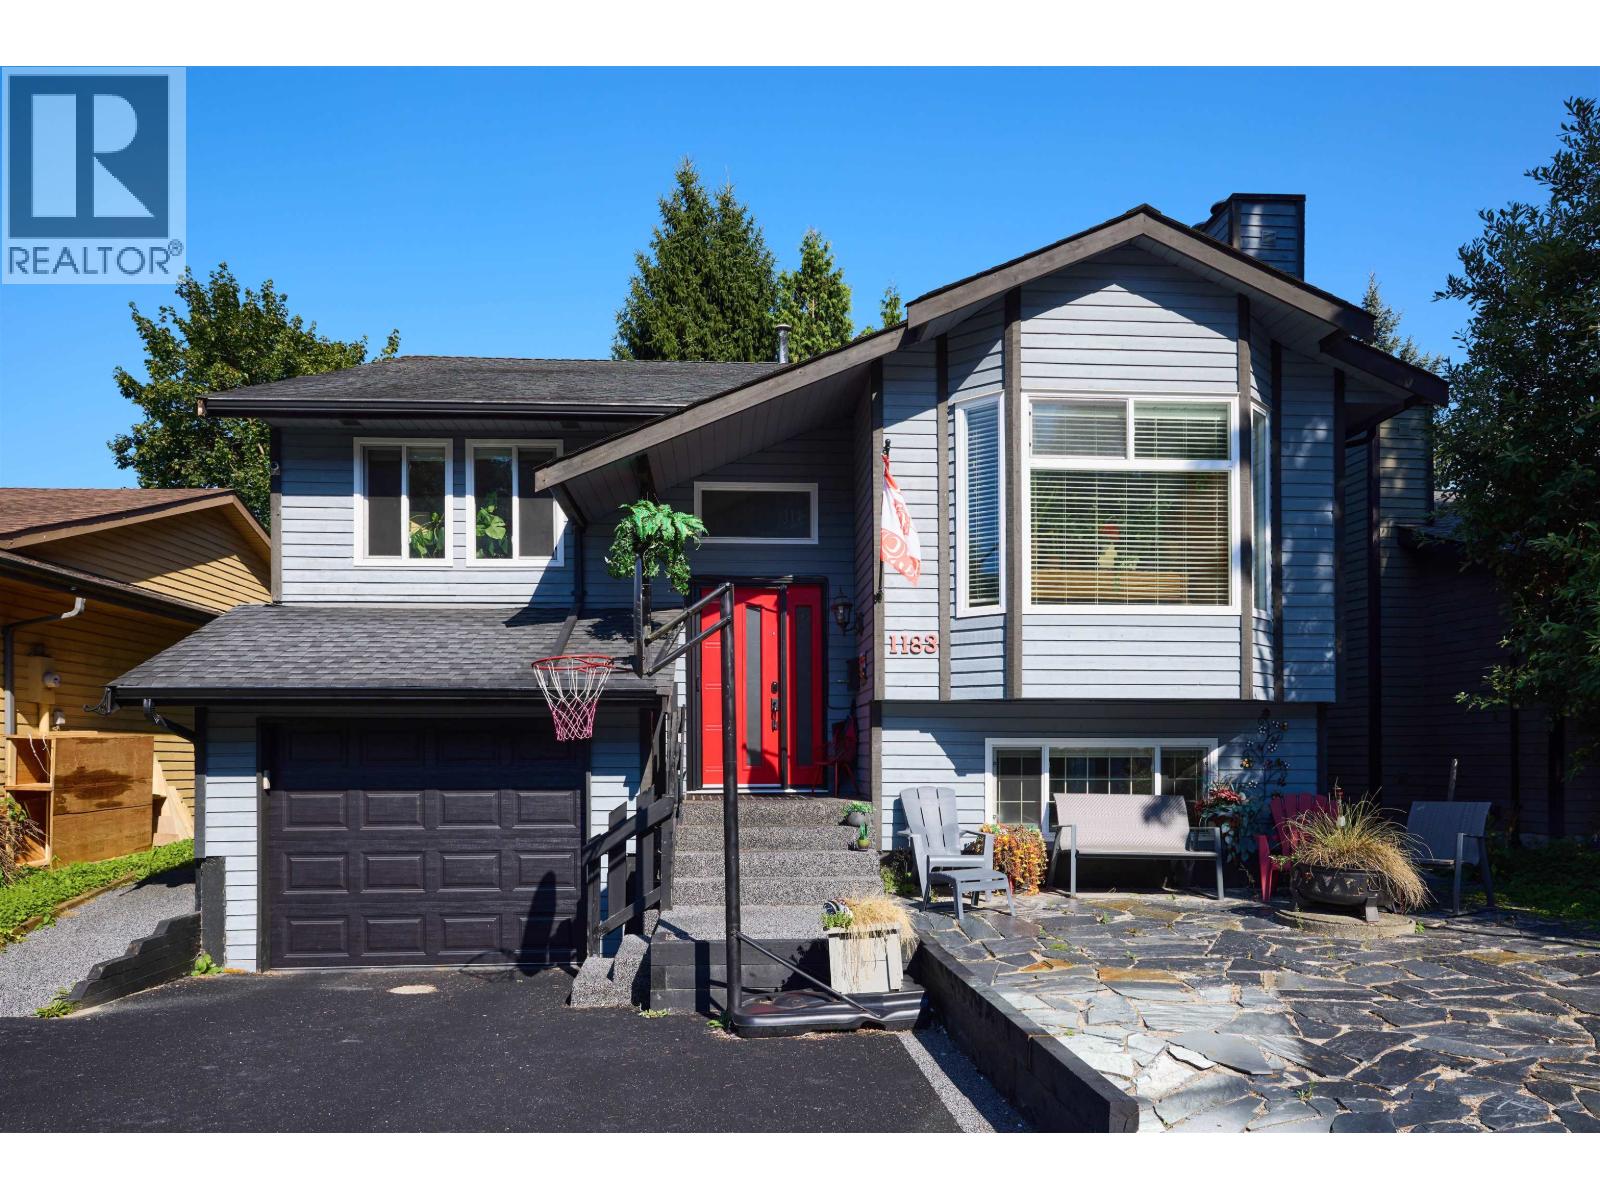
| 1171 Creekside Dr. | 5 | 3 | 1960 | $1,349,000 |
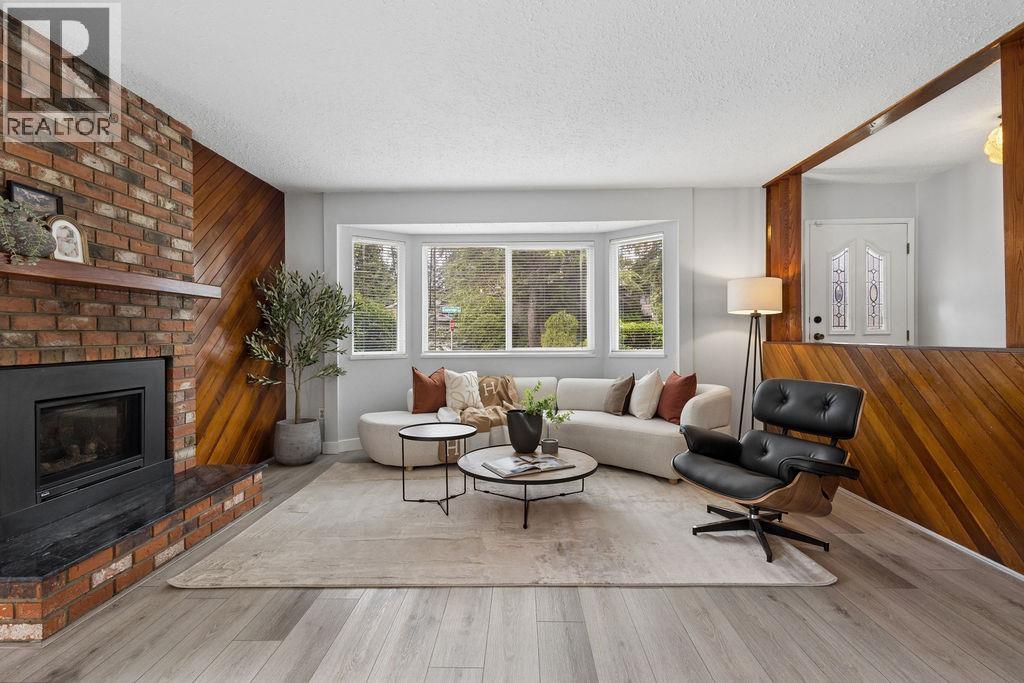
| 1157 Eagleridge Dr. | 4 | 3 | 1594 | $998,000 |
| 2657 Burnside Pl. | 3 | 2 | 1275 | $1,398,000 |
| 2822 Glen Dr. | 6 | 6 | 3420 | $1,750,000 |
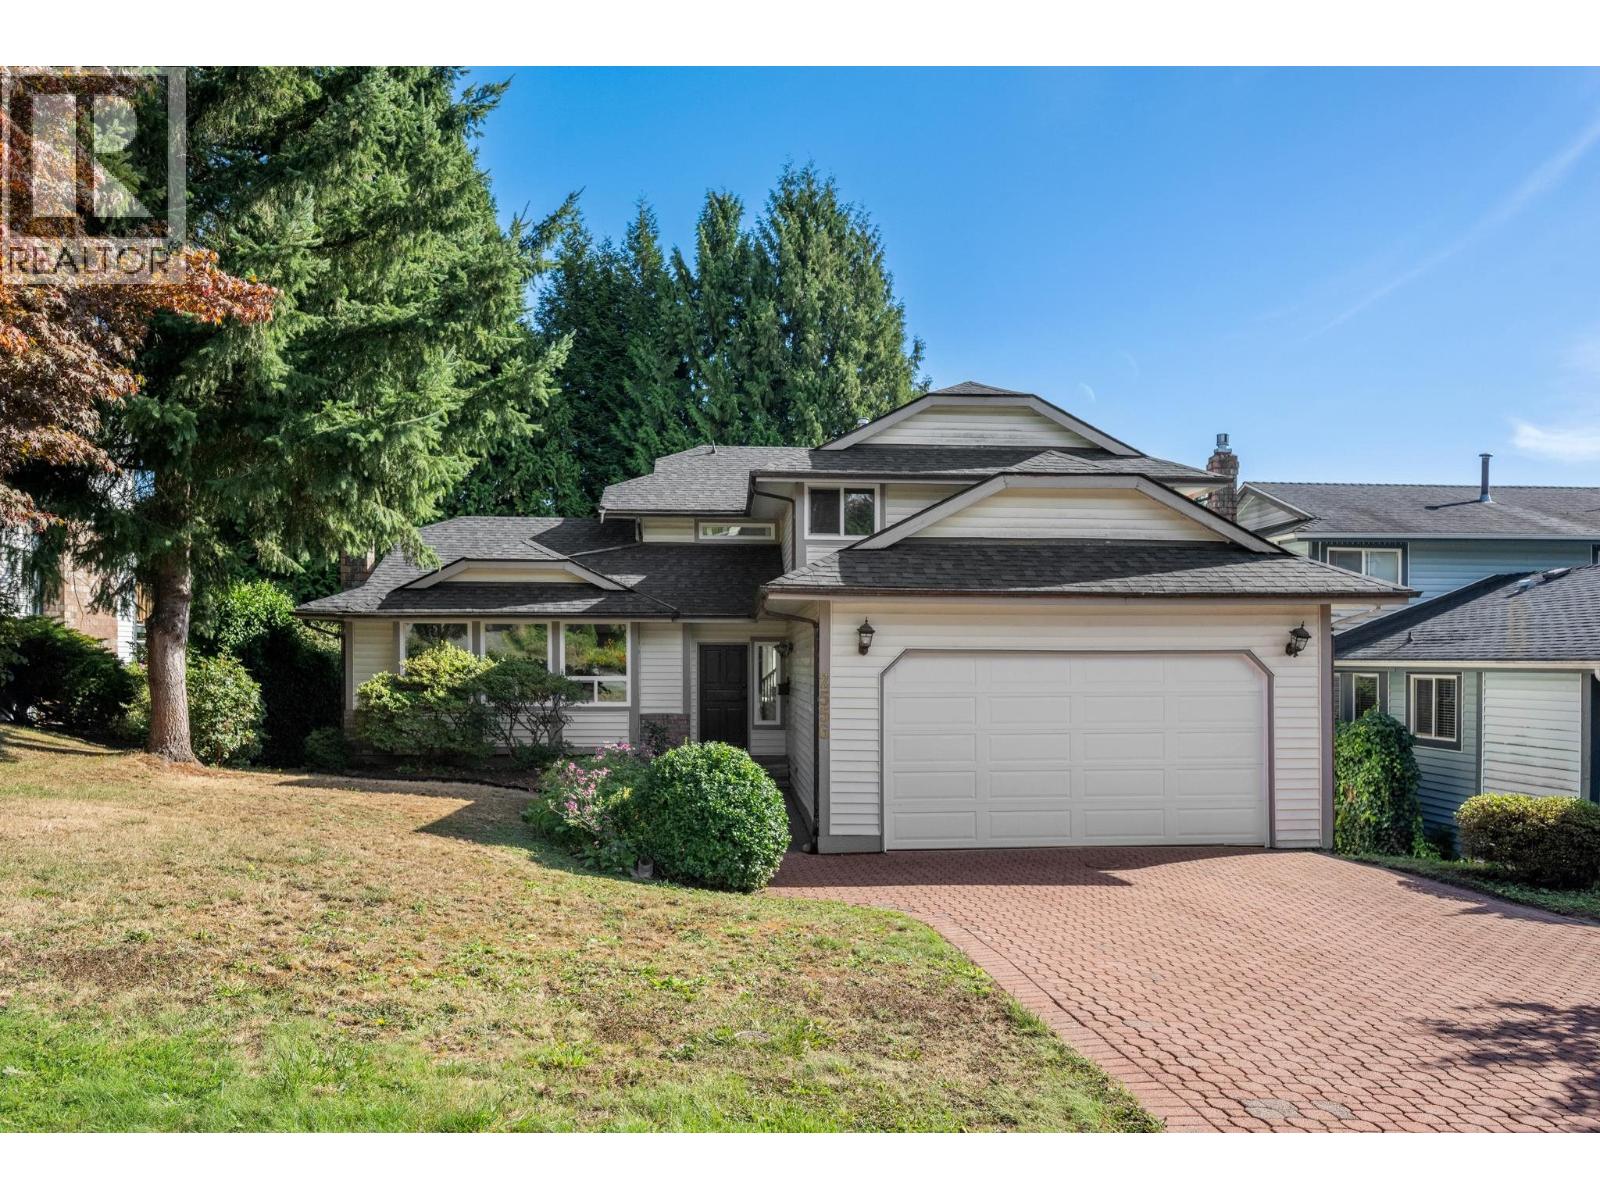
| 1172 Eagleridge Dr. | 3 | 2 | 1590 | $1,149,900 |
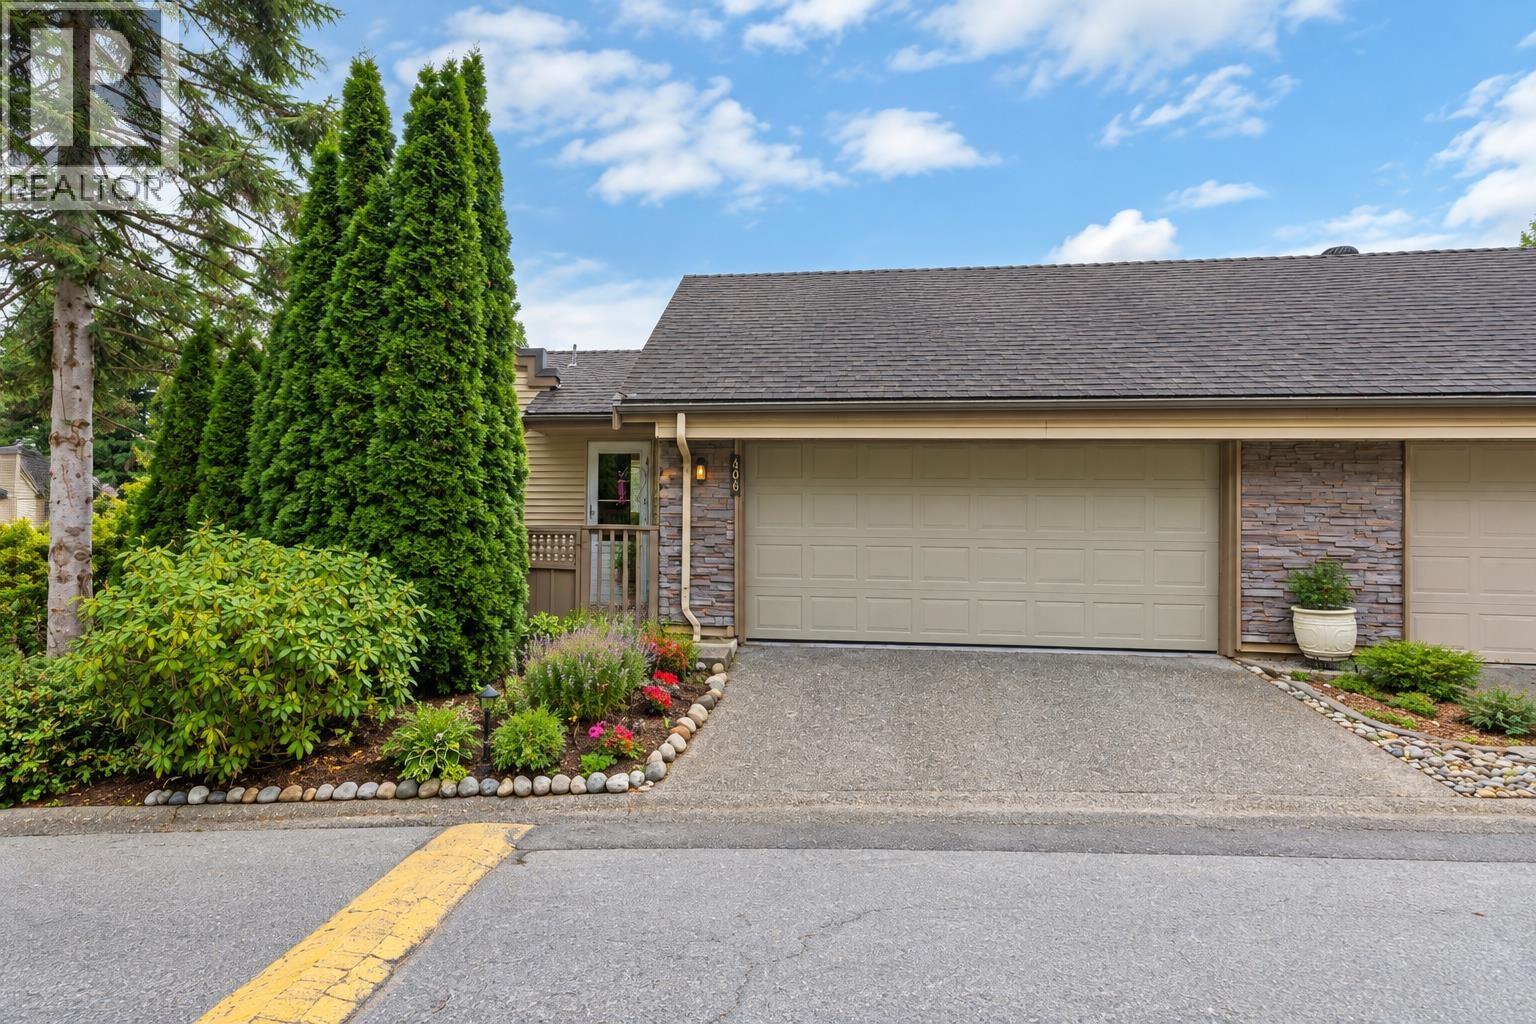 $799,800
406 1215 Lansdowne Dr. · 2bd/2ba · 1150sf
$799,800
406 1215 Lansdowne Dr. · 2bd/2ba · 1150sf
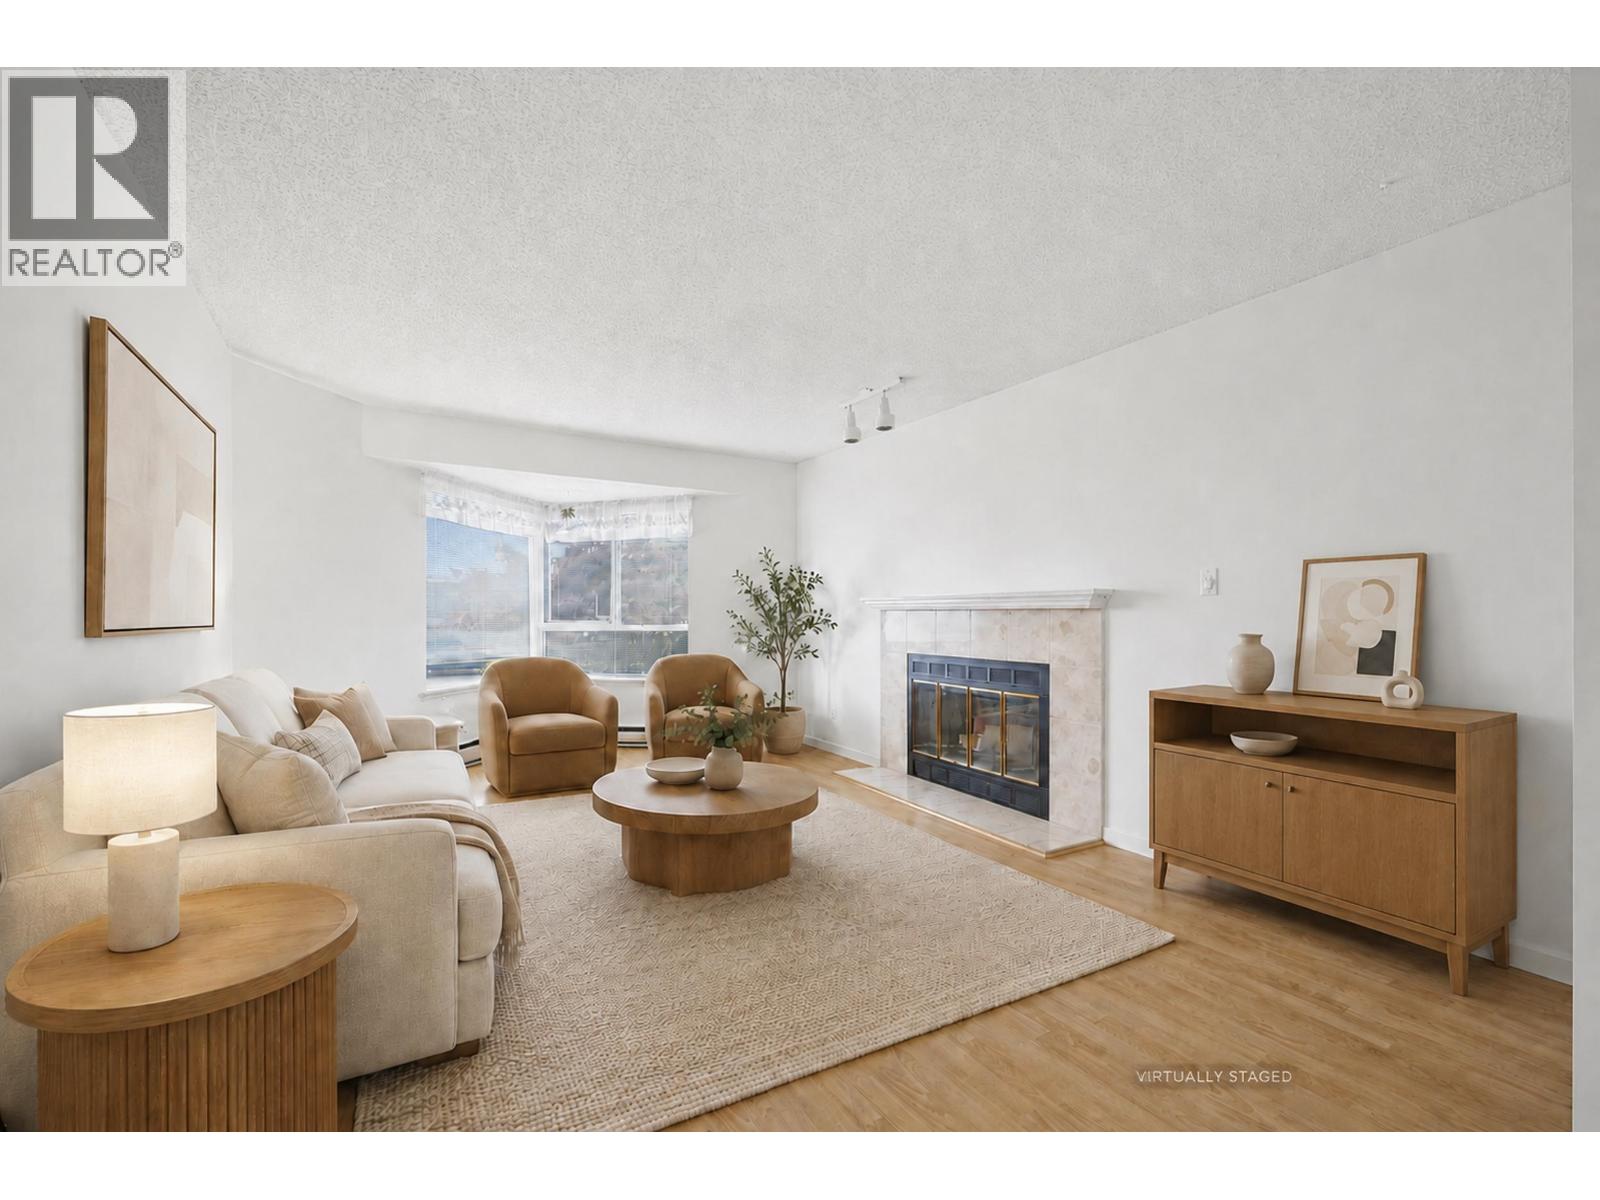 $880,000
411 1215 Lansdowne Dr. · 3bd/3ba · 1510sf
$880,000
411 1215 Lansdowne Dr. · 3bd/3ba · 1510sf
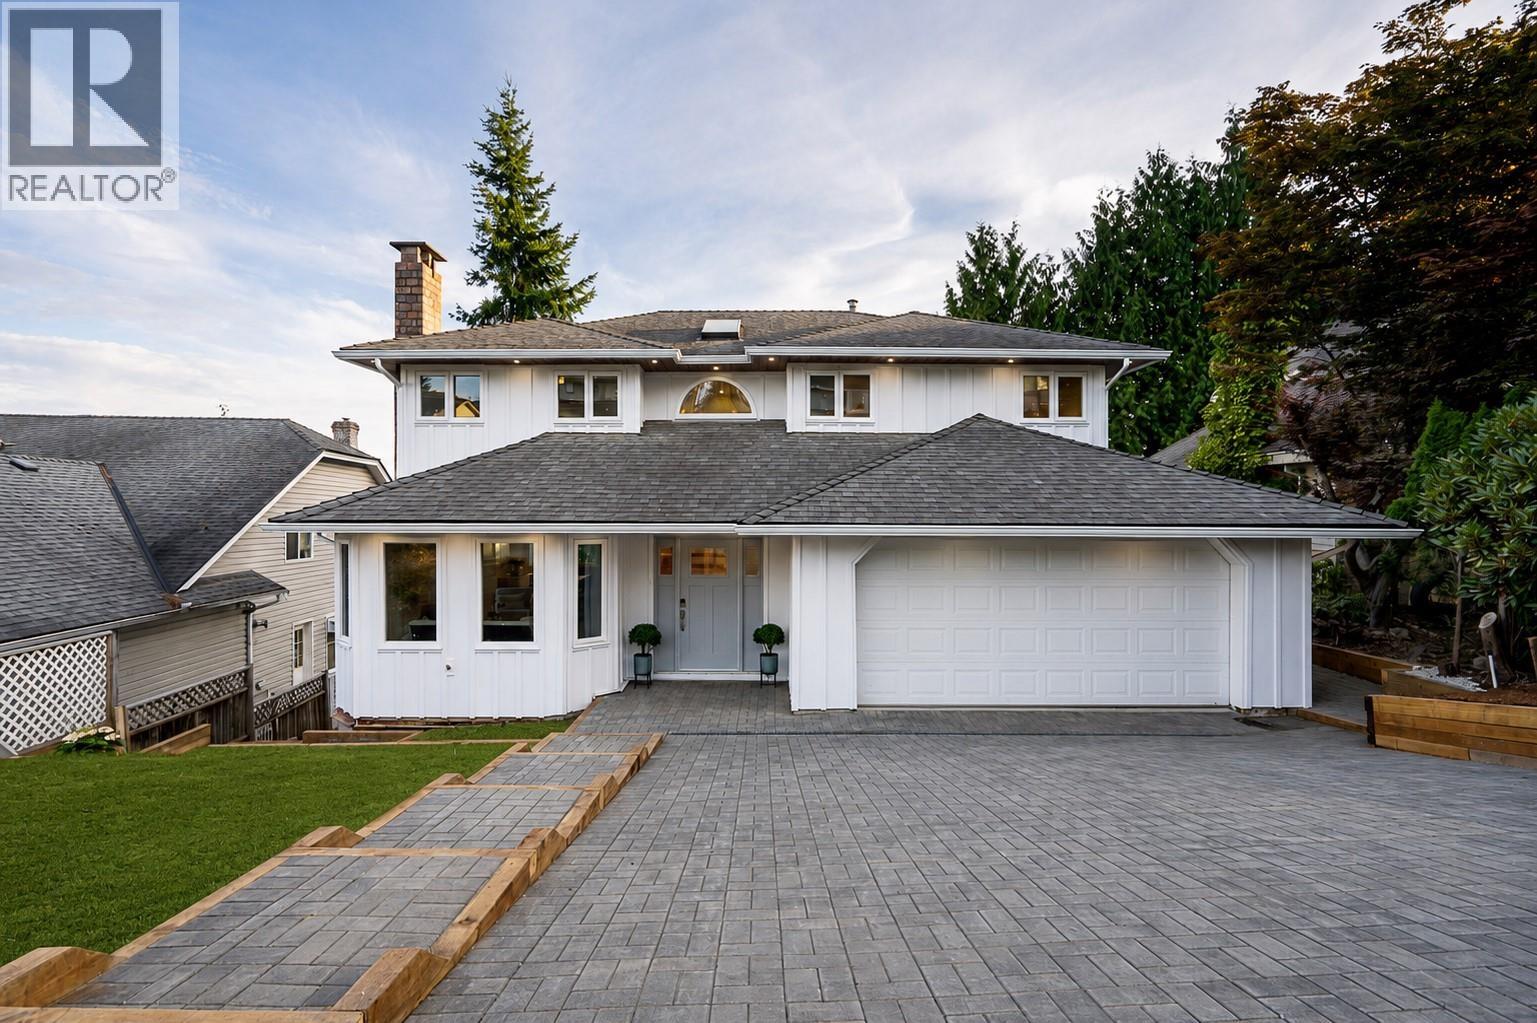 $1,865,000
2824 Nash Dr. · 5bd/4ba · 3256sf
$1,865,000
2824 Nash Dr. · 5bd/4ba · 3256sf
 $1,850,000
1277 Charter Hill Dr. · 9bd/7ba · 4460sf
$1,850,000
1277 Charter Hill Dr. · 9bd/7ba · 4460sf
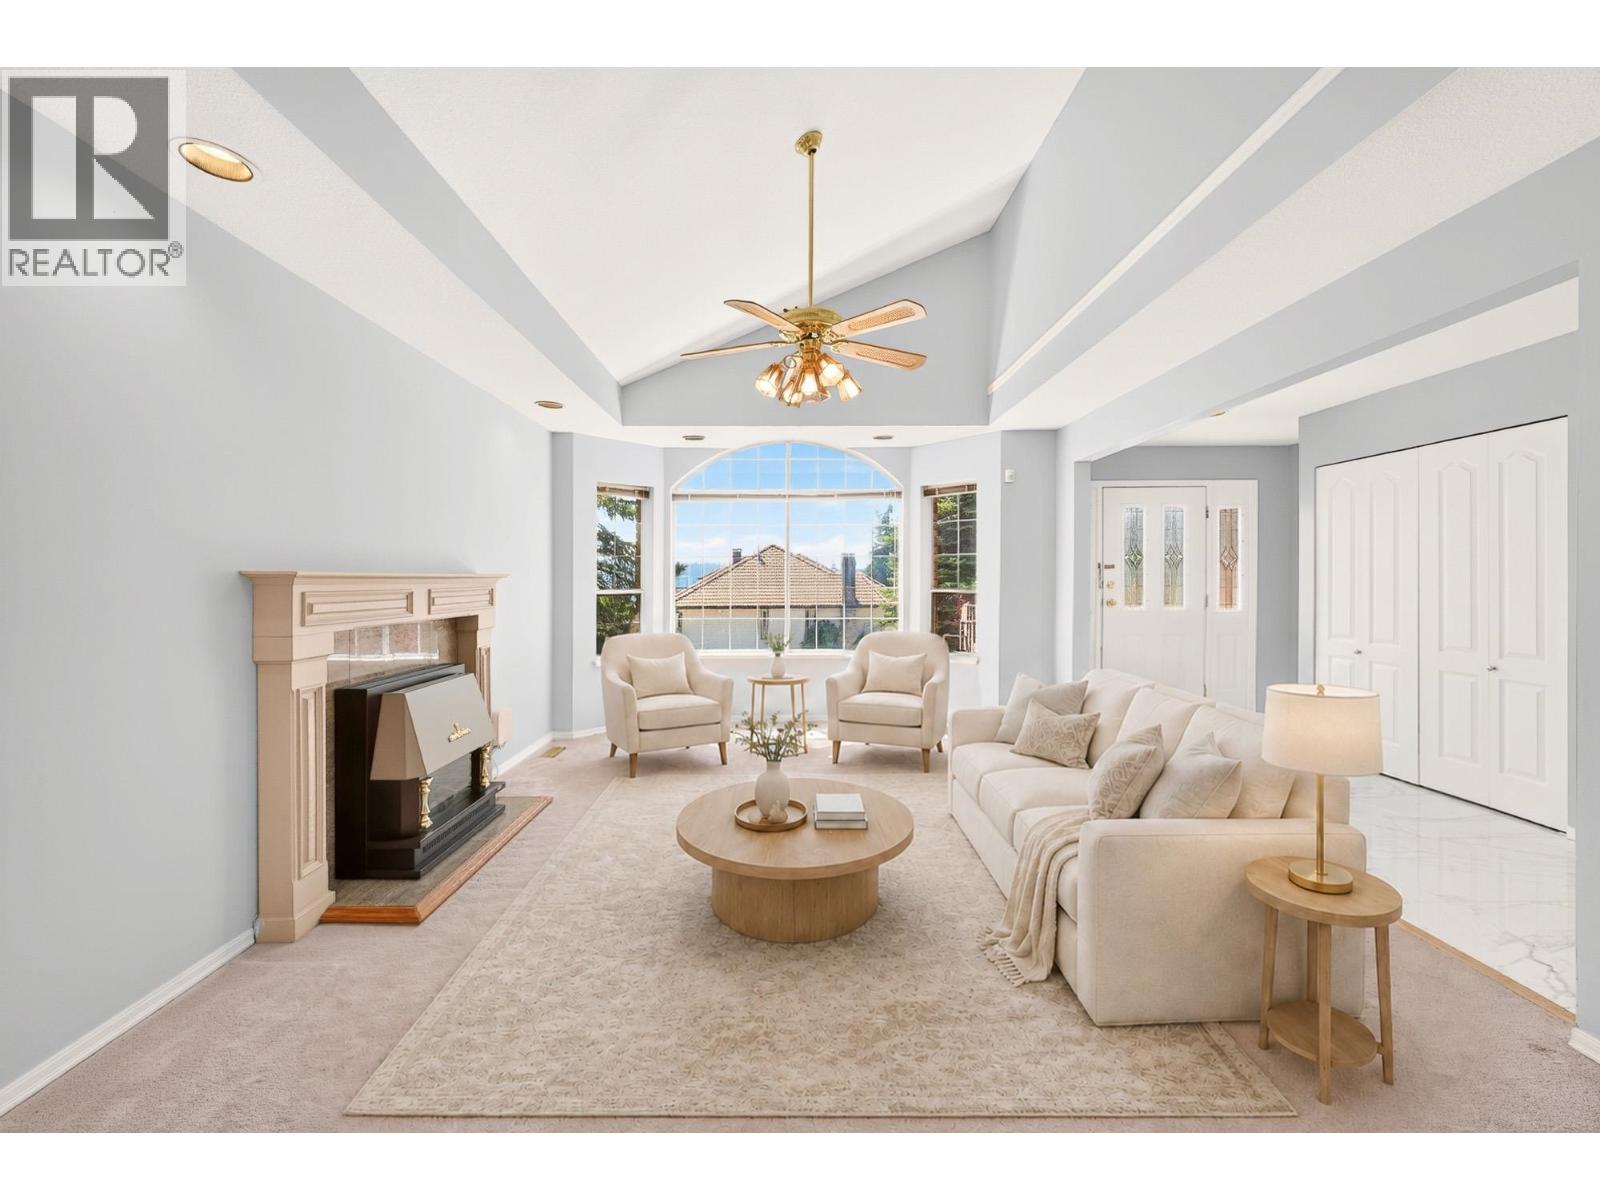 $1,699,900
1237 Durant Dr. · 6bd/4ba · 4797sf
$1,699,900
1237 Durant Dr. · 6bd/4ba · 4797sf
 $1,349,000
1171 Creekside Dr. · 5bd/3ba · 1960sf
$1,349,000
1171 Creekside Dr. · 5bd/3ba · 1960sf
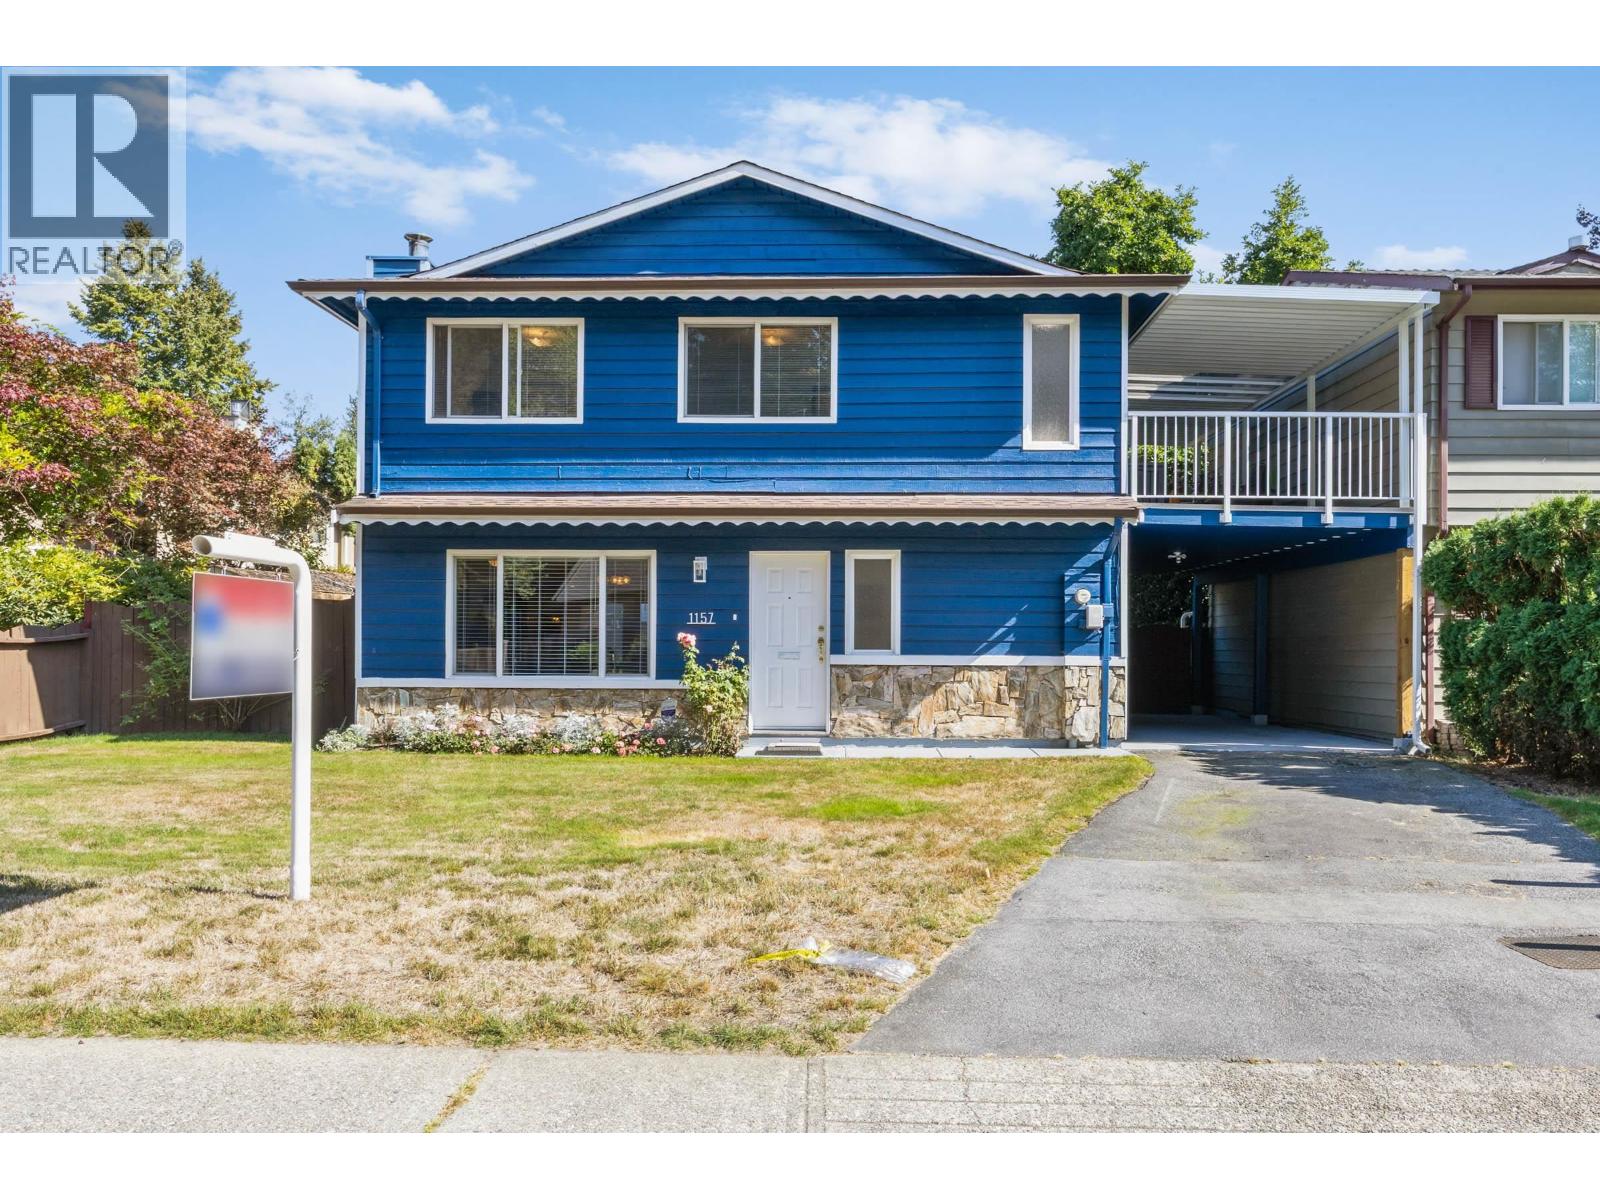 $998,000
1157 Eagleridge Dr. · 4bd/3ba · 1594sf
$998,000
1157 Eagleridge Dr. · 4bd/3ba · 1594sf
 $1,398,000
2657 Burnside Pl. · 3bd/2ba · 1275sf
$1,398,000
2657 Burnside Pl. · 3bd/2ba · 1275sf
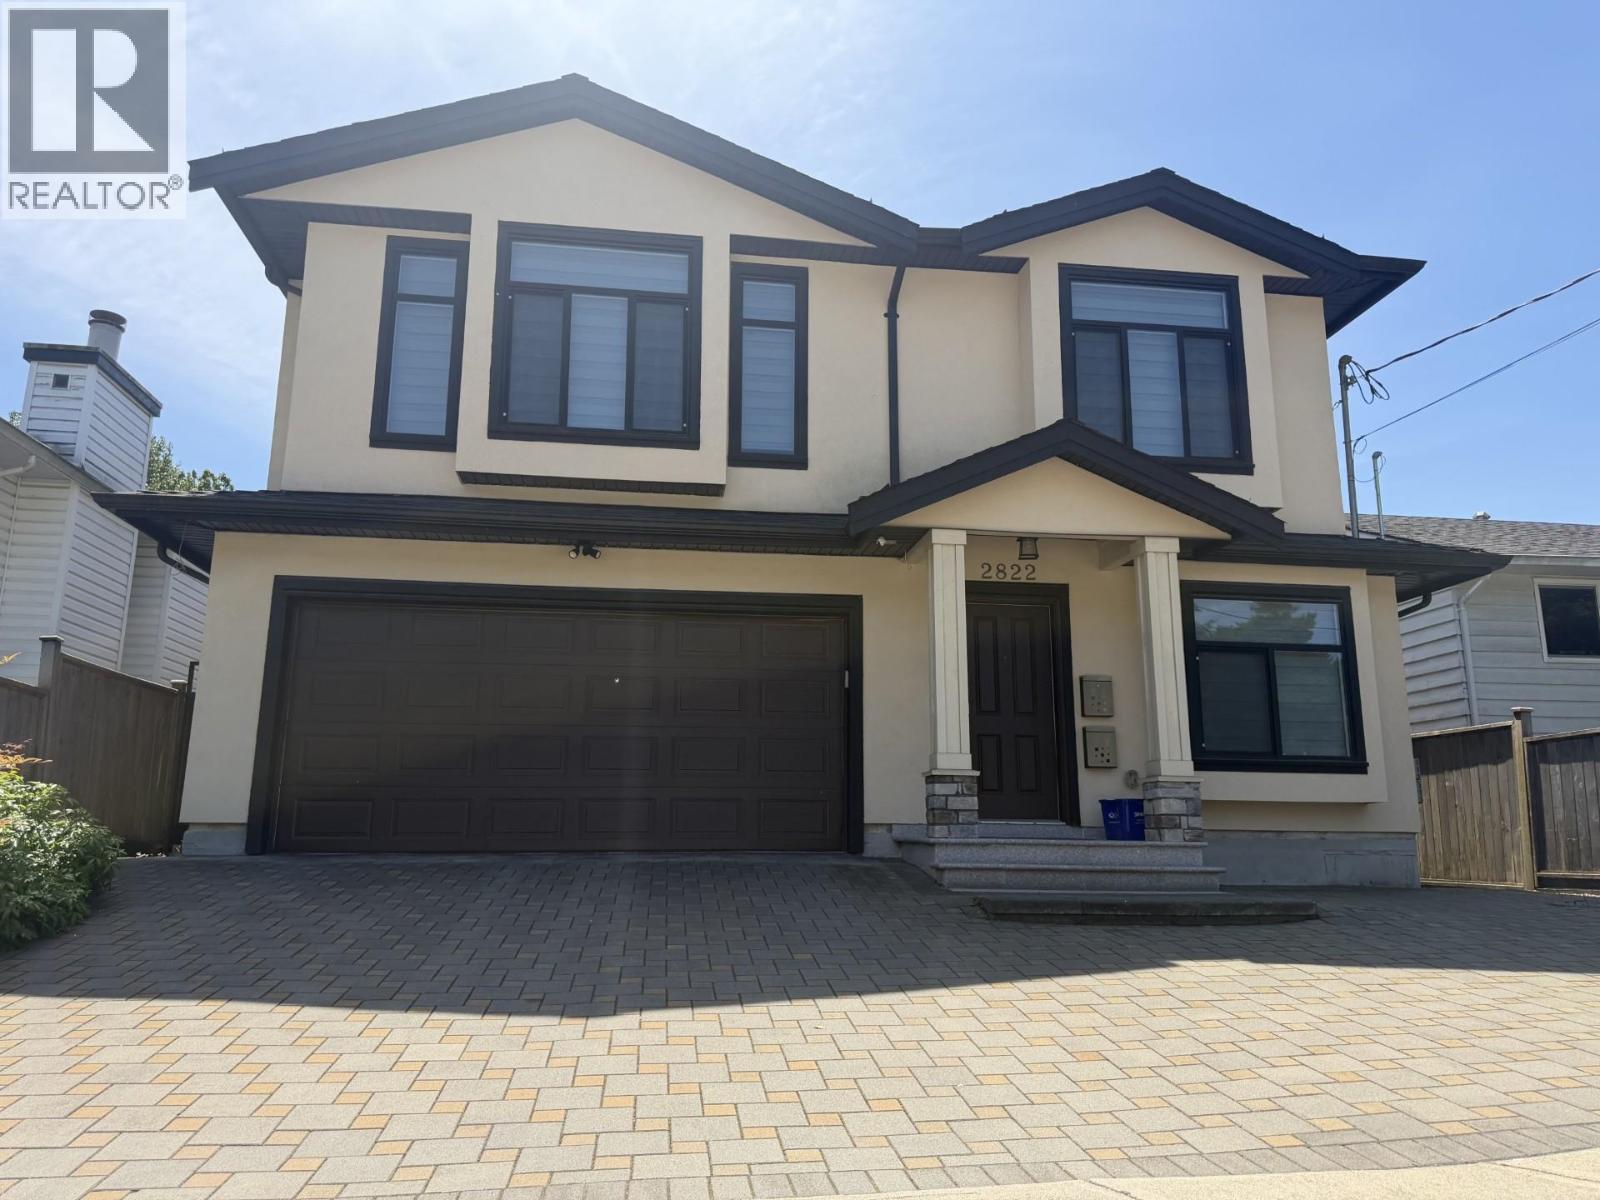 $1,750,000
2822 Glen Dr. · 6bd/6ba · 3420sf
$1,750,000
2822 Glen Dr. · 6bd/6ba · 3420sf
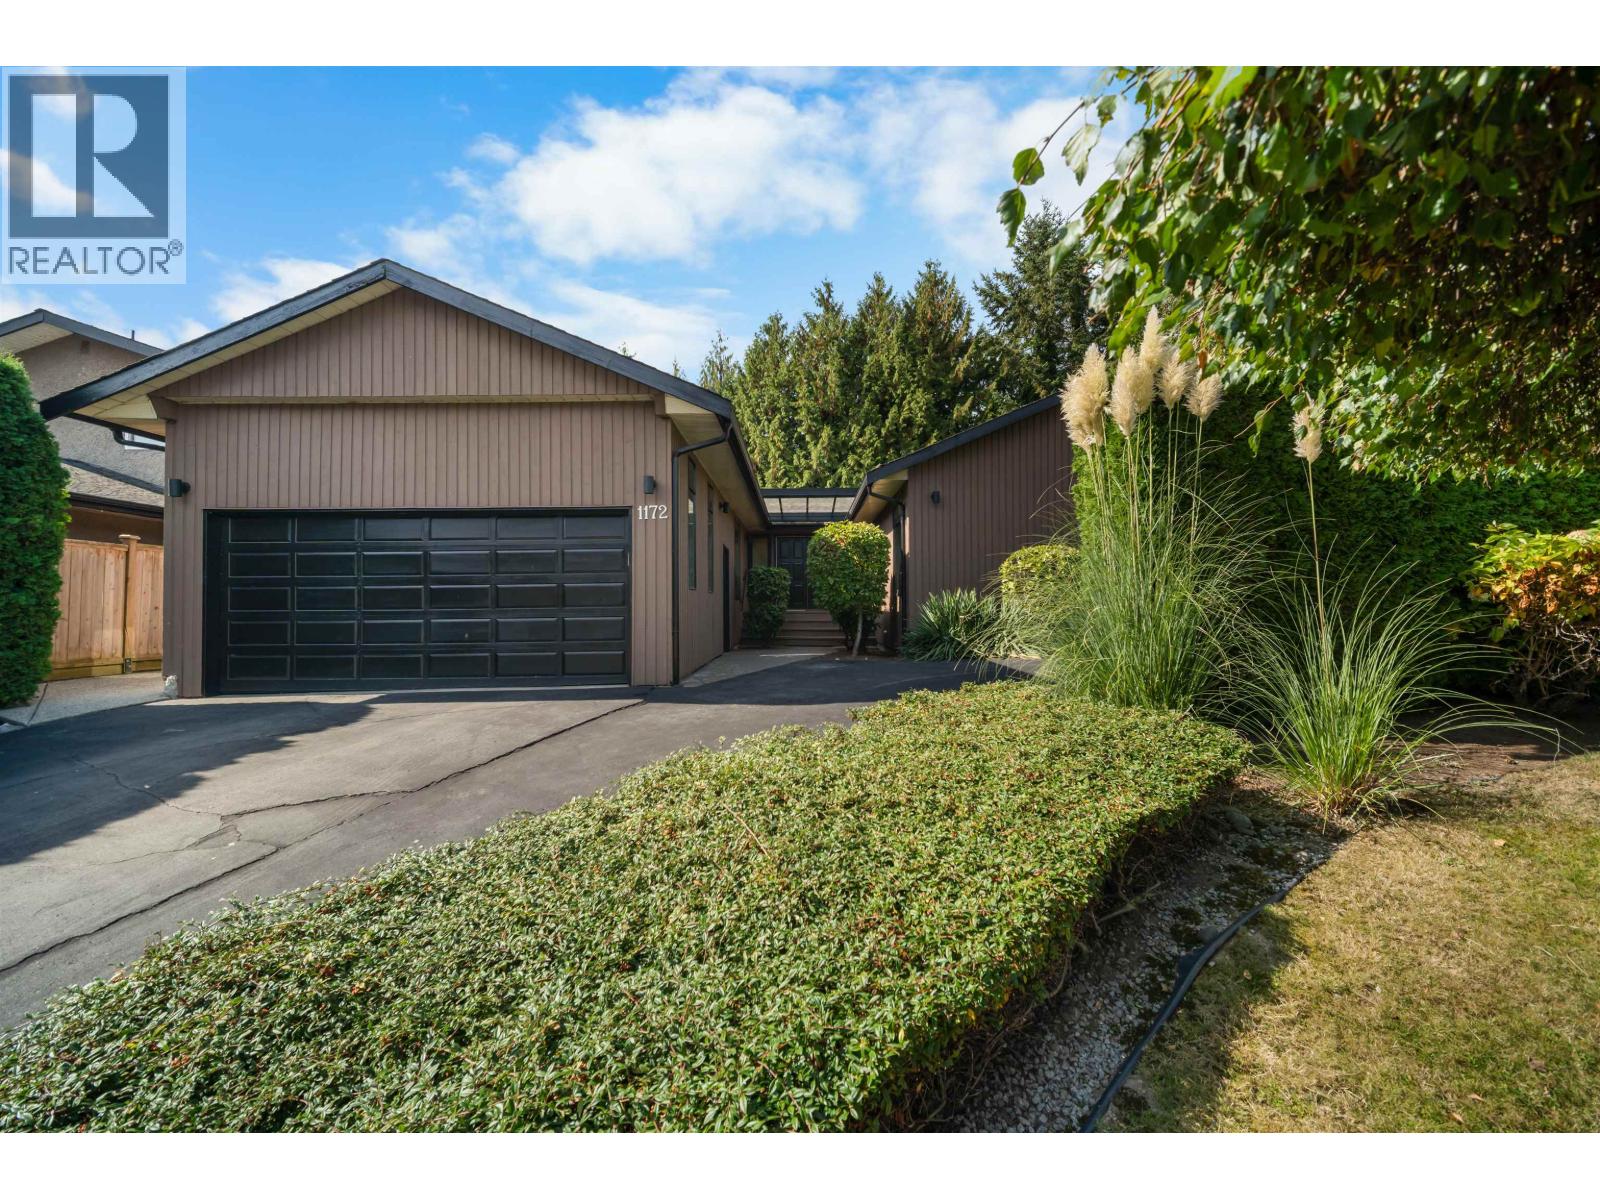 $1,149,900
1172 Eagleridge Dr. · 3bd/2ba · 1590sf
$1,149,900
1172 Eagleridge Dr. · 3bd/2ba · 1590sf
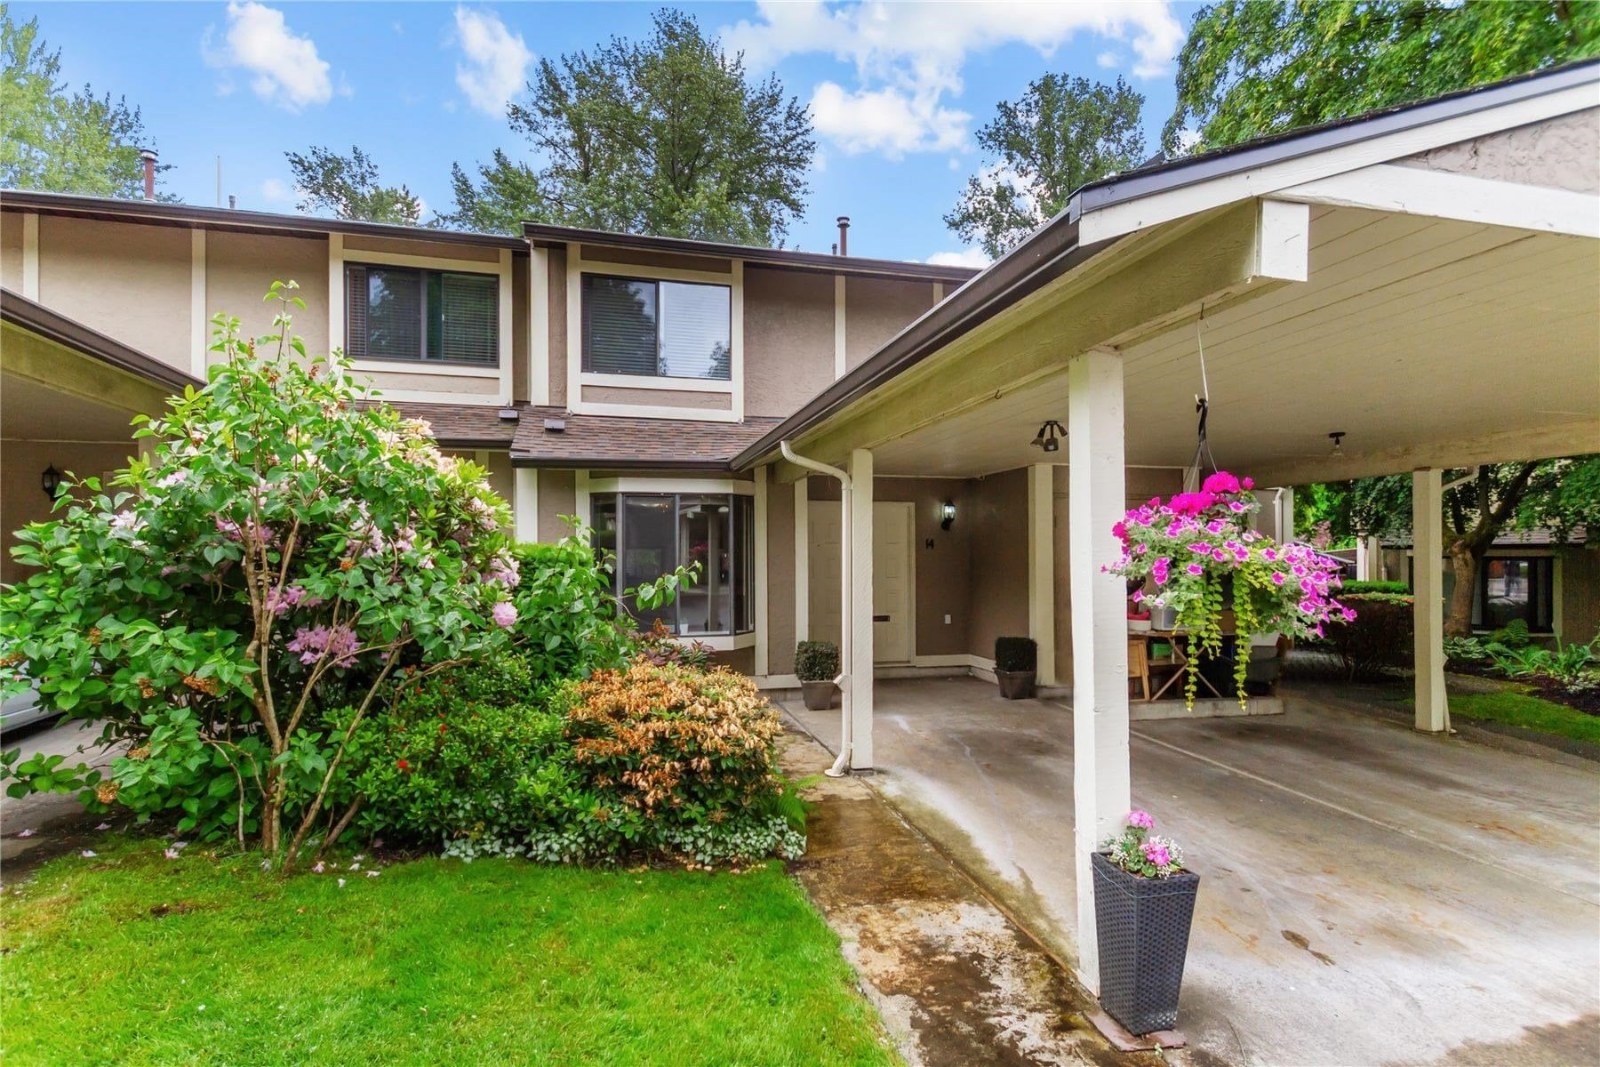 Eagleridge Villas
1141 Eagleridge Dr. · NWS1359
Eagleridge Villas
1141 Eagleridge Dr. · NWS1359
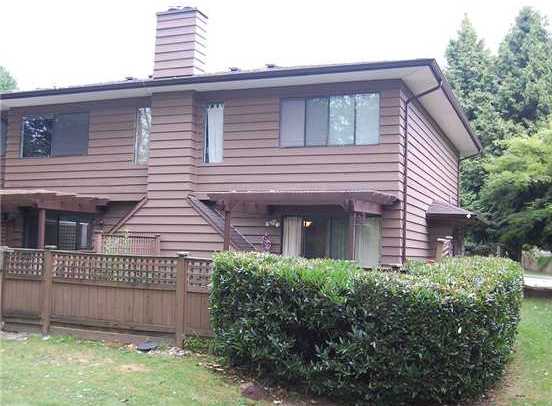 Fieldridge
1140 Eagleridge Dr. · NWS1309
Fieldridge
1140 Eagleridge Dr. · NWS1309
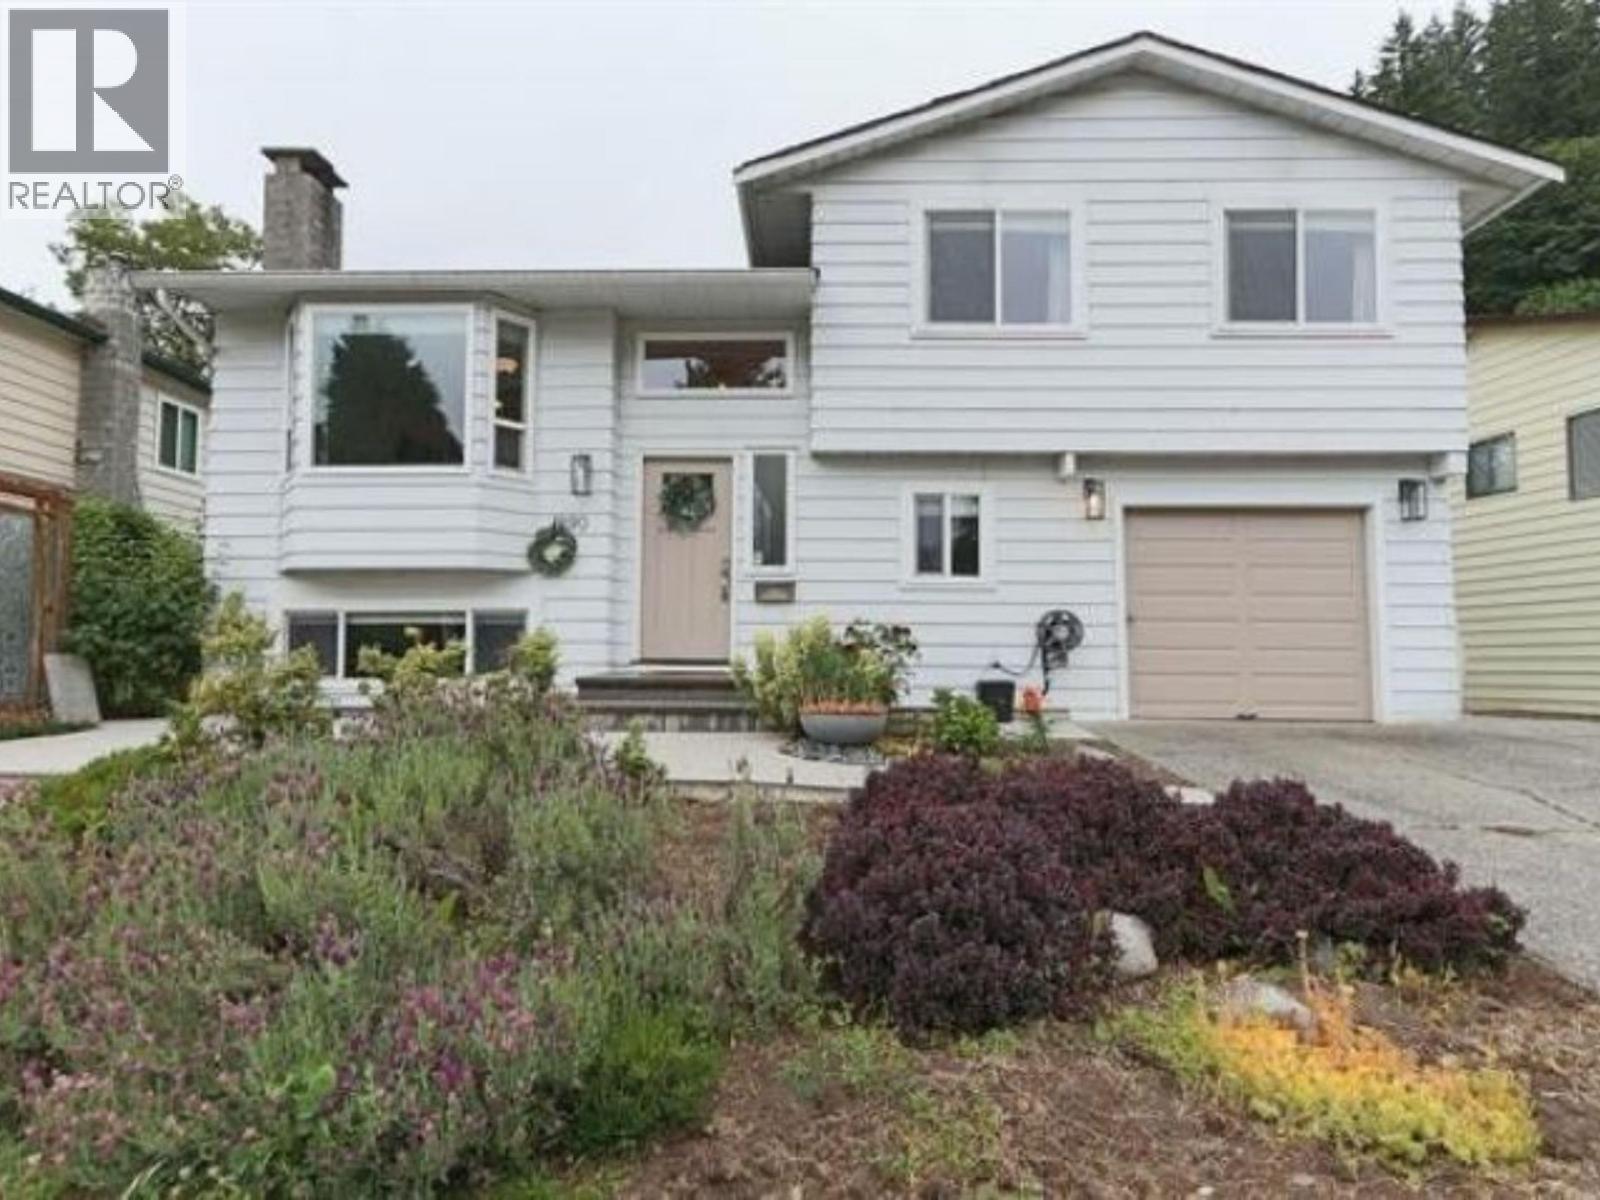 River Springs
1249 River Dr. · NWS939
River Springs
1249 River Dr. · NWS939
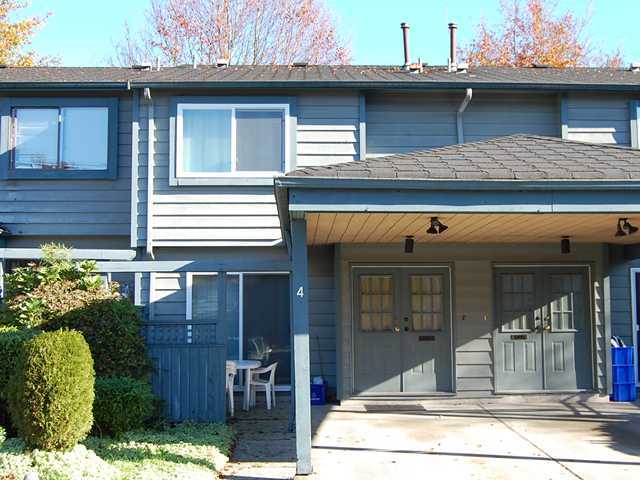 Eagle Ridge Court
1170 Lansdowne Dr. · NWS1663
Eagle Ridge Court
1170 Lansdowne Dr. · NWS1663
 738.jpg) Eagle Ridge Terrace
1220 Falcon Dr. · NWS2228
Eagle Ridge Terrace
1220 Falcon Dr. · NWS2228
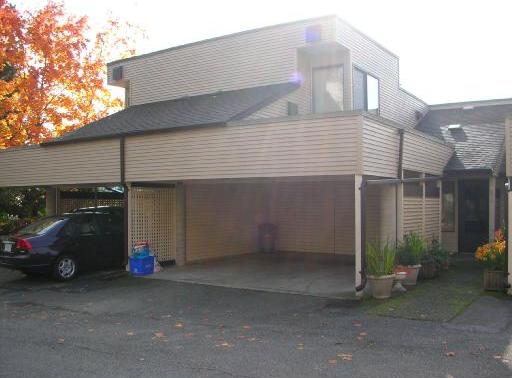 Fernleaf Place
1210 Falcon Dr. · NWS2142
Fernleaf Place
1210 Falcon Dr. · NWS2142
 FERNLEAF PLACE
1210 Falcon Dr. · NWS142
FERNLEAF PLACE
1210 Falcon Dr. · NWS142
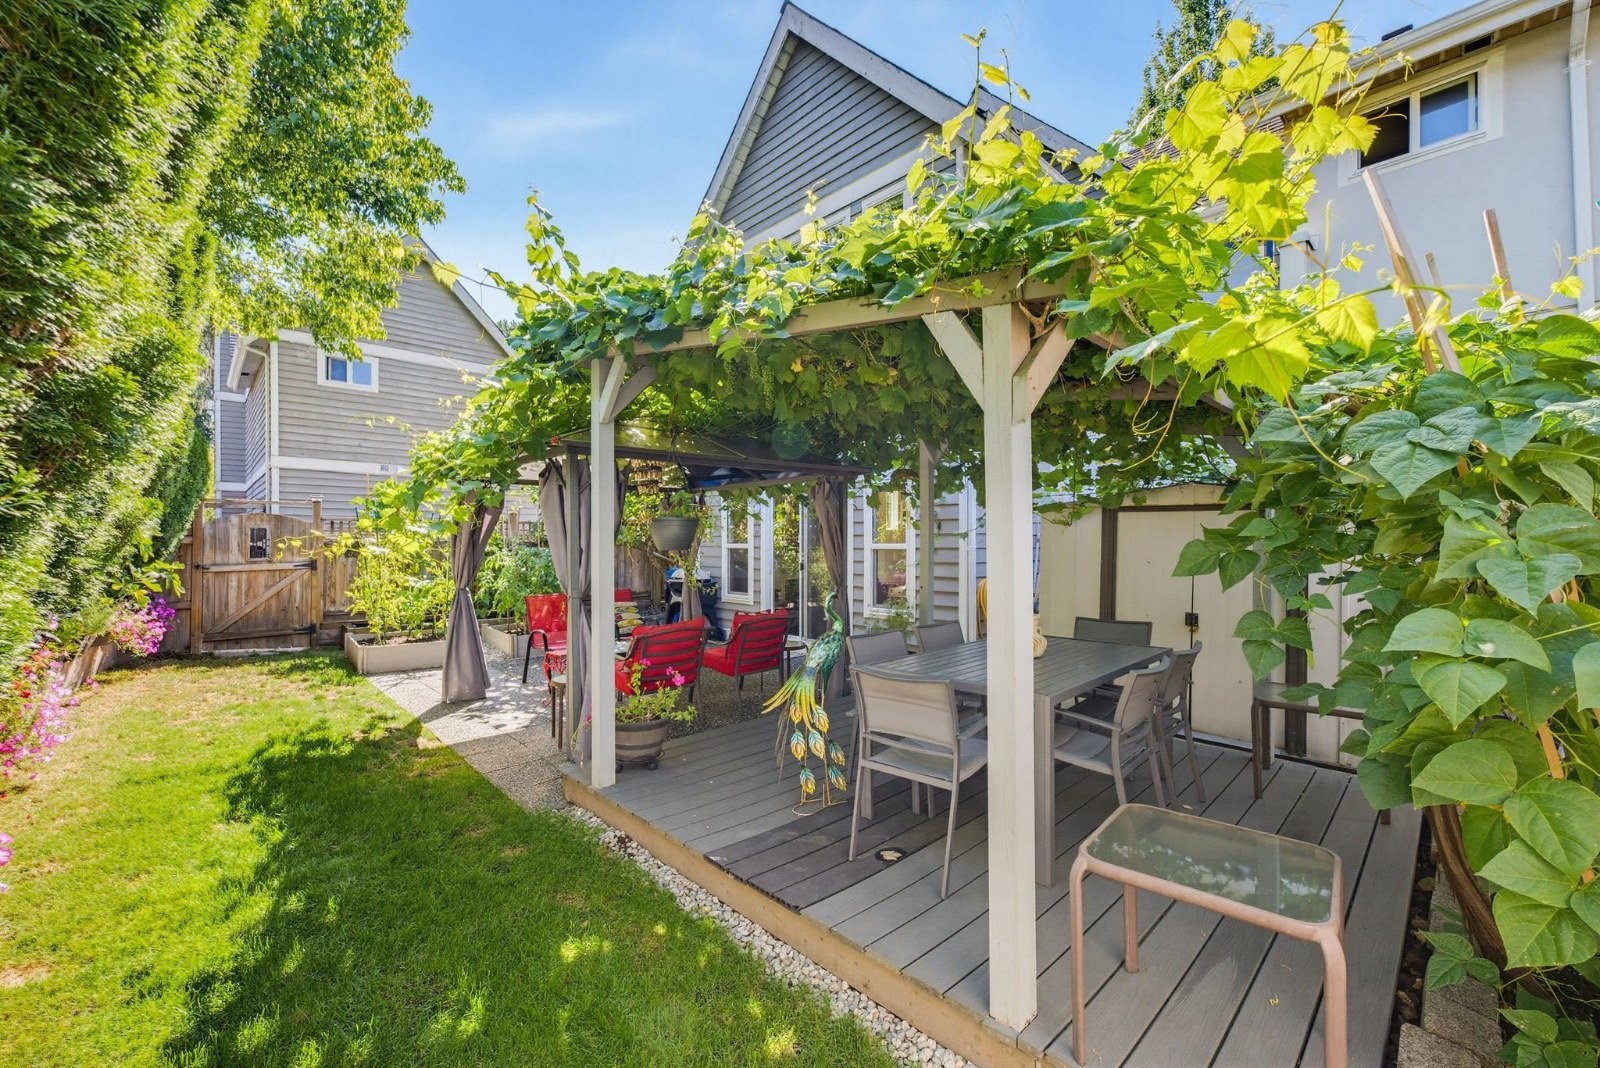 Creekside Estates
1135 Lansdowne Dr. · NWS2935
Creekside Estates
1135 Lansdowne Dr. · NWS2935
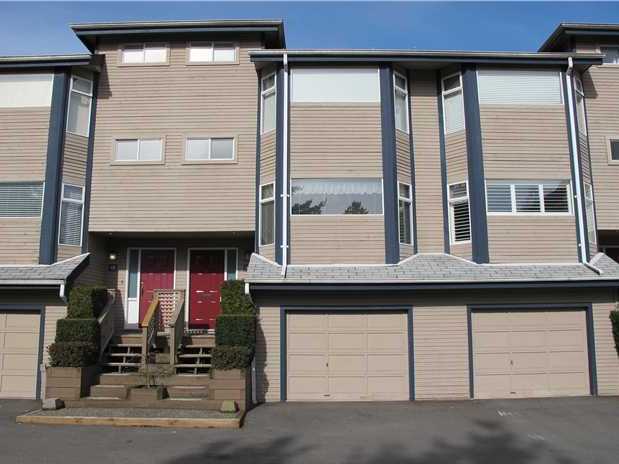 The Courtyards
1195 Falcon Dr. · NWS2210
The Courtyards
1195 Falcon Dr. · NWS2210
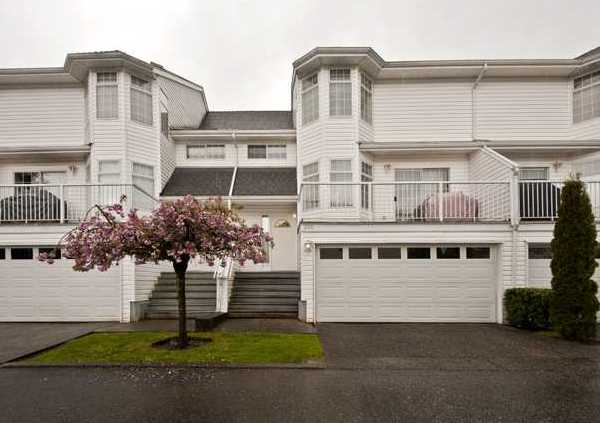 Falcon Heights
1180 Falcon Dr. · NWS2520
Falcon Heights
1180 Falcon Dr. · NWS2520
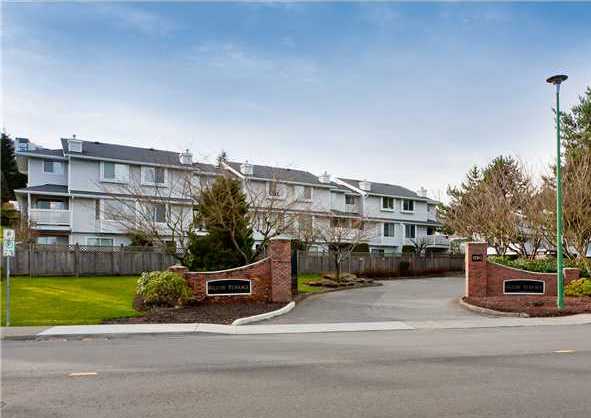 Falcon Terrace
1190 Falcon Dr. · NWS2548
Falcon Terrace
1190 Falcon Dr. · NWS2548
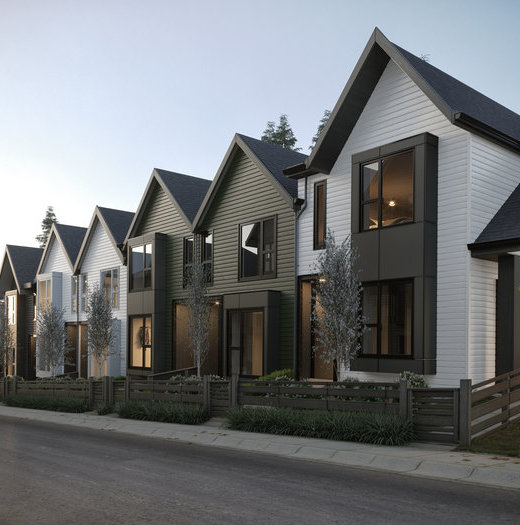 Aalto
1228 Hudson St. · EPS4188
Aalto
1228 Hudson St. · EPS4188
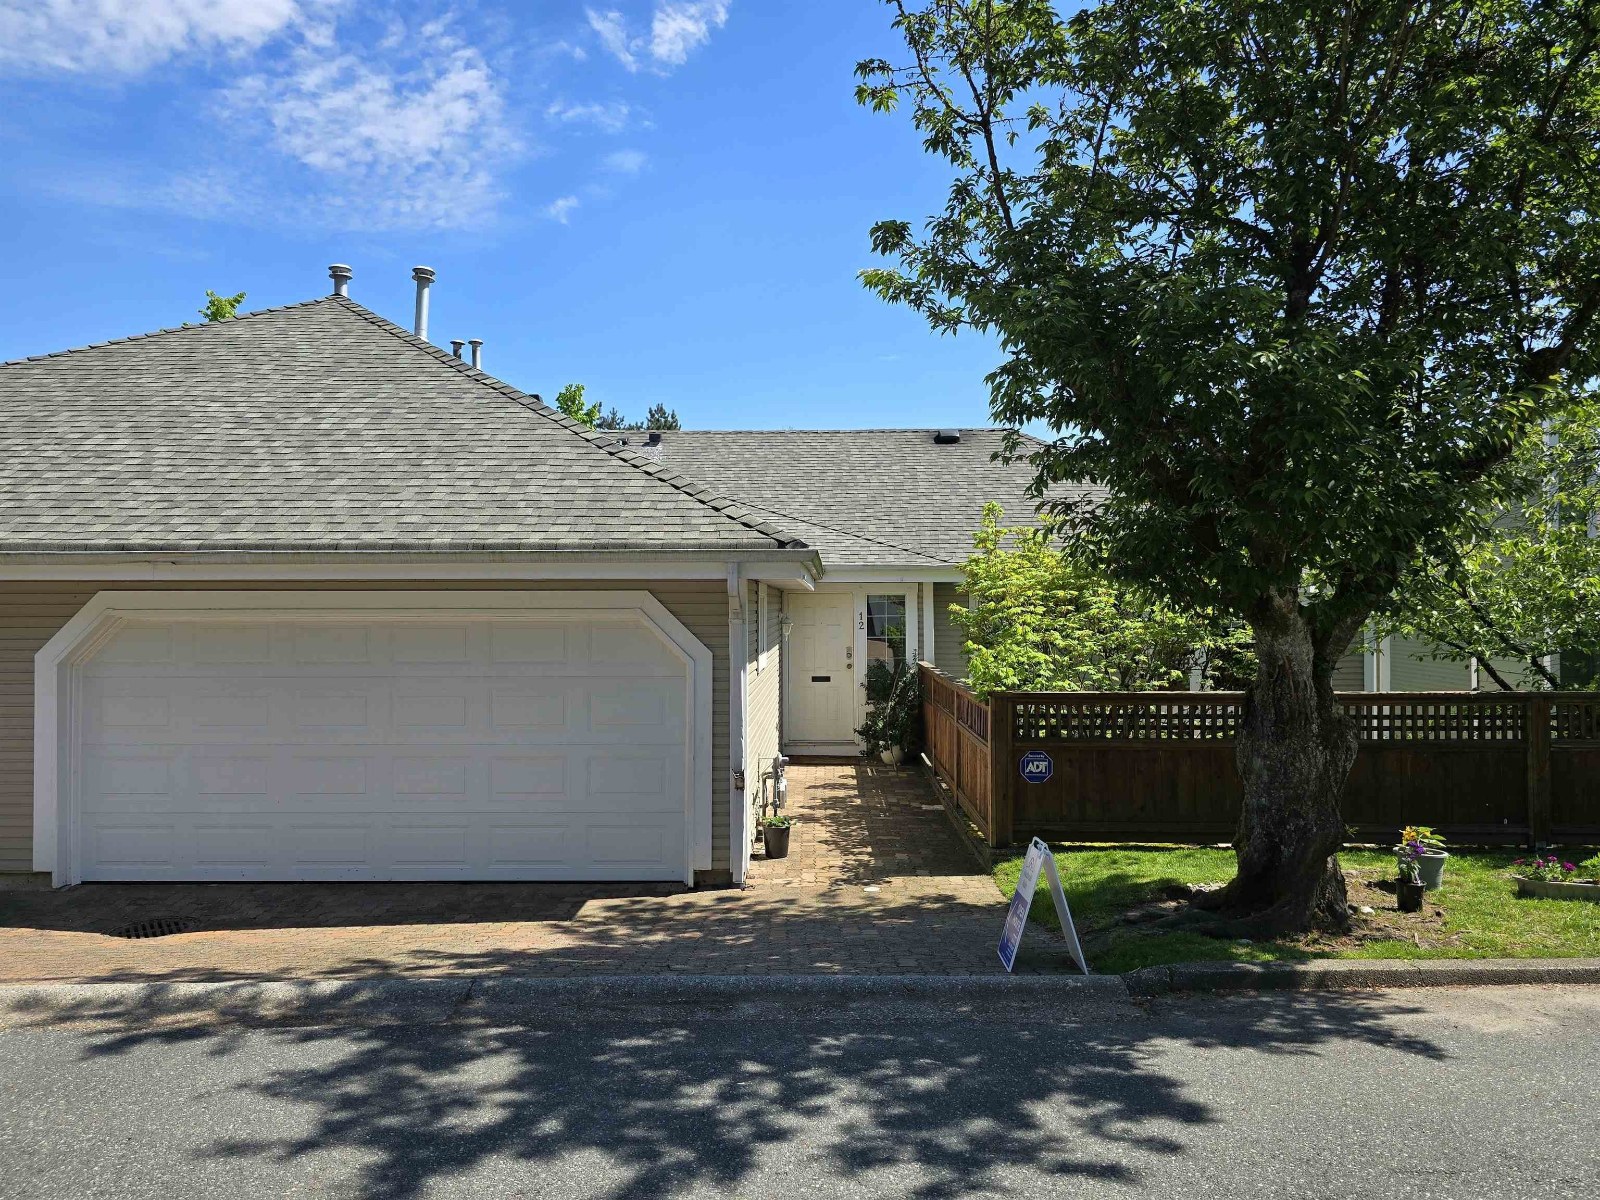 Falcon Gate
1140 Falcon Dr. · NWS2429
Falcon Gate
1140 Falcon Dr. · NWS2429
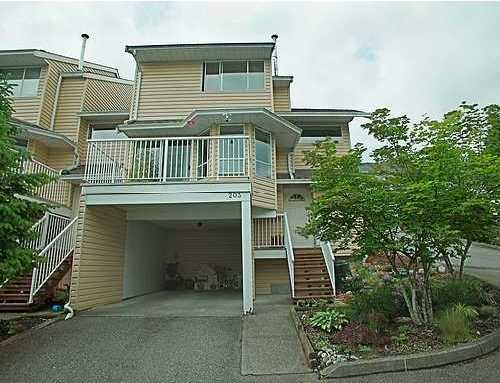 Falcon Hill
1176 Falcon Dr. · NWS2802
Falcon Hill
1176 Falcon Dr. · NWS2802
.jpg) AALTO
1228 Hudson St. · EPS4188
AALTO
1228 Hudson St. · EPS4188
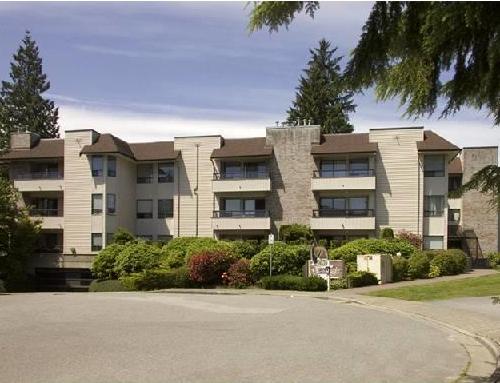 Glen Eagles
1150 Dufferin St. · NWS2699
Glen Eagles
1150 Dufferin St. · NWS2699
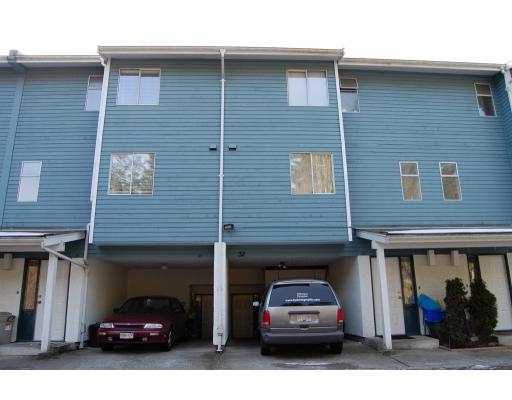 Falcon Ridge
1240 Falcon Dr. · NWS1957
Falcon Ridge
1240 Falcon Dr. · NWS1957
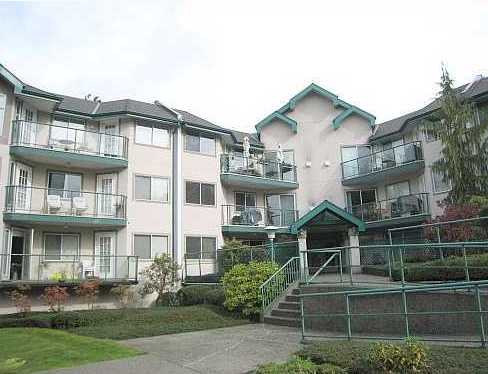 Dufferin Court
1155 Dufferin St. · NWS3398
Dufferin Court
1155 Dufferin St. · NWS3398