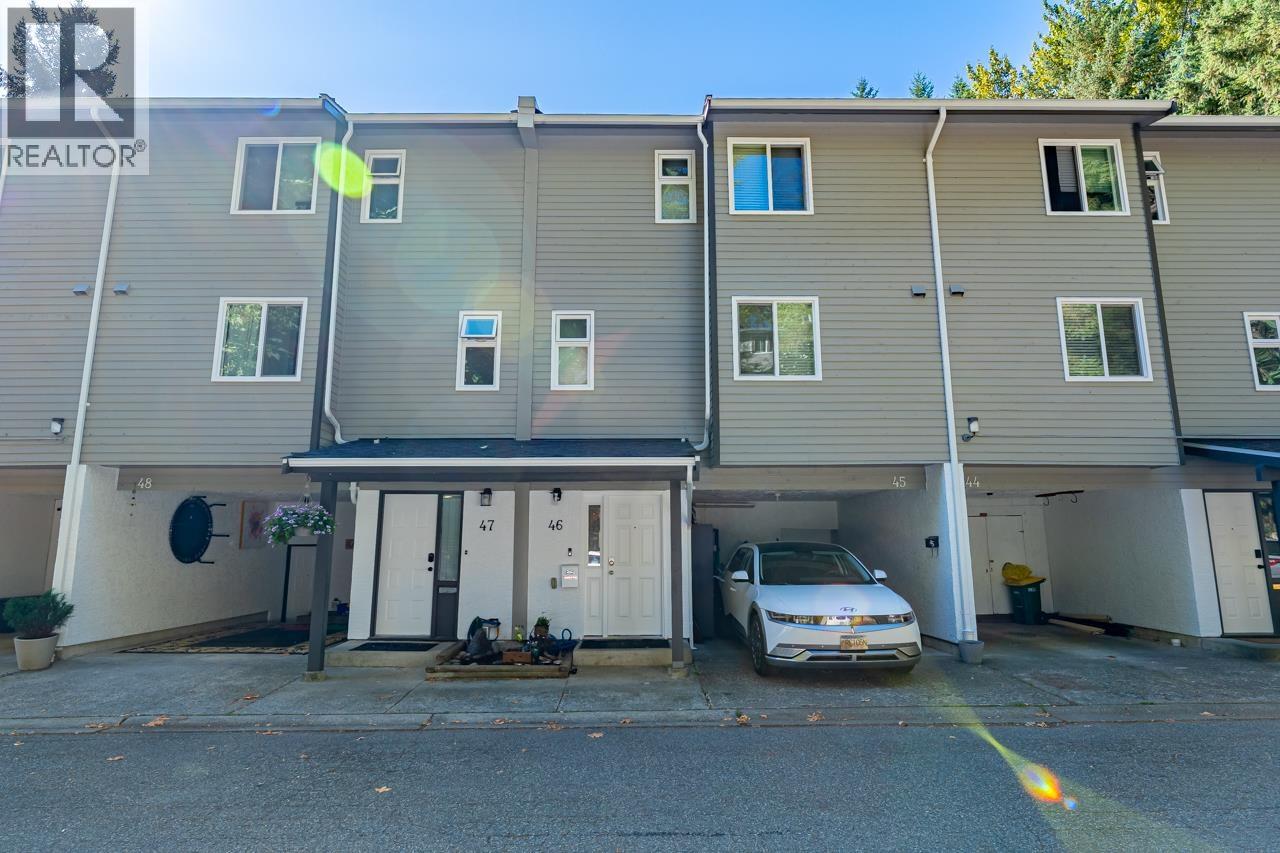
46 1240 FALCON DR
- 3 Beds
- 2 Baths
- 1,326 Sqft
- 1 Parking
- Built 1982
 1/29
1/29




Property Description
Nestled just north of Newport Village, this stylish 3-level townhouse offers the perfect blend of comfort, function, and location. Thoughtfully designed with an open-concept layout, the main floor features an updated kitchen w/large centre island that overlooks into the bright living and dining areas. Step outside to your private south-facing patio overlooking a peaceful greenbelt, a peaceful spot to relax and BBQ. Upstairs you'll find 3 spacious bedrooms, while the lower level provides laundry and added storage and flexibility. Located in desirable Upper Eagle Ridge, just minutes from parks, scenic trails, Coq Crunch, top-rated schools, shopping, restaurants, SkyTrain, and transit, this home offers the perfect balance of nature and urban convenience. Well run complex with double glaze windows, newer roof and retaining walls. Exterior painting project underway! (id:48970)
Property Details
- Property Type
- Townhouse
- Style
- Residential Attached
- Title to Land
- Freehold Strata
- Year Built
- 1982
- Area
- Coquitlam · Upper Eagle Ridge
- Exposure
- South
- Outdoor
- Patio
- Heating / Cooling
- Baseboard,Electric
- Flooring
- Laminate,Mixed,Carpet
- Construction
- Frame Wood,Stucco,Wood Siding
- Parking
- Open,Guest,Front Access,Asphalt (1 stall)
- Water Supply
- Public
- Kitchens
- 1
- Fireplaces
- 1
- Units in Development
- 74
Financial
- Trash
- Maintenance Grounds
- Management
Rooms 8
Features & Appliances
- Cats OK
- Dogs OK
- Number Limit (Two)
- Pets Allowed w/Rest
For Sale in Twelve Oaks & Complex
↑ Back to top| Date | Address | Status | Bed | Bath | Price | Sqft | DOM | Strata Fee | Tax | Listed By |
|---|---|---|---|---|---|---|---|---|---|---|
| 2026-09-21 | 46 1240 Falcon Drive | Active | 3 | 2 | $699,900 ($528/sf) | 1326 | 0 | $469 | $2,592 (2025) | RE/MAX All Points Realty |
| 2026-06-29 | 46 1240 Falcon Drive | Active | 3 | 2 | $719,000 ($542/sf) | 1326 | 0 | $469 | $2,592 (2025) | RE/MAX All Points Realty |
| Avg | $709,450 ($535/sf) | 1326 |
Nearby Buildings with Active Listings
↑ Back to top
Book a Showing

- Abbotsford - 447
- Agassiz - 28
- Burnaby - 54
- Burnaby East - 78
- Burnaby North - 367
- Burnaby South - 348
- Campbell River - 1
- Chilliwack - 221
- Cloverdale - 194
- Comox Valley - 10
- Coquitlam - 566
- Delta - 10
- Duncan - 42
- Esquimalt - 59
- Gulf Islands - 6
- Harrison Hot Springs - 13
- Harrison Mills - 1
- Hope - 22
- Ladner - 110
- Langford - 156
- Langley - 541
- Maple Ridge - 312
- Mill Bay - 2
- Mission - 65
- New Westminster - 444
- North Delta - 29
- North Island - 2
- North Saanich - 8
- North Surrey - 412
- North Vancouver - 747
- Oak Bay - 44
- Osoyoos - 1
- Parksville / Qualicum - 7
- Penticton - 8
- Pitt Meadows - 75
- Port Alberni - 2
- Port Coquitlam - 268
- Port Moody - 268
- Richmond - 1161
- Saanich East - 232
- Saanich West - 92
- Sardis - 154
- Sidney - 152
- Sooke - 39
- South Surrey White Rock - 719
- Surrey - 667
- Tsawwassen - 98
- Vancouver East - 1003
- Vancouver West - 2495
- Victoria - 666
- View Royal - 46
- West Vancouver - 231



