BROADWAY CRESTListing Information
Sold · MLS® R2661013
514 1215 LANSDOWNE DR
Coquitlam · Upper Eagle Ridge V3E 2P6
$935,000 (Sold Tue Mar 15 2022 00:00:00 GMT+0000 (Coordinated Universal Time))
- 2 Beds
- 2 Baths
- 1,195 Sqft
- 0.00 Lot (ft)
- 2 Parking
- Built 1989
 1/34
1/34



★ Building Specialist
Les Twarog
RE/MAX Crest Realty (Westside)
30+ Years Downtown & Westside Expert
604.671.7000
les@6717000.com
Property Description
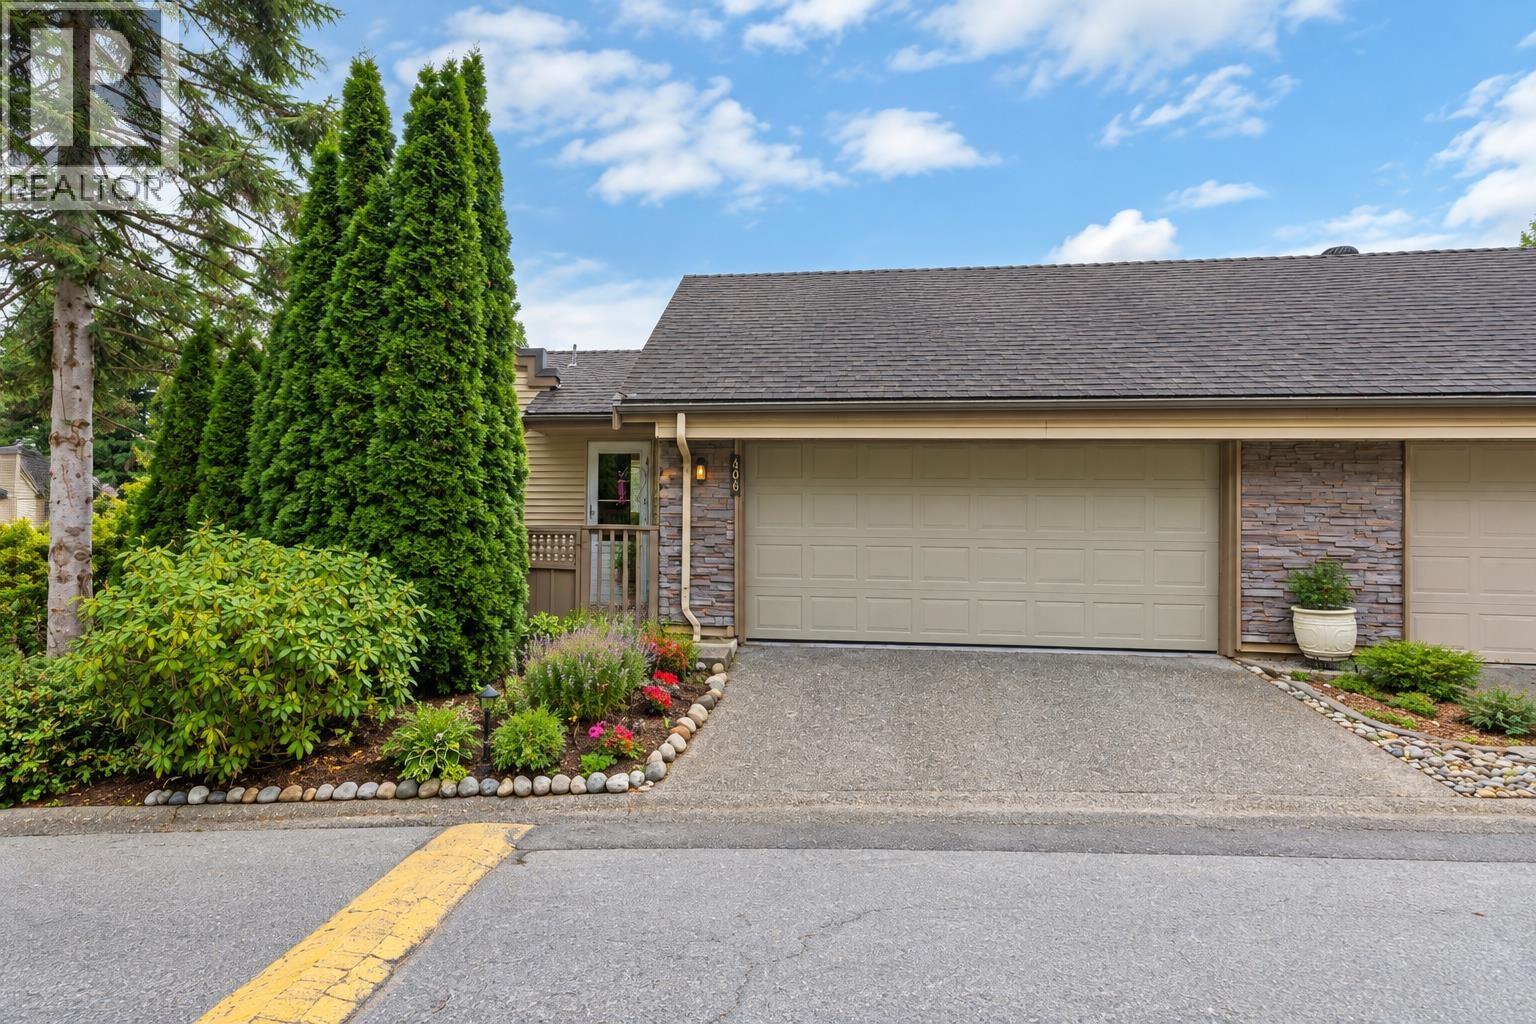
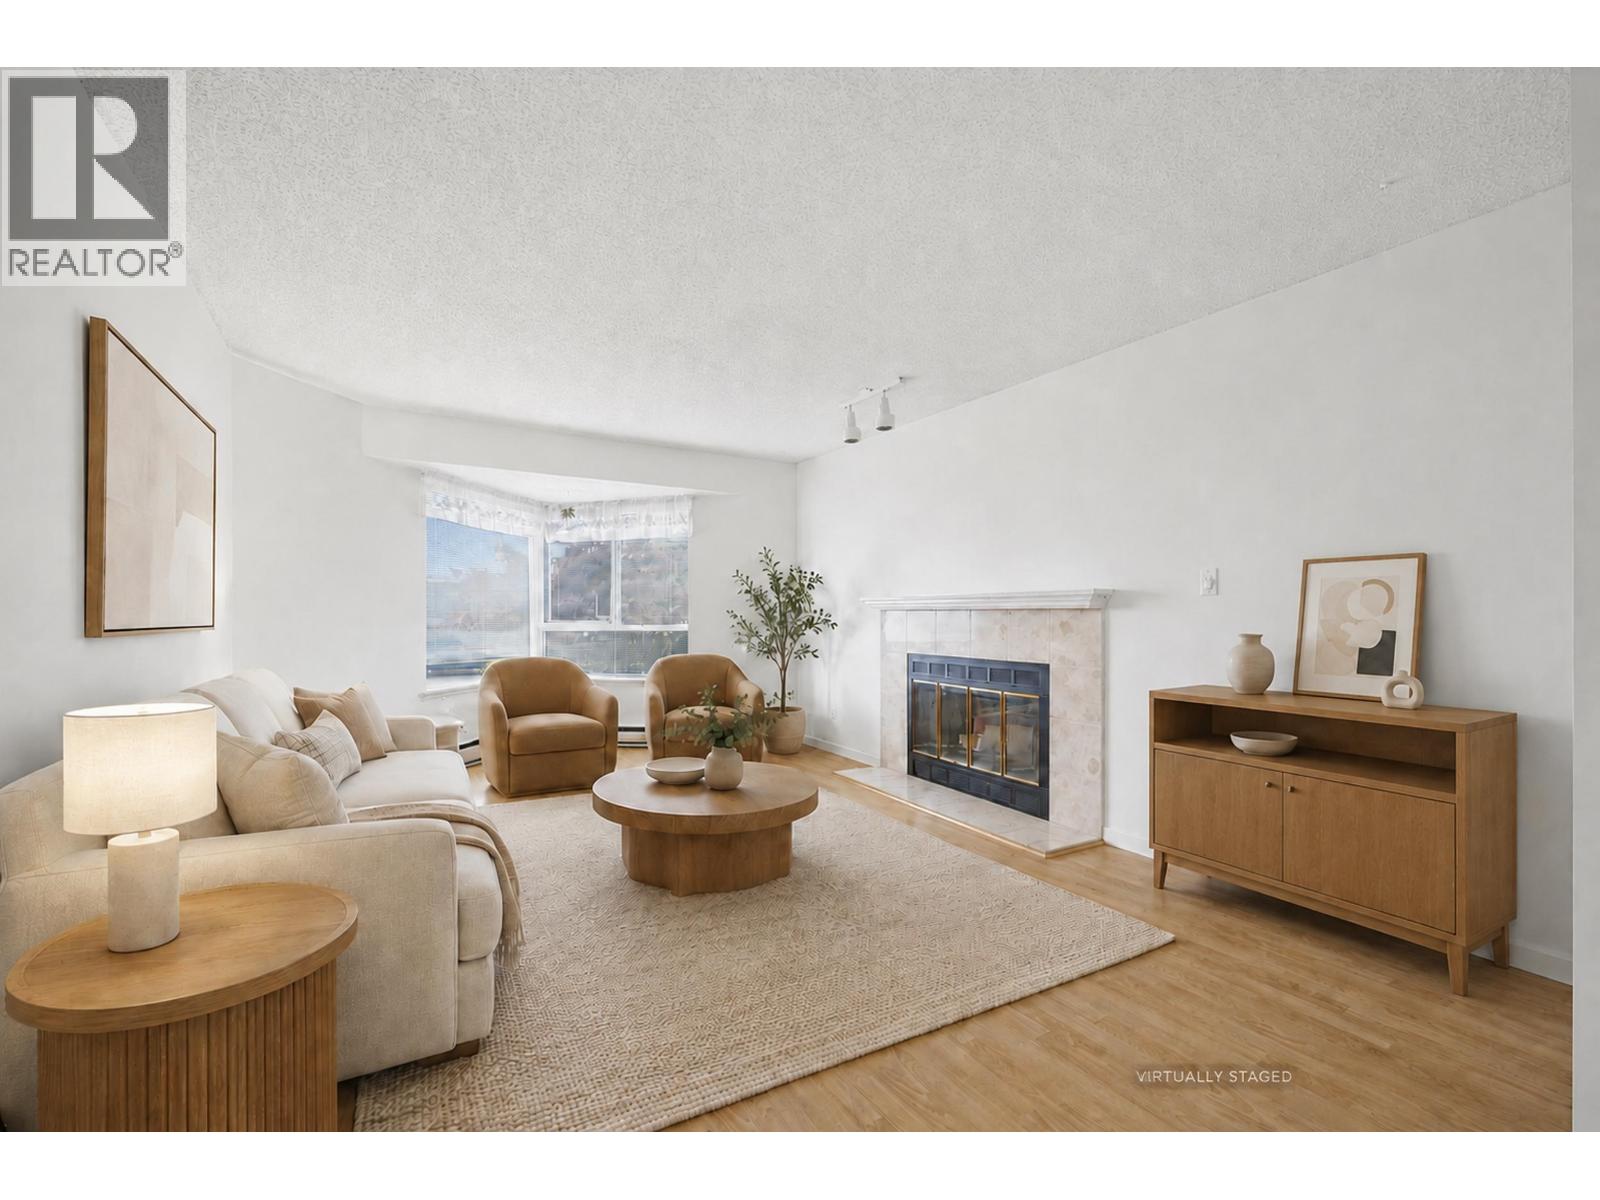
A RANCHER IN THE SKY , is what this END UNIT townhome with your own DOUBLE GARAGE and driveway feels like! The PANORAMIC VIEWS are enjoyed from every window of this CORNER UNIT perched above Sunridge Estates! So private with 2 decks to enjoy! Inside this lovely home has been redesigned for a MODERN OPEN CONCEPT plan! The kitchen has a large centre island for todays entertaining and the Master includes a walk-in and large ensuite with soaker tub. Featuring 2 bed, 2 bath, this spacious home with loads of storage is the PERFECT move for a DOWNSIZER or FIRST TIMER. Well managed, rain screened & new roof. LOCATION is everything: Perfect proximity to Shopping, Recreation, Transit, Education & Hospital. This ones unique don't miss it!
Property Details
- Property Type
- Townhouse
- Style
- Corner Unit,Rancher/Bungalow
- Title to Land
- Freehold Strata
- Year Built
- 1989
- Area
- Coquitlam · Upper Eagle Ridge
- View
- Panoramic
- Outdoor
- Patio(s) & Deck(s)
- Heating / Cooling
- Baseboard,Electric
- Flooring
- Laminate
- Construction
- Frame - Wood
- Parking
- Add. Parking Avail.,Garage; Double (2 stalls)
- Water Supply
- City/Municipal
- Kitchens
- 1
- Fireplaces
- 1
Financial
List Price$935,000
Gross Taxes$2,632 · 2021
Maintenance Fee$331/mo
✦ Included in the Maintenance Fee
- Gardening
- Management
Rooms 7
Dining Room
Walk-In Closet
Living Room
Foyer
Bedroom
Master Bedroom
Kitchen
Features & Appliances
✦ Appliances & Features
- 🧺Dishwasher
- 🧊Refrigerator
- 🍳Stove
✦ Bylaws & Pets
- Pets Allowed w/Rest.
- Rentals Not Allowed
For Sale in Broadway Crest & Complex
↑ Back to top| Date | Address | Status | Bed | Bath | Price | Sqft | DOM | Strata Fee | Tax | Listed By |
|---|---|---|---|---|---|---|---|---|---|---|
| 2026-09-15 | 406 1215 Lansdowne Drive | Active | 2 | 2 | $799,800 ($695/sf) | 1150 | 0 | $422 | $2,957 (2025) | Royal LePage Elite West |
| 2026-08-31 | 411 1215 Lansdowne Drive | Active | 3 | 3 | $880,000 ($583/sf) | 1510 | 0 | $551 | $3,403 (2025) | Real Broker |
| Avg | $839,900 ($632/sf) | 1330 |
Nearby Buildings with Active Listings
↑ Back to topCreekside Estates
1135 Lansdowne Dr. · Coquitlam
Aalto
1228 Hudson St. · Coquitlam
Abbotsford Place
32870 Nelson · Abbotsford
Maya
1188 Johnson St. · Coquitlam
Green Hill Place
1232 Johnson St. · Coquitlam
Falcon Terrace
1190 Falcon Dr. · Coquitlam
Falcon Heights
1180 Falcon Dr. · Coquitlam
Falcon Gate
1140 Falcon Dr. · Coquitlam
Where this information comes from:
Listing details, room sizes, features and financials are from the active MLS® listing
R2661013, Real Estate Board of Greater Vancouver, listed by Royal LePage - Brookside Realty (Jessica Norman).
Listed Mar 7, 2022. Feed last updated Mar 18, 2022.
Building-level information is from the BCCondos.net building database.
Measurements are provided by the listing brokerage and are approximate — buyer to verify all data.
Book a Showing
514 1215 LANSDOWNE DRIVE · Broadway Crest · MLS® R2661013 · with Les Twarog

Les TwarogUsually replies within minutes
Building List Count by City
- Abbotsford - 447
- Agassiz - 28
- Burnaby - 54
- Burnaby East - 78
- Burnaby North - 367
- Burnaby South - 348
- Campbell River - 1
- Chilliwack - 221
- Cloverdale - 194
- Comox Valley - 10
- Coquitlam - 566
- Delta - 10
- Duncan - 42
- Esquimalt - 59
- Gulf Islands - 6
- Harrison Hot Springs - 13
- Harrison Mills - 1
- Hope - 22
- Ladner - 110
- Langford - 156
- Langley - 541
- Maple Ridge - 312
- Mill Bay - 2
- Mission - 65
- New Westminster - 444
- North Delta - 29
- North Island - 2
- North Saanich - 8
- North Surrey - 412
- North Vancouver - 747
- Oak Bay - 44
- Osoyoos - 1
- Parksville / Qualicum - 7
- Penticton - 8
- Pitt Meadows - 75
- Port Alberni - 2
- Port Coquitlam - 268
- Port Moody - 268
- Richmond - 1161
- Saanich East - 232
- Saanich West - 92
- Sardis - 154
- Sidney - 152
- Sooke - 39
- South Surrey White Rock - 719
- Surrey - 667
- Tsawwassen - 98
- Vancouver East - 1003
- Vancouver West - 2495
- Victoria - 666
- View Royal - 46
- West Vancouver - 231
Pages
About


MLS®, REALTOR® and the associated logos are trademarks of The Canadian Real Estate Association


The listing data is provided under copyright by the Chilliwack & District Real Estate Board, Fraser Valley Real Estate Board or Real Estate Board of Greater Vancouver.
The listing data is deemed reliable but is not guaranteed accurate by the Chilliwack & District Real Estate Board, Fraser Valley Real Estate Board, Real Estate Board of Greater Vancouver, nor BCCondos.