BROADWAY CRESTListing Information
Sold · MLS® R3009143
314 1215 LANSDOWNE DR
Coquitlam · Upper Eagle Ridge V3E 2P6
$875,000 (Sold Mon Jun 02 2025 00:00:00 GMT+0000 (Coordinated Universal Time))
- 2 Beds
- 2 Baths
- 1,169 Sqft
- 2 Parking
- Built 1987
 1/36
1/36



★ Building Specialist
Les Twarog
RE/MAX Crest Realty (Westside)
30+ Years Downtown & Westside Expert
604.671.7000
les@6717000.com
Property Description
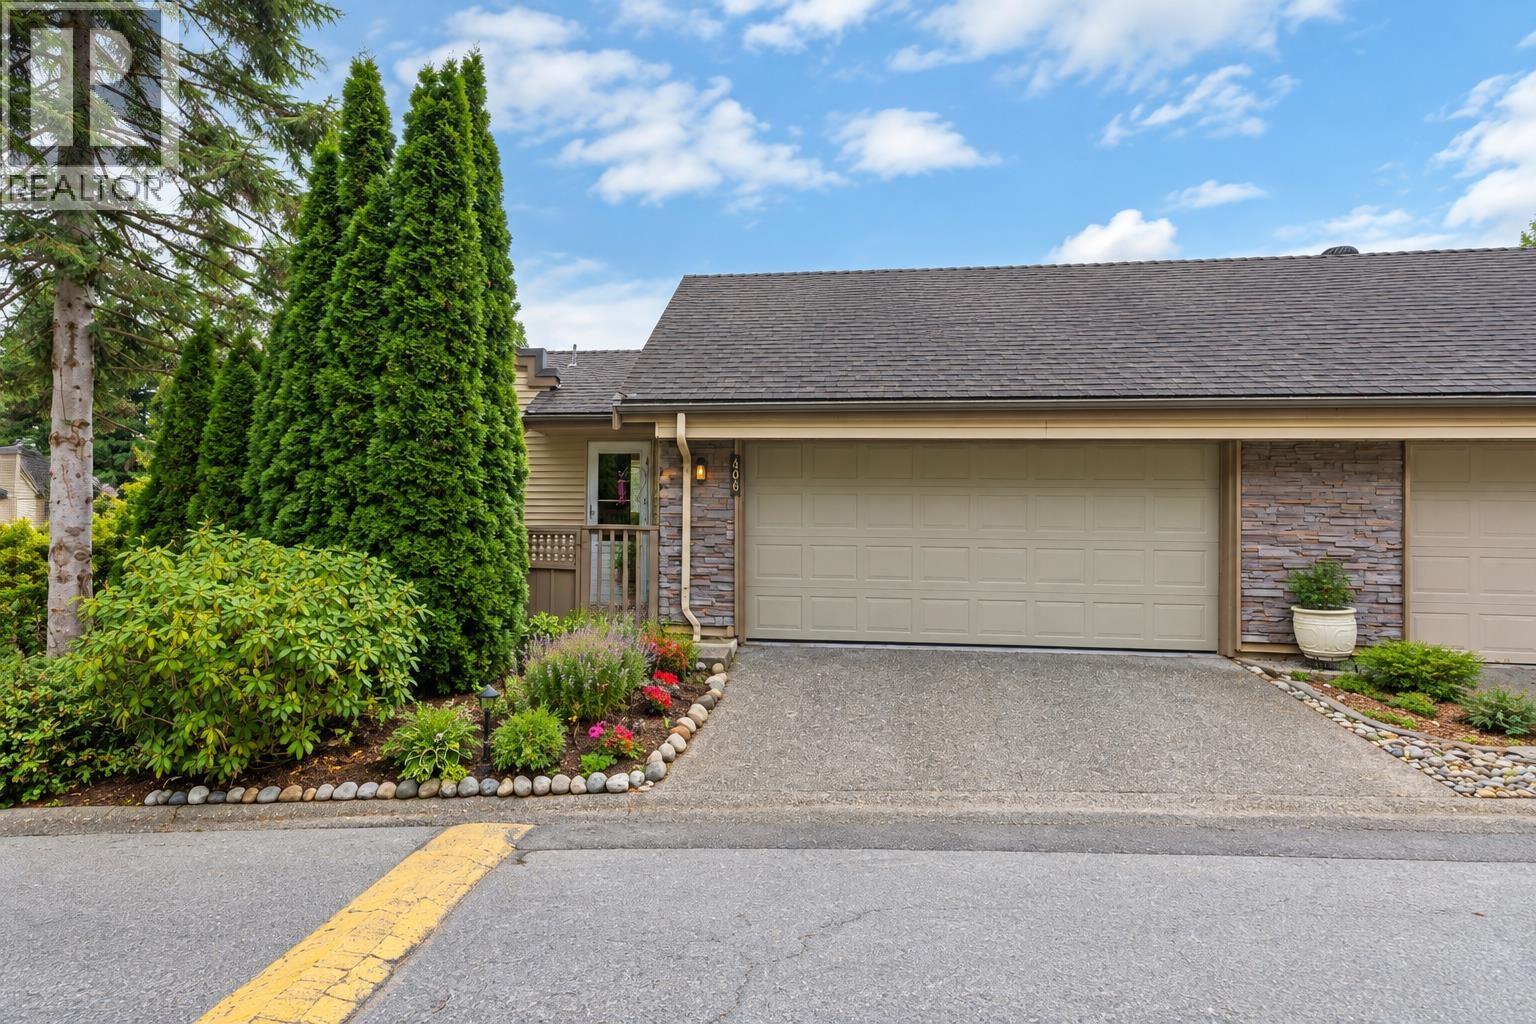
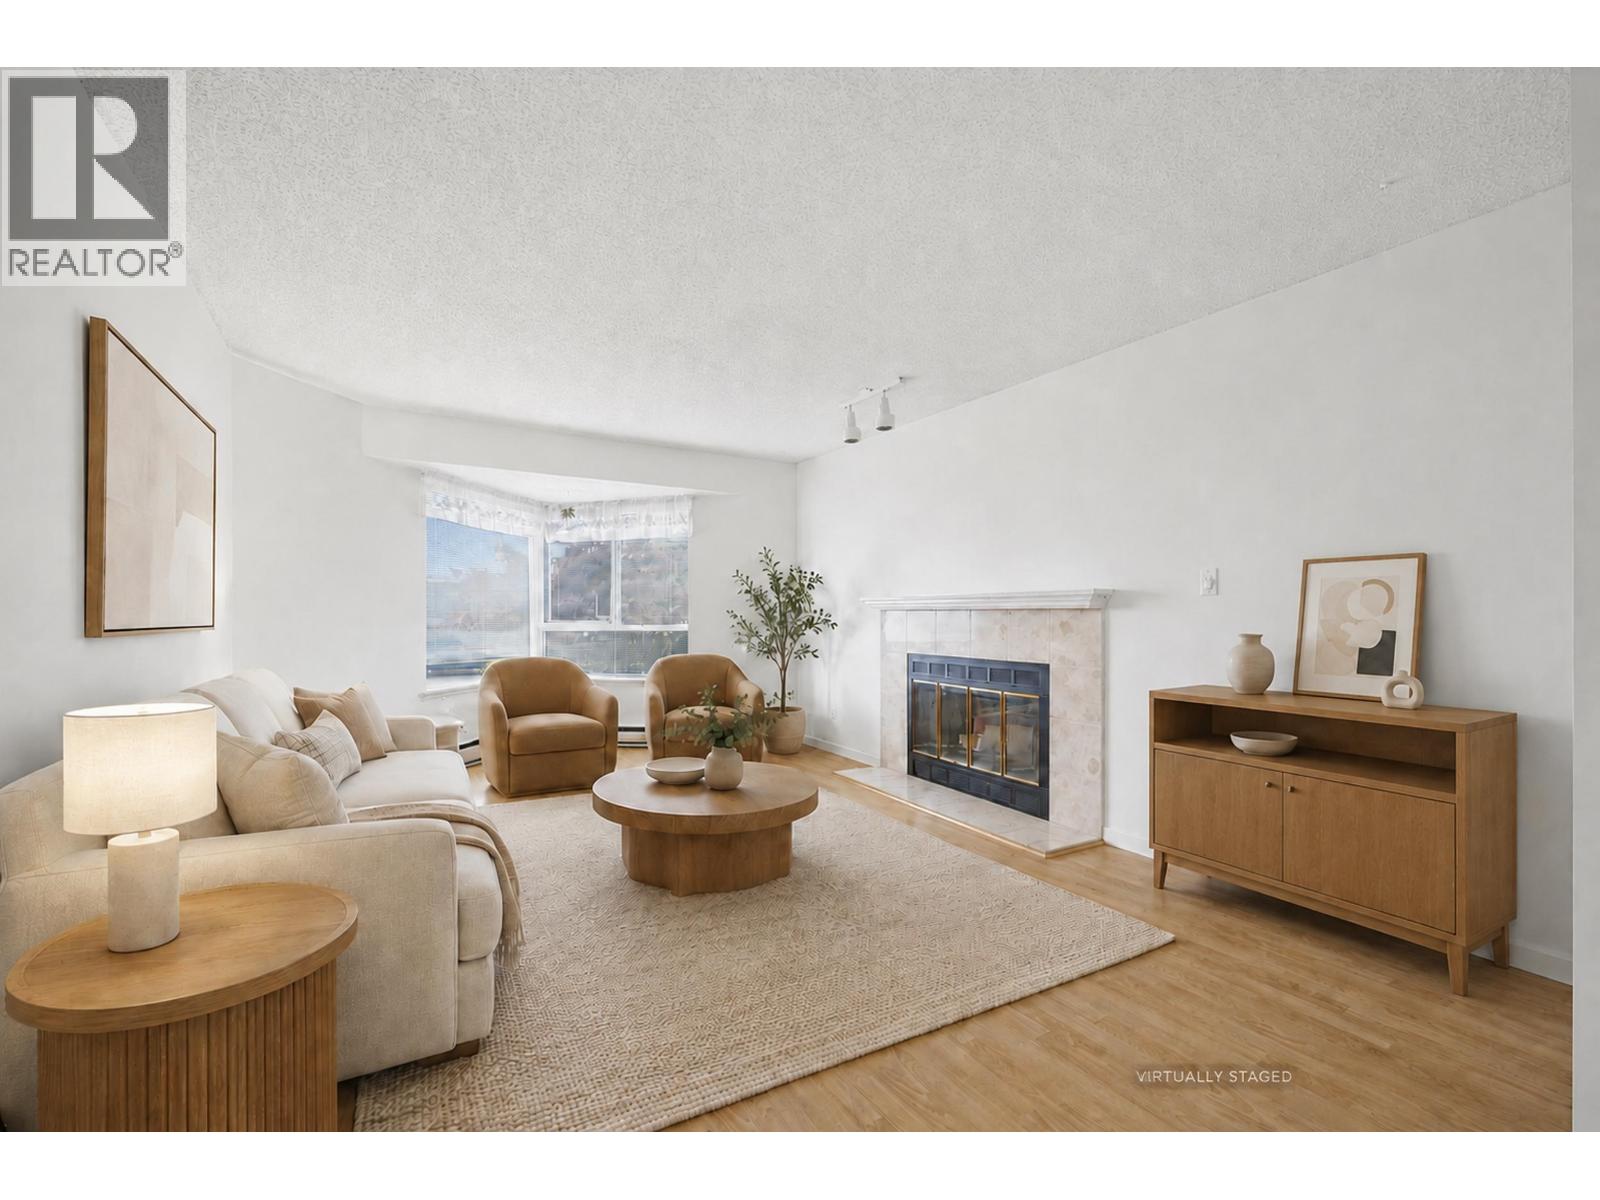
Beautifully updated, this 2-bed, 2-bath one-level end-unit townhome is in the serene Sunridge Estates community. Tucked away in a quiet, peaceful setting, this home offers the perfect blend of comfort, style, and convenience. Gorgeous new kitchen with custom cabinet and new appliances, ideal for both family gatherings and entertaining. Two fantastic outdoor spaces: a private garden patio at the front and a sunny, south-facing deck just off the living room—perfect for relaxing or hosting guests. Rare, huge attached side by side 2-car garage with coated floor. Located between Coquitlam Centre and Newport Village, you’re just minutes from shopping, dining, schools, parks, rec, and transit. Call your agent!
Property Details
- Property Type
- Townhouse
- Style
- Residential Attached
- Title to Land
- Freehold Strata
- Year Built
- 1987
- Area
- Coquitlam · Upper Eagle Ridge
- Outdoor
- Patio,Deck
- Heating / Cooling
- Baseboard,Electric
- Flooring
- Laminate,Tile
- Construction
- Frame Wood,Stone (Exterior),Vinyl Siding
- Parking
- Garage Double,Guest,Front Access (2 stalls)
- Water Supply
- Public
- Kitchens
- 1
- Fireplaces
- 1
- Units in Development
- 68
Financial
List Price$875,000
Gross Taxes$2,794 · 2024
Maintenance Fee$406/mo
✦ Included in the Maintenance Fee
- Trash
- Maintenance Grounds
- Management
Rooms 5
Bedroom
Primary Bedroom
Living Room
Dining Room
Kitchen
Features & Appliances
✦ Bylaws & Pets
- Cats OK
- Dogs OK
- Number Limit (Two)
- Pets Allowed w/Rest
For Sale in Broadway Crest & Complex
↑ Back to top| Date | Address | Status | Bed | Bath | Price | Sqft | DOM | Strata Fee | Tax | Listed By |
|---|---|---|---|---|---|---|---|---|---|---|
| 2026-09-15 | 406 1215 Lansdowne Drive | Active | 2 | 2 | $799,800 ($695/sf) | 1150 | 0 | $422 | $2,957 (2025) | Royal LePage Elite West |
| 2026-08-31 | 411 1215 Lansdowne Drive | Active | 3 | 3 | $880,000 ($583/sf) | 1510 | 0 | $551 | $3,403 (2025) | Real Broker |
| Avg | $839,900 ($632/sf) | 1330 |
Nearby Buildings with Active Listings
↑ Back to topAalto
1228 Hudson St. · Coquitlam
Creekside Estates
1135 Lansdowne Dr. · Coquitlam
Maya
1188 Johnson St. · Coquitlam
Green Hill Place
1232 Johnson St. · Coquitlam
Abbotsford Place
32870 Nelson · Abbotsford
Falcon Terrace
1190 Falcon Dr. · Coquitlam
Falcon Heights
1180 Falcon Dr. · Coquitlam
Falcon Gate
1140 Falcon Dr. · Coquitlam
Where this information comes from:
Listing details, room sizes, features and financials are from the active MLS® listing
R3009143, Real Estate Board of Greater Vancouver, listed by Macdonald Realty (Nancy Lloyd PREC*).
Listed May 30, 2025. Feed last updated Jul 29, 2025.
Building-level information is from the BCCondos.net building database.
Measurements are provided by the listing brokerage and are approximate — buyer to verify all data.
Book a Showing
314 1215 LANSDOWNE DRIVE · Broadway Crest · MLS® R3009143 · with Les Twarog

Les TwarogUsually replies within minutes
Building List Count by City
- Abbotsford - 447
- Agassiz - 28
- Burnaby - 54
- Burnaby East - 78
- Burnaby North - 367
- Burnaby South - 348
- Campbell River - 1
- Chilliwack - 221
- Cloverdale - 194
- Comox Valley - 10
- Coquitlam - 566
- Delta - 10
- Duncan - 42
- Esquimalt - 59
- Gulf Islands - 6
- Harrison Hot Springs - 13
- Harrison Mills - 1
- Hope - 22
- Ladner - 110
- Langford - 156
- Langley - 541
- Maple Ridge - 312
- Mill Bay - 2
- Mission - 65
- New Westminster - 444
- North Delta - 29
- North Island - 2
- North Saanich - 8
- North Surrey - 412
- North Vancouver - 747
- Oak Bay - 44
- Osoyoos - 1
- Parksville / Qualicum - 7
- Penticton - 8
- Pitt Meadows - 75
- Port Alberni - 2
- Port Coquitlam - 268
- Port Moody - 268
- Richmond - 1161
- Saanich East - 232
- Saanich West - 92
- Sardis - 154
- Sidney - 152
- Sooke - 39
- South Surrey White Rock - 719
- Surrey - 667
- Tsawwassen - 98
- Vancouver East - 1003
- Vancouver West - 2495
- Victoria - 666
- View Royal - 46
- West Vancouver - 231
Pages
About


MLS®, REALTOR® and the associated logos are trademarks of The Canadian Real Estate Association


The listing data is provided under copyright by the Chilliwack & District Real Estate Board, Fraser Valley Real Estate Board or Real Estate Board of Greater Vancouver.
The listing data is deemed reliable but is not guaranteed accurate by the Chilliwack & District Real Estate Board, Fraser Valley Real Estate Board, Real Estate Board of Greater Vancouver, nor BCCondos.