401 1215 LANSDOWNE DR
- 3 Beds
- 3 Baths
- 1,517 Sqft
- 0.00 Lot (ft)
- 2 Parking
- Built 1987
 1/27
1/27




Property Description
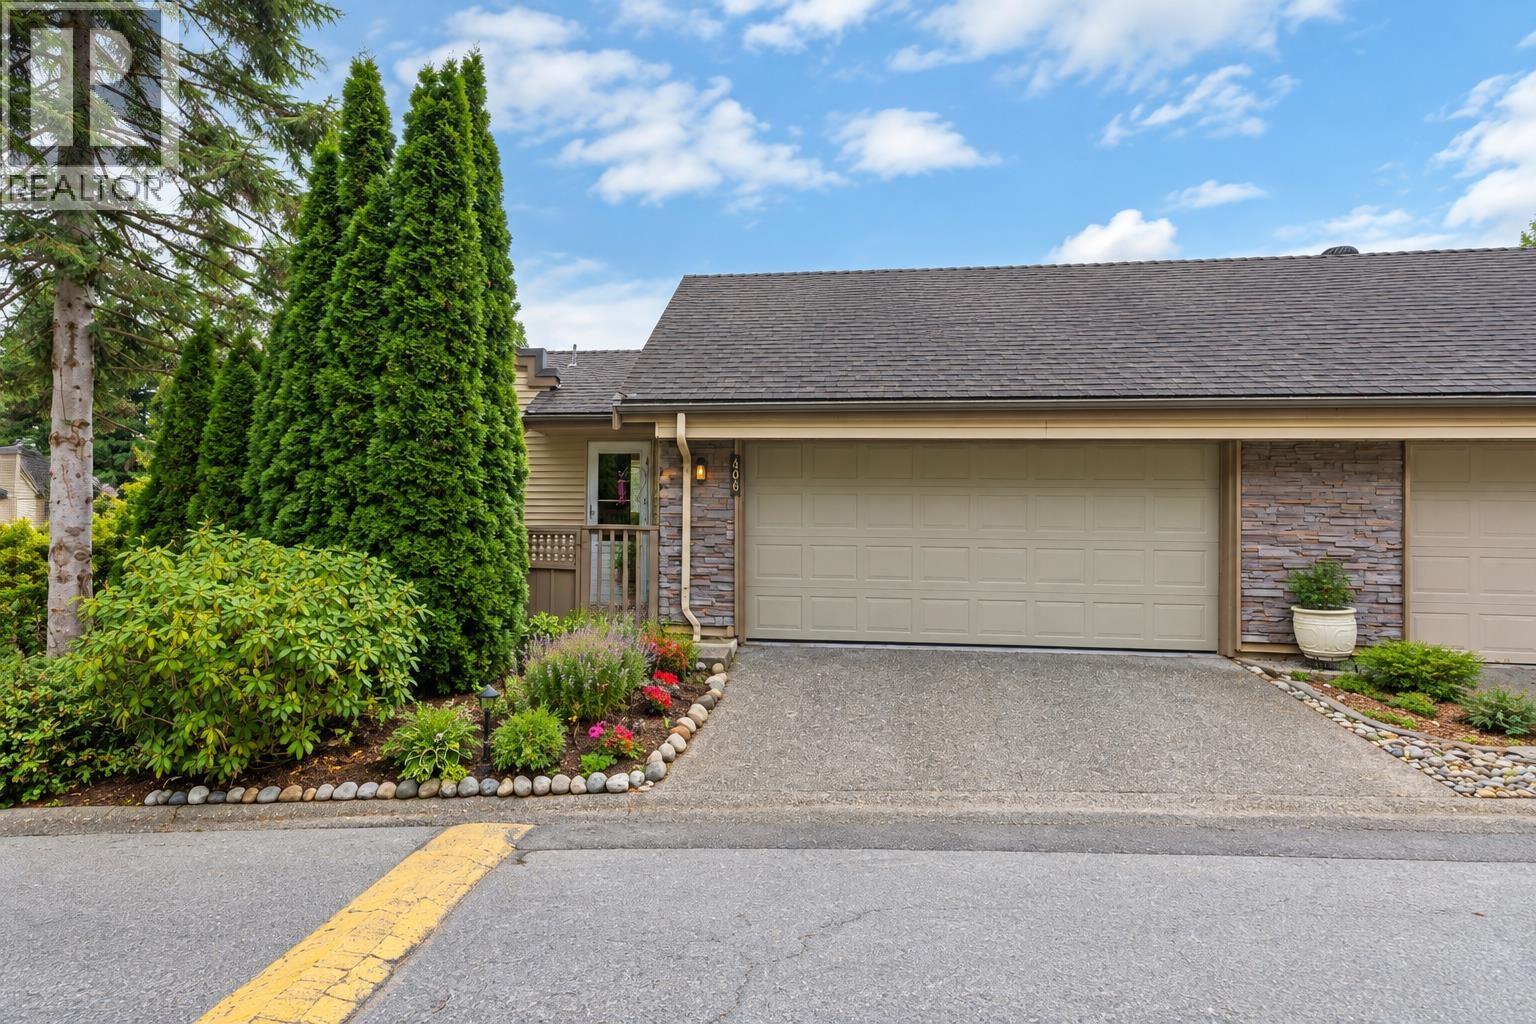
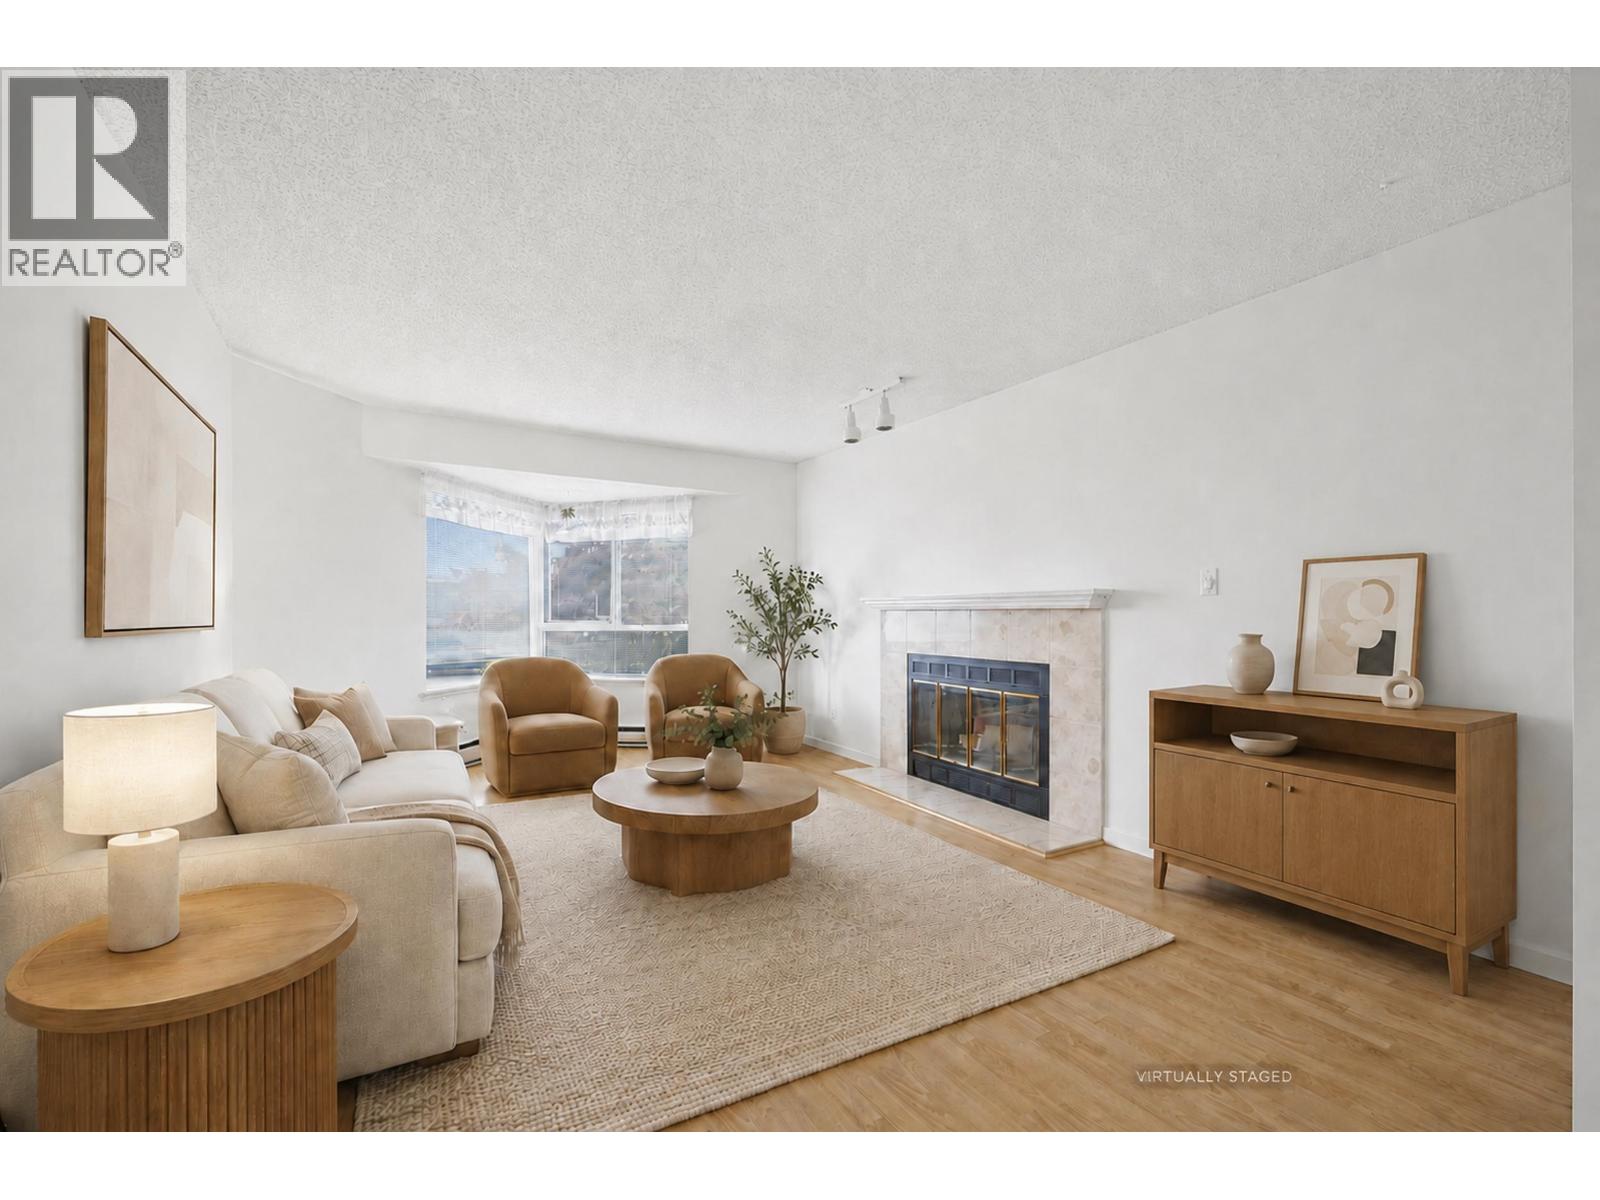
EXTENSIVELY RENOVATED, CENTRALLY LOCATED 3 bedroom, 3 bathroom END UNIT townhouse. List of renovations include updated kitchen cabinets, quartz countertops, updated bathrooms, newer laminate flooring, blinds and paint throughout. Open concept kitchen flows into dining room and PRIVATE balcony. Bright living room features new gas Napoleon fireplace, perfect for winding down at the end of a long day. 2 bedrooms upstairs complete with 2 full bathrooms. 1 bedroom and 1 bathroom down. Double garage. Eagle Ridge Elementary, Scott Creek Middle & Gleneagle Secondary are all within a stone's throw away. Get your workout in at the Coquitlam Crunch up the road. Coquitlam Centre, Coquitlam Skytrain/West Coast Express, shops and restaurants are all within walking distance.
Property Details
- Property Type
- Townhouse
- Style
- 2 Storey,End Unit
- Title to Land
- Freehold Strata
- Year Built
- 1987
- Area
- Coquitlam · Upper Eagle Ridge
- Outdoor
- Balcony(s)
- Heating / Cooling
- Baseboard,Natural Gas
- Flooring
- Laminate
- Construction
- Frame - Wood
- Parking
- Garage; Double,Visitor Parking (2 stalls)
- Water Supply
- City/Municipal
- Kitchens
- 1
- Fireplaces
- 1
Financial
- Garbage Pickup
- Gardening
- Management
- Snow removal
Rooms 11
Features & Appliances
- ✨ClthWsh/Dryr/Frdg/Stve/DW
- 🪟Drapes/Window Coverings
- 🚗Garage Door Opener
- 🧹Vacuum - Built In
- Pets Allowed w/Rest.
For Sale in Broadway Crest & Complex
↑ Back to top| Date | Address | Status | Bed | Bath | Price | Sqft | DOM | Strata Fee | Tax | Listed By |
|---|---|---|---|---|---|---|---|---|---|---|
| 2026-09-15 | 406 1215 Lansdowne Drive | Active | 2 | 2 | $799,800 ($695/sf) | 1150 | 0 | $422 | $2,957 (2025) | Royal LePage Elite West |
| 2026-08-31 | 411 1215 Lansdowne Drive | Active | 3 | 3 | $880,000 ($583/sf) | 1510 | 0 | $551 | $3,403 (2025) | Real Broker |
| Avg | $839,900 ($632/sf) | 1330 |
Nearby Buildings with Active Listings
↑ Back to top
Book a Showing

- Abbotsford - 447
- Agassiz - 28
- Burnaby - 54
- Burnaby East - 78
- Burnaby North - 367
- Burnaby South - 348
- Campbell River - 1
- Chilliwack - 221
- Cloverdale - 194
- Comox Valley - 10
- Coquitlam - 566
- Delta - 10
- Duncan - 42
- Esquimalt - 59
- Gulf Islands - 6
- Harrison Hot Springs - 13
- Harrison Mills - 1
- Hope - 22
- Ladner - 110
- Langford - 156
- Langley - 541
- Maple Ridge - 312
- Mill Bay - 2
- Mission - 65
- New Westminster - 444
- North Delta - 29
- North Island - 2
- North Saanich - 8
- North Surrey - 412
- North Vancouver - 747
- Oak Bay - 44
- Osoyoos - 1
- Parksville / Qualicum - 7
- Penticton - 8
- Pitt Meadows - 75
- Port Alberni - 2
- Port Coquitlam - 268
- Port Moody - 268
- Richmond - 1161
- Saanich East - 232
- Saanich West - 92
- Sardis - 154
- Sidney - 152
- Sooke - 39
- South Surrey White Rock - 719
- Surrey - 667
- Tsawwassen - 98
- Vancouver East - 1003
- Vancouver West - 2495
- Victoria - 666
- View Royal - 46
- West Vancouver - 231



