103 1215 LANSDOWNE DR
- 3 Beds
- 3 Baths
- 1,455 Sqft
- 0.00 Lot (ft)
- 3 Parking
- Built 1987
 1/40
1/40




Property Description
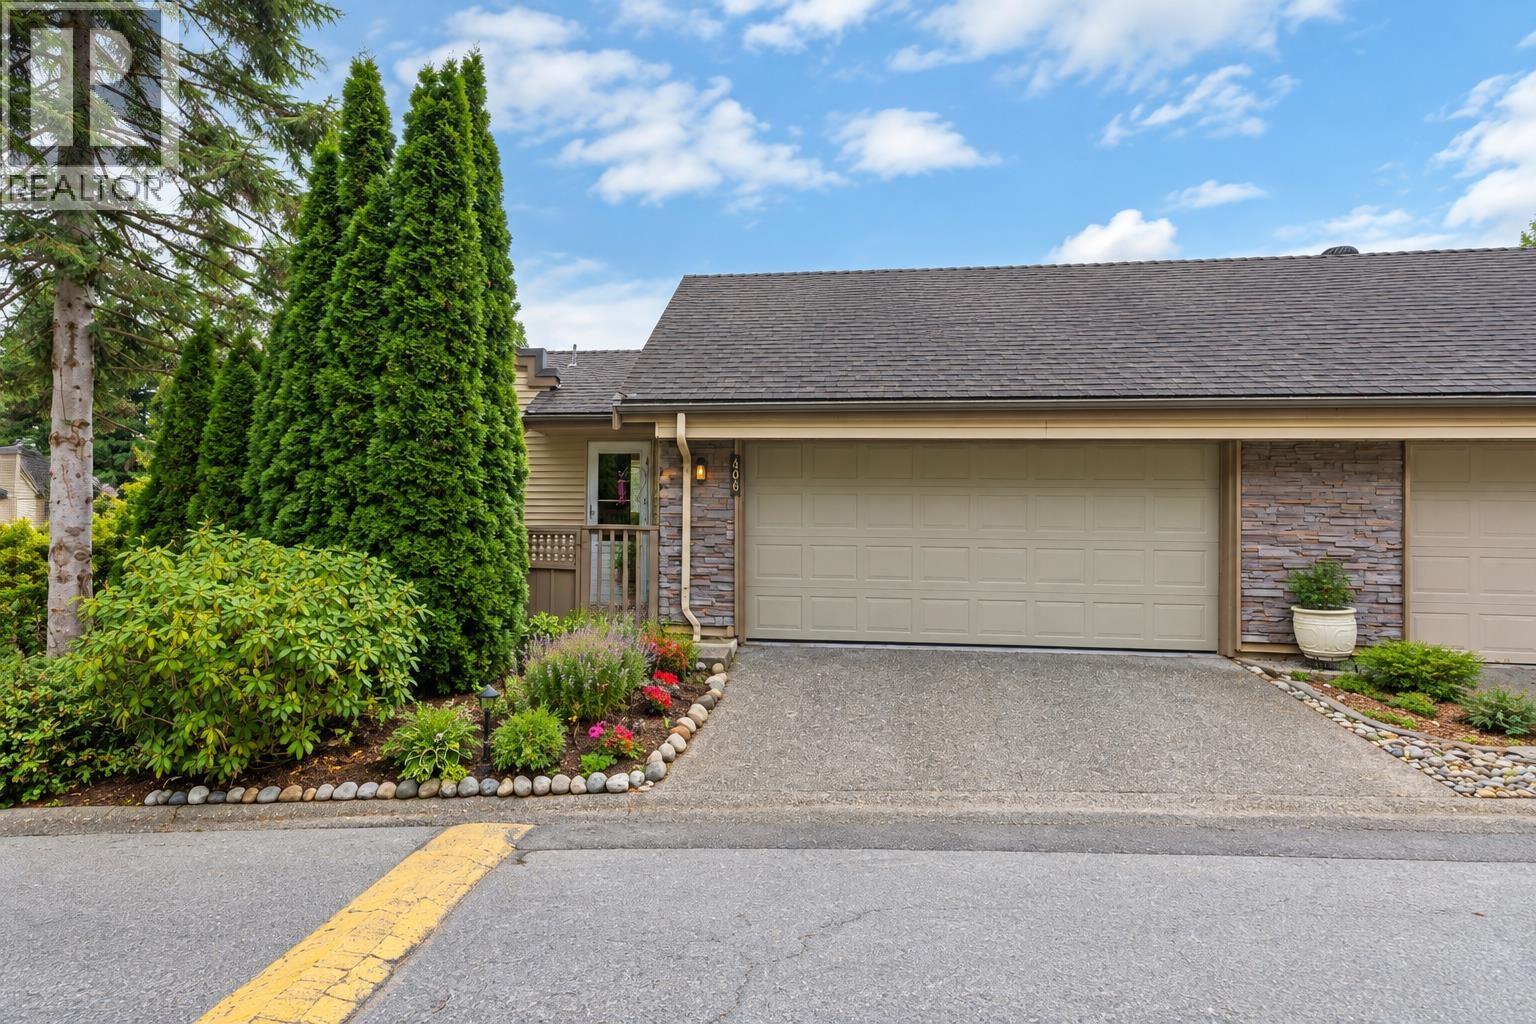
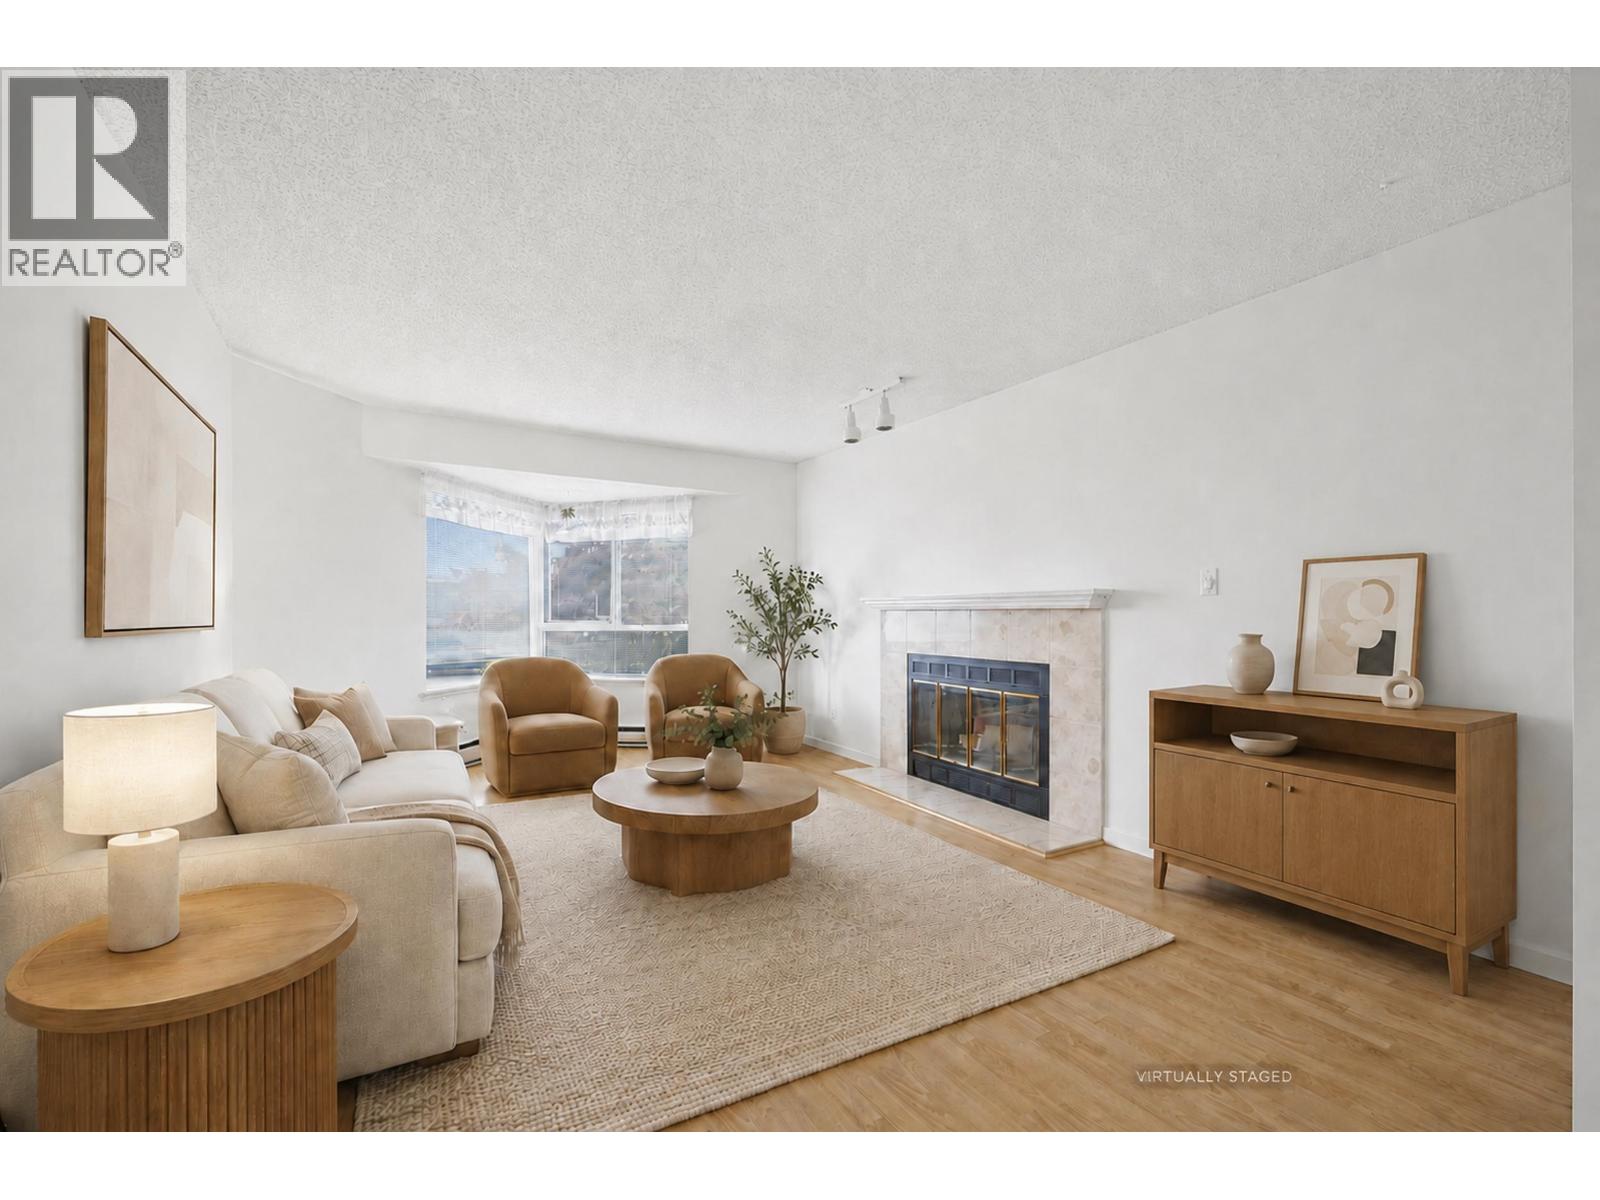
PRIME LOCATION IN COQUITLAM DT! This RARE lovely 2-LEVEL SOUTH FACING END UNIT TOWNHOME FEATURES 3 bed, 3 bath with PRIVATE 2 CAR SIDExSIDE GARAGE. OPEN KITCHEN and Spacious living/dining room includes sliders to the patio for your enjoyment! Lots of updates with newly painted wall, laminated floor new w/d and so on. BRIGHT AND SPACIOUS Master Bedroom w/walk-in closet & large ensuite bath with Mtn/city views. Second/third bedrooms are big and bright. Steps to popular schools:Eagle Ridge Elementary,Scott Creek middle school and Glen Eagle Secondary.Walking distance to the shopping center, restaurants, communities, bus and skytrain. Very well maintained complex with a new rainscreened exterior,roof,windows.Pets friendly. Visitor Parking. PERFECT FOR YOUNG FAMILY! DON'T MISS OUT! CALL NOW!!
Property Details
- Property Type
- Townhouse
- Style
- 2 Storey
- Title to Land
- Freehold Strata
- Year Built
- 1987
- Area
- Coquitlam · Upper Eagle Ridge
- View
- City And Mountain
- Exposure
- South
- Outdoor
- Patio(s)
- Heating / Cooling
- Electric,Mixed,Natural Gas
- Flooring
- Laminate
- Construction
- Frame - Wood
- Parking
- Add. Parking Avail.,Garage; Double,Visitor Parking (3 stalls)
- Water Supply
- City/Municipal
- Kitchens
- 1
- Fireplaces
- 1
Financial
- Caretaker
- Gardening
- Snow removal
Rooms 10
Features & Appliances
- ✨ClthWsh/Dryr/Frdg/Stve/DW
- Pets Allowed w/Rest.
- Rentals Not Allowed
For Sale in Broadway Crest & Complex
↑ Back to top| Date | Address | Status | Bed | Bath | Price | Sqft | DOM | Strata Fee | Tax | Listed By |
|---|---|---|---|---|---|---|---|---|---|---|
| 2026-09-15 | 406 1215 Lansdowne Drive | Active | 2 | 2 | $799,800 ($695/sf) | 1150 | 0 | $422 | $2,957 (2025) | Royal LePage Elite West |
| 2026-08-31 | 411 1215 Lansdowne Drive | Active | 3 | 3 | $880,000 ($583/sf) | 1510 | 0 | $551 | $3,403 (2025) | Real Broker |
| Avg | $839,900 ($632/sf) | 1330 |
Nearby Buildings with Active Listings
↑ Back to top
Book a Showing

- Abbotsford - 447
- Agassiz - 28
- Burnaby - 54
- Burnaby East - 78
- Burnaby North - 367
- Burnaby South - 348
- Campbell River - 1
- Chilliwack - 221
- Cloverdale - 194
- Comox Valley - 10
- Coquitlam - 566
- Delta - 10
- Duncan - 42
- Esquimalt - 59
- Gulf Islands - 6
- Harrison Hot Springs - 13
- Harrison Mills - 1
- Hope - 22
- Ladner - 110
- Langford - 156
- Langley - 541
- Maple Ridge - 312
- Mill Bay - 2
- Mission - 65
- New Westminster - 444
- North Delta - 29
- North Island - 2
- North Saanich - 8
- North Surrey - 412
- North Vancouver - 747
- Oak Bay - 44
- Osoyoos - 1
- Parksville / Qualicum - 7
- Penticton - 8
- Pitt Meadows - 75
- Port Alberni - 2
- Port Coquitlam - 268
- Port Moody - 268
- Richmond - 1161
- Saanich East - 232
- Saanich West - 92
- Sardis - 154
- Sidney - 152
- Sooke - 39
- South Surrey White Rock - 719
- Surrey - 667
- Tsawwassen - 98
- Vancouver East - 1003
- Vancouver West - 2495
- Victoria - 666
- View Royal - 46
- West Vancouver - 231



