Maintenance Fees Include
Gardening
Gas
Management


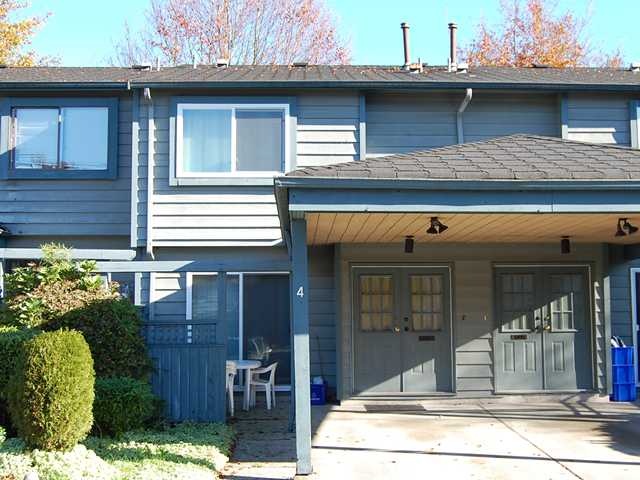 🔍 5 photos · slideshow
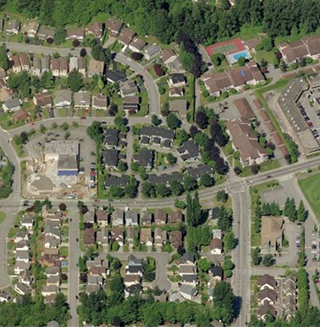
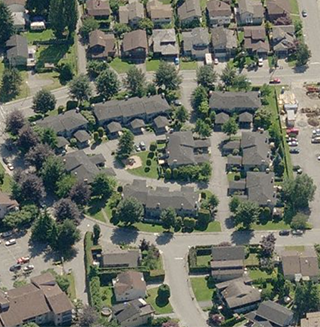
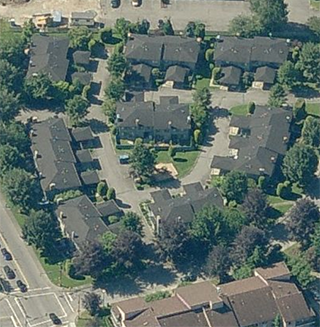 +1
+1| Sold Date | Address | Bed | Bath | Sqft | Asking | Sold Price | DOM | Strata Fee | Tax | Listed By |
|---|---|---|---|---|---|---|---|---|---|---|
| 2025-04-19 | 25 1170 Lansdowne Dr. | 3 | 2 | 1323 | $749,900 | $749,900 ($567/sf) | $464 | $2358 (2023) | One Percent Realty Ltd. |
Sold data from the MLS® feed for strata plan NWS1663. Showing the 15 most recent sales from the last 24 months; expand for up to 80.
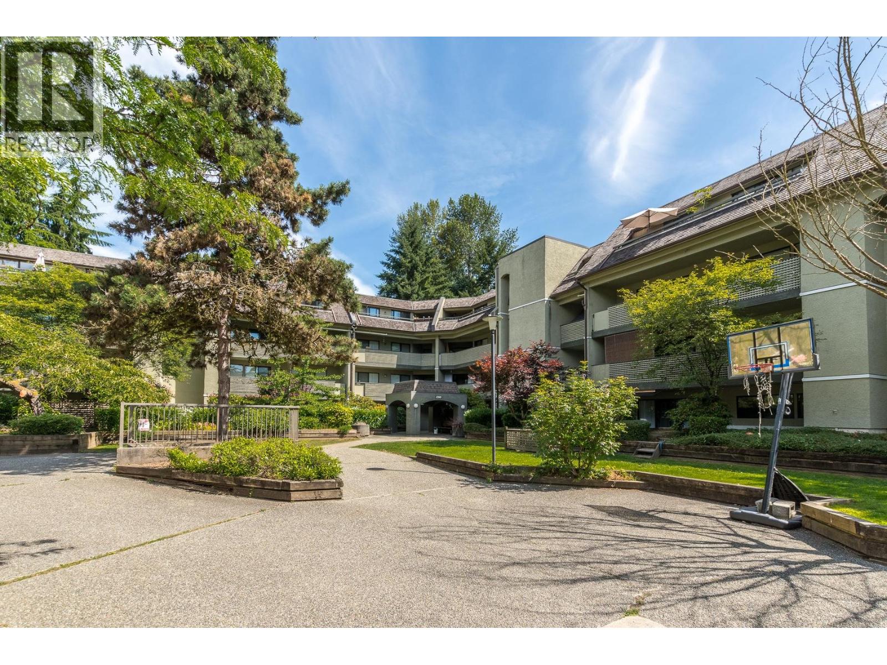
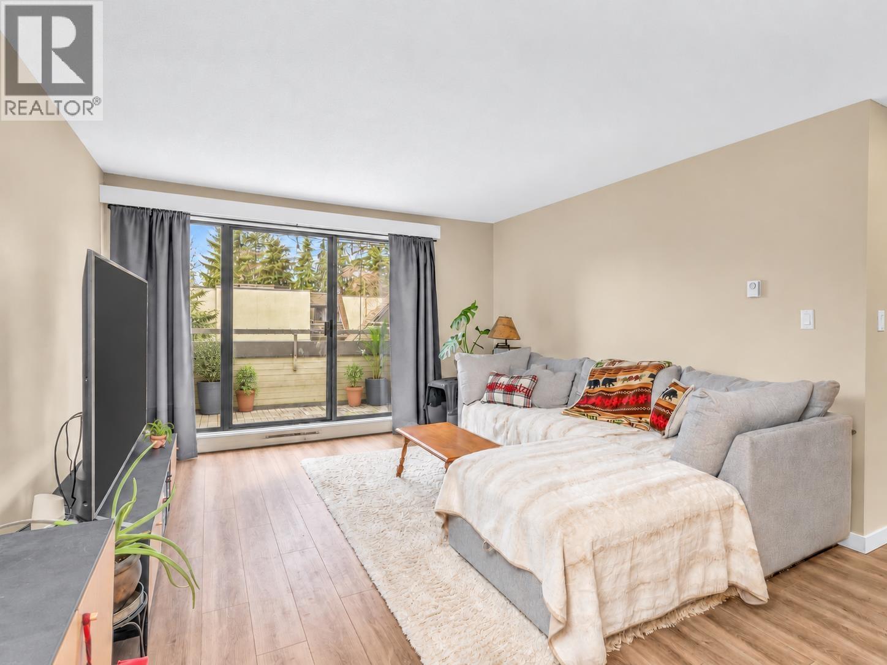
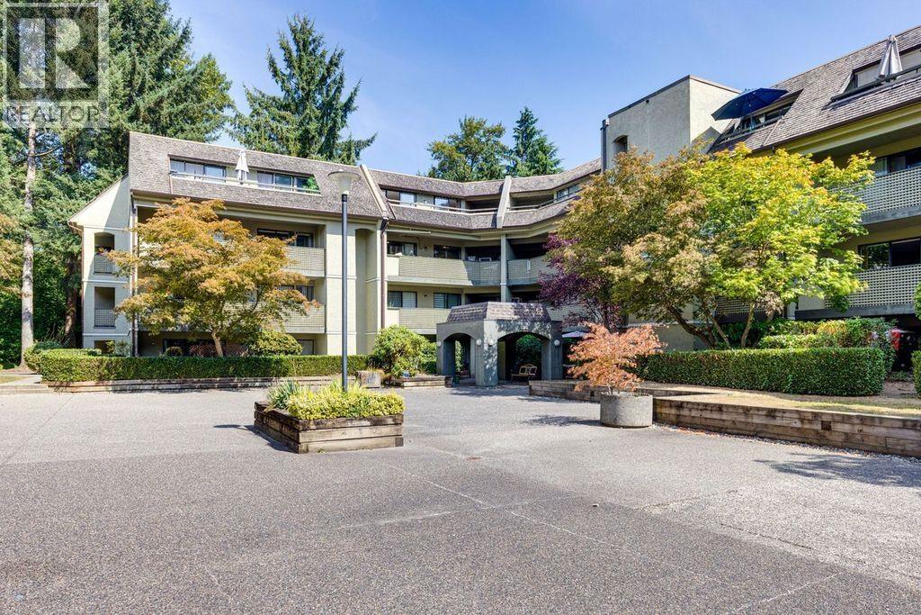
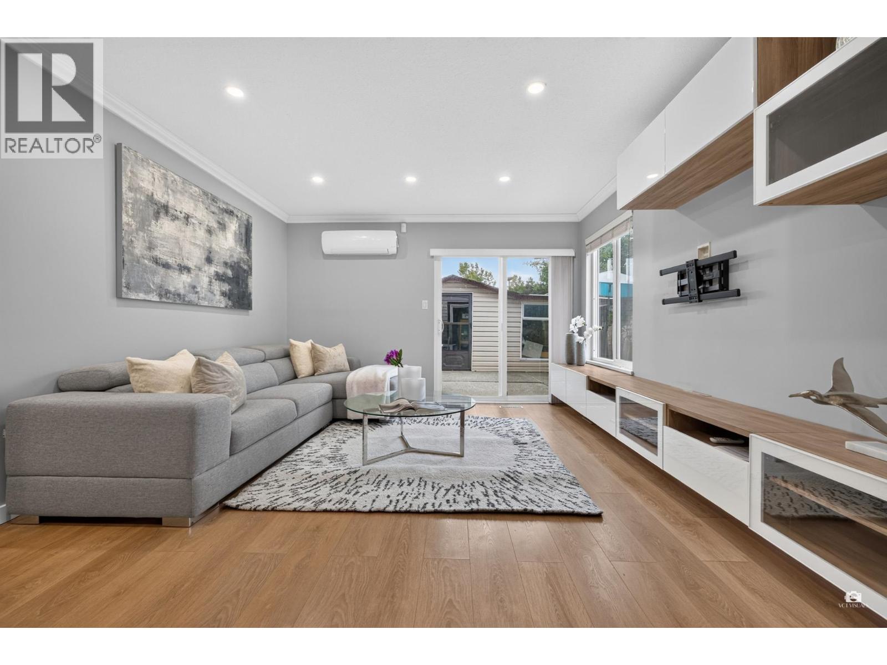
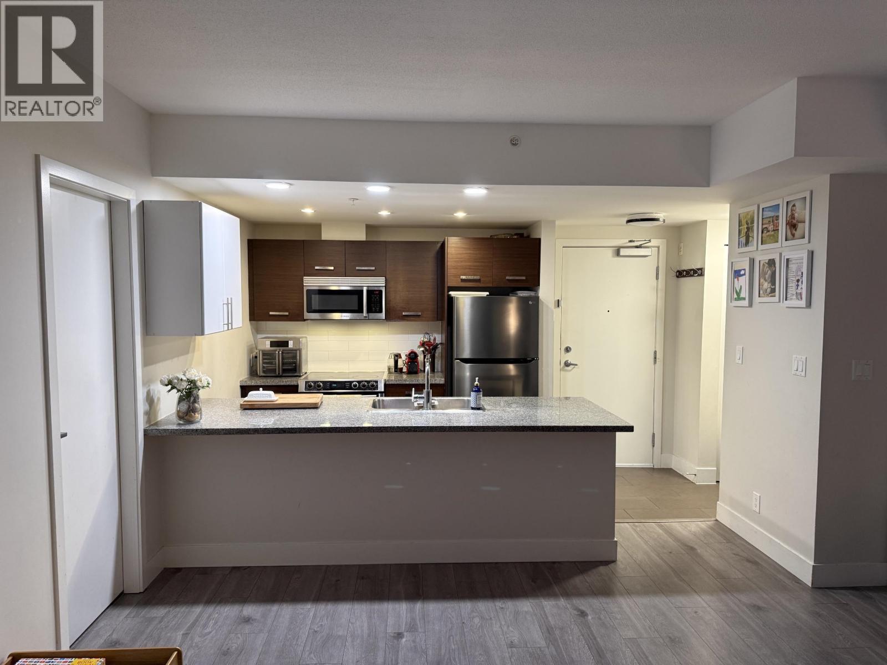
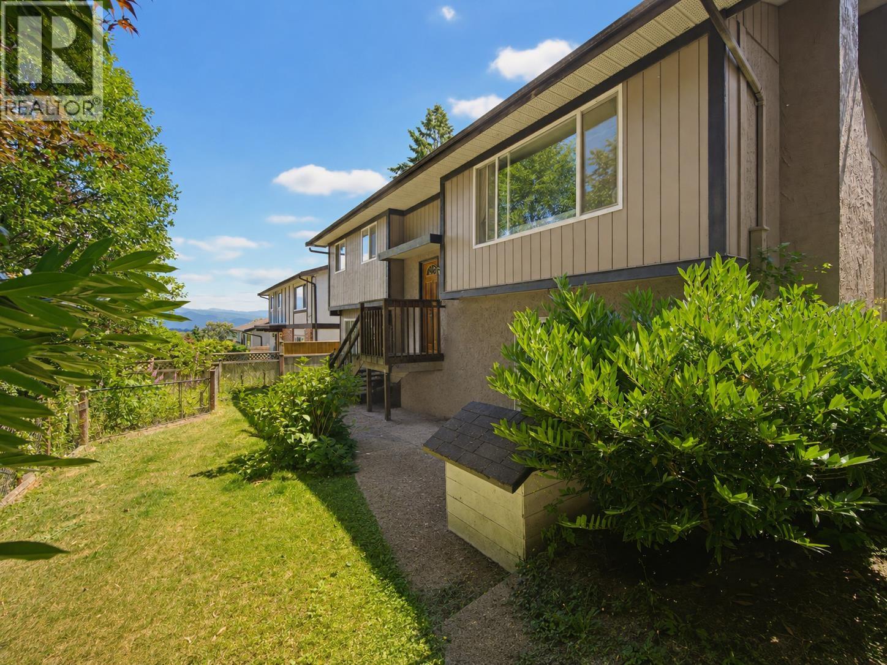
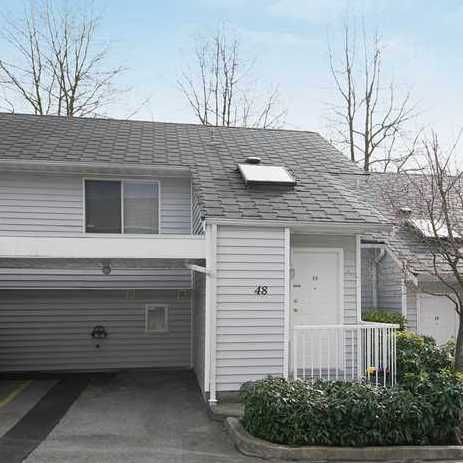
Eagle Ridge Court at 1170 Lansdowne Drive, Coquitlam, BC V3B 5V8, NWS1663. Eagle Ridge Court is a 36 unit townhouse complex built in 1980. It features a playground area for the kids, in-suite laundry, lots of storage space, covered parking and additional guests parking. The rare cozy wood burning fireplace will definitely keep you warm during those cold winter nights. There's also a large fully fenced maintenance free backyard for your get-togethers and barbecues. This well maintained and well managed complex is right across the street from Glan Eagle High School and a short walk to other elementary and middle schools and public library. Centrally located close to all shops at Coquitlam Center and Newport Village, Save-On-Foods, services, public transportation, recreation facilities, Coquitlam Aquatic Center and restaurants. It is also just minutes away to the West Coast Express, a traffic-free and hassle-free ride to Downtown Vancouver. Enjoy the great lifestyle and neighborhood that Eagle Ridge Court has to offer!
| Construction | Frame - Wood |
|---|---|
| Exterior Finish | Wood |
| Roof | Asphalt |
| Foundation | Concrete Perimeter |
| Rain Screen | No |
| Strata Plan | NWS1663 |
|---|---|
| Building Type | Strata |
| Title to Land | Freehold Strata |
| Units in Strata | 36 |
| Units in Development | 36 |
| Management Company | S.D.WOODMAN MANAGEMENT — 604-275-6777 |
| PID | 100000000 |
| Bylaws / Restrictions | PETS ALLOWED W/REST.,RENTALS ALLOWED W/RESTRICTIONS |
| Parking / Storage | Carport; Single |
Live market intelligence for this building's segments — active inventory, medians, ranges & trends. Opens in a new tab.
| Address | Bed | Bath | Sqft | Price |
|---|---|---|---|---|
| 2822 Glen Dr. | 6 | 6 | 3420 | $1,750,000 |
| 1171 Creekside Dr. | 5 | 3 | 1960 | $1,349,000 |
| 11 1135 Lansdowne Dr. | 3 | 3 | 1670 | $998,000 |
| 2657 Burnside Pl. | 3 | 2 | 1275 | $1,398,000 |
| 406 1215 Lansdowne Dr. | 2 | 2 | 1150 | $799,800 |
| 411 1215 Lansdowne Dr. | 3 | 3 | 1510 | $880,000 |
| 2824 Nash Dr. | 5 | 4 | 3256 | $1,865,000 |
| 1237 Durant Dr. | 6 | 4 | 4797 | $1,699,900 |
| 105 2764 Barnet Highway | 1332 | $138,000 | ||
| 16 2865 Glen Dr. | 4 | 2 | 1740 | $1,049,999 |
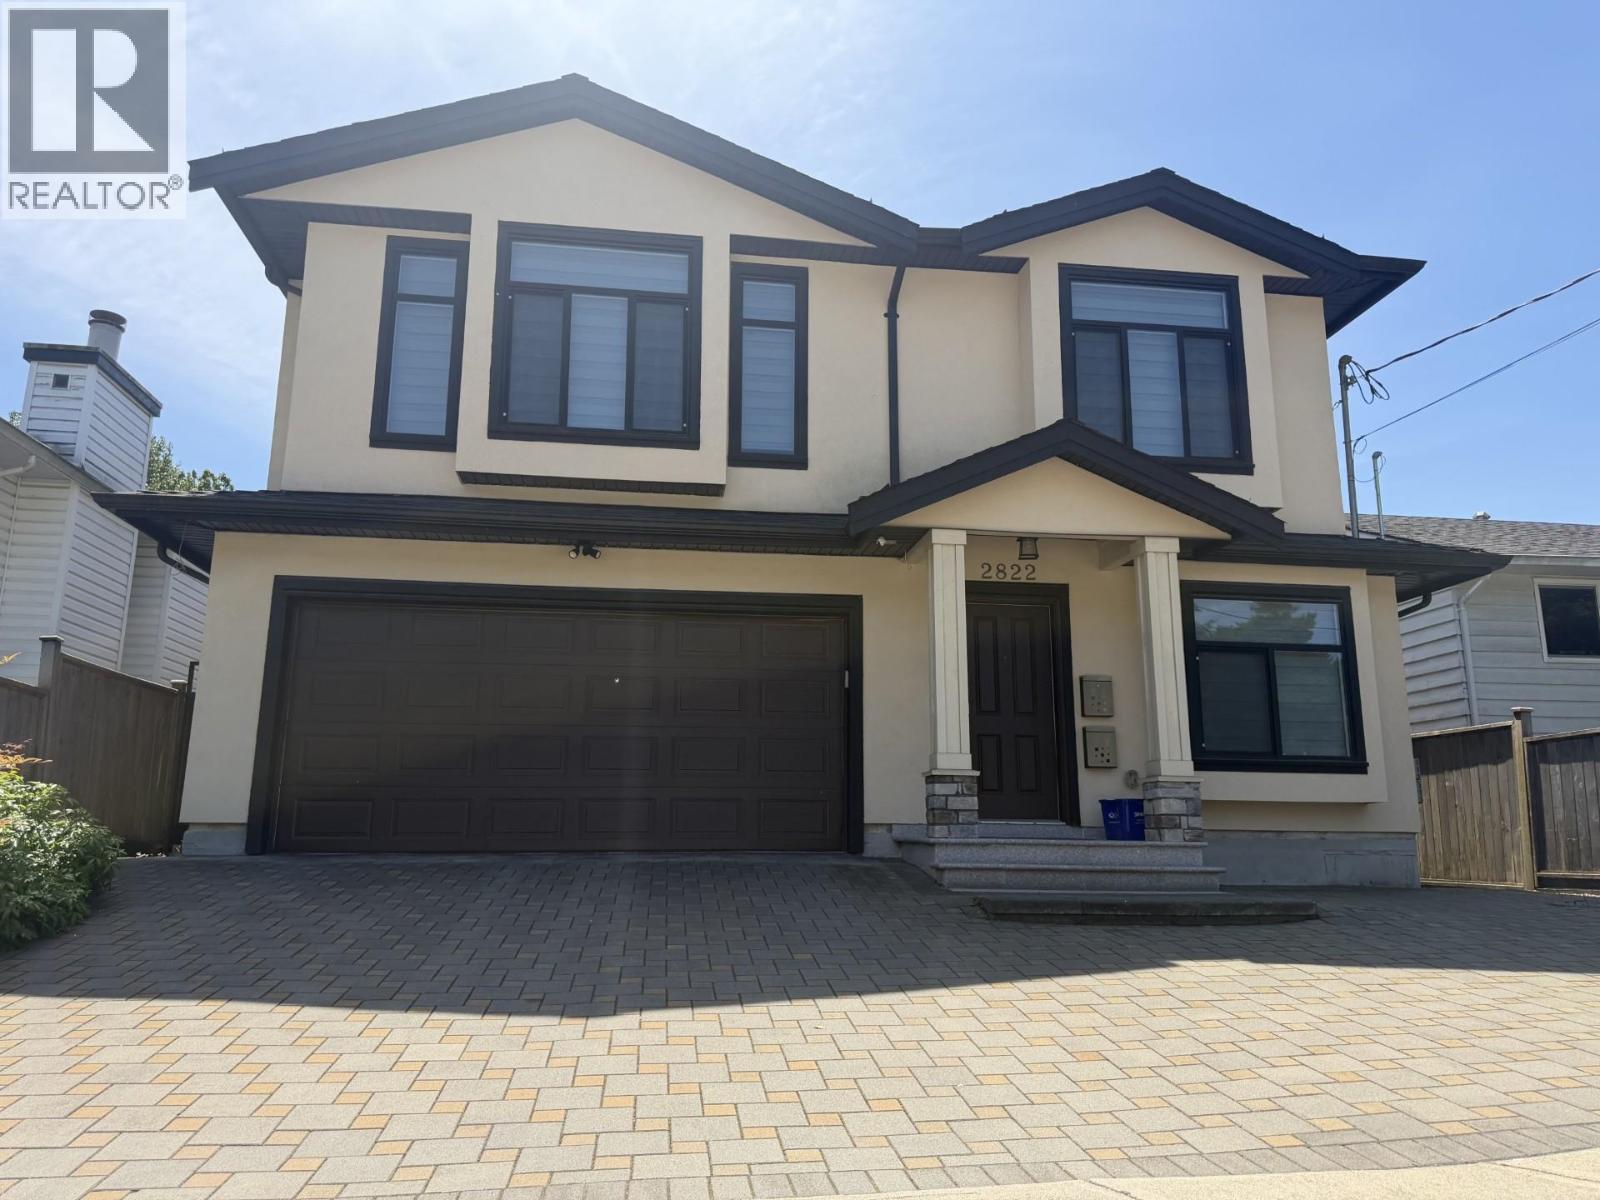 $1,750,000
2822 Glen Dr. · 6bd/6ba · 3420sf
$1,750,000
2822 Glen Dr. · 6bd/6ba · 3420sf
 $1,349,000
1171 Creekside Dr. · 5bd/3ba · 1960sf
$1,349,000
1171 Creekside Dr. · 5bd/3ba · 1960sf
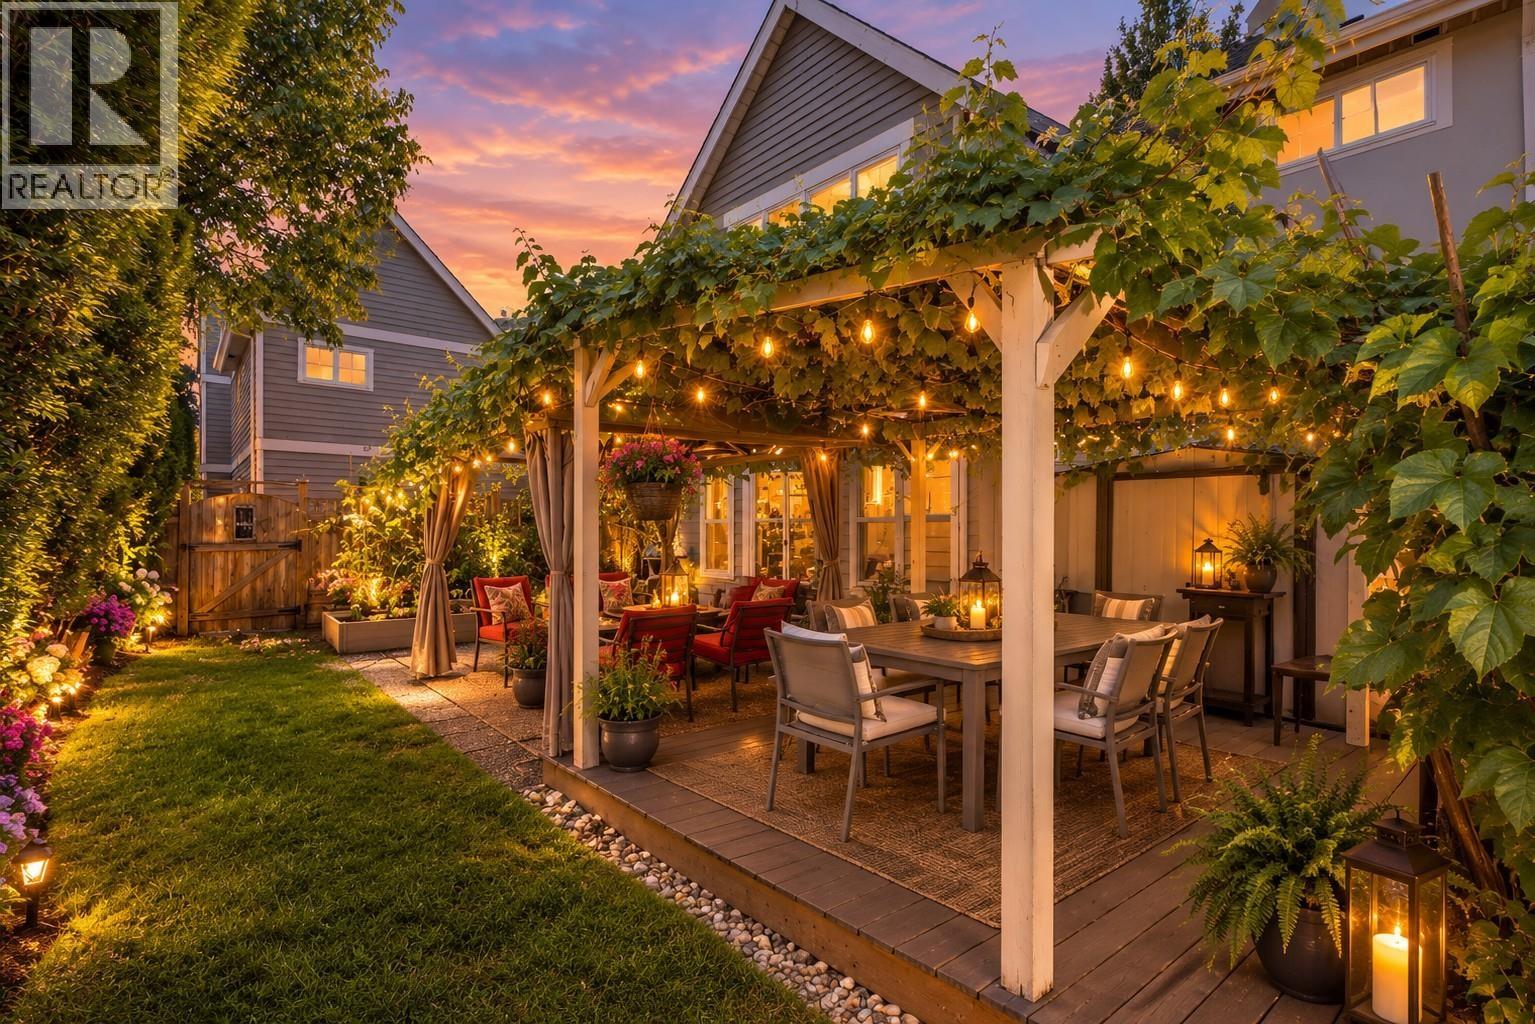 $998,000
11 1135 Lansdowne Dr. · 3bd/3ba · 1670sf
$998,000
11 1135 Lansdowne Dr. · 3bd/3ba · 1670sf
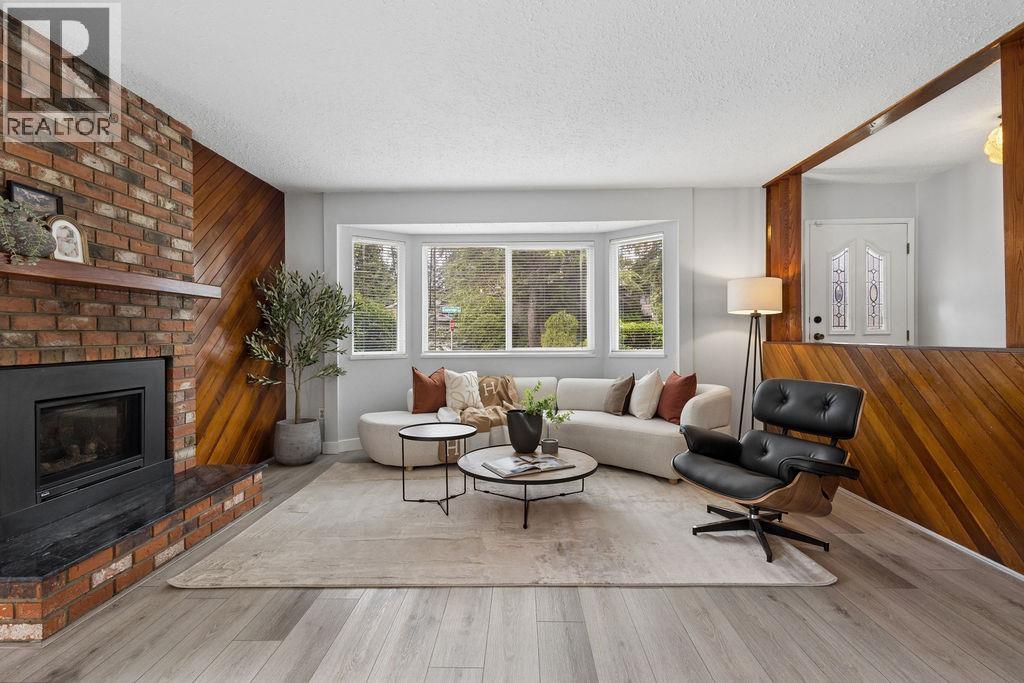 $1,398,000
2657 Burnside Pl. · 3bd/2ba · 1275sf
$1,398,000
2657 Burnside Pl. · 3bd/2ba · 1275sf
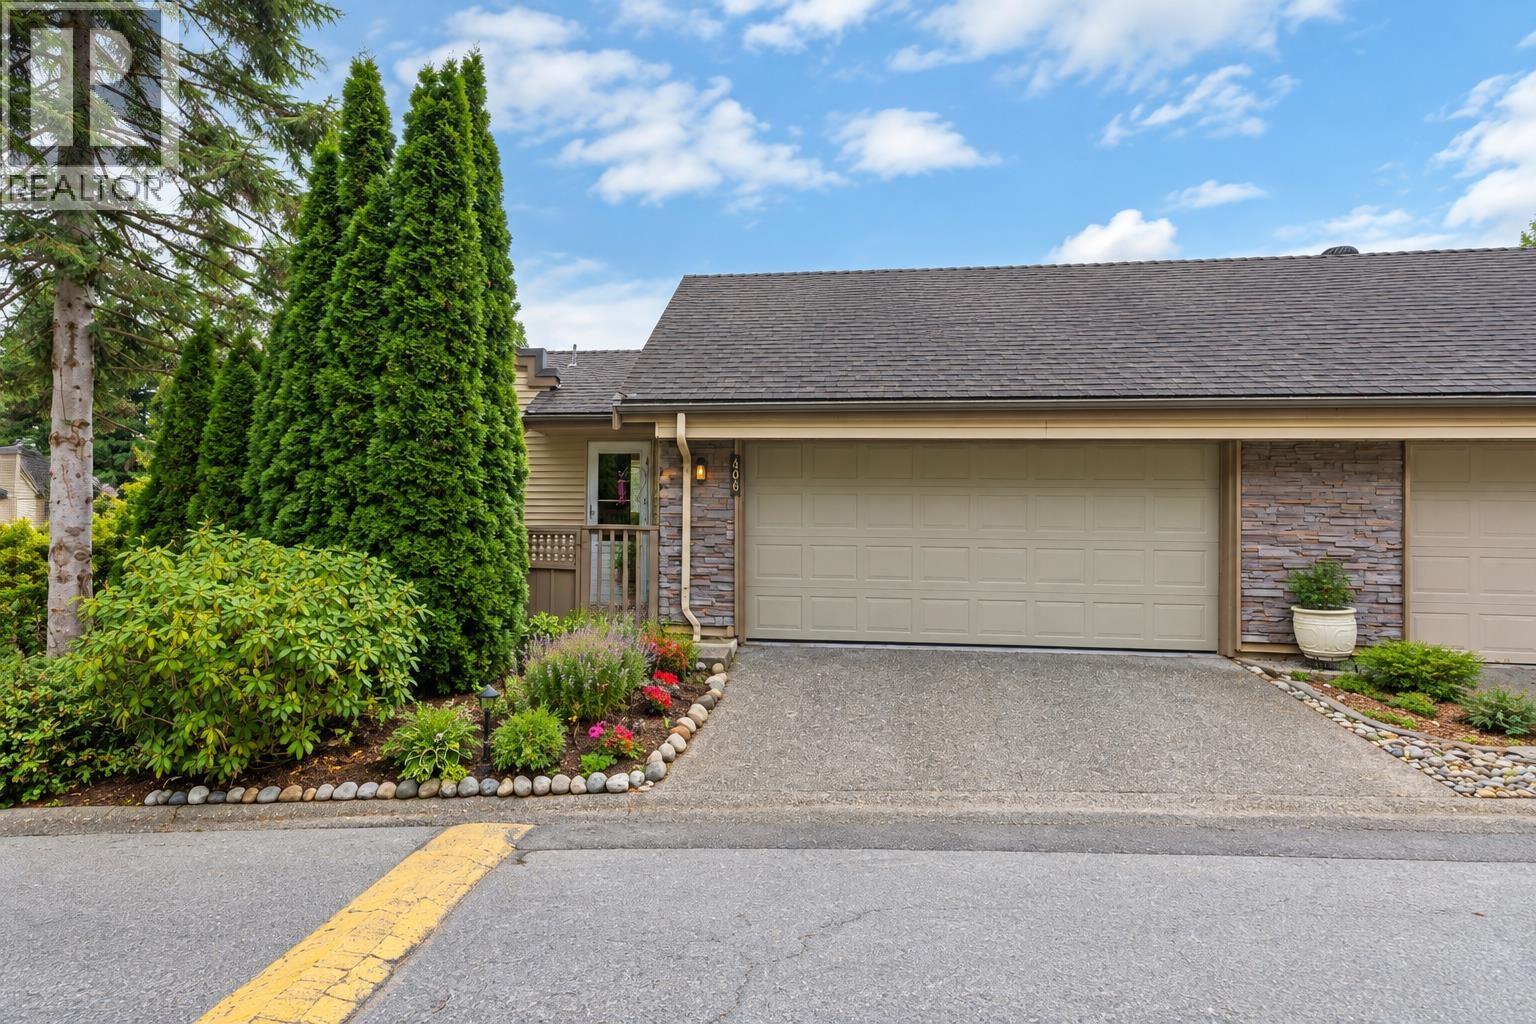 $799,800
406 1215 Lansdowne Dr. · 2bd/2ba · 1150sf
$799,800
406 1215 Lansdowne Dr. · 2bd/2ba · 1150sf
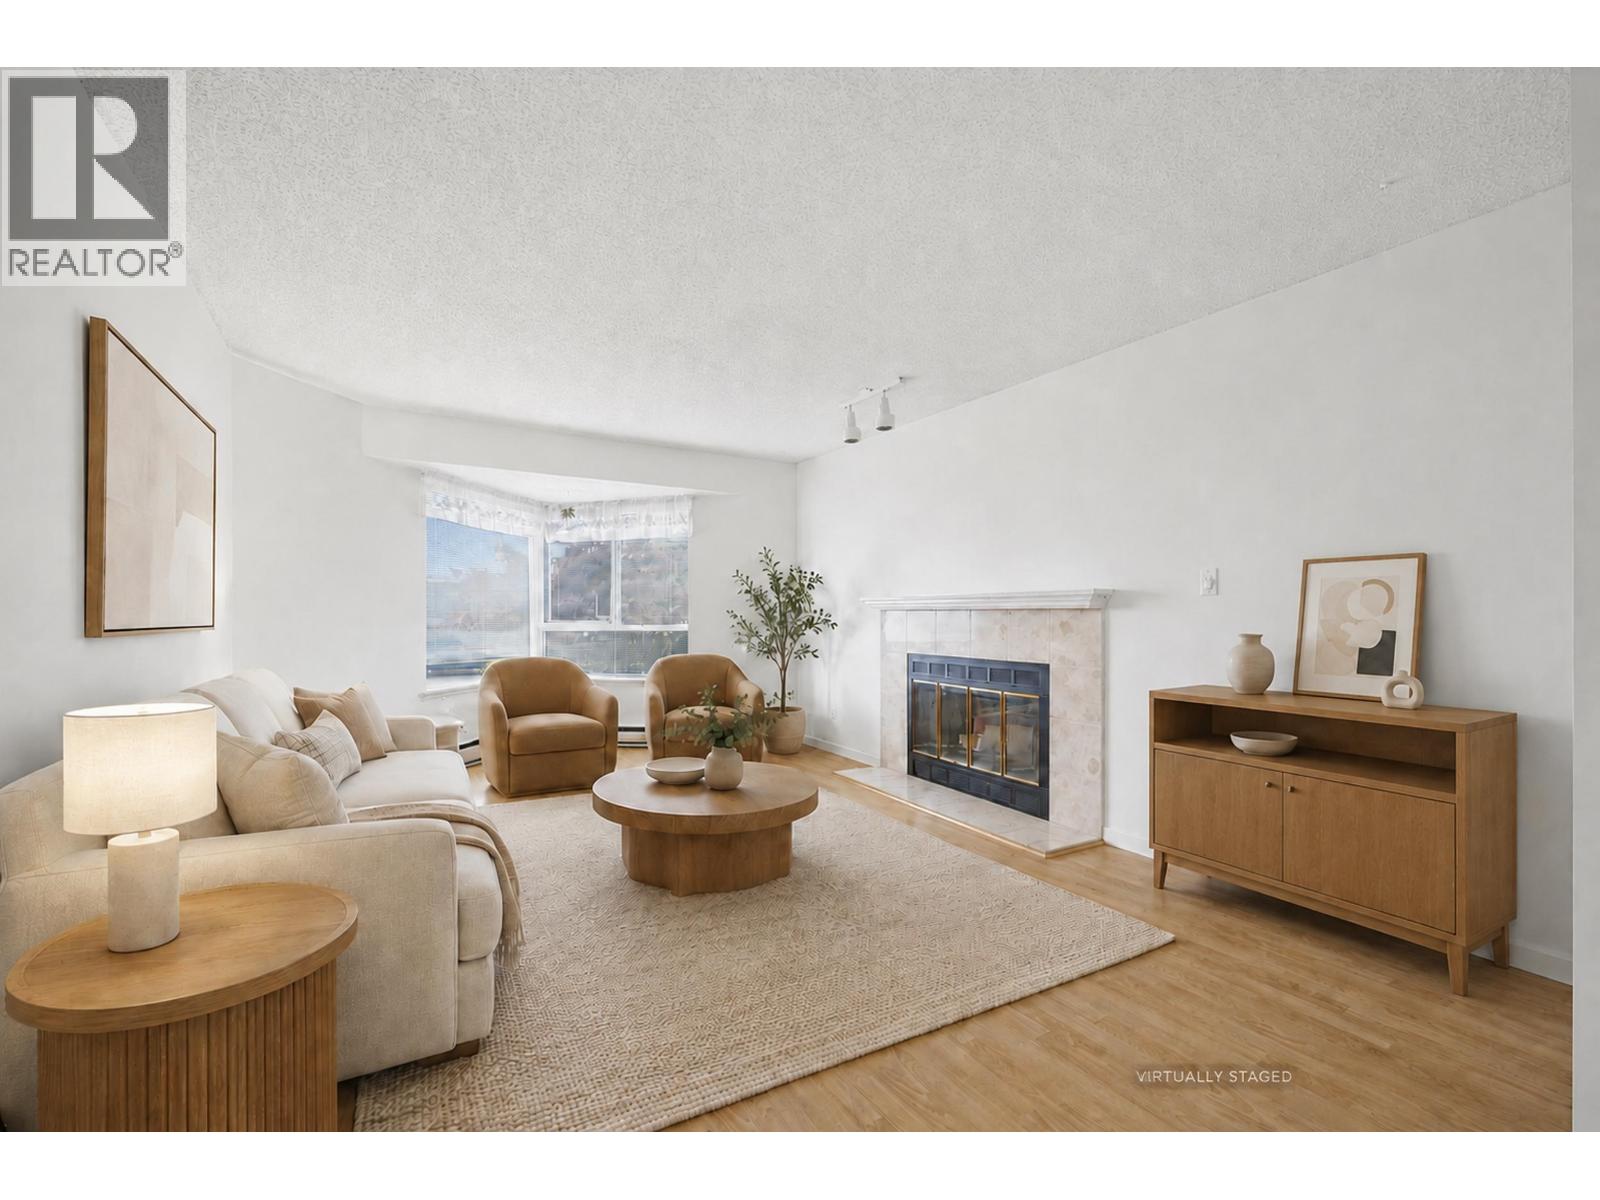 $880,000
411 1215 Lansdowne Dr. · 3bd/3ba · 1510sf
$880,000
411 1215 Lansdowne Dr. · 3bd/3ba · 1510sf
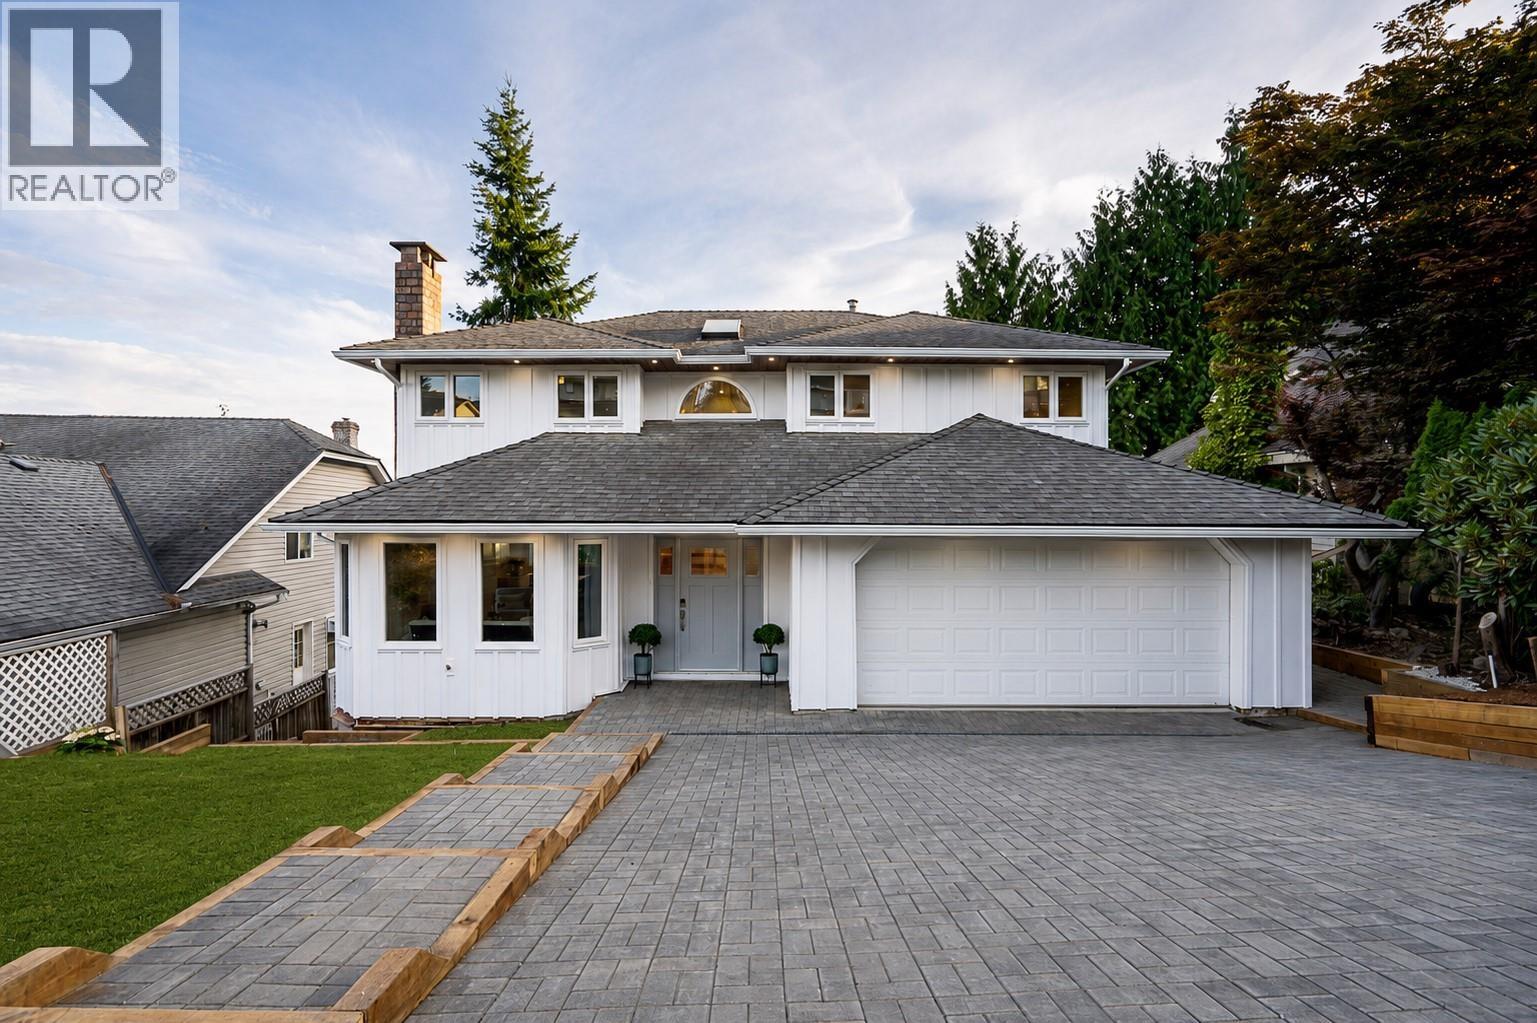 $1,865,000
2824 Nash Dr. · 5bd/4ba · 3256sf
$1,865,000
2824 Nash Dr. · 5bd/4ba · 3256sf
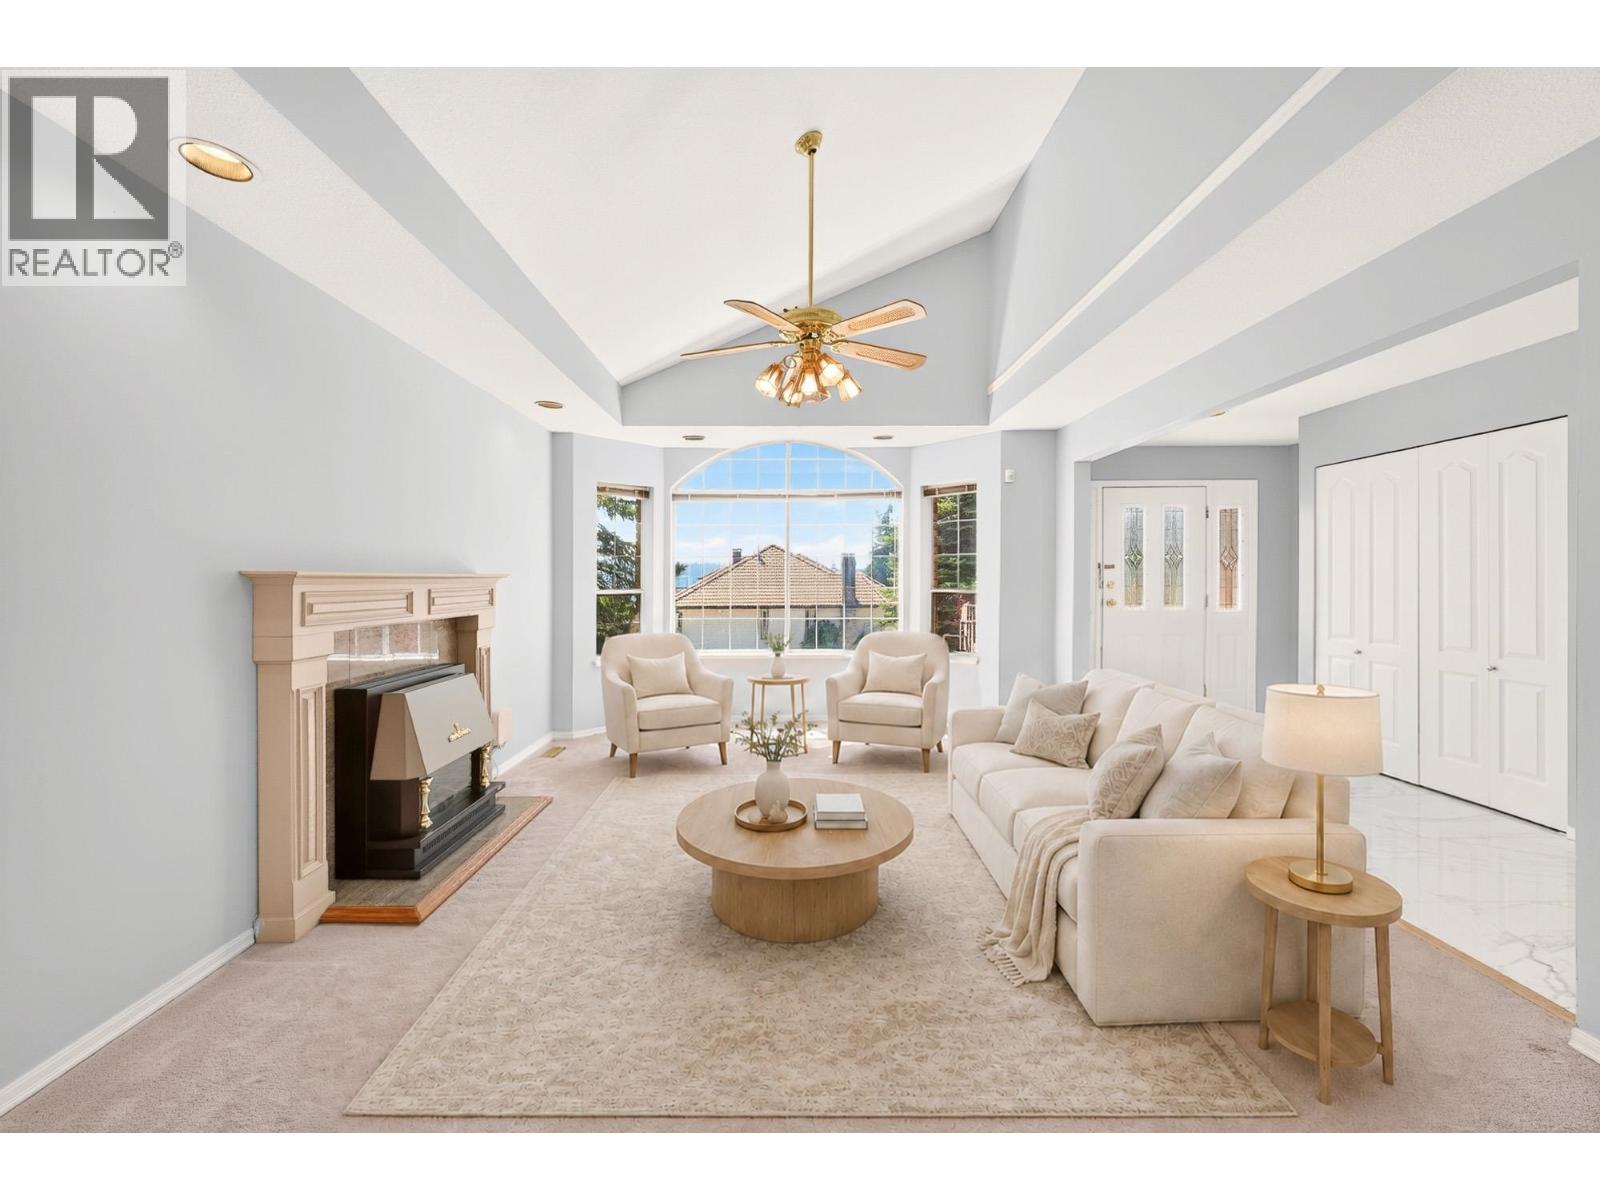 $1,699,900
1237 Durant Dr. · 6bd/4ba · 4797sf
$1,699,900
1237 Durant Dr. · 6bd/4ba · 4797sf
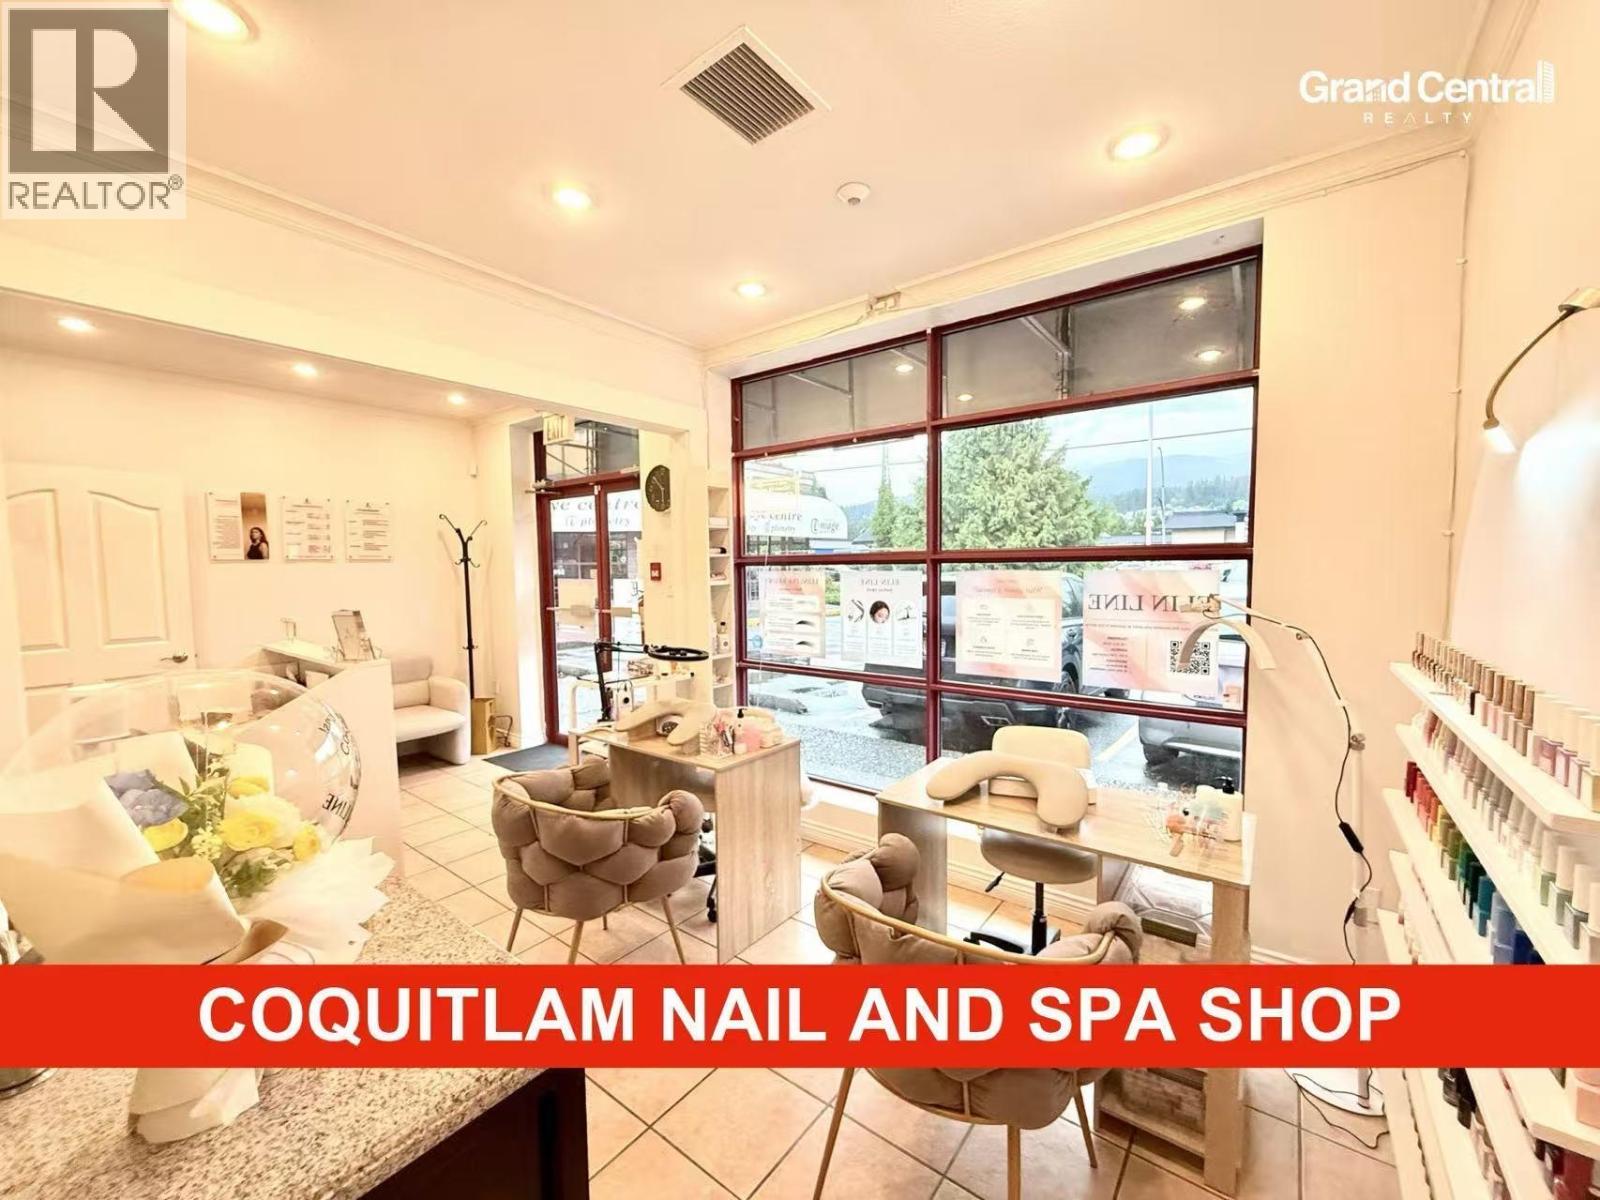 $138,000
105 2764 Barnet Highway · 0bd/0ba · 1332sf
$138,000
105 2764 Barnet Highway · 0bd/0ba · 1332sf
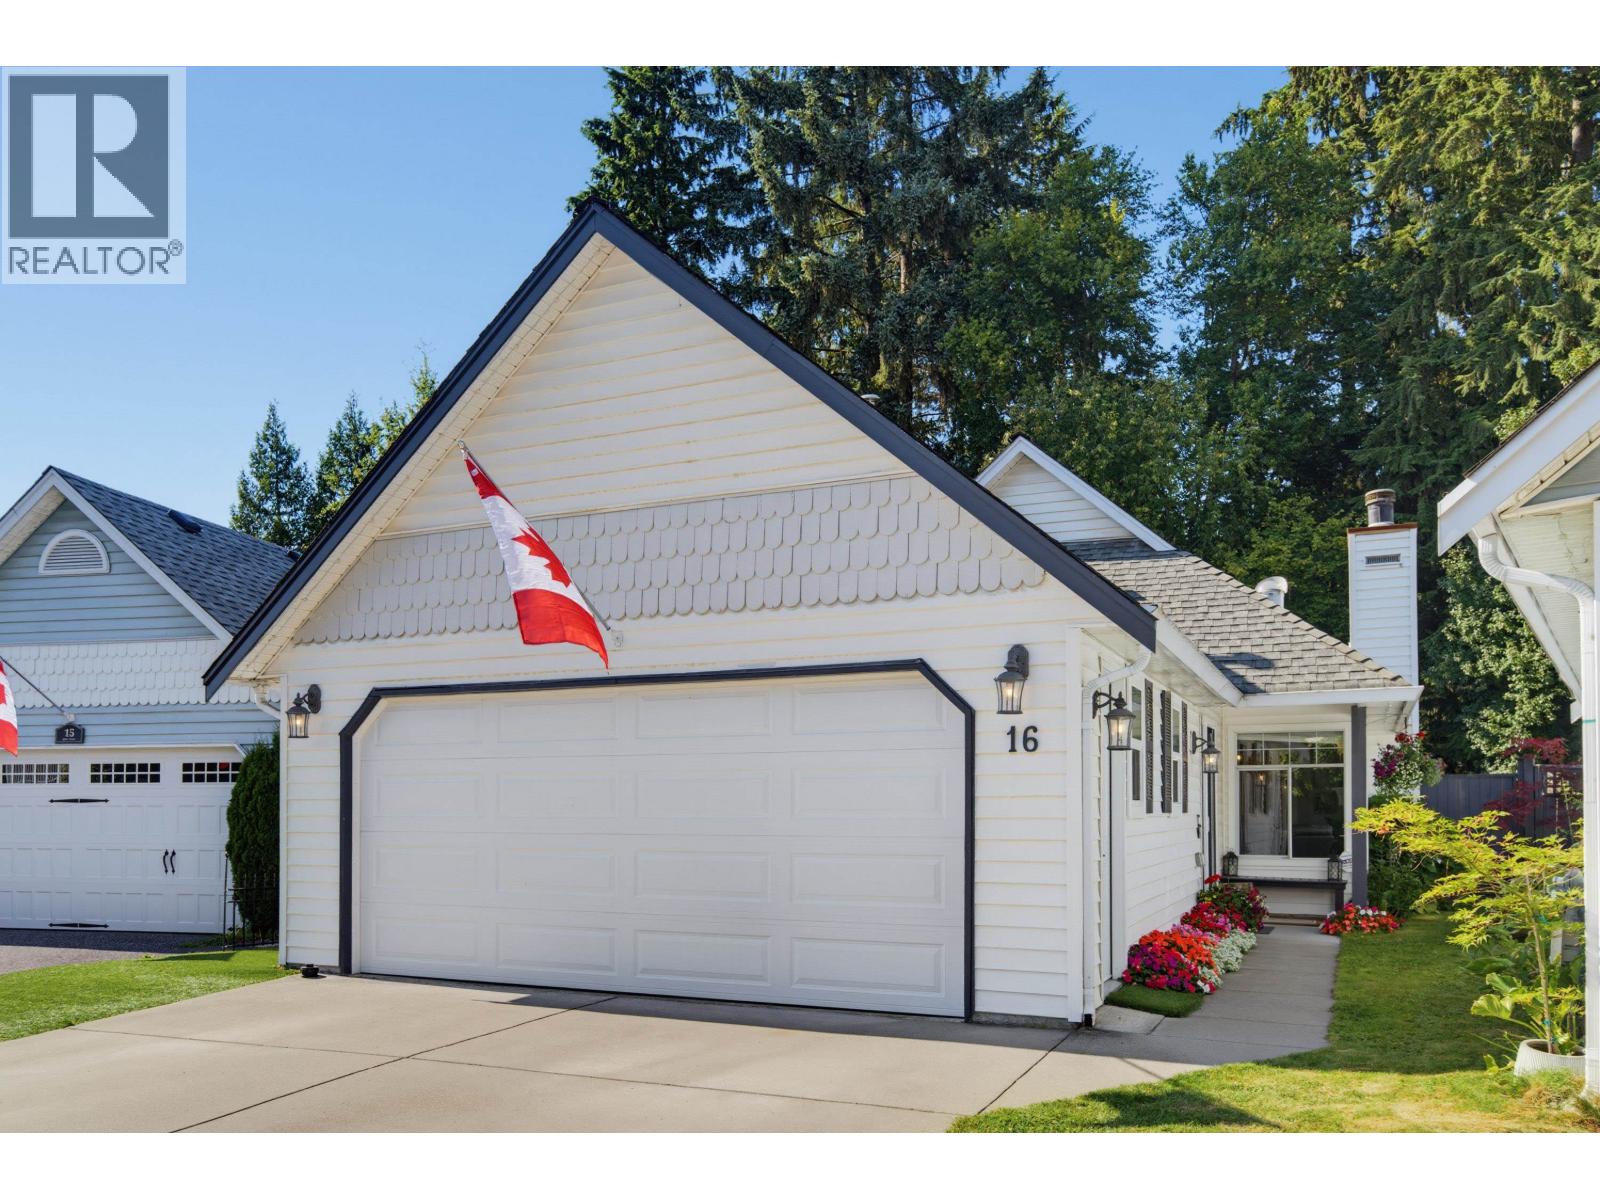 $1,049,999
16 2865 Glen Dr. · 4bd/2ba · 1740sf
$1,049,999
16 2865 Glen Dr. · 4bd/2ba · 1740sf
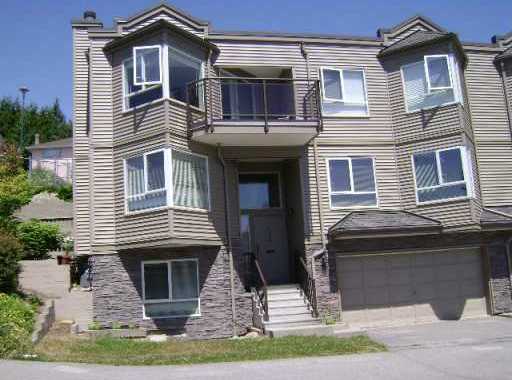 Sunridge Estates
1215 Lansdowne Dr. · NWS2671
Sunridge Estates
1215 Lansdowne Dr. · NWS2671
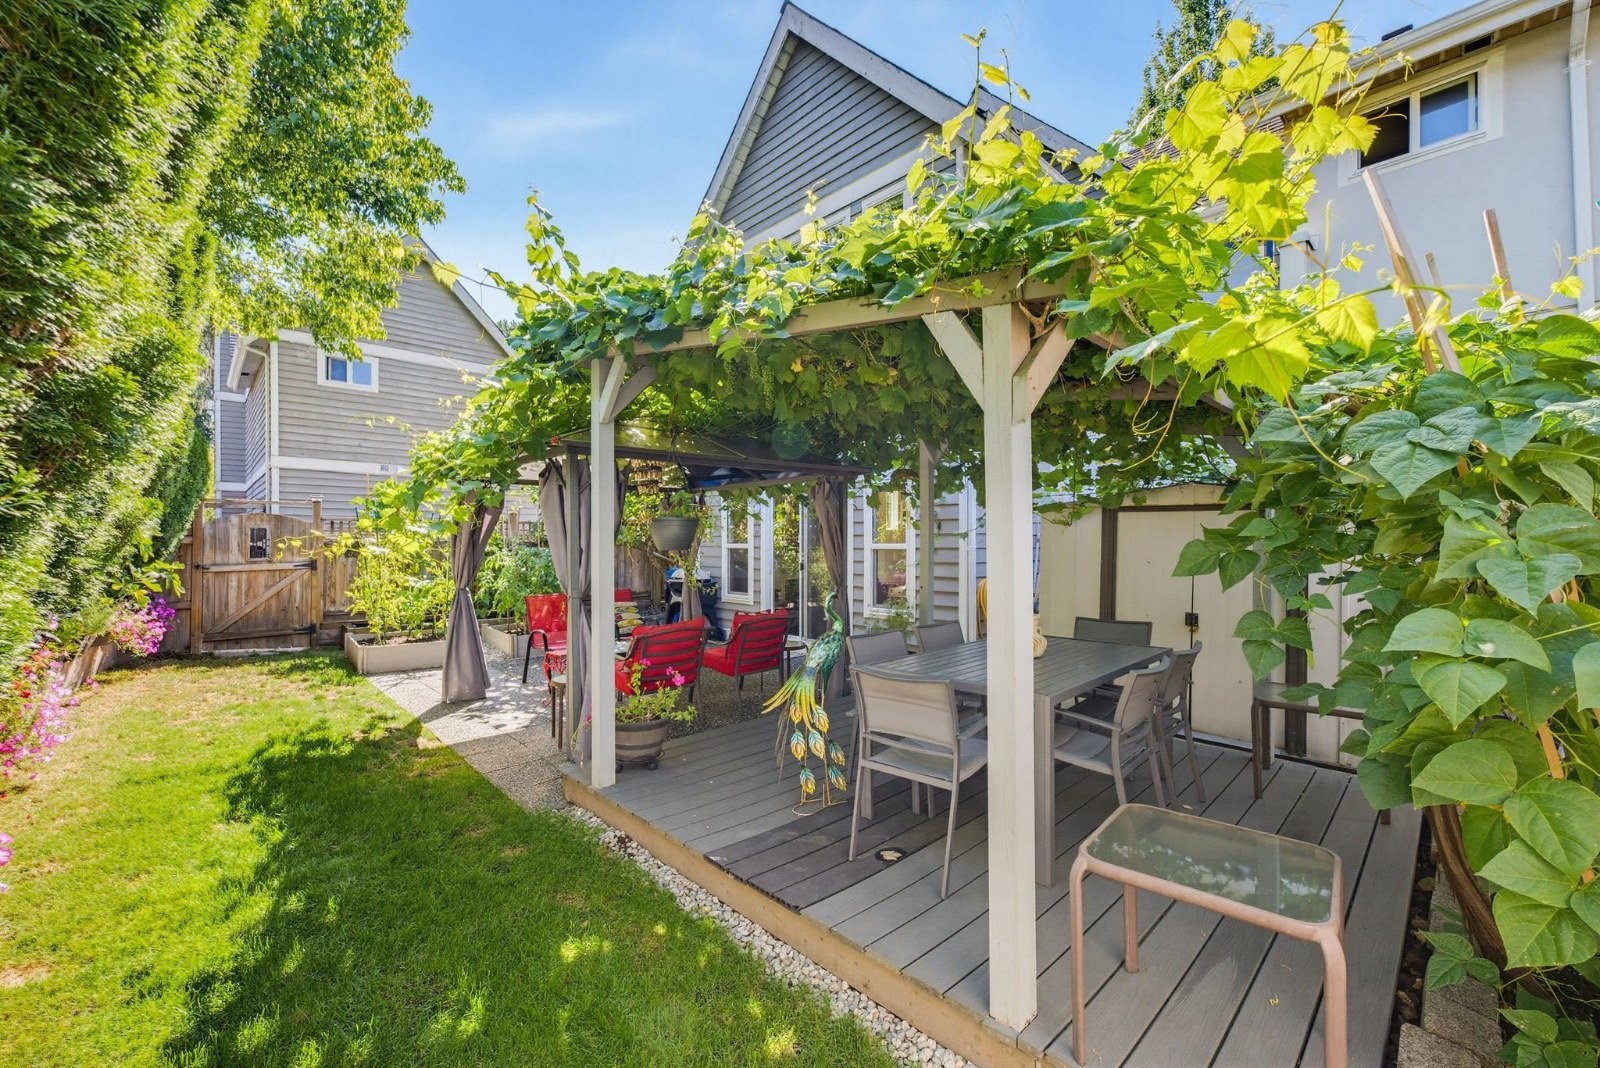 Creekside Estates
1135 Lansdowne Dr. · NWS2935
Creekside Estates
1135 Lansdowne Dr. · NWS2935
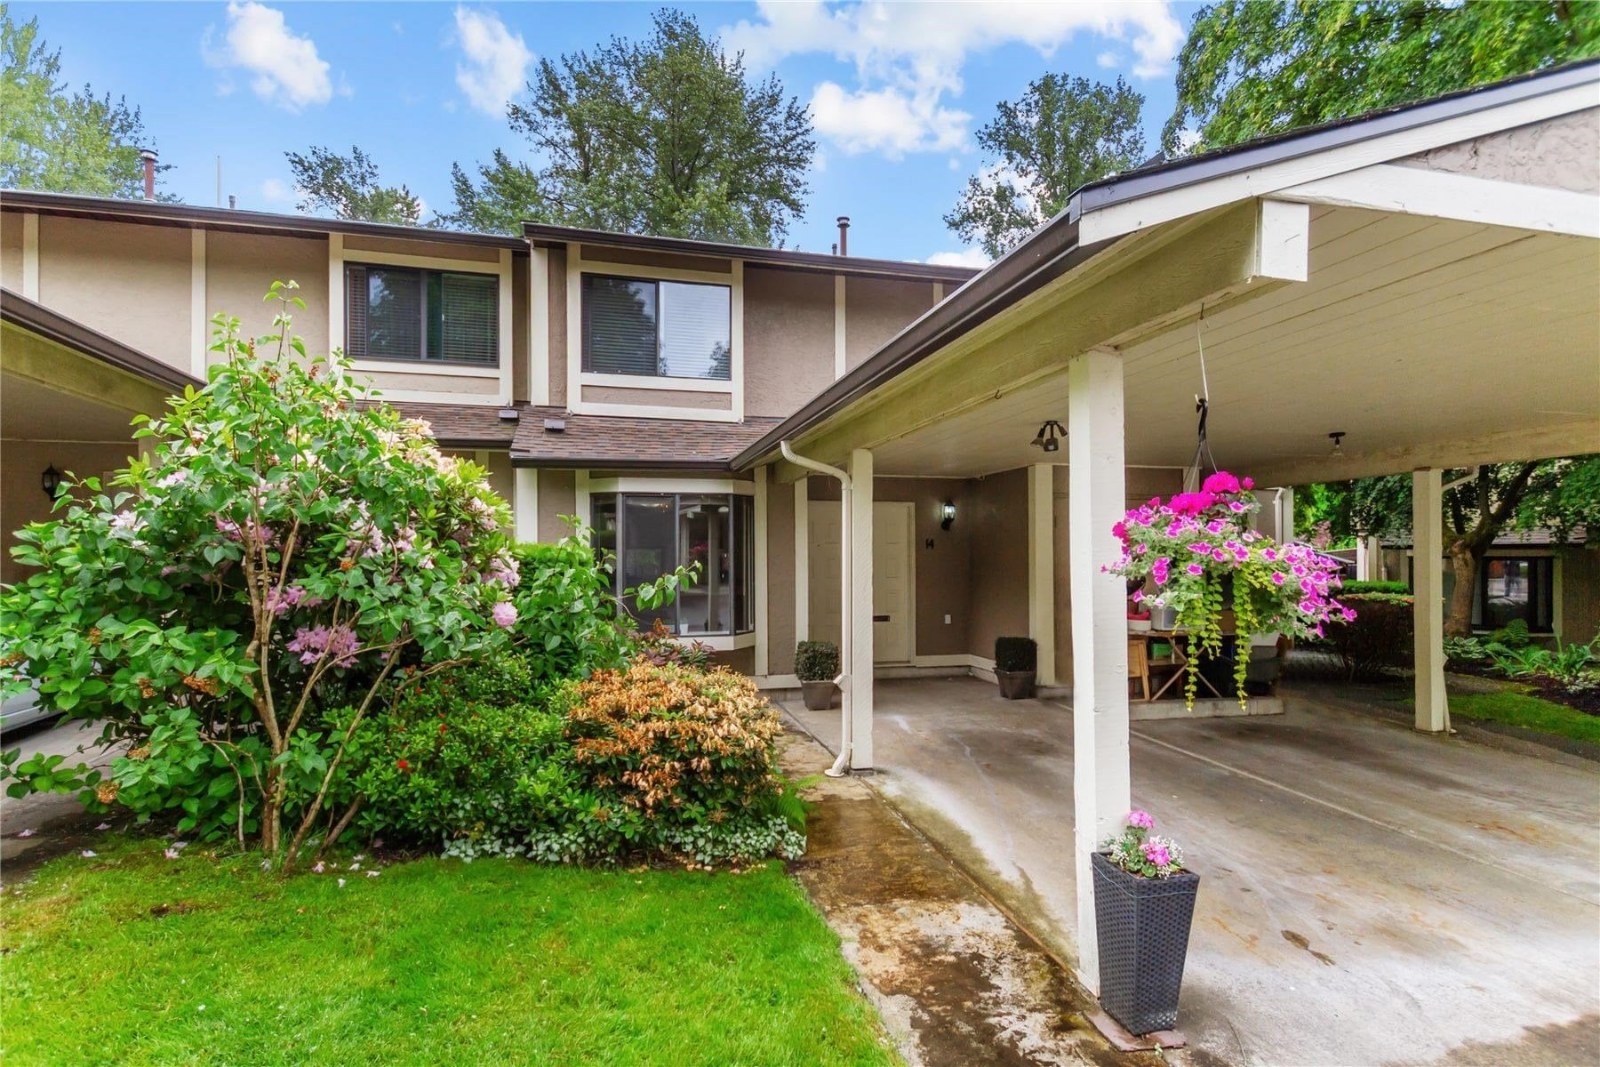 Eagleridge Villas
1141 Eagleridge Dr. · NWS1359
Eagleridge Villas
1141 Eagleridge Dr. · NWS1359
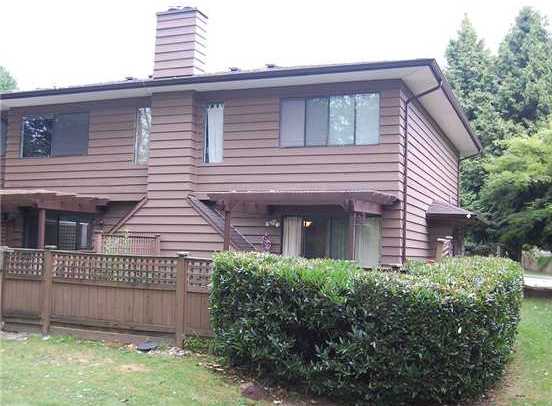 Fieldridge
1140 Eagleridge Dr. · NWS1309
Fieldridge
1140 Eagleridge Dr. · NWS1309
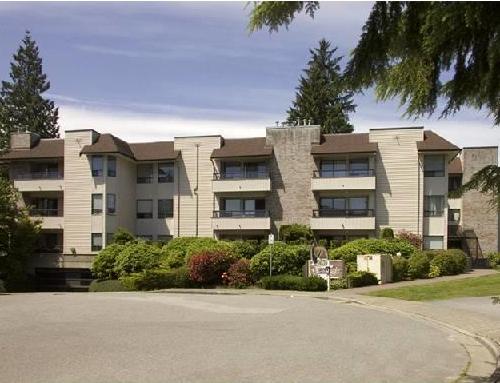 Glen Eagles
1150 Dufferin St. · NWS2699
Glen Eagles
1150 Dufferin St. · NWS2699
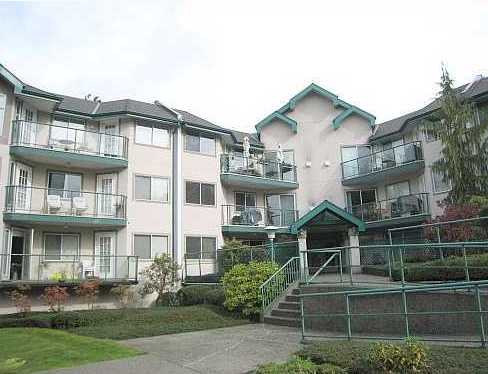 Dufferin Court
1155 Dufferin St. · NWS3398
Dufferin Court
1155 Dufferin St. · NWS3398
 Creekside
1132 Dufferin St. · LMS402
Creekside
1132 Dufferin St. · LMS402
.jpg) AALTO
1228 Hudson St. · EPS4188
AALTO
1228 Hudson St. · EPS4188
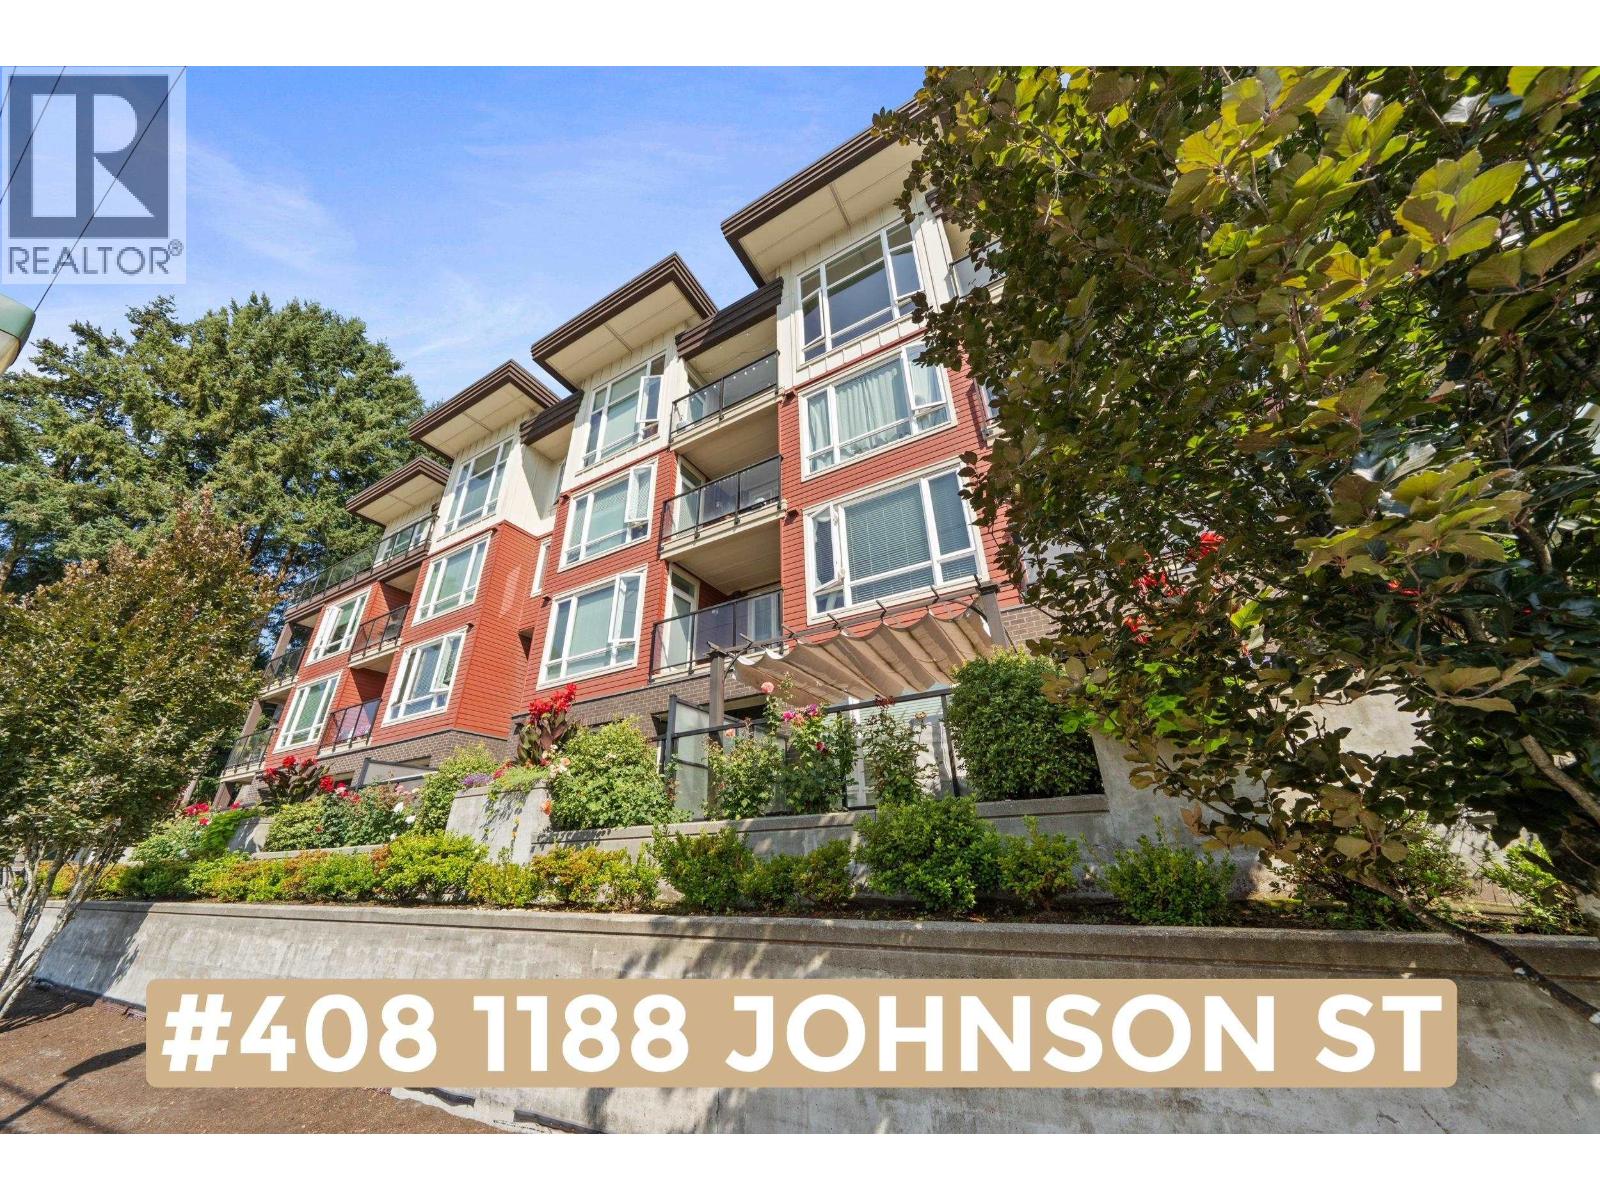
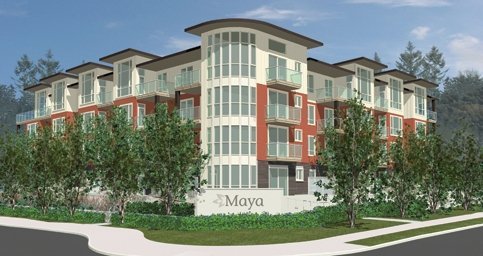 Maya
1188 Johnson St. · BCS4306
Maya
1188 Johnson St. · BCS4306
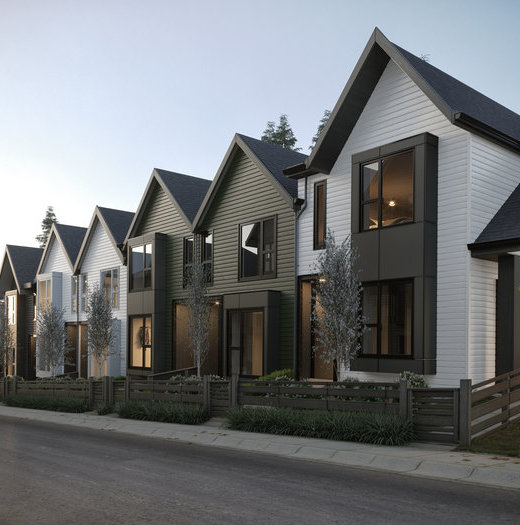 Aalto
1228 Hudson St. · EPS4188
Aalto
1228 Hudson St. · EPS4188
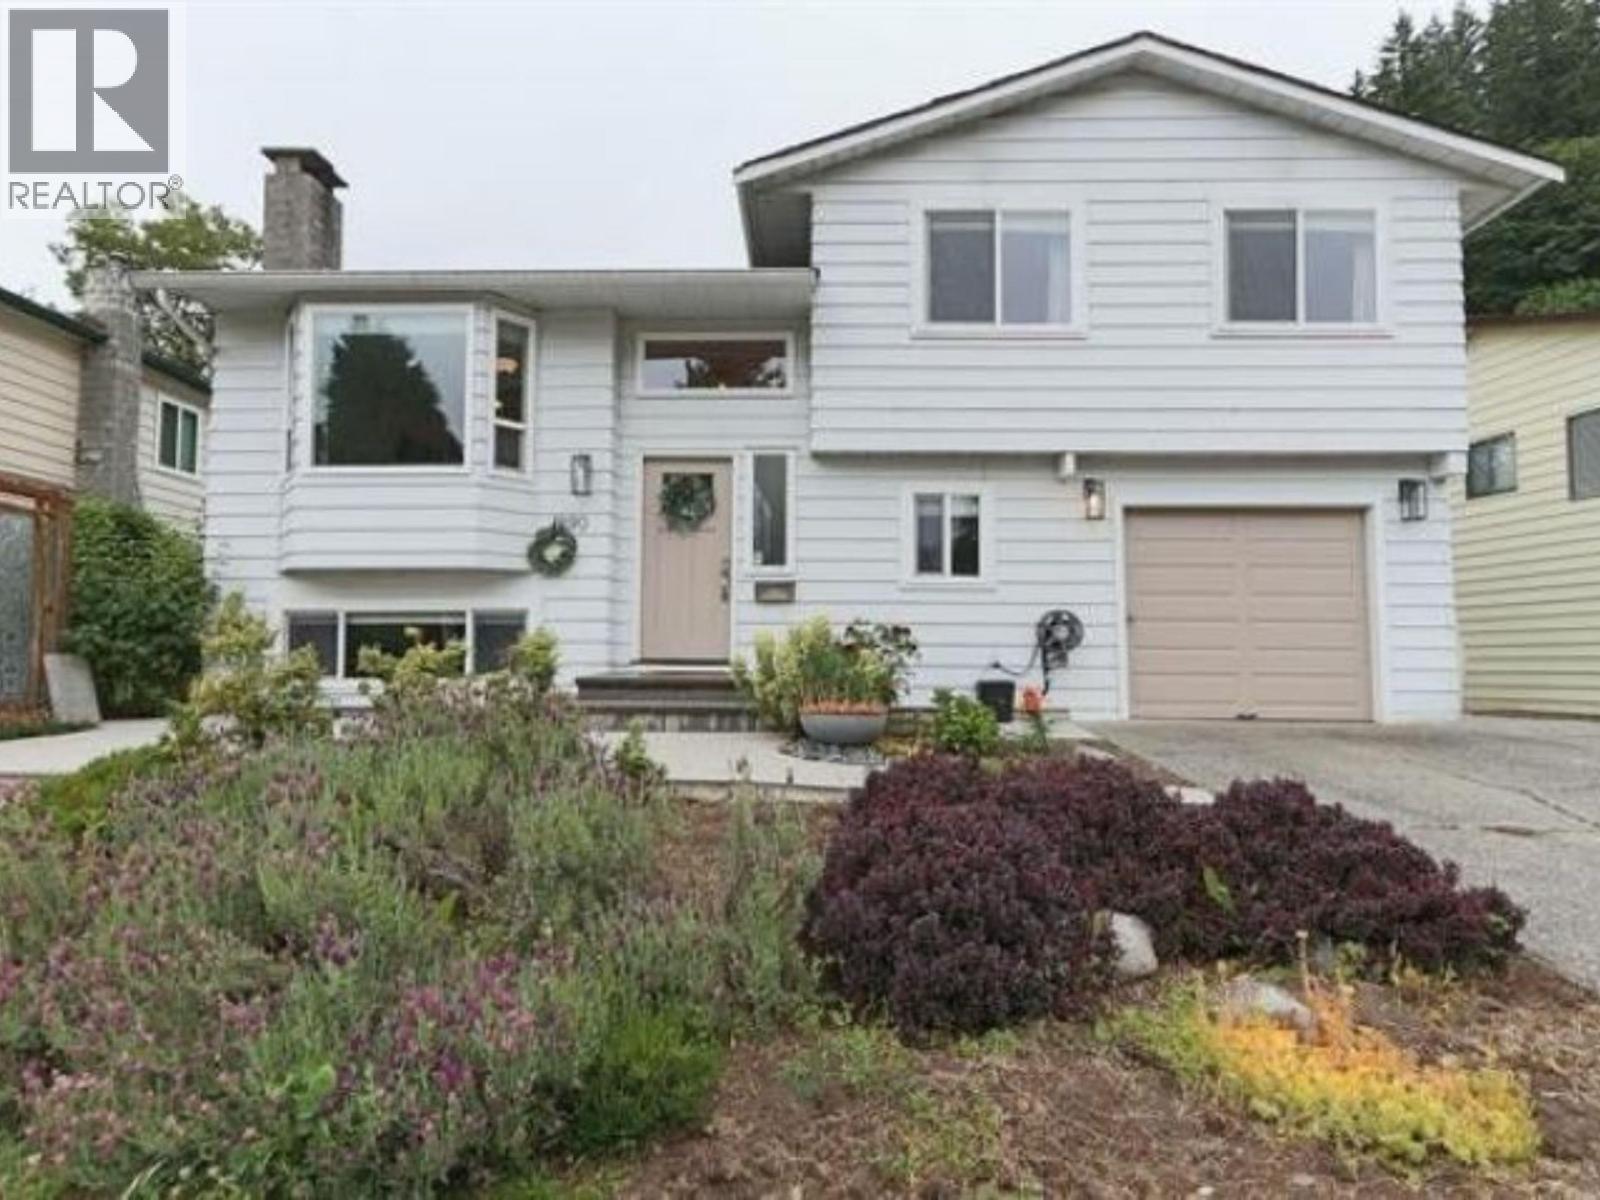 River Springs
1249 River Dr. · NWS939
River Springs
1249 River Dr. · NWS939
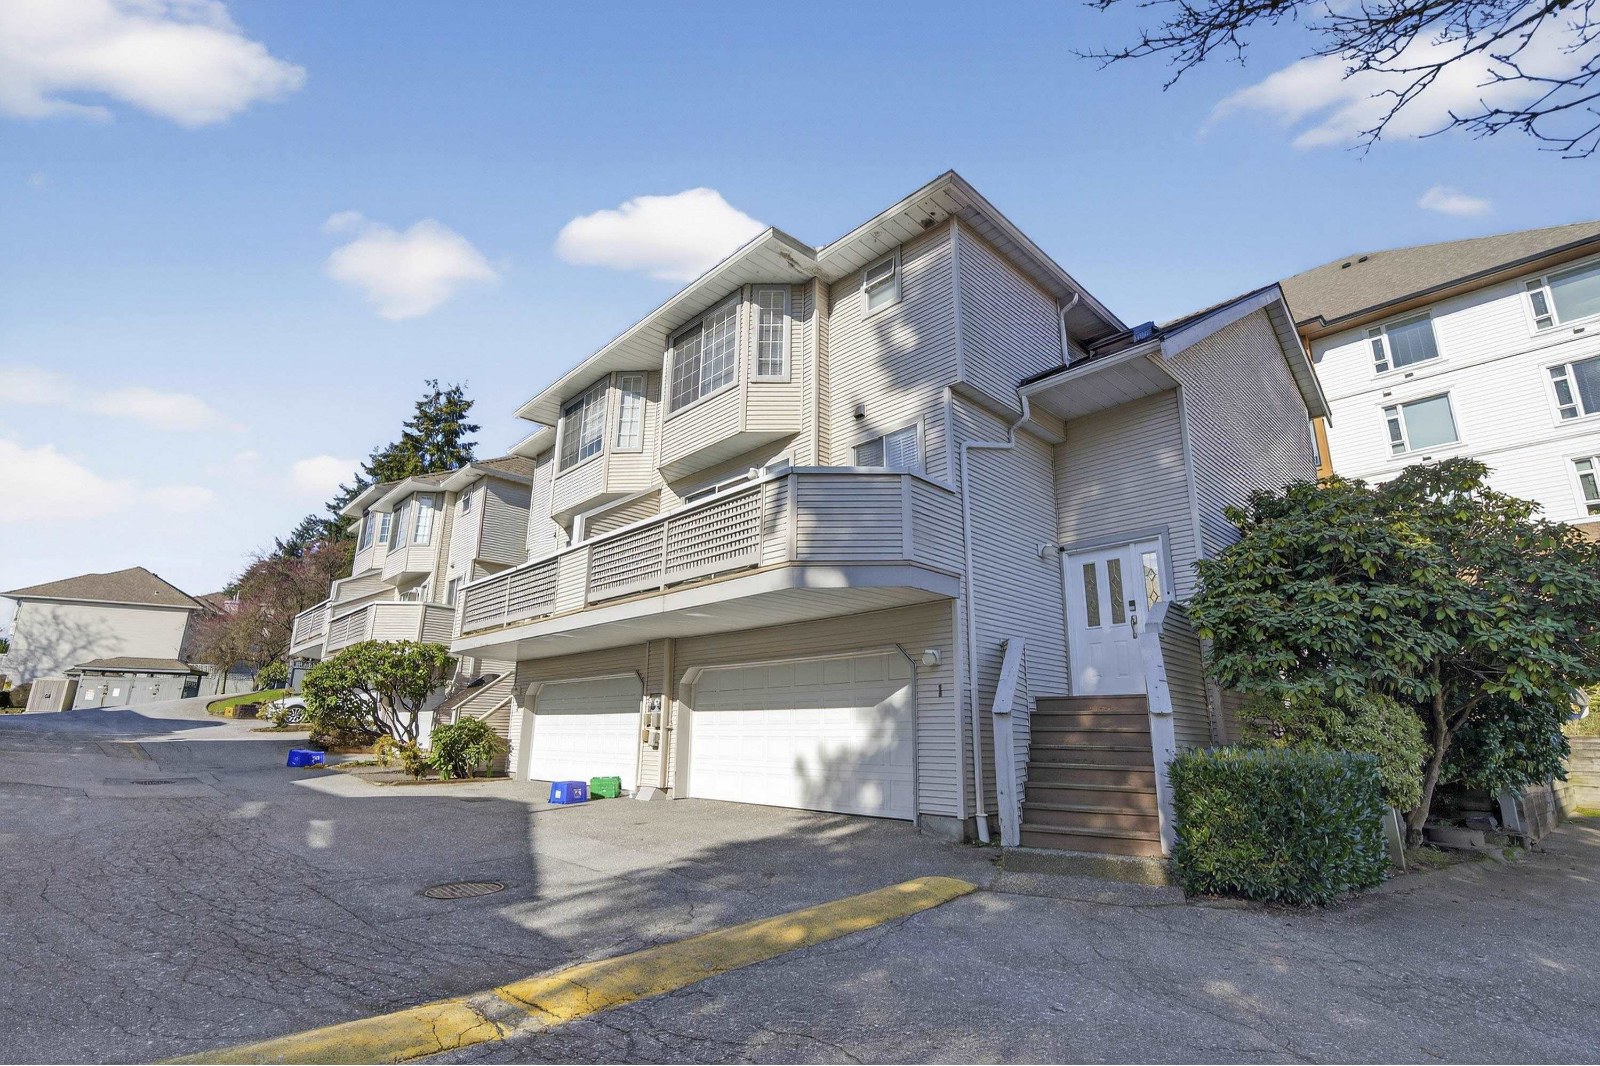 Wedgewood Hills
1216 Johnson St. · NWS3090
Wedgewood Hills
1216 Johnson St. · NWS3090
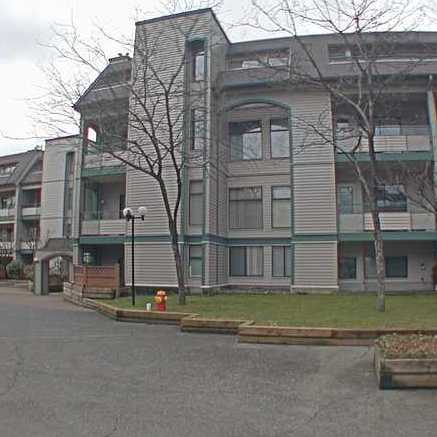 Glenborough
2915 Glen Dr. · NWS3179
Glenborough
2915 Glen Dr. · NWS3179
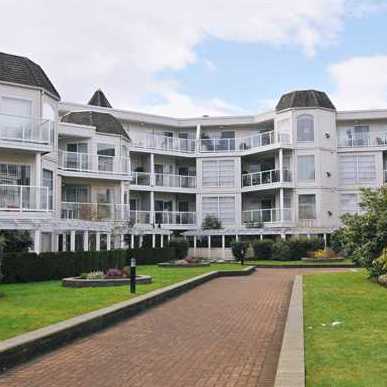 Mountainside Place
1219 Johnson St. · LMS149
Mountainside Place
1221 Johnson St. · LMS149
Mountainside Place
1219 Johnson St. · LMS149
Mountainside Place
1221 Johnson St. · LMS149
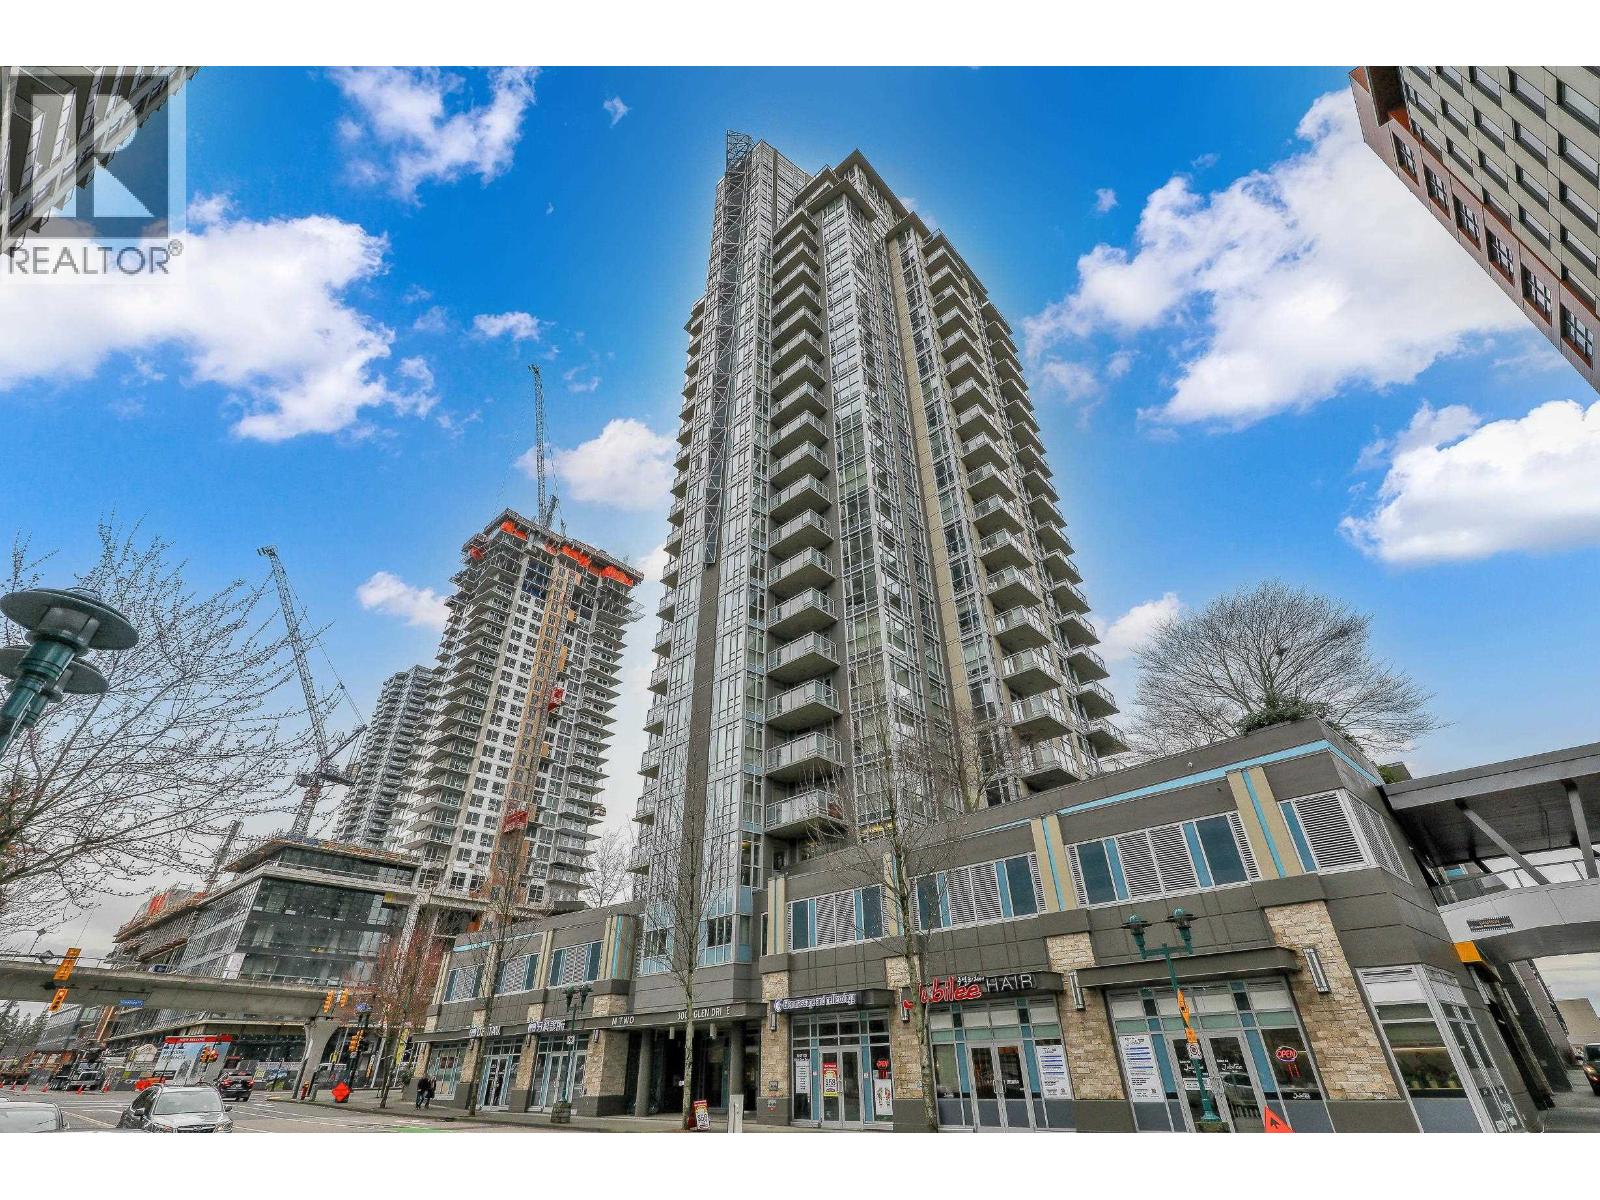 M2
3008 Glen Dr. · EPS1294
M2
3008 Glen Dr. · EPS1294
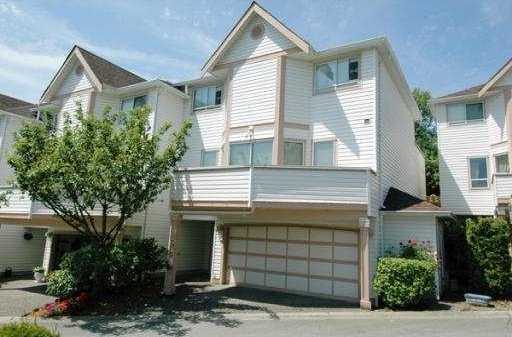 Green Hill Place
1232 Johnson St. · NWS2892
Green Hill Place
1232 Johnson St. · NWS2892
 Creekside Place
1235 Johnson St. · NWS2407
Creekside Place
1235 Johnson St. · NWS2407