Maintenance Fees Include
Garbage Pickup
Gardening
Hot Water
Management


 🔍 1 photo · slideshow
| Sold Date | Address | Bed | Bath | Sqft | Asking | Sold Price | DOM | Strata Fee | Tax | Listed By |
|---|---|---|---|---|---|---|---|---|---|---|
| 2025-05-26 | 221 625 Park Cres. | 2 | 2 | 1257 | $859,900 | $850,000 ($676/sf) | $608 | $3187 (2024) | Stonehaus Realty Corp. | |
| 2025-05-07 | 404 625 Park Cres. | 2 | 2 | 870 | $675,000 | $650,000 ($747/sf) | $432 | $2635 (2024) | RE/MAX Select Realty | |
| 2025-05-02 | 103 625 Park Cres. | 2 | 2 | 992 | $760,000 | $755,000 ($761/sf) | $482 | $2933 (2024) | RE/MAX Select Realty |
Sold data from the MLS® feed for strata plan BCS1297. Showing the 15 most recent sales from the last 24 months; expand for up to 80.
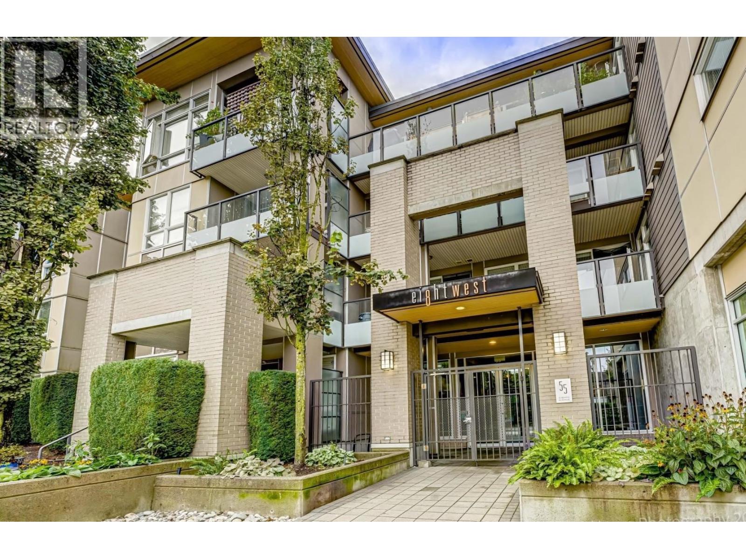
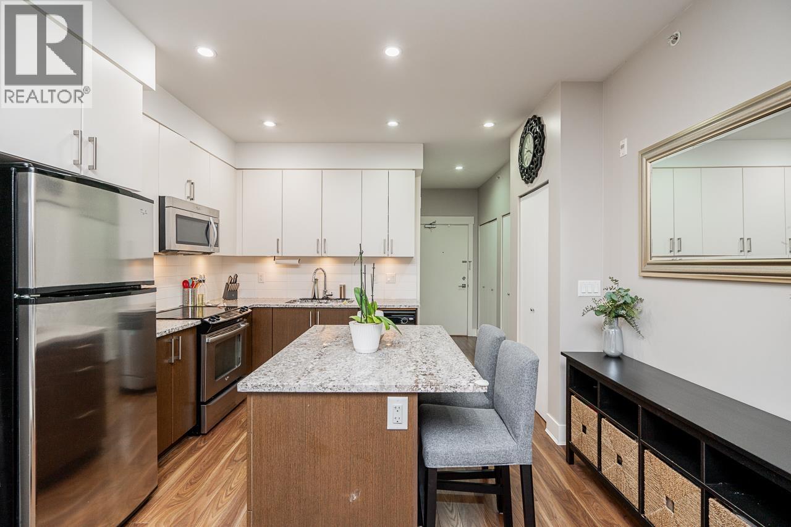
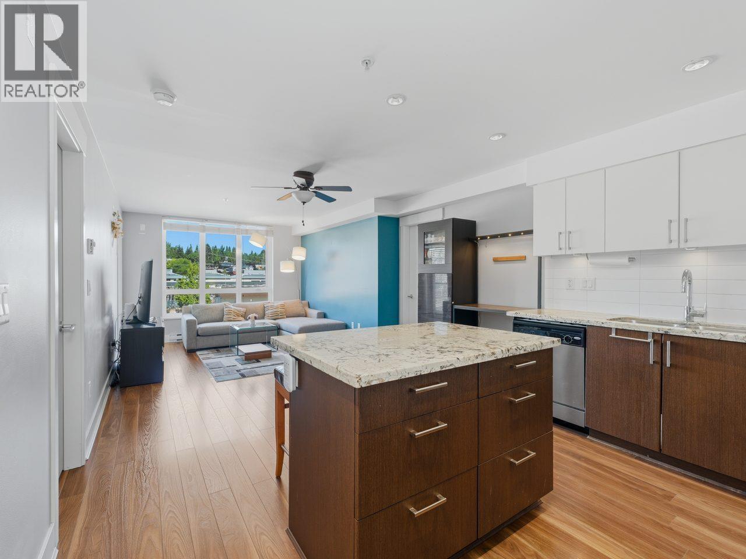
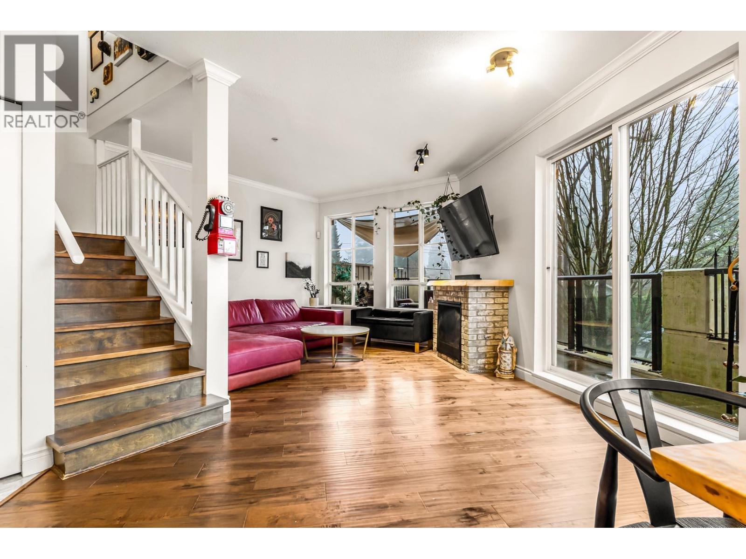
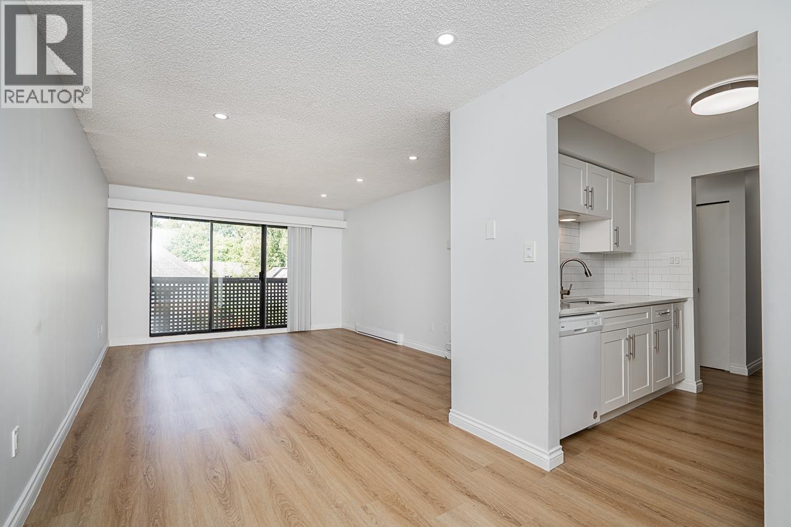
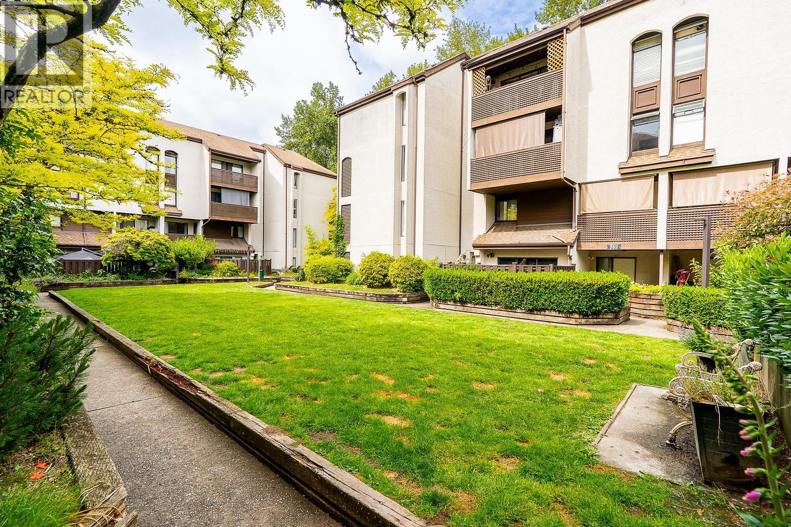
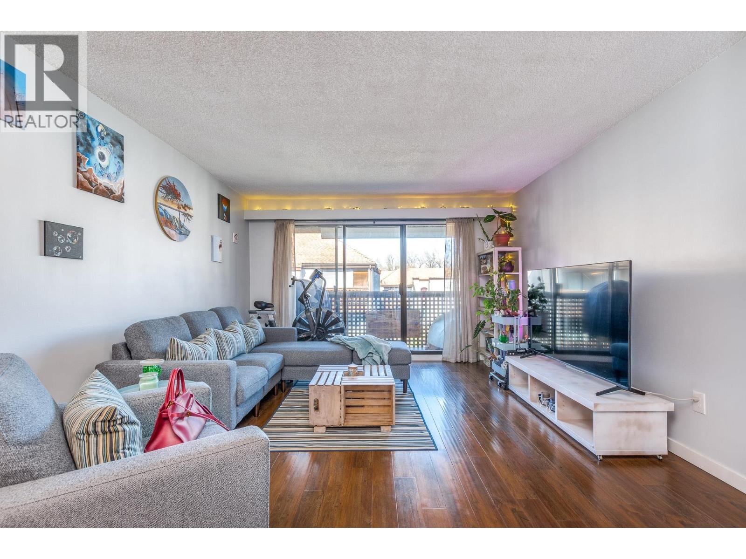
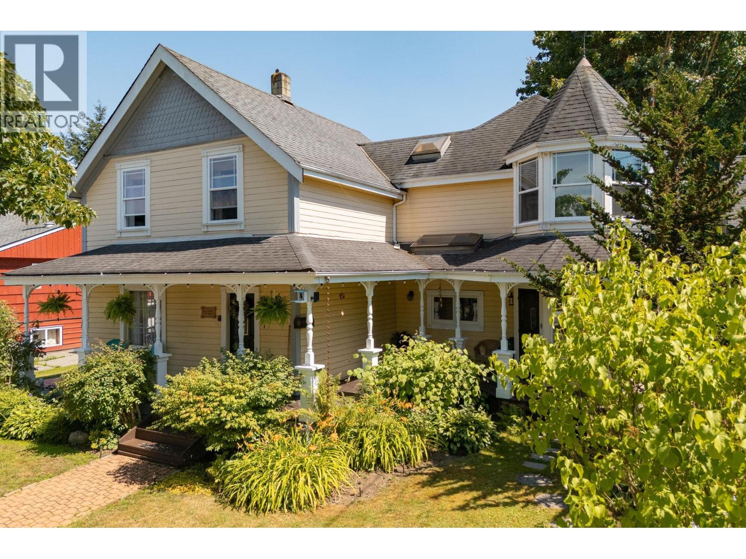
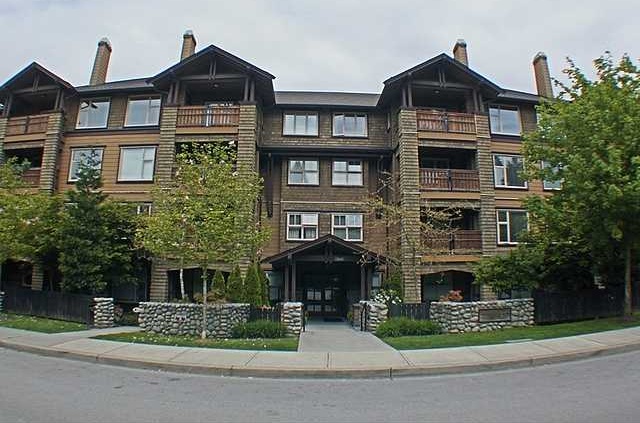
Westhaven – 625 Park Crescent, New Westminster, BC V3L 5W4, BCS1297 – This Whistler inspired building is situated in the Glenbrooke community, which is close to Queen’s Park, Glenbrooke Middle School, Herbert Spencer Elementary, Safeway, Starbucks Coffee, Canada Games Pool, fabulous shopping, recreational amenities such as hockey and tennis courts, fitness center and transit. Everything you need is definitely right in your doorstep! Westhaven is a four storey fully rain screened building with 42 units and lovely courtyard completed in 2005. Enjoy a tranquil and relaxing day in your very own patio. It is also the perfect spot for year round BBQs and entertaining friends. Residents get the convenience of having a cozy fireplace, in-suite laundry, storage locker and secured underground parking. This is definitely a desirable building and neighborhood to live!
| Construction | Frame - Wood |
|---|---|
| Exterior Finish | Mixed |
| Roof | Asphalt |
| Foundation | Concrete Perimeter |
| Rain Screen | Full |
| Management Company | Ascent Real Estate Management Corporation |
| Strata Plan | BCS1297 |
|---|---|
| Building Type | Strata |
| Title to Land | Freehold Strata |
| Units in Strata | 42 |
| Units in Development | 42 |
| Management Company | Ascent Property Management — 604-431-1800 |
| Bylaws / Restrictions | PETS ALLOWED W/REST.,RENTALS ALLOWED W/RESTRICTIONS |
| Parking / Storage | Garage; Underground |
Live market intelligence for this building's segments — active inventory, medians, ranges & trends. Opens in a new tab.
| Address | Bed | Bath | Sqft | Price |
|---|---|---|---|---|
| 108 675 Park Cres. | 1 | 1 | 676 | $524,500 |
| 308 38 Seventh Ave. | 2 | 1 | 803 | $525,000 |
| 203 38 Seventh Ave. | 2 | 1 | 782 | $549,000 |
| 237 18 Jack Mahony Pl. | 2 | 2 | 1041 | $759,000 |
| 201 15 Smokey Smith Pl. | 1 | 1 | 700 | $499,900 |
| 135 18 Jack Mahony Pl. | 2 | 2 | 941 | $690,000 |
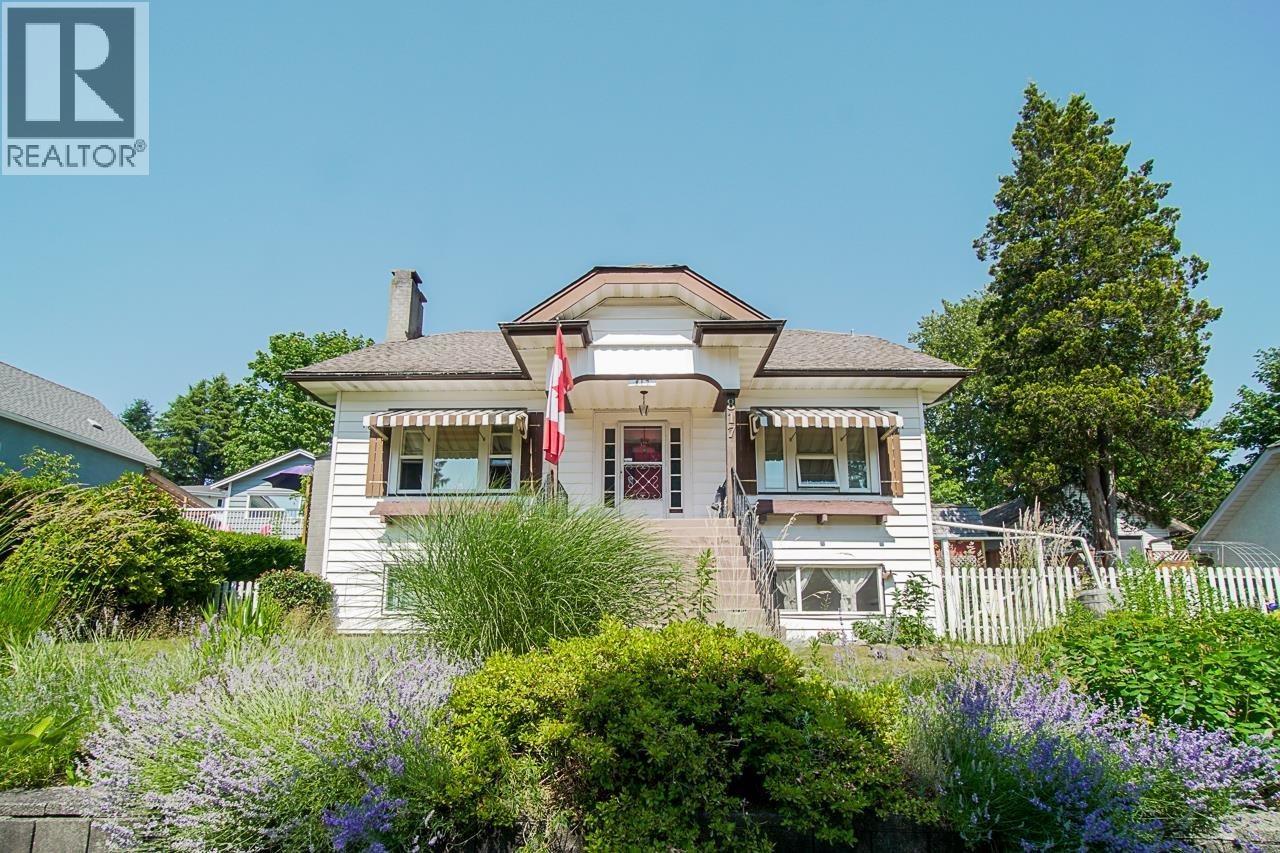
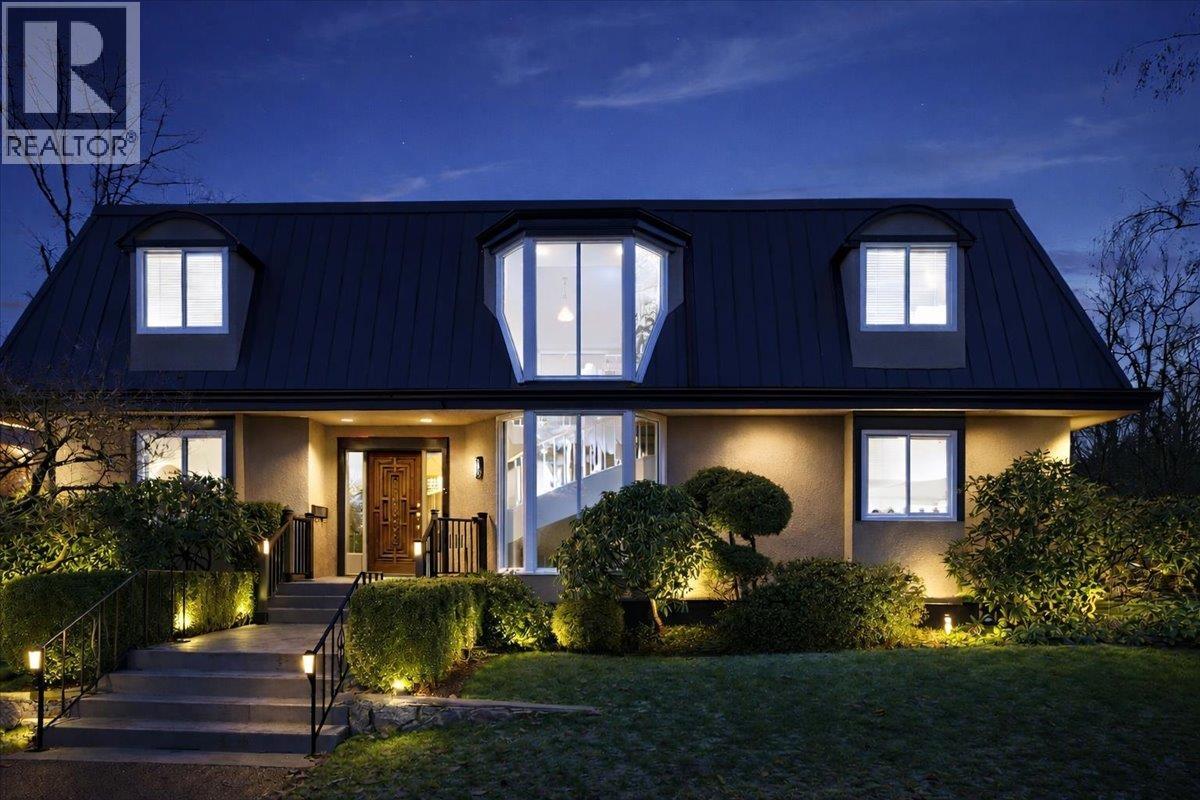
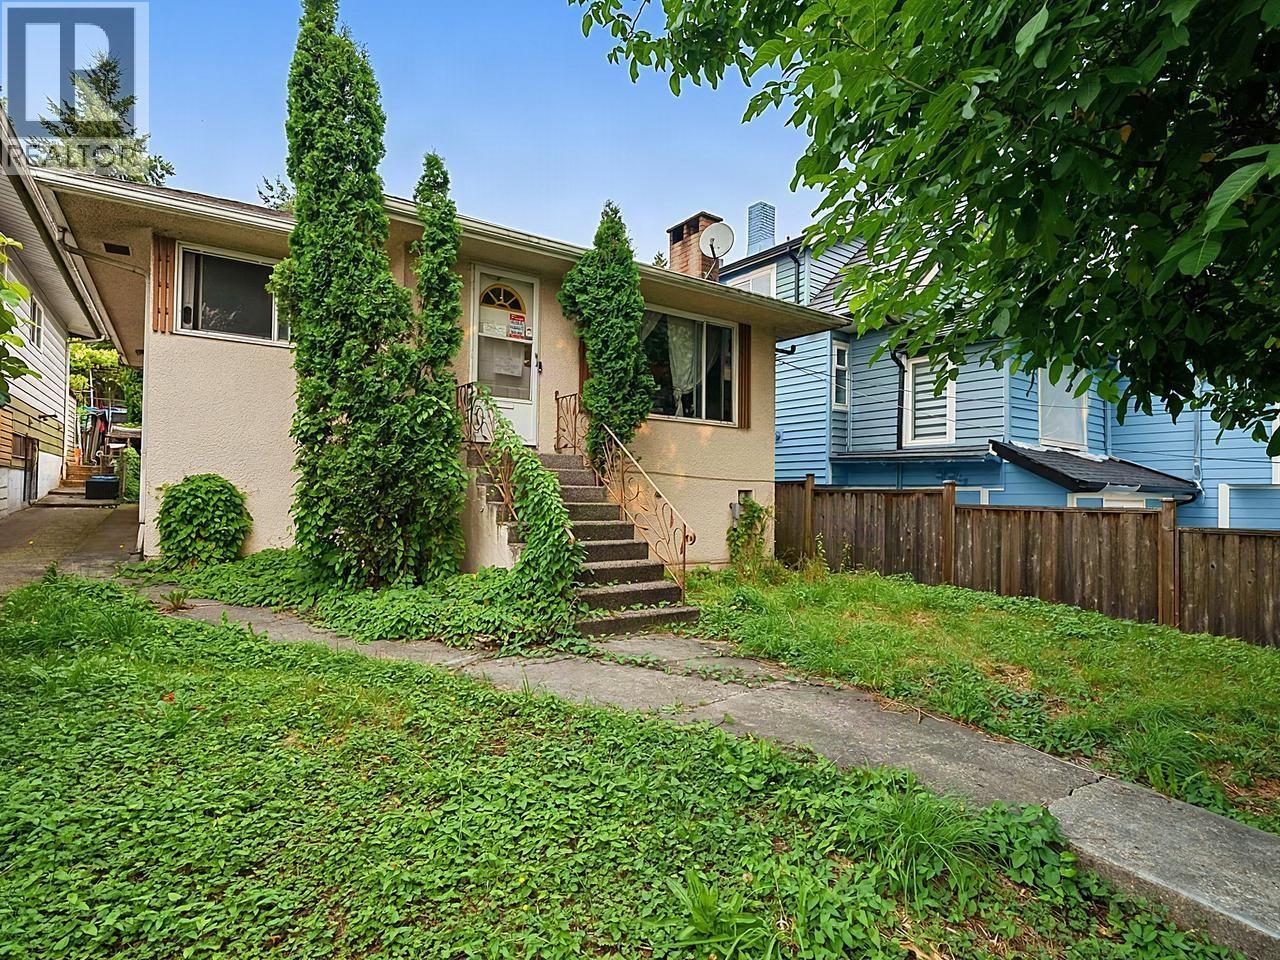
| 618 Colborne St. | 4 | 3 | 2004 | $1,549,000 |
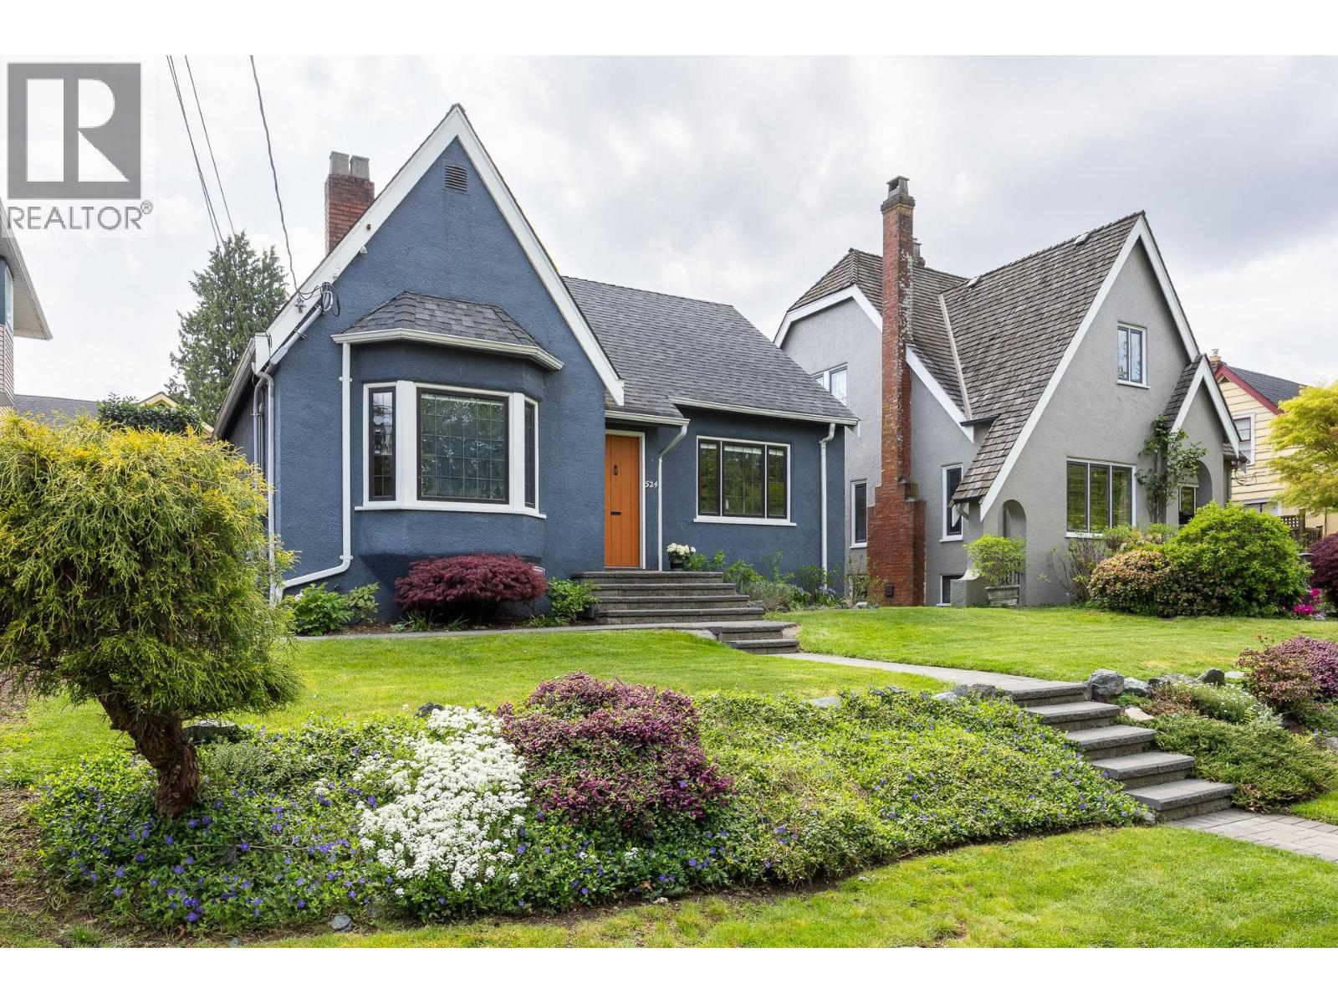
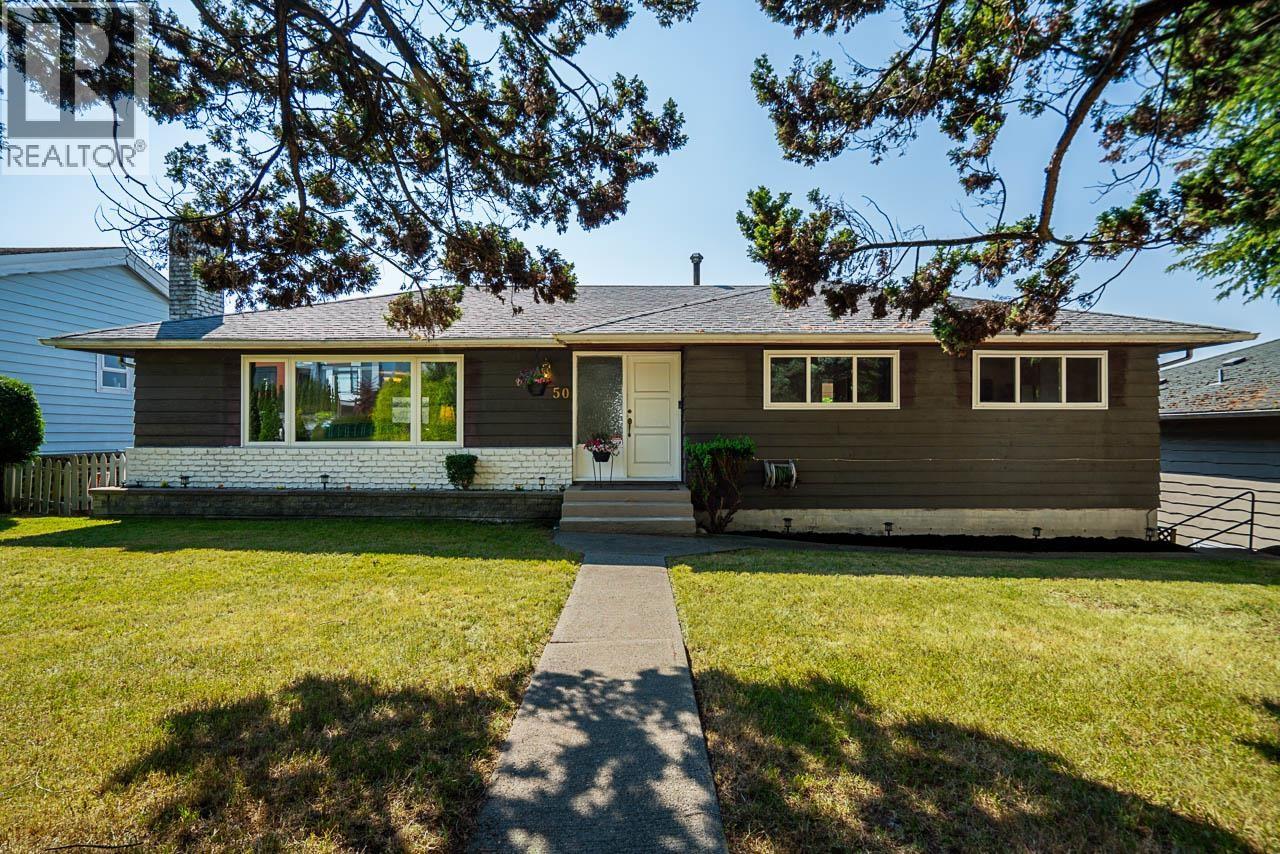
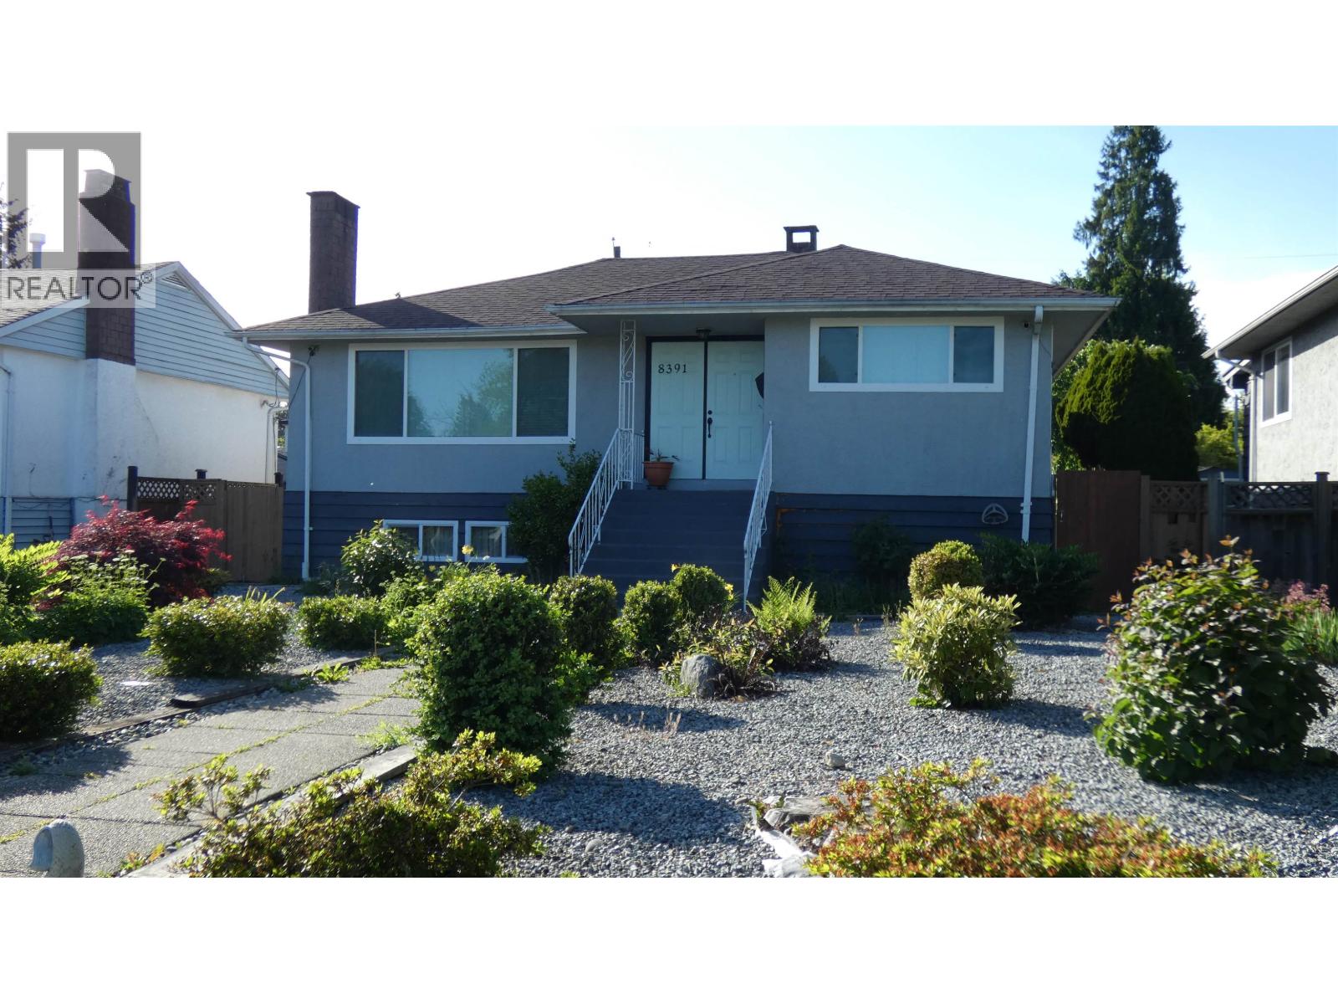
| 624 Colborne St. | 4 | 2 | 2089 | $1,450,000 |
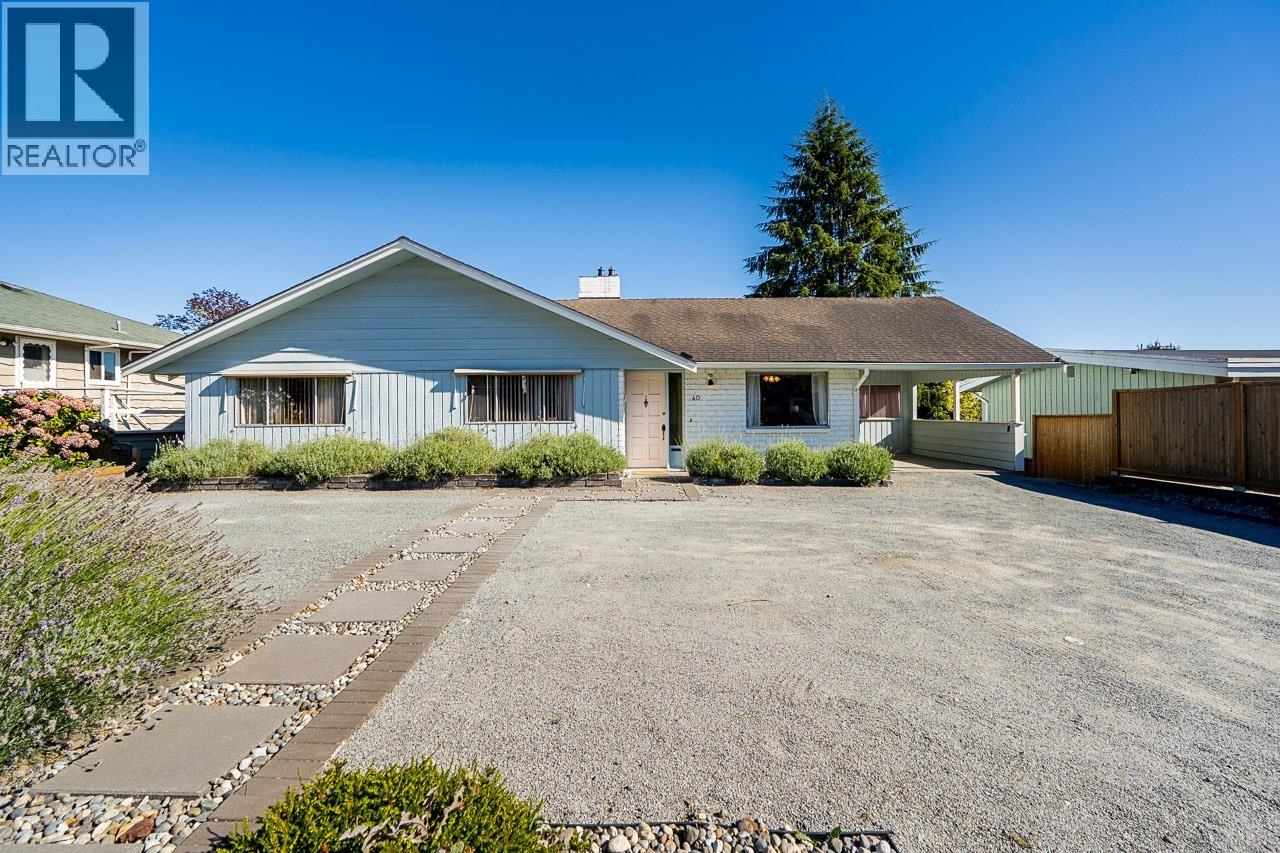
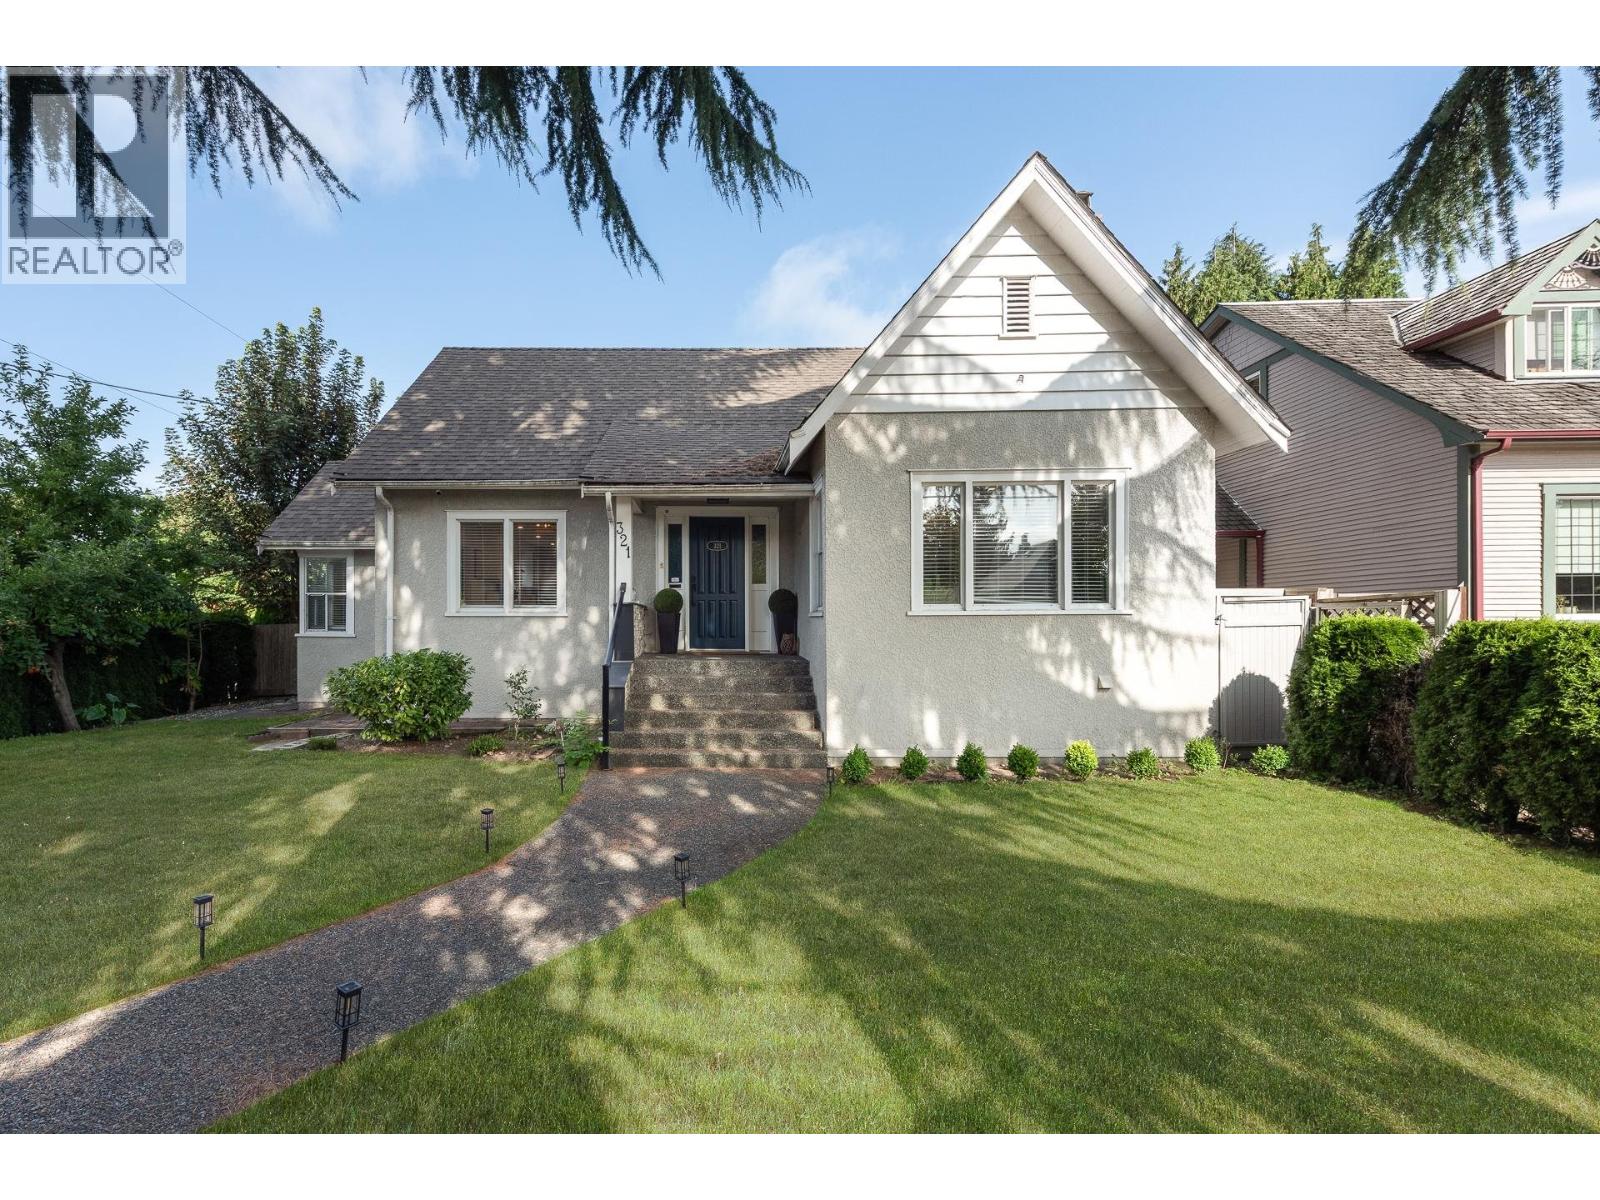
| 730 Colborne St. | 4 | 3 | 2156 | $1,375,000 |
| 11273 Confidential Blvd. | 100 | $124,999 |
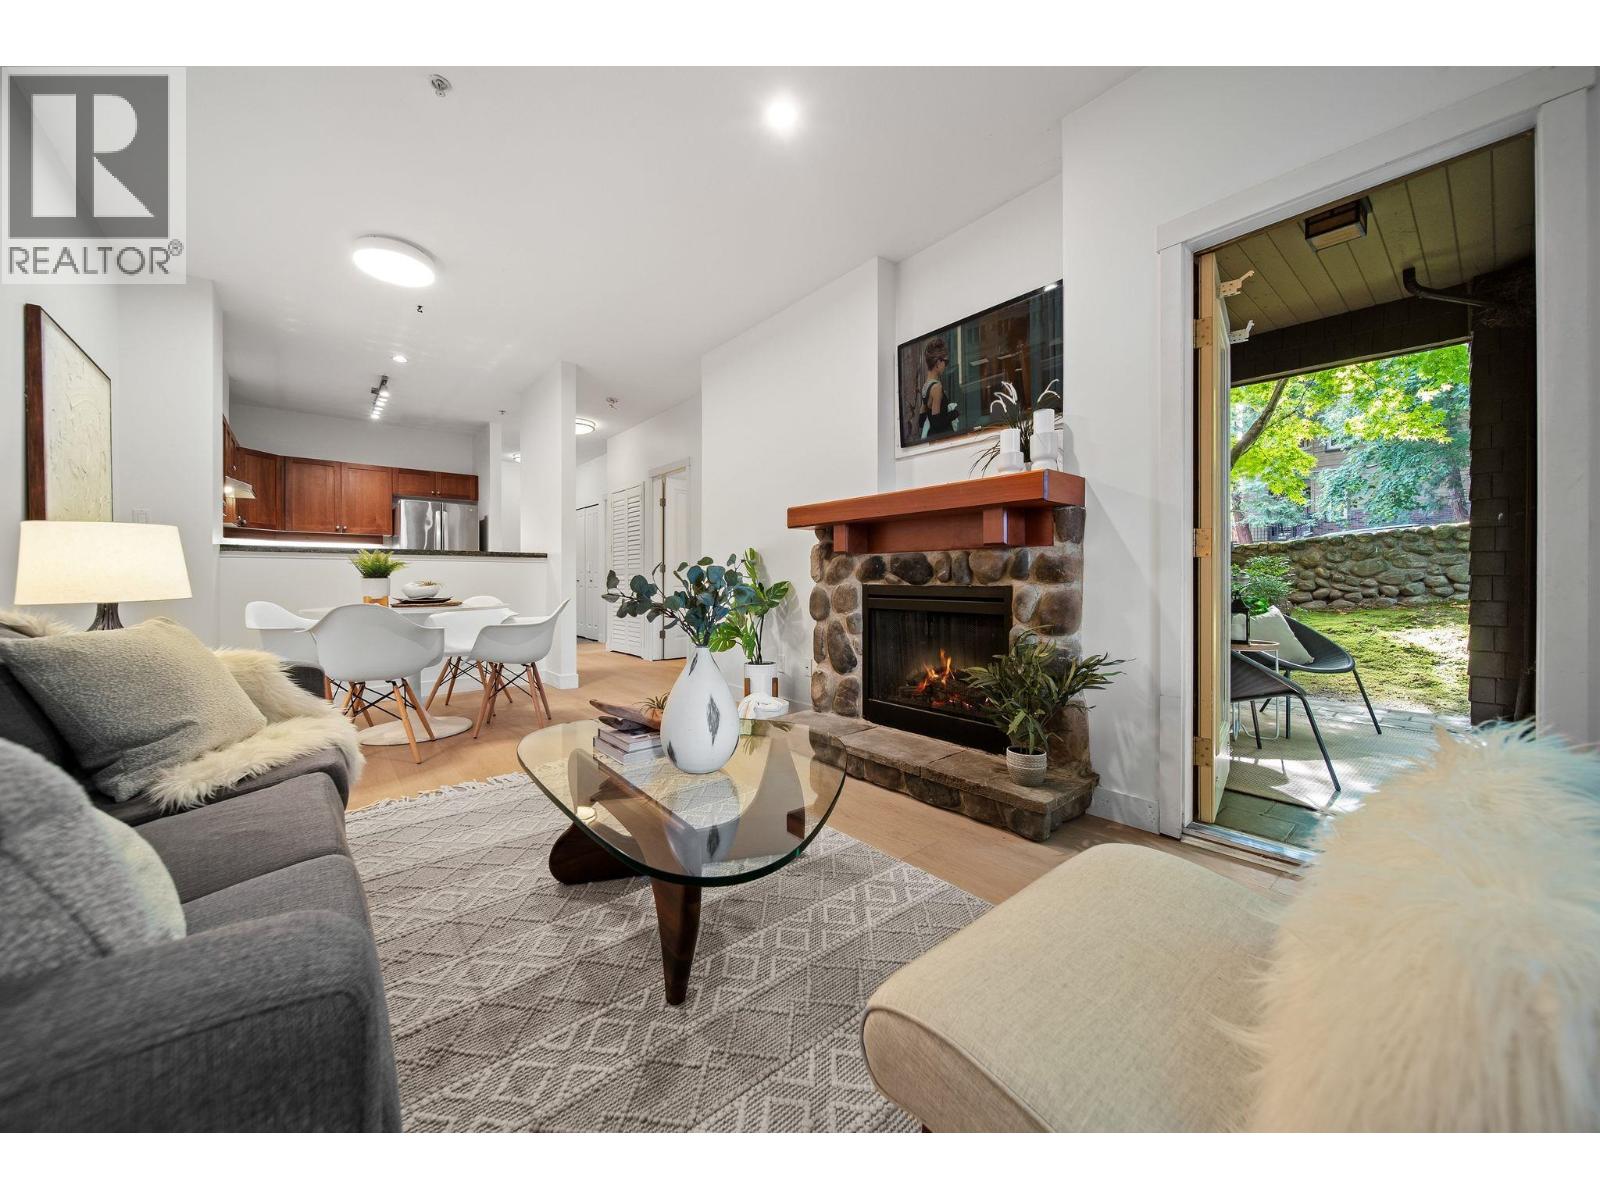 $524,500
108 675 Park Cres. · 1bd/1ba · 676sf
$524,500
108 675 Park Cres. · 1bd/1ba · 676sf
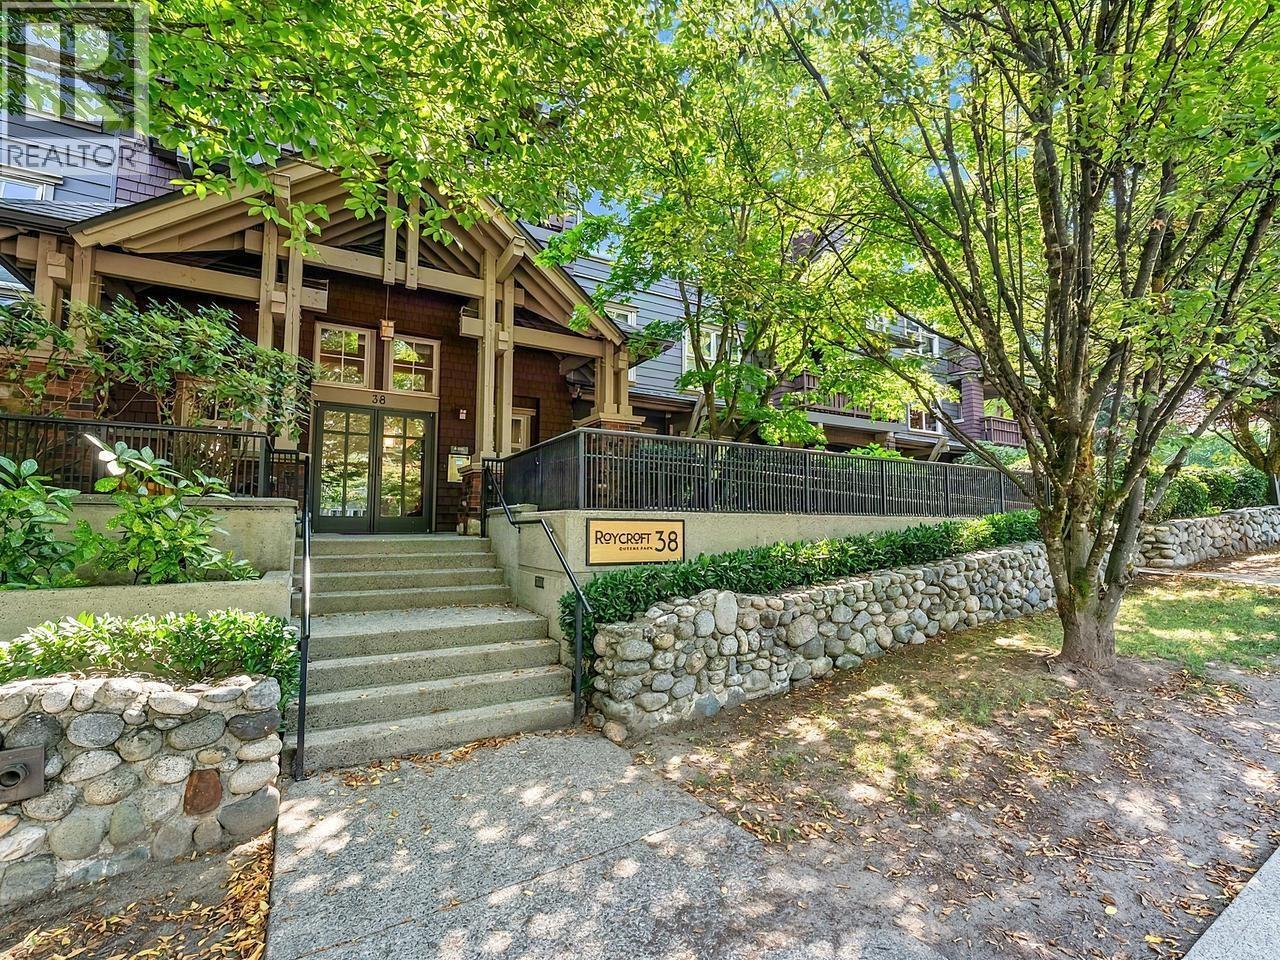 $525,000
308 38 Seventh Ave. · 2bd/1ba · 803sf
$525,000
308 38 Seventh Ave. · 2bd/1ba · 803sf
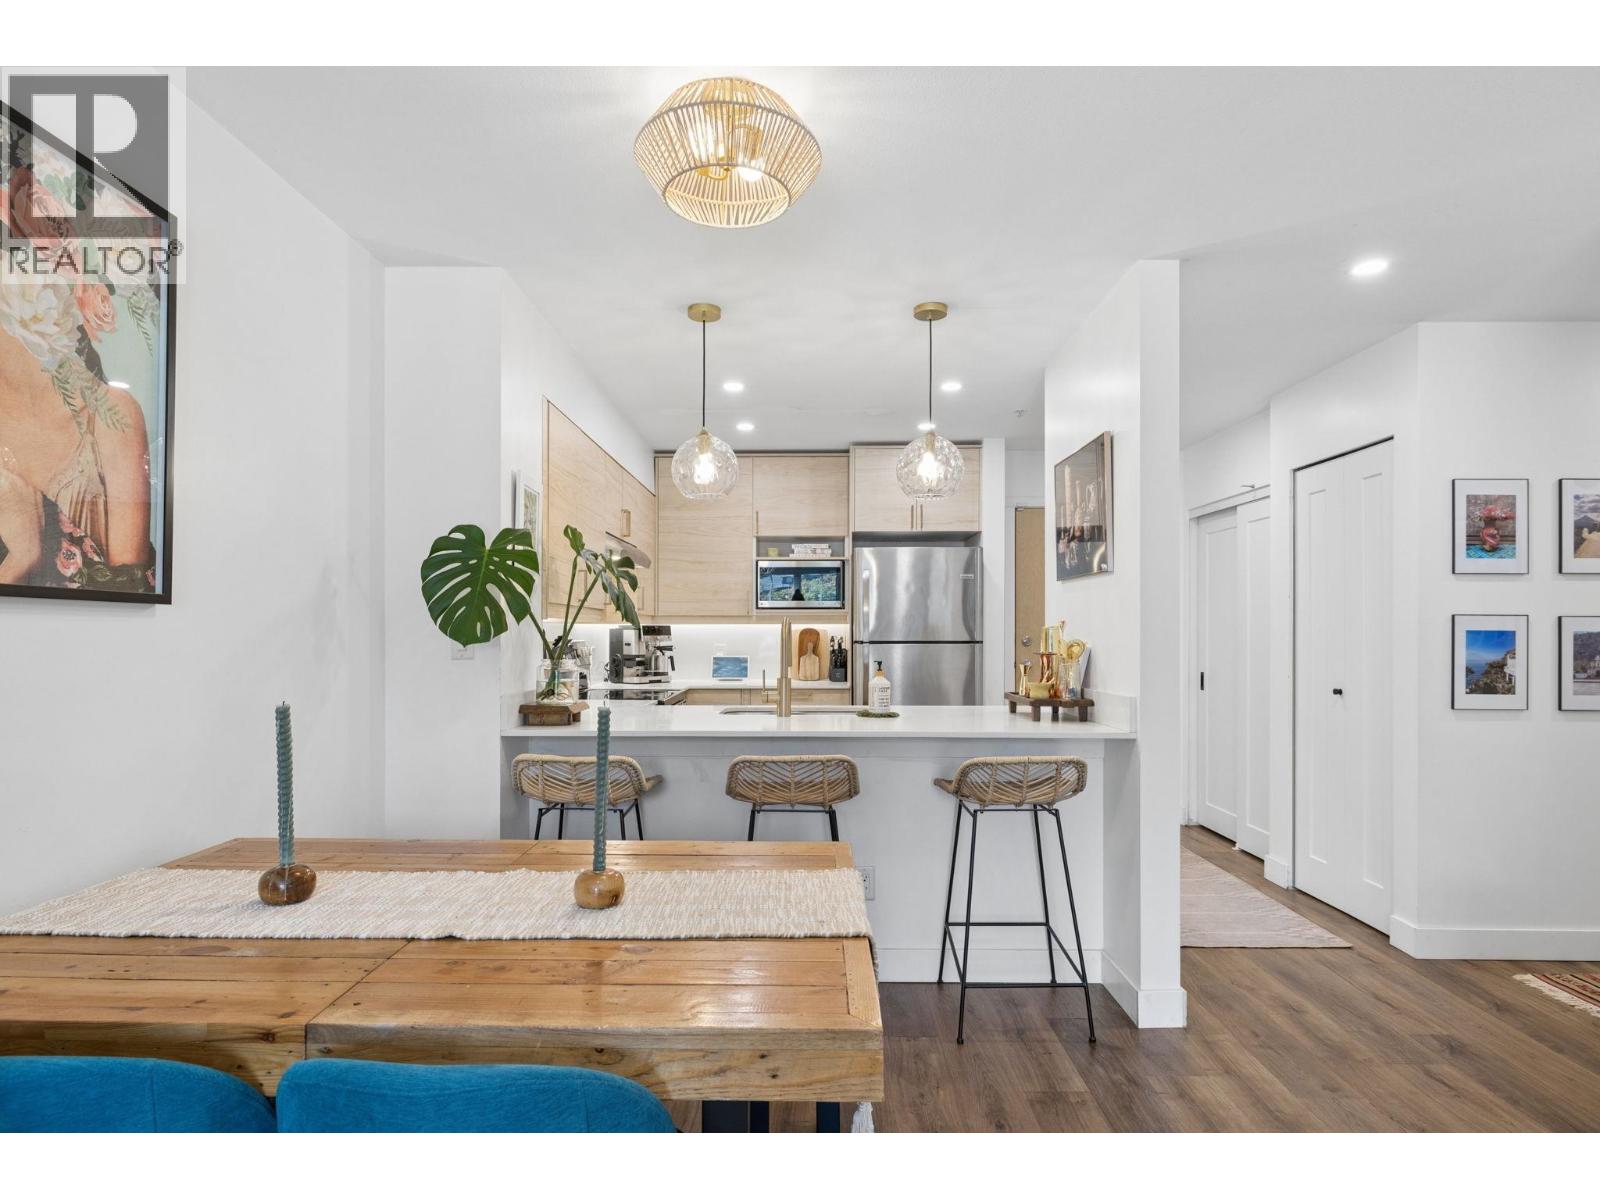 $549,000
203 38 Seventh Ave. · 2bd/1ba · 782sf
$549,000
203 38 Seventh Ave. · 2bd/1ba · 782sf
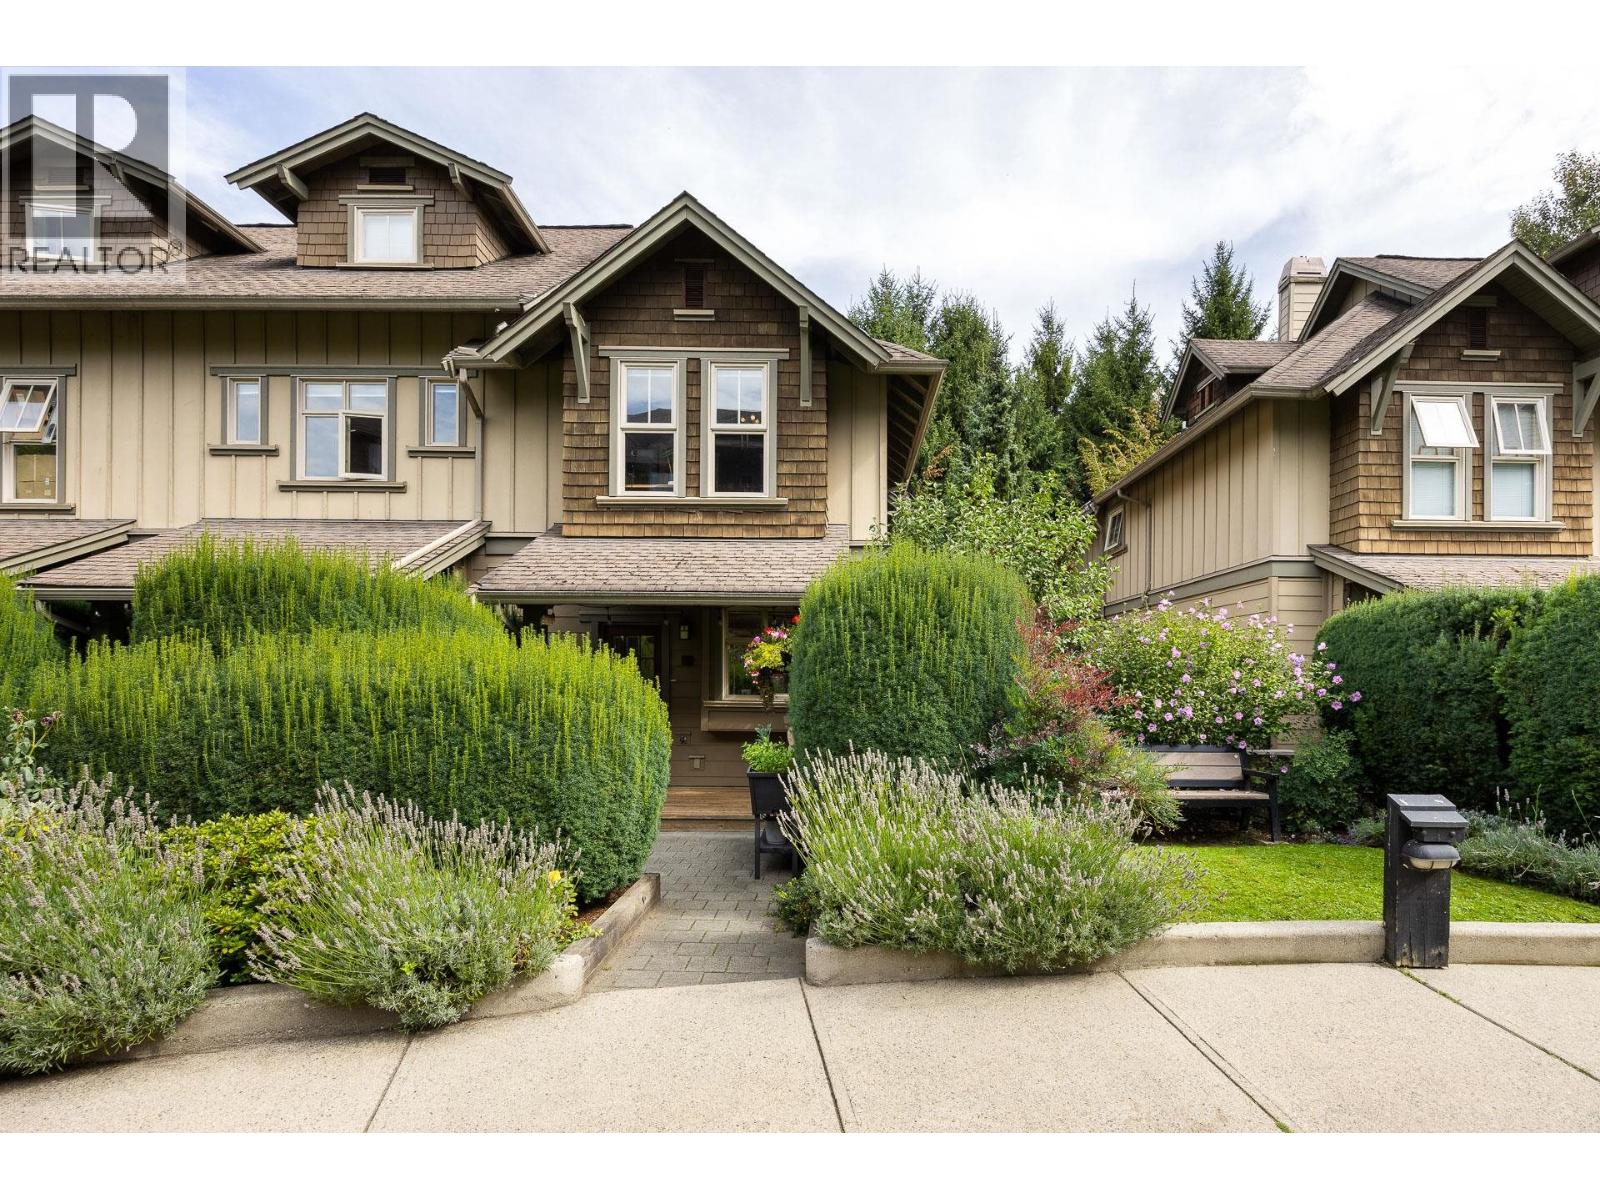 $759,000
237 18 Jack Mahony Pl. · 2bd/2ba · 1041sf
$759,000
237 18 Jack Mahony Pl. · 2bd/2ba · 1041sf
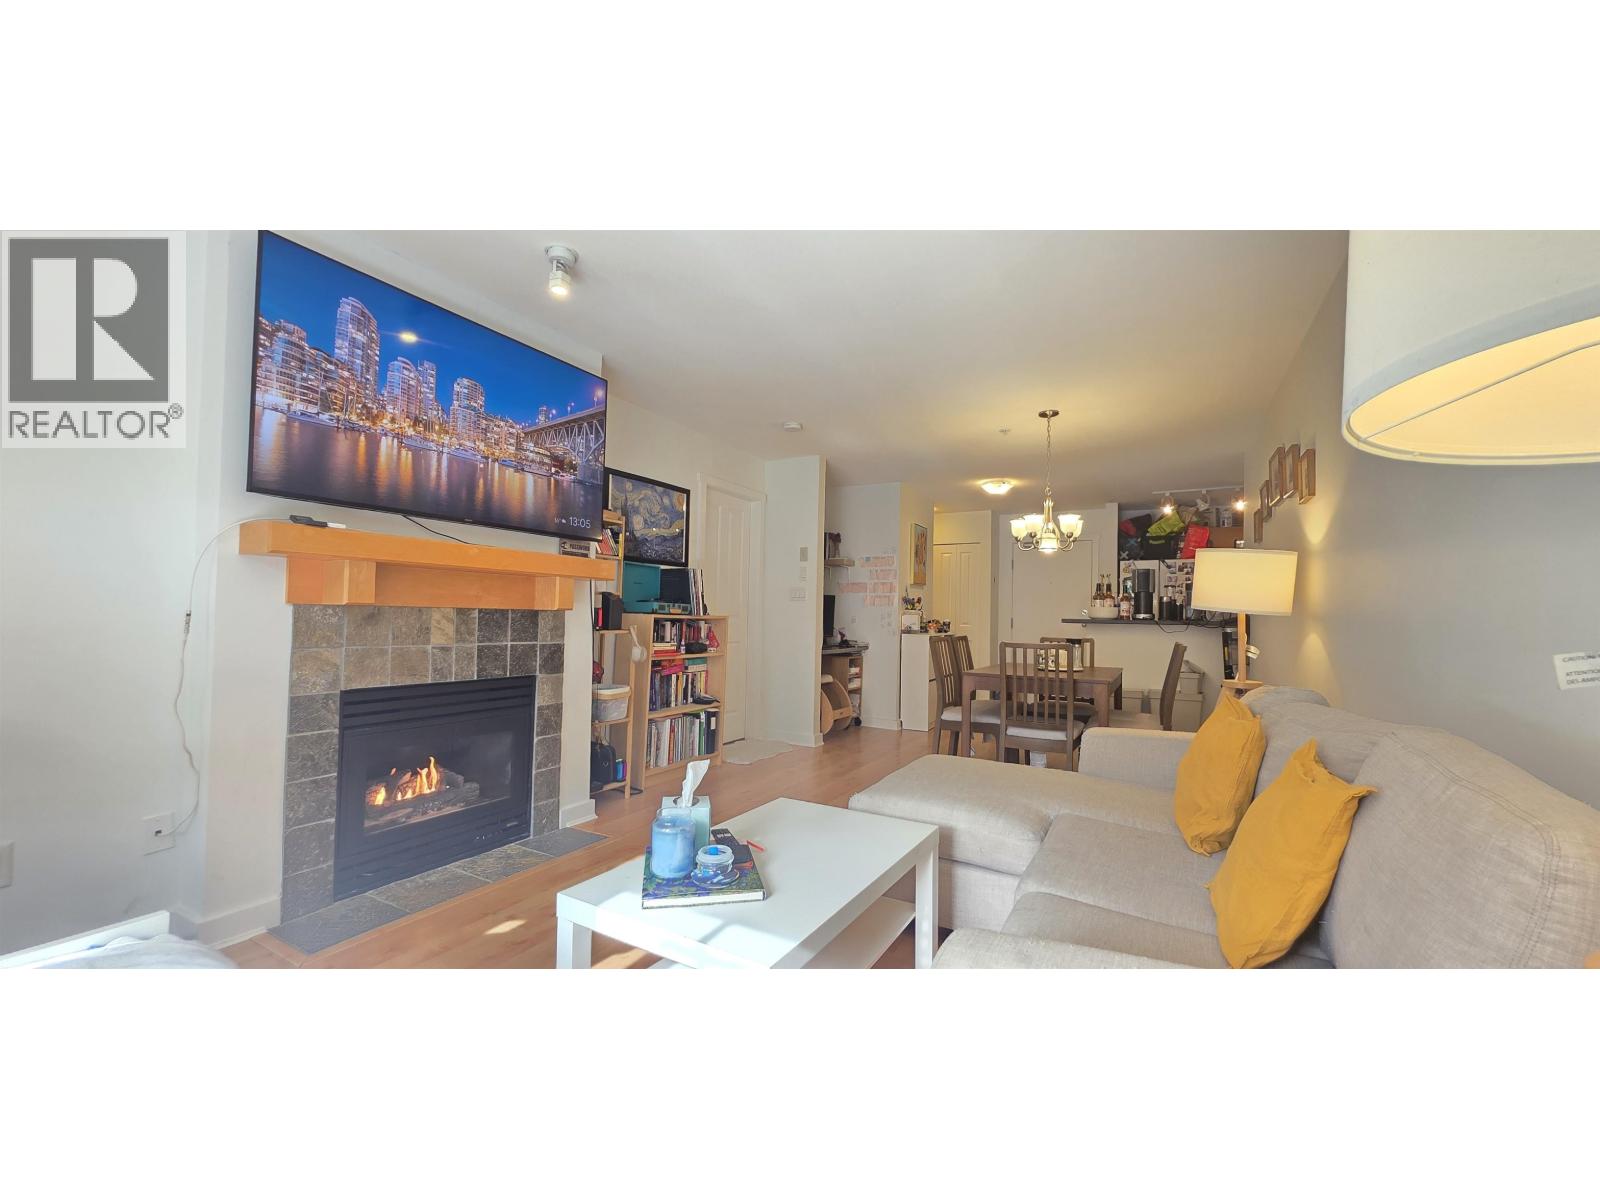 $499,900
201 15 Smokey Smith Pl. · 1bd/1ba · 700sf
$499,900
201 15 Smokey Smith Pl. · 1bd/1ba · 700sf
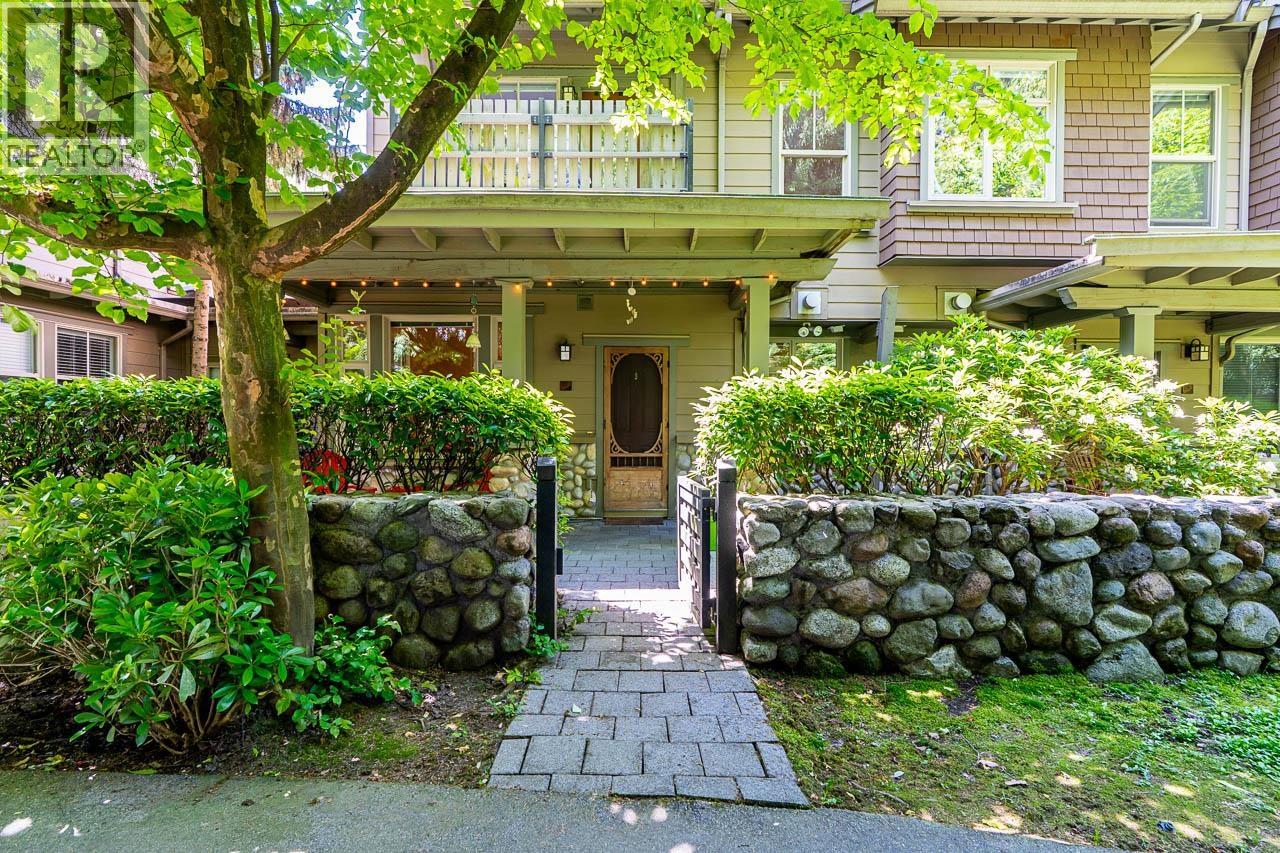 $690,000
135 18 Jack Mahony Pl. · 2bd/2ba · 941sf
$690,000
135 18 Jack Mahony Pl. · 2bd/2ba · 941sf
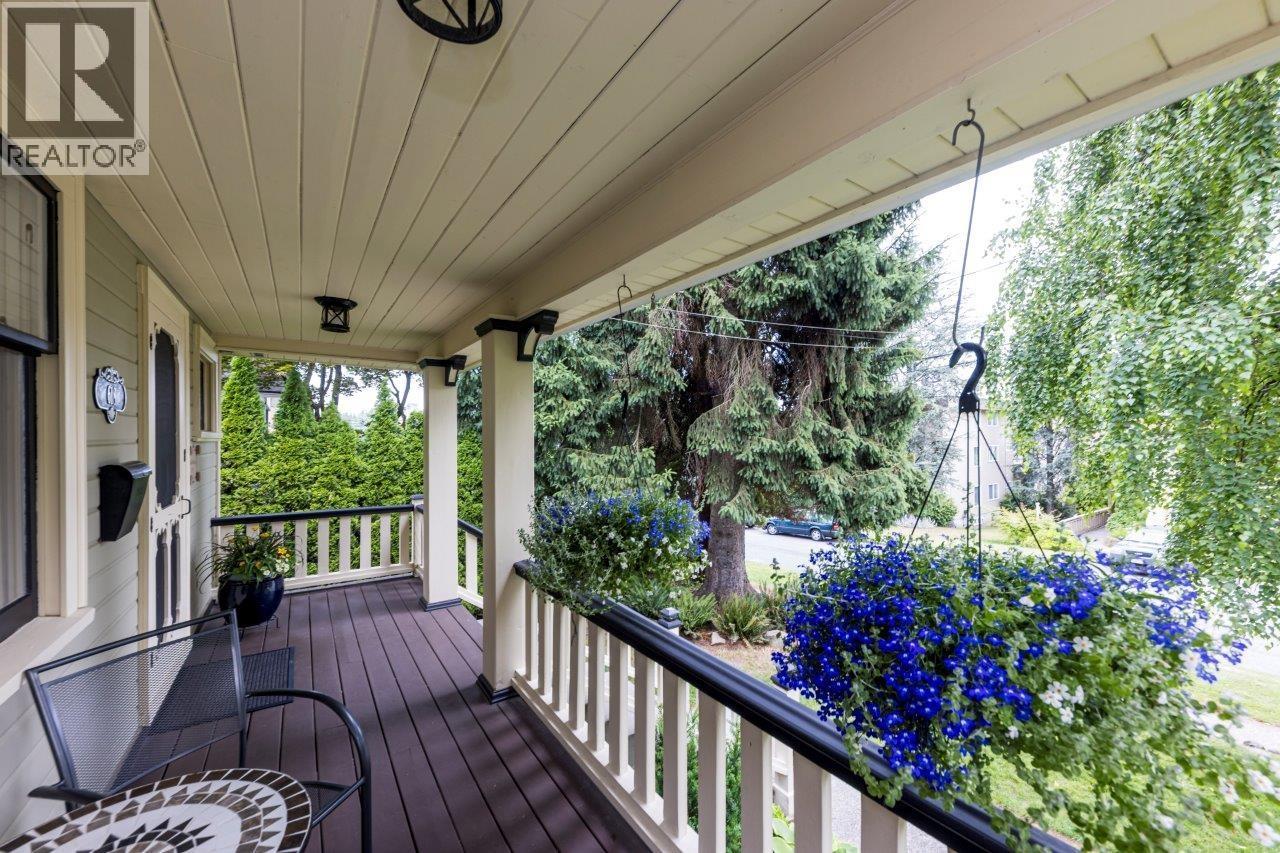 $1,549,000
618 Colborne St. · 4bd/3ba · 2004sf
$1,549,000
618 Colborne St. · 4bd/3ba · 2004sf
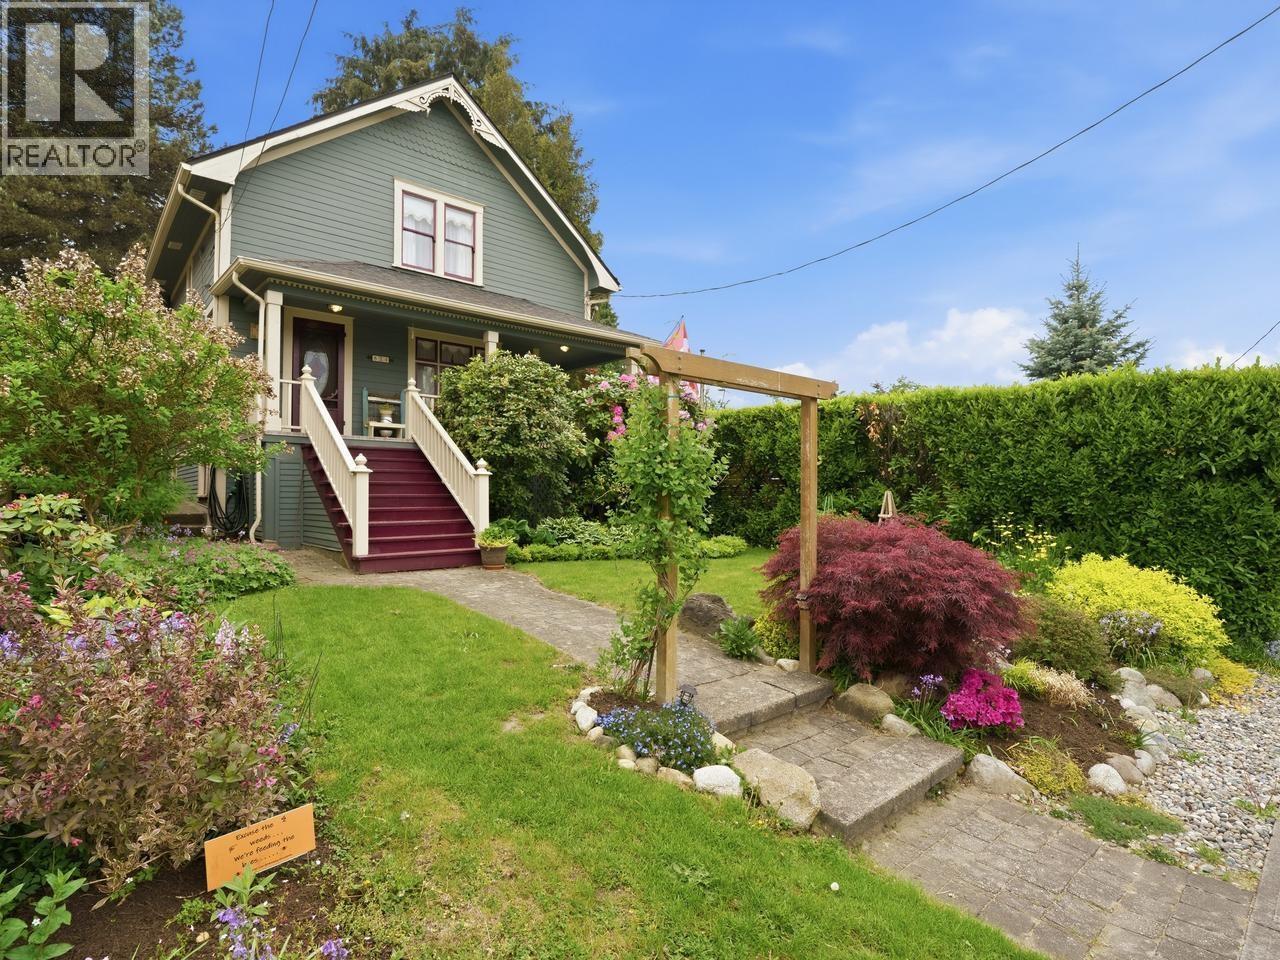 $1,450,000
624 Colborne St. · 4bd/2ba · 2089sf
$1,450,000
624 Colborne St. · 4bd/2ba · 2089sf
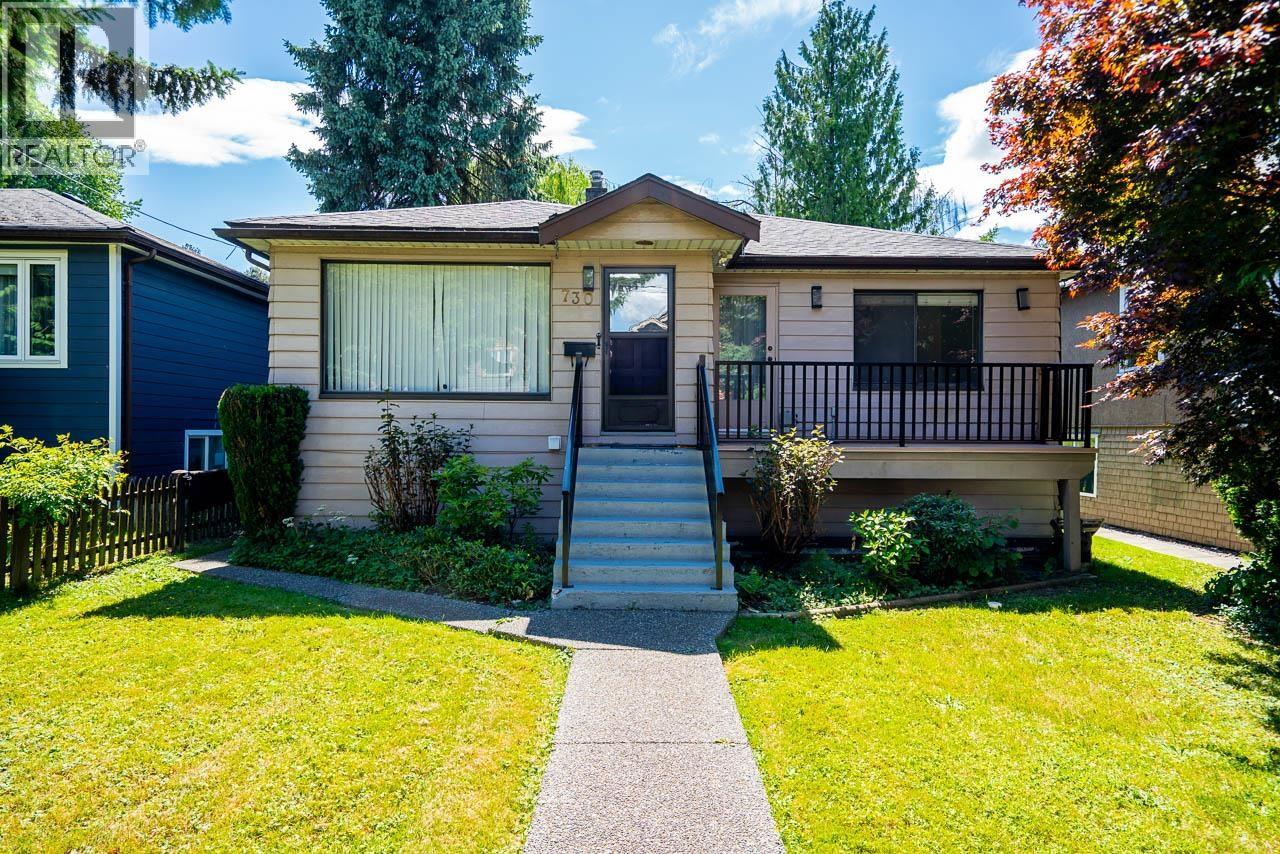 $1,375,000
730 Colborne St. · 4bd/3ba · 2156sf
$1,375,000
730 Colborne St. · 4bd/3ba · 2156sf
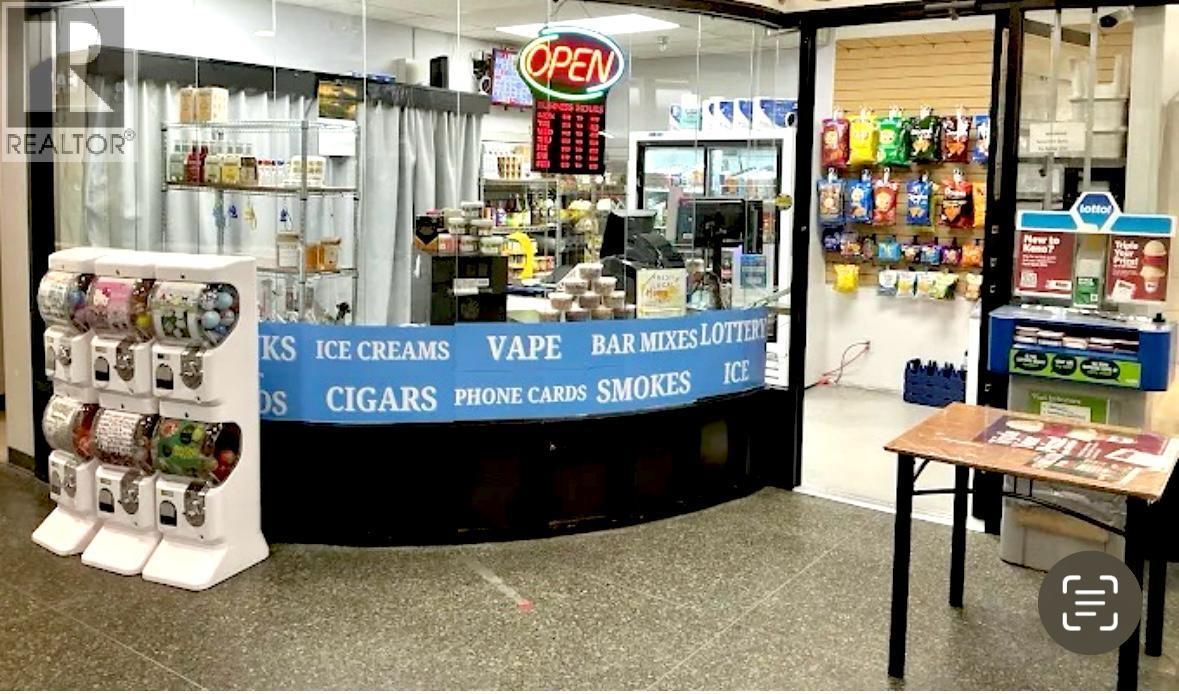 $124,999
11273 Confidential Blvd. · 0bd/0ba · 100sf
$124,999
11273 Confidential Blvd. · 0bd/0ba · 100sf
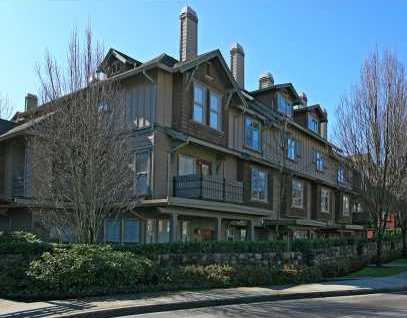 The Westerly
18 Jack Mahony Pl. · LMS4573
The Westerly
18 Jack Mahony Pl. · LMS4573
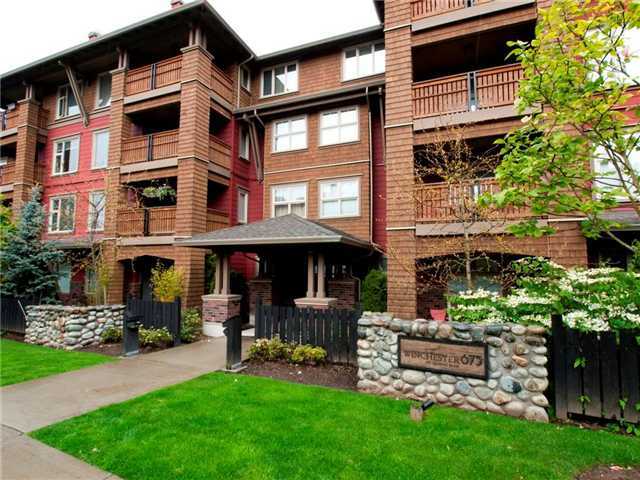 The Winchester
675 Park Cres. · BCS1752
The Winchester
675 Park Cres. · BCS1752
.jpg) The Roycroft
38 Seventh Ave. · BCS219
The Roycroft
38 Seventh Ave. · BCS219
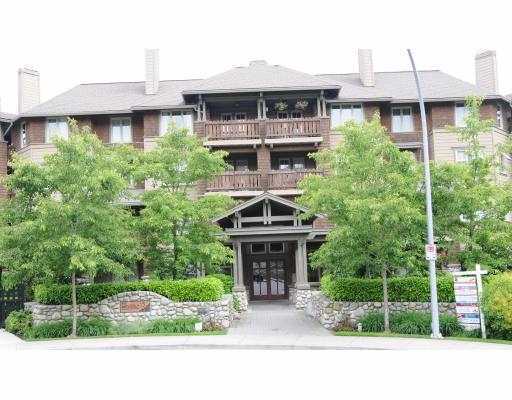 The Westerly
15 Smokey Smith Pl. · LMS4573
The Westerly
15 Smokey Smith Pl. · LMS4573
 The Crofton
18 Smokey Smith Pl. · LMS3945
The Crofton
18 Smokey Smith Pl. · LMS3945
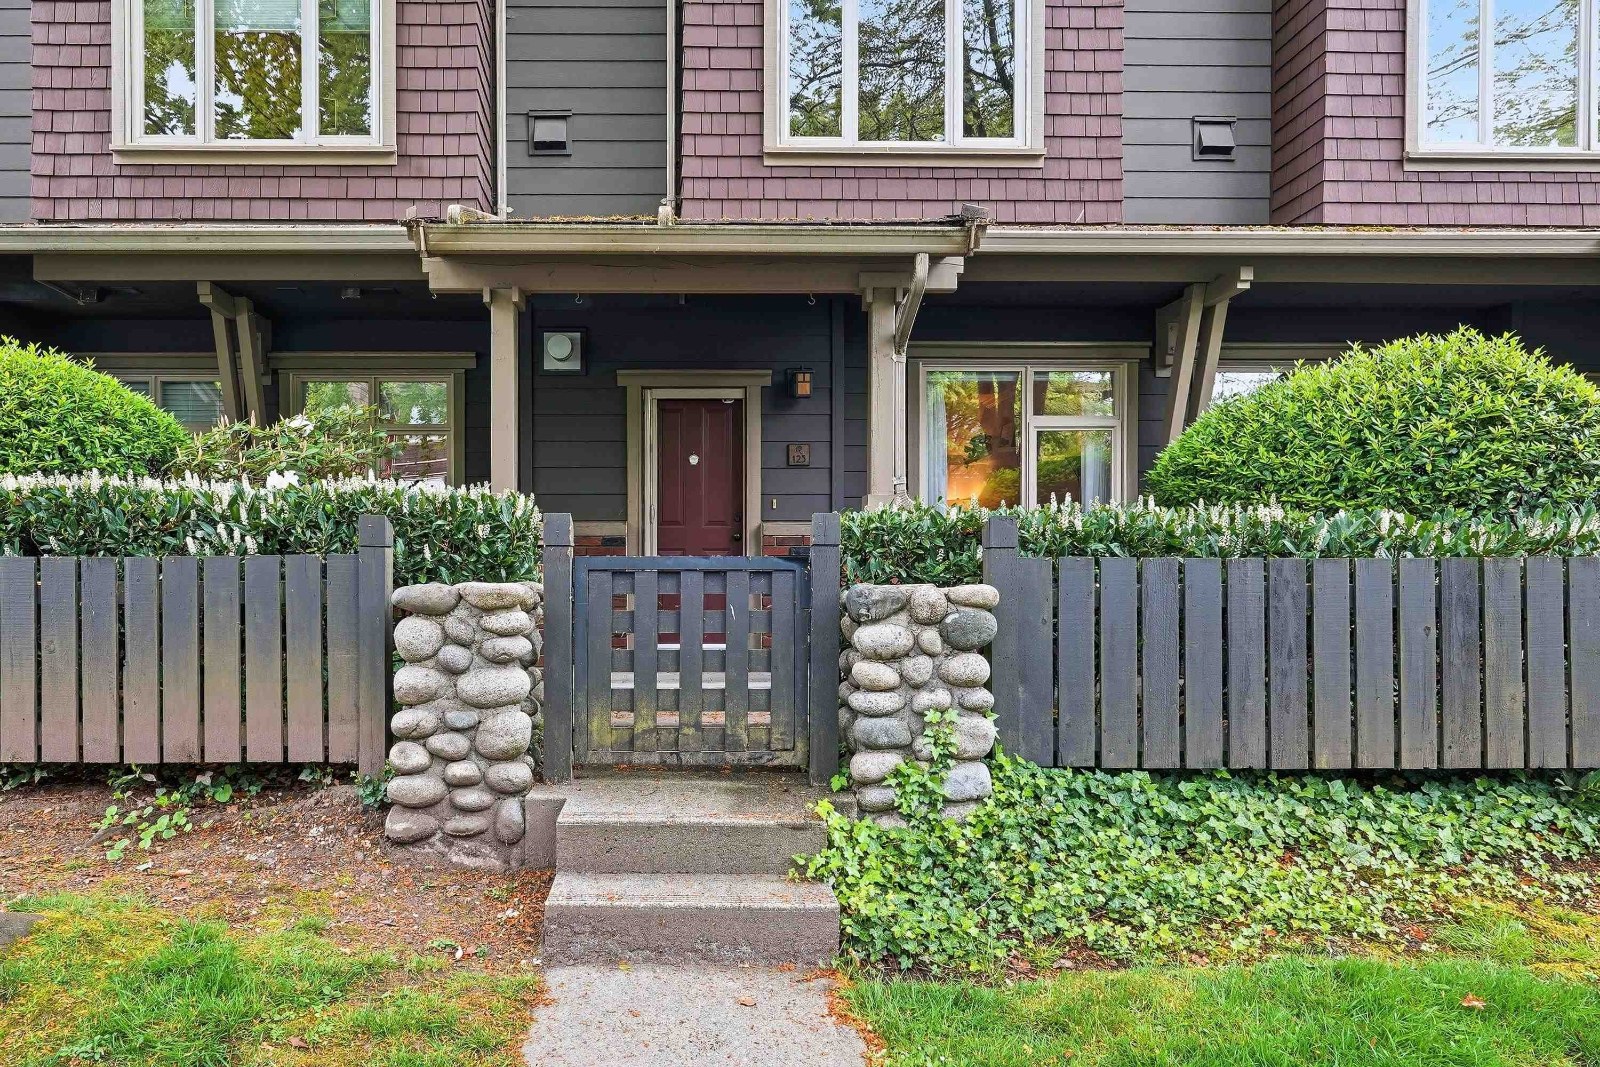 Roycroft
38 7th Ave. · BCS219
Roycroft
38 7th Ave. · BCS219
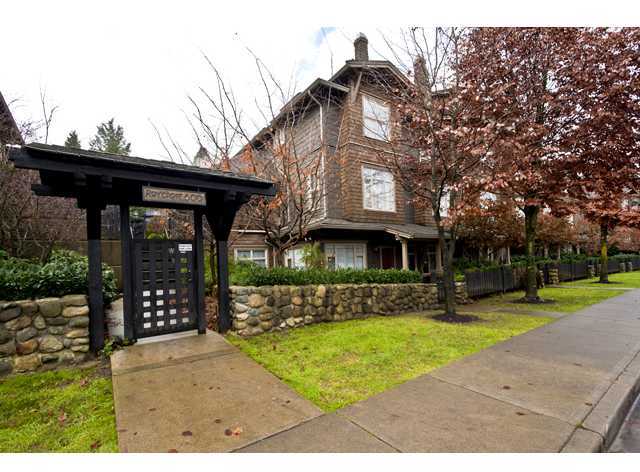 Roycroft
600 Park Cres. · BCS219
Roycroft
600 Park Cres. · BCS219
.jpg) The Crofton
15 Sixth Ave. · LMS3945
The Crofton
15 Sixth Ave. · LMS3945
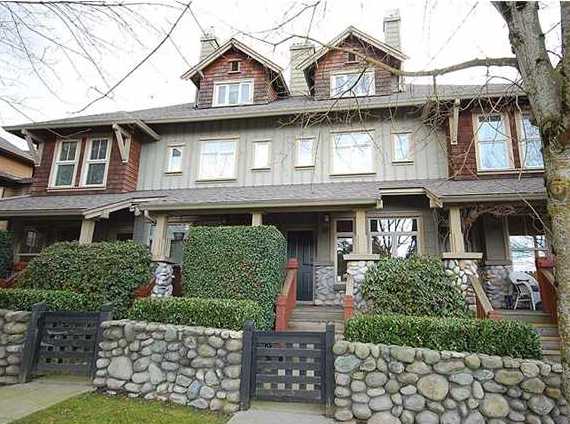 The Crofton
15 6th Ave. · LMS3945
The Crofton
15 6th Ave. · LMS3945
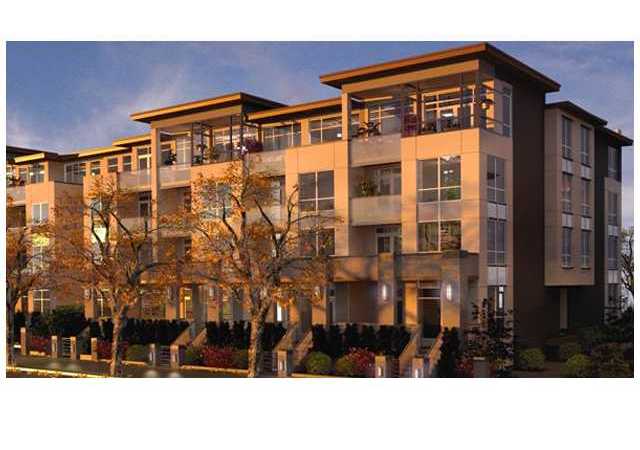 Eightwest
21 8th Ave.
Eightwest
21 8th Ave.
.jpg) Eight West
55 Eighth Ave. · EPS1548
Eight West
55 Eighth Ave. · EPS1548
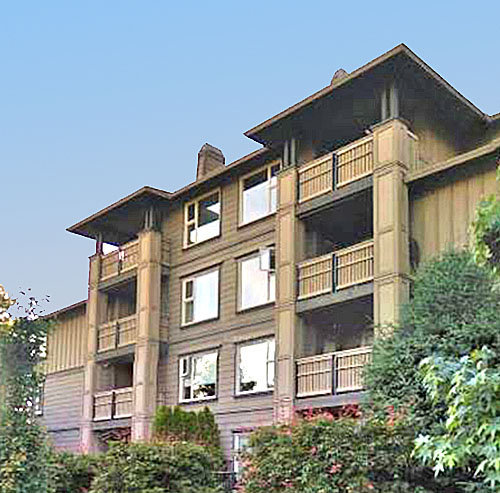 The Brockton
808 Sangster Pl. · BCS799
The Brockton
808 Sangster Pl. · BCS799
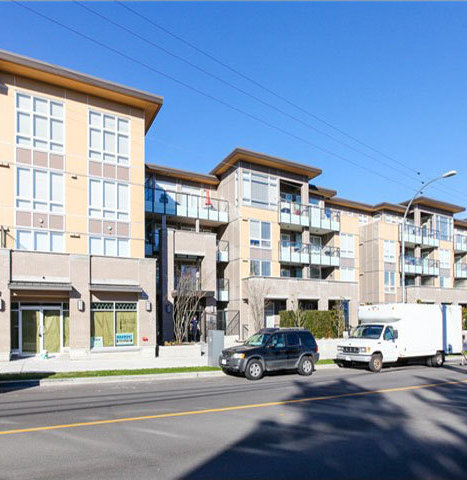 Eight West
85 8th Ave. · EPS1160
Eight West
85 8th Ave. · EPS1160
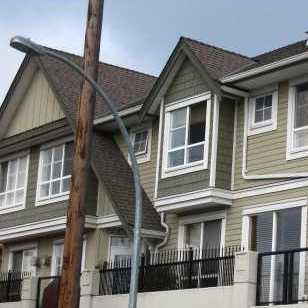 Chesham Walk
815 First St. · BCS796
Chesham Walk
815 First St. · BCS796
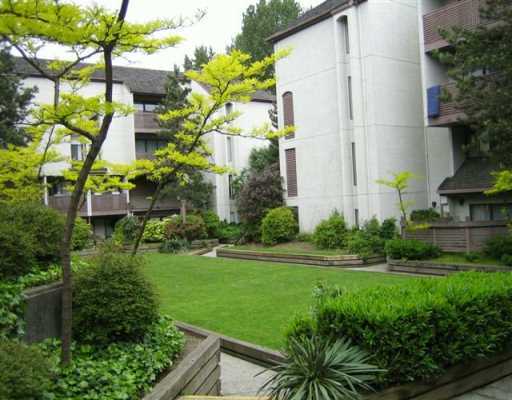 Fraser Mews
385 Ginger Dr. · NWS2410
Fraser Mews
385 Ginger Dr. · NWS2410
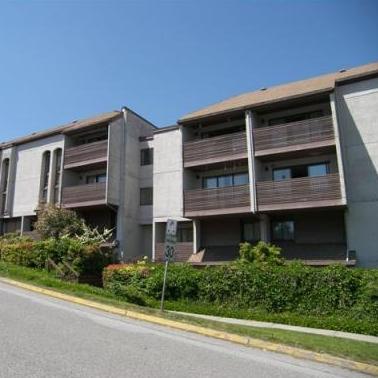 Fraser Mews
340 Ginger Dr. · NWS2410
Fraser Mews
340 Ginger Dr. · NWS2410
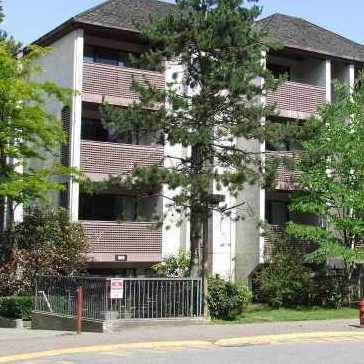 Fraser Mews
365 Ginger Dr. · NWS2410
Fraser Mews
365 Ginger Dr. · NWS2410
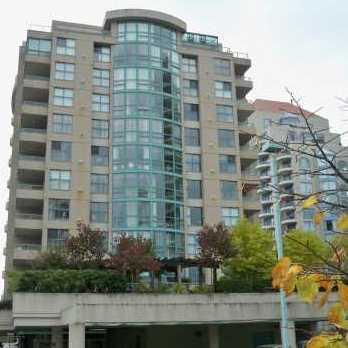 Princess Tower
728 Princess St. · LMS1619
Princess Tower
728 Princess St. · LMS1619