135 18 JACK MAHONY PL
- 2 Beds
- 2 Baths
- 941 Sqft
- 1 Parking
- Built 2002
 1/30
1/30




Property Description
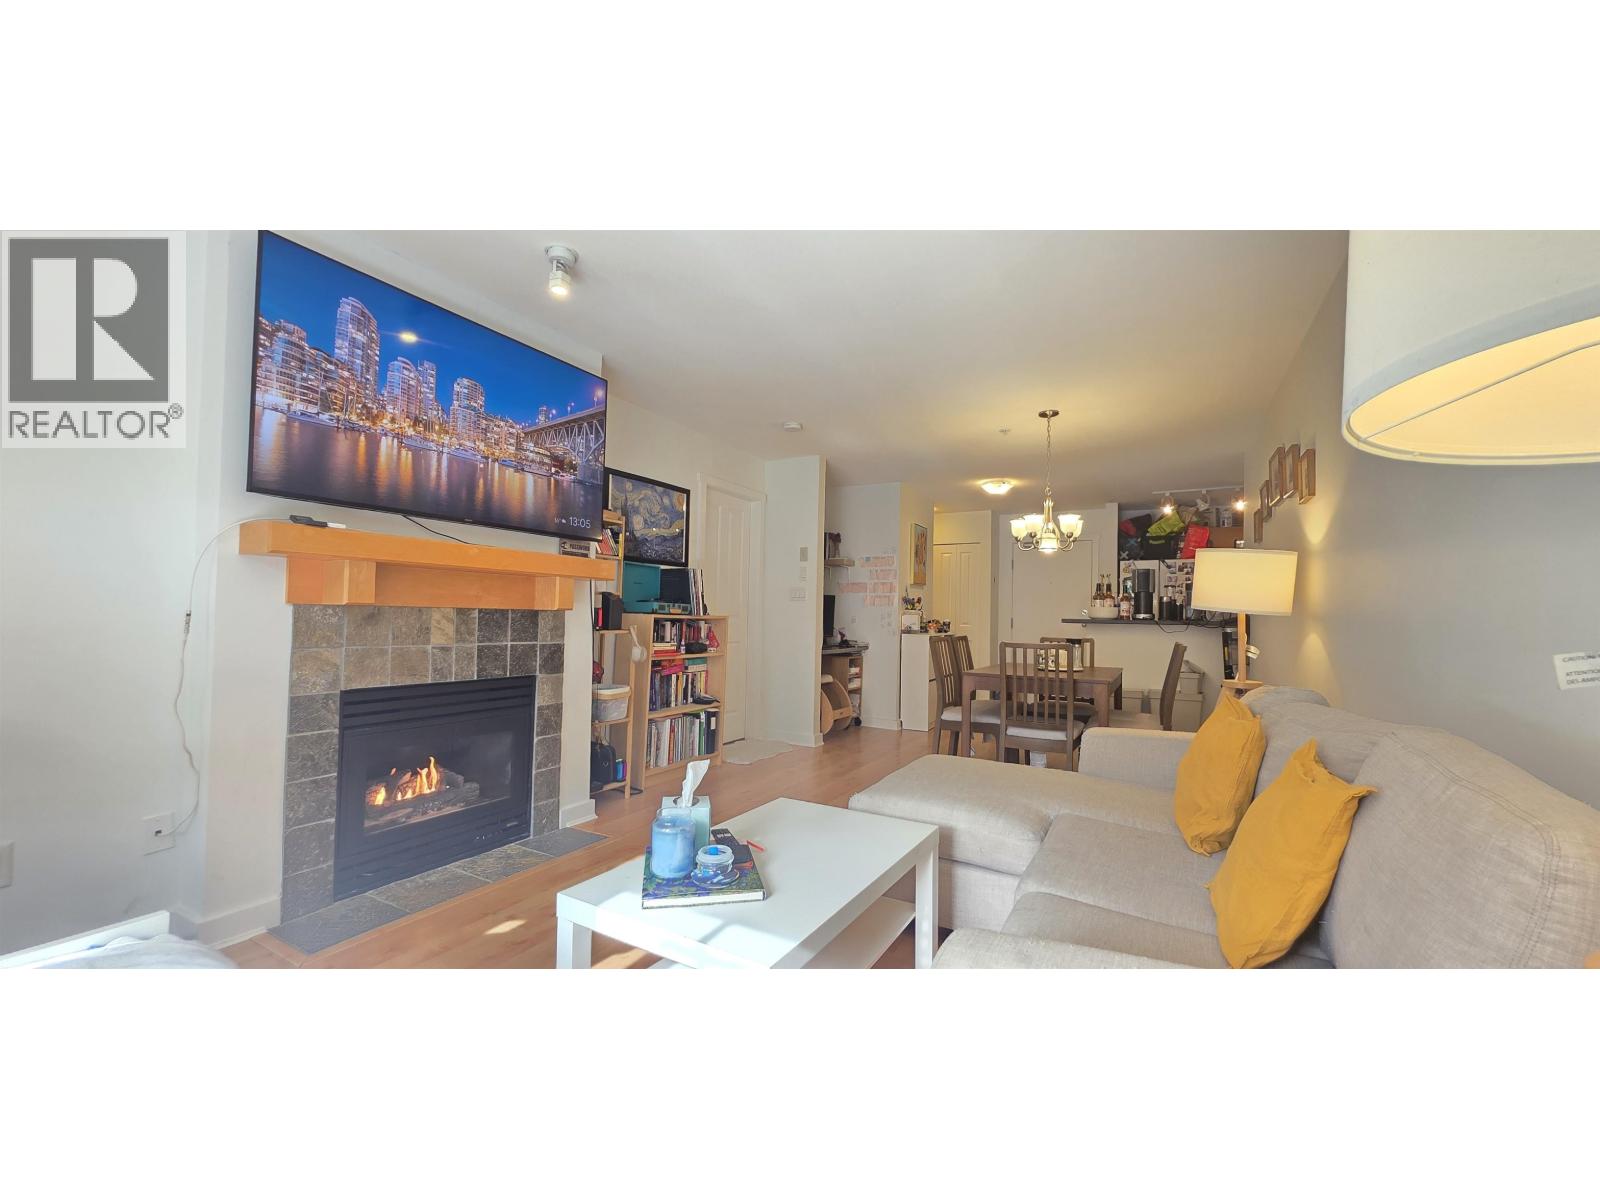
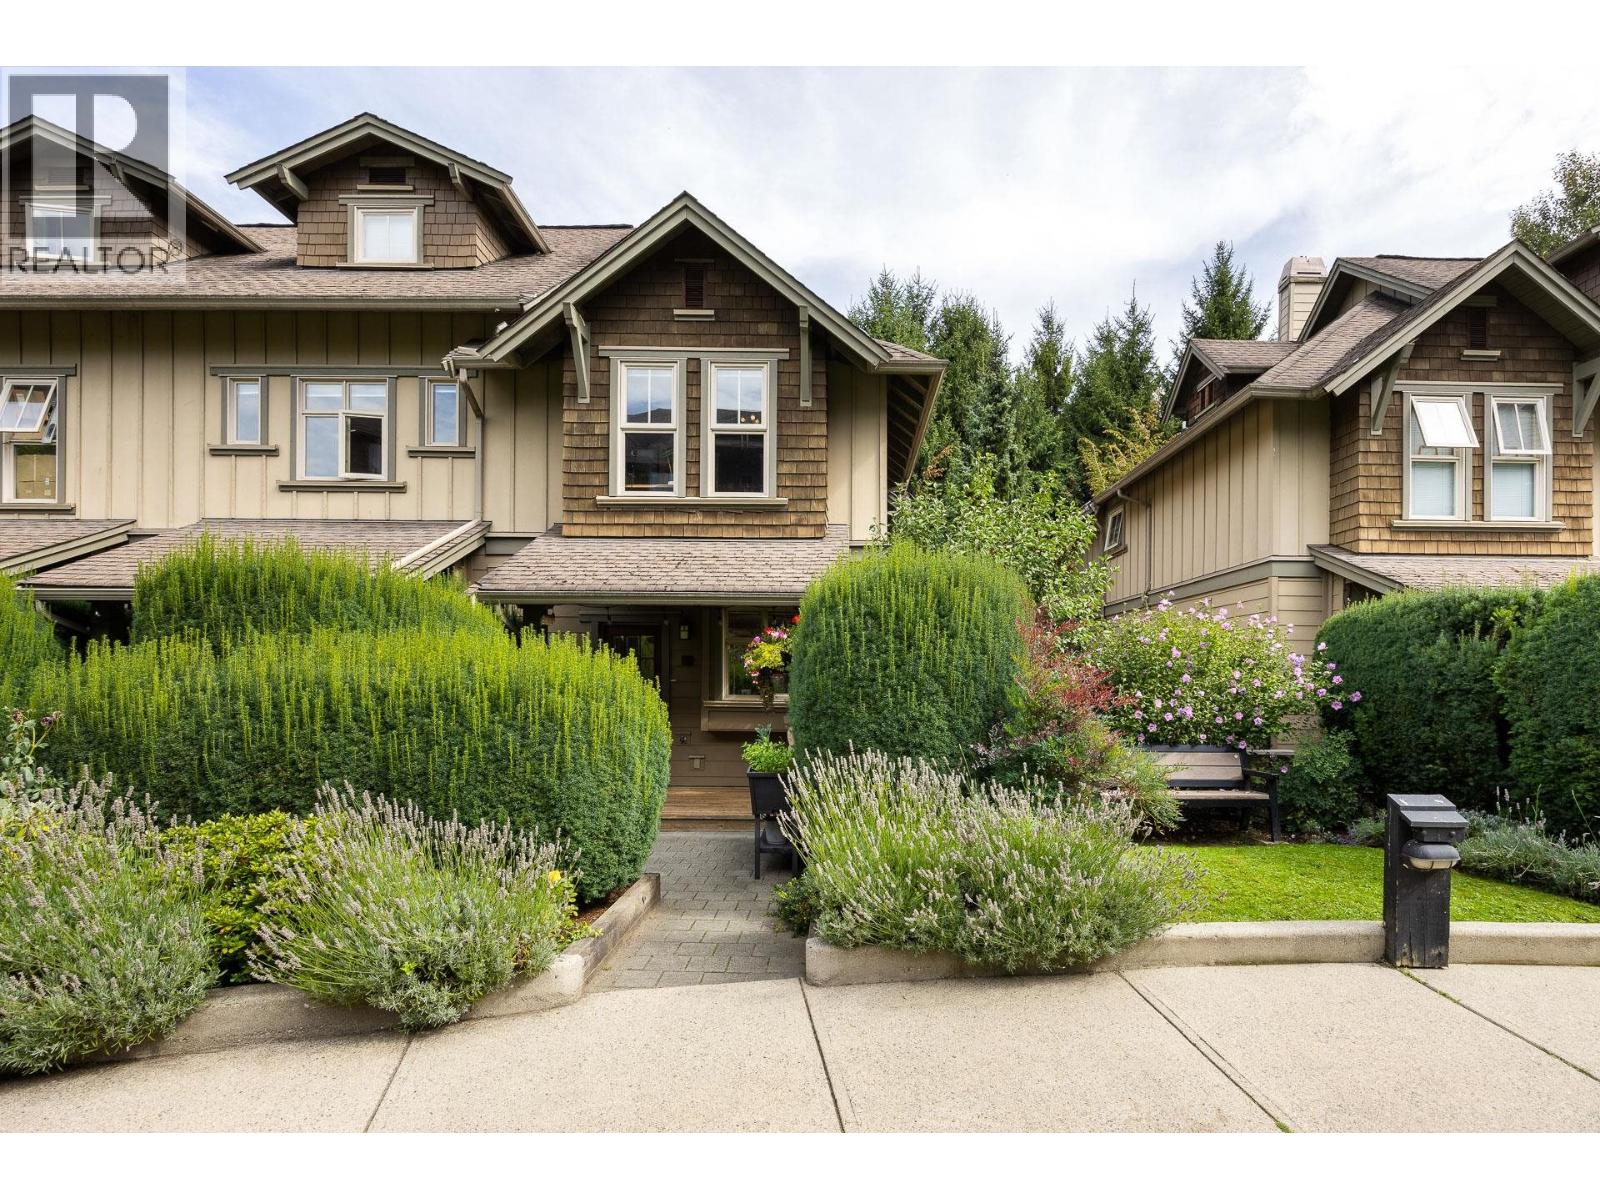
Spacious END UNIT townhouse on ONE Level in a great community. 2 generous bedrooms each with a walk-in closet and FULL ensuite bathroom. Good sized kitchen has an office nook and lots of storage. The living room has a gas fireplace & big windows to enjoy the quiet lane outside. Handy mud-room with lots of storage leads to underground parking directly behind your unit with locker & mail boxes all right there. Front access to home is along a quaint lane with huge mature trees in a nature strip. Central neighbourhood right at your doorstep; short walk to new Aquatic Centre, Justice Institute, Royal Square Mall, Glenbrook Middle school, and sandwiched between QUEENS park &TERRY HUGHES Park A wonderful home, NEW PRICE -- OPEN HOUSE SATURDAY 26TH 12:00-2P (id:48970)
Property Details
- Property Type
- Townhouse
- Style
- Residential Attached
- Title to Land
- Freehold Strata
- Year Built
- 2002
- Area
- New Westminster · GlenBrooke North
- Outdoor
- Patio, Garden
- Heating / Cooling
- Electric,Natural Gas
- Flooring
- Laminate,Vinyl,Carpet
- Construction
- Frame Wood,Fibre Cement (Exterior),Stone (Exterior),Wood Siding
- Parking
- Underground,Front Access,Asphalt (1 stall)
- Water Supply
- Public
- Kitchens
- 1
- Fireplaces
- 1
- Units in Development
- 83
Financial
- Caretaker
- Maintenance Grounds
- Gas
- Hot Water
- Management
- Snow Removal
Rooms 9
Features & Appliances
- 🧺Washer/Dryer
- 🧺Dishwasher
- 🧊Refrigerator
- 🍳Stove
- Cats OK
- Dogs OK
- Number Limit (Two)
- Pets Allowed w/Rest
For Sale in The Westerly & Complex
↑ Back to top| Date | Address | Status | Bed | Bath | Price | Sqft | DOM | Strata Fee | Tax | Listed By |
|---|---|---|---|---|---|---|---|---|---|---|
| 2026-09-16 | 237 18 Jack Mahony Place | Active | 2 | 2 | $759,000 ($729/sf) | 1041 | 0 | $494 | $3,212 (2025) | Oakwyn Realty Ltd. |
| 2026-08-12 | 201 15 Smokey Smith Place | Active | 1 | 1 | $499,900 ($714/sf) | 700 | 0 | $358 | $2,304 (2025) | Nationwide Realty Corp. |
| 2026-06-02 | 135 18 Jack Mahony Place | Active | 2 | 2 | $690,000 ($733/sf) | 941 | 0 | $438 | $2,793 (2025) | Heller Murch Realty |
| Avg | $649,633 ($727/sf) | 894 |
Nearby Buildings with Active Listings
↑ Back to top
Book a Showing

- Abbotsford - 447
- Agassiz - 28
- Burnaby - 54
- Burnaby East - 78
- Burnaby North - 367
- Burnaby South - 348
- Campbell River - 1
- Chilliwack - 221
- Cloverdale - 194
- Comox Valley - 10
- Coquitlam - 566
- Delta - 10
- Duncan - 42
- Esquimalt - 59
- Gulf Islands - 6
- Harrison Hot Springs - 13
- Harrison Mills - 1
- Hope - 22
- Ladner - 110
- Langford - 156
- Langley - 541
- Maple Ridge - 312
- Mill Bay - 2
- Mission - 65
- New Westminster - 444
- North Delta - 29
- North Island - 2
- North Saanich - 8
- North Surrey - 412
- North Vancouver - 747
- Oak Bay - 44
- Osoyoos - 1
- Parksville / Qualicum - 7
- Penticton - 8
- Pitt Meadows - 75
- Port Alberni - 2
- Port Coquitlam - 268
- Port Moody - 268
- Richmond - 1161
- Saanich East - 232
- Saanich West - 92
- Sardis - 154
- Sidney - 152
- Sooke - 39
- South Surrey White Rock - 719
- Surrey - 667
- Tsawwassen - 98
- Vancouver East - 1003
- Vancouver West - 2495
- Victoria - 666
- View Royal - 46
- West Vancouver - 231



