Active Listing · MLS® R3134472
8391 11TH AVE
Burnaby · East Burnaby · Burnaby East V3N2P5
$1,649,888
- 6 Beds
- 4 Baths
- 2,890 Sqft
- 7,191 Lot Sqft
- 51 Lot (ft)
- 1 Parking
- Built 1955
 1/23
1/23



★ Building Specialist
Les Twarog
RE/MAX Crest Realty (Westside)
30+ Years Downtown & Westside Expert
604.671.7000
les@6717000.com
Property Description
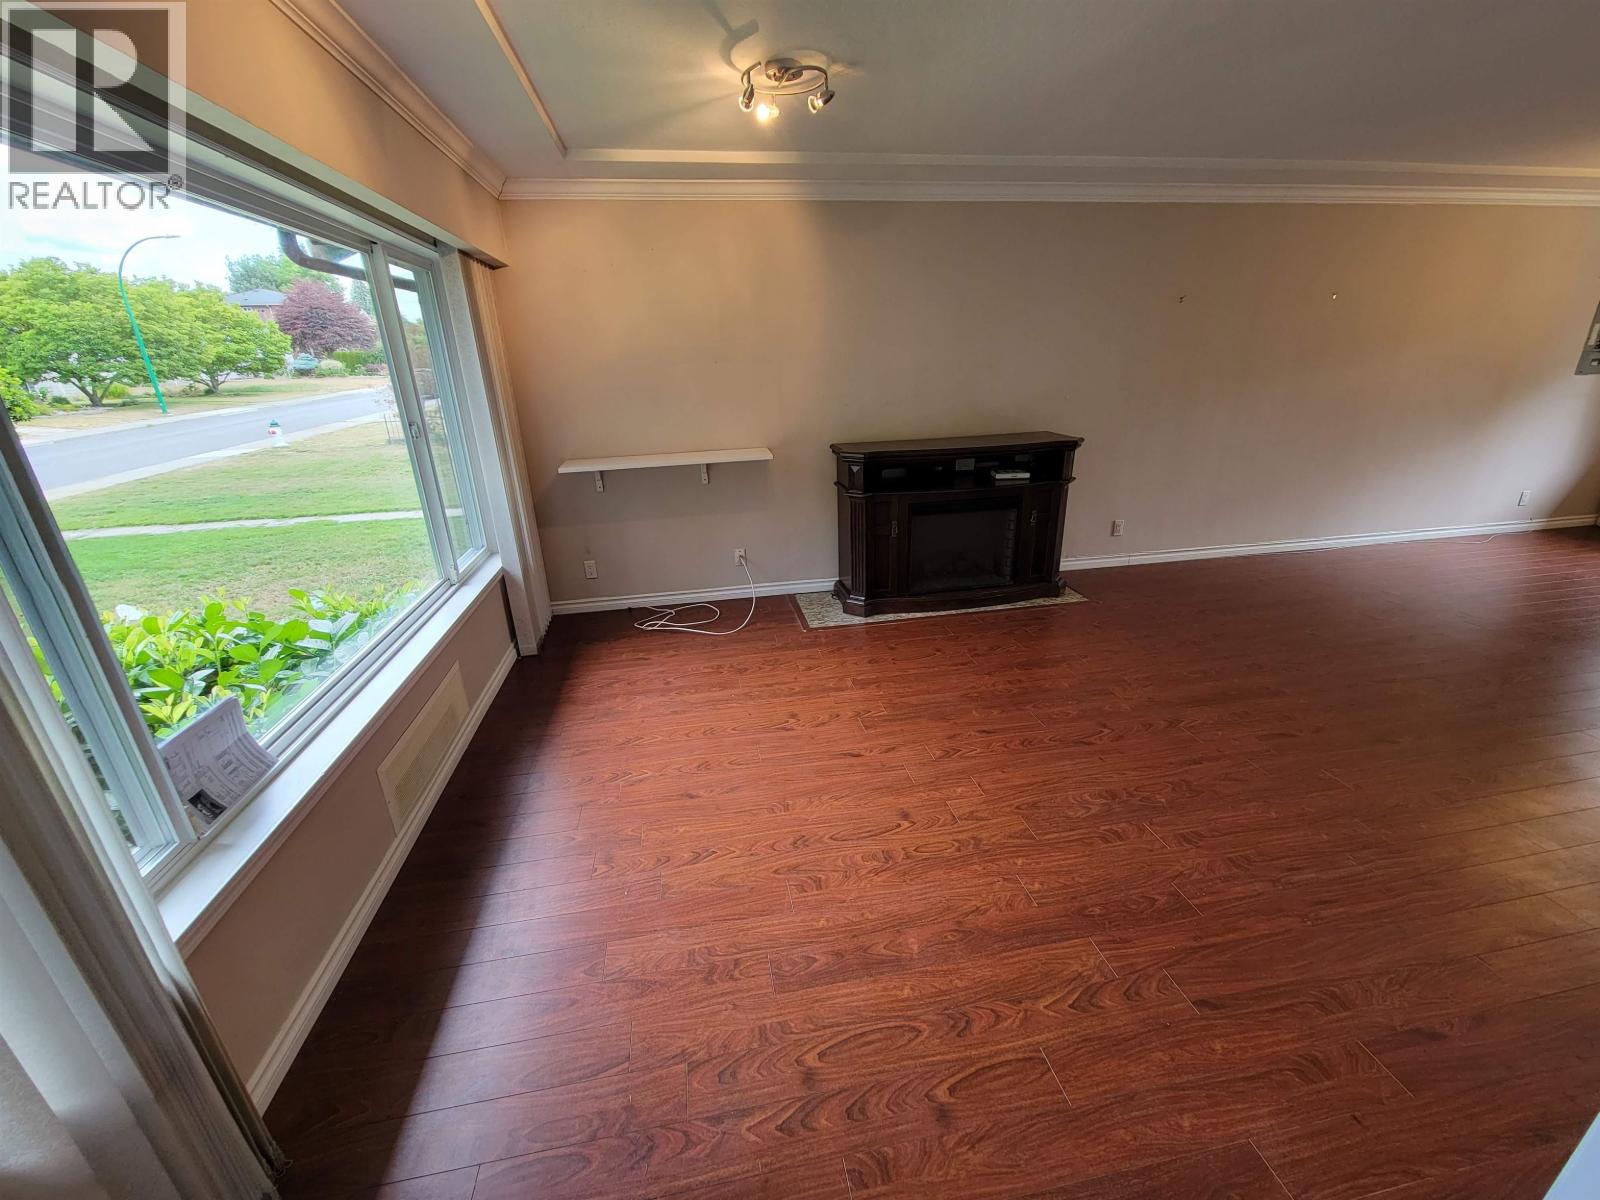
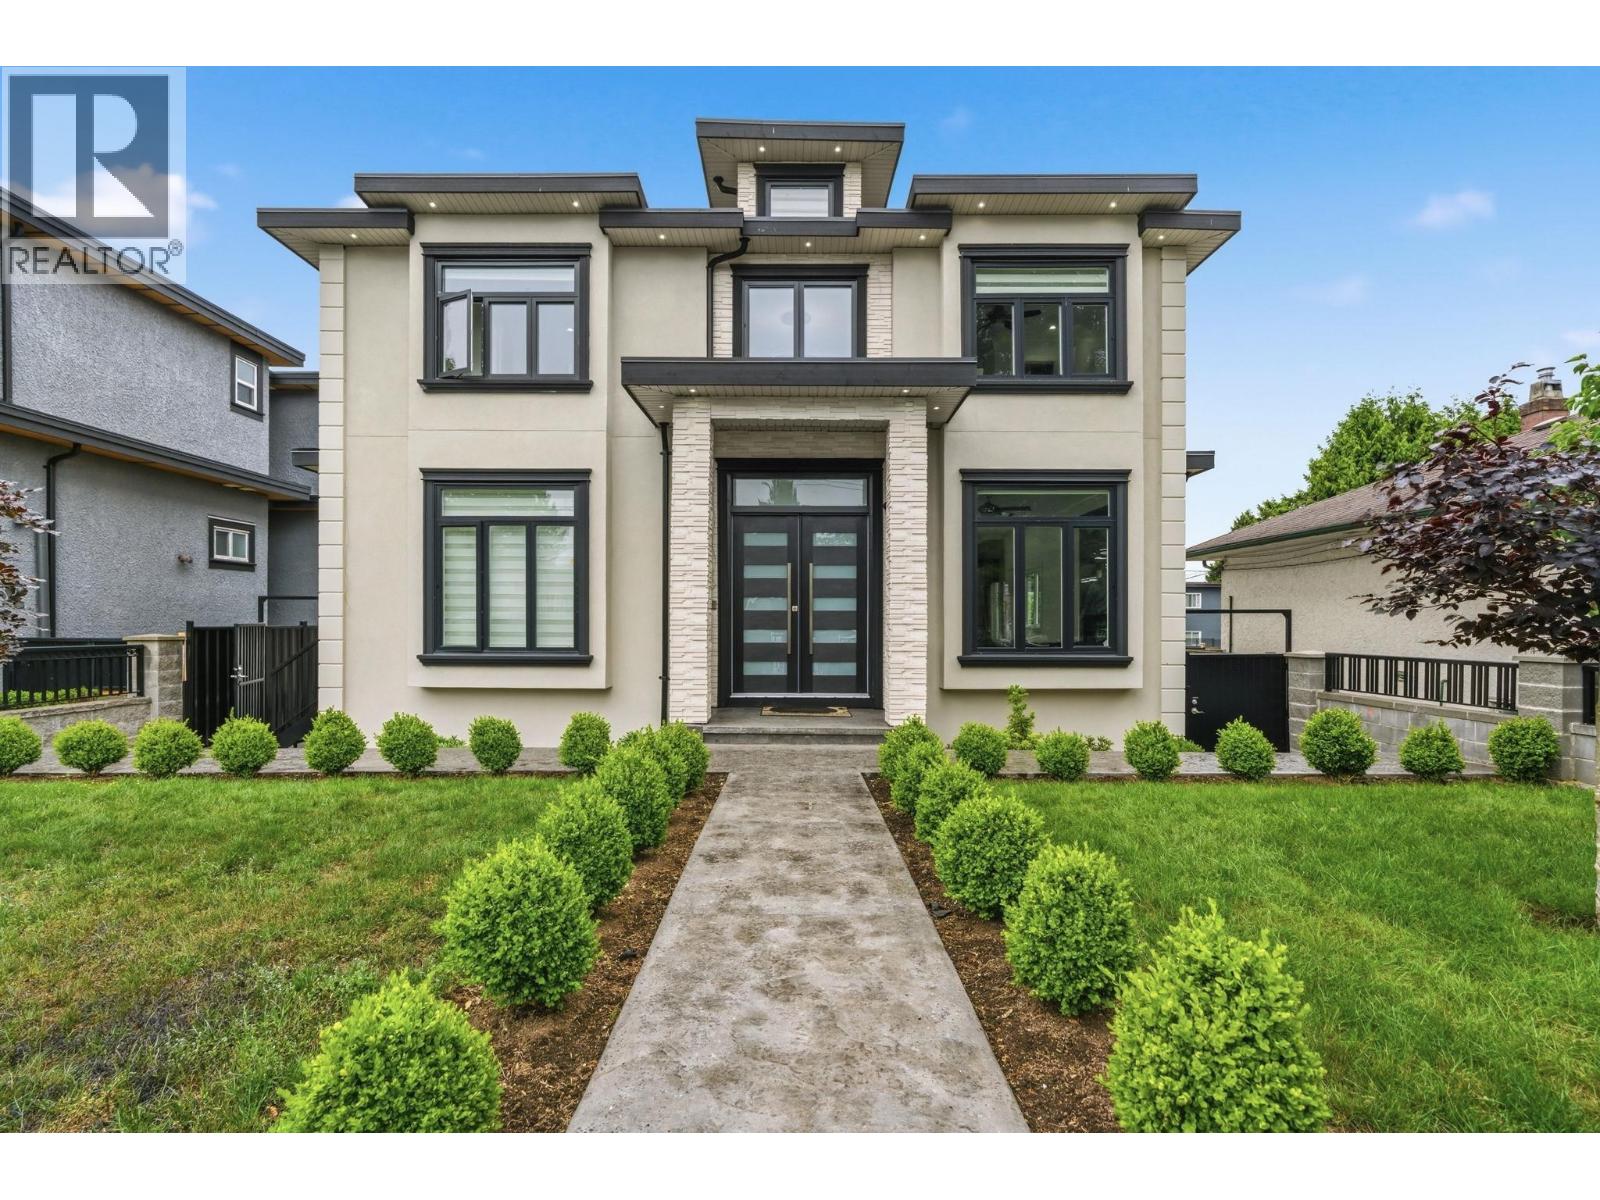
LOCATIION ! LOCATION ! 2 level HOME with basement. Main level has 3 BDRMS, 1 DEN and 2 FULL BATHS. Very spacious home with good size Living room, kitchen and bedrooms. Big kitchen with granite counters and lots of cabinet space. Updates include double glaze windows, hot water tank, laminate floors.. Basement has a 2 bedroom suite with its own laundry and a 1 bedroom studio as mortgage helper. with separate entrance. Central location, walking distance to John Knox Christian Elementary School. Short drive to Metrotown. SHOWINGS ON HOLD. OPEN HOUSE CANCELLED. (id:48970)
Property Details
- Property Type
- House/Single Family
- Style
- Residential Detached
- Title to Land
- Freehold NonStrata
- Year Built
- 1955
- Area
- Burnaby East · East Burnaby
- Outdoor
- Patio
- Heating / Cooling
- Forced Air
- Flooring
- Laminate
- Construction
- Frame Wood,Mixed (Exterior),Stucco,Wood Siding
- Parking
- Detached,Lane Access (1 stall)
- Water Supply
- Public
- Kitchens
- 2
Financial
List Price$1,649,888
Gross Taxes$6,405 · 2025
Rooms 12
Bedroom
Bedroom
Kitchen
Living Room
Bedroom
Den
Bedroom
Bedroom
Primary Bedroom
Kitchen
Dining Room
Living Room
Features & Appliances
✦ Appliances & Features
- 🧺Washer/Dryer
- 🧺Dishwasher
- 🧊Refrigerator
- 🍳Stove
For Sale in 8391 11TH AVENUE & Complex
↑ Back to top| Date | Address | Status | Bed | Bath | Price | Sqft | DOM | Strata Fee | Tax | Listed By |
|---|---|---|---|---|---|---|---|---|---|---|
| 2026-07-15 | 8378 12th Avenue | Active | 7 | 9 | $2,688,000 ($621/sf) | 4327 | 0 | $9,252 (2025) | LPT Realty ULC | |
| 2026-06-09 | 8391 11th Avenue | Active | 6 | 4 | $1,649,888 ($571/sf) | 2890 | 0 | $6,405 (2025) | Woodhouse Realty | |
| Avg | $2,168,944 ($601/sf) | 3609 |
Nearby Buildings with Active Listings
↑ Back to topEight West
55 8th Ave. · New Westminster
Chesham Walk
815 First St. · New Westminster
Eight West
85 8th Ave. · New Westminster
Dominion
68 Sixth St. · New Westminster
Deerfield
7501 Cumberland St. · Burnaby
Wildflower
7500 Cumberland St. · Burnaby
Roycroft
38 7th Ave. · New Westminster
The Westerly
15 Smokey Smith Pl. · New Westminster
Where this information comes from:
Listing details, room sizes, features and financials are from the active MLS® listing
R3134472, Real Estate Board of Greater Vancouver, listed by Woodhouse Realty (Pourush Bassi - PREC).
Listed Jun 9, 2026. Feed last updated Jul 26, 2026.
Measurements are provided by the listing brokerage and are approximate — buyer to verify all data.
Book a Showing
8391 11TH AVENUE · MLS® R3134472 · with Les Twarog

Les TwarogUsually replies within minutes
Building List Count by City
- Abbotsford - 447
- Agassiz - 28
- Burnaby - 54
- Burnaby East - 78
- Burnaby North - 367
- Burnaby South - 348
- Campbell River - 1
- Chilliwack - 221
- Cloverdale - 194
- Comox Valley - 10
- Coquitlam - 566
- Delta - 10
- Duncan - 42
- Esquimalt - 59
- Gulf Islands - 6
- Harrison Hot Springs - 13
- Harrison Mills - 1
- Hope - 22
- Ladner - 110
- Langford - 156
- Langley - 541
- Maple Ridge - 312
- Mill Bay - 2
- Mission - 65
- New Westminster - 444
- North Delta - 29
- North Island - 2
- North Saanich - 8
- North Surrey - 412
- North Vancouver - 747
- Oak Bay - 44
- Osoyoos - 1
- Parksville / Qualicum - 7
- Penticton - 8
- Pitt Meadows - 75
- Port Alberni - 2
- Port Coquitlam - 268
- Port Moody - 268
- Richmond - 1161
- Saanich East - 232
- Saanich West - 92
- Sardis - 154
- Sidney - 152
- Sooke - 39
- South Surrey White Rock - 719
- Surrey - 667
- Tsawwassen - 98
- Vancouver East - 1003
- Vancouver West - 2495
- Victoria - 666
- View Royal - 46
- West Vancouver - 231
Pages
About


MLS®, REALTOR® and the associated logos are trademarks of The Canadian Real Estate Association


The listing data is provided under copyright by the Chilliwack & District Real Estate Board, Fraser Valley Real Estate Board or Real Estate Board of Greater Vancouver.
The listing data is deemed reliable but is not guaranteed accurate by the Chilliwack & District Real Estate Board, Fraser Valley Real Estate Board, Real Estate Board of Greater Vancouver, nor BCCondos.