408 EIGHTH ST
- 4 Beds
- 3 Baths
- 2,461 Sqft
- 1 Lot Sqft
- 1 Lot (ft)
- 2 Parking
- Built 2017


Property Description
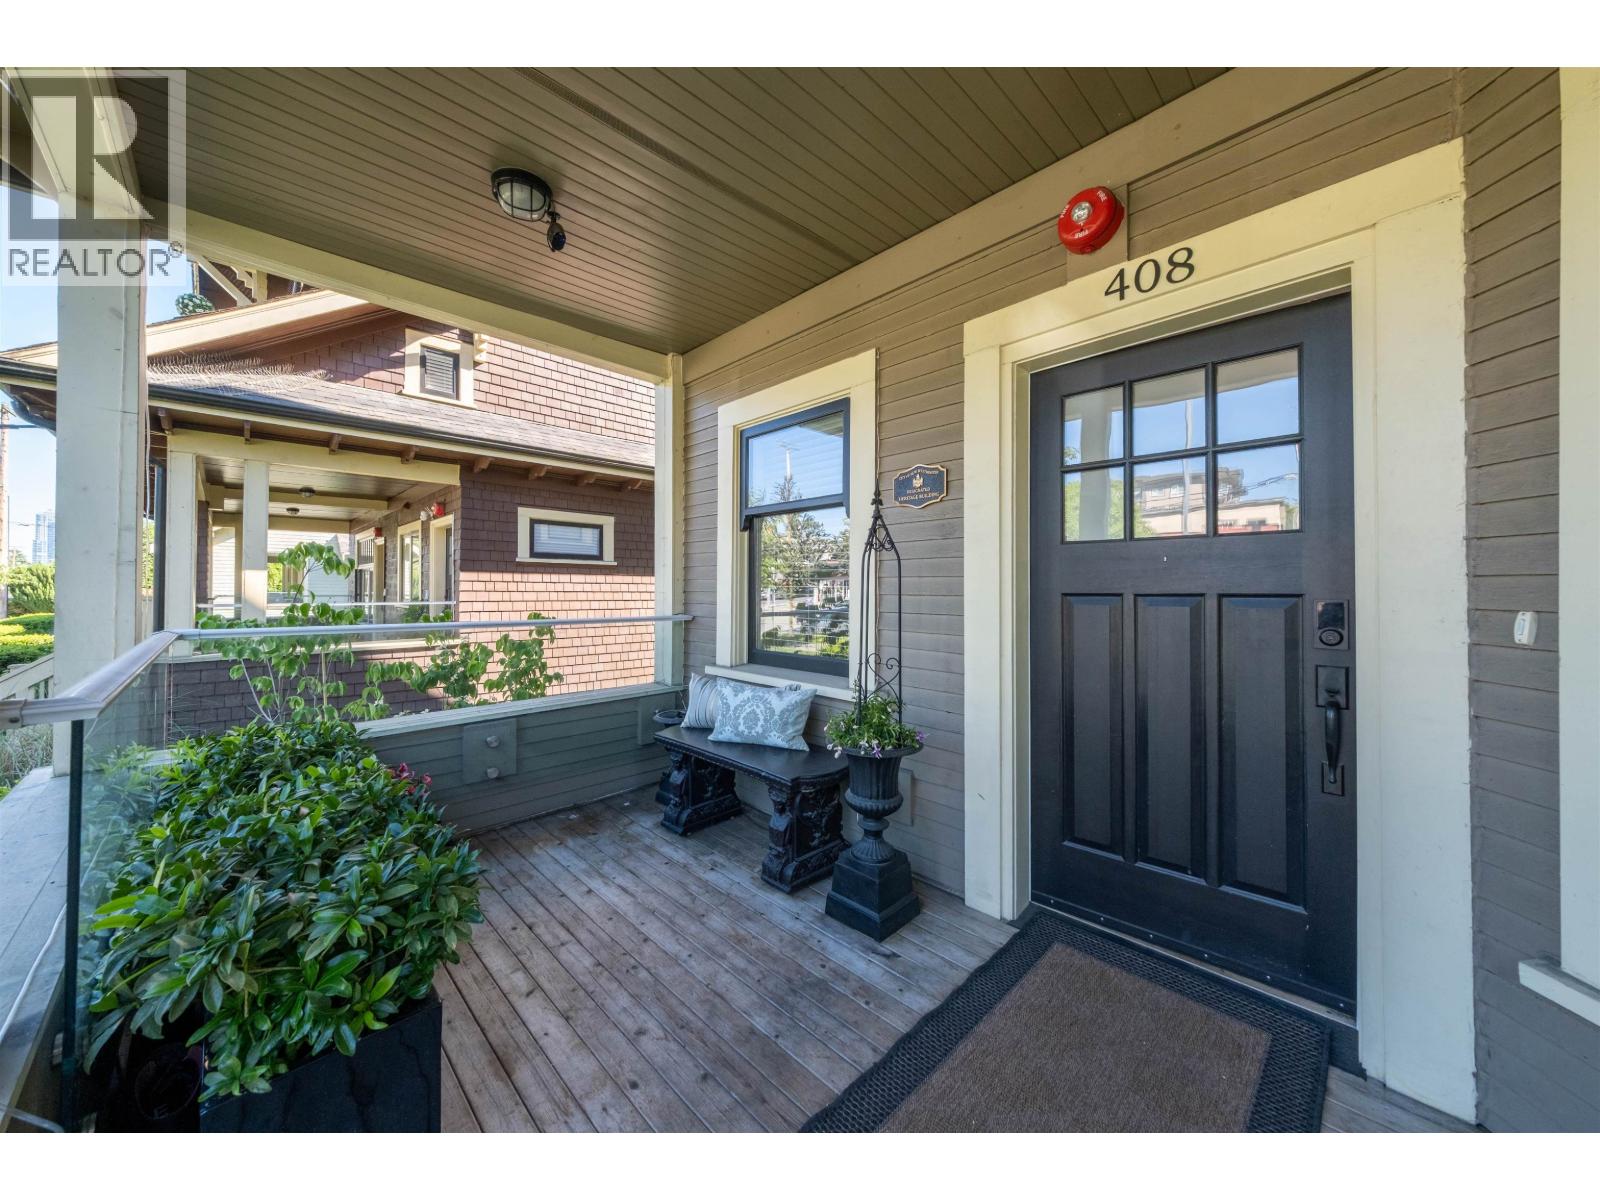
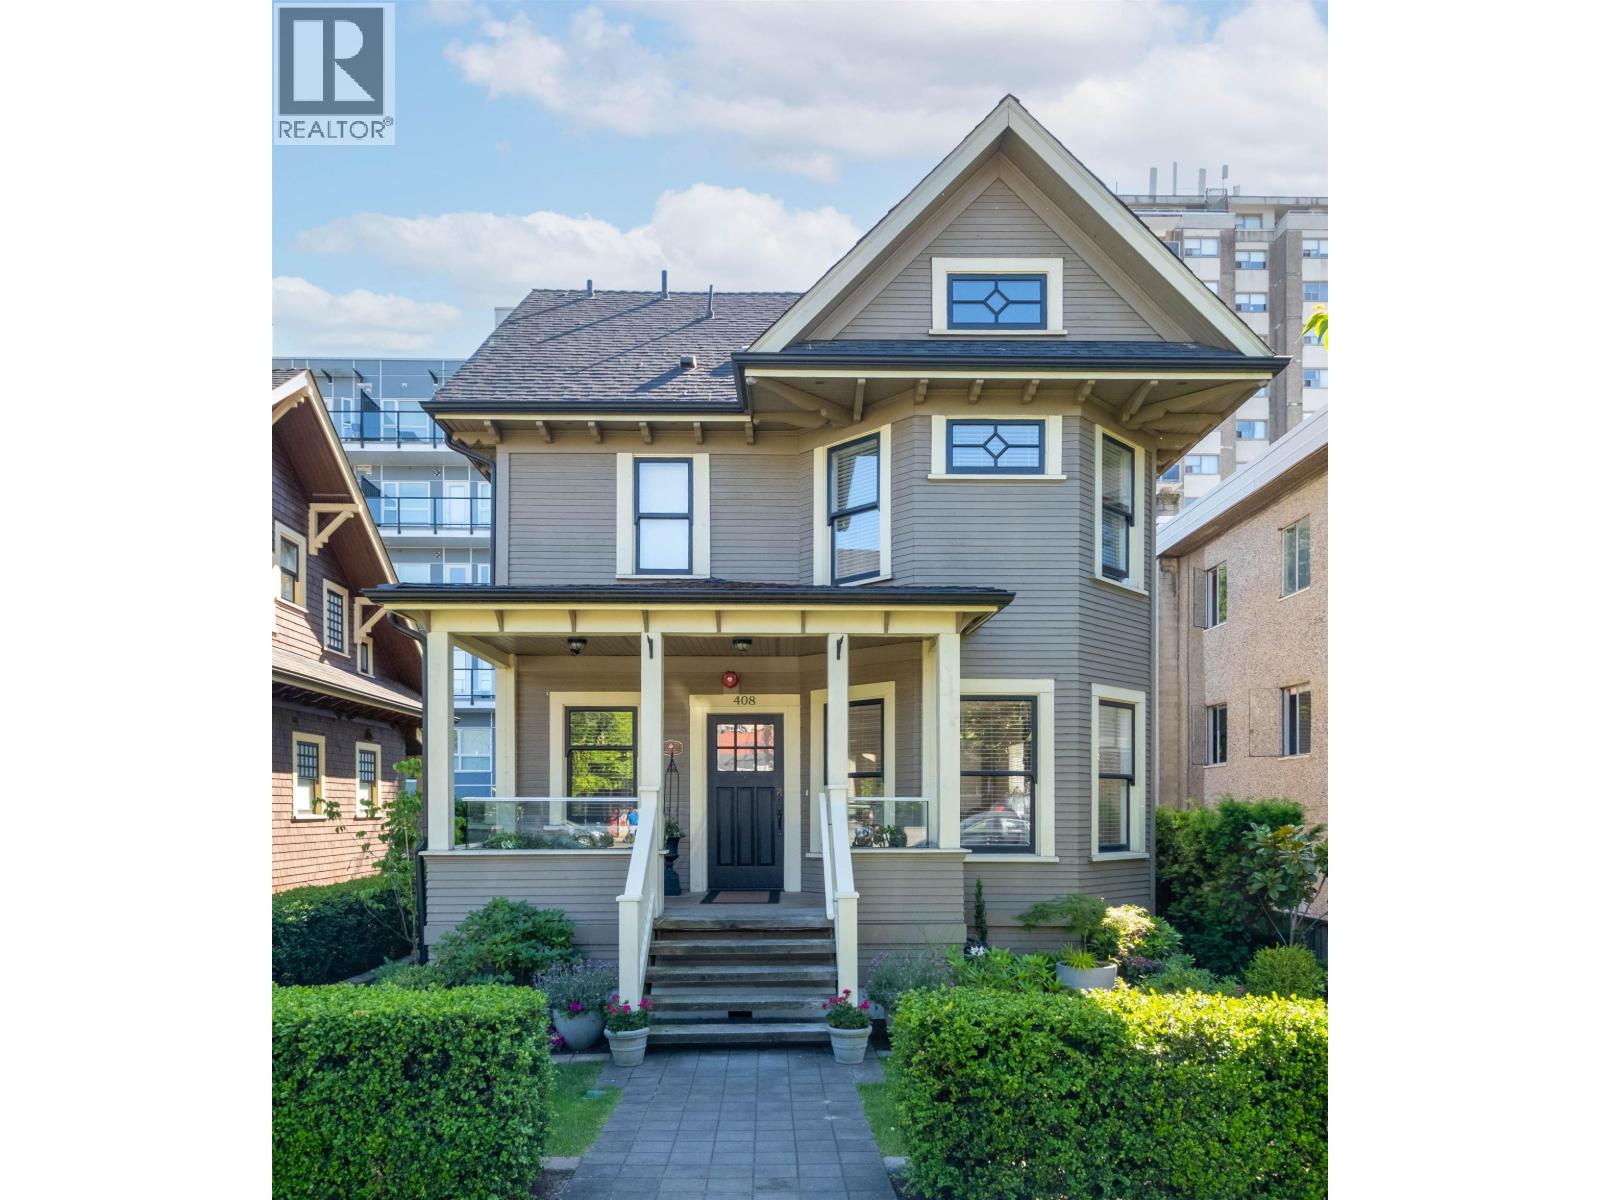
This charming Edwardian Era home built in 1911 and restored in 2017 is nestled in the heart of the Royal City-Prime location, walking distance to all amenities incl groceries, schools, transit and Queens Park. This home boasts 4 large spacious bedrooms and 3 baths plus an open den/office space. The main floor with 9ft ceiling features a grand kitchen with abundant storage space, center island and natural light from all sides. Relax outdoors on the front or back side covered porches overlooking beautiful gardens and large patio space perfect for entertaining. This home is complete with 2 VIP underground parking+2 storage lockers - New West is once again booming and a fast growing city - This is your chance to own a part of History (id:48970)
Property Details
- Property Type
- House/Single Family
- Style
- Residential Detached
- Title to Land
- Freehold Strata
- Year Built
- 2017
- Area
- New Westminster · Queens Park
- Exposure
- South
- Outdoor
- Patio,Deck
- Heating / Cooling
- Baseboard,Electric
- Flooring
- Mixed
- Construction
- Frame Wood,Mixed (Exterior),Wood Siding
- Parking
- Underground,Side Access (2 stalls)
- Water Supply
- Public
- Kitchens
- 1
- Fireplaces
- 1
- Units in Development
- 73
Financial
- Bike Room
- Caretaker
- Trash
- Maintenance Grounds
- Management
- RV Parking
- Sewer
- Water
Rooms 8
Features & Appliances
- 🧺Washer
- 🧺Dryer
- 🧺Dishwasher
- 🧊Refrigerator
- 🍳Stove
- 🍲Microwave
- 🪟Window Coverings
- ❄️Air Conditioning
- Cats OK
- Dogs OK
- Pets Allowed w/Rest
For Sale in 809 Fourth Avenue & Complex
↑ Back to top| Date | Address | Status | Bed | Bath | Price | Sqft | DOM | Strata Fee | Tax | Listed By |
|---|---|---|---|---|---|---|---|---|---|---|
| 2026-09-09 | 102 809 Fourth Avenue | Active | 2 | 2 | $668,000 ($813/sf) | 822 | 0 | $574 | $3,247 (2025) | RE/MAX Heights Realty |
| 2026-07-31 | 408 Eighth Street | Active | 4 | 3 | $1,408,000 ($572/sf) | 2461 | 0 | $998 | $6,018 (2025) | RE/MAX Crest Realty |
| 2026-07-31 | 408 Eighth Street | Active | 4 | 3 | $1,408,000 ($572/sf) | 2461 | 0 | $998 | $6,018 (2025) | RE/MAX Crest Realty |
| Avg | $1,161,333 ($606/sf) | 1915 |
Nearby Buildings with Active Listings
↑ Back to top

Book a Showing

- Abbotsford - 447
- Agassiz - 28
- Burnaby - 54
- Burnaby East - 78
- Burnaby North - 367
- Burnaby South - 348
- Campbell River - 1
- Chilliwack - 221
- Cloverdale - 194
- Comox Valley - 10
- Coquitlam - 566
- Delta - 10
- Duncan - 42
- Esquimalt - 59
- Gulf Islands - 6
- Harrison Hot Springs - 13
- Harrison Mills - 1
- Hope - 22
- Ladner - 110
- Langford - 156
- Langley - 541
- Maple Ridge - 312
- Mill Bay - 2
- Mission - 65
- New Westminster - 444
- North Delta - 29
- North Island - 2
- North Saanich - 8
- North Surrey - 412
- North Vancouver - 747
- Oak Bay - 44
- Osoyoos - 1
- Parksville / Qualicum - 7
- Penticton - 8
- Pitt Meadows - 75
- Port Alberni - 2
- Port Coquitlam - 268
- Port Moody - 268
- Richmond - 1161
- Saanich East - 232
- Saanich West - 92
- Sardis - 154
- Sidney - 152
- Sooke - 39
- South Surrey White Rock - 719
- Surrey - 667
- Tsawwassen - 98
- Vancouver East - 1003
- Vancouver West - 2495
- Victoria - 666
- View Royal - 46
- West Vancouver - 231



