Active Listing · MLS® R3158592
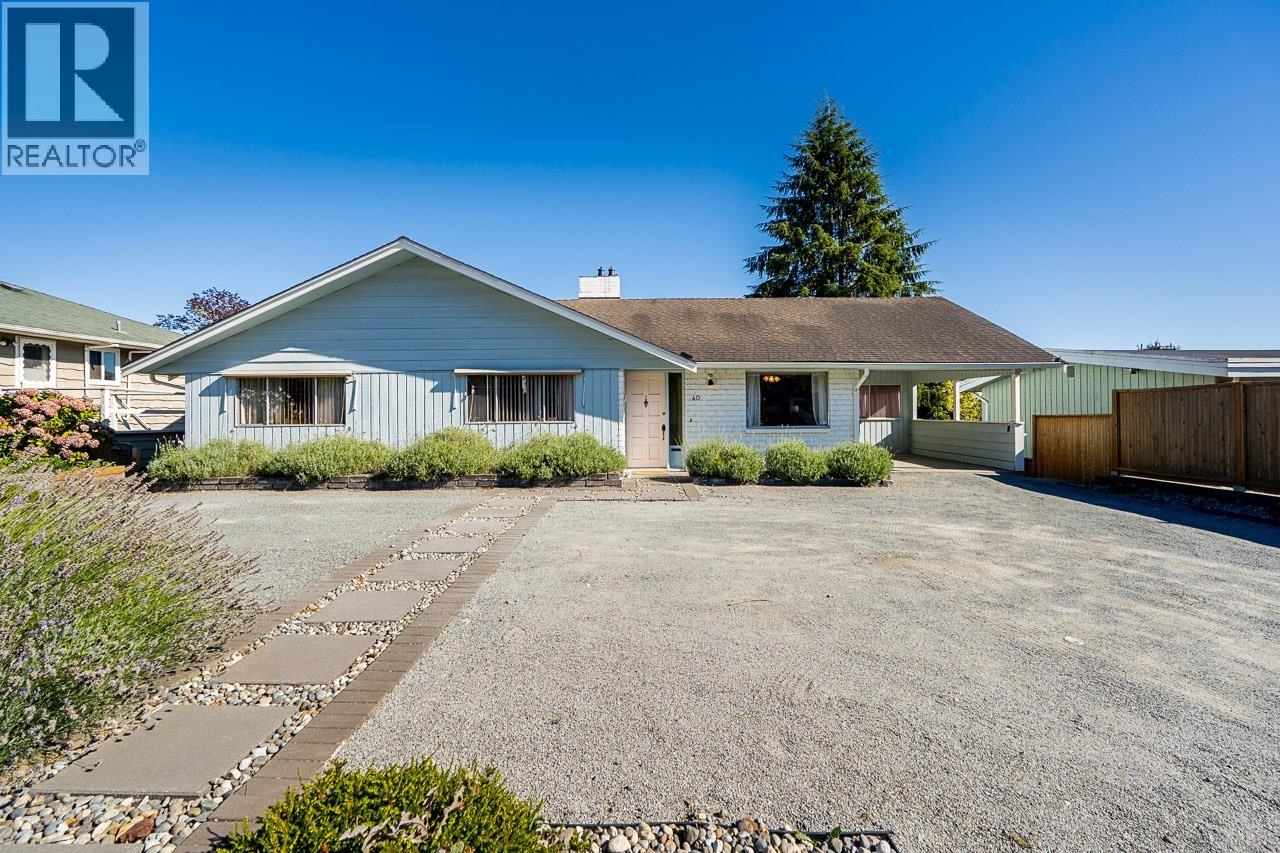
40 E TENTH AVE
New Westminster · The Heights NW V3L4R5
$1,539,000
- 5 Beds
- 3 Baths
- 2,970 Sqft
- 6,523 Lot Sqft
- 66.66 Lot (ft)
- 8 Parking
- Built 1966

★ Building Specialist
Les Twarog
RE/MAX Crest Realty (Westside)
30+ Years Downtown & Westside Expert
604.671.7000
les@6717000.com
Property Description
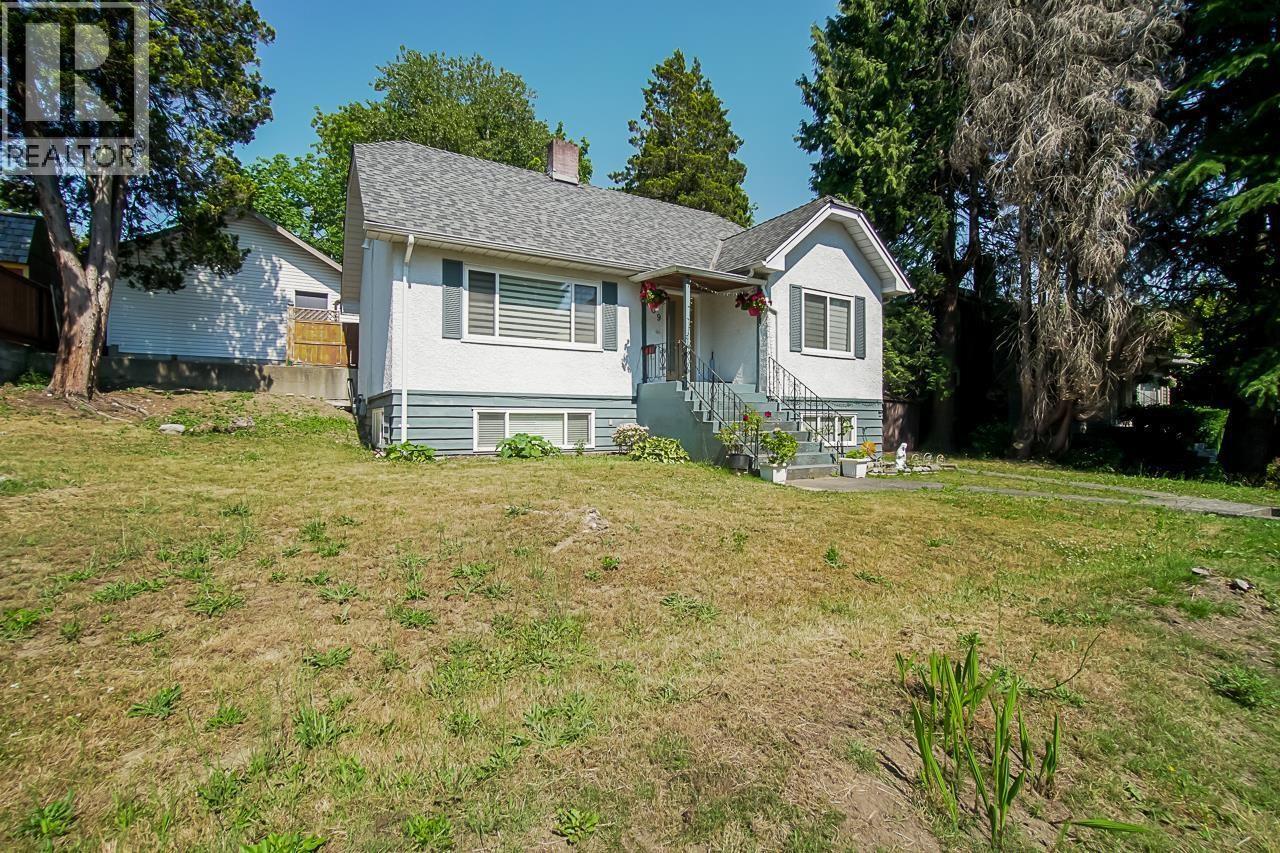
This mid-century rancher with a walk-out basement carries its original charm while offering several important updates, including hot water on demand, a 200-amp electrical panel, air conditioning, and more. This 5 bedroom, 3 bathroom home features almost 3,000 square feet (1,485 on each level), with a separate entrance to the lower level, making it perfect for a suite (plumbing and electrical for second kitchen is already done) or for multi-generational living. There is plenty of parking, with space in front of the home, lane access, and two carports. This ideal location is close to Howay Elementary School, transit, Royal Square Mall (including Safeway), and the new Aquatic and Community Centre. (id:48970)
Property Details
- Property Type
- House/Single Family
- Style
- Residential Detached
- Title to Land
- Freehold NonStrata
- Year Built
- 1966
- Area
- New Westminster · The Heights NW
- Outdoor
- Garden,Balcony
- Heating / Cooling
- Forced Air
- Flooring
- Hardwood,Laminate,Vinyl,Carpet
- Construction
- Frame Wood,Mixed (Exterior)
- Parking
- Carport Multiple,Open,RV Access/Parking,Front Access,Lane Access,Concrete,Gravel (8 stalls)
- Water Supply
- Public
- Kitchens
- 1
- Fireplaces
- 2
Financial
List Price$1,539,000
Gross Taxes$6,629 · 2025
Rooms 16
Storage
Den
Flex Room
Laundry
Bedroom
Bedroom
Living Room
Solarium
Walk-In Closet
Primary Bedroom
Bedroom
Bedroom
Eating Area
Dining Room
Living Room
Kitchen
Features & Appliances
✦ Appliances & Features
- 🧺Washer/Dryer
- 🧺Dishwasher
- 🧊Refrigerator
- 🍳Stove
- 🔒Security System
- ❄️Central Air
- ❄️Air Conditioning
For Sale in 40 E TENTH AVENUE & Complex
↑ Back to top| Date | Address | Status | Bed | Bath | Price | Sqft | DOM | Strata Fee | Tax | Listed By |
|---|---|---|---|---|---|---|---|---|---|---|
| 2026-08-25 | 40 E Tenth Avenue | Active | 5 | 3 | $1,539,000 ($518/sf) | 2970 | 0 | $6,629 (2025) | RE/MAX City Realty | |
| 2026-07-27 | 66 Courtney Crescent | Active | 5 | 4 | $1,599,000 ($523/sf) | 3055 | 0 | $7,519 (2025) | RE/MAX All Points Realty | |
| 2026-07-16 | 809 Sangster Place | Active | 0 | 0 | $1,892,000 | 0 | 0 | $7,717 (2025) | Stonehaus Realty Corp. | |
| 2026-07-15 | 807 Sangster Place | Active | 0 | 0 | $1,892,000 | 0 | 0 | $7,659 (2025) | Stonehaus Realty Corp. | |
| 2026-07-14 | 809 Sangster Place | Active | 3 | 3 | $1,892,000 ($834/sf) | 2268 | 0 | $7,717 (2025) | Stonehaus Realty Corp. | |
| 2026-07-14 | 807 Sangster Place | Active | 4 | 2 | $1,892,000 ($805/sf) | 2350 | 0 | $7,659 (2025) | Stonehaus Realty Corp. | |
| 2026-06-10 | 817 Sangster Place | Active | 6 | 3 | $1,892,000 ($649/sf) | 2915 | 0 | $7,754 (2025) | Stonehaus Realty Corp. | |
| Avg | $1,799,714 ($664/sf) | 2712 |
Nearby Buildings with Active Listings
↑ Back to topEight West
55 8th Ave. · New Westminster
Chesham Walk
815 First St. · New Westminster
Eight West
85 8th Ave. · New Westminster
Dominion
68 Sixth St. · New Westminster
Roycroft
38 7th Ave. · New Westminster
The Westerly
15 Smokey Smith Pl. · New Westminster
The Winchester
675 Park Cres. · New Westminster
Deerfield
7501 Cumberland St. · Burnaby
Where this information comes from:
Listing details, room sizes, features and financials are from the active MLS® listing
R3158592, Real Estate Board of Greater Vancouver, listed by RE/MAX City Realty (Nicola Hitchcock).
Listed Aug 25, 2026. Feed last updated Sep 10, 2026.
Measurements are provided by the listing brokerage and are approximate — buyer to verify all data.
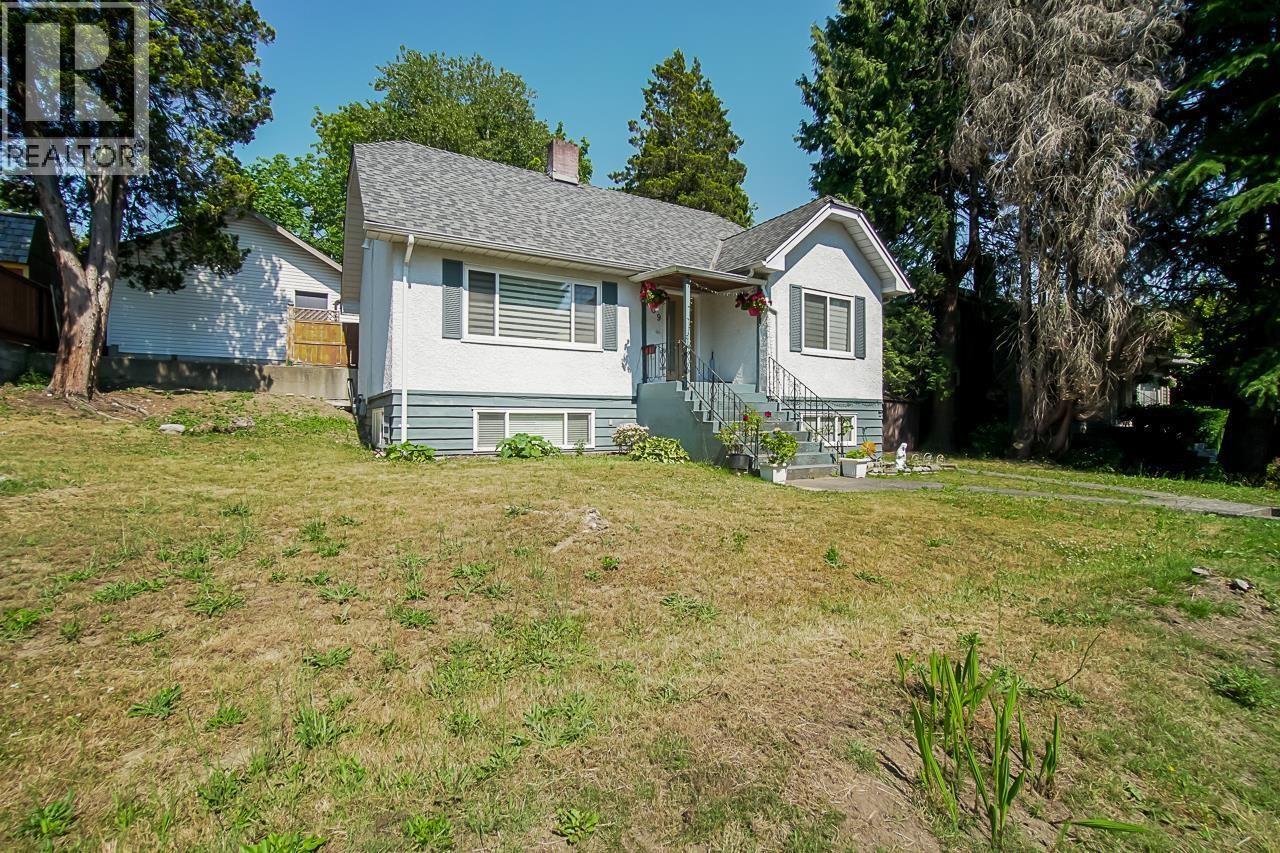
809 SANGSTER PLACE
0 bed · 0 bath · MLS® R3147085
$1,892,000
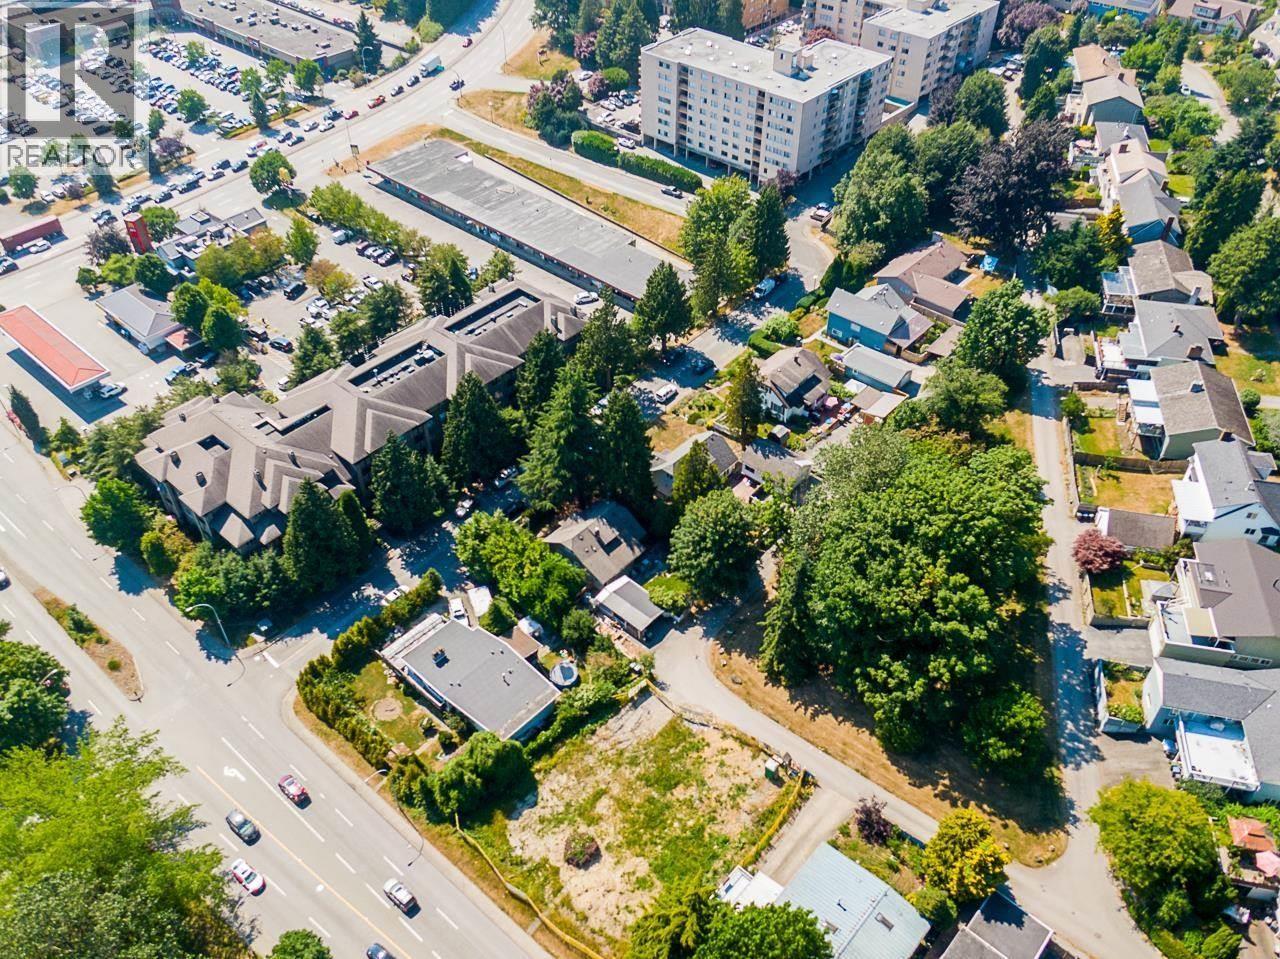
807 SANGSTER PLACE
0 bed · 0 bath · MLS® R3146578
$1,892,000
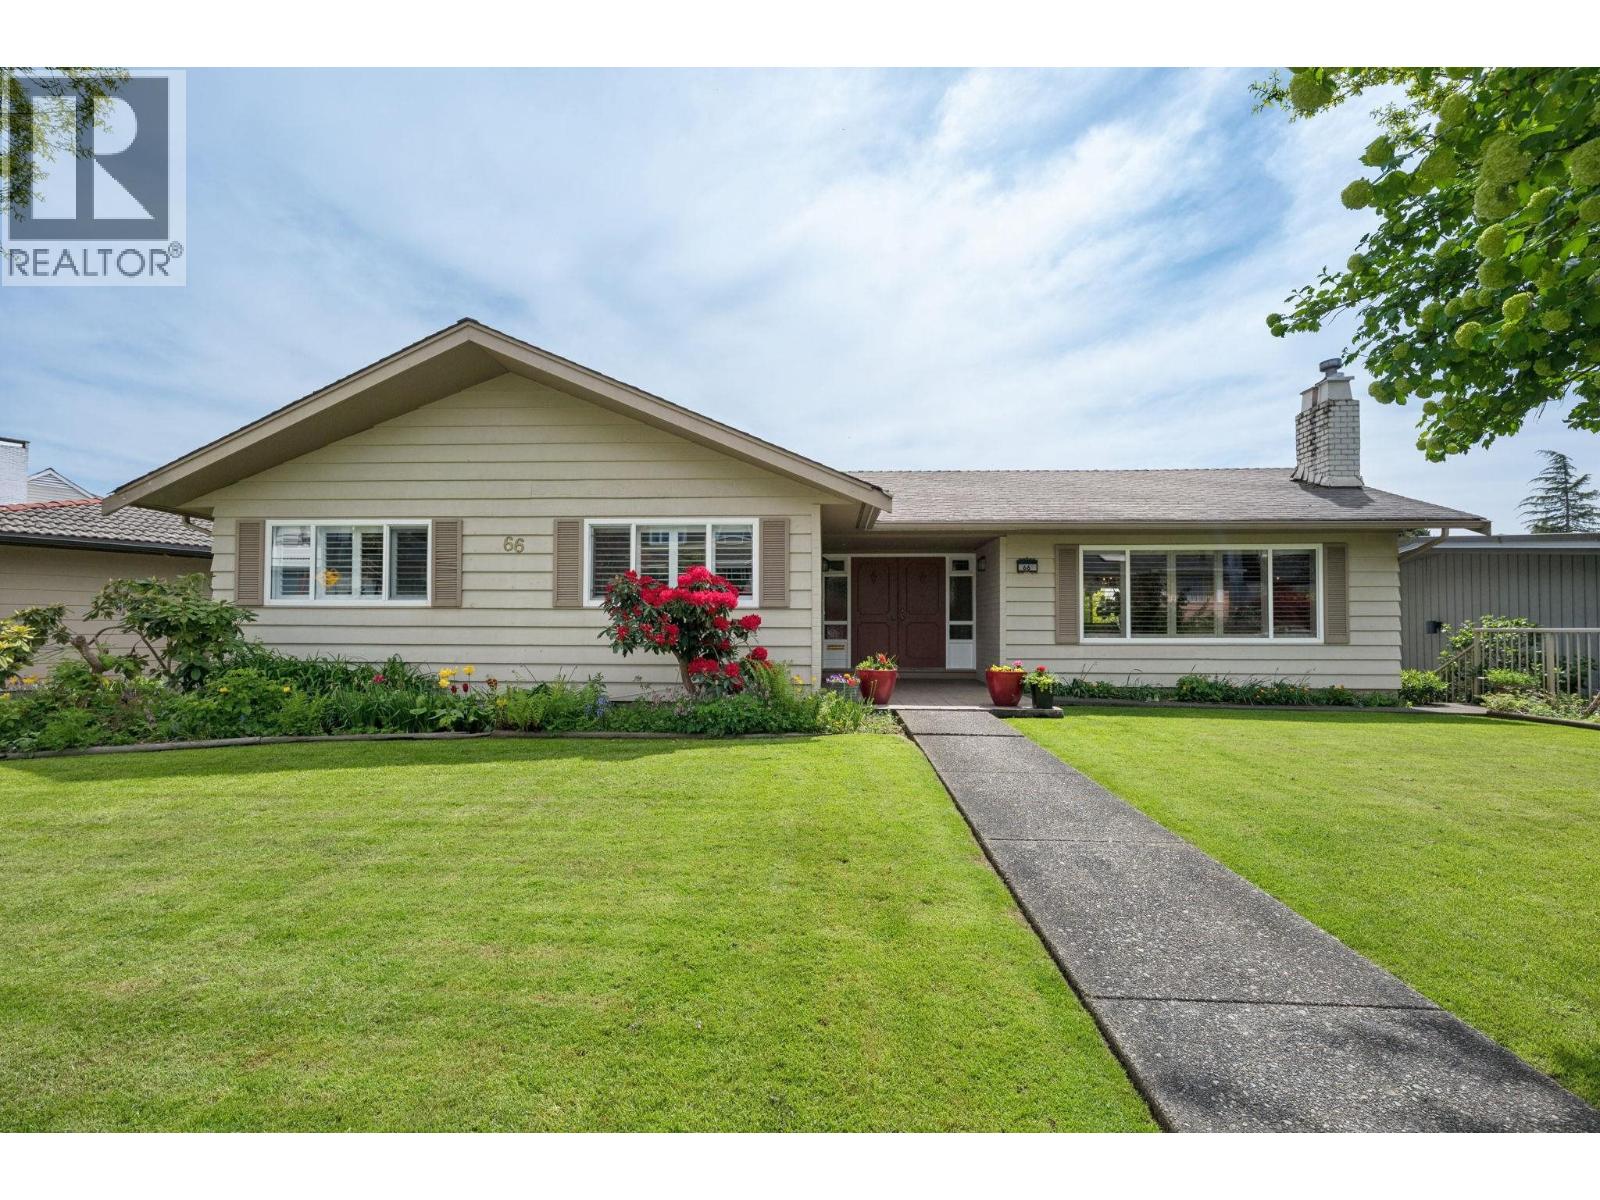
66 COURTNEY CRESCENT
5 bed · 4 bath · MLS® R3150468
$1,599,000
809 SANGSTER PLACE
3 bed · 3 bath · MLS® R3146318
$1,892,000
807 SANGSTER PLACE
4 bed · 2 bath · MLS® R3146261
$1,892,000
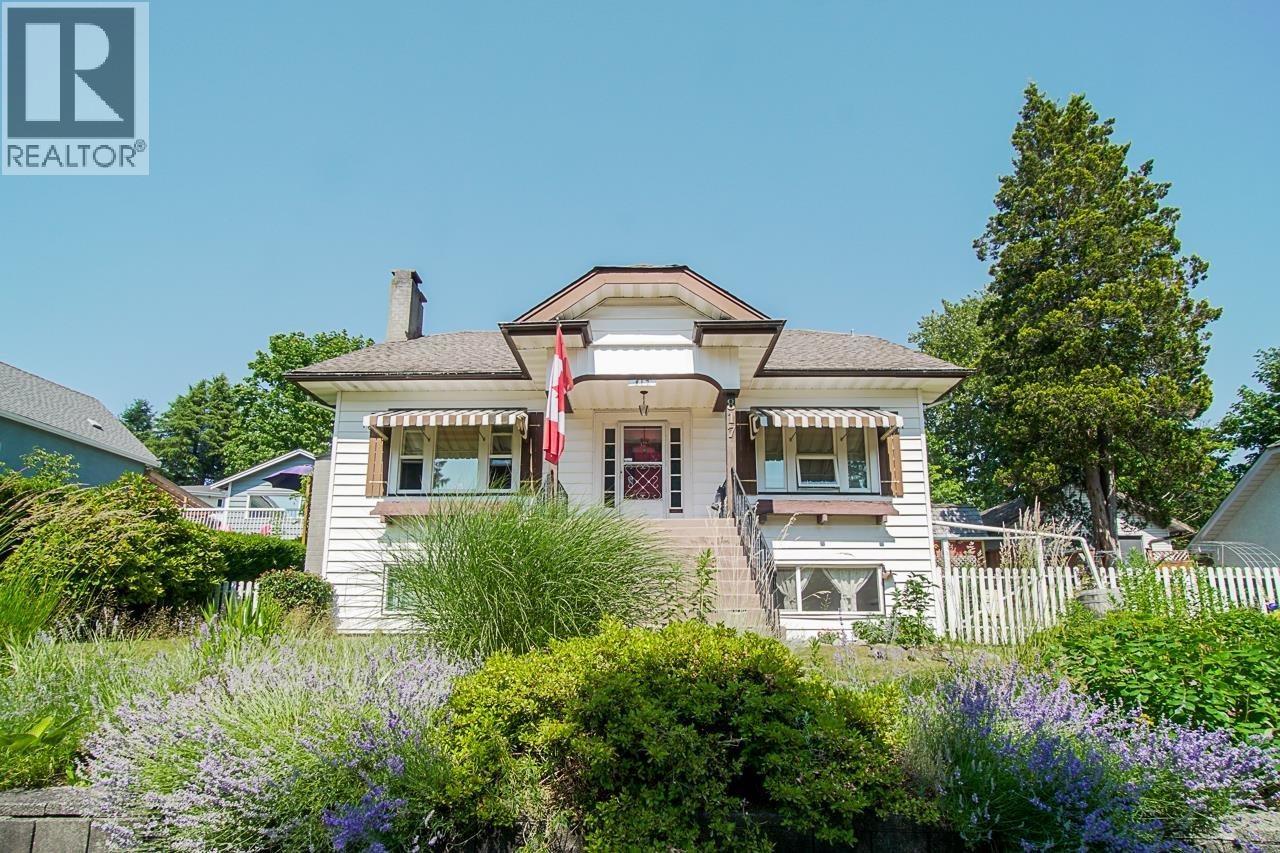
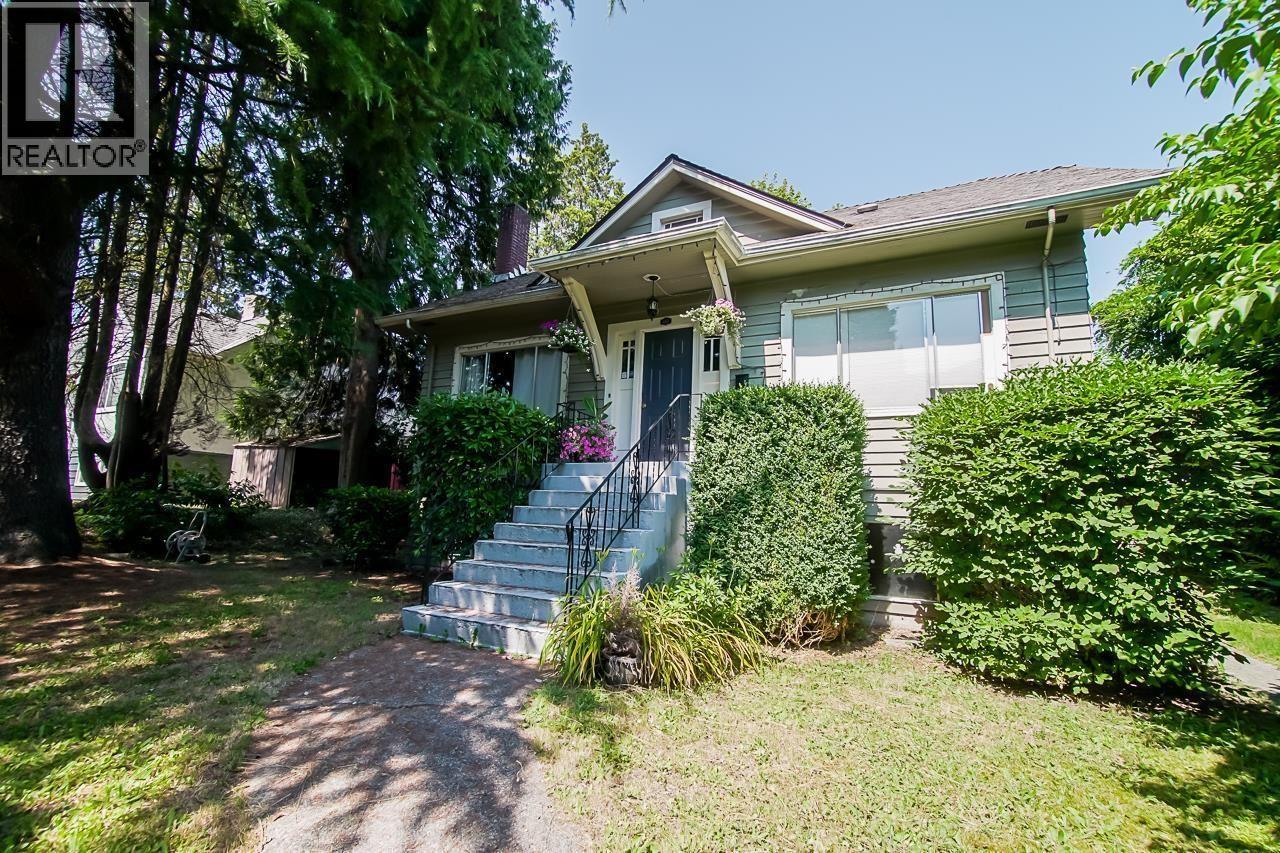
817 SANGSTER PLACE
6 bed · 3 bath · MLS® R3134239
$1,892,000
Book a Showing
40 E TENTH AVENUE · MLS® R3158592 · with Les Twarog

Les TwarogUsually replies within minutes
Building List Count by City
- Abbotsford - 447
- Agassiz - 28
- Burnaby - 54
- Burnaby East - 78
- Burnaby North - 367
- Burnaby South - 348
- Campbell River - 1
- Chilliwack - 221
- Cloverdale - 194
- Comox Valley - 10
- Coquitlam - 566
- Delta - 10
- Duncan - 42
- Esquimalt - 59
- Gulf Islands - 6
- Harrison Hot Springs - 13
- Harrison Mills - 1
- Hope - 22
- Ladner - 110
- Langford - 156
- Langley - 541
- Maple Ridge - 312
- Mill Bay - 2
- Mission - 65
- New Westminster - 444
- North Delta - 29
- North Island - 2
- North Saanich - 8
- North Surrey - 412
- North Vancouver - 747
- Oak Bay - 44
- Osoyoos - 1
- Parksville / Qualicum - 7
- Penticton - 8
- Pitt Meadows - 75
- Port Alberni - 2
- Port Coquitlam - 268
- Port Moody - 268
- Richmond - 1161
- Saanich East - 232
- Saanich West - 92
- Sardis - 154
- Sidney - 152
- Sooke - 39
- South Surrey White Rock - 719
- Surrey - 667
- Tsawwassen - 98
- Vancouver East - 1003
- Vancouver West - 2495
- Victoria - 666
- View Royal - 46
- West Vancouver - 231
Pages
About


MLS®, REALTOR® and the associated logos are trademarks of The Canadian Real Estate Association


The listing data is provided under copyright by the Chilliwack & District Real Estate Board, Fraser Valley Real Estate Board or Real Estate Board of Greater Vancouver.
The listing data is deemed reliable but is not guaranteed accurate by the Chilliwack & District Real Estate Board, Fraser Valley Real Estate Board, Real Estate Board of Greater Vancouver, nor BCCondos.