Maintenance Fees Include
Caretaker
Garbage Pickup
Gardening
Management
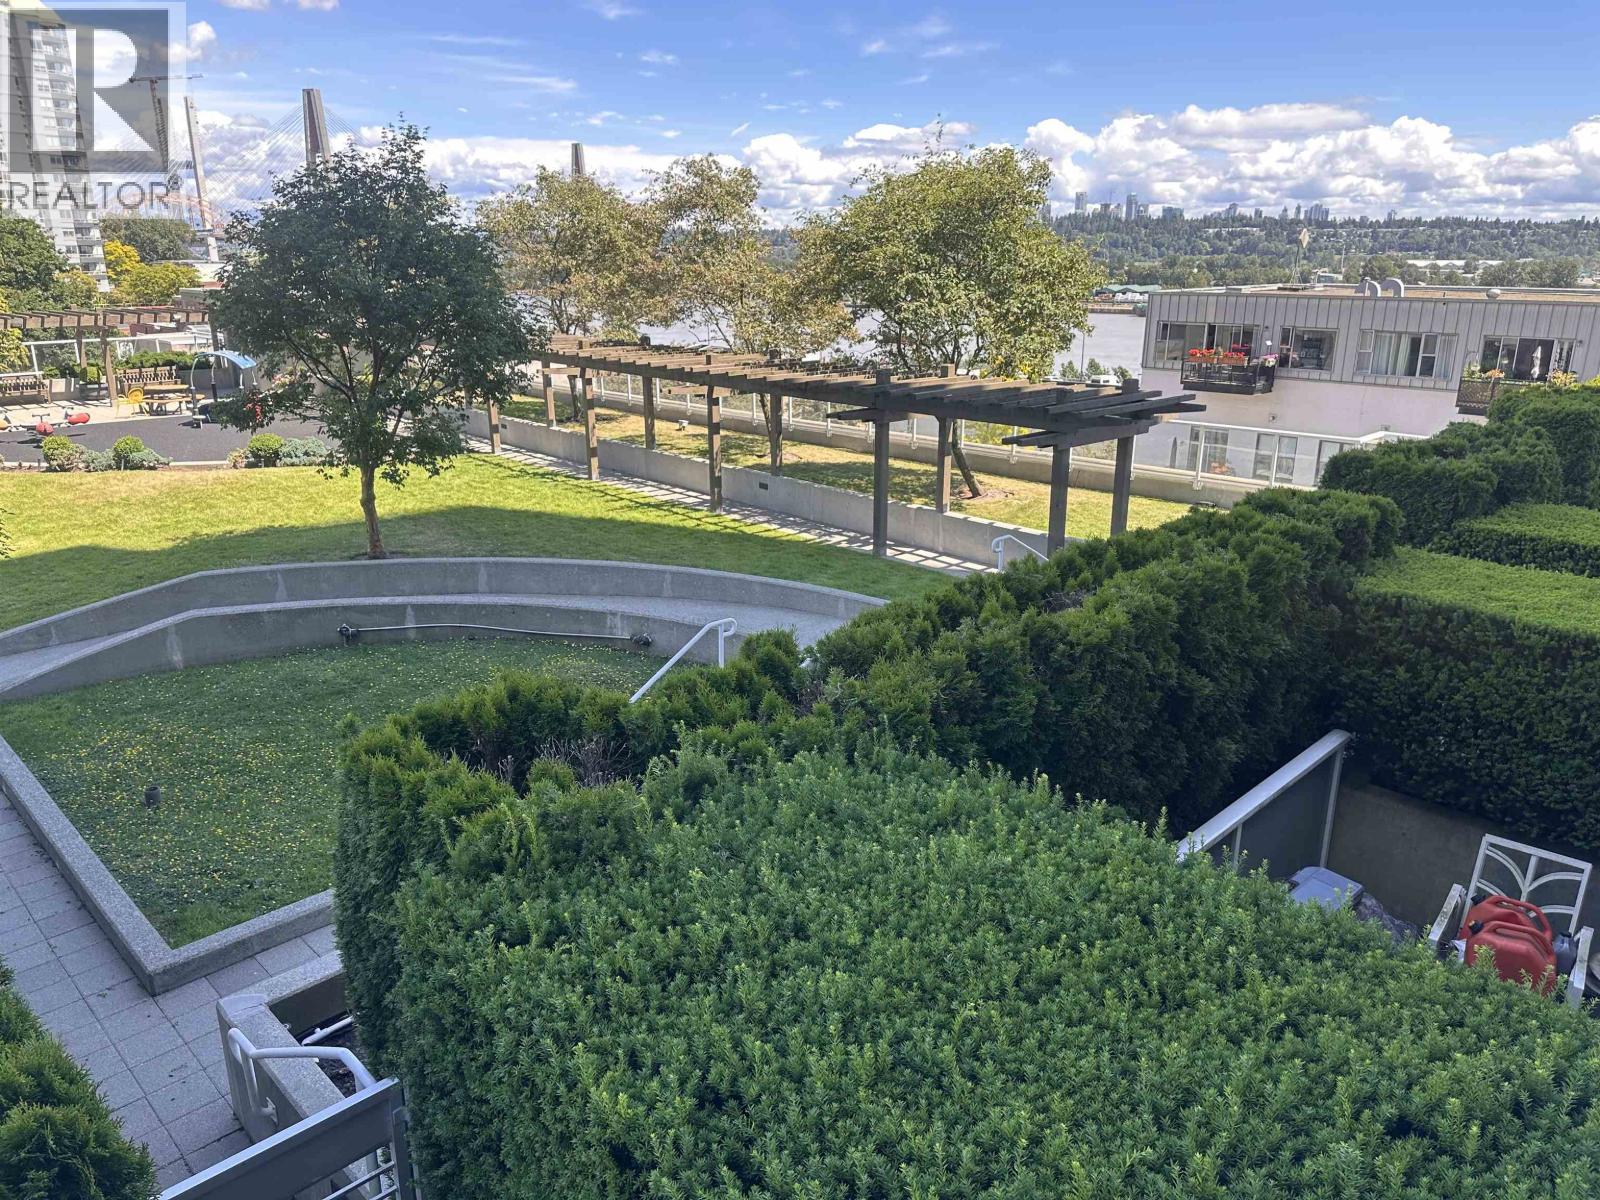
Recreation Facility


 🔍 7 photos · slideshow
 +3
+3| Date | Address | Status | Bed | Bath | Price | Sqft | DOM | Strata Fee | Tax | Listed By |
|---|---|---|---|---|---|---|---|---|---|---|
| 2026-08-04 | 2103 610 Victoria St. | Active | 3 | 2 | $1,388,000 ($705/sf) | 1969 | $1170 | $6049 (2025) | Oakwyn Realty Ltd. | |
| 2026-07-21 | 1205 610 Victoria St. | Active | 2 | 2 | $799,900 ($667/sf) | 1200 | $714 | $3722 (2025) | Royal LePage Westside | |
| 2026-06-29 | 1107 610 Victoria St. | Active | 2 | 2 | $655,000 ($669/sf) | 979 | $585 | $3202 (2026) | Royal LePage West Real Estate Services | |
| 2026-09-24 | 408 610 Victoria St. | Active | 1 | 1 | $498,000 ($742/sf) | 671 | $2185 (2025) | RE/MAX Crest Realty | ||
| 2026-09-10 | 508 610 Victoria St. | Active | 1 | 1 | $445,900 ($645/sf) | 691 | $304 | $2182 (2025) | RE/MAX All Points Realty | |
| Avg | $757,360 | 1102 |
| Sold Date | Address | Bed | Bath | Sqft | Asking | Sold Price | DOM | Strata Fee | Tax | Listed By |
|---|---|---|---|---|---|---|---|---|---|---|
| 2026-07-05 | 1101 610 Victoria St. | 2 | 2 | 945 | $599,000 | $599,000 ($634/sf) | $566 | $2946 (2025) | RE/MAX Masters Realty | |
| 2026-06-26 | 506 610 Victoria St. | 2 | 2 | 910 | $569,800 | $555,000 ($610/sf) | $547 | $2850 (2025) | Royal Pacific Tri-Cities Realty | |
| 2026-06-10 | 1103 610 Victoria St. | 1 | 1 | 624 | $469,900 | $480,000 ($769/sf) | $373 | $2252 (2025) | RE/MAX All Points Realty | |
| 2026-03-21 | 1106 610 Victoria St. | 2 | 2 | 910 | $625,000 | $615,000 ($676/sf) | $491 | $2856 (2024) | RE/MAX Masters Realty | |
| 2025-12-22 | 1808 610 Victoria St. | 1 | 1 | 670 | $509,999 | $485,000 ($724/sf) | $353 | $2263 (2024) | Royal LePage Elite West | |
| 2025-10-22 | 606 610 Victoria St. | 2 | 2 | 915 | $679,000 | $640,000 ($699/sf) | $491 | $2863 (2025) | Sutton Group-West Coast Realty (Surrey/24) | |
| 2025-09-16 | 202 610 Victoria St. | 2 | 2 | 1144 | $759,000 | $740,000 ($647/sf) | $601 | $3293 (2024) | Oakwyn Realty Ltd. | |
| 2025-06-08 | 705 610 Victoria St. | 3 | 2 | 1200 | $849,900 | $842,000 ($702/sf) | $642 | $3612 (2024) | RE/MAX All Points Realty | |
| 2025-02-18 | 1605 610 Victoria St. | 2 | 2 | 1210 | $879,000 | $863,000 ($713/sf) | $642 | $3714 (2024) | Stonehaus Realty Corp. | |
| 2025-02-15 | 1002 610 Victoria St. | 2 | 2 | 970 | $699,000 | $708,000 ($730/sf) | $526 | $2901 (2024) | Macdonald Realty Westmar | |
| 2025-01-10 | 1608 610 Victoria St. | 1 | 1 | 672 | $549,900 | $546,000 ($813/sf) | $353 | $2251 (2024) | Oakwyn Realty Ltd. |
Sold data from the MLS® feed for strata plan BCS2429. Showing the 15 most recent sales from the last 24 months; expand for up to 80.
The Point at 610 Victoria St. — currently 5 active listings averaging $757,360. In the past year 6 units sold at an average of $562,333.
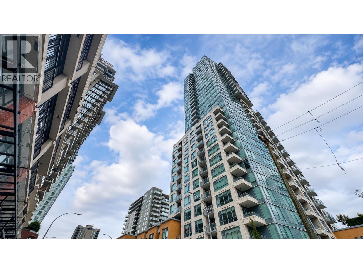

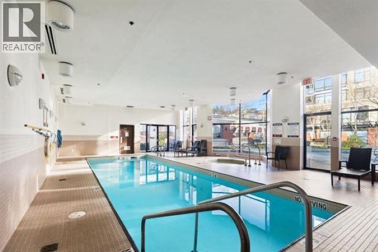
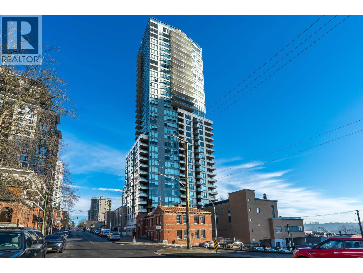
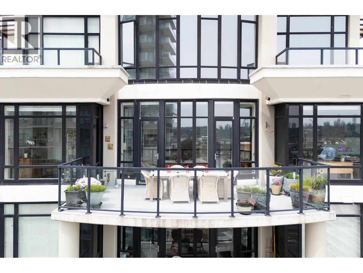
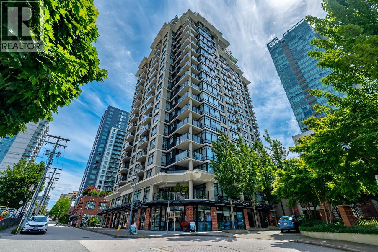
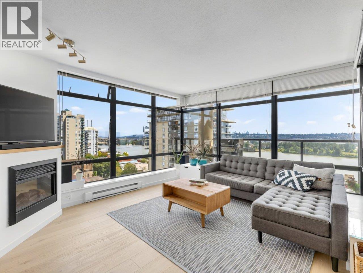
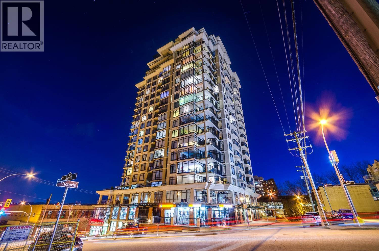
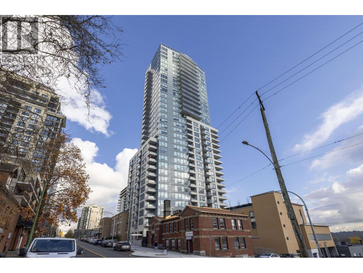
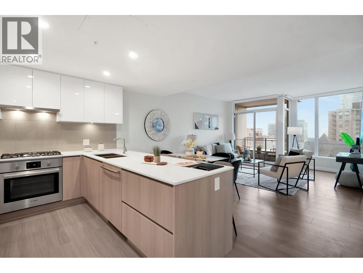
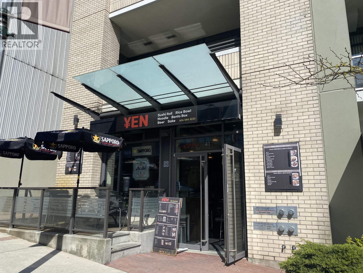
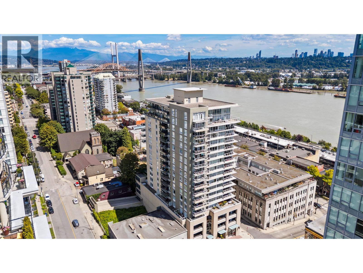
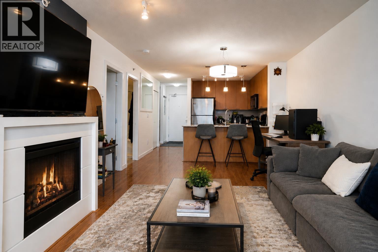
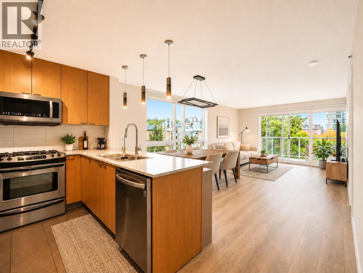
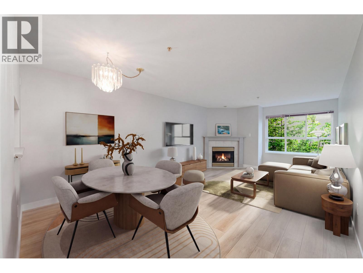
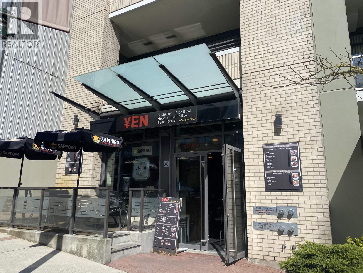
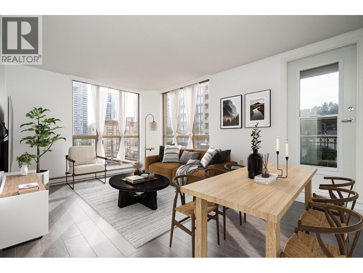
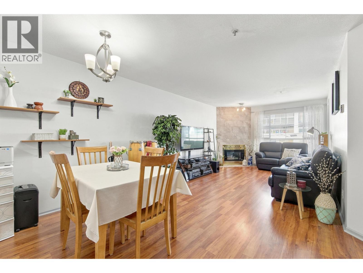
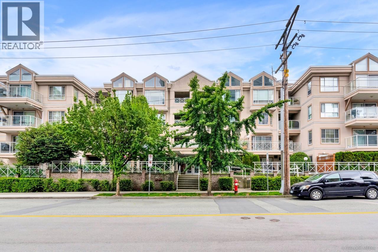
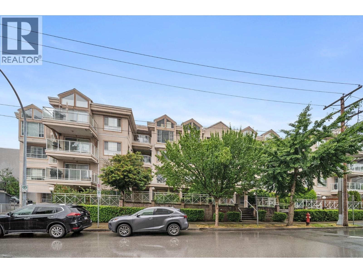
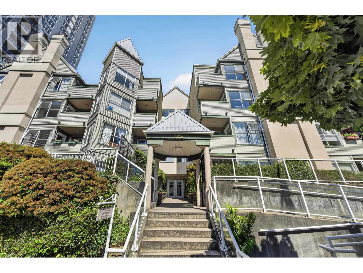
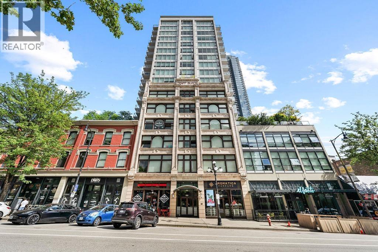
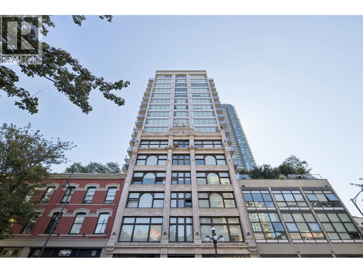
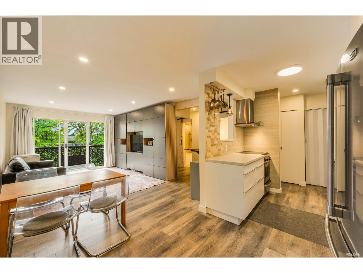
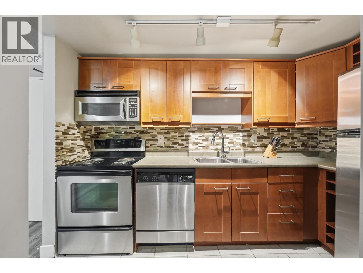
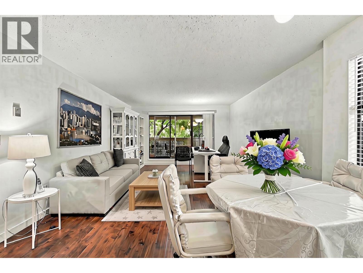
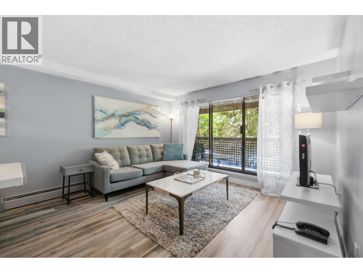
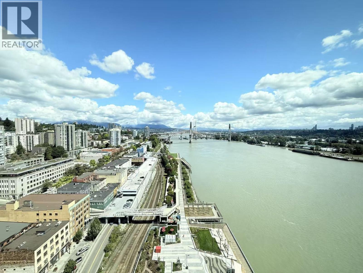
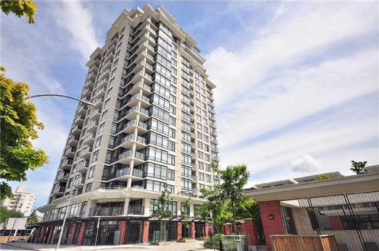
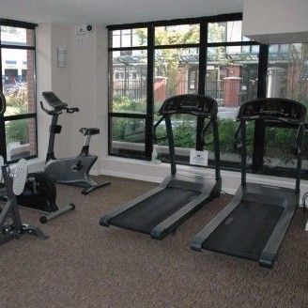
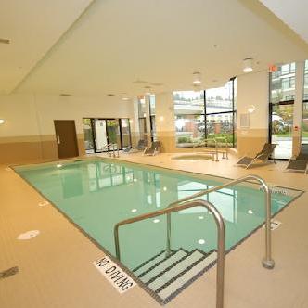
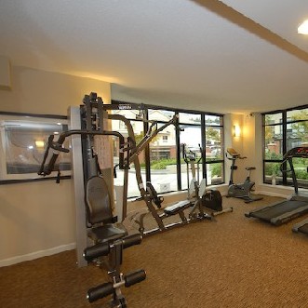
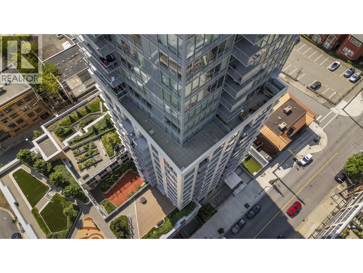
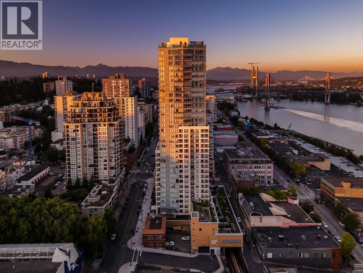
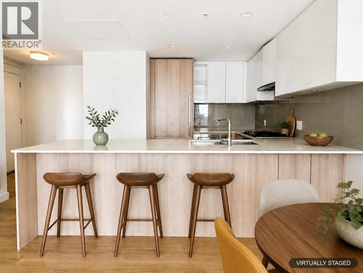
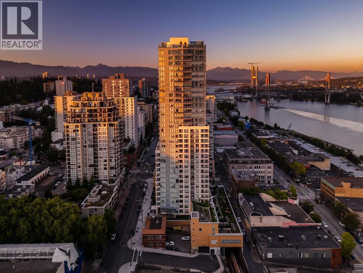
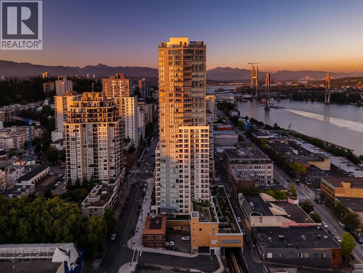
The Point - 610 Victoria Street, New Westminster, BC V3M 0A5, BCS2429 - located in Downtown area of New Westmister, at the crossroads Victoria Street and 6th Street. The Point is only steps to Douglas College, Douglas College Child Care Centre, Art in Motion, Vancouver Christian Korean School and a waterfront. The Point is close to Albert Crescent Park, Clinton Park, Urban Academy, Tipperary Park, One Shining Moment Child Care Centre, Sullivan Park, Queen's Park with its Arena, Queen's Park Preschool, Kids Day Care Centre, Glenbrook Ravine Park, Royal City Curling Club, Justice Institute of British Columbia, Glenbrook Middle School and Terry Hughes Park in a short drive distance from the development. The restaurants in the neighbourhood are Stefanos, The Keg Steakhouse and Bar, Taverna Greka, Heritage Grill and Bouthouse Restaurant. Columbia Skytrain Station within walking distance from the complex. Onni Group of Companies built The Point in 2007. This 22-level concrete building has concrete exterior finishing and full rain screen. There are 154 units in development and in strata. This complex offers great amenities that include a gym, a clubhouse with pool table, media room, indoor pool, hot tub, a guest suite and underground parking. The units feature stainless steel appliances, hardwood flooring, granite countertops and floor to ceiling windows.
| Construction | Concrete |
|---|---|
| Exterior Finish | Concrete |
| Roof | Tile - Concrete |
| Foundation | Concrete Perimeter |
| Rain Screen | Full |
| Developer | Onni Group of Companies |
| Architect | KMBR Architects Planning Inc |
| Management Company | Associa |
| Strata Plan | BCS2429 |
|---|---|
| Strata Web Site | www.baysideproperty.com |
| Building Type | Strata Live/Work Homes |
| Title to Land | Freehold Strata |
| Units in Strata | 154 |
| Units in Development | 154 |
| Management Company | Associa — 604-591-6060 |
| PID | 100000000 |
| Bylaws / Restrictions | PETS ALLOWED W/REST.,RENTALS ALLOWED |
| Parking / Storage | Garage; Underground |
Live market intelligence for this building's segments — active inventory, medians, ranges & trends. Opens in a new tab.
| Address | Bed | Bath | Sqft | Price |
|---|---|---|---|---|
| 1403 618 Carnarvon St. | 2 | 2 | 940 | $699,000 |
| 1405 618 Carnarvon St. | 2 | 2 | 862 | $599,900 |
| 1001 618 Carnarvon St. | 2 | 2 | 937 | $629,000 |
| 1705 618 Carnarvon St. | 2 | 2 | 862 | $599,900 |
| 1407 618 Carnarvon St. | 2 | 2 | 838 | $599,900 |
| 420 618 Carnarvon St. | 1 | 1 | 485 | $399,800 |
| 2201 618 Carnarvon St. | 2 | 1 | 952 | $689,999 |
| 910 618 Carnarvon St. | 2 | 2 | 889 | $699,900 |
| 1507 618 Carnarvon St. | 2 | 2 | 838 | $599,900 |
| 1607 618 Carnarvon St. | 2 | 2 | 838 | $599,900 |
 $699,000
1403 618 Carnarvon St. · 2bd/2ba · 940sf
$699,000
1403 618 Carnarvon St. · 2bd/2ba · 940sf
 $599,900
1405 618 Carnarvon St. · 2bd/2ba · 862sf
$599,900
1405 618 Carnarvon St. · 2bd/2ba · 862sf
 $629,000
1001 618 Carnarvon St. · 2bd/2ba · 937sf
$629,000
1001 618 Carnarvon St. · 2bd/2ba · 937sf
 $599,900
1705 618 Carnarvon St. · 2bd/2ba · 862sf
$599,900
1705 618 Carnarvon St. · 2bd/2ba · 862sf
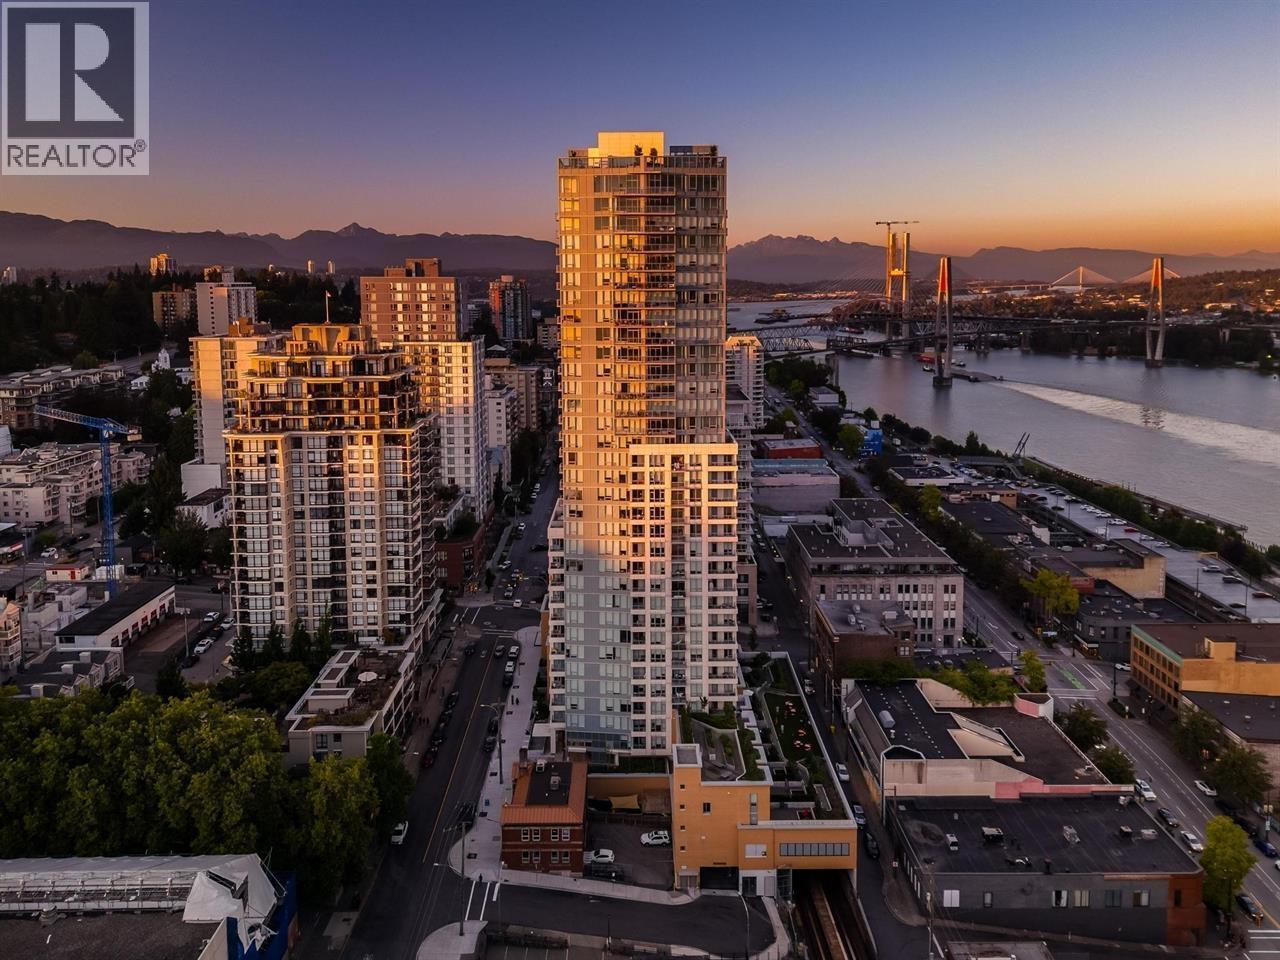 $599,900
1407 618 Carnarvon St. · 2bd/2ba · 838sf
$599,900
1407 618 Carnarvon St. · 2bd/2ba · 838sf
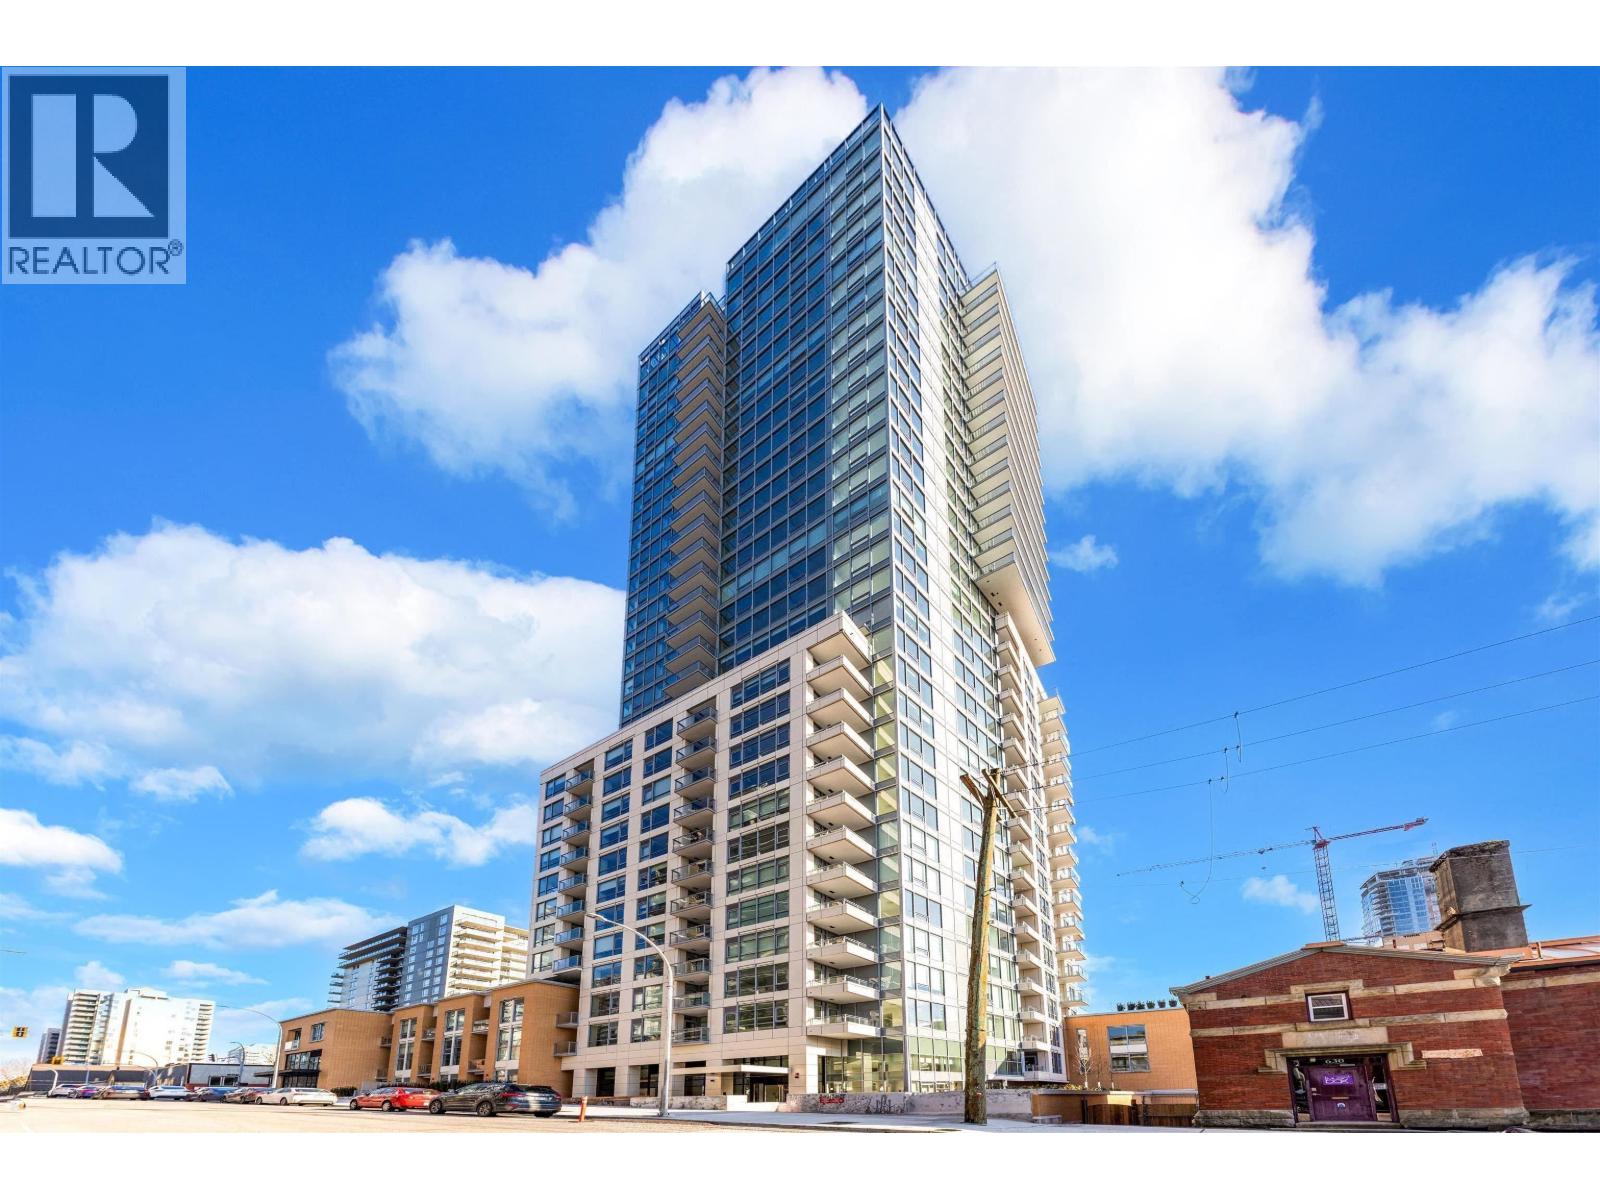 $399,800
420 618 Carnarvon St. · 1bd/1ba · 485sf
$399,800
420 618 Carnarvon St. · 1bd/1ba · 485sf
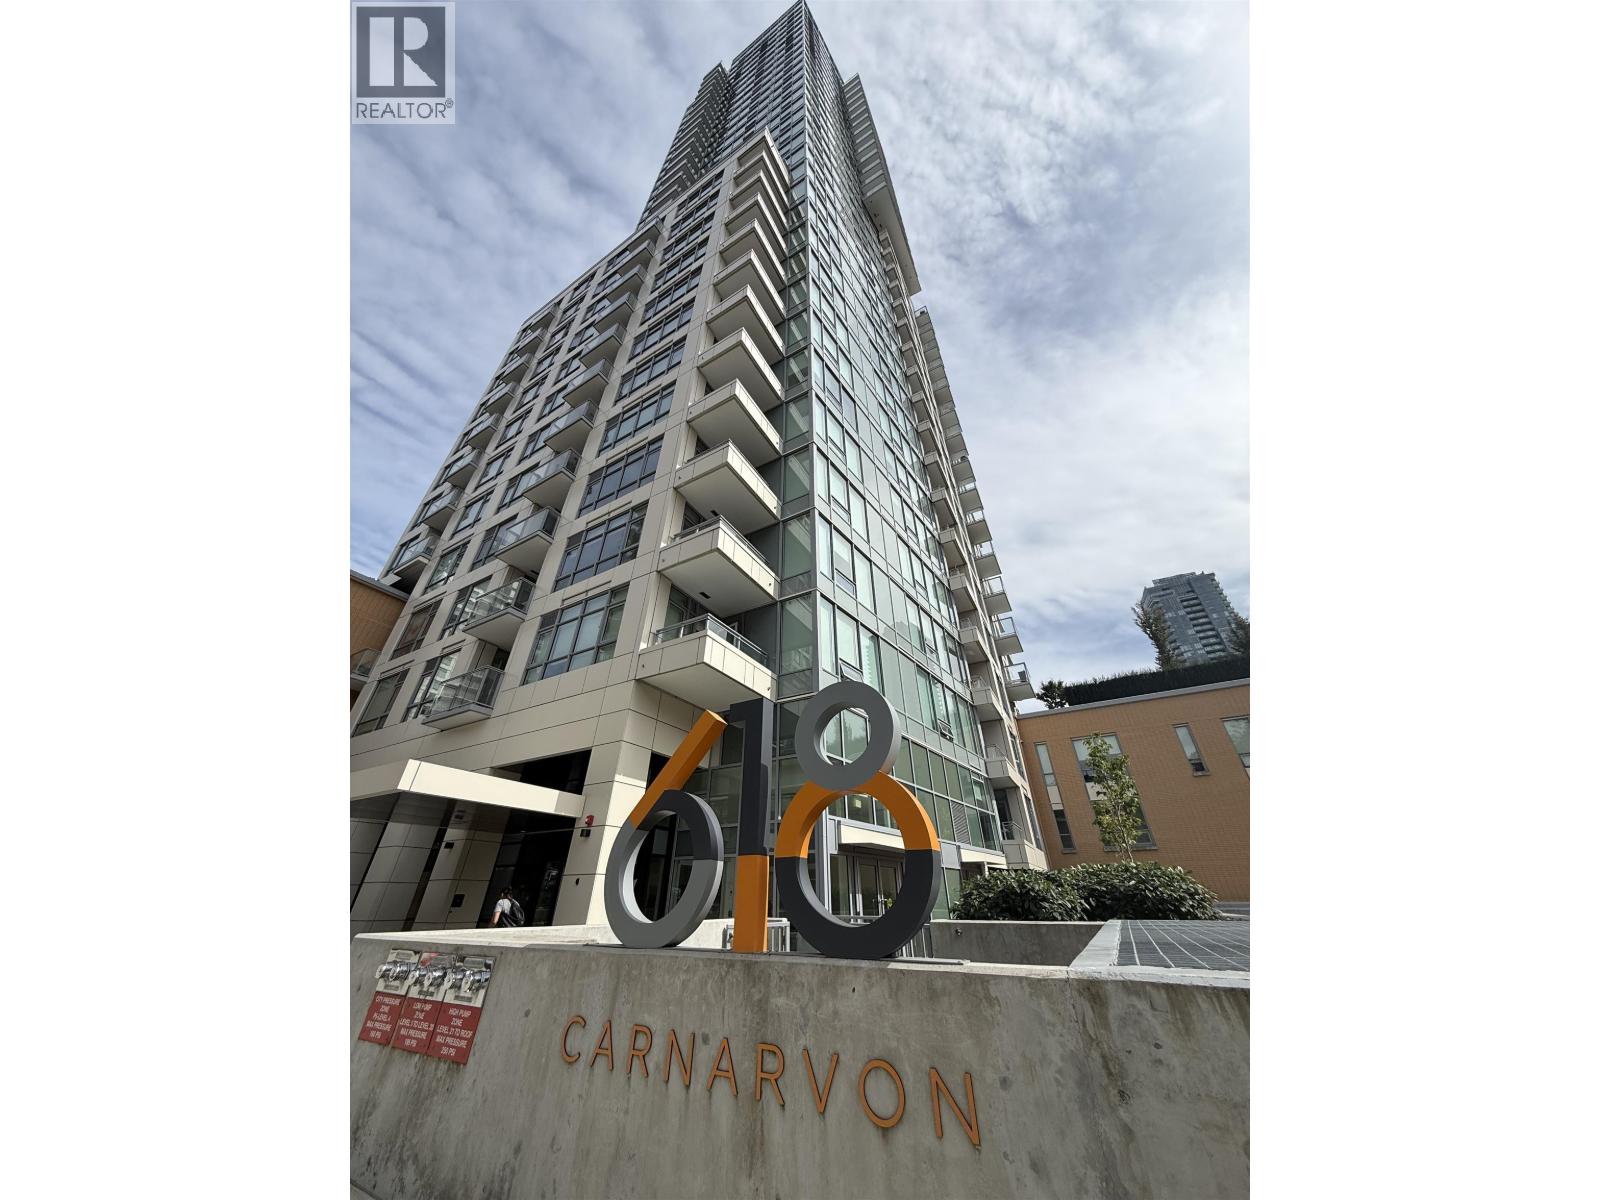 $689,999
2201 618 Carnarvon St. · 2bd/1ba · 952sf
$689,999
2201 618 Carnarvon St. · 2bd/1ba · 952sf
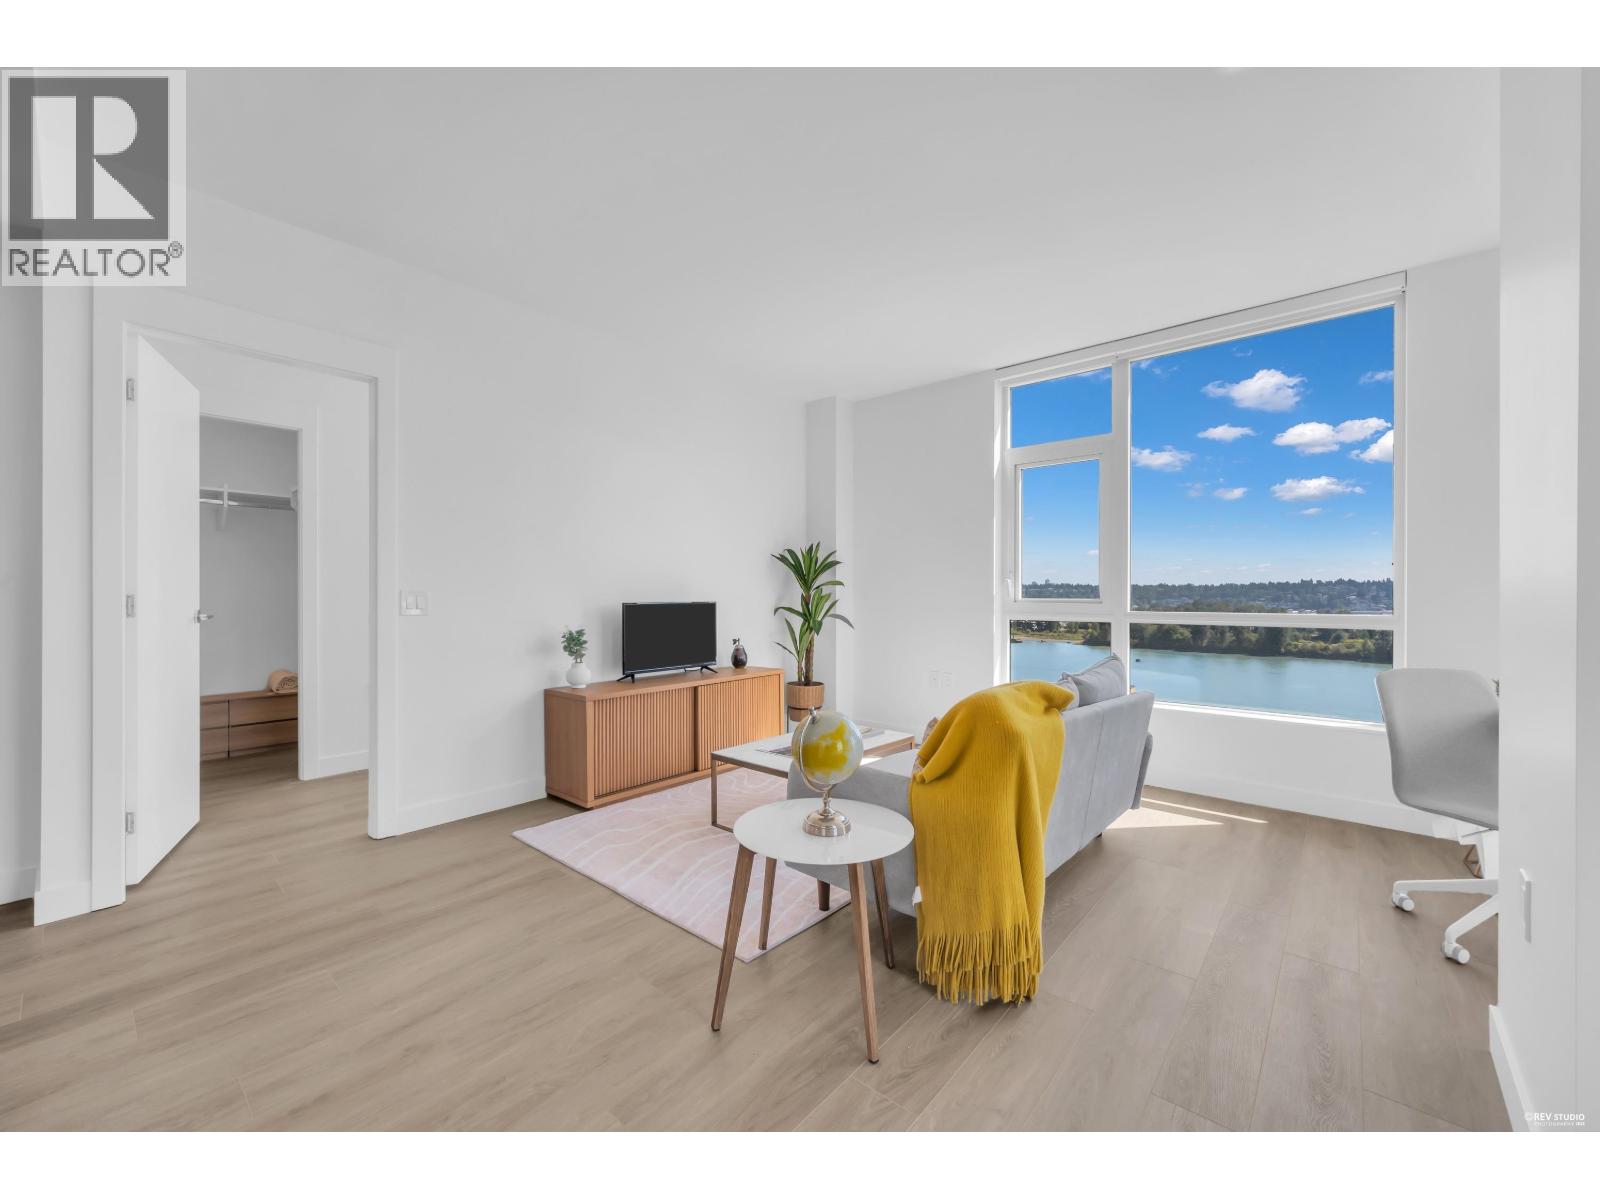 $699,900
910 618 Carnarvon St. · 2bd/2ba · 889sf
$699,900
910 618 Carnarvon St. · 2bd/2ba · 889sf
 $599,900
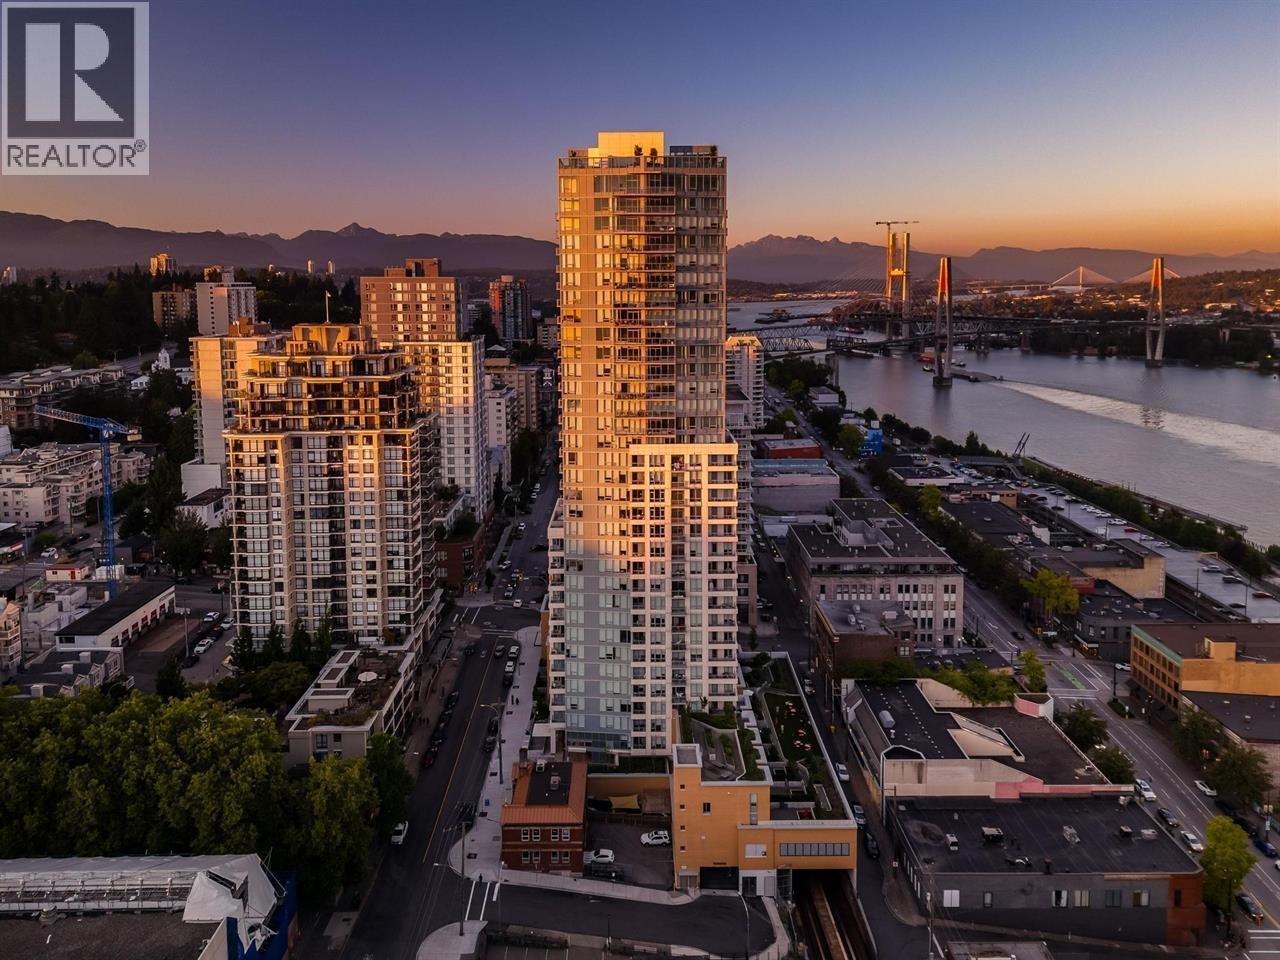
1507 618 Carnarvon St. · 2bd/2ba · 838sf
$599,900
1507 618 Carnarvon St. · 2bd/2ba · 838sf
 $599,900
1607 618 Carnarvon St. · 2bd/2ba · 838sf
$599,900
1607 618 Carnarvon St. · 2bd/2ba · 838sf
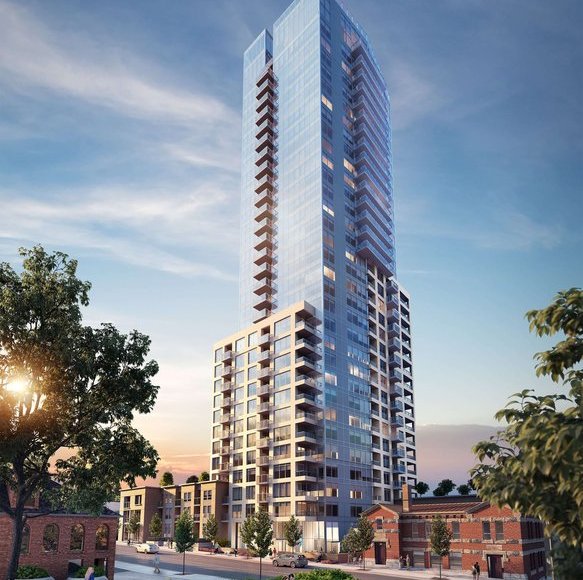 618 Carnarvon
 St. · EPS9855
618 Carnarvon
618 Carnarvon St. · EPS9855
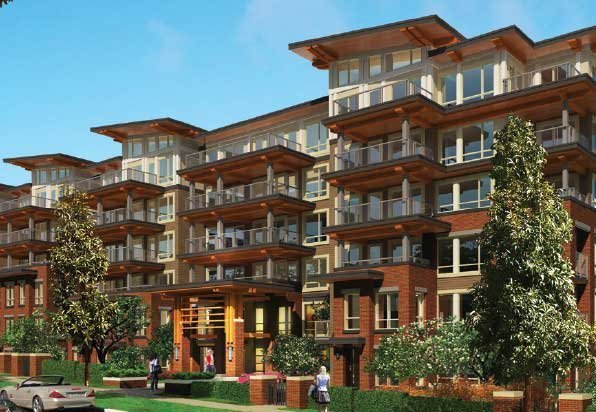 Dominion
68 Sixth St. · NWP2620
Dominion
68 Sixth St. · NWP2620
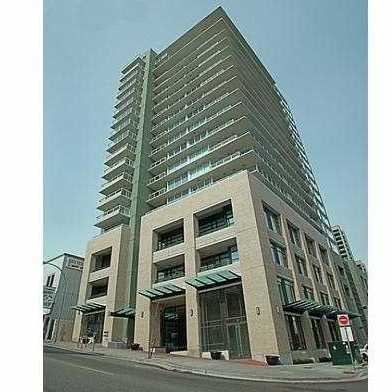 Quantum
39 6th St. · BCS2781
Quantum
39 6th St. · BCS2781
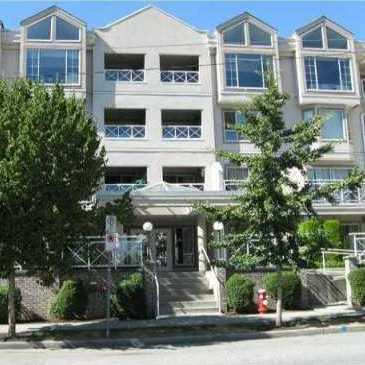 Agnes Terrace
525 Agnes St. · LMS1744
Agnes Terrace
525 Agnes St. · LMS1744
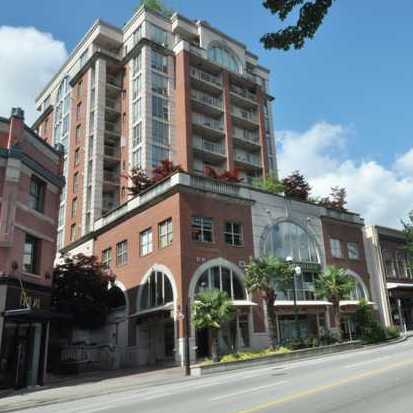 The Clarkson
680 Clarkson St. · LMS3317
The Clarkson
680 Clarkson St. · LMS3317
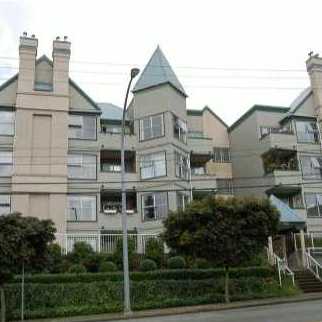 Hillside Place
509 Carnarvon St. · LMS779
Hillside Place
509 Carnarvon St. · LMS779
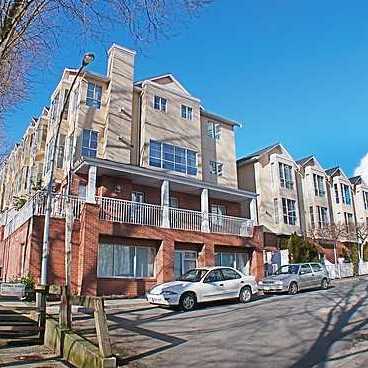 Mckenzie Steps
624 Agnes St. · LMS2133
Mckenzie Steps
624 Agnes St. · LMS2133
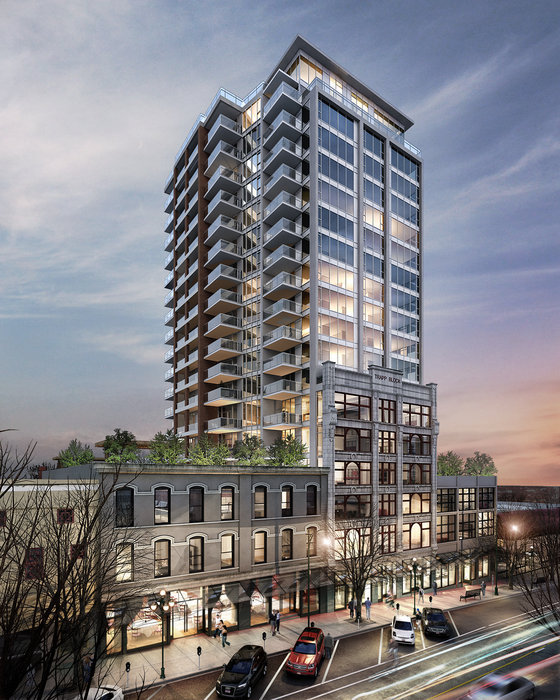 Trapp + Holbrook
688 Columbia St. · EPS2675
Trapp + Holbrook
688 Columbia St. · EPS2675
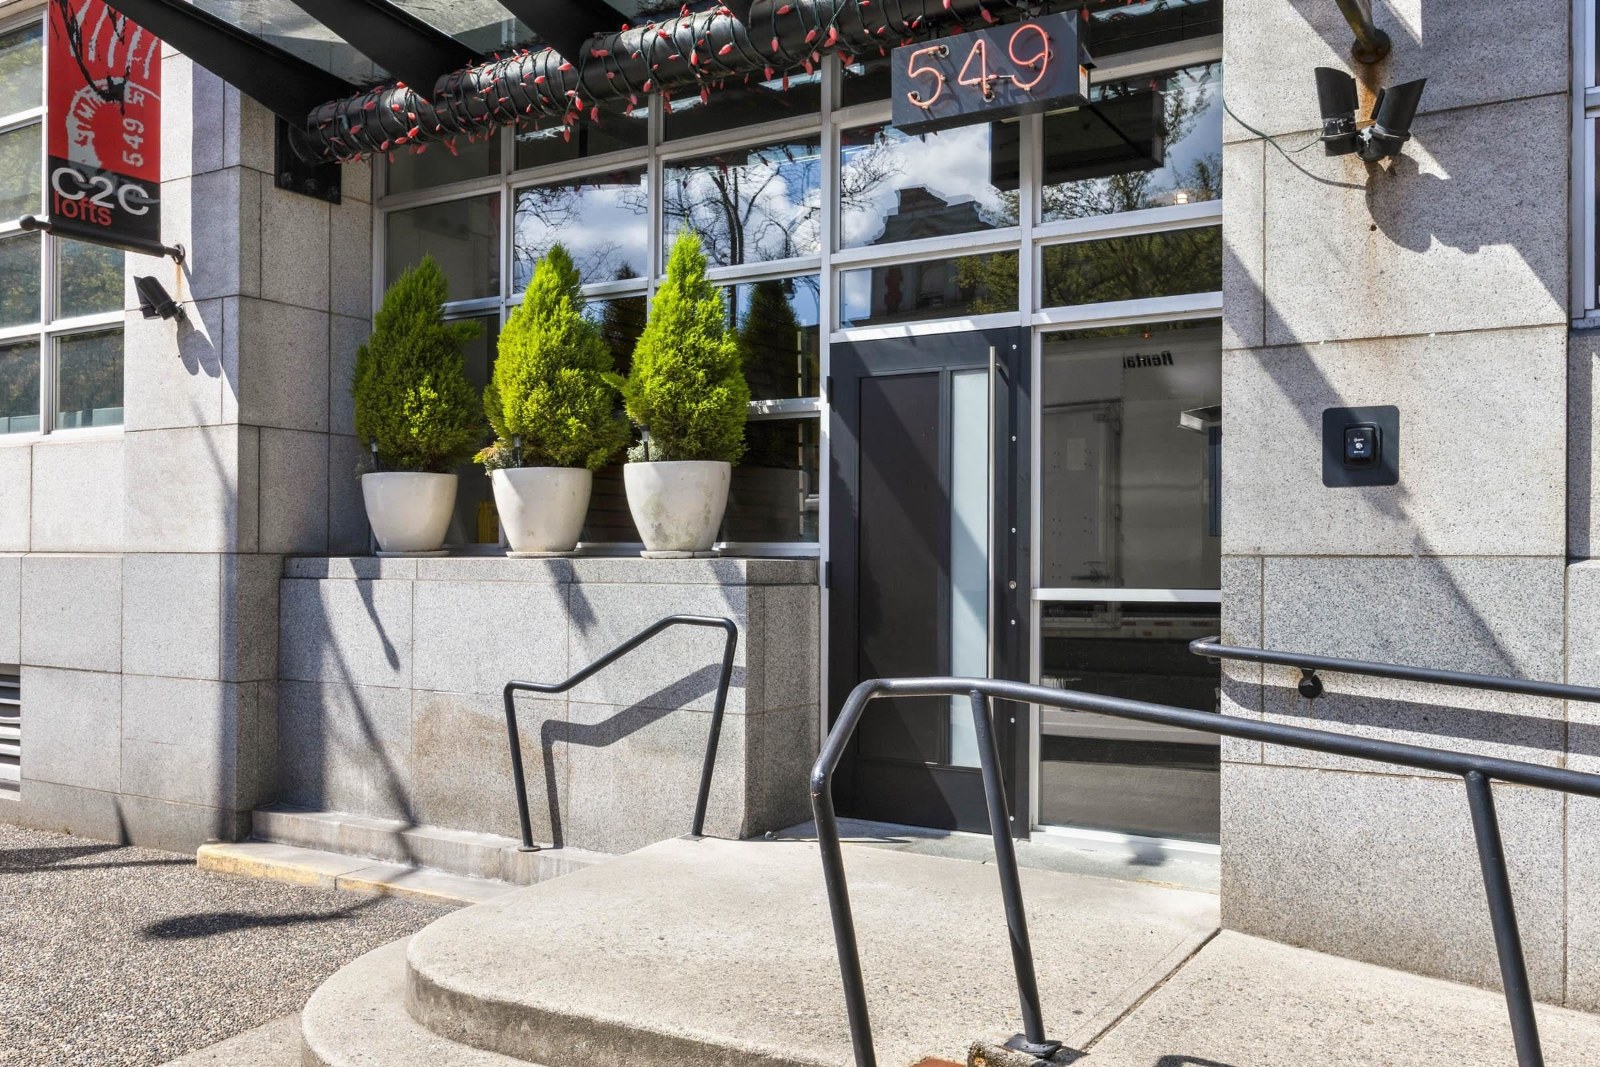 C2c Lofts
549 EAST Columbia St. · LMS4605
C2c Lofts
549 EAST Columbia St. · LMS4605
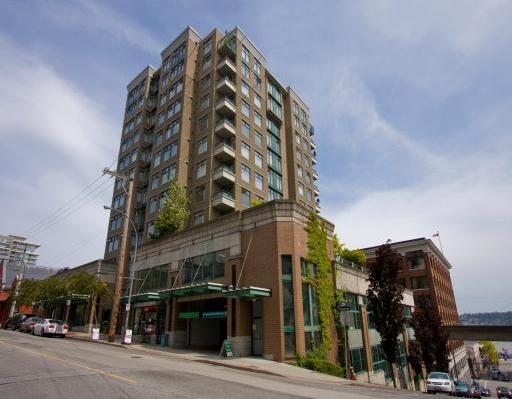 Carnarvon Towers
720 Carnarvon St. · LMS2262
Carnarvon Towers
720 Carnarvon St. · LMS2262
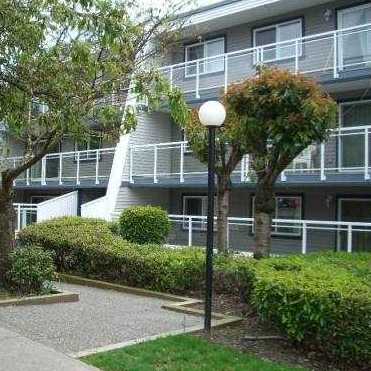 Harbourview
550 Royal Ave. · NWS1592
Harbourview
550 Royal Ave. · NWS1592
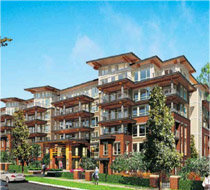 Dominion
500 Royal Ave. · EPS1880
Dominion
500 Royal Ave. · EPS1880
.jpg) DOMINION
500 Royal Ave. · EPS1880
DOMINION
500 Royal Ave. · EPS1880
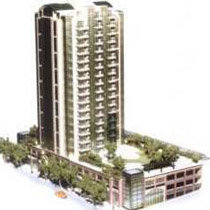 Fraserview Terrace
820 Carnarvon St.
Fraserview Terrace
820 Carnarvon St.
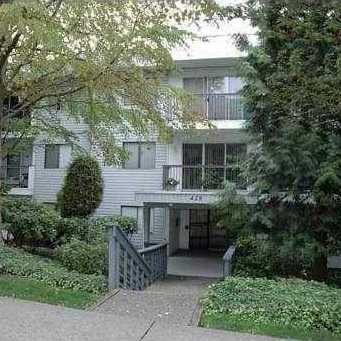 Shanley Manor
428 Agnes St. · NWS1094
Shanley Manor
428 Agnes St. · NWS1094
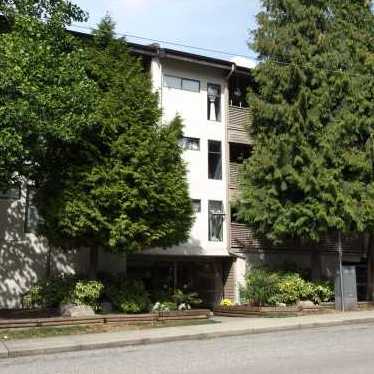 The Ridgeview
423 Agnes St. · NWS2116
The Ridgeview
423 Agnes St. · NWS2116
 1227.jpg) Interurban
14 Begbie St. · BCS3665
Interurban
14 Begbie St. · BCS3665
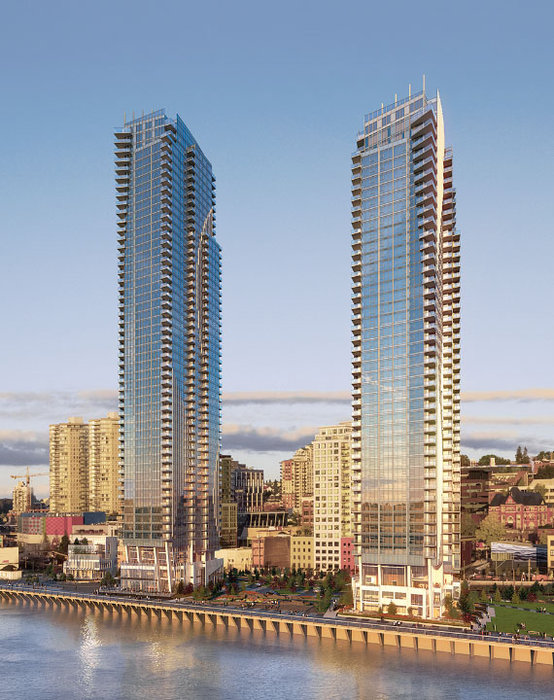 Pier West (Tower I - West Tower)
660 Quayside Dr. · EPS10722
Pier West (Tower I - West Tower)
660 Quayside Dr. · EPS10722