1103 610 VICTORIA ST
- 1 Beds
- 1 Baths
- 624 Sqft
- 1 Parking
- Built 2007
 1/26
1/26




Property Description
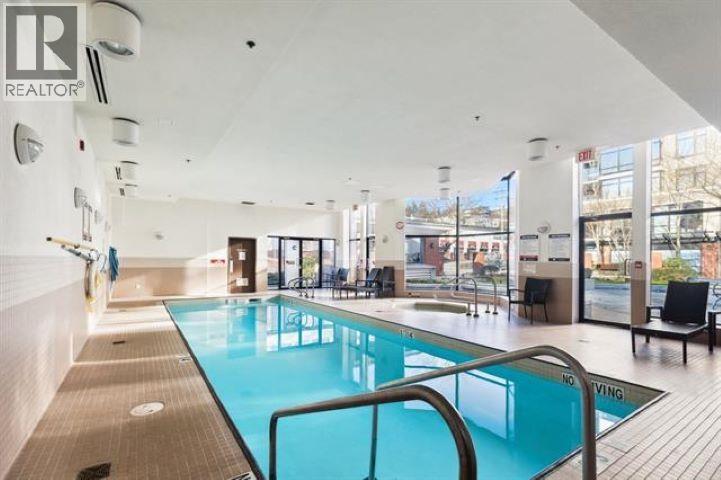
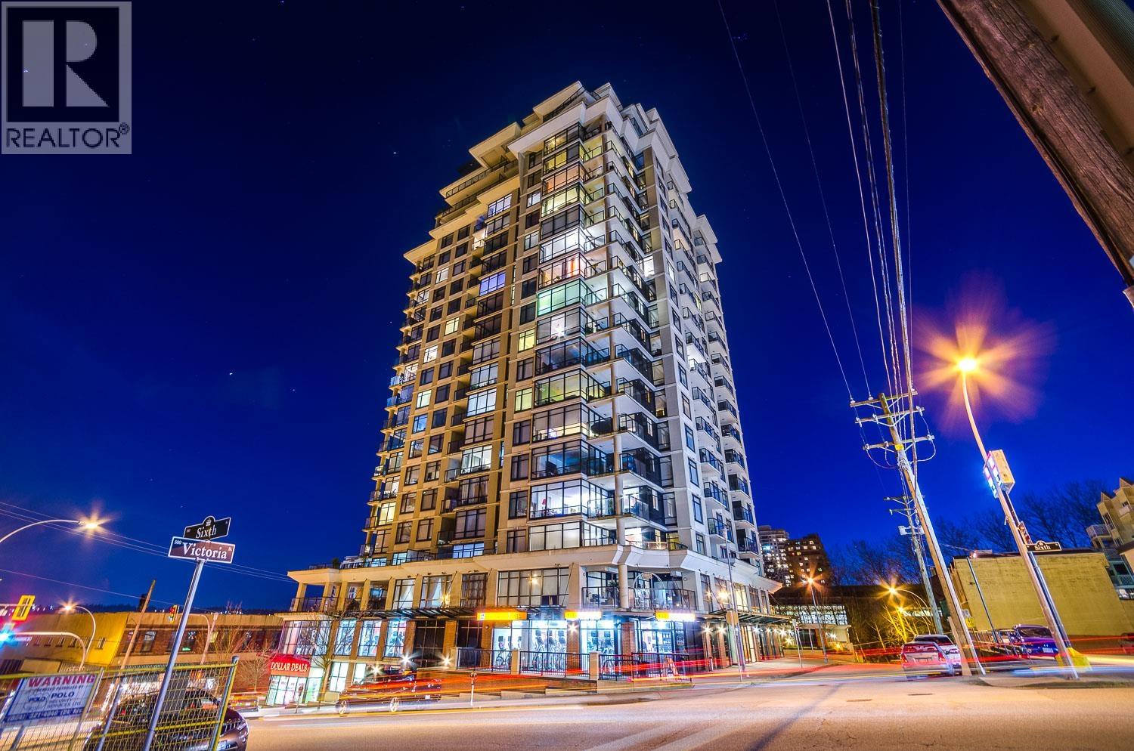
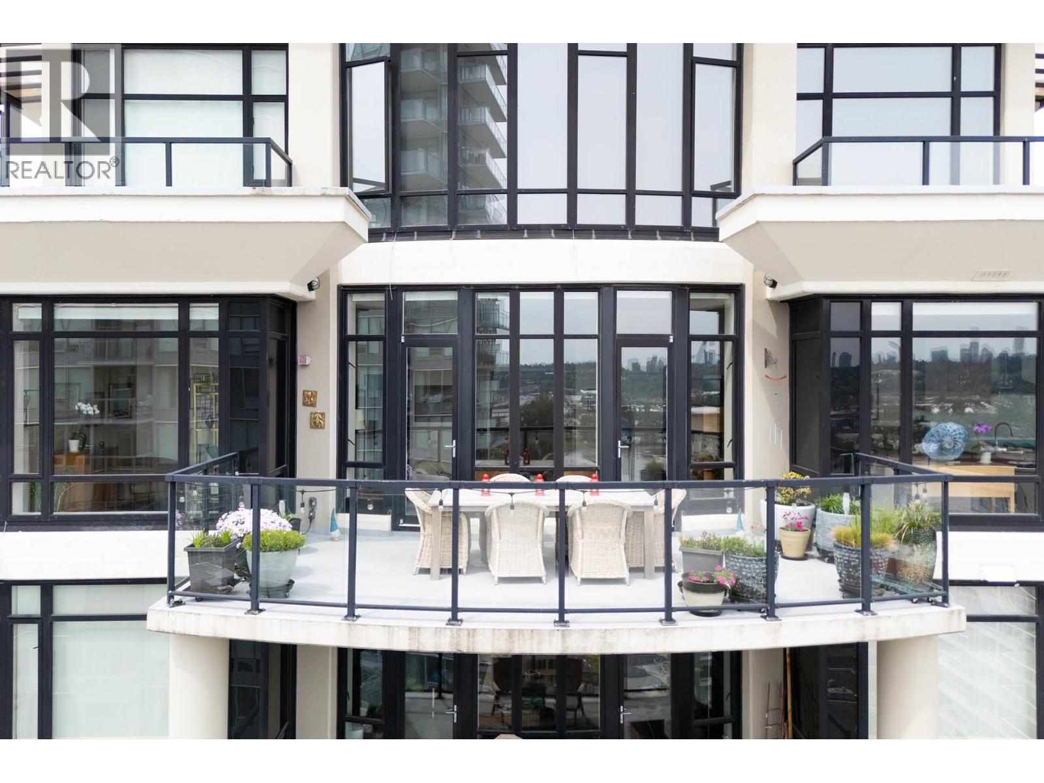
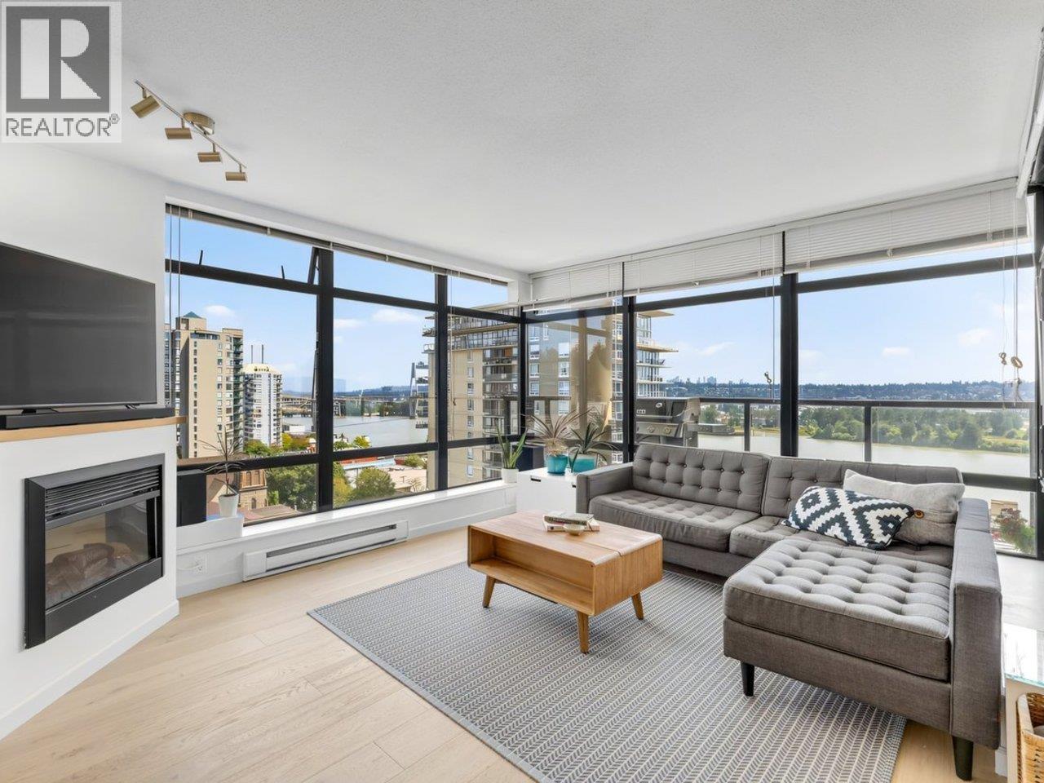
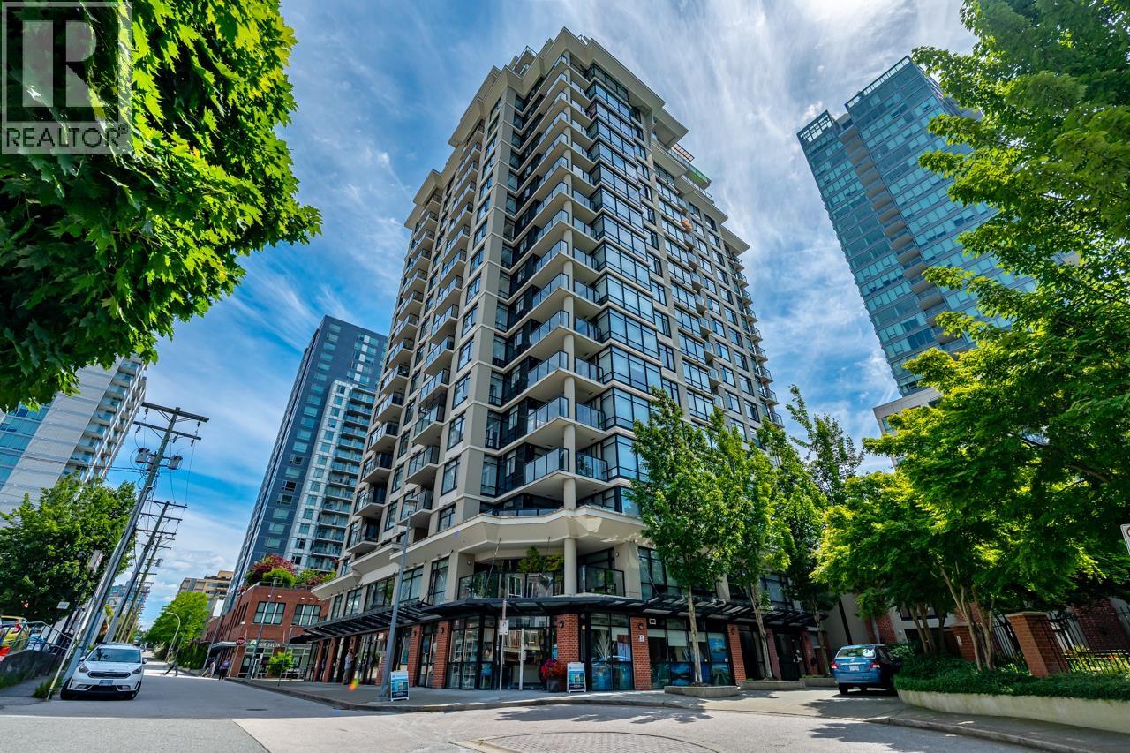
Why RENT when you can BUY! If it´s VIEW you´re looking for, look no further! Stunning 1 BDRM, 1 BTHRM condo in the Heart of Downtown New Westminster, offering unobstructed views of the city skyline & Fraser River. Bright open-concept layout with floor-to-ceiling windows, granite countertops, S/S appliances, electric fireplace, new carpet in BDRM & engineered hardwood flooring. Step onto your covered deck, perfect for morning coffee or evening entertaining. Spacious walk-in closet adds everyday luxury. Resort-style amenities include indoor pool, hot tub, gym, media room, clubhouse & visitor parking-a rare find in the city. Steps to SkyTrain, Douglas College, shops, restaurants, parks & the vibrant waterfront Quay living. A perfect blend of convenience, lifestyle & breathtaking beauty! Bonus 2 pets OK. (id:48970)
Property Details
- Property Type
- Apartment Unit
- Style
- Multi Family,Residential Attached
- Title to Land
- Freehold Strata
- Year Built
- 2007
- Area
- New Westminster · Downtown NW
- View
- Stunning Fraser River & City
- Exposure
- West
- Outdoor
- Balcony
- Heating / Cooling
- Electric
- Flooring
- Hardwood,Mixed,Tile
- Construction
- Concrete,Frame Metal,Brick (Exterior),Concrete (Exterior),Glass (Exterior)
- Parking
- Underground,Guest,Rear Access (1 stall)
- Water Supply
- Public
- Kitchens
- 1
- Fireplaces
- 1
- Units in Development
- 154
Financial
- Bike Room
- Clubhouse
- Exercise Centre
- Sauna/Steam Room
- Trash
- Maintenance Grounds
- Management
- Recreation Facilities
- Sewer
- Snow Removal
Rooms 6
Features & Appliances
- 🧺Washer/Dryer
- 🧺Dishwasher
- 🧊Refrigerator
- 🍳Stove
- 🍲Microwave
- 🚨Smoke Detector(s)
- 🧯Fire Sprinkler System
- 🛁Swirlpool/Hot Tub
- Cats OK
- Dogs OK
- Number Limit (Two)
- Pets Allowed w/Rest
For Sale in The Point & Complex
↑ Back to top| Date | Address | Status | Bed | Bath | Price | Sqft | DOM | Strata Fee | Tax | Listed By |
|---|---|---|---|---|---|---|---|---|---|---|
| 2026-09-24 | 408 610 Victoria Street | Active | 1 | 1 | $498,000 ($742/sf) | 671 | 0 | $2,185 (2025) | RE/MAX Crest Realty | |
| 2026-09-10 | 508 610 Victoria Street | Active | 1 | 1 | $445,900 ($645/sf) | 691 | 0 | $304 | $2,182 (2025) | RE/MAX All Points Realty |
| 2026-08-04 | 2103 610 Victoria Street | Active | 3 | 2 | $1,388,000 ($705/sf) | 1969 | 0 | $1,170 | $6,049 (2025) | Oakwyn Realty Ltd. |
| 2026-07-21 | 1205 610 Victoria Street | Active | 2 | 2 | $799,900 ($667/sf) | 1200 | 0 | $714 | $3,722 (2025) | Royal LePage Westside |
| 2026-06-29 | 1107 610 Victoria Street | Active | 2 | 2 | $655,000 ($669/sf) | 979 | 0 | $585 | $3,202 (2026) | Royal LePage West Real Estate Services |
| Avg | $757,360 ($687/sf) | 1102 |
Nearby Buildings with Active Listings
↑ Back to top
Book a Showing

- Abbotsford - 447
- Agassiz - 28
- Burnaby - 54
- Burnaby East - 78
- Burnaby North - 367
- Burnaby South - 348
- Campbell River - 1
- Chilliwack - 221
- Cloverdale - 194
- Comox Valley - 10
- Coquitlam - 566
- Delta - 10
- Duncan - 42
- Esquimalt - 59
- Gulf Islands - 6
- Harrison Hot Springs - 13
- Harrison Mills - 1
- Hope - 22
- Ladner - 110
- Langford - 156
- Langley - 541
- Maple Ridge - 312
- Mill Bay - 2
- Mission - 65
- New Westminster - 444
- North Delta - 29
- North Island - 2
- North Saanich - 8
- North Surrey - 412
- North Vancouver - 747
- Oak Bay - 44
- Osoyoos - 1
- Parksville / Qualicum - 7
- Penticton - 8
- Pitt Meadows - 75
- Port Alberni - 2
- Port Coquitlam - 268
- Port Moody - 268
- Richmond - 1161
- Saanich East - 232
- Saanich West - 92
- Sardis - 154
- Sidney - 152
- Sooke - 39
- South Surrey White Rock - 719
- Surrey - 667
- Tsawwassen - 98
- Vancouver East - 1003
- Vancouver West - 2495
- Victoria - 666
- View Royal - 46
- West Vancouver - 231



