103 610 VICTORIA ST
- 2 Beds
- 3 Baths
- 1,390 Sqft
- 0.00 Lot (ft)
- 1 Parking
- Built 2007
 1/28
1/28




Property Description
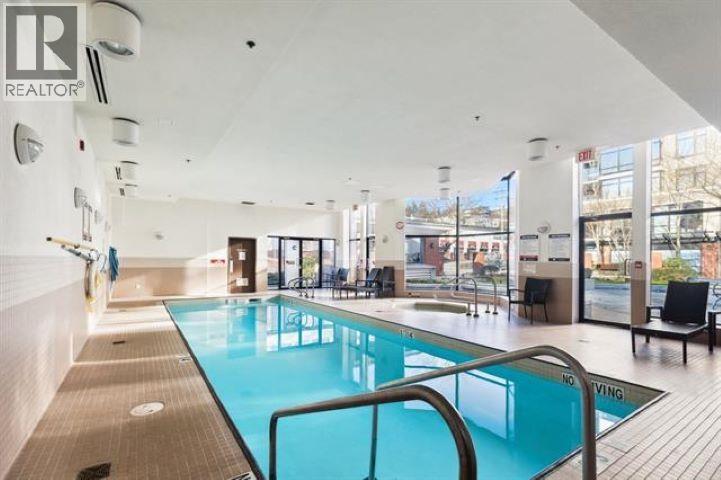
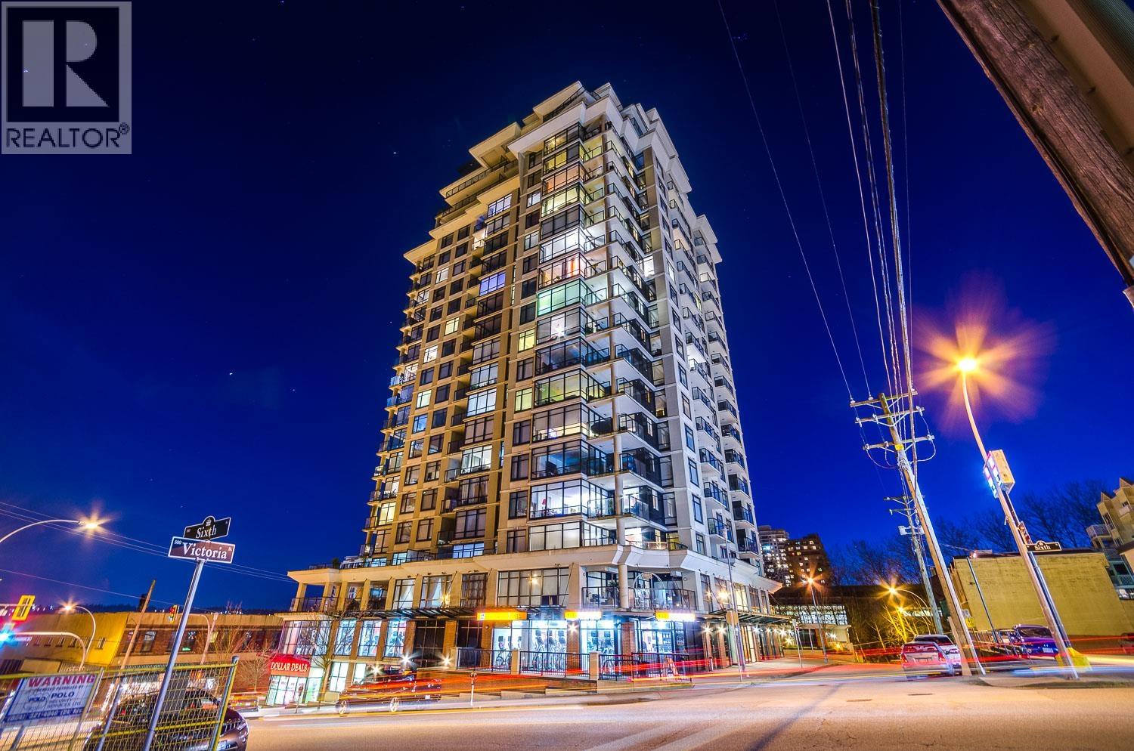
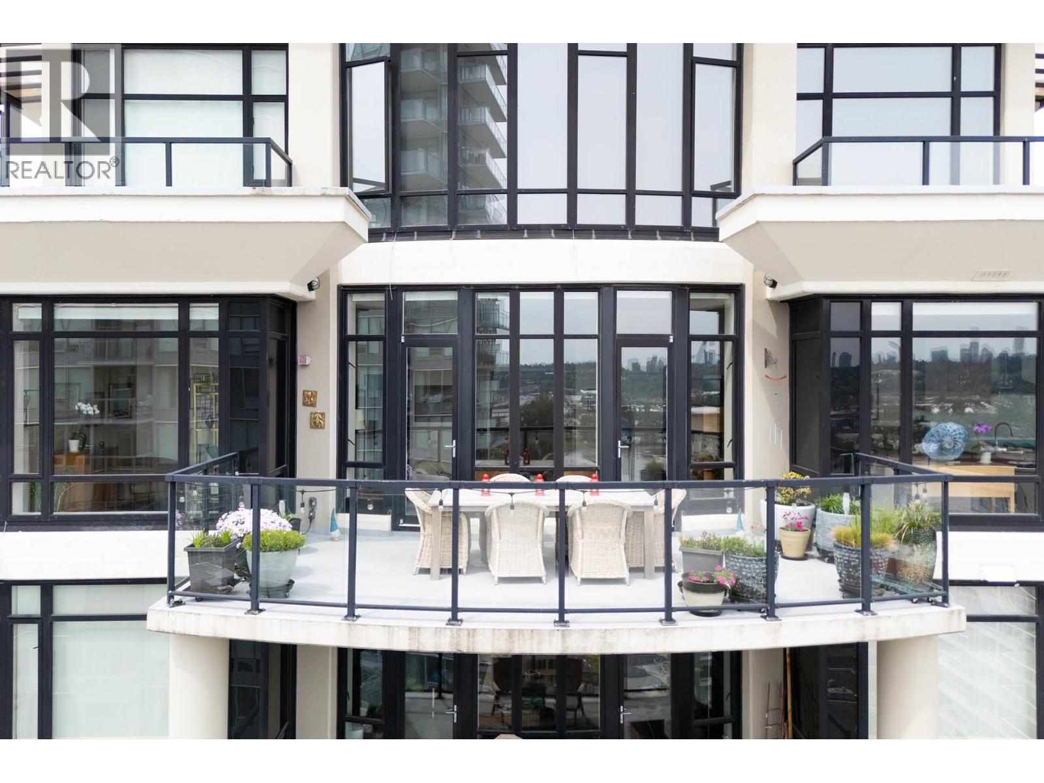
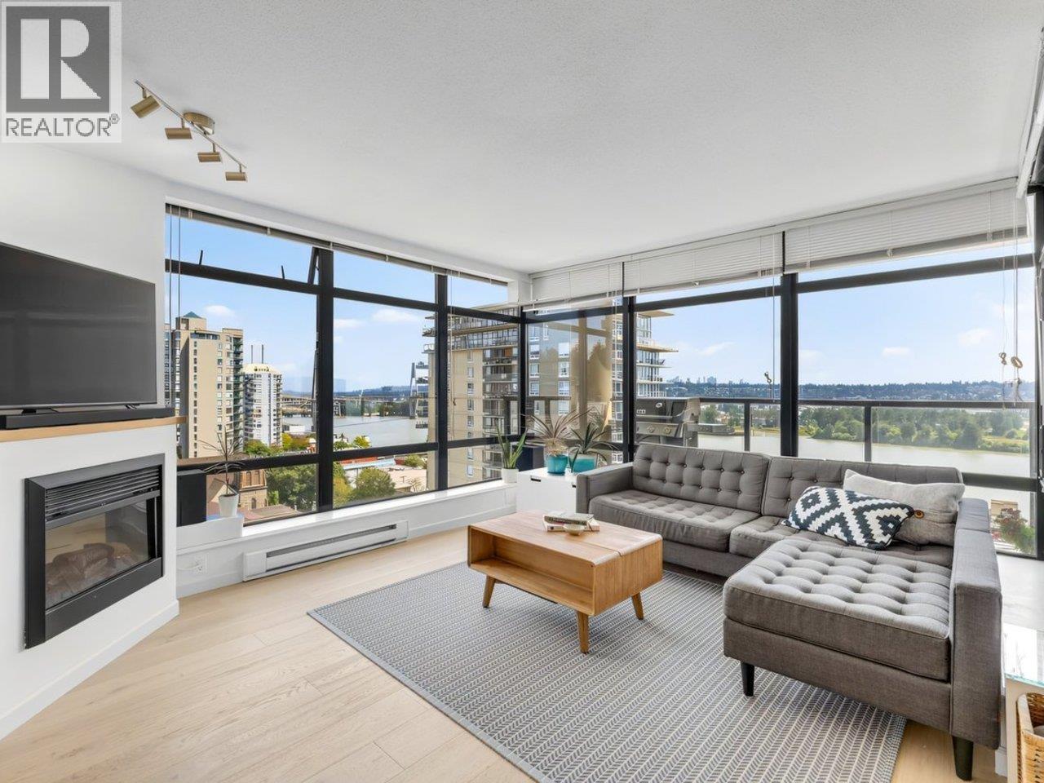
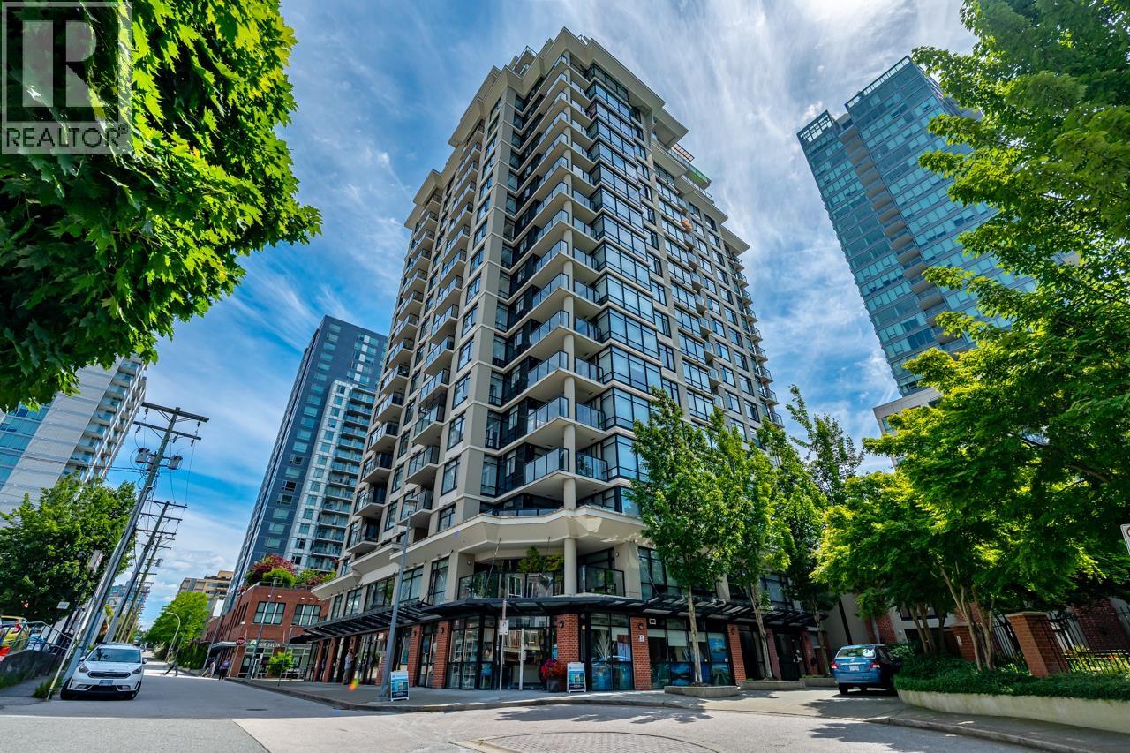
The Point. A luxurious, modern concrete development in DT New Westminster.(2nd floor) Suite 103 is a unique urban design over 2 levels with 1390 sf of interior space. Features: main floor with 10ft ceilings, floor to ceiling windows with twin double sliding glass doors opening onto a Juliet balcony, hardwood floors, open kitchen, combined dining & living area that feels like a New York loft style. The upper floor has a 17 by 9’8 master bdrm, floor to ceiling windows, sliding glass doors to a Juliet balcony, 11 x 7’4 walk through closet and a 4-pc master ensuite, the second bdrm has floor to ceiling windows, sliding glass doors to Juliet balcony, 4 pc bathroom. Top floor bonus is a 2nd entrance just steps to the resort style amenities (gym,indoor pool,jacuzzi & social room.
Property Details
- Property Type
- Apartment Unit
- Style
- Upper Unit
- Title to Land
- Freehold Strata
- Year Built
- 2007
- Area
- New Westminster · Downtown NW
- Exposure
- South
- Outdoor
- Balcony(s)
- Heating / Cooling
- Baseboard,Electric
- Flooring
- Hardwood
- Construction
- Concrete
- Parking
- Garage; Underground (1 stall)
- Water Supply
- City/Municipal
- Kitchens
- 1
- Fireplaces
- 1
- Units in Development
- 154
Financial
- Caretaker
- Gardening
- Management
- Recreation Facility
Rooms 7
Features & Appliances
- ✨ClthWsh/Dryr/Frdg/Stve/DW
- Pets Allowed w/Rest.
- Rentals Allowed
For Sale in The Point & Complex
↑ Back to top| Date | Address | Status | Bed | Bath | Price | Sqft | DOM | Strata Fee | Tax | Listed By |
|---|---|---|---|---|---|---|---|---|---|---|
| 2026-09-24 | 408 610 Victoria Street | Active | 1 | 1 | $498,000 ($742/sf) | 671 | 0 | $2,185 (2025) | RE/MAX Crest Realty | |
| 2026-09-10 | 508 610 Victoria Street | Active | 1 | 1 | $445,900 ($645/sf) | 691 | 0 | $304 | $2,182 (2025) | RE/MAX All Points Realty |
| 2026-08-04 | 2103 610 Victoria Street | Active | 3 | 2 | $1,388,000 ($705/sf) | 1969 | 0 | $1,170 | $6,049 (2025) | Oakwyn Realty Ltd. |
| 2026-07-21 | 1205 610 Victoria Street | Active | 2 | 2 | $799,900 ($667/sf) | 1200 | 0 | $714 | $3,722 (2025) | Royal LePage Westside |
| 2026-06-29 | 1107 610 Victoria Street | Active | 2 | 2 | $655,000 ($669/sf) | 979 | 0 | $585 | $3,202 (2026) | Royal LePage West Real Estate Services |
| Avg | $757,360 ($687/sf) | 1102 |
Nearby Buildings with Active Listings
↑ Back to top
Book a Showing

- Abbotsford - 447
- Agassiz - 28
- Burnaby - 54
- Burnaby East - 78
- Burnaby North - 367
- Burnaby South - 348
- Campbell River - 1
- Chilliwack - 221
- Cloverdale - 194
- Comox Valley - 10
- Coquitlam - 566
- Delta - 10
- Duncan - 42
- Esquimalt - 59
- Gulf Islands - 6
- Harrison Hot Springs - 13
- Harrison Mills - 1
- Hope - 22
- Ladner - 110
- Langford - 156
- Langley - 541
- Maple Ridge - 312
- Mill Bay - 2
- Mission - 65
- New Westminster - 444
- North Delta - 29
- North Island - 2
- North Saanich - 8
- North Surrey - 412
- North Vancouver - 747
- Oak Bay - 44
- Osoyoos - 1
- Parksville / Qualicum - 7
- Penticton - 8
- Pitt Meadows - 75
- Port Alberni - 2
- Port Coquitlam - 268
- Port Moody - 268
- Richmond - 1161
- Saanich East - 232
- Saanich West - 92
- Sardis - 154
- Sidney - 152
- Sooke - 39
- South Surrey White Rock - 719
- Surrey - 667
- Tsawwassen - 98
- Vancouver East - 1003
- Vancouver West - 2495
- Victoria - 666
- View Royal - 46
- West Vancouver - 231



