6258 BERWICK ST
- 5 Beds
- 2 Baths
- 2,597 Sqft
- 6,678 Lot Sqft
- 53 Lot (ft)
- 1 Parking
- Built 1954
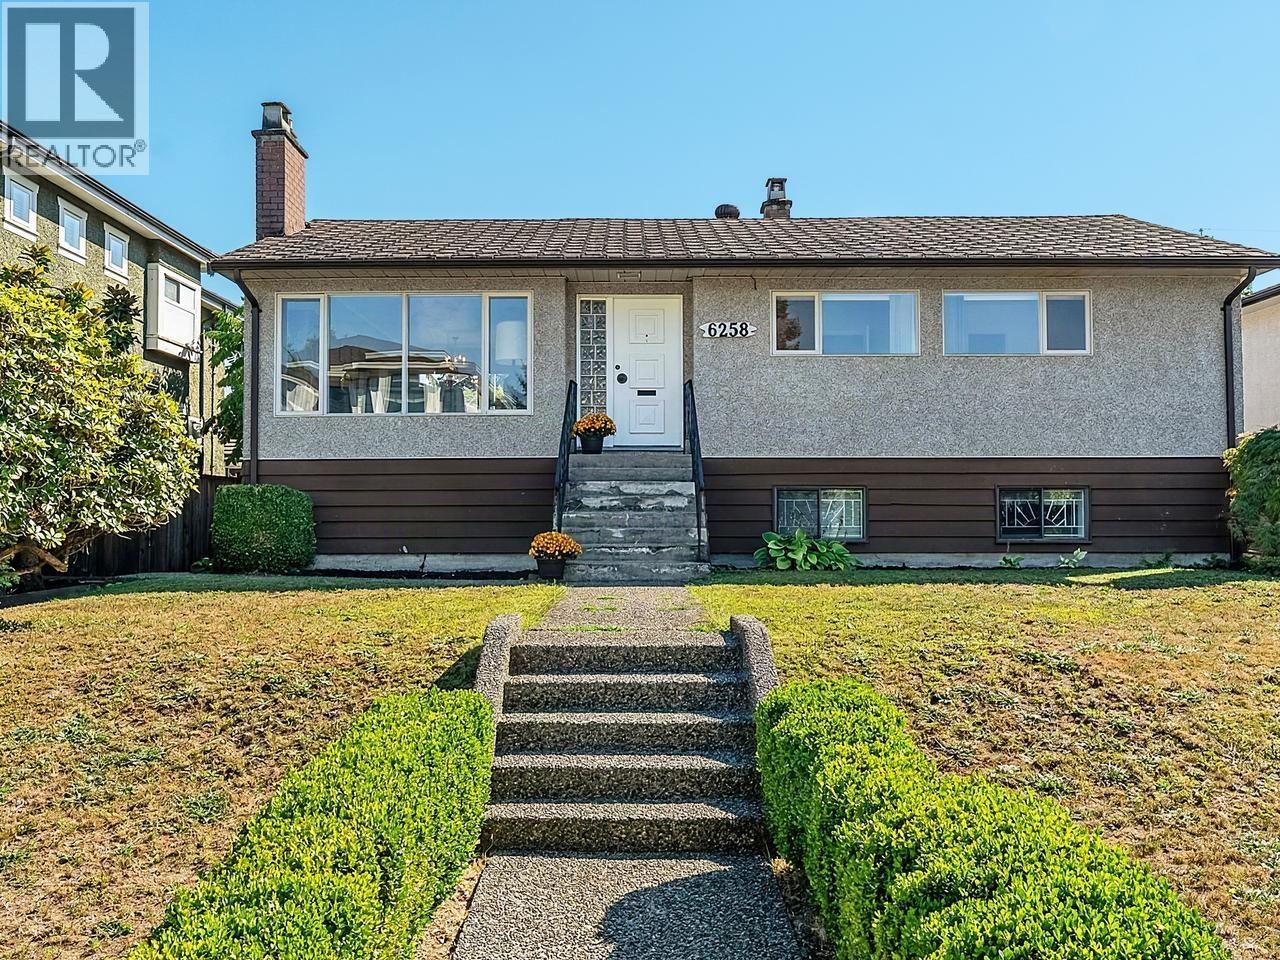


Property Description
Rarely Offered! A PRIME Property with the Best Location in the coveted Upper Deer Lake Neighbourhood! This Lovely Home features 5 Bedrooms, 2 Bathrooms and a Large Sundeck overlooking the Beautiful Back Yard. The Spacious Floor Plan and ample use of Large Windows allow for ease and comfort for your growing family throughout the day! Bring your Decorating Ideas and/or Hold Now, Build Later. This Property is designated R1 Zoning and has Amazing Development Potential! Enjoy this peaceful Oasis and Park-like setting that offers over 6,600 Sq. Ft. of beautifully Landscaped Land on the higher end of the Street. Centrally Located and close to Deer Lake, Metrotown, Highgate, Burnaby Lake, BCIT, Shadbolt Centre for the Arts, Transit, and some of the Best Amenities Burnaby has to offer! A Must See! OPEN HOUSE: Sunday, September 20th from 2:00-4:00 PM. (id:48970)
Property Details
- Property Type
- House/Single Family
- Style
- Residential Detached
- Title to Land
- Freehold NonStrata
- Year Built
- 1954
- Area
- Burnaby South · Upper Deer Lake
- View
- Partial Mountain Views
- Outdoor
- Patio,Deck, Balcony,Private Yard
- Heating / Cooling
- Forced Air
- Flooring
- Concrete,Mixed,Other
- Construction
- Frame Wood,Mixed (Exterior)
- Parking
- Detached,Front Access,Lane Access (1 stall)
- Water Supply
- Public
- Kitchens
- 1
- Fireplaces
- 2
Financial
Rooms 17
Features & Appliances
- 🧺Washer/Dryer
- 🧺Dishwasher
- 🧊Refrigerator
- 🍳Stove
For Sale in 6258 BERWICK STREET & Complex
↑ Back to top| Date | Address | Status | Bed | Bath | Price | Sqft | DOM | Strata Fee | Tax | Listed By |
|---|---|---|---|---|---|---|---|---|---|---|
| 2026-08-26 | 6258 Berwick Street | Active | 5 | 2 | $1,688,800 ($650/sf) | 2597 | 0 | $6,697 (2025) | RE/MAX Crest Realty | |
| Avg | $1,688,800 ($650/sf) | 2597 |
Nearby Buildings with Active Listings
↑ Back to top
Book a Showing

- Abbotsford - 447
- Agassiz - 28
- Burnaby - 54
- Burnaby East - 78
- Burnaby North - 367
- Burnaby South - 348
- Campbell River - 1
- Chilliwack - 221
- Cloverdale - 194
- Comox Valley - 10
- Coquitlam - 566
- Delta - 10
- Duncan - 42
- Esquimalt - 59
- Gulf Islands - 6
- Harrison Hot Springs - 13
- Harrison Mills - 1
- Hope - 22
- Ladner - 110
- Langford - 156
- Langley - 541
- Maple Ridge - 312
- Mill Bay - 2
- Mission - 65
- New Westminster - 444
- North Delta - 29
- North Island - 2
- North Saanich - 8
- North Surrey - 412
- North Vancouver - 747
- Oak Bay - 44
- Osoyoos - 1
- Parksville / Qualicum - 7
- Penticton - 8
- Pitt Meadows - 75
- Port Alberni - 2
- Port Coquitlam - 268
- Port Moody - 268
- Richmond - 1161
- Saanich East - 232
- Saanich West - 92
- Sardis - 154
- Sidney - 152
- Sooke - 39
- South Surrey White Rock - 719
- Surrey - 667
- Tsawwassen - 98
- Vancouver East - 1003
- Vancouver West - 2495
- Victoria - 666
- View Royal - 46
- West Vancouver - 231



