Maintenance Fees Include
Garbage Pickup
Gardening
Management


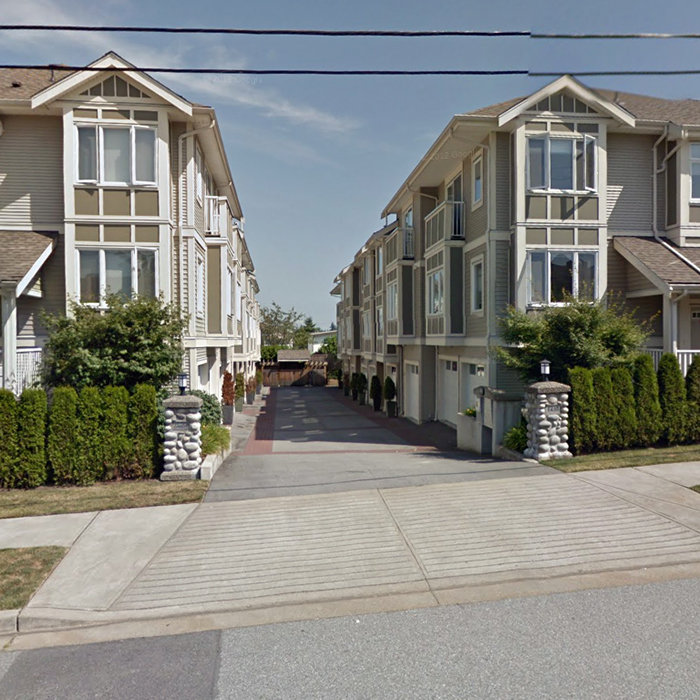 🔍 5 photos · slideshow
 +1
+1| Date | Address | Status | Bed | Bath | Price | Sqft | DOM | Strata Fee | Tax | Listed By |
|---|---|---|---|---|---|---|---|---|---|---|
| 2026-08-31 | 7 6498 Elgin Ave. | Active | 2 | 2 | $998,800 ($846/sf) | 1181 | $377 | $3276 (2025) | Oakwyn Realty Ltd. |
| Sold Date | Address | Bed | Bath | Sqft | Asking | Sold Price | DOM | Strata Fee | Tax | Listed By |
|---|---|---|---|---|---|---|---|---|---|---|
| 2026-06-01 | 6 6498 Elgin Ave. | 3 | 2 | 1197 | $1,099,000 | $1,080,000 ($902/sf) | $384 | $3222 (2025) | Nu Stream Realty Inc. | |
| 2026-04-07 | 11 6498 Elgin Ave. | 3 | 3 | 1126 | $1,055,000 | $1,035,000 ($919/sf) | $356 | $3008 (2025) | Royal First Realty |
Sold data from the MLS® feed for strata plan BCS2289. Showing the 15 most recent sales from the last 24 months; expand for up to 80.
Deer Lake Heights at 6498 Elgin Ave. — currently 1 active listing averaging $998,800. In the past year 2 units sold at an average of $1,057,500.
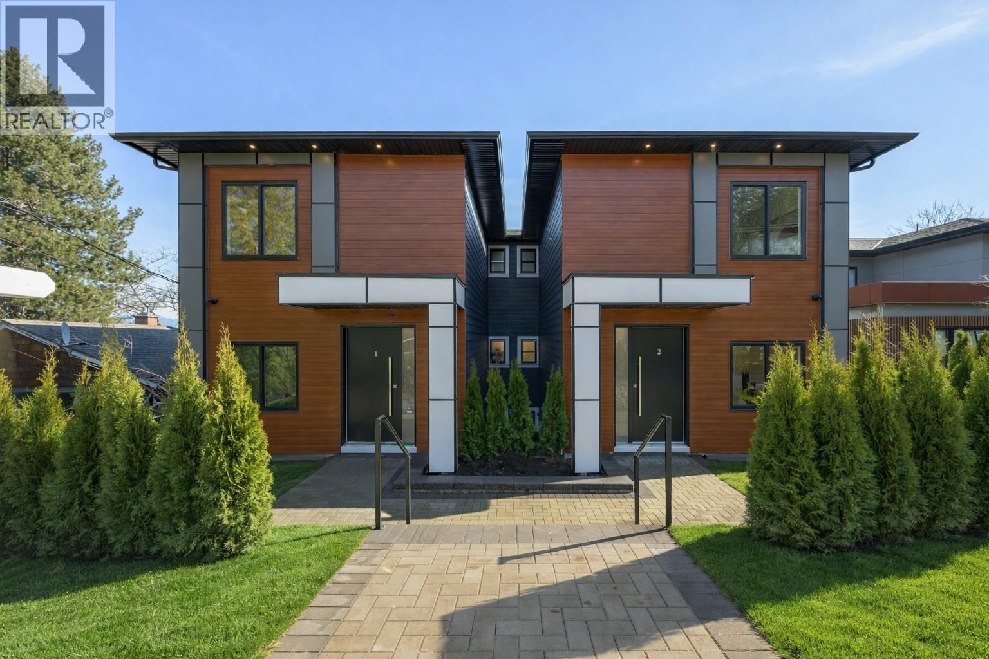
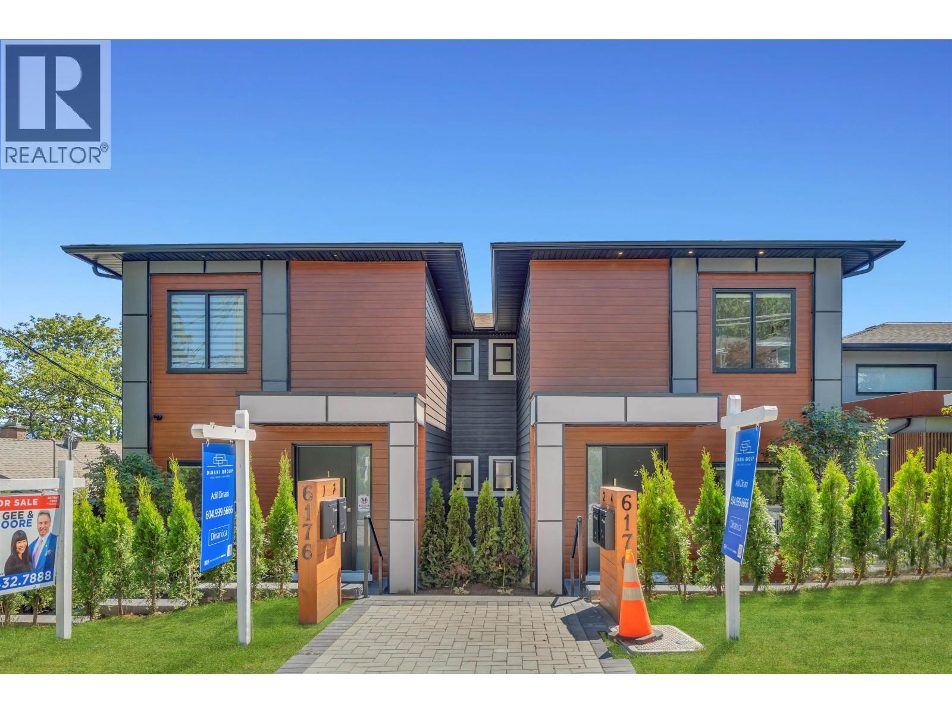
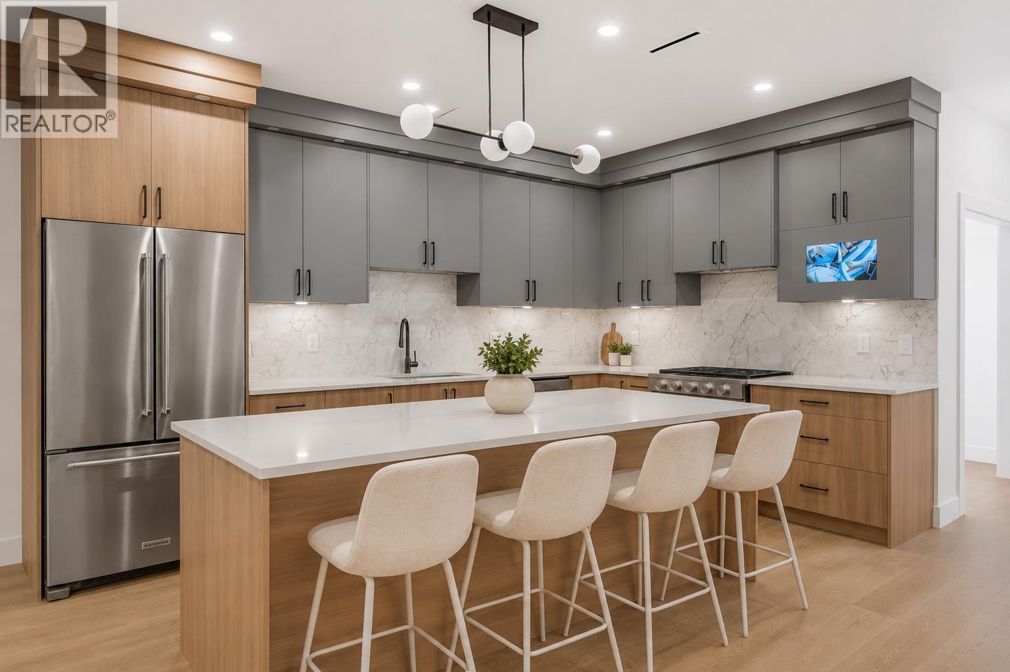
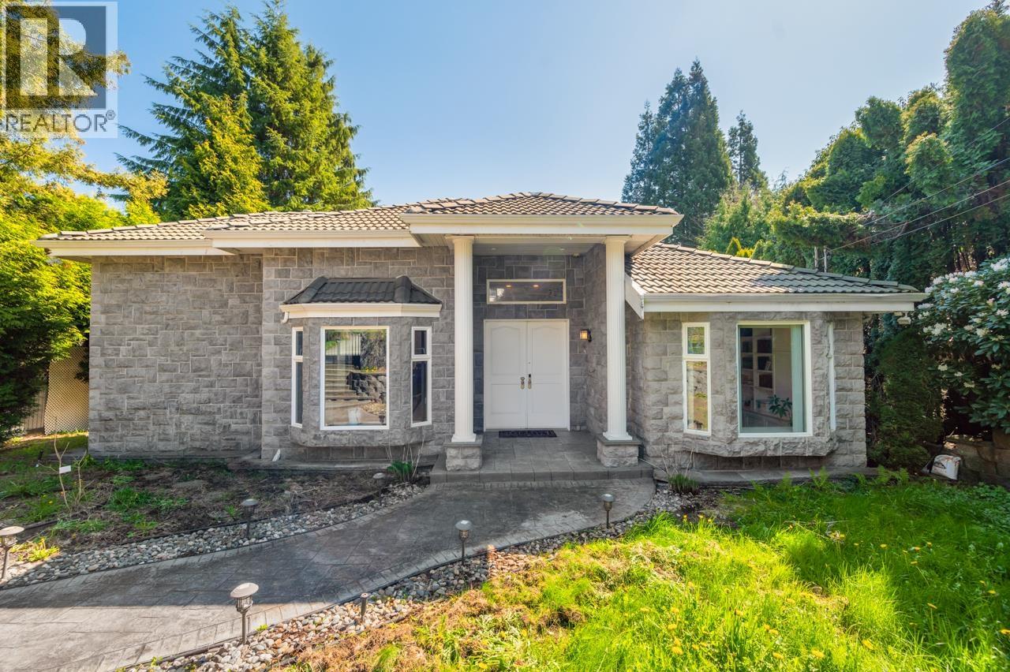
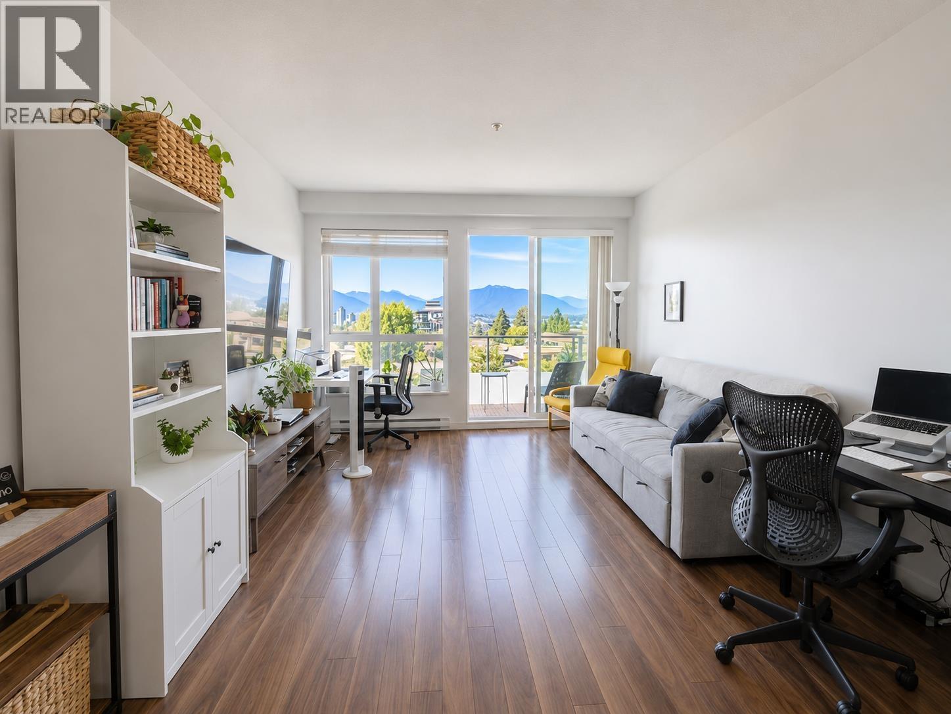
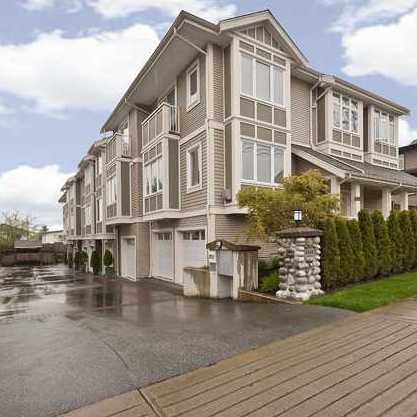
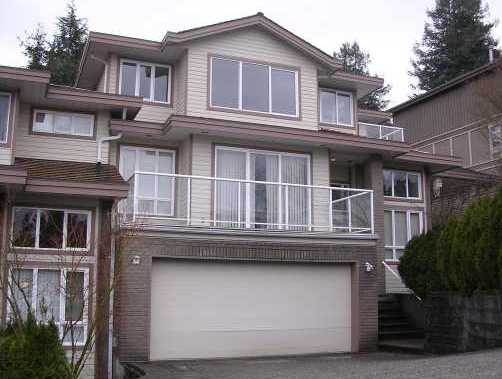
Deer Lake Heights - 6498 Elgin Ave, Burnaby, BC V5H 4W7, Canada. Strata plan number BCS2289. Crossroads are Kingsway and Irving Street. Deer Lake Heights features 15, 3-stories townhouse. Completed in 2007. Developed by Springbank Development Corporation. Architecture by Hywel Jones Architect. this community features 2 and 3 bedroom townhomes with attached garages. Many of these homes have stunning mountain views and in keeping with the prestige of this neighbourhood, have been crafted using the finest materials. Maintenance fees includes Gardening, Garbage Pickup, and Management.
Nearby parks include Kisbey Park, Bonsor Park and MacPherson Park. Nearby schools include St. Francis de Sales Elementary School and Academy Of Learning College - Burnaby Campus. The closest grocery stores are Assi Supermarket, Wholesale Club and Yundo Food. Nearby coffee shops include 7-Eleven, Camellia Tea & Coffee and Starbucks. There are 43 restaurants within a 15 minute walk including 508 Bistro, Hang Ahri Galbi Potters Garden Restaurant and Denny's.
| Construction | Frame - Wood |
|---|---|
| Exterior Finish | Mixed |
| Roof | Asphalt |
| Foundation | Concrete Perimeter |
| Rain Screen | Full |
| Developer | Springbank Development Corp. |
| Architect | Hywel Jones Architect |
| Strata Plan | BCS2289 |
|---|---|
| Building Type | Strata |
| Title to Land | Freehold Strata |
| Units in Strata | 15 |
| Units in Development | 15 |
| Management Company | Ascent Real Estate Mgmt — 604-422-7000 |
| Bylaws / Restrictions | RENTALS ALLOWED,RENTALS ALLOWED W/RESTRICTIONS |
| Parking / Storage | Garage Double,rear Access,garage Door Opener |
Live market intelligence for this building's segments — active inventory, medians, ranges & trends. Opens in a new tab.
| Address | Bed | Bath | Sqft | Price |
|---|---|---|---|---|
| 7 6498 Elgin Ave. | 2 | 2 | 1181 | $998,800 |
| 12 6538 Elgin Ave. | 2 | 2 | 1015 | $796,000 |
| 56 6528 Denbigh Ave. | 2 | 2 | 972 | $760,000 |
| 105 6588 Elgin Ave. | 1 | 1 | 611 | $449,900 |
| 320 6508 Denbigh Ave. | 2 | 2 | 938 | $699,900 |
| 59 6528 Denbigh Ave. | 2 | 2 | 1000 | $738,000 |
| 44 6528 Denbigh Ave. | 2 | 2 | 1042 | $746,000 |
| 4 6525 Dufferin Ave. | 3 | 4 | 1623 | $1,349,000 |
| 2 6525 Dufferin Ave. | 4 | 4 | 1946 | $1,398,000 |
| 5 6525 Dufferin Ave. | 3 | 3 | 1589 | $1,298,000 |
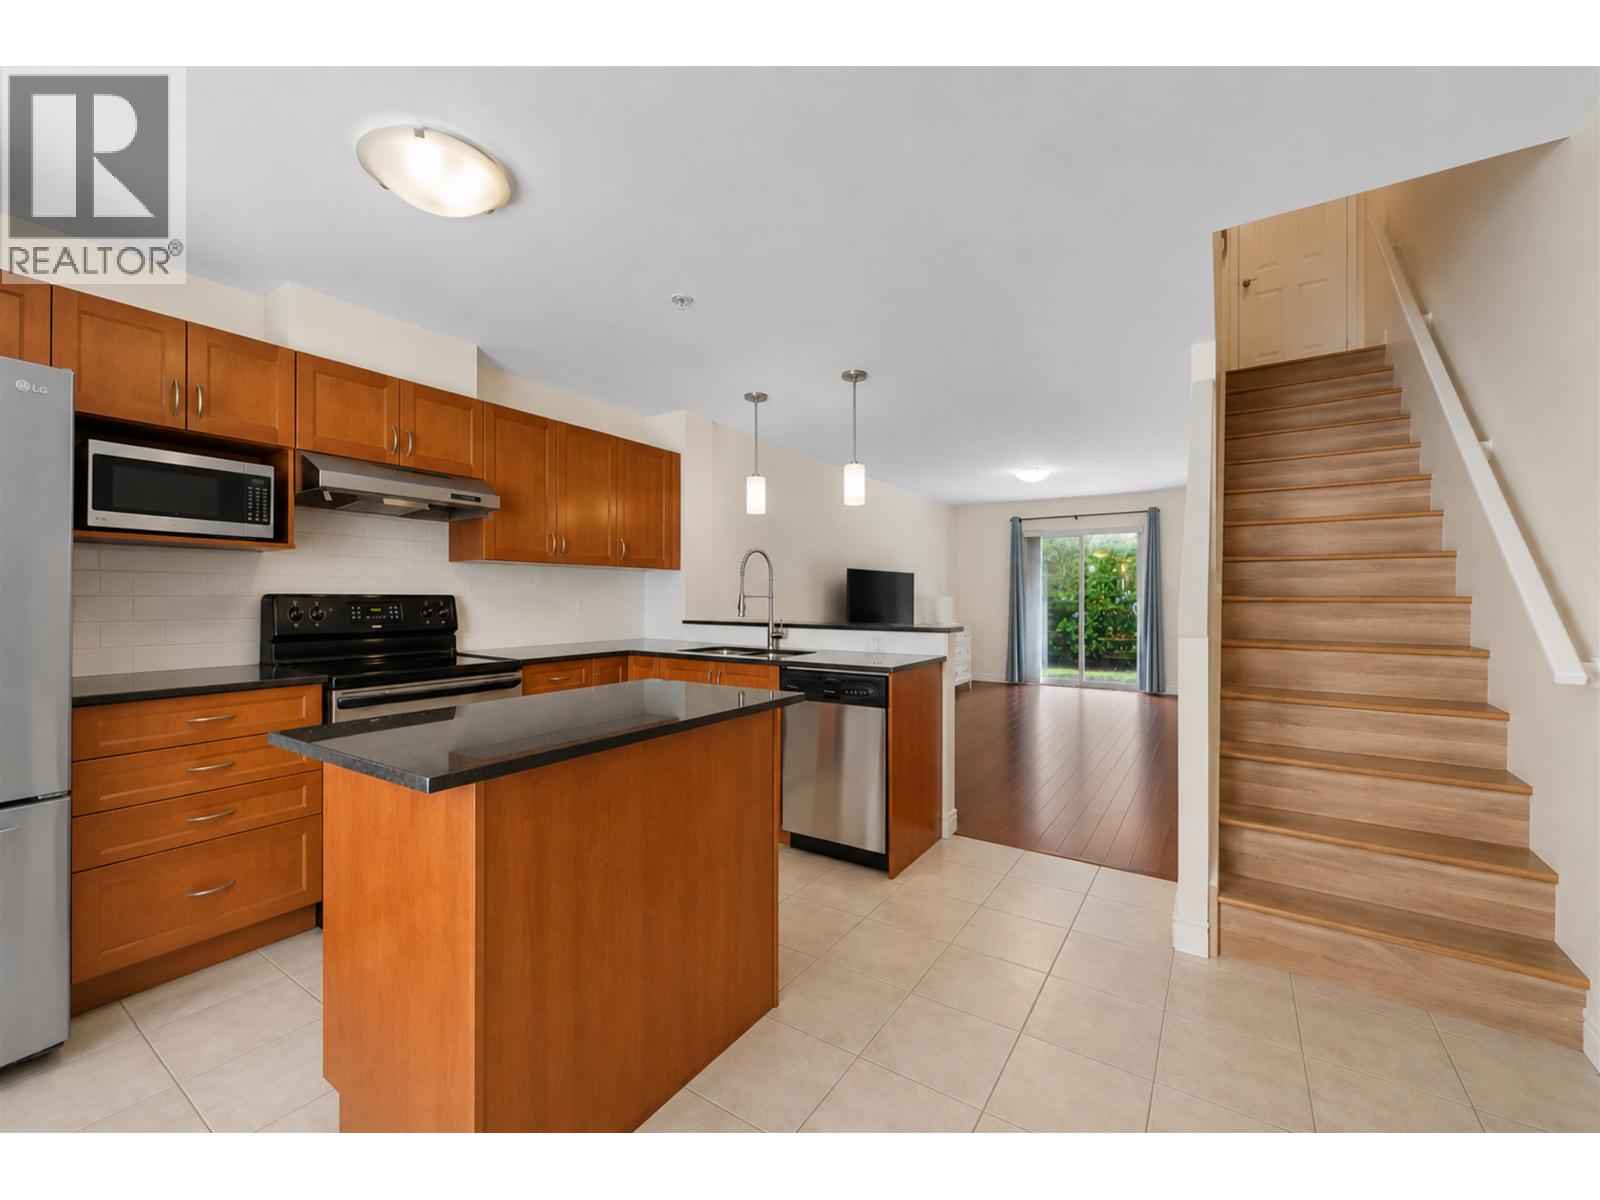 $998,800
7 6498 Elgin Ave. · 2bd/2ba · 1181sf
$998,800
7 6498 Elgin Ave. · 2bd/2ba · 1181sf
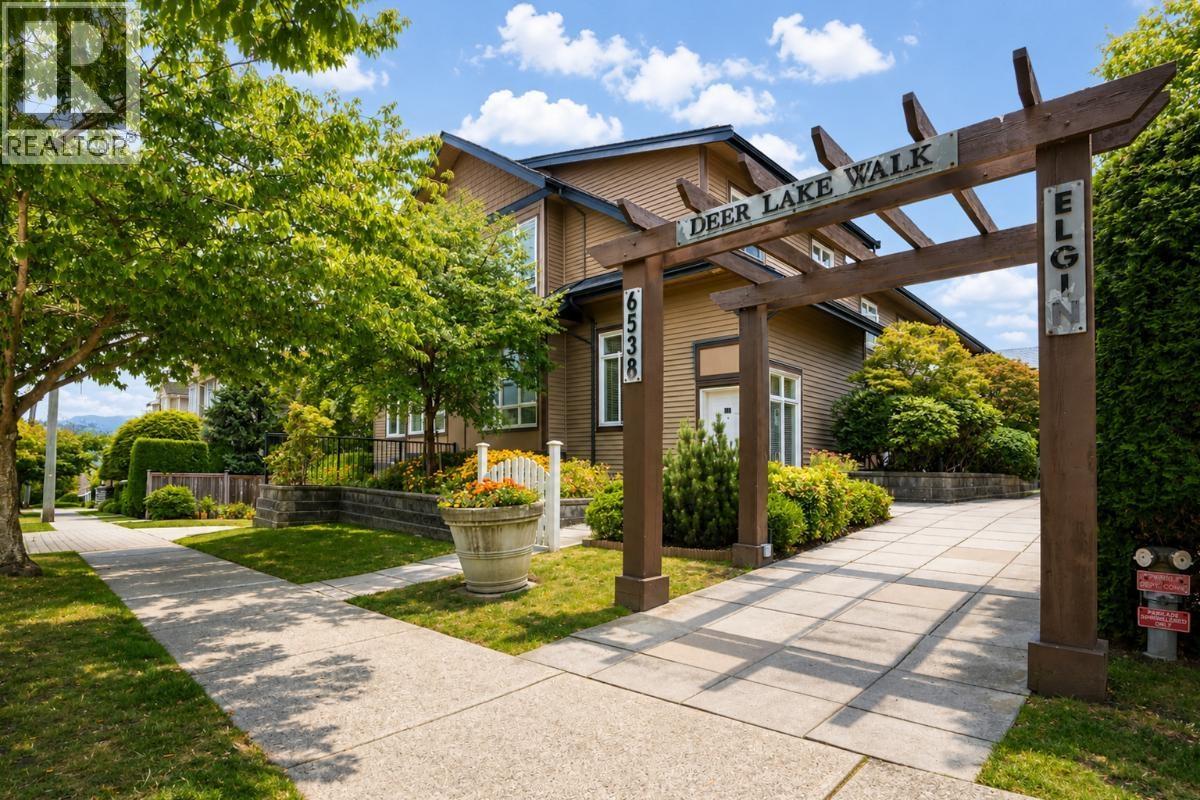 $796,000
12 6538 Elgin Ave. · 2bd/2ba · 1015sf
$796,000
12 6538 Elgin Ave. · 2bd/2ba · 1015sf
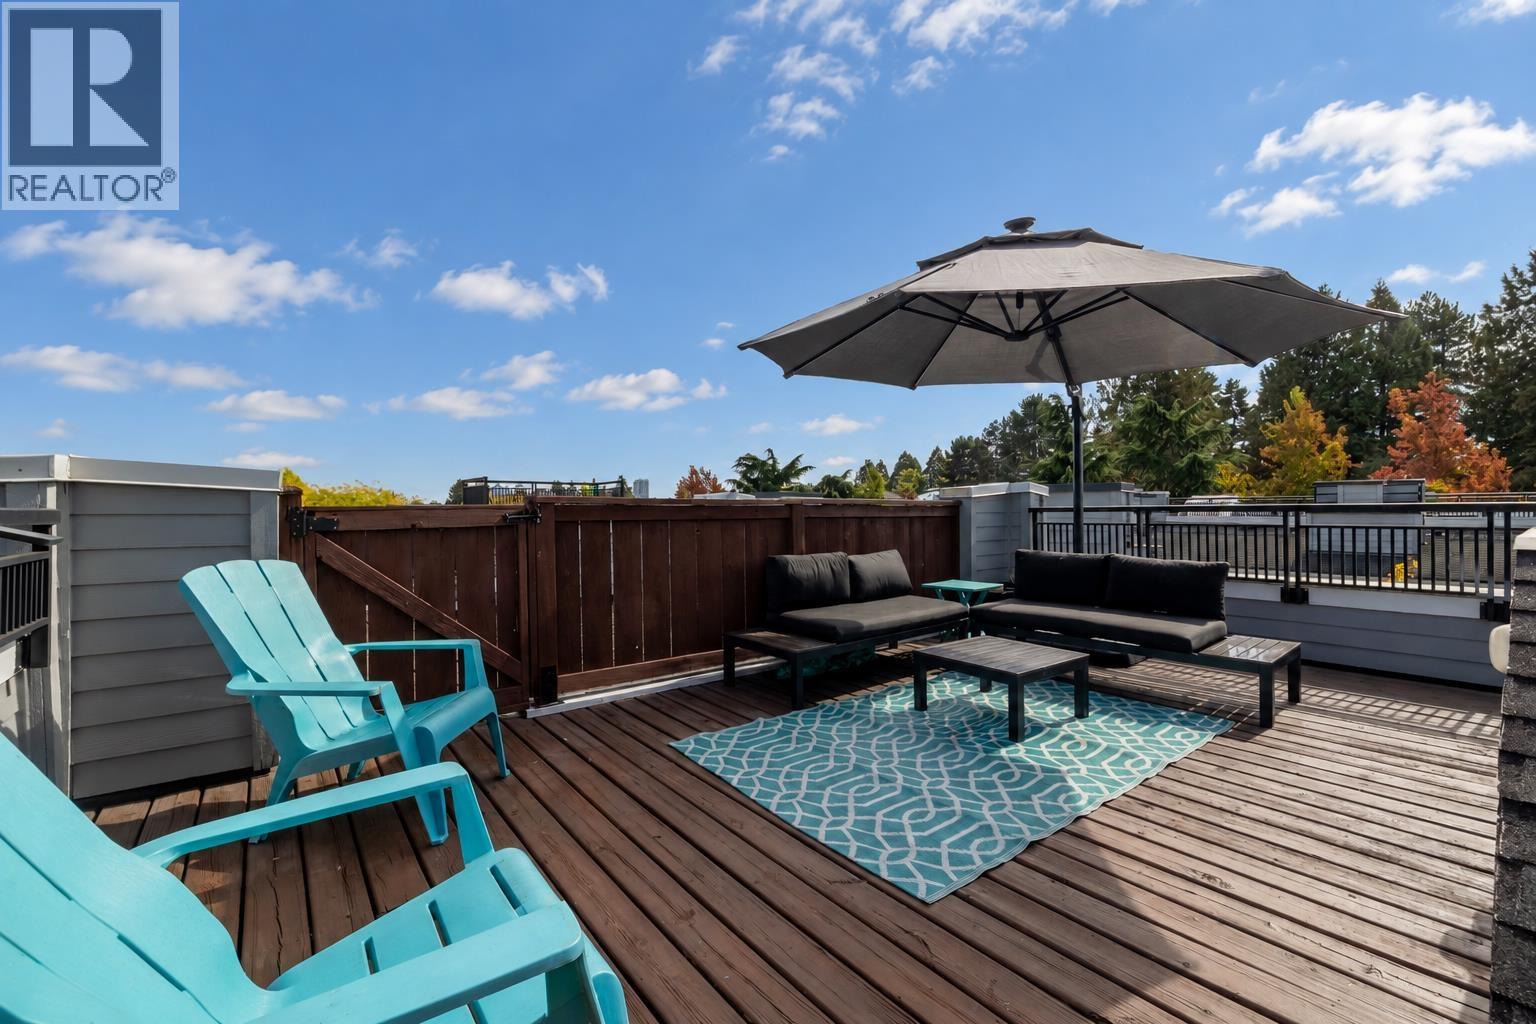 $760,000
56 6528 Denbigh Ave. · 2bd/2ba · 972sf
$760,000
56 6528 Denbigh Ave. · 2bd/2ba · 972sf
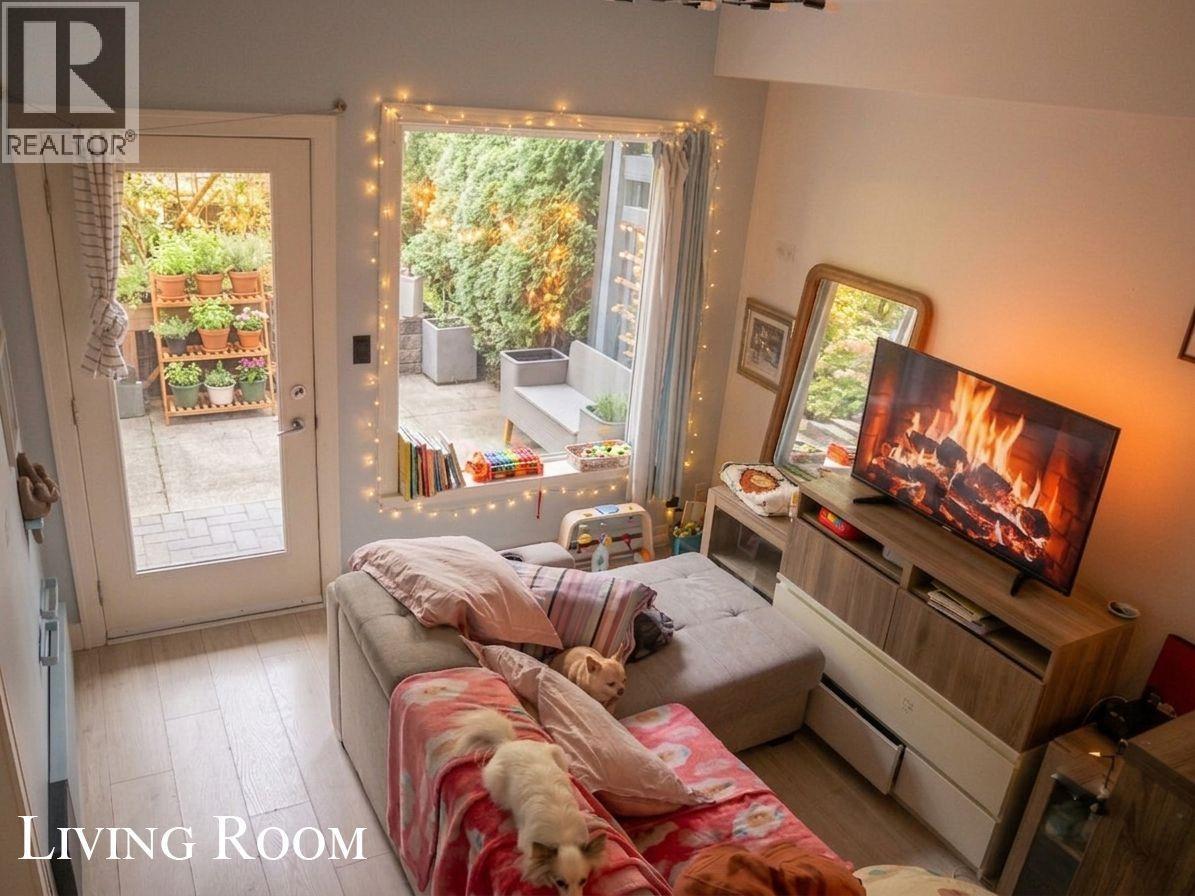 $449,900
105 6588 Elgin Ave. · 1bd/1ba · 611sf
$449,900
105 6588 Elgin Ave. · 1bd/1ba · 611sf
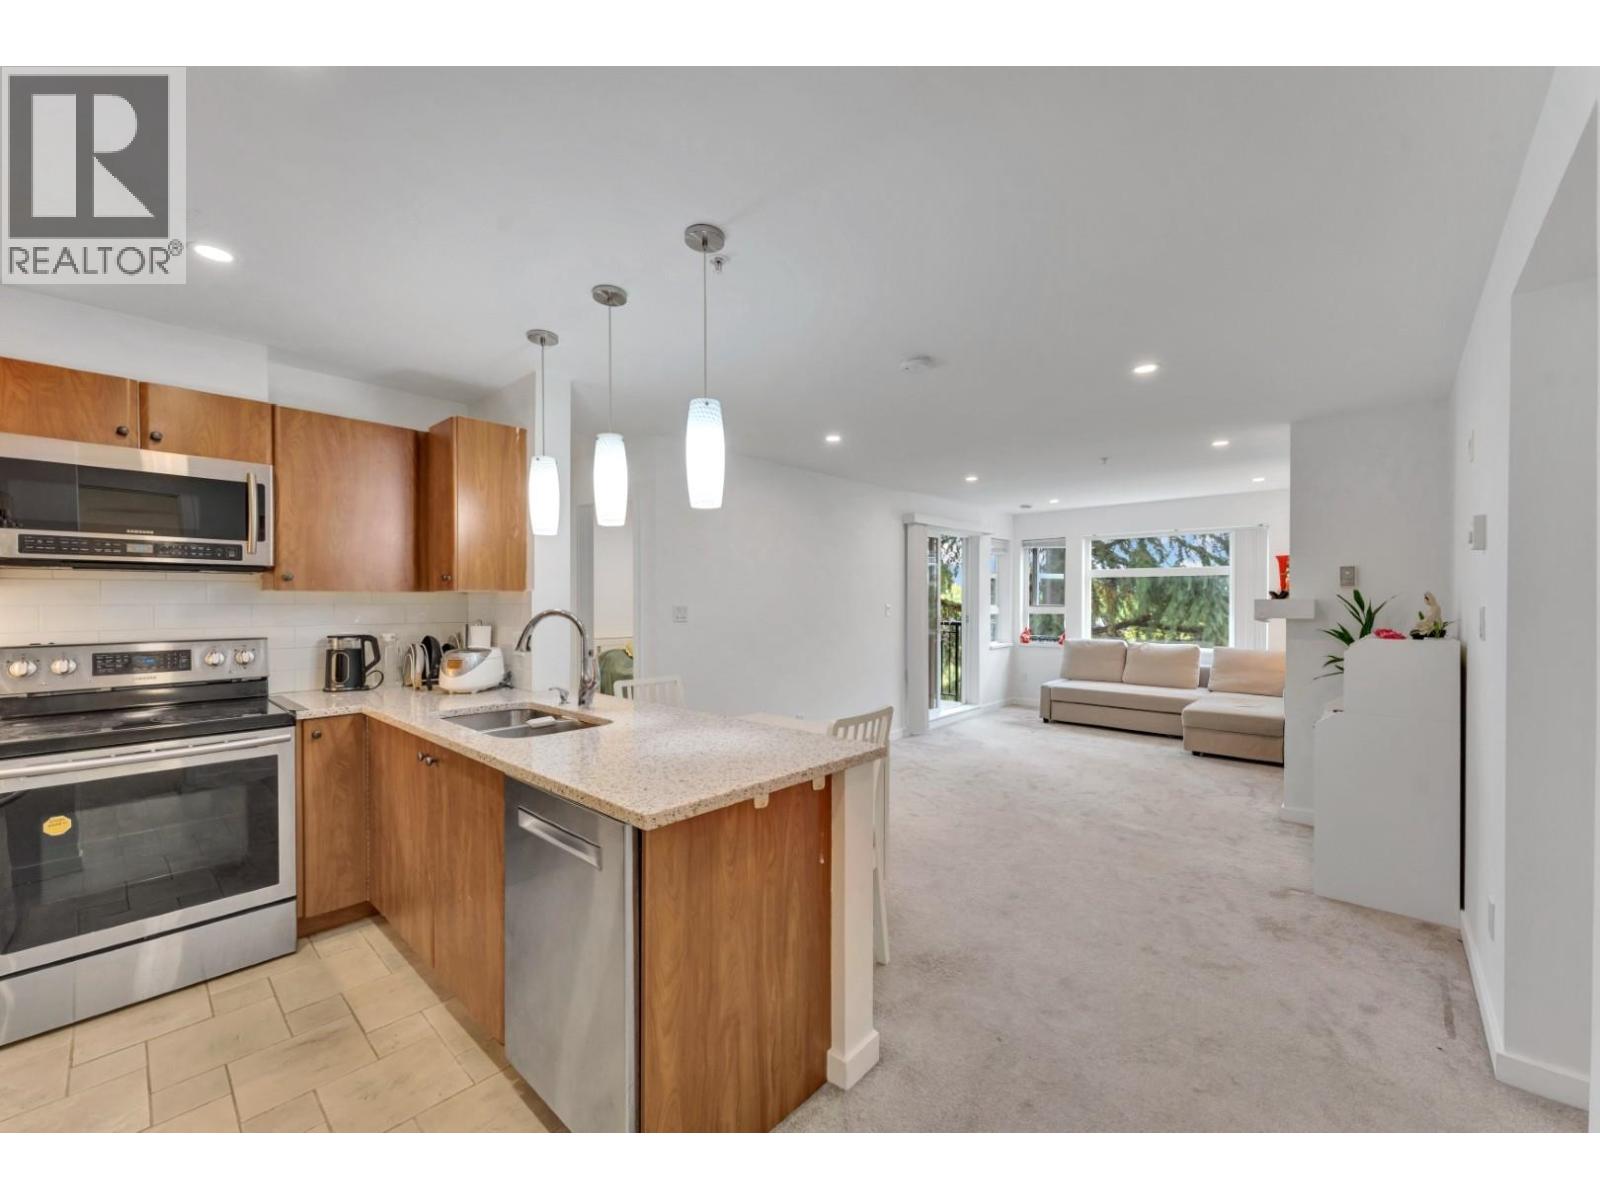 $699,900
320 6508 Denbigh Ave. · 2bd/2ba · 938sf
$699,900
320 6508 Denbigh Ave. · 2bd/2ba · 938sf
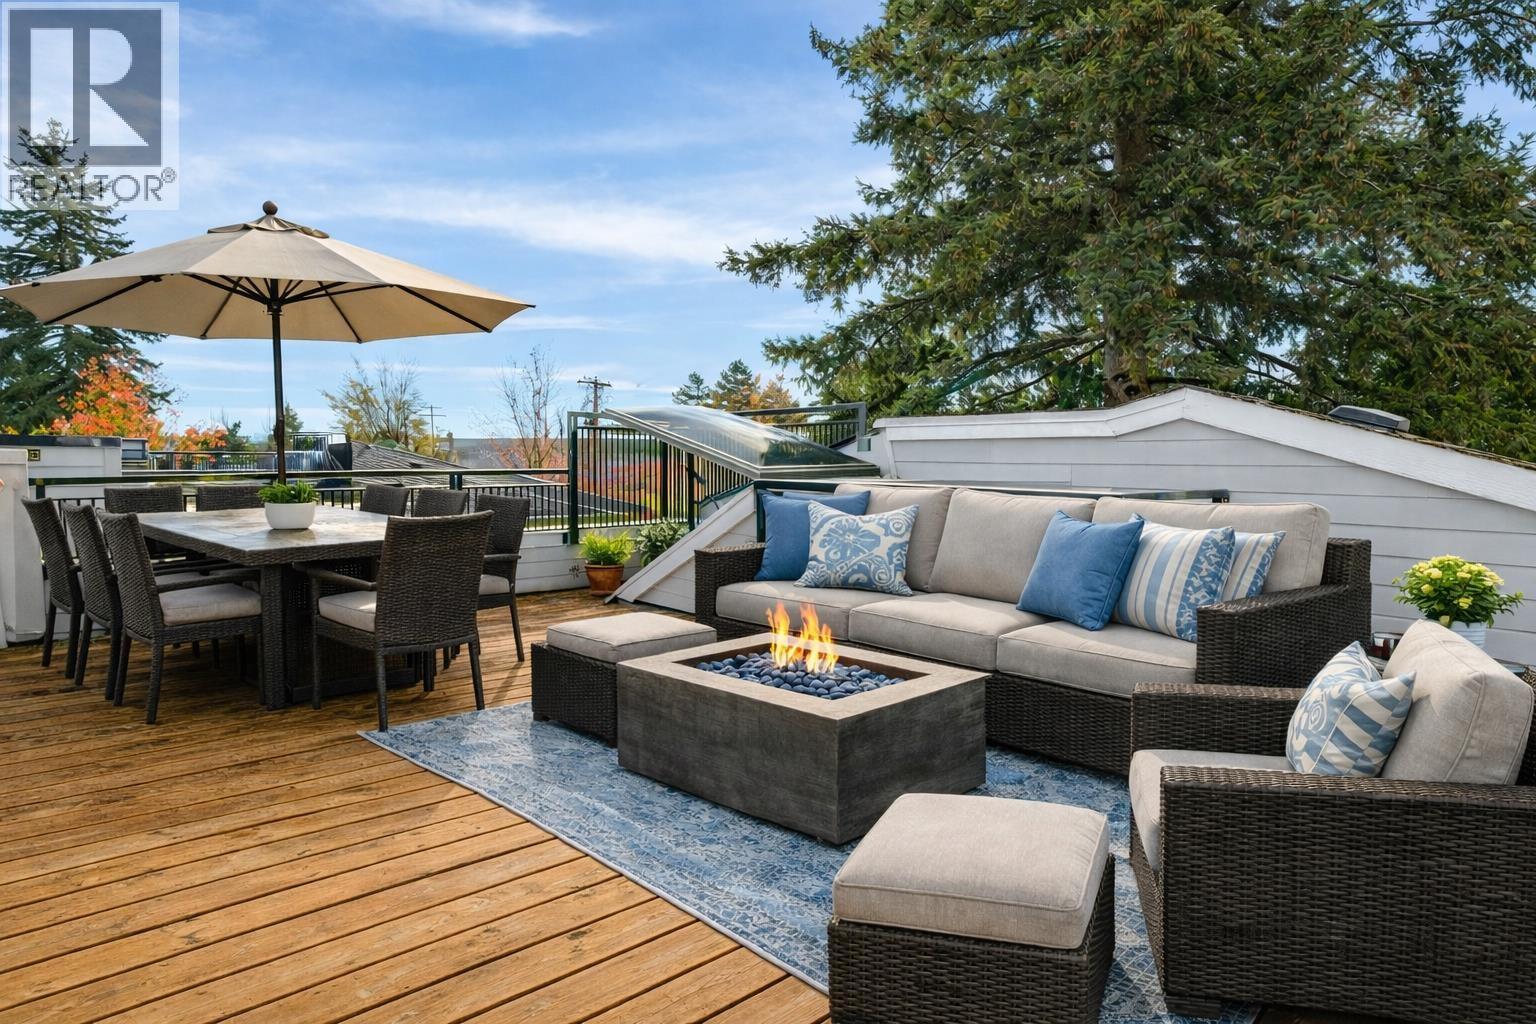 $738,000
59 6528 Denbigh Ave. · 2bd/2ba · 1000sf
$738,000
59 6528 Denbigh Ave. · 2bd/2ba · 1000sf
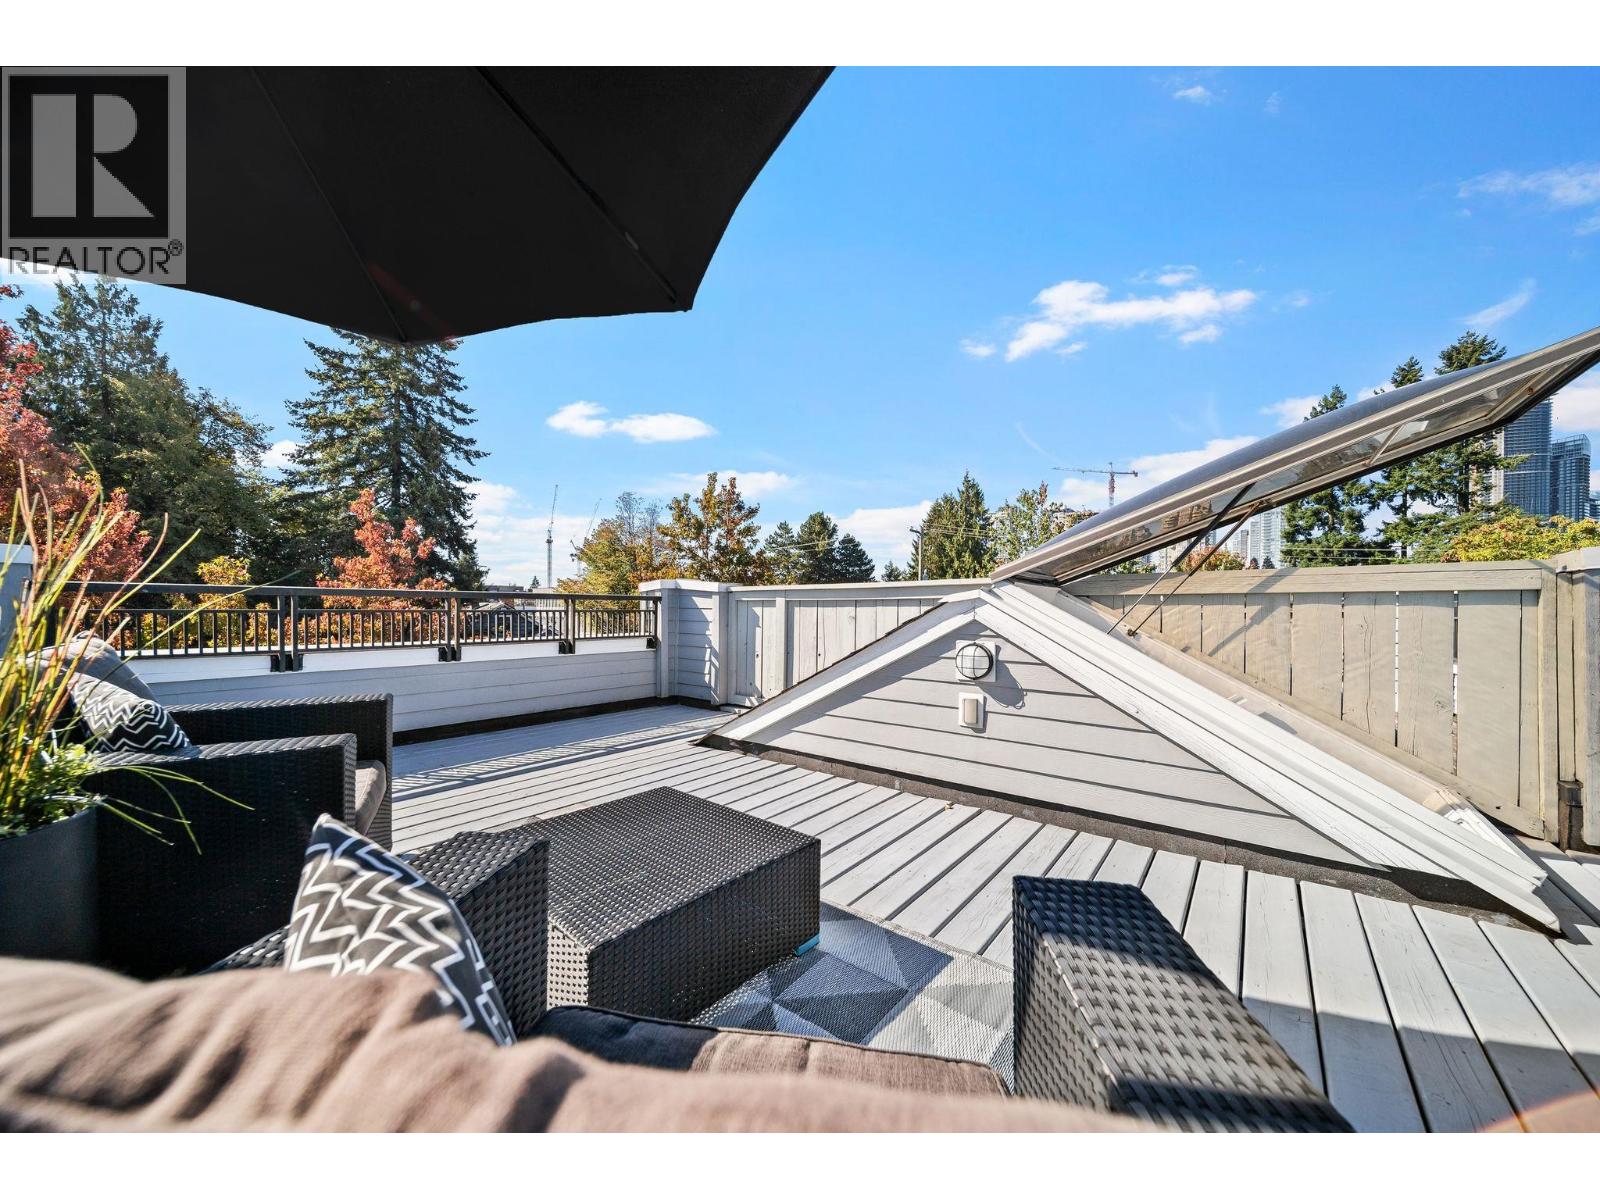 $746,000
44 6528 Denbigh Ave. · 2bd/2ba · 1042sf
$746,000
44 6528 Denbigh Ave. · 2bd/2ba · 1042sf
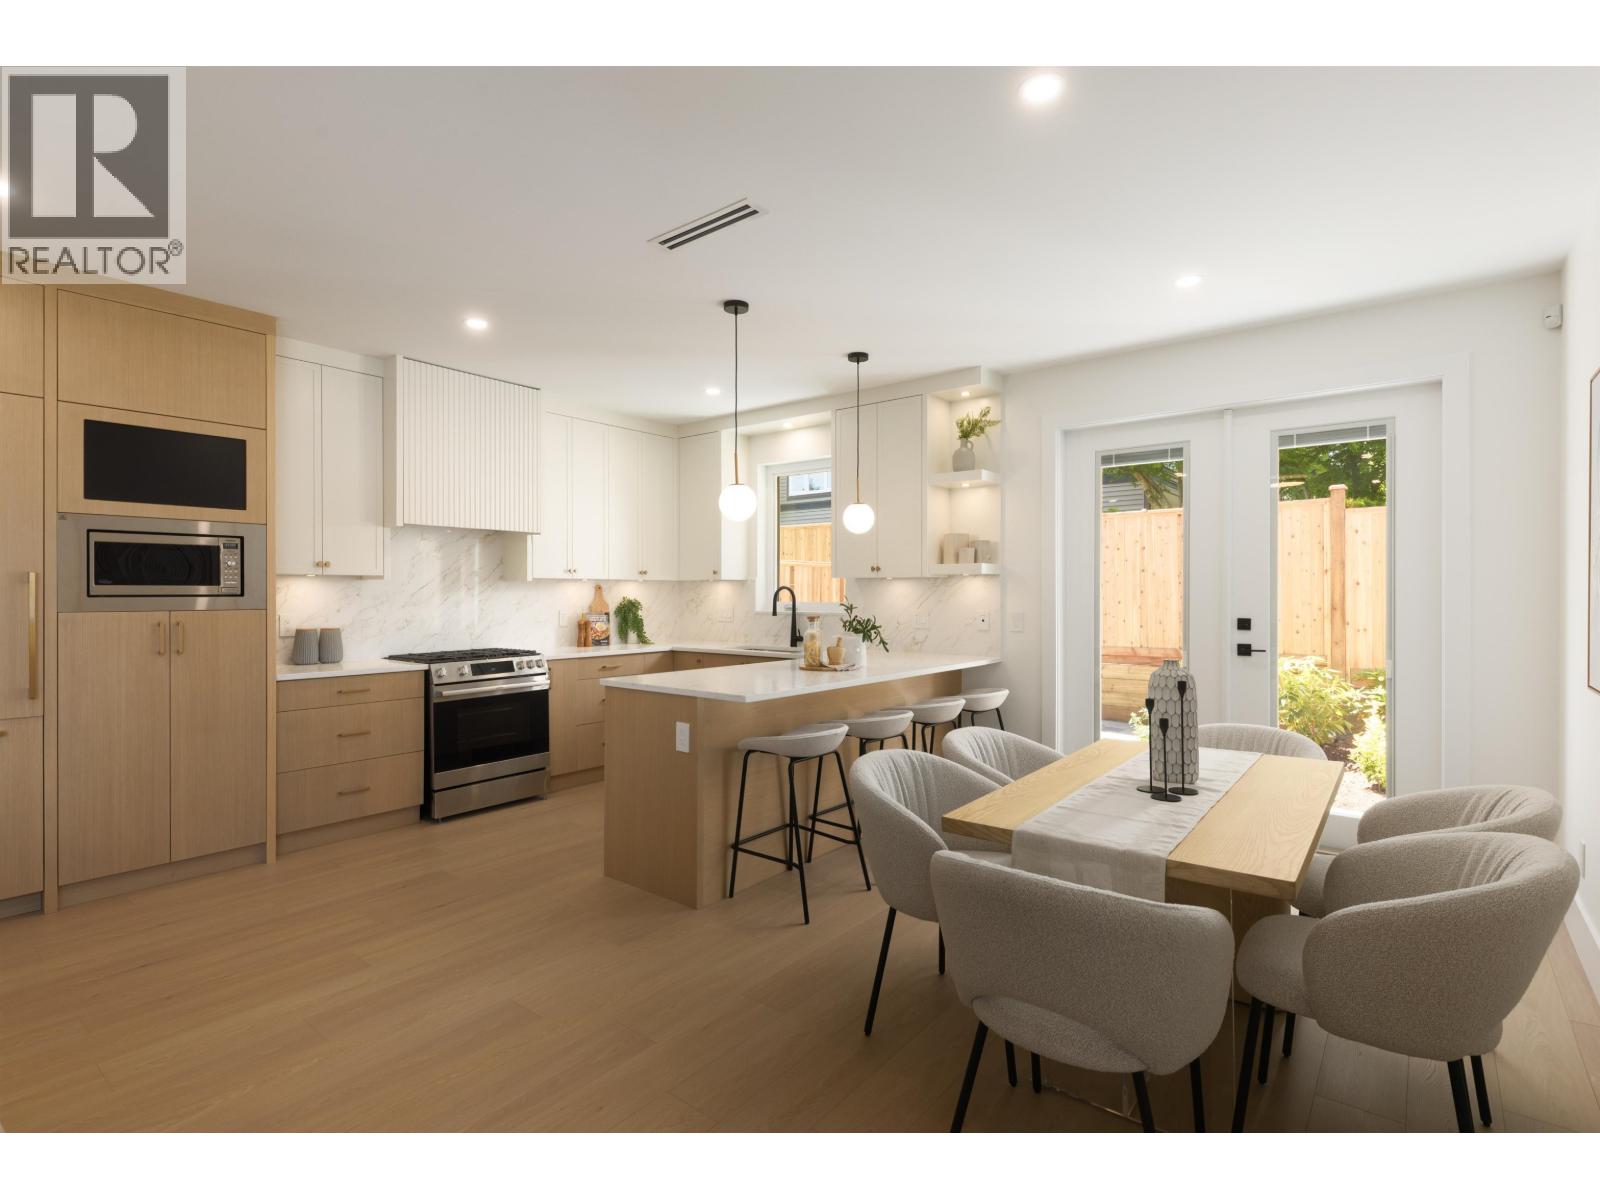 $1,349,000
4 6525 Dufferin Ave. · 3bd/4ba · 1623sf
$1,349,000
4 6525 Dufferin Ave. · 3bd/4ba · 1623sf
 $1,398,000
2 6525 Dufferin Ave. · 4bd/4ba · 1946sf
$1,398,000
2 6525 Dufferin Ave. · 4bd/4ba · 1946sf
 $1,298,000
5 6525 Dufferin Ave. · 3bd/3ba · 1589sf
$1,298,000
5 6525 Dufferin Ave. · 3bd/3ba · 1589sf
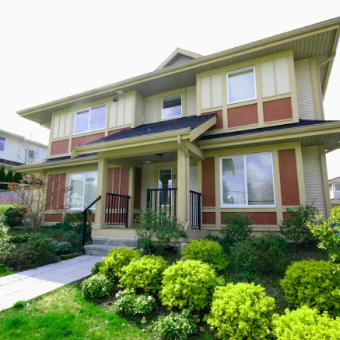 Gobin's Grove
6481 Elgin Ave. · BCS1546
Gobin's Grove
6481 Elgin Ave. · BCS1546
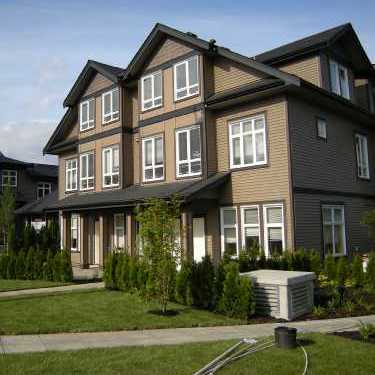 Deer Lake Walk
6538 Elgin Ave. · BCS2955
Deer Lake Walk
6538 Elgin Ave. · BCS2955
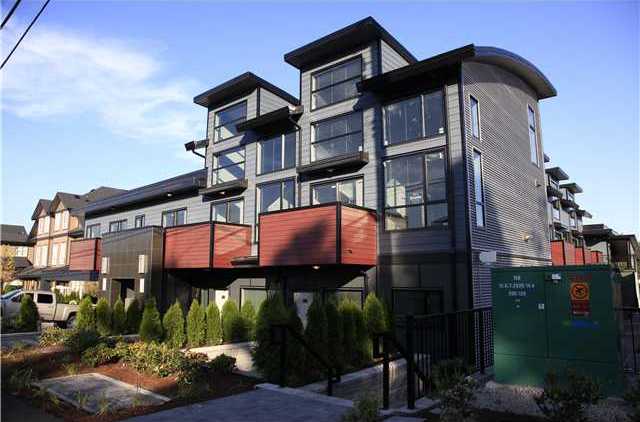 Deer Lake Breeze
6588 Elgin Ave. · BCS3918
Deer Lake Breeze
6588 Elgin Ave. · BCS3918
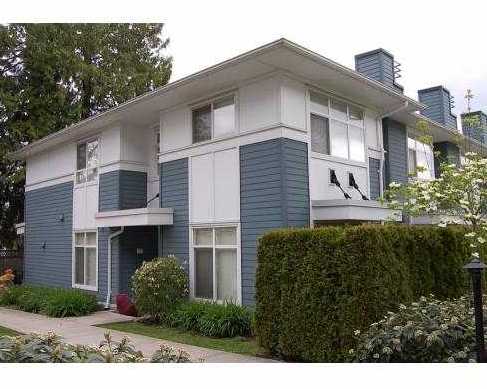 Oakwood
6539 Elgin Ave. · BCS319
Oakwood
6539 Elgin Ave. · BCS319
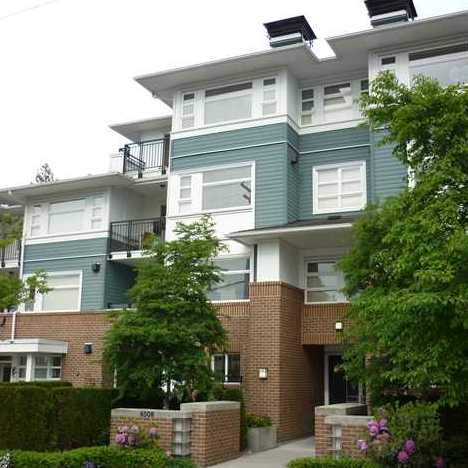 Oakwood
6508 Denbigh Ave. · BCS319
Oakwood
6508 Denbigh Ave. · BCS319
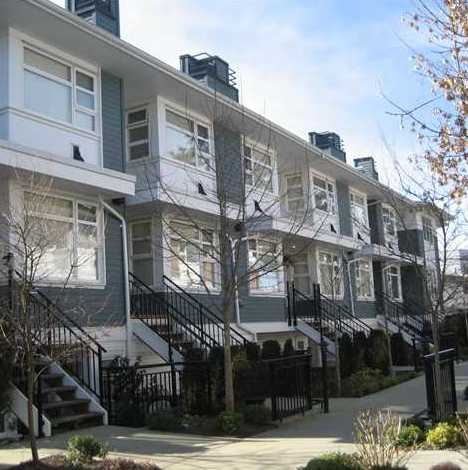 Oakwood
6528 Denbigh Ave. · BCS319
Oakwood
6528 Denbigh Ave. · BCS319
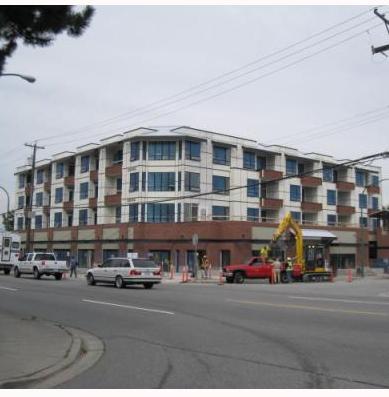 Oakterra
5211 Grimmer St. · BCS3628
Oakterra
5211 Grimmer St. · BCS3628
 Dufferin Eight Townhomes
6688 Dufferin Ave. · EPS2259
Dufferin Eight Townhomes
6688 Dufferin Ave. · EPS2259
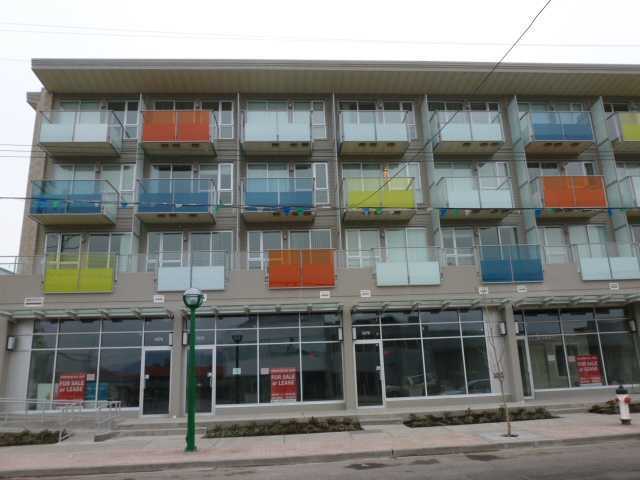 Phoenix
5388 Grimmer St. · BCS4286
Phoenix
5388 Grimmer St. · BCS4286
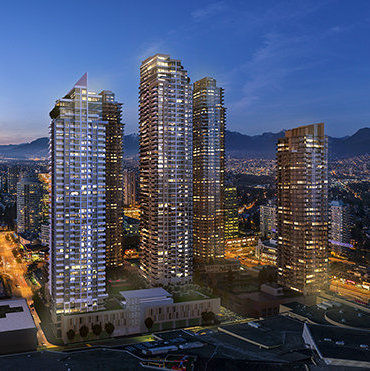 Station Square Tower 2
4670 Assembly Way · EPS4857
Station Square Tower 2
4670 Assembly Way · EPS4857
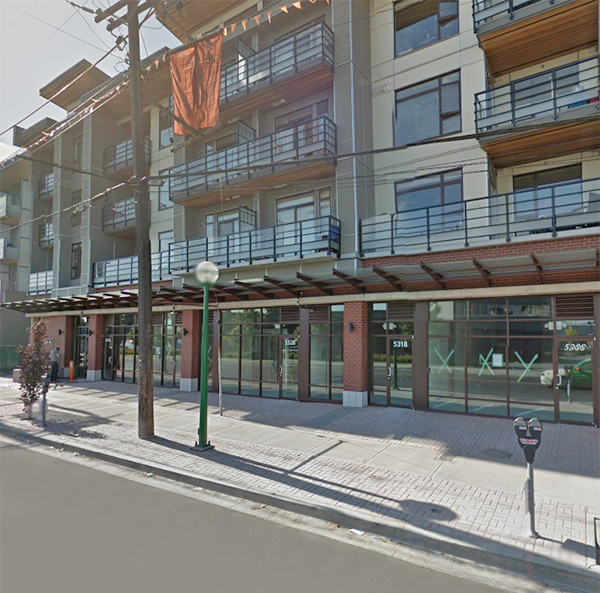 Metro 2
5352 Grimmer St.
Metro 2
5352 Grimmer St.
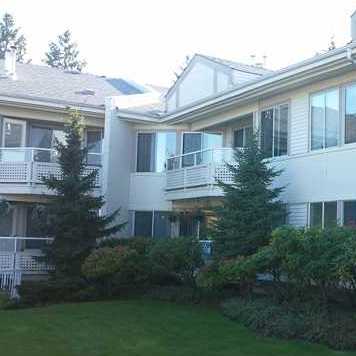 Imperial Manor
5875 Imperial St. · LMS295
Imperial Manor
5875 Imperial St. · LMS295
 Infinity
5365 Lane St.
Infinity
5365 Lane St.
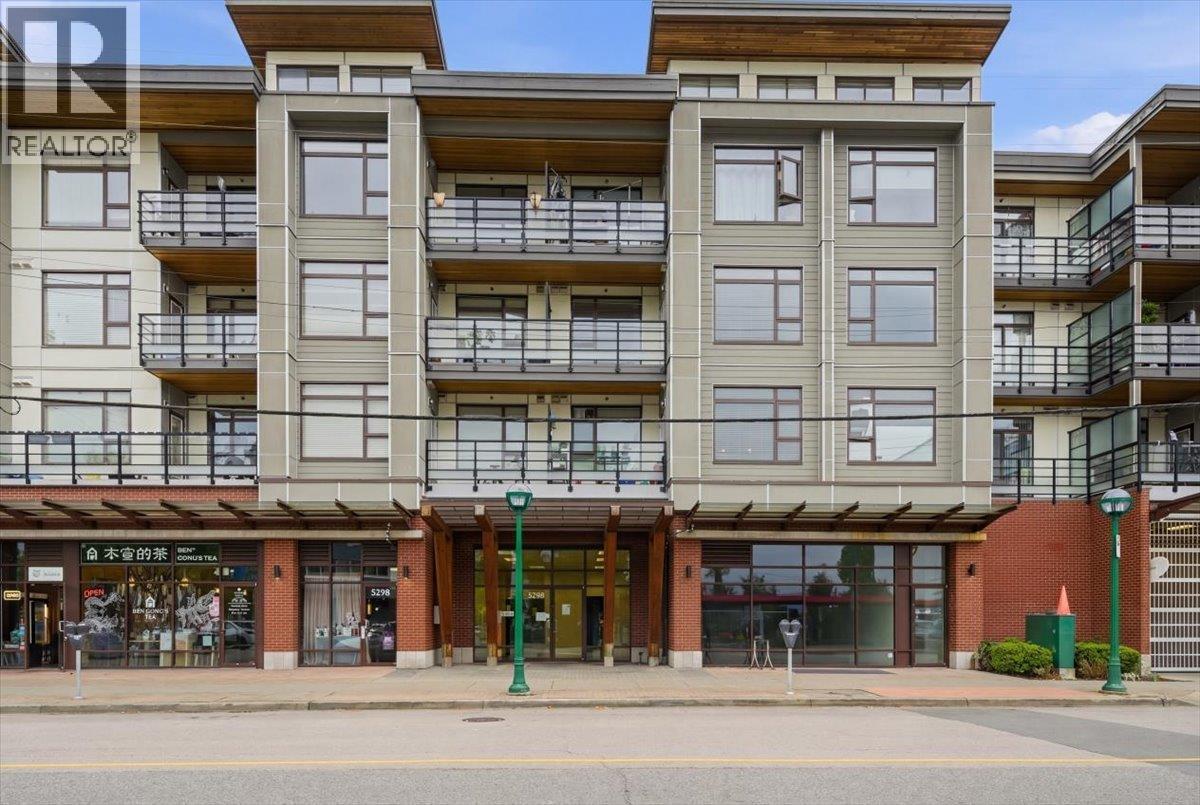 Metro Ii
5288 Grimmer St. · EPS2759
Metro Ii
5288 Grimmer St. · EPS2759
 Heathercrest
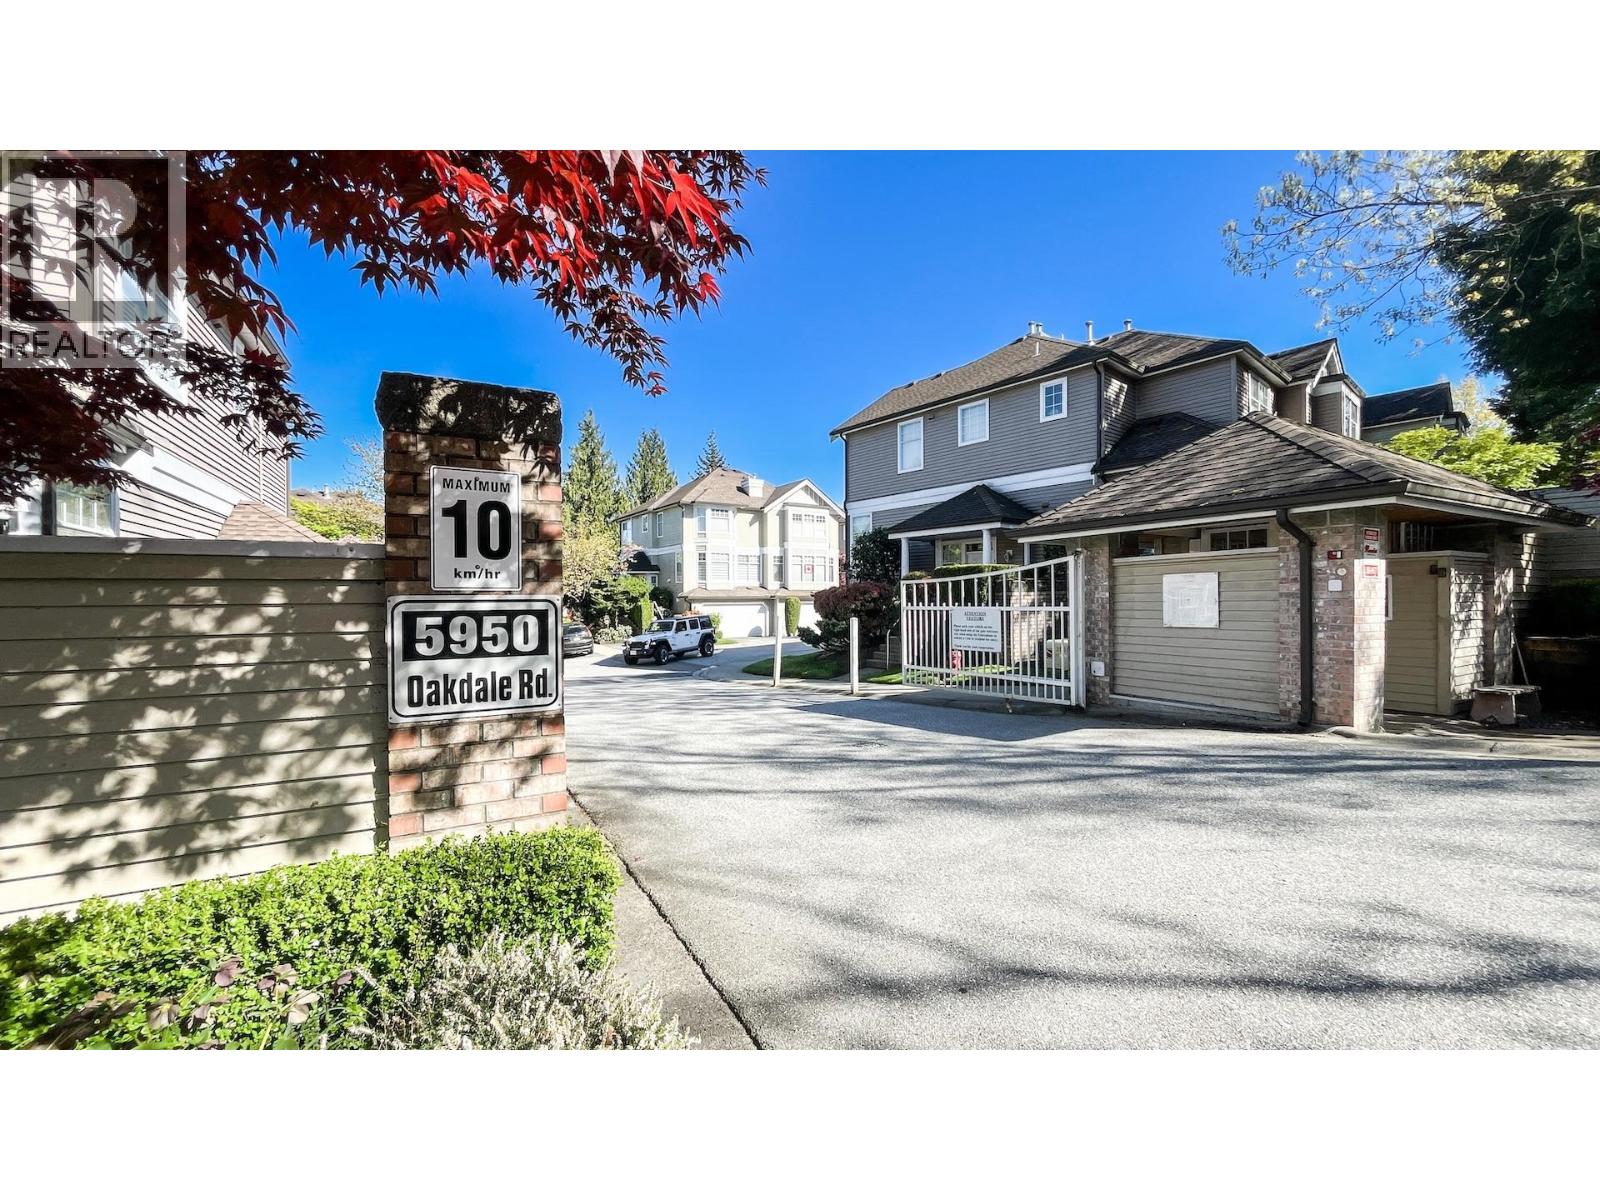
5950 Oakdale Rd. · LMS1408
Heathercrest
5950 Oakdale Rd. · LMS1408
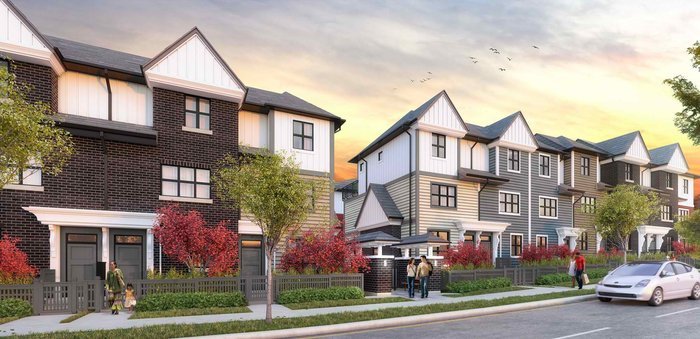 Villo Metrotown
7039 Macpherson Ave. · EPS3773
Villo Metrotown
7039 Macpherson Ave. · EPS3773
.jpg) HAMLIN MEWS
5338 Oak St. · BCS1746
HAMLIN MEWS
5338 Oak St. · BCS1746
 Deer Lake View
5237 Oakmount Cres. · LMS2283
Deer Lake View
5237 Oakmount Cres. · LMS2283