Maintenance Fees Include
Garbage Pickup
Gardening
Management
Snow Removal


 🔍 1 photo · slideshow
| Date | Address | Status | Bed | Bath | Price | Sqft | DOM | Strata Fee | Tax | Listed By |
|---|---|---|---|---|---|---|---|---|---|---|
| 2026-05-05 | 105 6588 Elgin Ave. | Active | 1 | 1 | $449,900 ($736/sf) | 611 | $343 | $1583 (2025) | HonestDoor Inc. |
| Sold Date | Address | Bed | Bath | Sqft | Asking | Sold Price | DOM | Strata Fee | Tax | Listed By |
|---|---|---|---|---|---|---|---|---|---|---|
| 2025-03-30 | 115 6588 Elgin Ave. | 1 | 442 | $430,000 | $399,500 ($904/sf) | $247 | $1117 (2024) |
Sold data from the MLS® feed for strata plan BCS3918. Showing the 15 most recent sales from the last 24 months; expand for up to 80.
Deer Lake Breeze at 6588 Elgin Ave. — currently 1 active listing averaging $449,900.
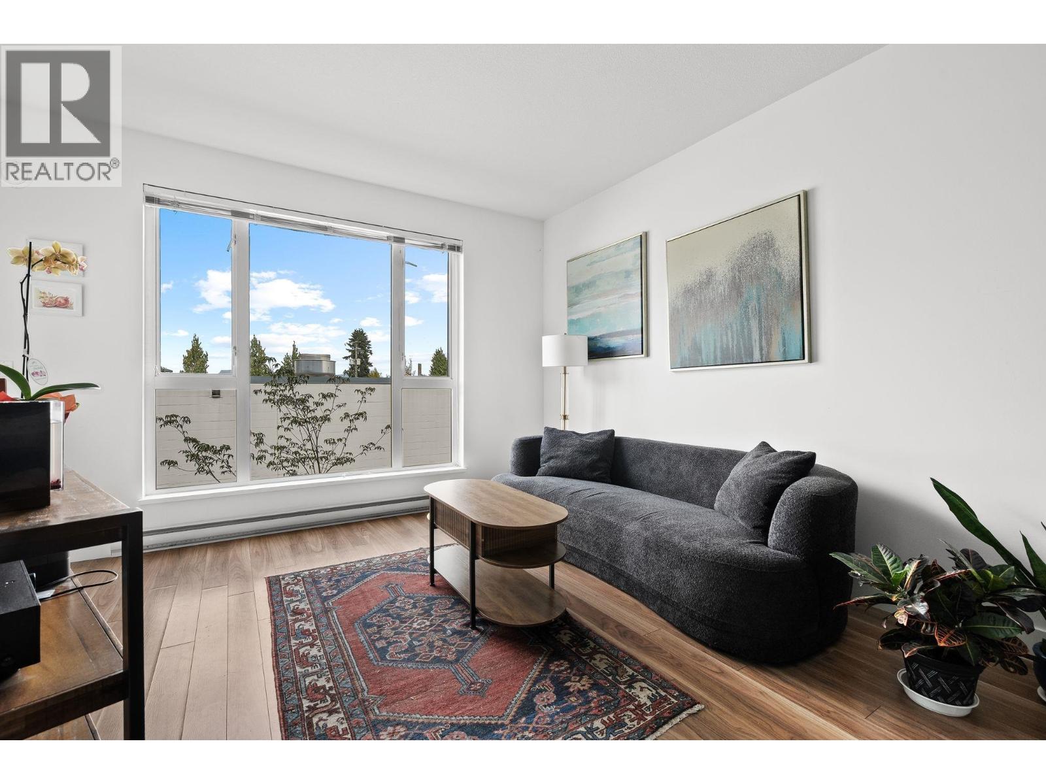
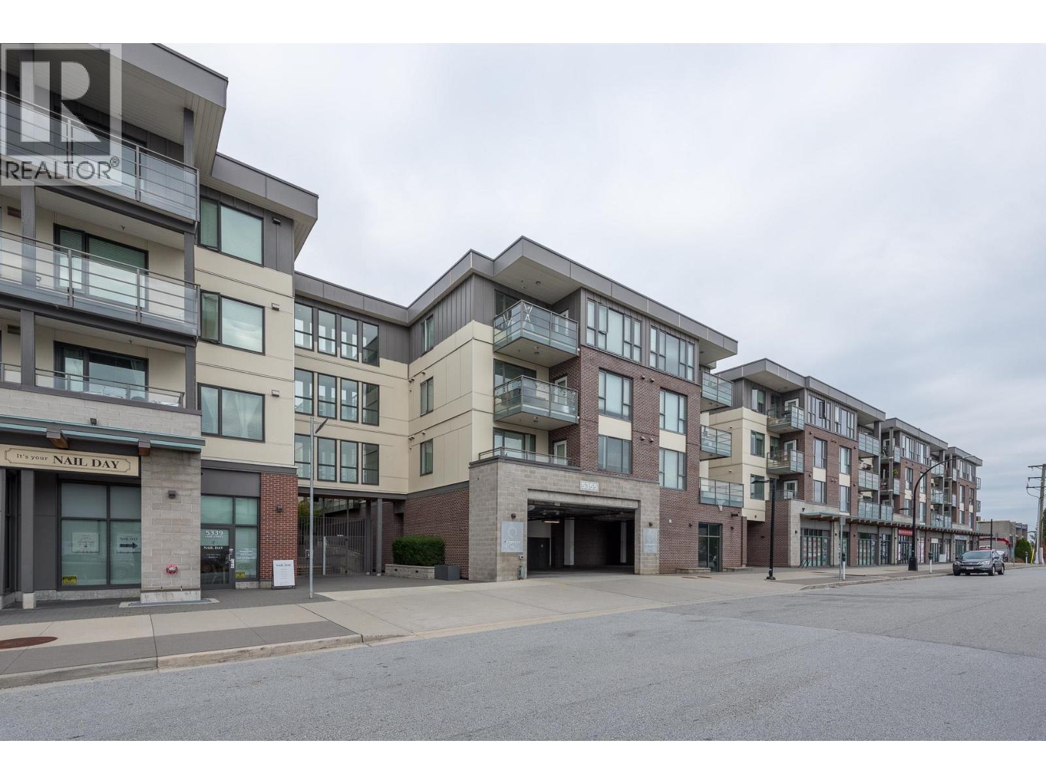
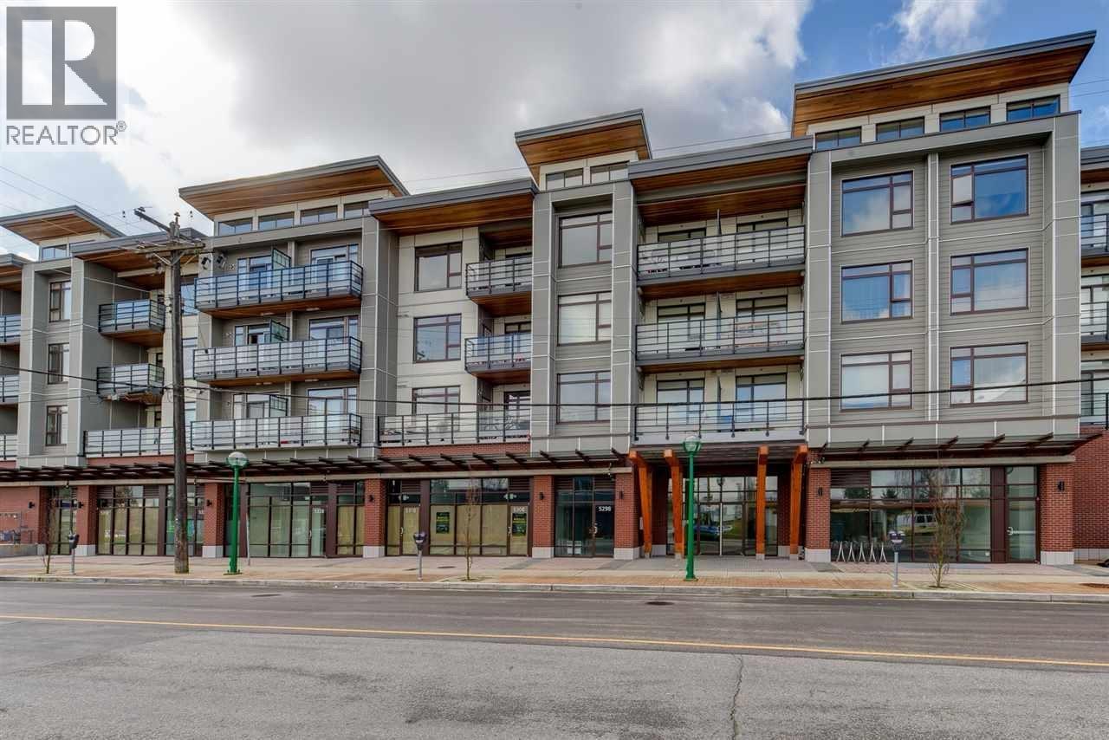
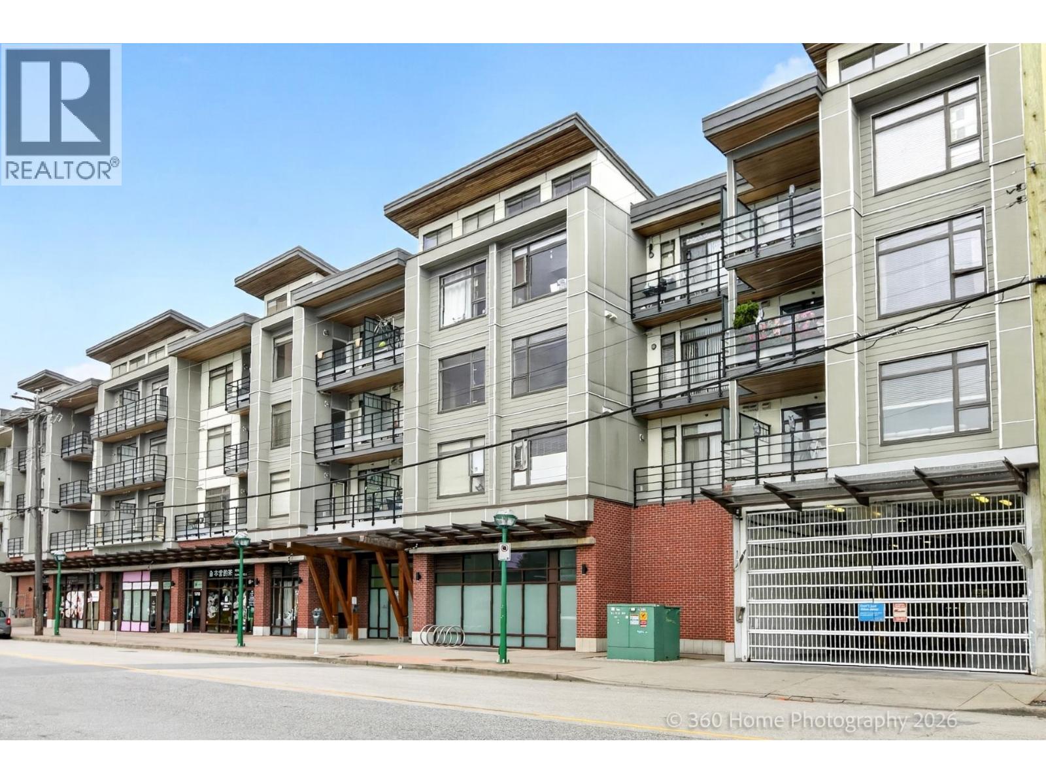
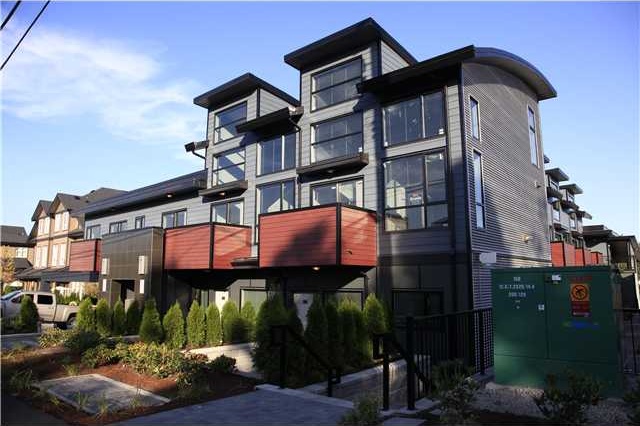
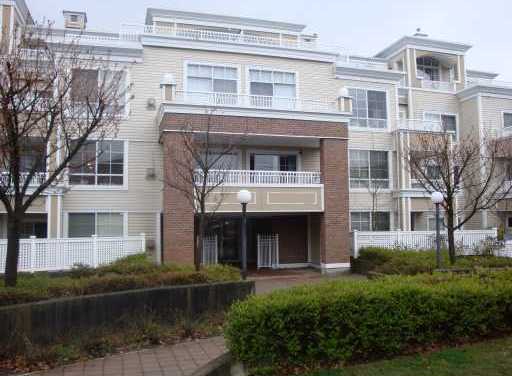
Deer Lake Breeze - 6588 Elgin Avenue, Burnaby, BC V5H 3S5, BCP41539 - Deer Lake Breeze is a limited collection of modern, stylish, affordable homes situated in the heart of Burnaby's most sought after Forest Glen neighborhood. The location is unbeatable – you’ll be within walking distance of beautiful Deer Lake Park! Plus there are excellent amenities close by, including Metrotown Shopping Centre, Bonsor Recreation Centre, Shadbolt Centre for the Arts, Burnaby Winter Club, BCIT, and the Royal Oak SkyTrain station.
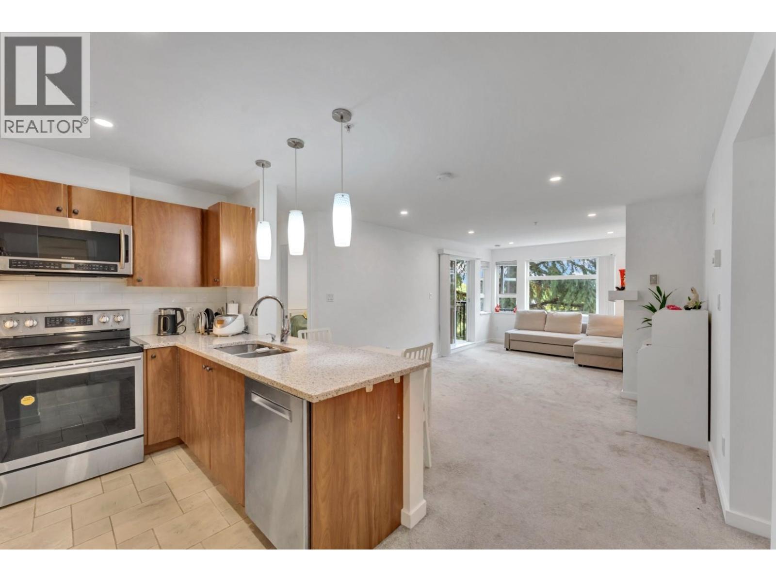
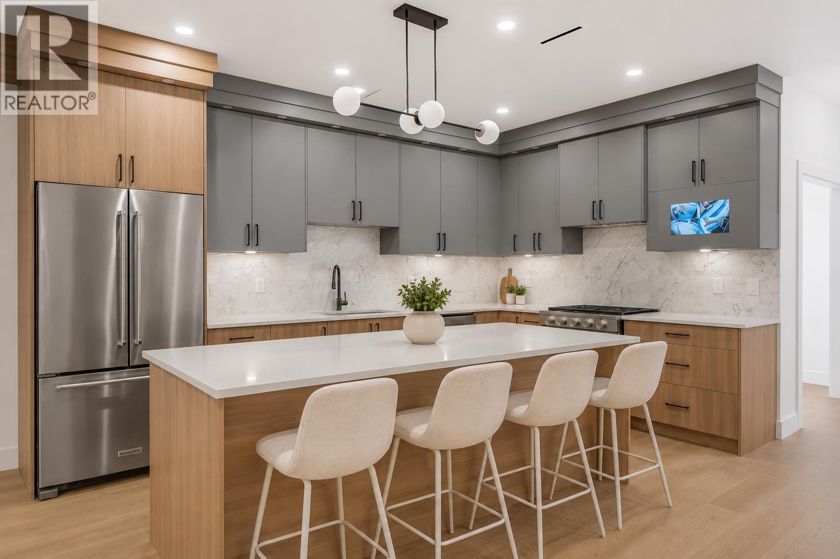
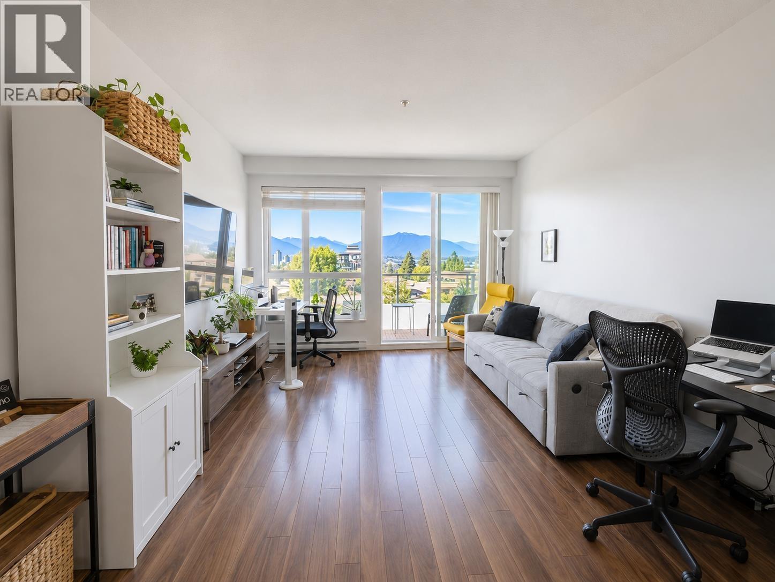
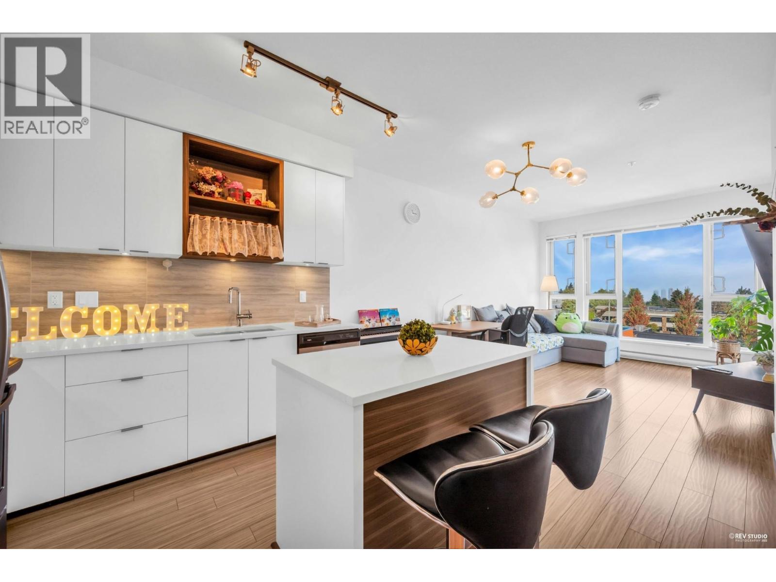
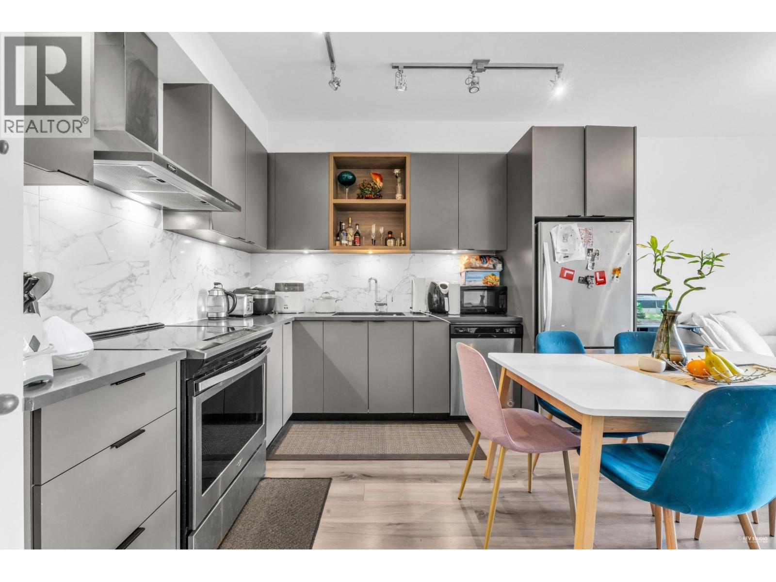
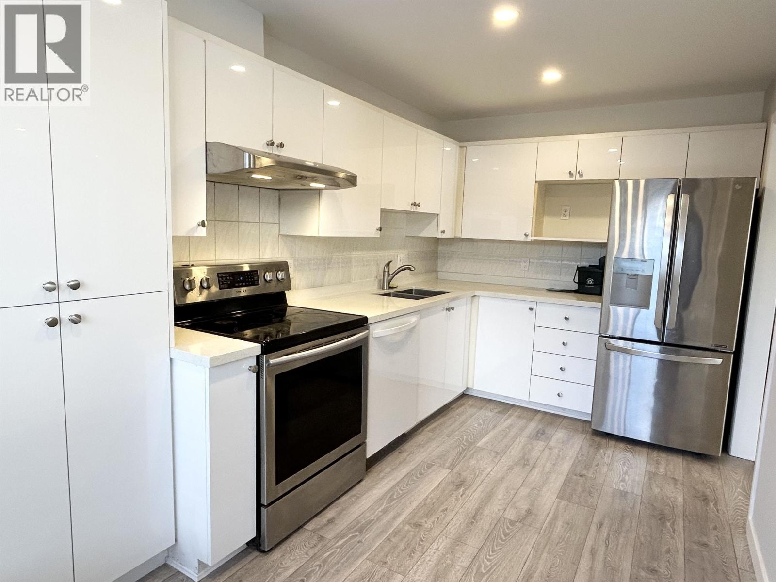
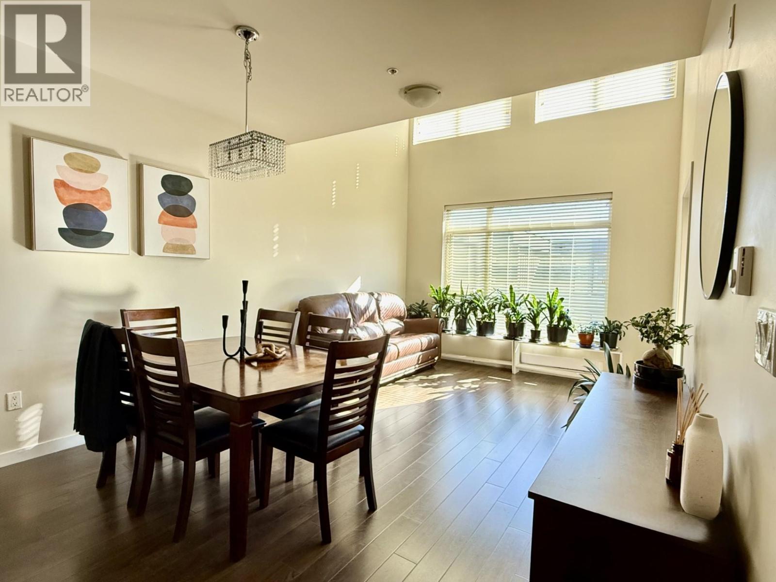
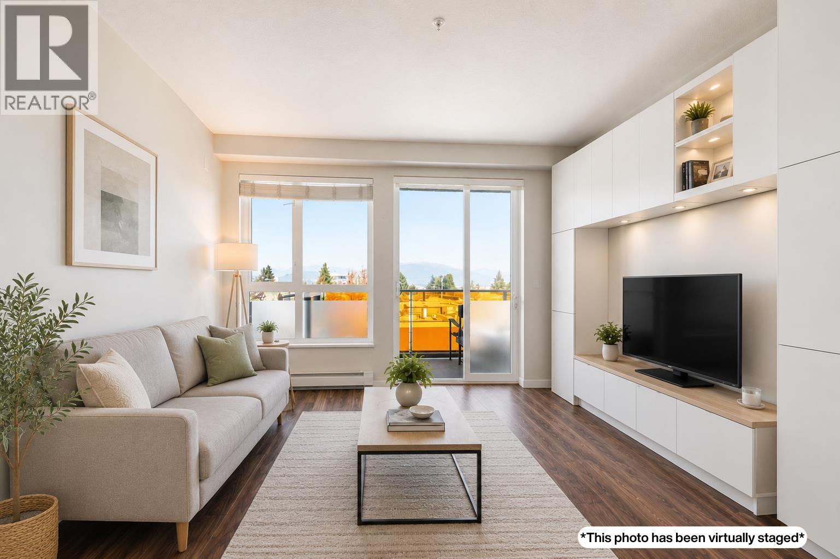
Deer Lake Breeze stands apart for its modern contemporary design, superior construction and high-end finishings. Open functional layouts feature 18-foot loft ceilings, private patios and rooftop decks – many with views of the North Shore Mountains. Interior design excellence includes elegant laminate hardwood floors, stylish tile work, Caesarstone countertops, stainless steel appliances, commercial grade fixtures and an in-suite laundry. Warranty protection goes above and beyond the 2-5-10 year provided by National Home Warranty with a 30-year coverage on the James Hardy Board exterior and metal roof. New multifamily development rezoned under RM3 zoning to three storey residential building over underground parkade. Consist of 26 market residential units as main and second levels are single level unit and 3rd level double levels mezzanine type .The overall unit’s layout is simple and efficient, as we have provided several different suits layouts, incl. studio, 1BDR, 1BDR+ den and 2BDR, which is bonus for the customer looking for home that is different than his neighbors.
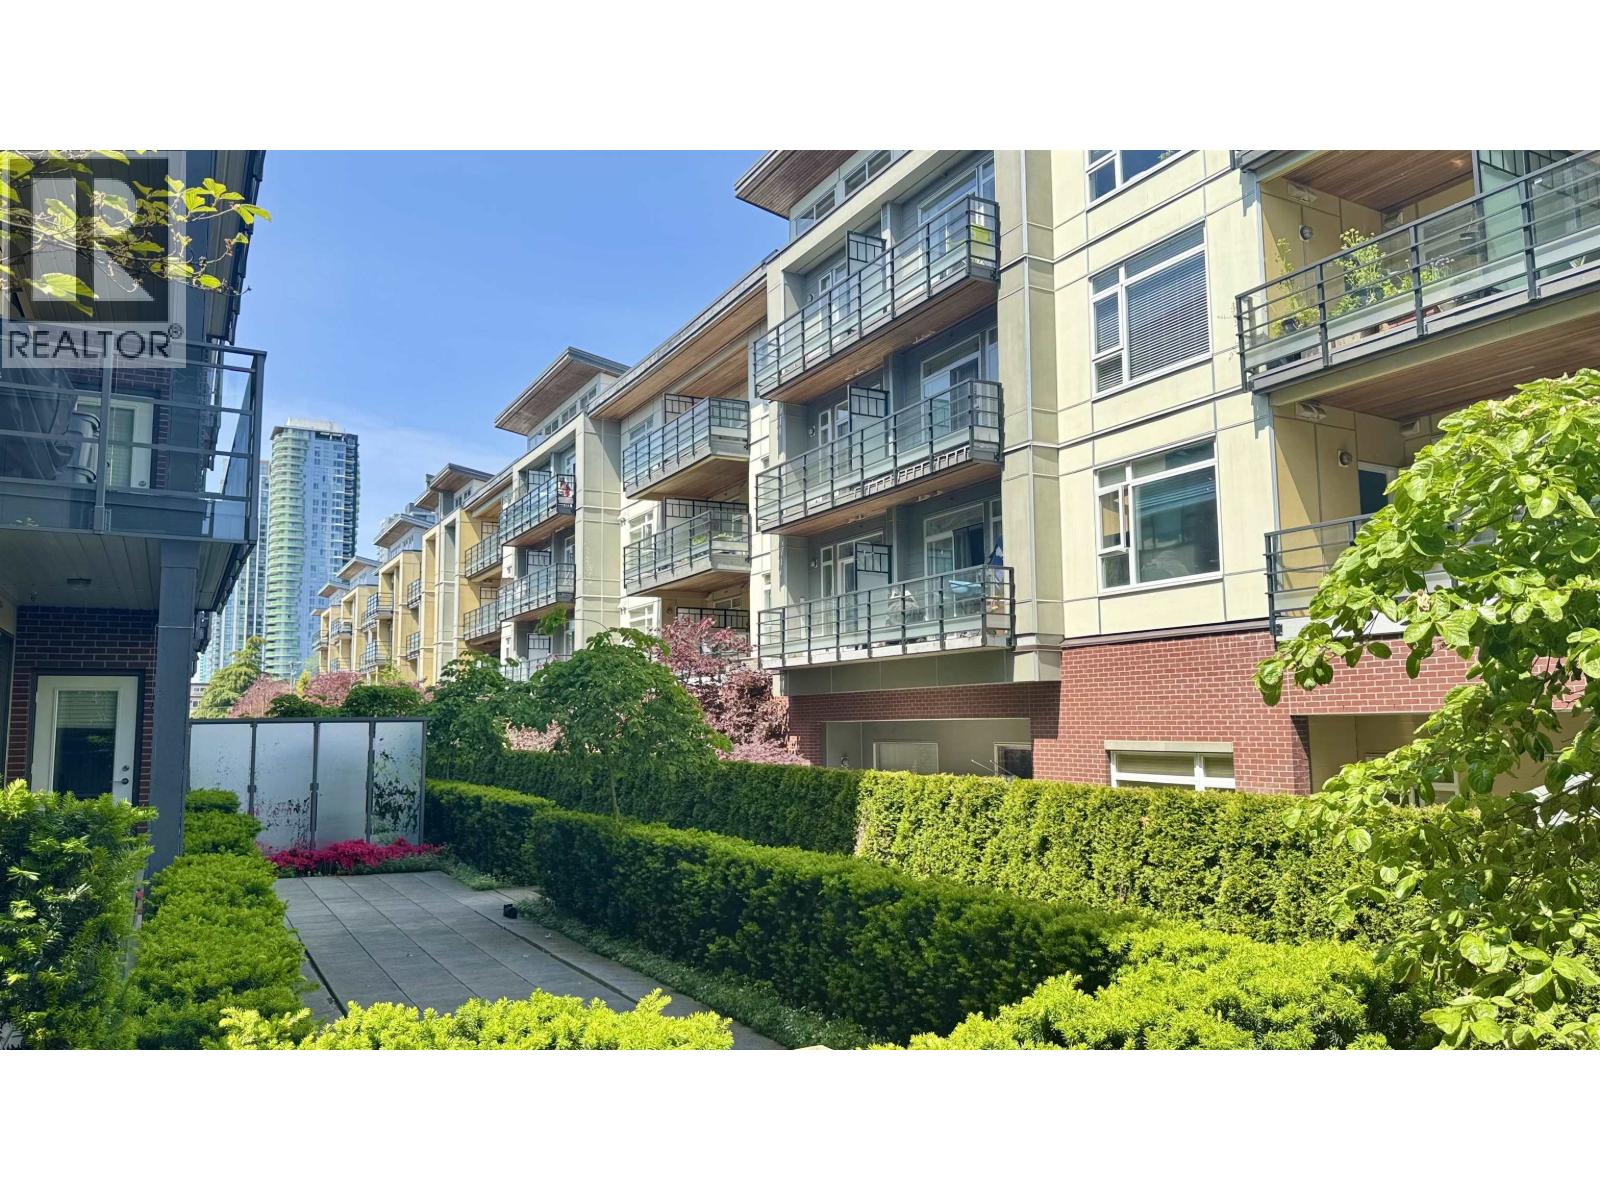
All ground oriented units have a large private patio gardens accessible directly through living rooms and allowing for some outdoor activities. Large common playground is provided for all.
Higher end concrete and wood frame construction and finishes including high performance, low -e thermally broken L glazing, rain screen hardi paneling, inverted SBS roofing, metal cladding and roofing and green gardens at main level patios.
Maintenance fees include garbage pickup, gardening, management and snow removal. Deer Lake Breeze offers great living in the heart of the popular and safe neighbourhood - Live here today!
| Construction | Frame - Wood |
|---|---|
| Exterior Finish | Metal |
| Roof | Metal |
| Foundation | Concrete Perimeter |
| Rain Screen | Full |
| Developer | DCM Projects Ltd |
| Architect | Jordan Kutev Architect Inc |
| Strata Plan | BCS3918 |
|---|---|
| Building Type | Strata |
| Title to Land | Freehold Strata |
| Units in Strata | 26 |
| Units in Development | 26 |
| Bylaws / Restrictions | NO RESTRICTIONS |
Live market intelligence for this building's segments — active inventory, medians, ranges & trends. Opens in a new tab.
| Sales Website | dcmprojectsltd.com/nowSelling.html |
|---|
| Address | Bed | Bath | Sqft | Price |
|---|---|---|---|---|
| 105 6588 Elgin Ave. | 1 | 1 | 611 | $449,900 |
| 12 6538 Elgin Ave. | 2 | 2 | 1015 | $796,000 |
| 7 6498 Elgin Ave. | 2 | 2 | 1181 | $998,800 |
| 56 6528 Denbigh Ave. | 2 | 2 | 972 | $760,000 |
| 44 6528 Denbigh Ave. | 2 | 2 | 1042 | $746,000 |
| 6615 Dufferin Ave. | 4 | 5 | 1986 | $1,980,000 |
| 59 6528 Denbigh Ave. | 2 | 2 | 1000 | $738,000 |
| 4 6525 Dufferin Ave. | 3 | 4 | 1623 | $1,349,000 |
| 5 6525 Dufferin Ave. | 3 | 3 | 1589 | $1,298,000 |
| 2 6525 Dufferin Ave. | 4 | 4 | 1946 | $1,398,000 |
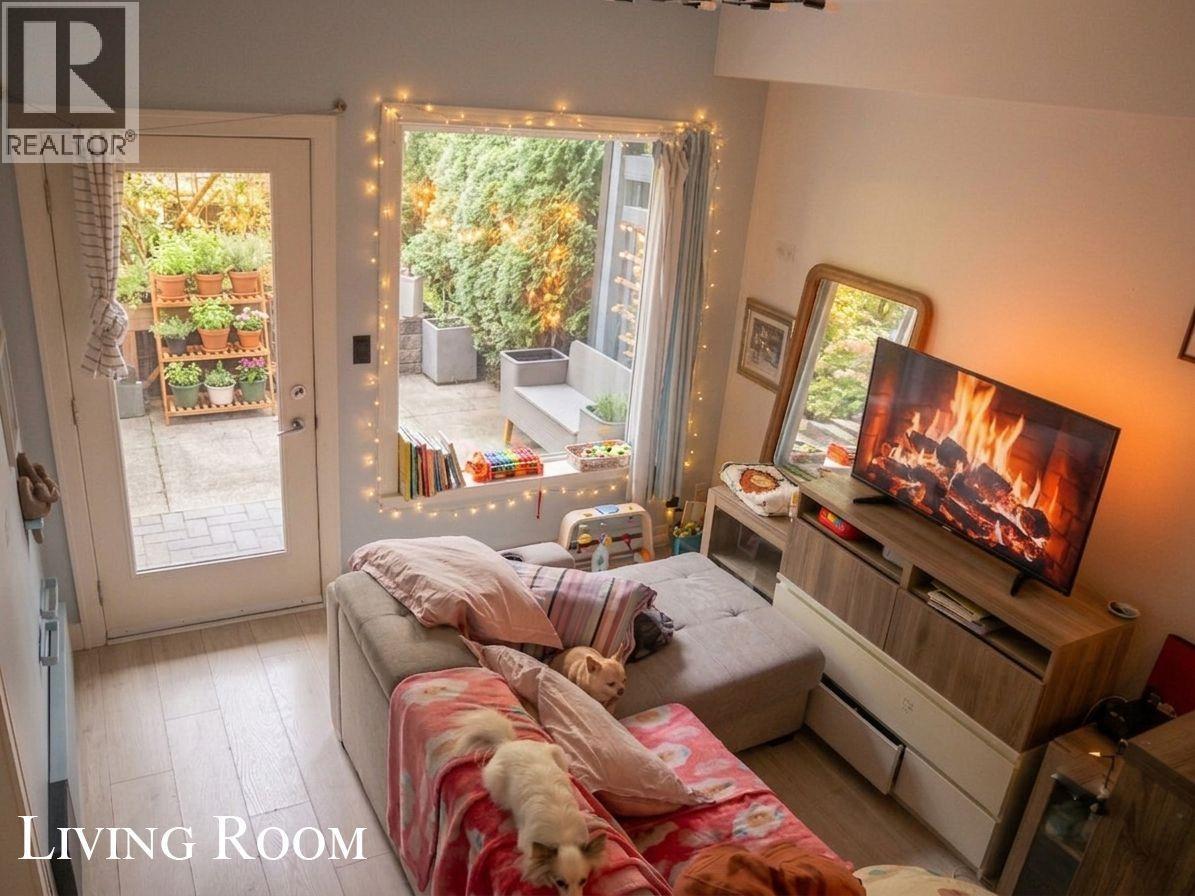 $449,900
105 6588 Elgin Ave. · 1bd/1ba · 611sf
$449,900
105 6588 Elgin Ave. · 1bd/1ba · 611sf
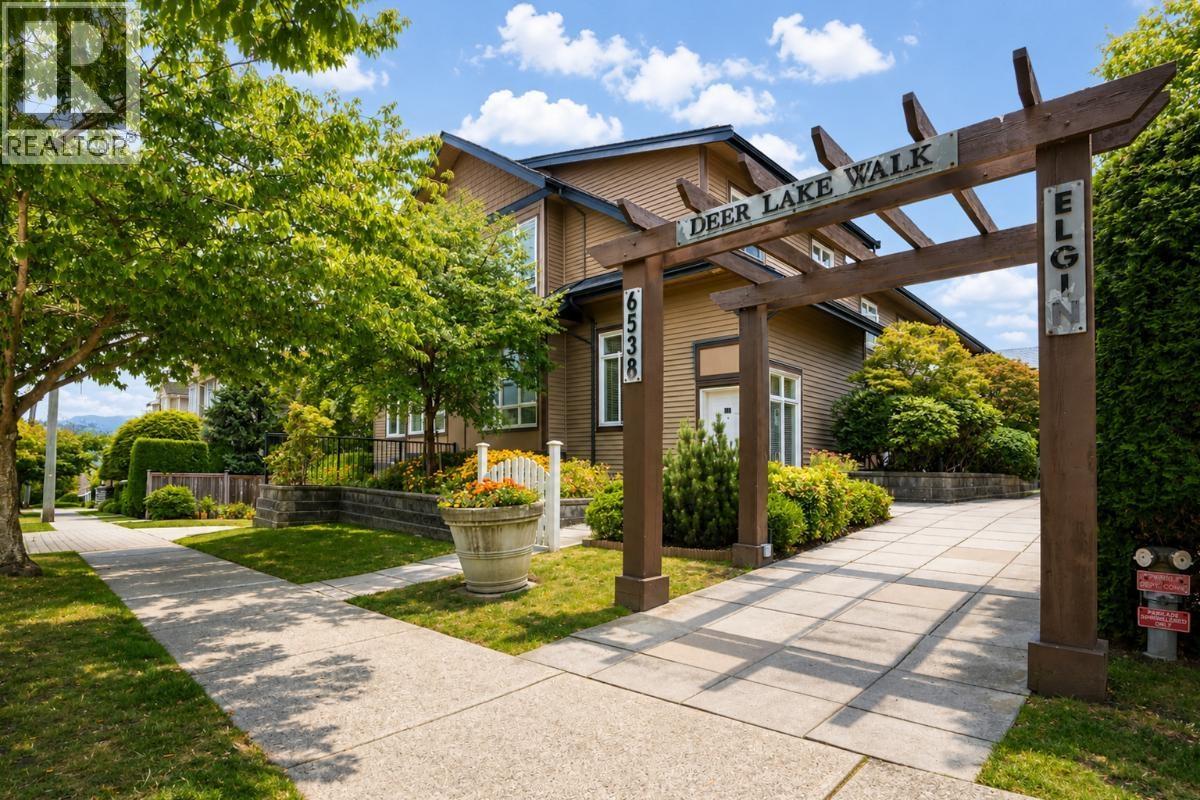 $796,000
12 6538 Elgin Ave. · 2bd/2ba · 1015sf
$796,000
12 6538 Elgin Ave. · 2bd/2ba · 1015sf
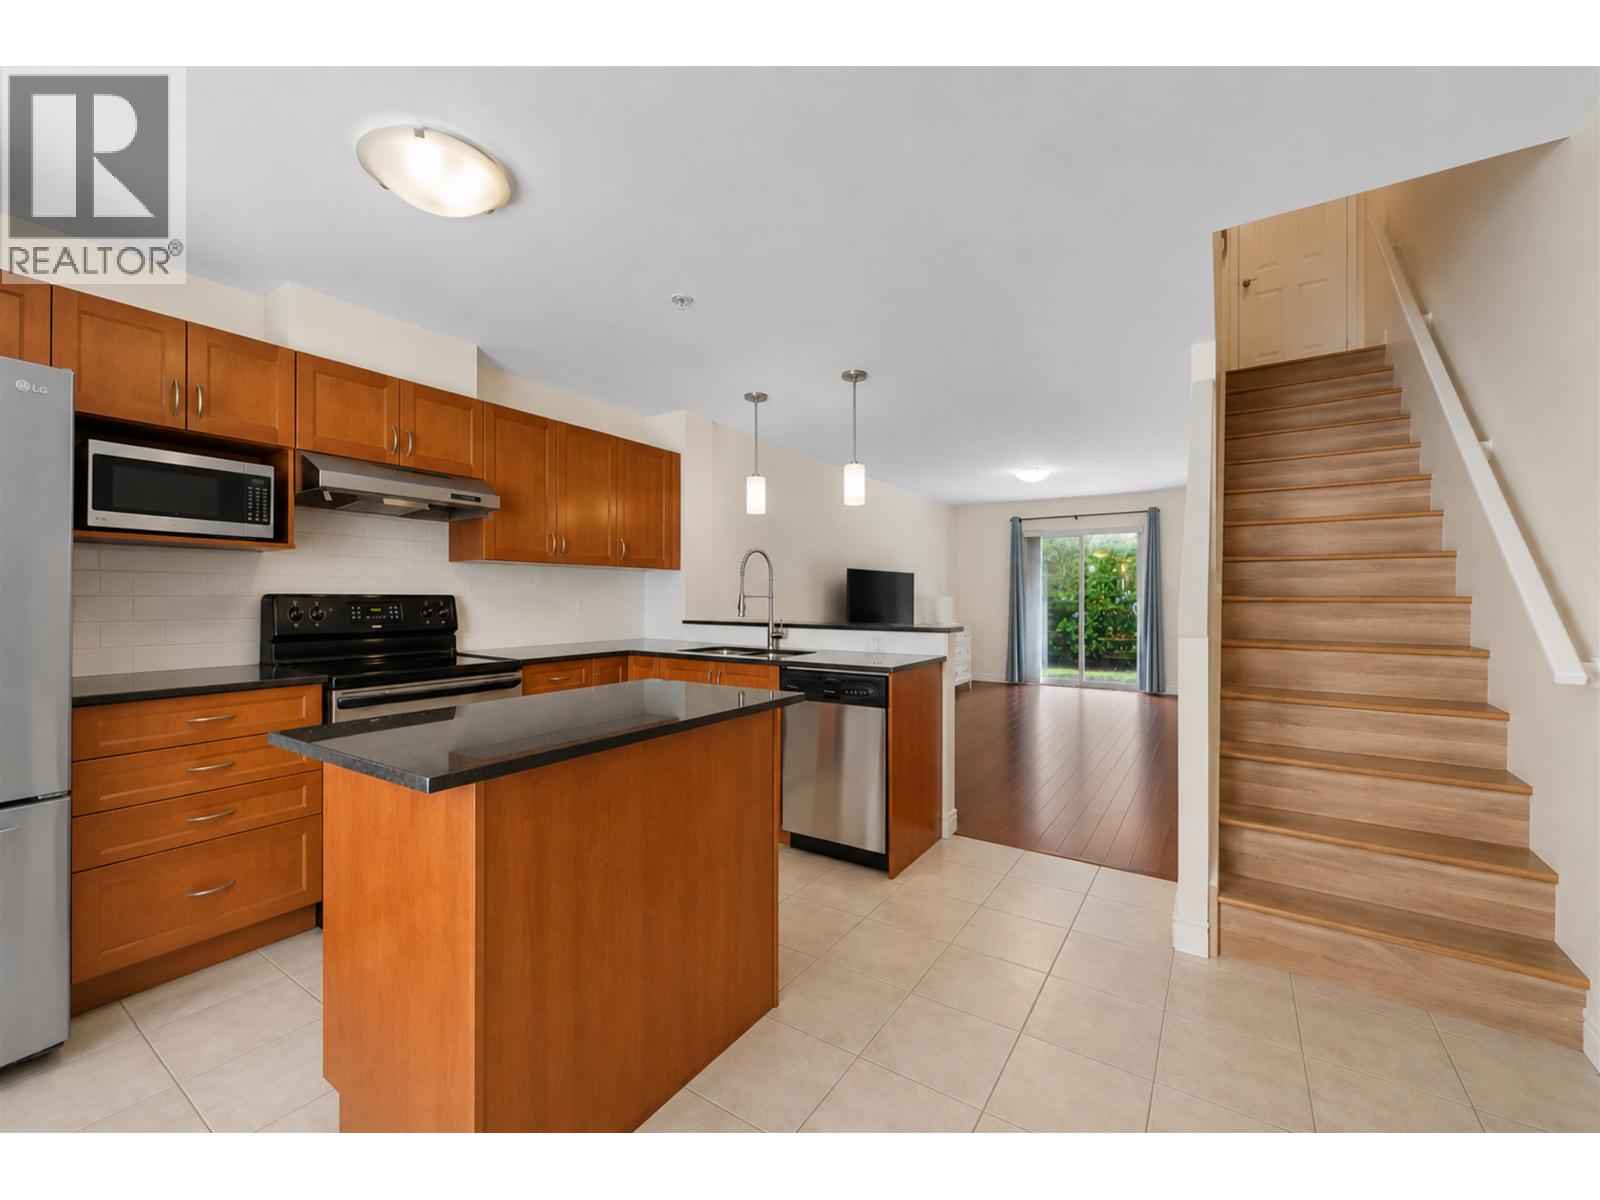 $998,800
7 6498 Elgin Ave. · 2bd/2ba · 1181sf
$998,800
7 6498 Elgin Ave. · 2bd/2ba · 1181sf
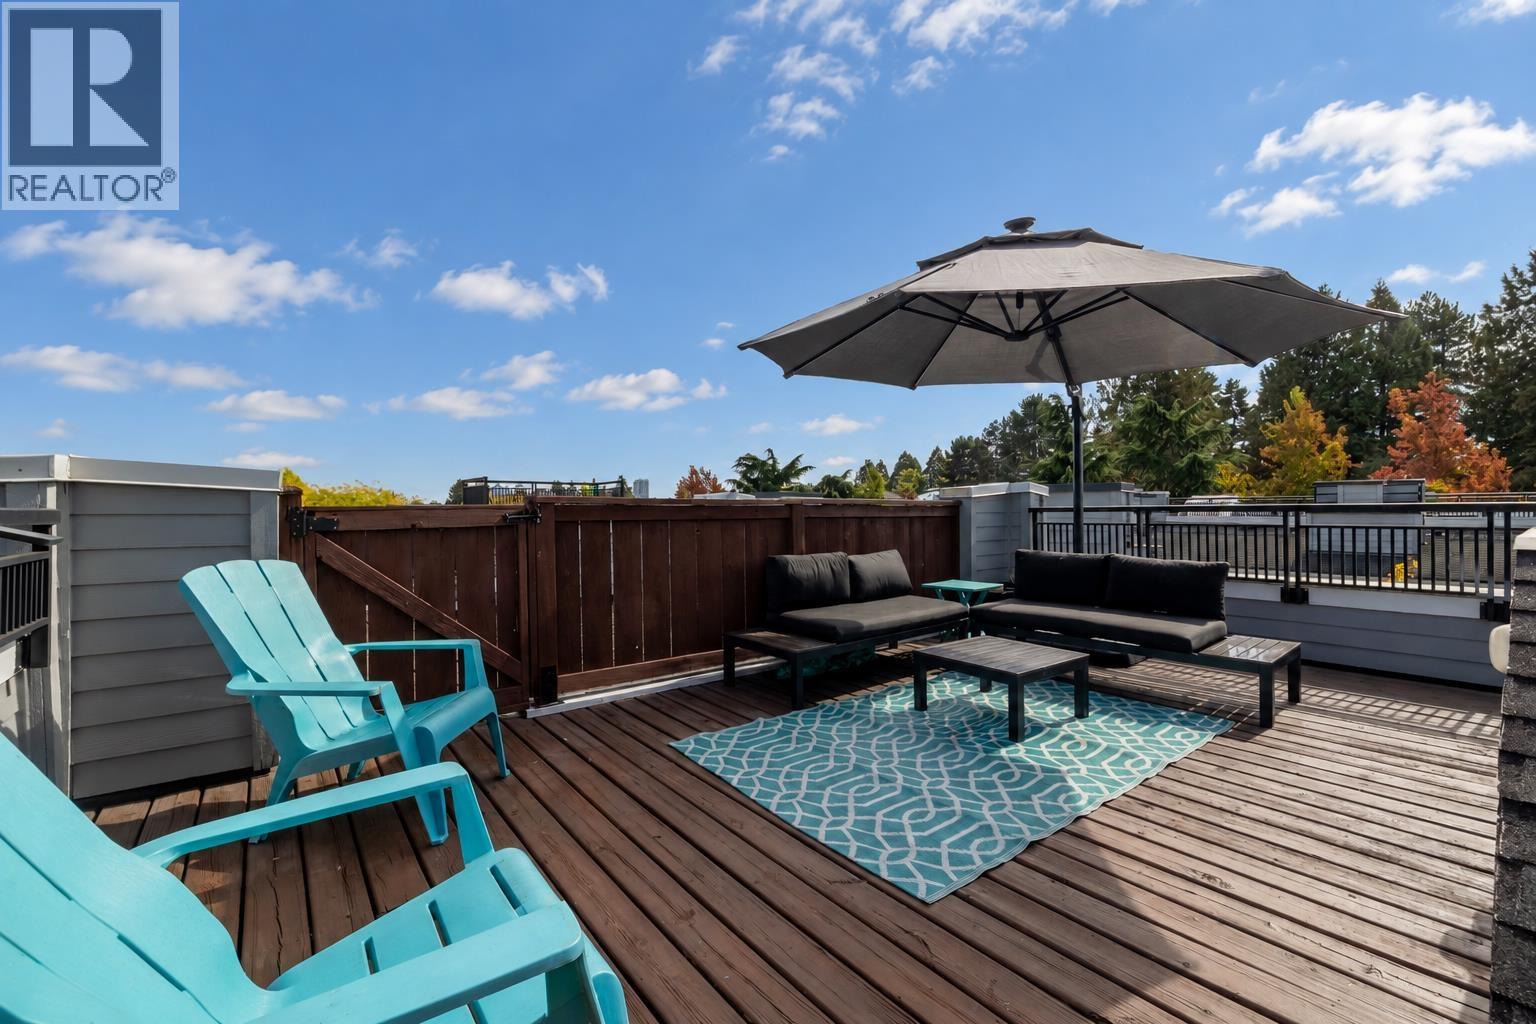 $760,000
56 6528 Denbigh Ave. · 2bd/2ba · 972sf
$760,000
56 6528 Denbigh Ave. · 2bd/2ba · 972sf
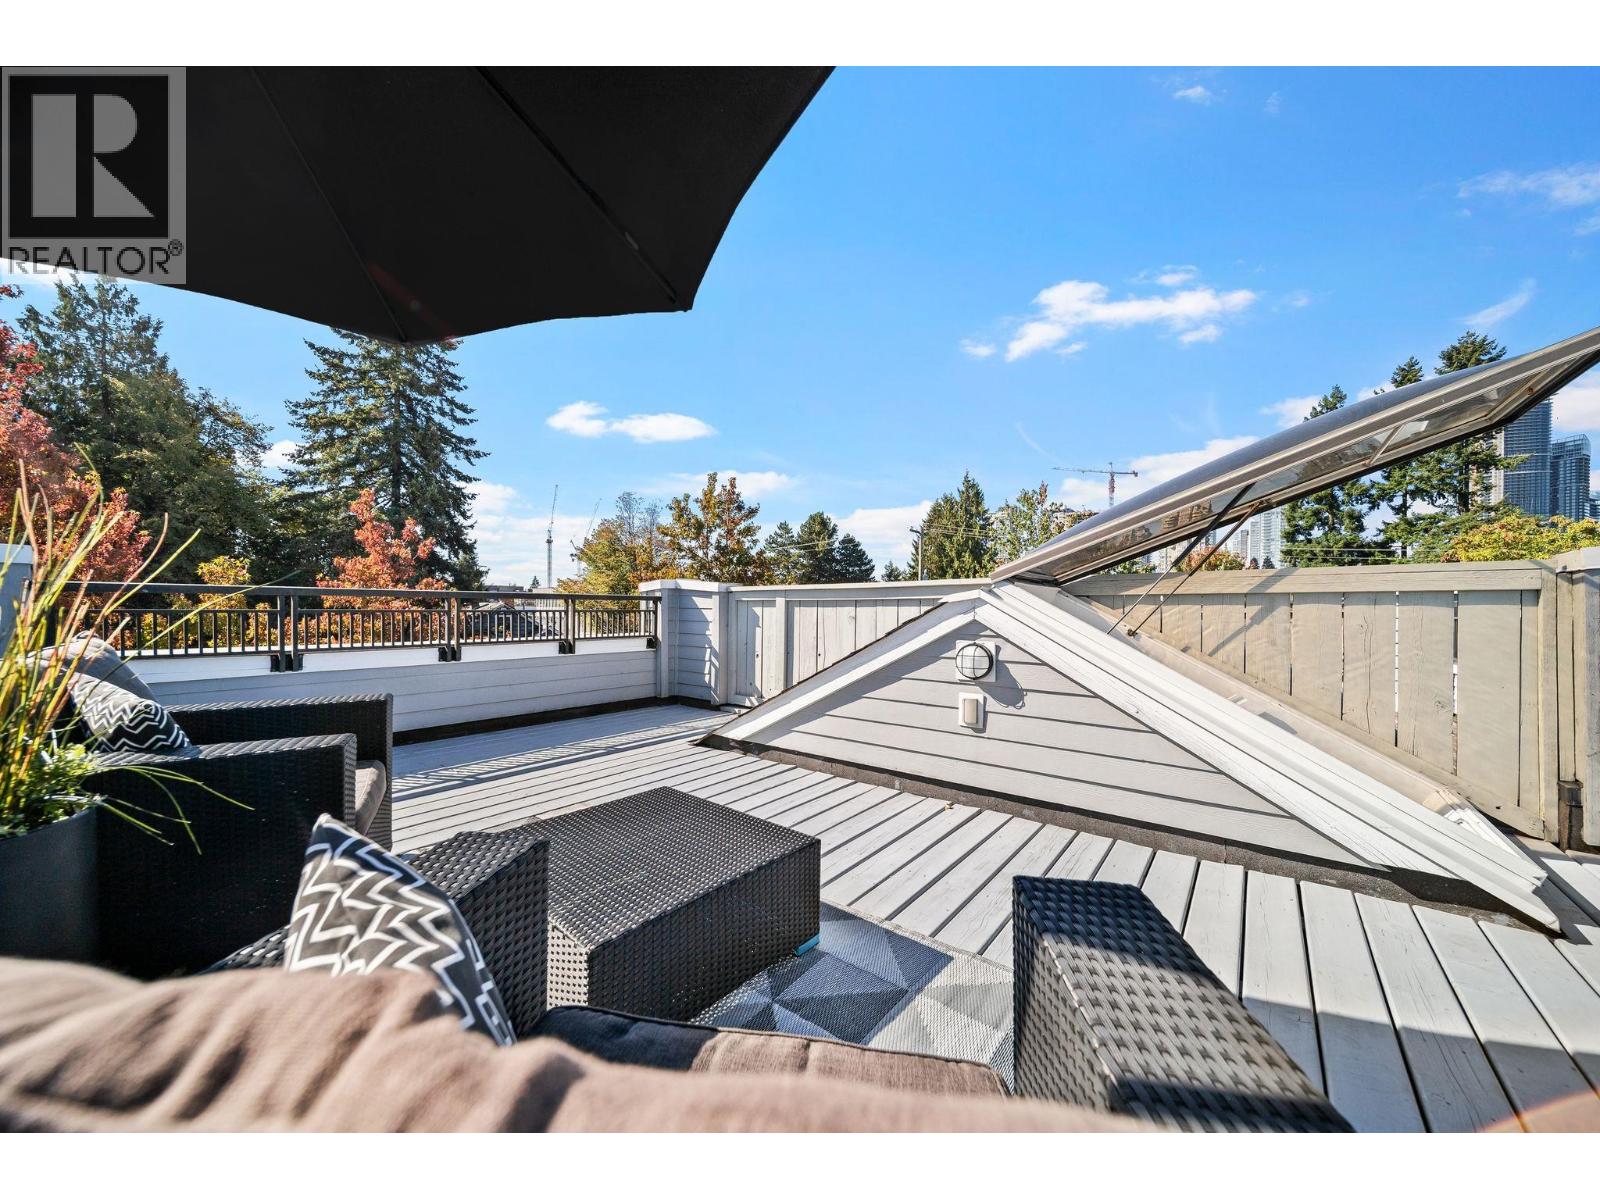 $746,000
44 6528 Denbigh Ave. · 2bd/2ba · 1042sf
$746,000
44 6528 Denbigh Ave. · 2bd/2ba · 1042sf
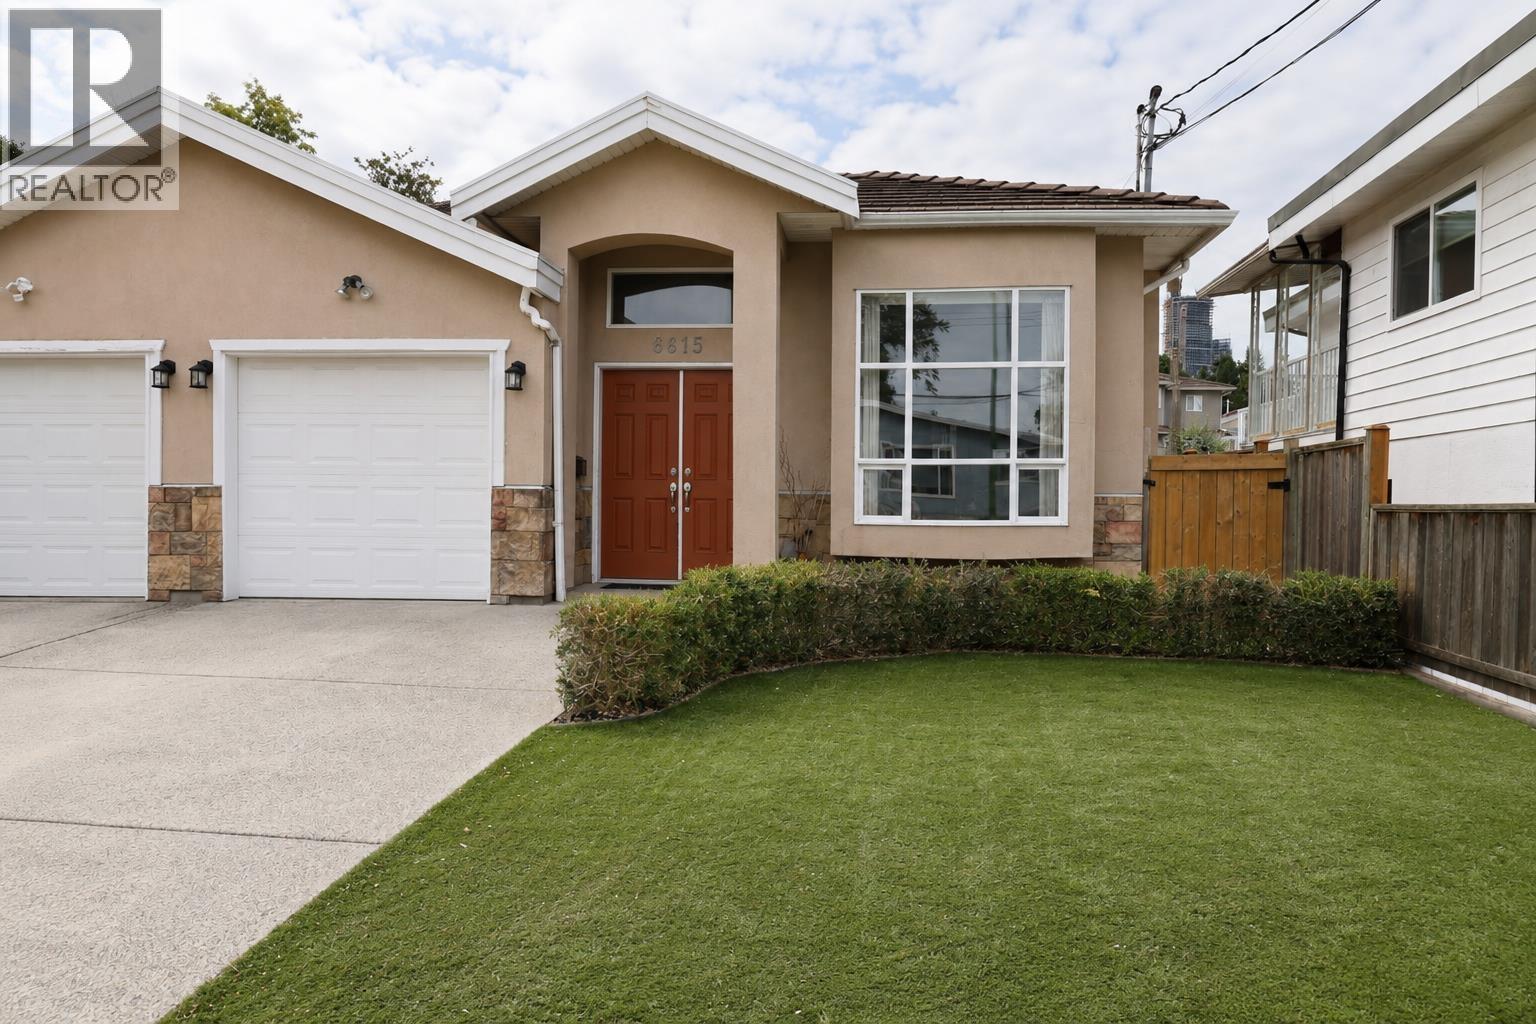 $1,980,000
6615 Dufferin Ave. · 4bd/5ba · 1986sf
$1,980,000
6615 Dufferin Ave. · 4bd/5ba · 1986sf
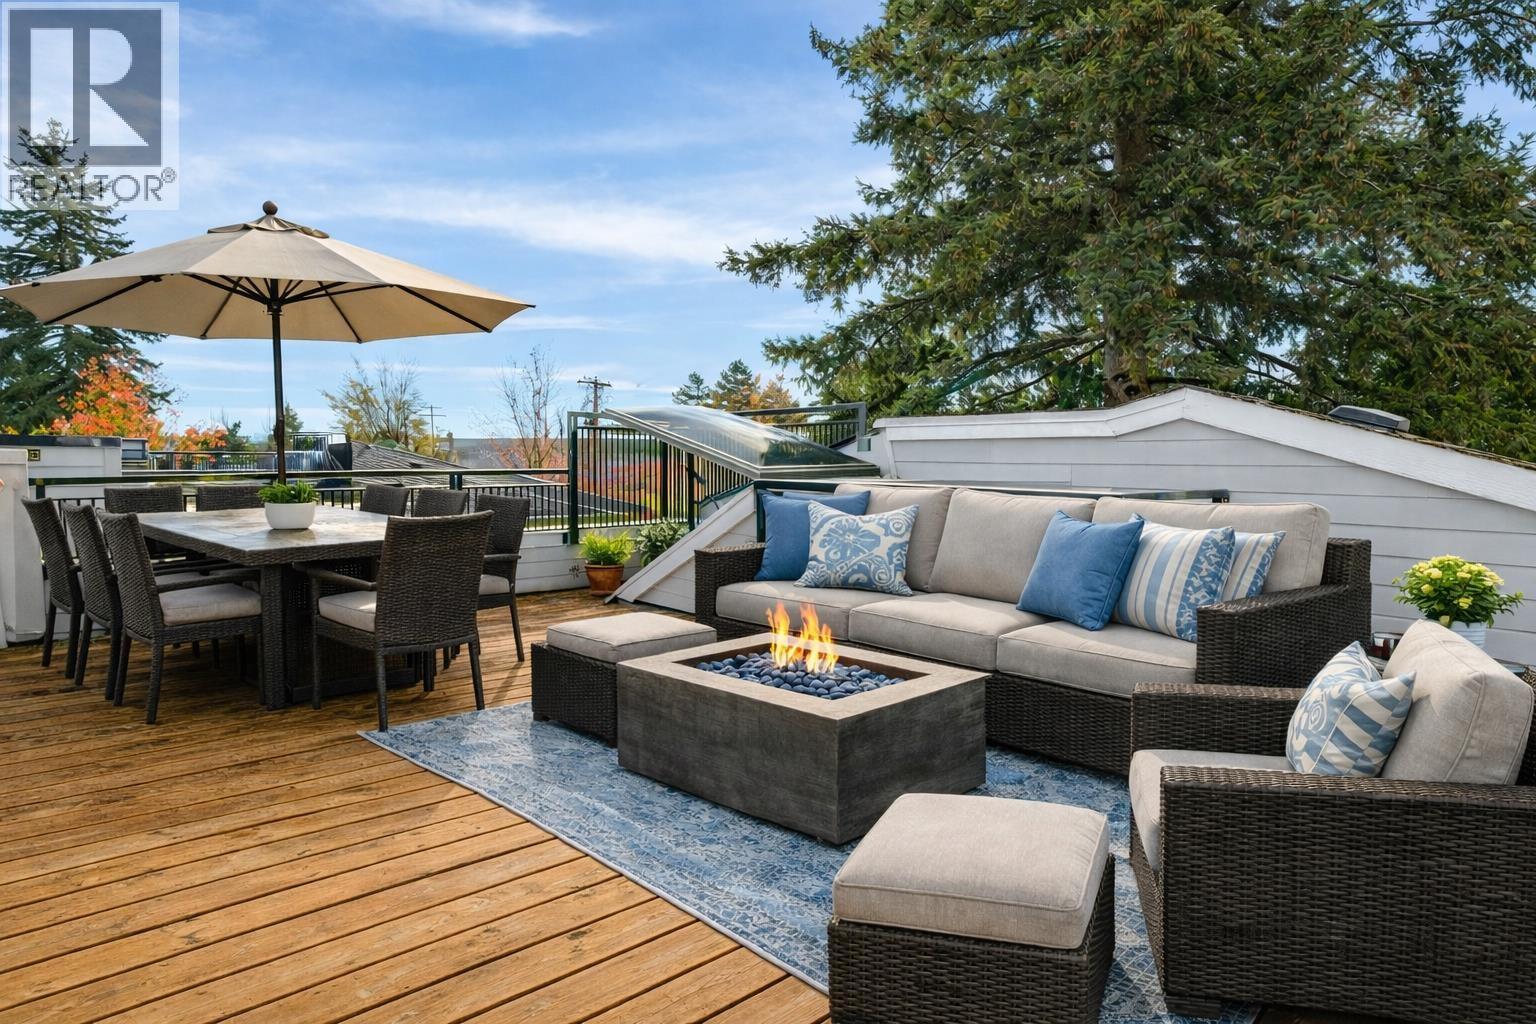 $738,000
59 6528 Denbigh Ave. · 2bd/2ba · 1000sf
$738,000
59 6528 Denbigh Ave. · 2bd/2ba · 1000sf
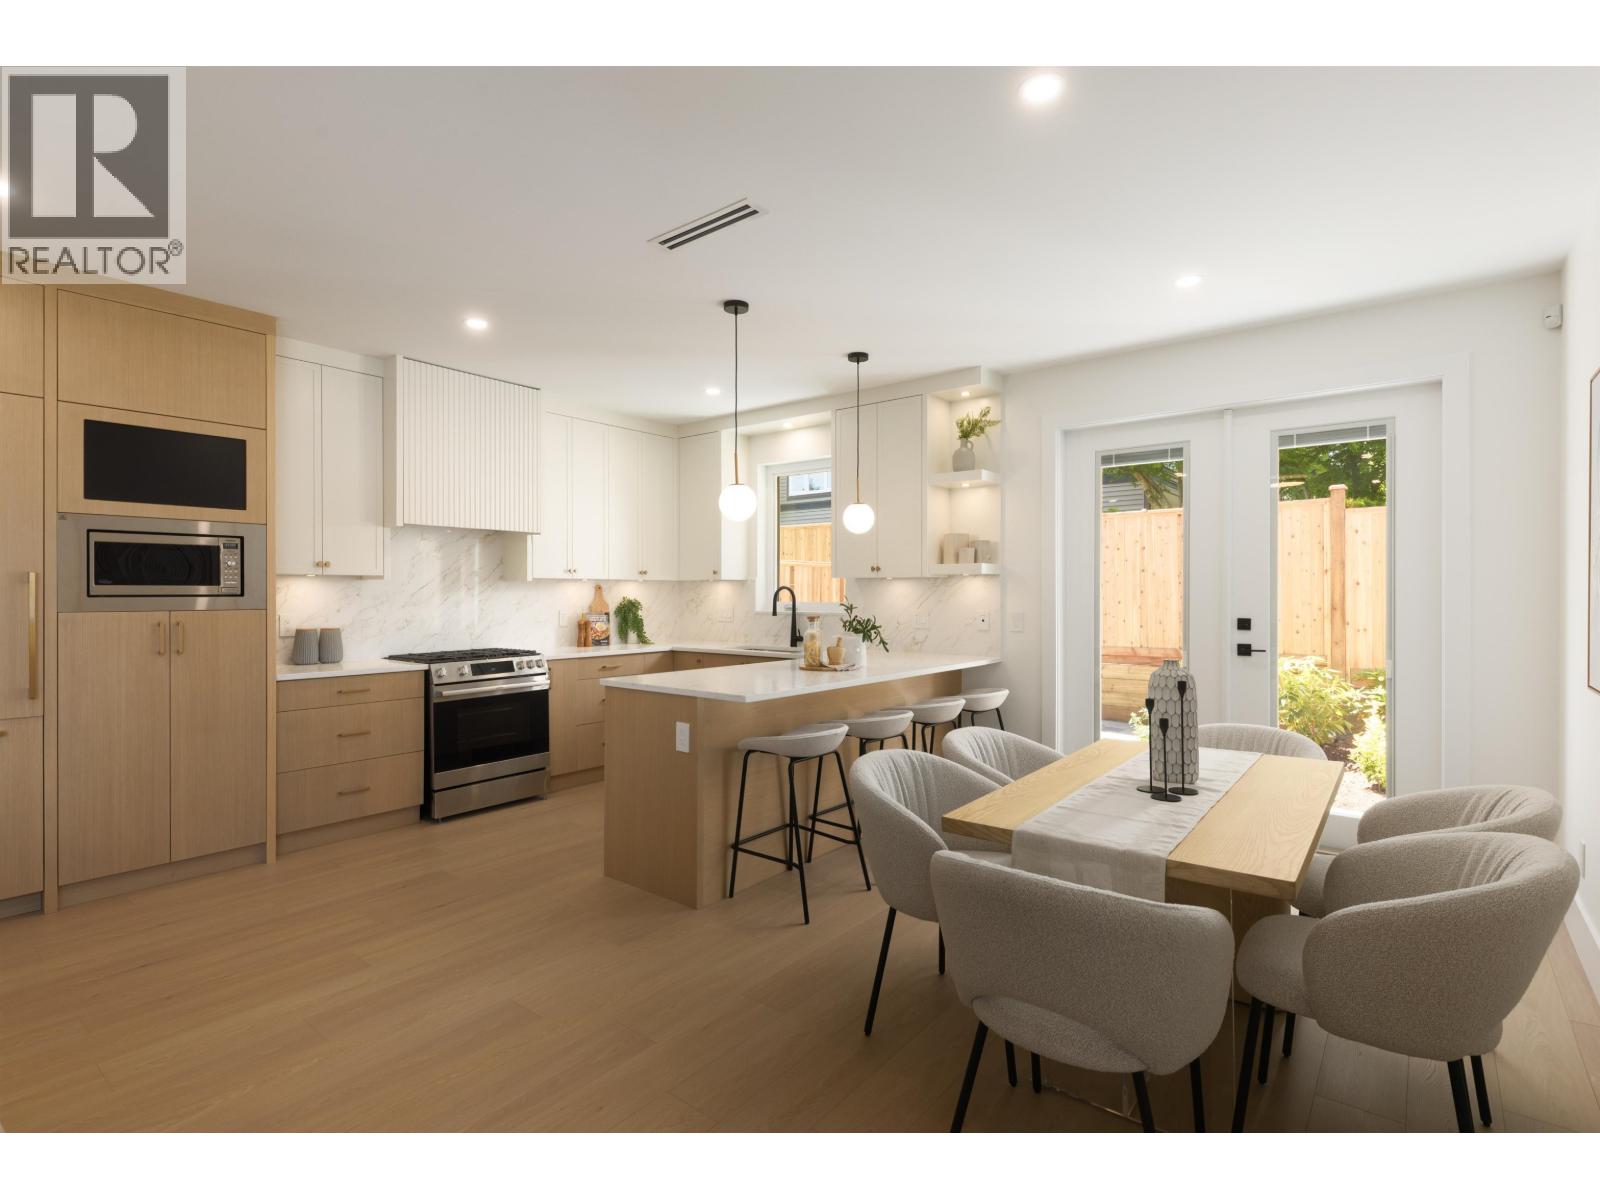 $1,349,000
4 6525 Dufferin Ave. · 3bd/4ba · 1623sf
$1,349,000
4 6525 Dufferin Ave. · 3bd/4ba · 1623sf
 $1,298,000
5 6525 Dufferin Ave. · 3bd/3ba · 1589sf
$1,298,000
5 6525 Dufferin Ave. · 3bd/3ba · 1589sf
 $1,398,000
2 6525 Dufferin Ave. · 4bd/4ba · 1946sf
$1,398,000
2 6525 Dufferin Ave. · 4bd/4ba · 1946sf
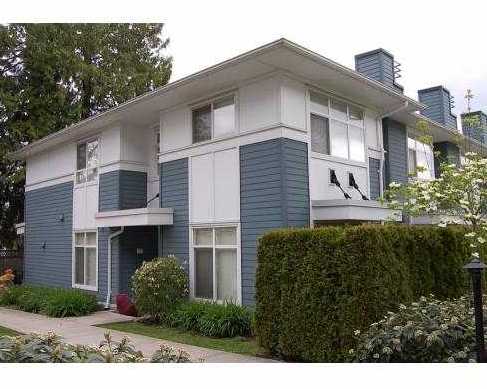 Oakwood
6539 Elgin Ave. · BCS319
Oakwood
6539 Elgin Ave. · BCS319
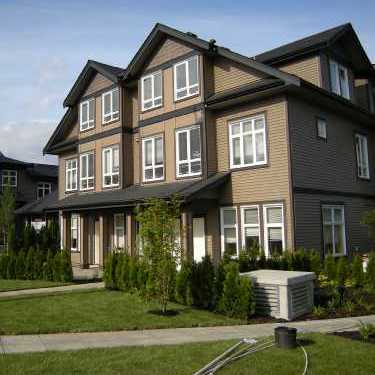 Deer Lake Walk
6538 Elgin Ave. · BCS2955
Deer Lake Walk
6538 Elgin Ave. · BCS2955
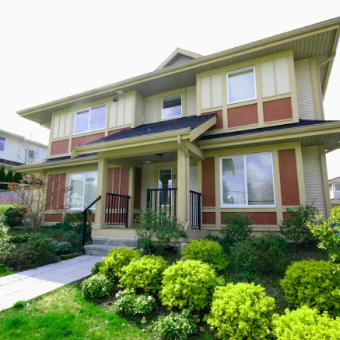 Gobin's Grove
6481 Elgin Ave. · BCS1546
Gobin's Grove
6481 Elgin Ave. · BCS1546
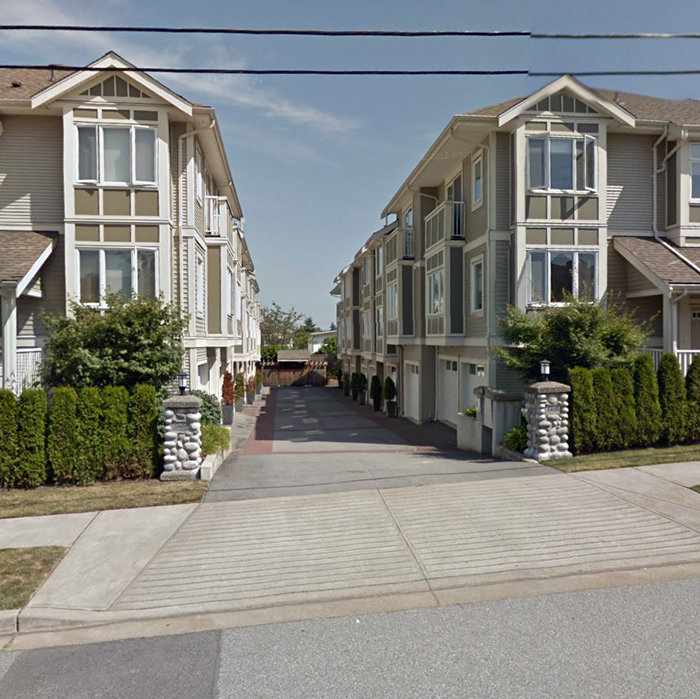 Deer Lake Heights
6498 Elgin Ave. · BCS2289
Deer Lake Heights
6498 Elgin Ave. · BCS2289
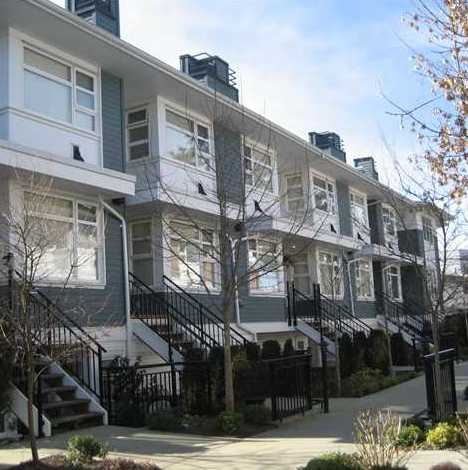 Oakwood
6528 Denbigh Ave. · BCS319
Oakwood
6528 Denbigh Ave. · BCS319
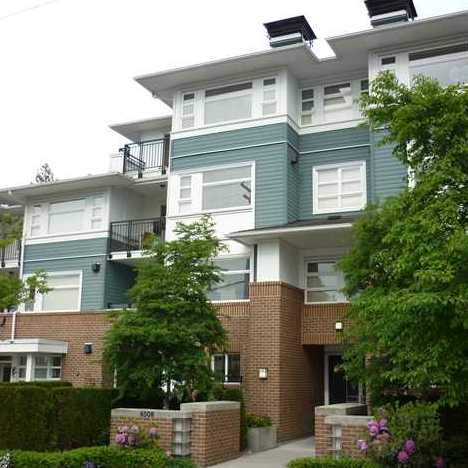 Oakwood
6508 Denbigh Ave. · BCS319
Oakwood
6508 Denbigh Ave. · BCS319
 Dufferin Eight Townhomes
6688 Dufferin Ave. · EPS2259
Dufferin Eight Townhomes
6688 Dufferin Ave. · EPS2259
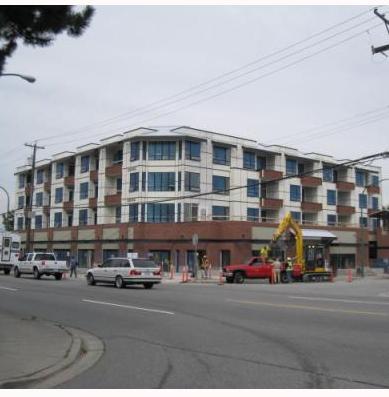 Oakterra
5211 Grimmer St. · BCS3628
Oakterra
5211 Grimmer St. · BCS3628
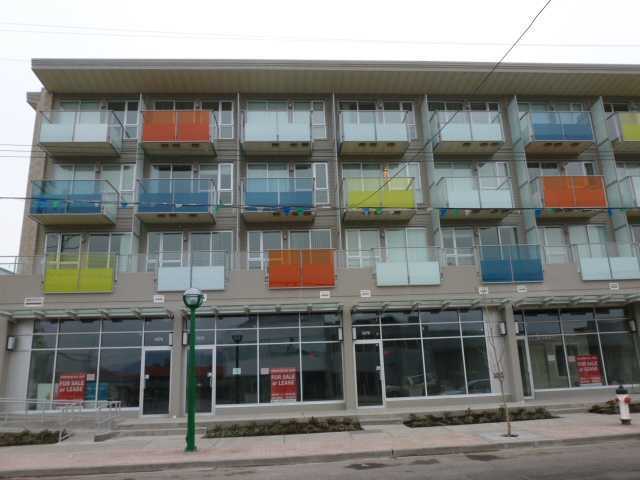 Phoenix
5388 Grimmer St. · BCS4286
Phoenix
5388 Grimmer St. · BCS4286
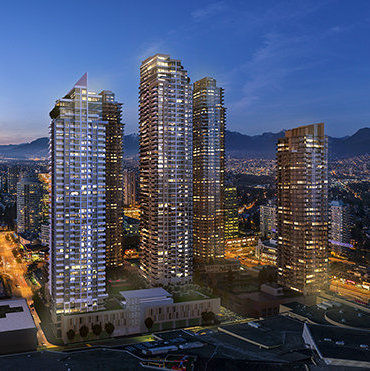 Station Square Tower 2
4670 Assembly Way · EPS4857
Station Square Tower 2
4670 Assembly Way · EPS4857
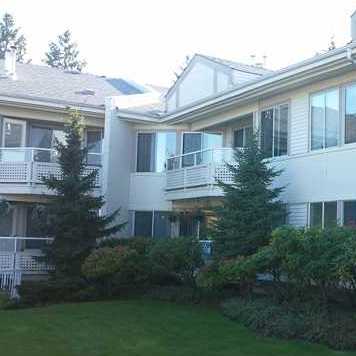 Imperial Manor
5875 Imperial St. · LMS295
Imperial Manor
5875 Imperial St. · LMS295
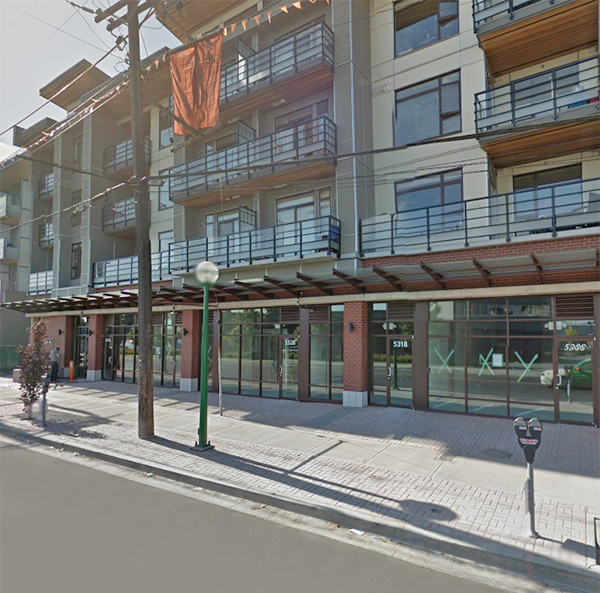 Metro 2
5352 Grimmer St.
Metro 2
5352 Grimmer St.
 Infinity
5365 Lane St.
Infinity
5365 Lane St.
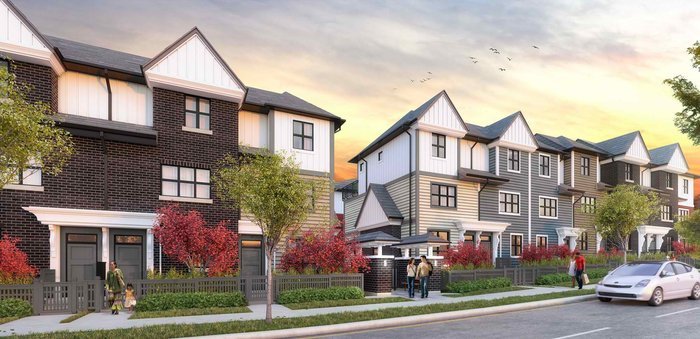 Villo Metrotown
7039 Macpherson Ave. · EPS3773
Villo Metrotown
7039 Macpherson Ave. · EPS3773
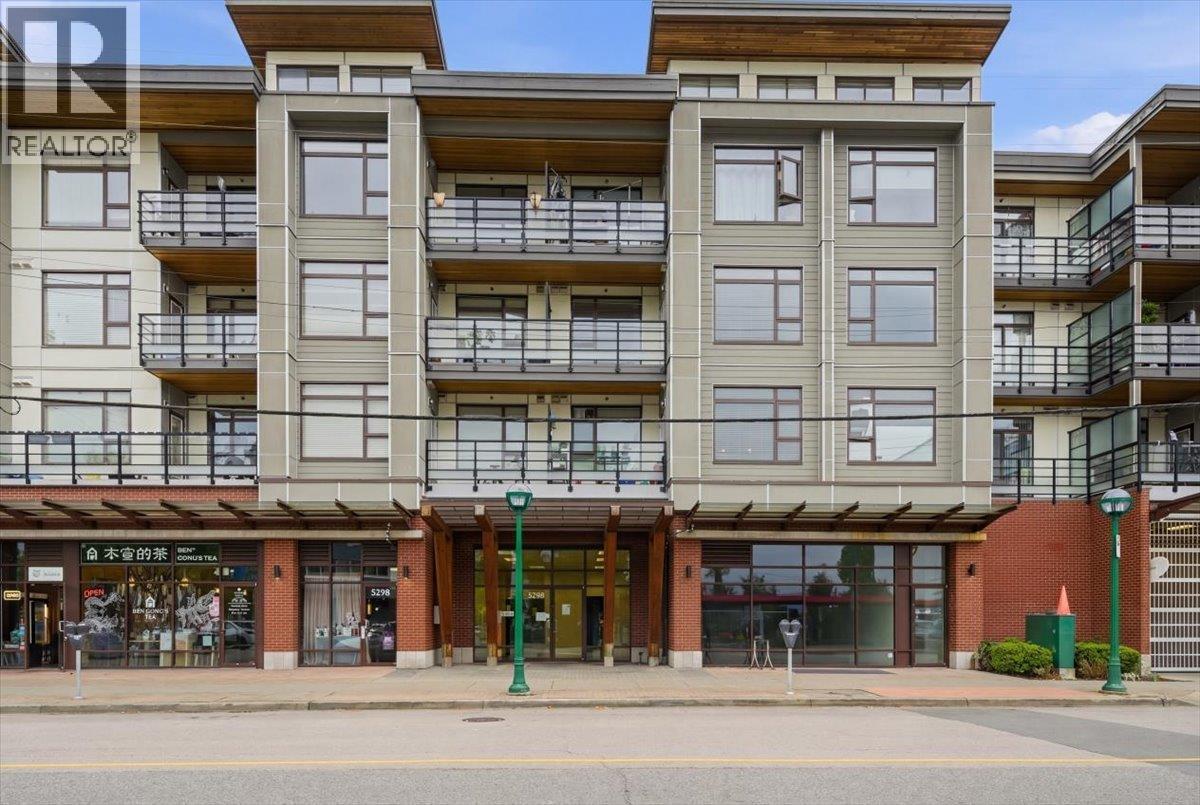 Metro Ii
5288 Grimmer St. · EPS2759
Metro Ii
5288 Grimmer St. · EPS2759
 Antrim Oaks
7117 Antrim Ave. · LMS2621
Antrim Oaks
7117 Antrim Ave. · LMS2621
.jpg) DEER LAKE BREEZE
6588 Elgin Ave. · BCS3918
DEER LAKE BREEZE
6588 Elgin Ave. · BCS3918
 Heathercrest
5950 Oakdale Rd. · LMS1408
Heathercrest
5950 Oakdale Rd. · LMS1408