1 6176 ELGIN AVE
- 5 Beds
- 4 Baths
- 2,542 Sqft
- 8,195 Lot Sqft
- 53 Lot (ft)
- 1 Parking
- Built 2026
 1/36
1/36




Property Description
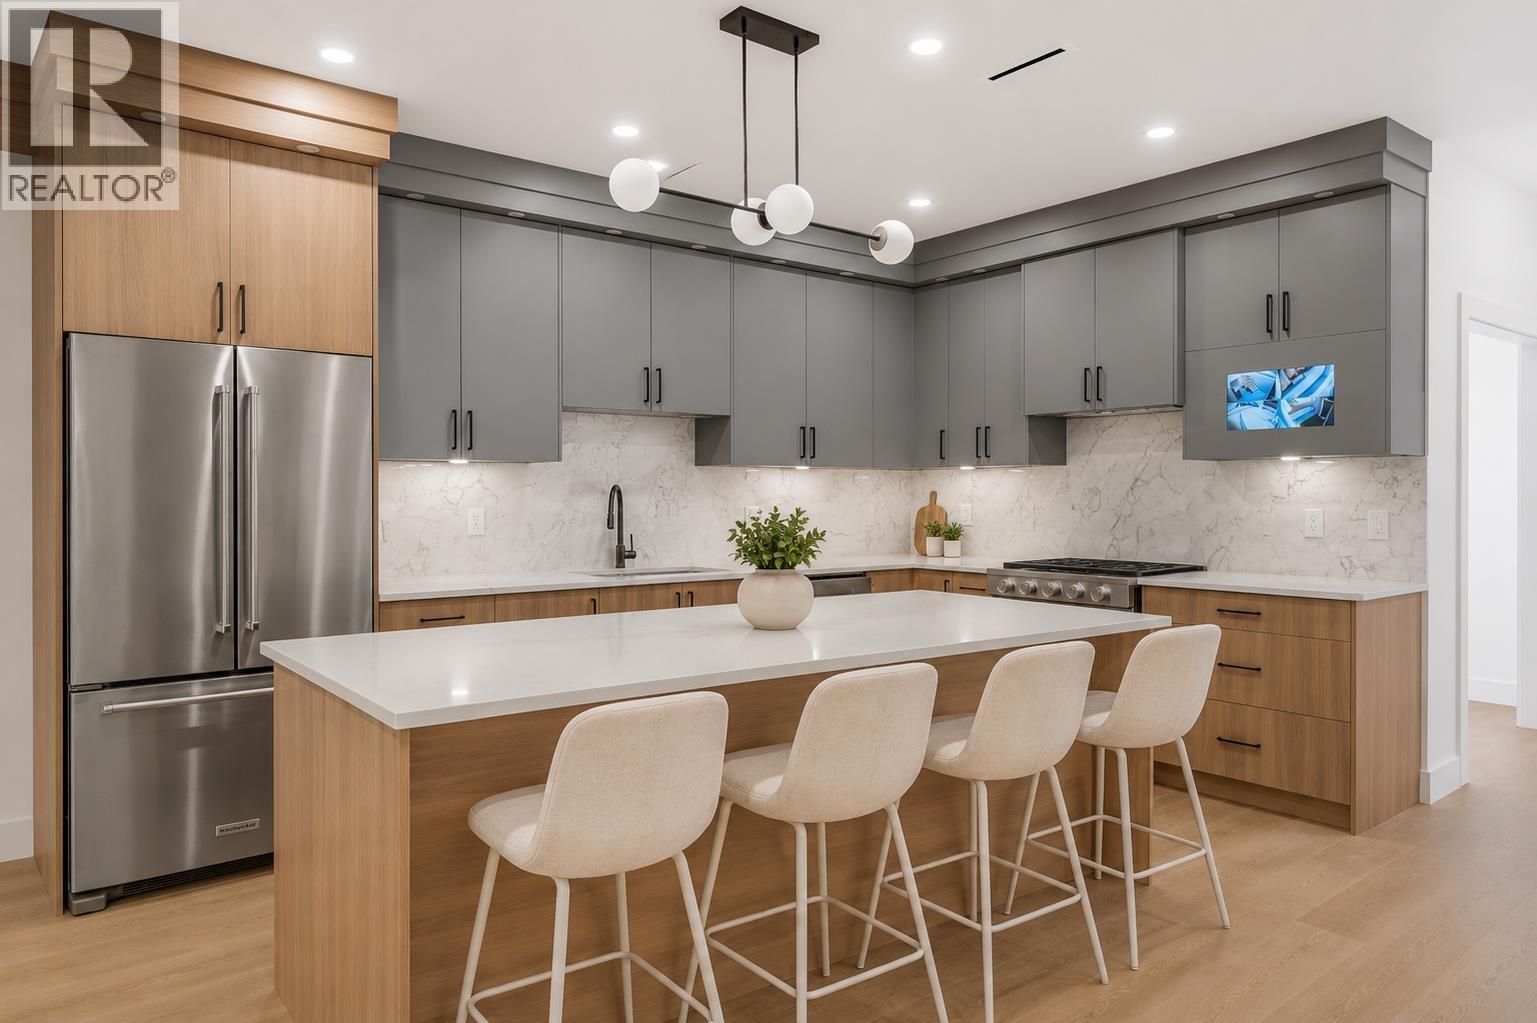
Forest Glen. This brand-new front unit in an exclusive four-plex in the highly desirable Forest Glen neighborhood offers enhanced street presence, added natural light, and a sense of privacy. Spanning 2,542 square ft over 3 levels with ground-level entry, this home blends modern design with exceptional functionality. The main floor features a stylish open-concept living, dining, and kitchen area, perfect for entertaining, with a deck off the main and convenient laundry. Upstairs offers 3 spacious bedrooms, while the lower level provides incredible flexibility with a flex room plus a 2-bedroom area, a rec room with a wet bar, and a separate entry, ideal for extended family or multi-generational living. 3.5 bathrooms. Mountain views. Radiant hot water heating. Heat pump with air conditioning. Contemporary finishes throughout. Walking distance to bus transit, Royal Oak SkyTrain, Metrotown, Crystal Mall, local shops, restaurants, and Deer Lake P (id:48970)
Property Details
- Property Type
- 1/2 Duplex
- Style
- Duplex,Residential Attached
- Title to Land
- Freehold Strata
- Year Built
- 2026
- Area
- Burnaby South · Forest Glen BS
- View
- Mountains
- Outdoor
- Patio,Deck, Balcony
- Heating / Cooling
- Heat Pump,Hot Water,Radiant
- Flooring
- Mixed
- Construction
- Frame Wood,Aluminum Siding,Fibre Cement (Exterior),Metal Siding
- Parking
- Open,Lane Access,Rear Access (1 stall)
- Water Supply
- Public
- Kitchens
- 1
- Units in Development
- 4
Rooms 16
Features & Appliances
- 🧺Washer/Dryer
- 🧺Dishwasher
- 🧊Refrigerator
- 🍳Stove
- 🪟Window Coverings
For Sale in 1 6176 ELGIN AVENUE & Complex
↑ Back to top| Date | Address | Status | Bed | Bath | Price | Sqft | DOM | Strata Fee | Tax | Listed By |
|---|---|---|---|---|---|---|---|---|---|---|
| 2026-06-23 | 4 6176 Elgin Avenue | Active | 4 | 4 | $1,449,900 ($627/sf) | 2311 | 0 | (2025) | Royal LePage West Real Estate Services | |
| 2026-06-22 | 1 6176 Elgin Avenue | Active | 5 | 4 | $1,488,800 ($586/sf) | 2542 | 0 | (2025) | RE/MAX Crest Realty | |
| Avg | $1,469,350 ($605/sf) | 2427 |
Nearby Buildings with Active Listings
↑ Back to top
Book a Showing

- Abbotsford - 447
- Agassiz - 28
- Burnaby - 54
- Burnaby East - 78
- Burnaby North - 367
- Burnaby South - 348
- Campbell River - 1
- Chilliwack - 221
- Cloverdale - 194
- Comox Valley - 10
- Coquitlam - 566
- Delta - 10
- Duncan - 42
- Esquimalt - 59
- Gulf Islands - 6
- Harrison Hot Springs - 13
- Harrison Mills - 1
- Hope - 22
- Ladner - 110
- Langford - 156
- Langley - 541
- Maple Ridge - 312
- Mill Bay - 2
- Mission - 65
- New Westminster - 444
- North Delta - 29
- North Island - 2
- North Saanich - 8
- North Surrey - 412
- North Vancouver - 747
- Oak Bay - 44
- Osoyoos - 1
- Parksville / Qualicum - 7
- Penticton - 8
- Pitt Meadows - 75
- Port Alberni - 2
- Port Coquitlam - 268
- Port Moody - 268
- Richmond - 1161
- Saanich East - 232
- Saanich West - 92
- Sardis - 154
- Sidney - 152
- Sooke - 39
- South Surrey White Rock - 719
- Surrey - 667
- Tsawwassen - 98
- Vancouver East - 1003
- Vancouver West - 2495
- Victoria - 666
- View Royal - 46
- West Vancouver - 231



