Maintenance Fees Include
Garbage Pickup
Gardening
Management


 🔍 5 photos · slideshow
 +1
+1| Date | Address | Status | Bed | Bath | Price | Sqft | DOM | Strata Fee | Tax | Listed By |
|---|---|---|---|---|---|---|---|---|---|---|
| 2026-09-03 | 12 6538 Elgin Ave. | Active | 2 | 2 | $796,000 ($784/sf) | 1015 | $413 | $2685 (2026) | Macdonald Realty |
| Sold Date | Address | Bed | Bath | Sqft | Asking | Sold Price | DOM | Strata Fee | Tax | Listed By |
|---|---|---|---|---|---|---|---|---|---|---|
| 2026-05-11 | 4 6538 Elgin Ave. | 2 | 2 | 955 | $699,800 | $666,000 ($697/sf) | $378 | $2320 (2025) | RE/MAX Crest Realty | |
| 2026-01-21 | 23 6538 Elgin Ave. | 3 | 3 | 1246 | $899,000 | $880,000 ($706/sf) | $515 | $2943 (2025) | Sutton Group - 1st West Realty | |
| 2024-10-07 | 9 6538 Elgin Ave. | 2 | 2 | 1108 | $799,999 | $820,000 ($740/sf) | $394 | $1523 (2024) | RE/MAX City Realty |
Sold data from the MLS® feed for strata plan BCS2955. Showing the 15 most recent sales from the last 24 months; expand for up to 80.
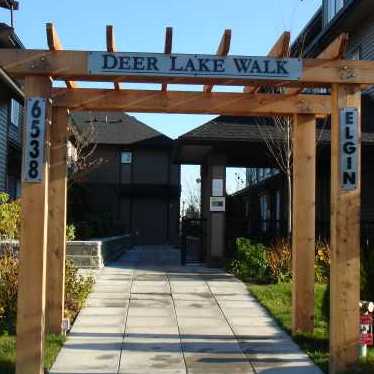
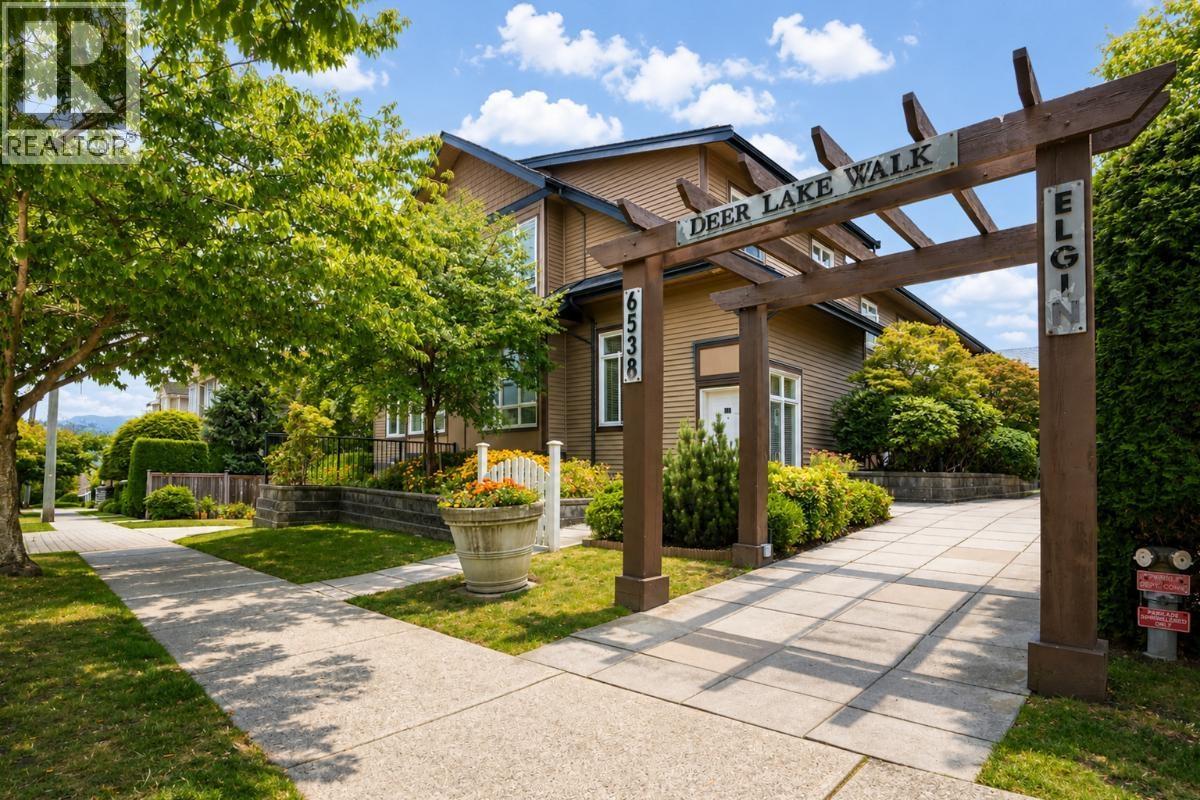
Deer Lake Walk at 6538 Elgin Ave. — currently 1 active listing averaging $796,000. In the past year 2 units sold at an average of $773,000.
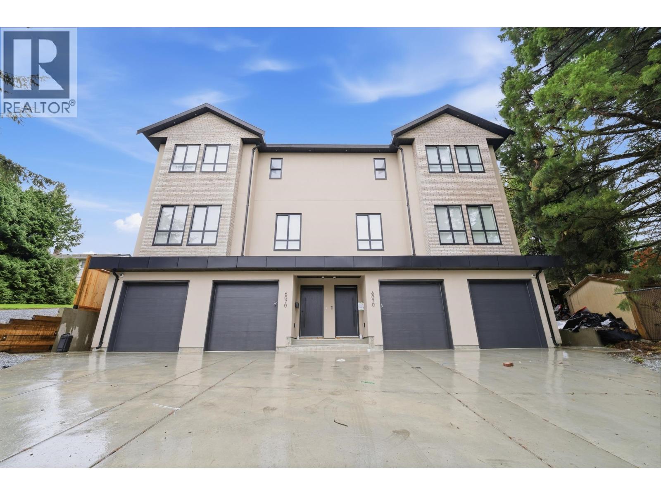
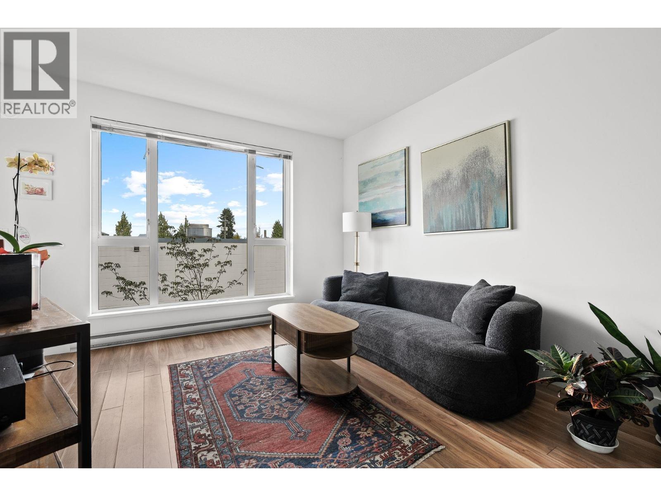
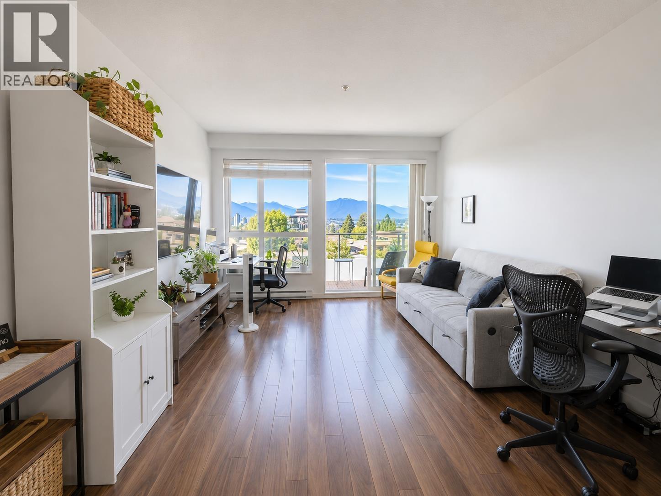
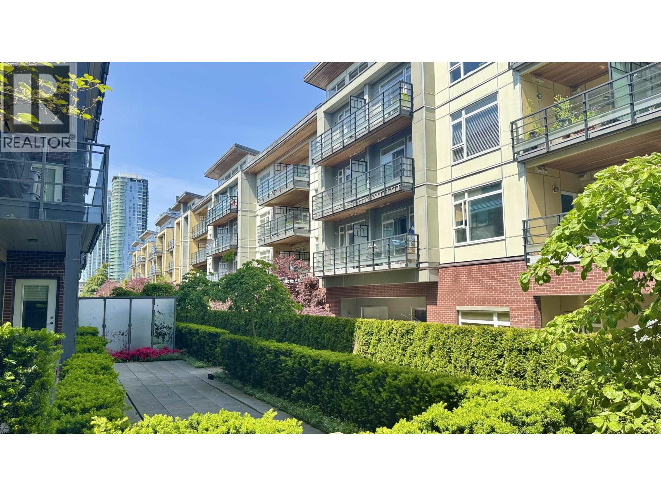
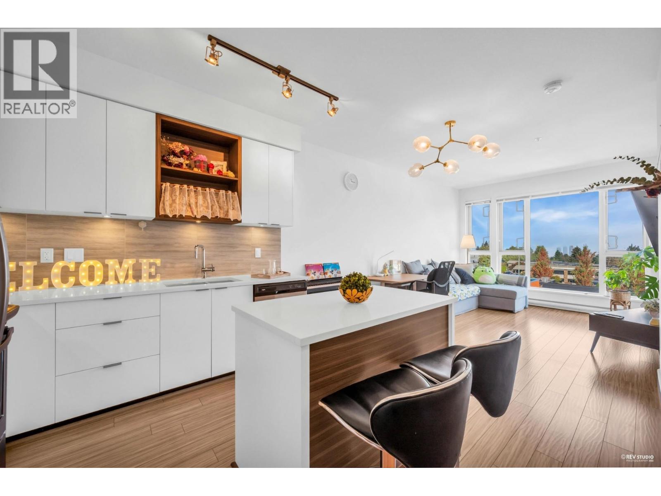
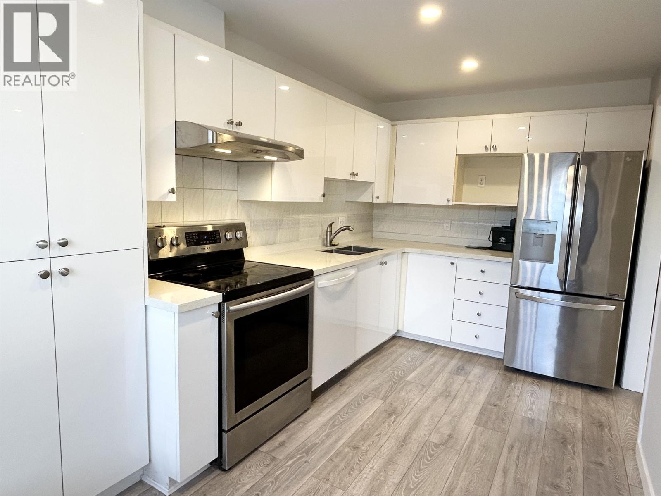
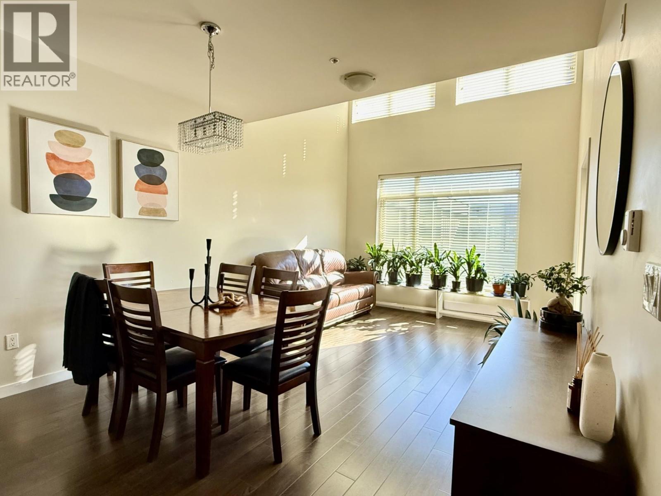
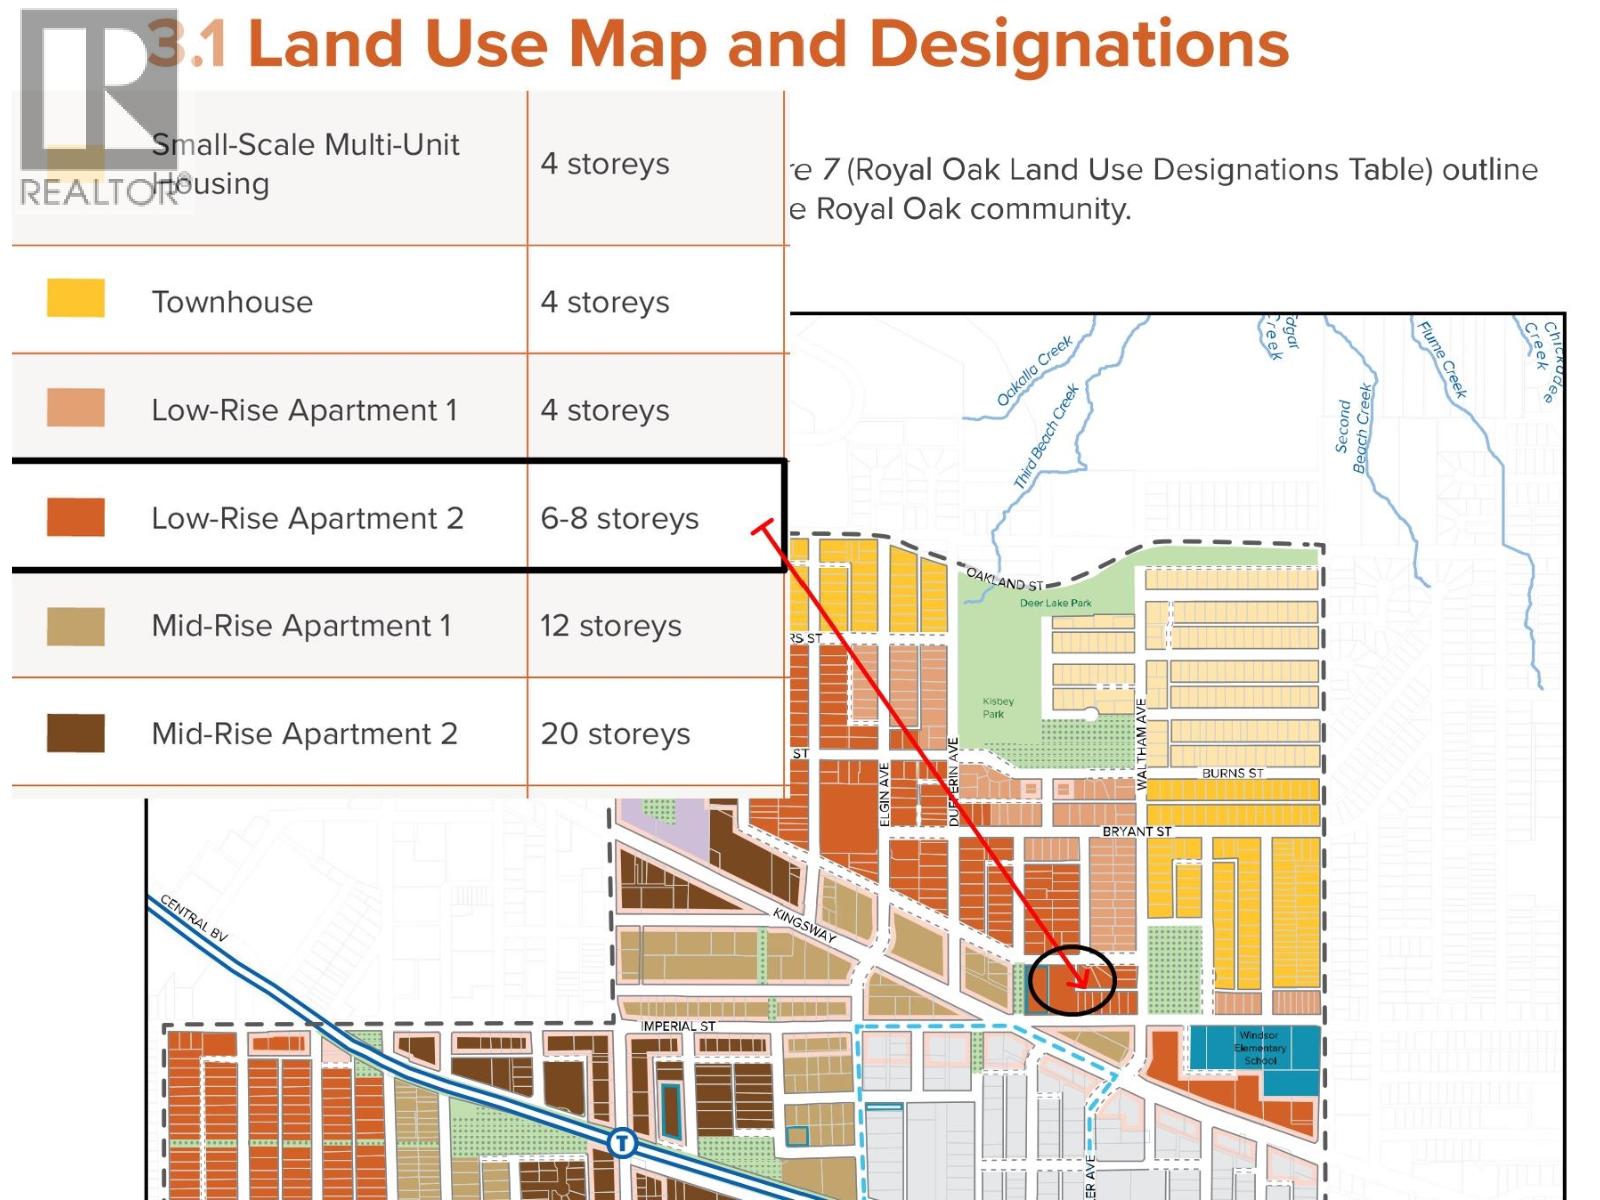
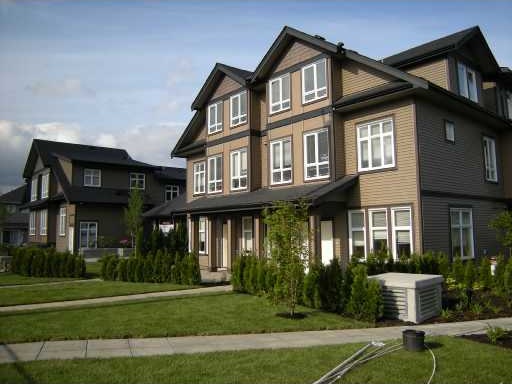
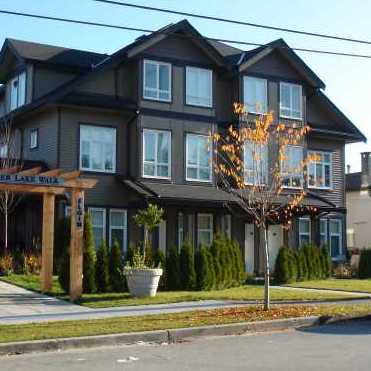
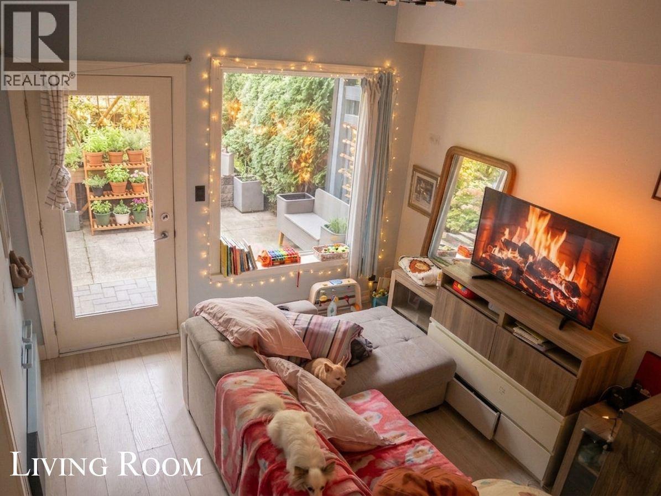
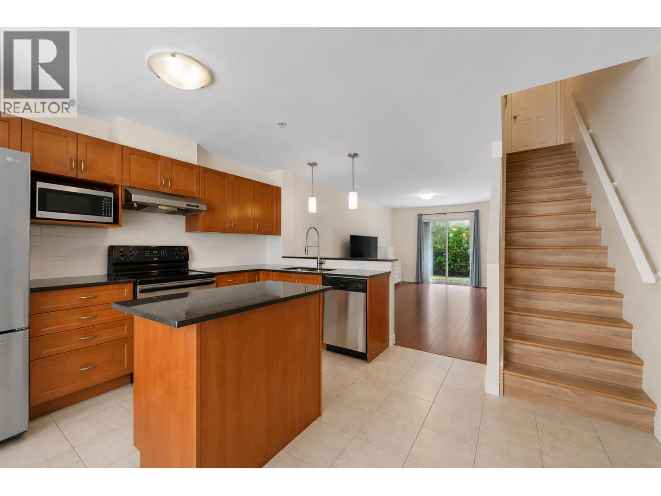
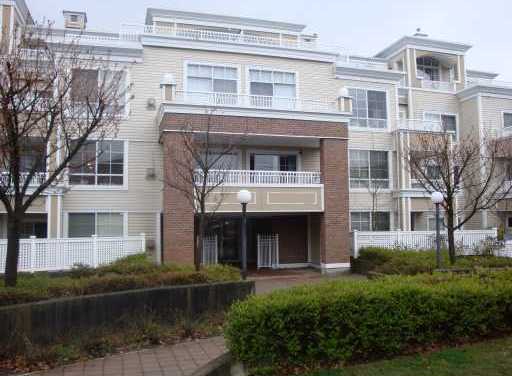
Deer Lake Walk - 6538 Elgin Ave, Burnaby, BC V5H 3S5, BCS2955 - located in Forest Glen area of Burnaby South. Take a short walk to Metrotown Shopping, Crystal Mall, T & T, Bonsor Recreation Centre. This development is close to bus transit and 10 minutes to Royal Oak Skytrain. Walking Distance to Ecole Marlborough French Immersion, Windsor Elementary, Burnaby South Secondary and BCIT. The Deer Lake Walk was built in 2008 by DCM Projects Ltd. This exclusive and intimate 15 unit townhome complex was designed by Hywel Jones Architects and features some of the best details in construction and design. The complex has frame-wood construction, two levels, full rain screen and balance of 5-10 Year Home Warranty. The maintenance fee includes garbage pickup, gardening and management. One pet is allowed. Rentals are permitted. Most homes feature 2 or 3 bedrooms, 2 bathrooms, granite countertops, hardwood flooring, stainless appliances, maple cabinets, 10' ceilings, private patio and two undeground secured parking.
Crossroads are Kingsway and Oakland St
| Construction | Frame - Wood |
|---|---|
| Exterior Finish | Mixed |
| Roof | Asphalt |
| Foundation | Concrete Perimeter |
| Rain Screen | Full |
| Developer | DCM Projects Ltd |
| Architect | Hywel Jones Architect |
| Strata Plan | BCS2955 |
|---|---|
| Building Type | Strata |
| Title to Land | Freehold Strata |
| Units in Strata | 30 |
| Units in Development | 30 |
| Management Company | Ascent Real Estate Management — 604-431-1800 |
| Bylaws / Restrictions | PETS ALLOWED W/REST.,RENTALS ALLOWED |
| Parking / Storage | Underground |
Live market intelligence for this building's segments — active inventory, medians, ranges & trends. Opens in a new tab.
| Address | Bed | Bath | Sqft | Price |
|---|---|---|---|---|
| 105 6588 Elgin Ave. | 1 | 1 | 611 | $449,900 |
| 12 6538 Elgin Ave. | 2 | 2 | 1015 | $796,000 |
| 7 6498 Elgin Ave. | 2 | 2 | 1181 | $998,800 |
| 56 6528 Denbigh Ave. | 2 | 2 | 972 | $760,000 |
| 44 6528 Denbigh Ave. | 2 | 2 | 1042 | $746,000 |
| 59 6528 Denbigh Ave. | 2 | 2 | 1000 | $738,000 |
| 5 6525 Dufferin Ave. | 3 | 3 | 1589 | $1,298,000 |
| 4 6525 Dufferin Ave. | 3 | 4 | 1623 | $1,349,000 |
| 2 6525 Dufferin Ave. | 4 | 4 | 1946 | $1,398,000 |
| 320 6508 Denbigh Ave. | 2 | 2 | 938 | $699,900 |
 $449,900
105 6588 Elgin Ave. · 1bd/1ba · 611sf
$449,900
105 6588 Elgin Ave. · 1bd/1ba · 611sf
 $796,000
12 6538 Elgin Ave. · 2bd/2ba · 1015sf
$796,000
12 6538 Elgin Ave. · 2bd/2ba · 1015sf
 $998,800
7 6498 Elgin Ave. · 2bd/2ba · 1181sf
$998,800
7 6498 Elgin Ave. · 2bd/2ba · 1181sf
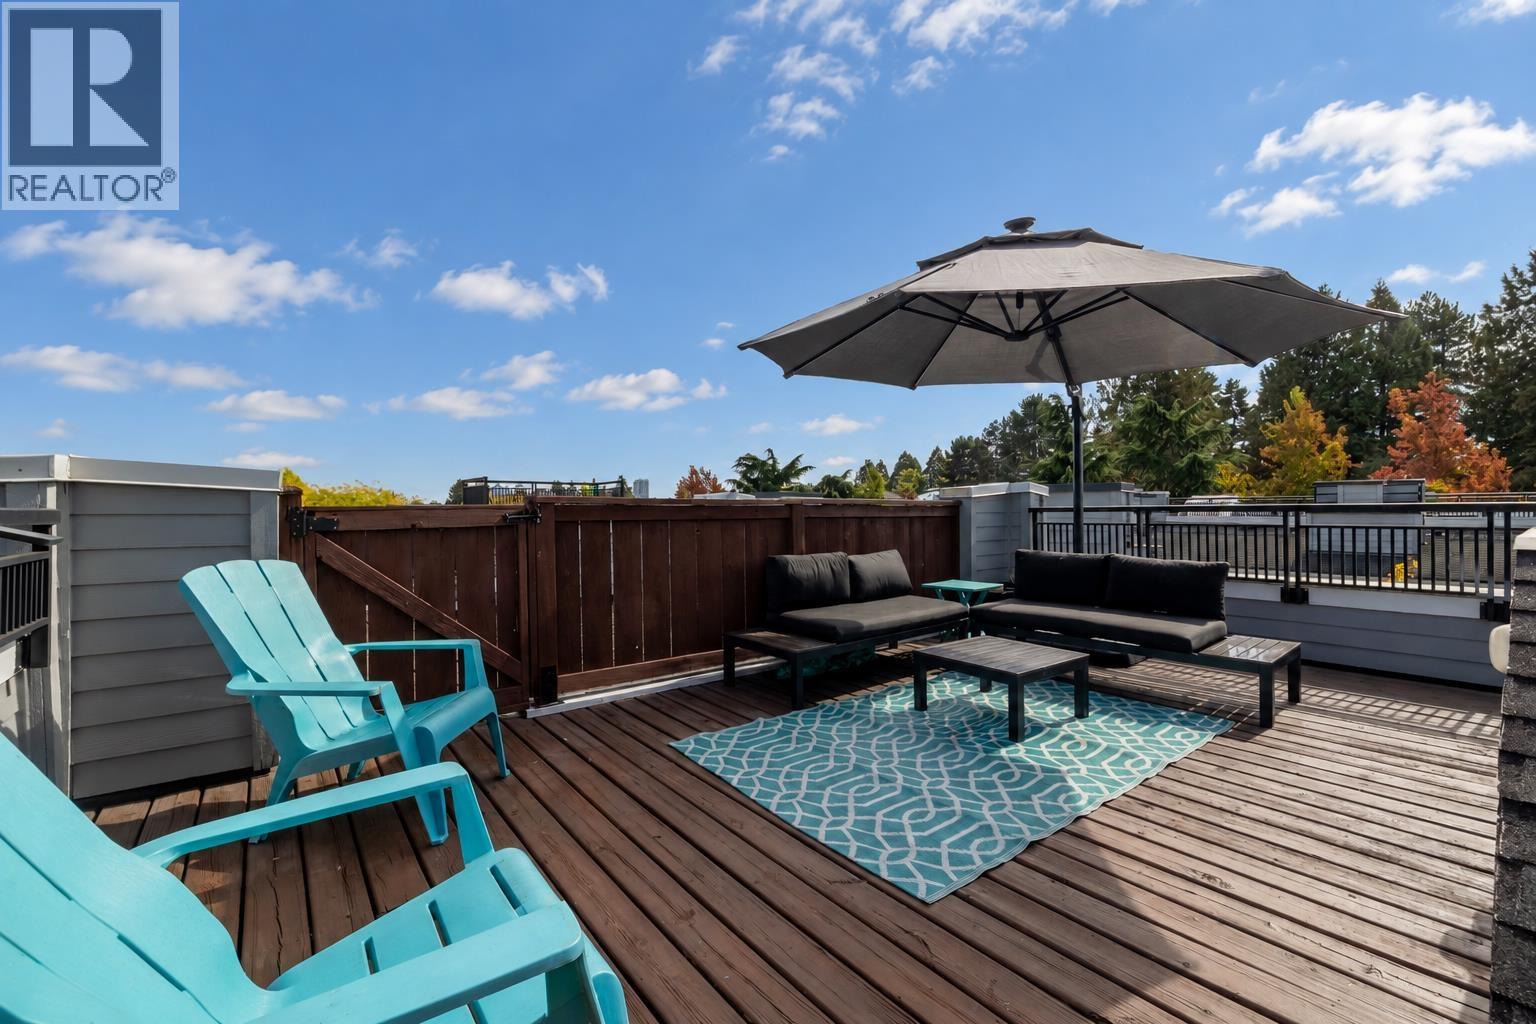 $760,000
56 6528 Denbigh Ave. · 2bd/2ba · 972sf
$760,000
56 6528 Denbigh Ave. · 2bd/2ba · 972sf
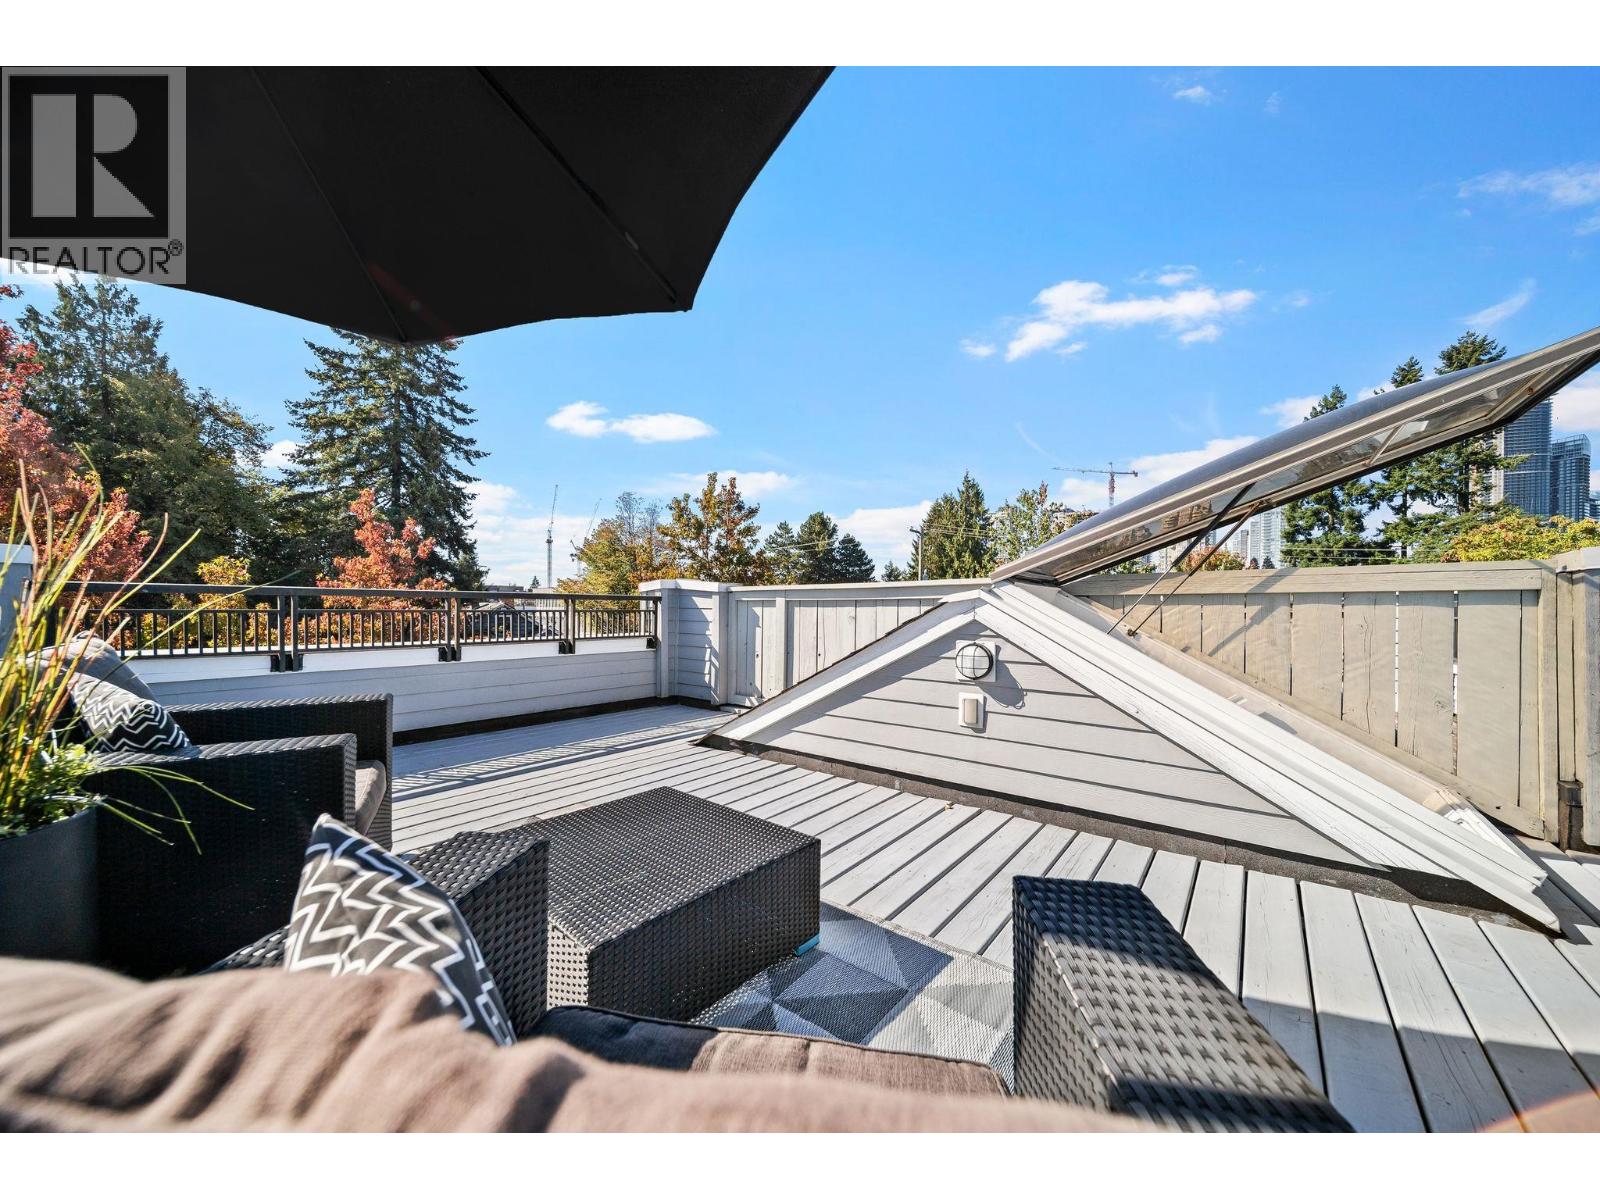 $746,000
44 6528 Denbigh Ave. · 2bd/2ba · 1042sf
$746,000
44 6528 Denbigh Ave. · 2bd/2ba · 1042sf
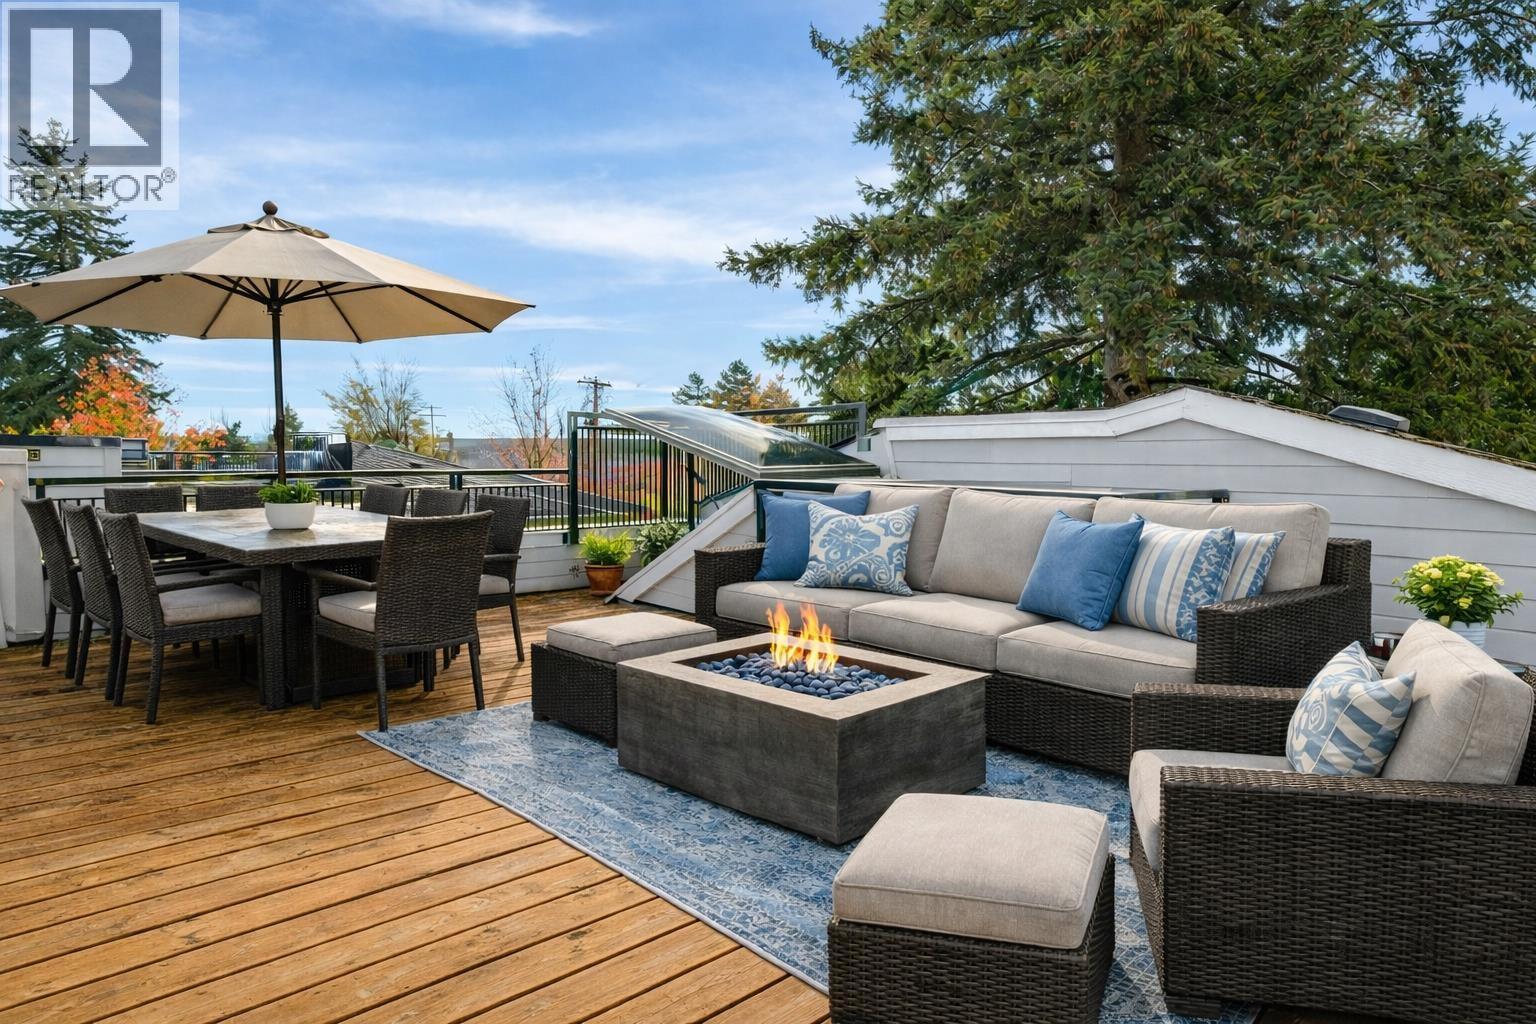 $738,000
59 6528 Denbigh Ave. · 2bd/2ba · 1000sf
$738,000
59 6528 Denbigh Ave. · 2bd/2ba · 1000sf
 $1,298,000
5 6525 Dufferin Ave. · 3bd/3ba · 1589sf
$1,298,000
5 6525 Dufferin Ave. · 3bd/3ba · 1589sf
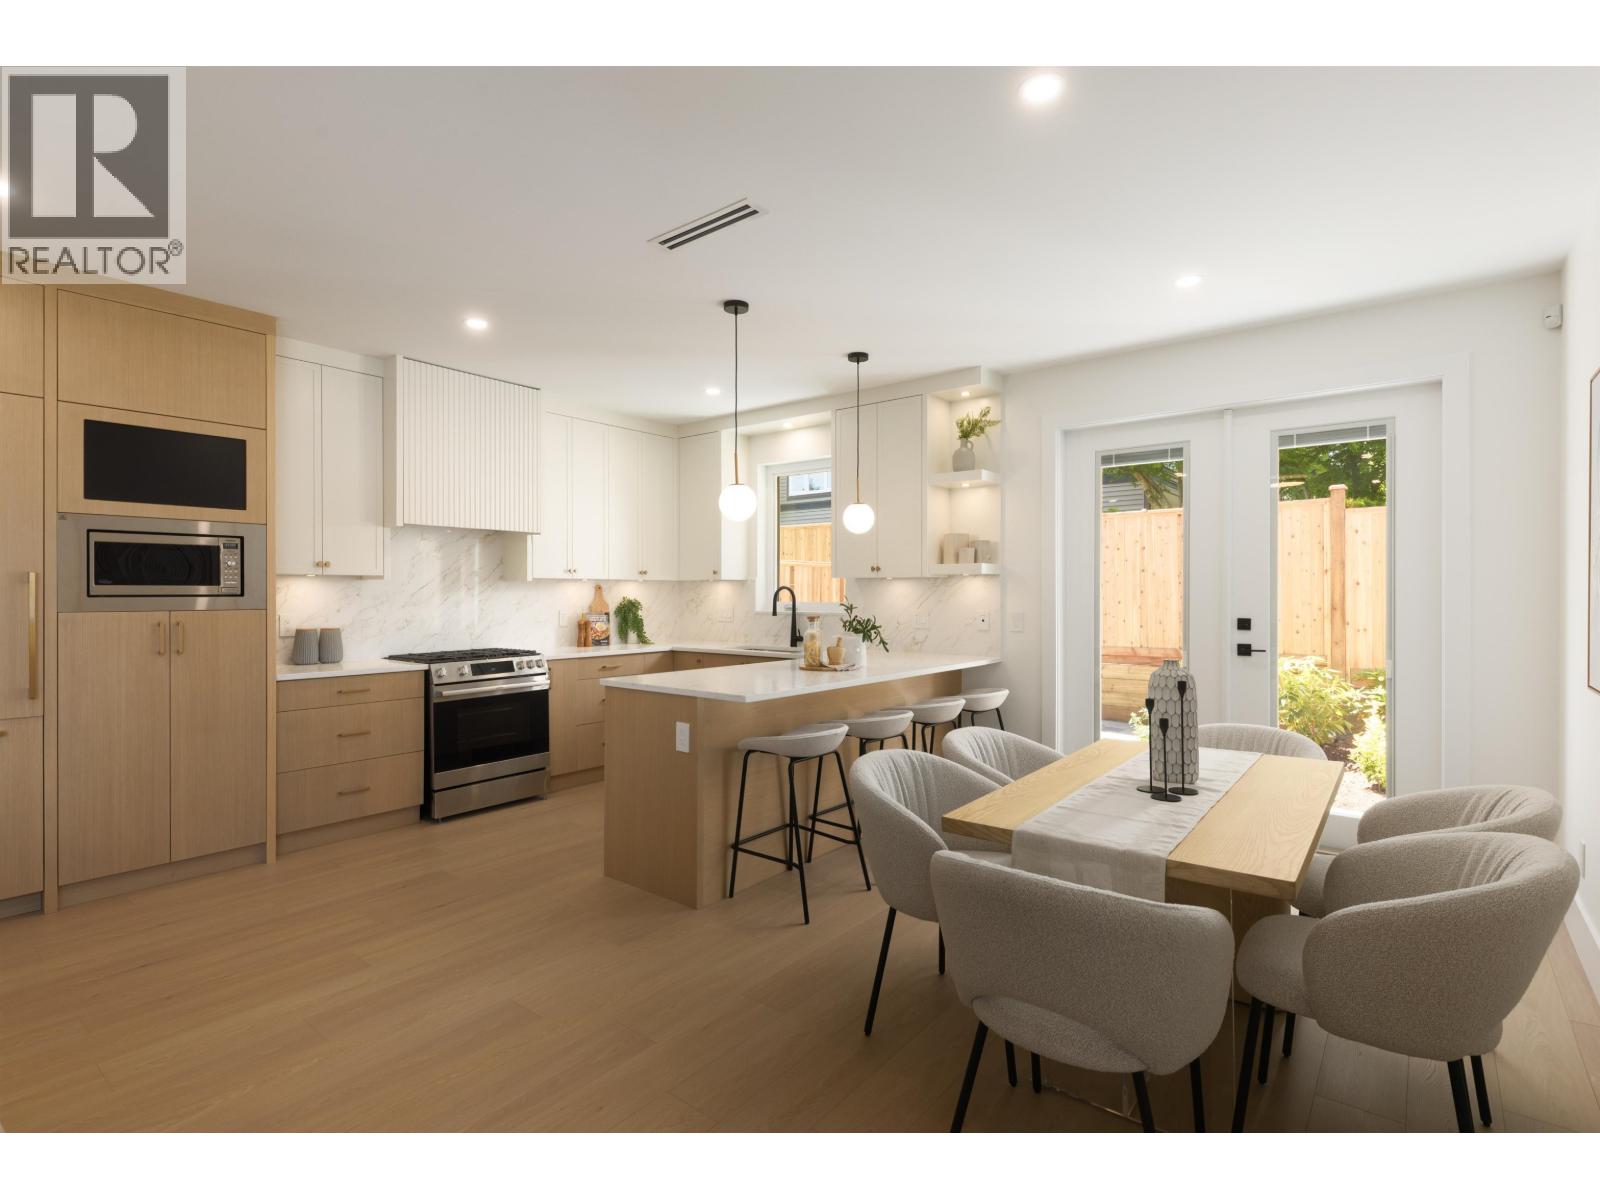 $1,349,000
4 6525 Dufferin Ave. · 3bd/4ba · 1623sf
$1,349,000
4 6525 Dufferin Ave. · 3bd/4ba · 1623sf
 $1,398,000
2 6525 Dufferin Ave. · 4bd/4ba · 1946sf
$1,398,000
2 6525 Dufferin Ave. · 4bd/4ba · 1946sf
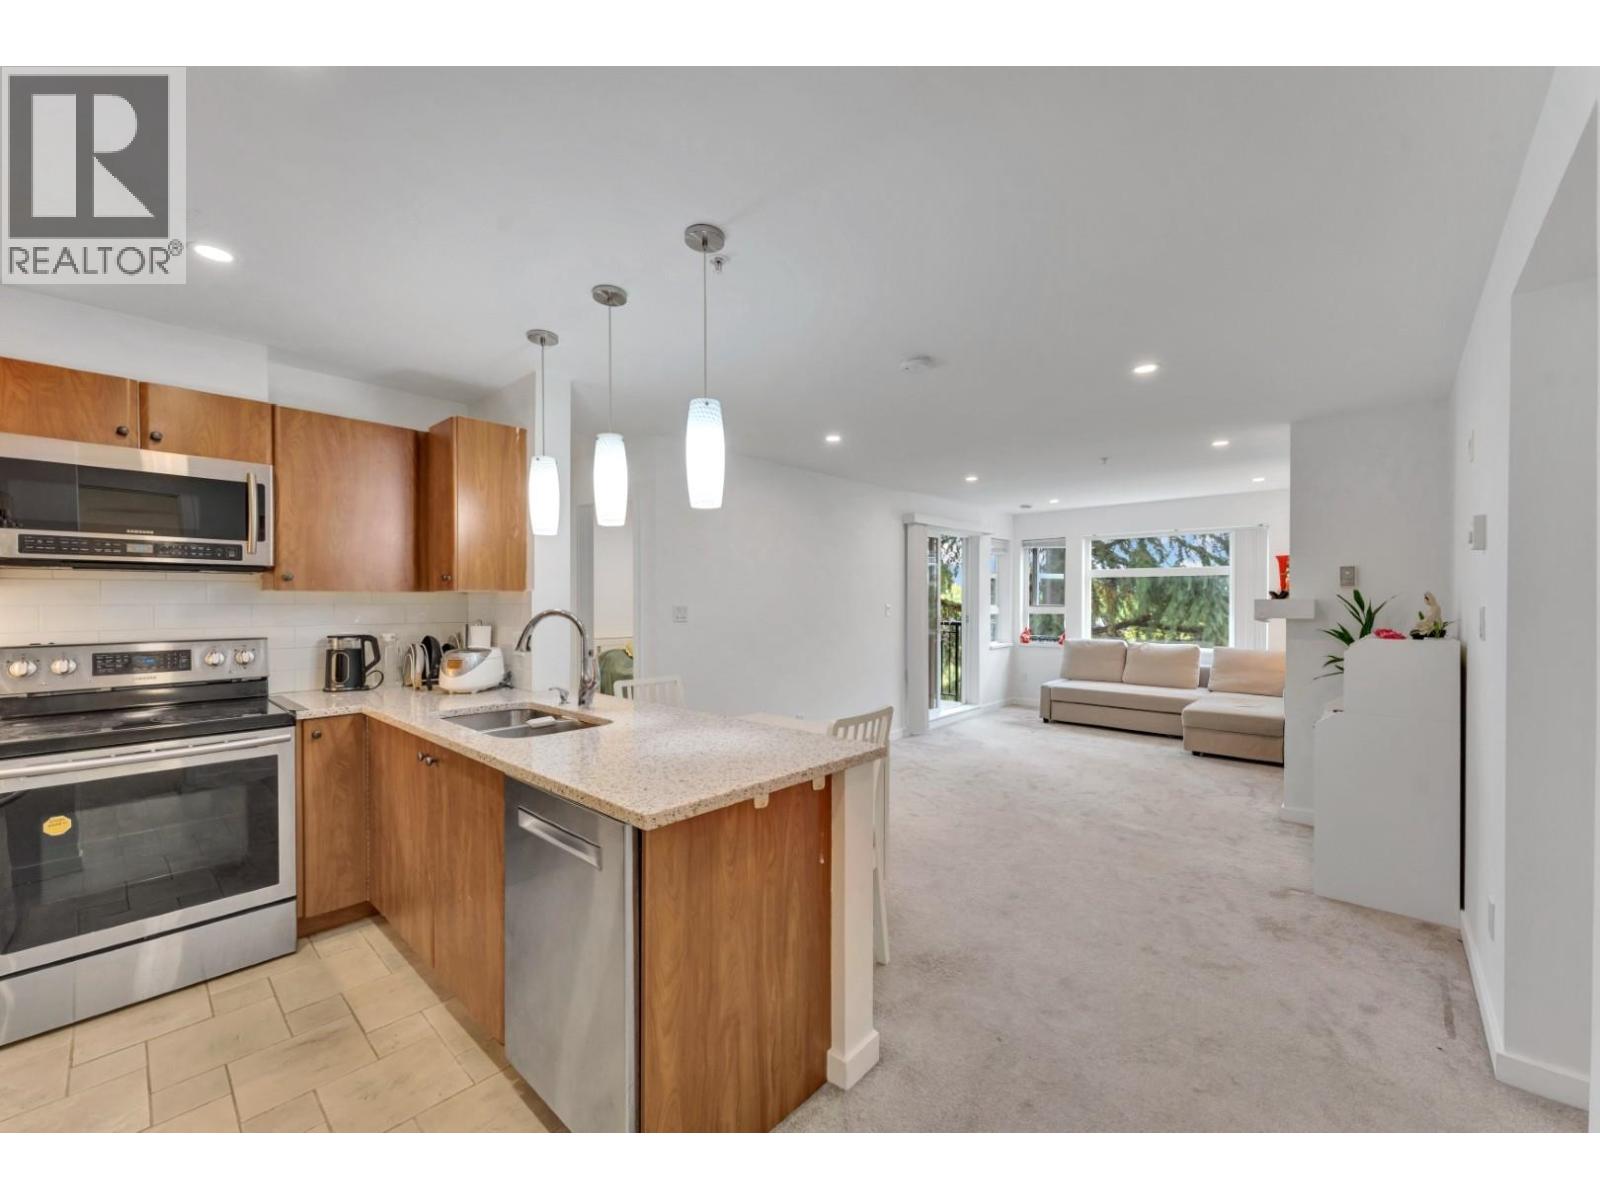 $699,900
320 6508 Denbigh Ave. · 2bd/2ba · 938sf
$699,900
320 6508 Denbigh Ave. · 2bd/2ba · 938sf
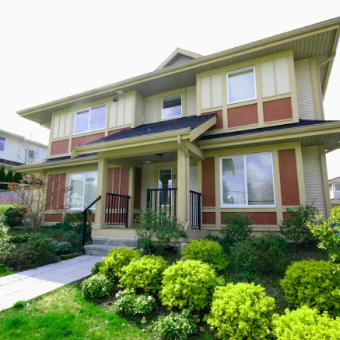 Gobin's Grove
6481 Elgin Ave. · BCS1546
Gobin's Grove
6481 Elgin Ave. · BCS1546
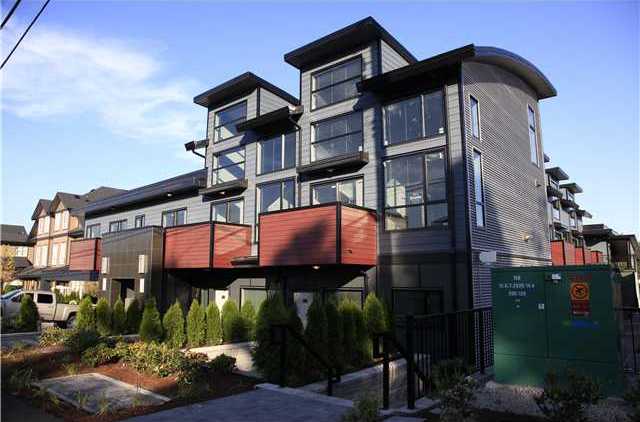 Deer Lake Breeze
6588 Elgin Ave. · BCS3918
Deer Lake Breeze
6588 Elgin Ave. · BCS3918
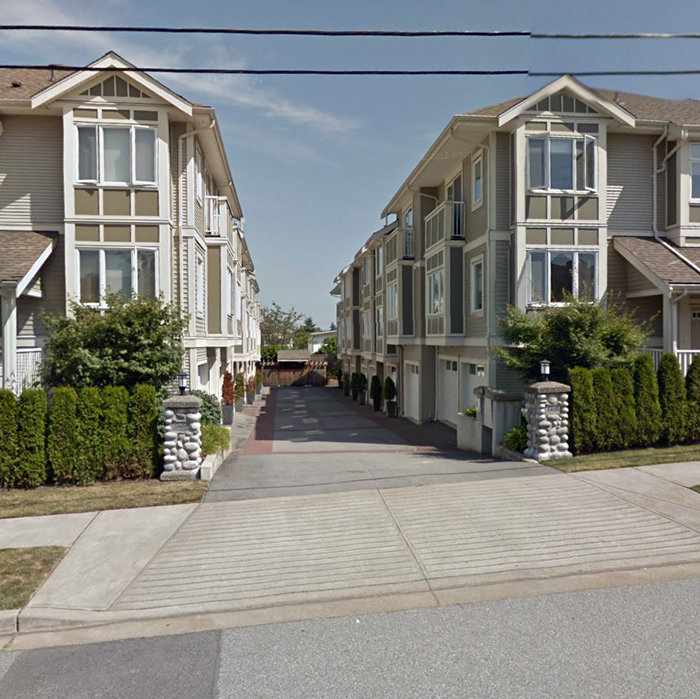 Deer Lake Heights
6498 Elgin Ave. · BCS2289
Deer Lake Heights
6498 Elgin Ave. · BCS2289
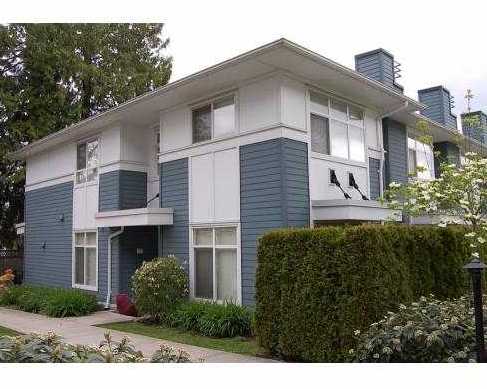 Oakwood
6539 Elgin Ave. · BCS319
Oakwood
6539 Elgin Ave. · BCS319
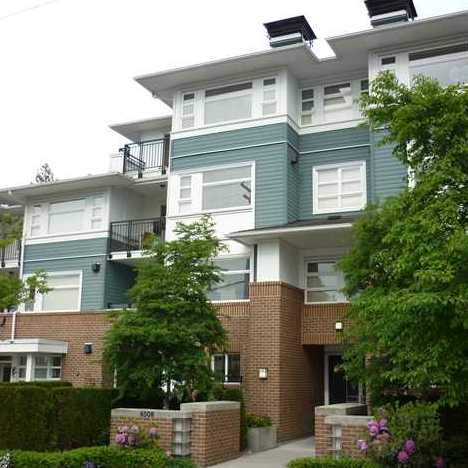 Oakwood
6508 Denbigh Ave. · BCS319
Oakwood
6508 Denbigh Ave. · BCS319
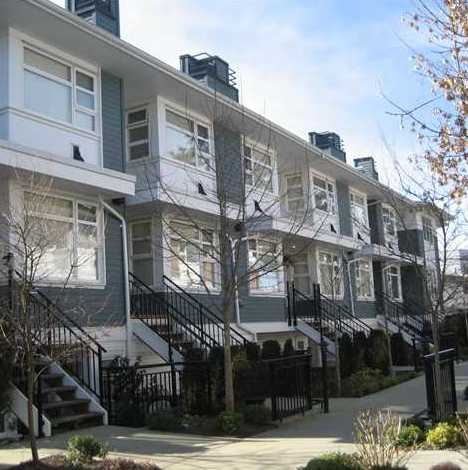 Oakwood
6528 Denbigh Ave. · BCS319
Oakwood
6528 Denbigh Ave. · BCS319
 Dufferin Eight Townhomes
6688 Dufferin Ave. · EPS2259
Dufferin Eight Townhomes
6688 Dufferin Ave. · EPS2259
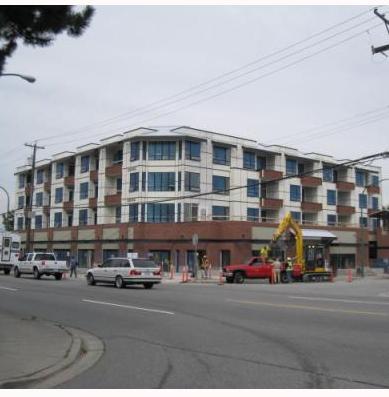 Oakterra
5211 Grimmer St. · BCS3628
Oakterra
5211 Grimmer St. · BCS3628
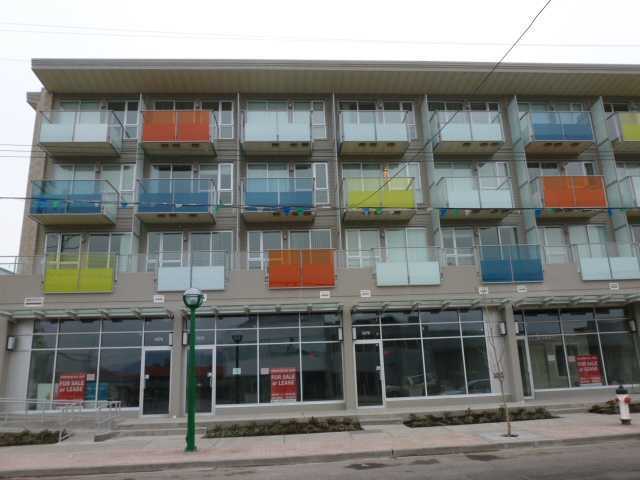 Phoenix
5388 Grimmer St. · BCS4286
Phoenix
5388 Grimmer St. · BCS4286
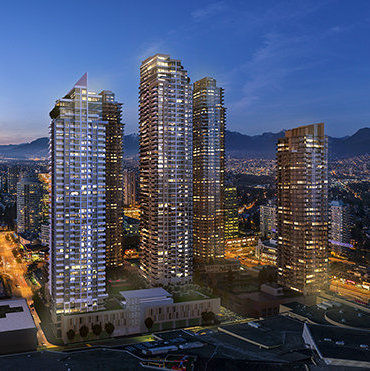 Station Square Tower 2
4670 Assembly Way · EPS4857
Station Square Tower 2
4670 Assembly Way · EPS4857
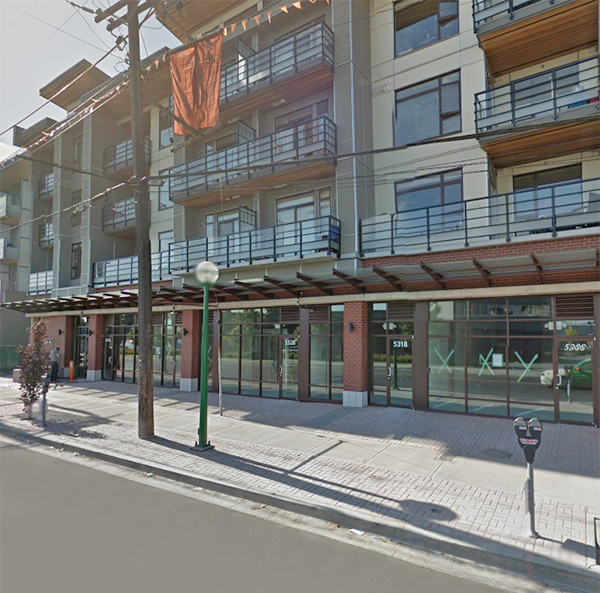 Metro 2
5352 Grimmer St.
Metro 2
5352 Grimmer St.
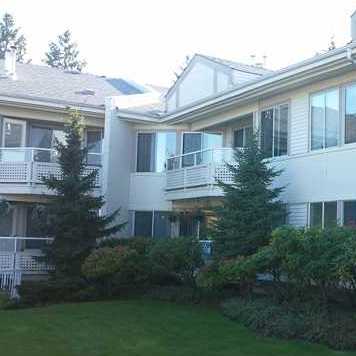 Imperial Manor
5875 Imperial St. · LMS295
Imperial Manor
5875 Imperial St. · LMS295
 Infinity
5365 Lane St.
Infinity
5365 Lane St.
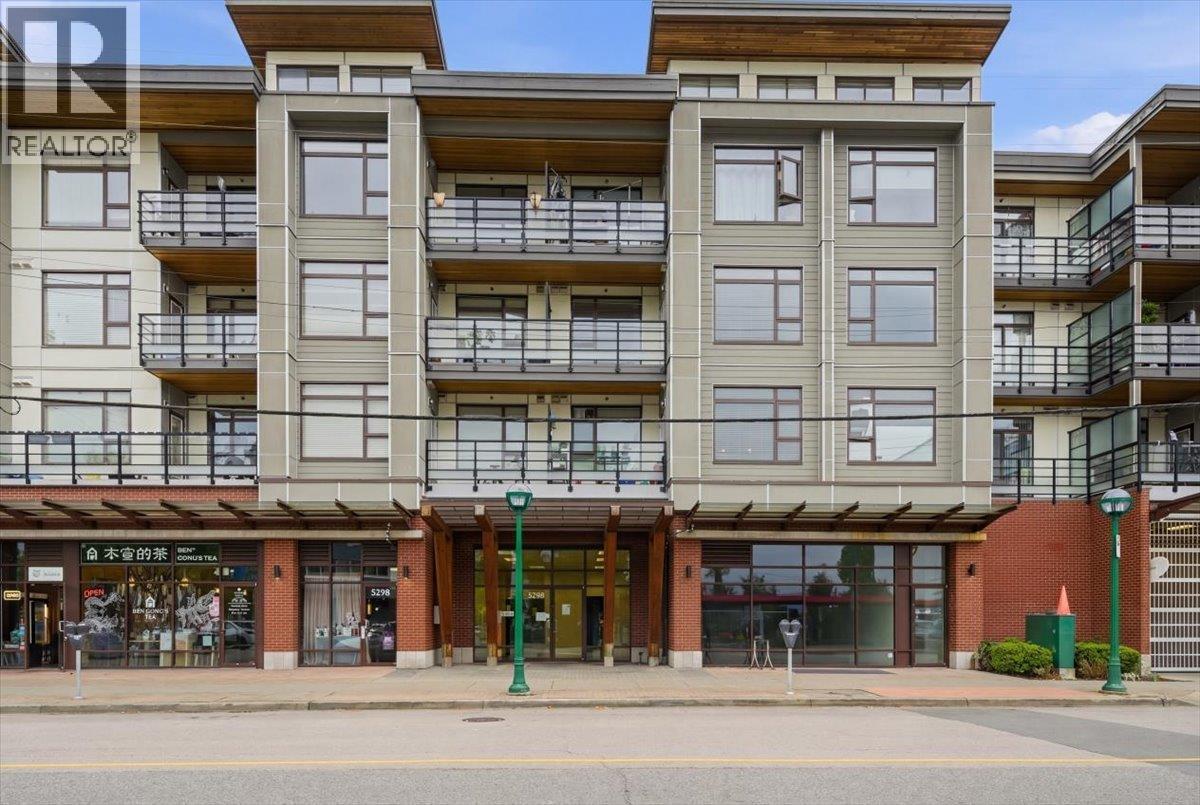 Metro Ii
5288 Grimmer St. · EPS2759
Metro Ii
5288 Grimmer St. · EPS2759
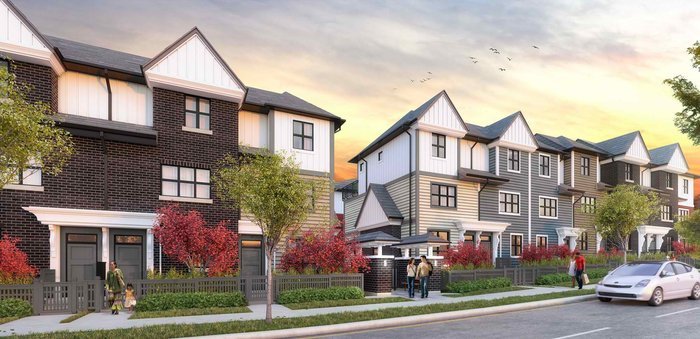 Villo Metrotown
7039 Macpherson Ave. · EPS3773
Villo Metrotown
7039 Macpherson Ave. · EPS3773
 Heathercrest
5950 Oakdale Rd. · LMS1408
Heathercrest
5950 Oakdale Rd. · LMS1408
 Antrim Oaks
7117 Antrim Ave. · LMS2621
Antrim Oaks
7117 Antrim Ave. · LMS2621
.jpg) DEER LAKE BREEZE
6588 Elgin Ave. · BCS3918
DEER LAKE BREEZE
6588 Elgin Ave. · BCS3918