Maintenance Fees Include
Caretaker
Hot Water
Management
Snow Removal


 🔍 24 photos · slideshow
 +20
+20| Date | Address | Status | Bed | Bath | Price | Sqft | DOM | Strata Fee | Tax | Listed By |
|---|---|---|---|---|---|---|---|---|---|---|
| 2026-02-09 | 226 6283 Kingsway Ave. | Active | 2 | 2 | $698,000 ($948/sf) | 736 | $458 | $1865 (2025) | Royal Pacific Realty (Kingsway) Ltd. | |
| 2026-06-29 | 227 6283 Kingsway | Active | 2 | 2 | $598,000 ($808/sf) | 740 | $465 | $1850 (2025) | RE/MAX Crest Realty | |
| 2026-08-19 | Ph27 6283 Kingsway | Active | 1 | 1 | $489,000 ($789/sf) | 620 | $365 | $1624 (2025) | RE/MAX Crest Realty | |
| Avg | $595,000 | 699 |
| Sold Date | Address | Bed | Bath | Sqft | Asking | Sold Price | DOM | Strata Fee | Tax | Listed By |
|---|---|---|---|---|---|---|---|---|---|---|
| 2026-06-20 | Highgate | 2 | 2 | 908 | $778,000 | $765,000 ($843/sf) | $532 | $2186 (2025) | RE/MAX Crest Realty | |
| 2026-02-27 | Ph6 6283 Kingsway | 1 | 1 | 674 | $549,000 | $530,000 ($786/sf) | $385 | $1671 (2025) | Macdonald Realty Westmar | |
| 2025-05-25 | 327 6283 Kingsway | 2 | 2 | 750 | $650,000 | $645,000 ($860/sf) | $465 | $1894 (2024) | Team 3000 Realty Ltd. | |
| 2025-05-07 | 332 6283 Kingsway | 1 | 1 | 588 | $535,000 | $518,000 ($881/sf) | $370 | $1565 (2024) | Macdonald Realty | |
| 2024-11-03 | 218 6283 Kingsway | 1 | 1 | 595 | $569,000 | $537,312 ($903/sf) | $363 | $1556 (2024) | ||
| 2024-11-03 | 6283 Kingsway | 2 | 2 | 775 | $670,000 | $660,000 ($852/sf) | $475 | $1844 (2023) | RE/MAX City Realty | |
| 2024-10-31 | 307 6283 Kingsway | 2 | 2 | 740 | $699,000 | $680,000 ($919/sf) | $456 | $1814 (2023) | Sutton Centre Realty | |
| 2024-10-23 | 6283 Kingsway | 2 | 2 | 743 | $650,000 | $710,000 ($956/sf) | $436 | $1841 (2023) | Macdonald Realty |
Sold data from the MLS® feed for strata plan EPS5324. Showing the 15 most recent sales from the last 24 months; expand for up to 80.
Pixel at 6283 Kingsway St. — currently 3 active listings averaging $595,000. In the past year 2 units sold at an average of $647,500.
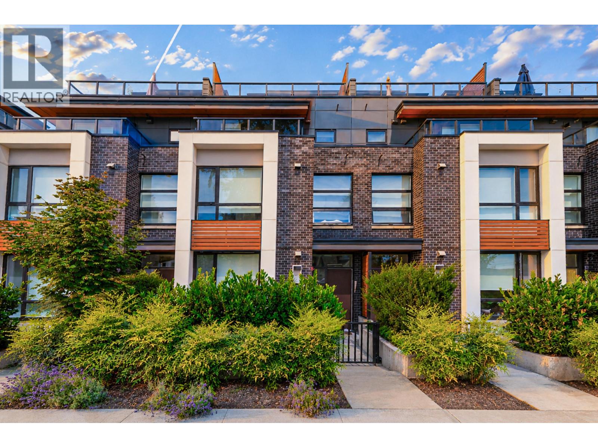
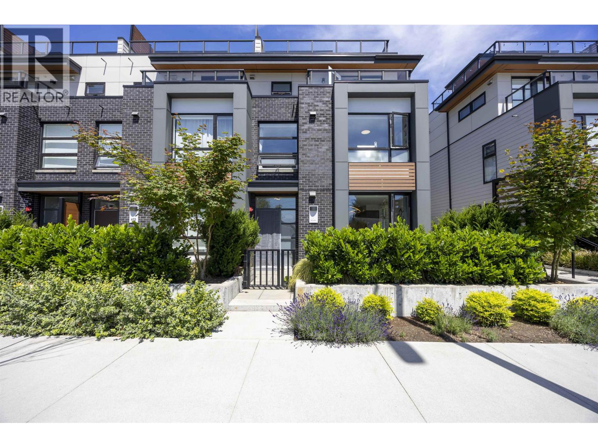
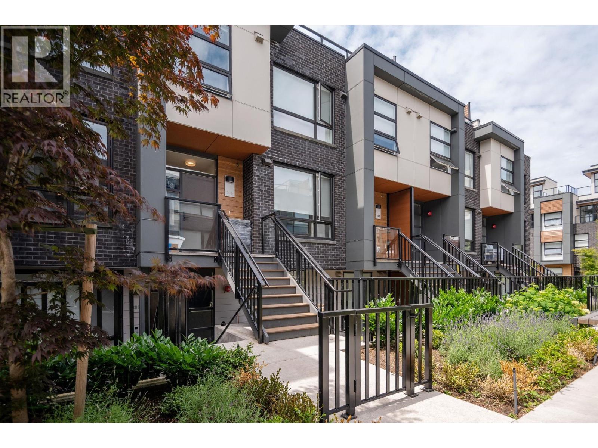
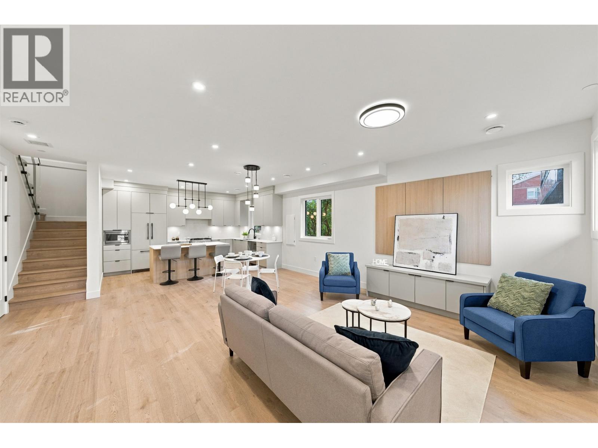
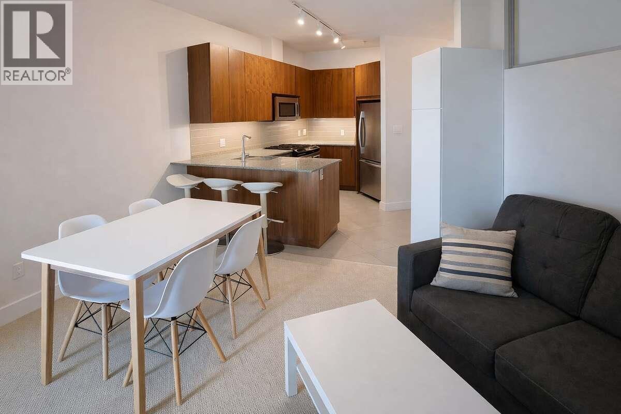
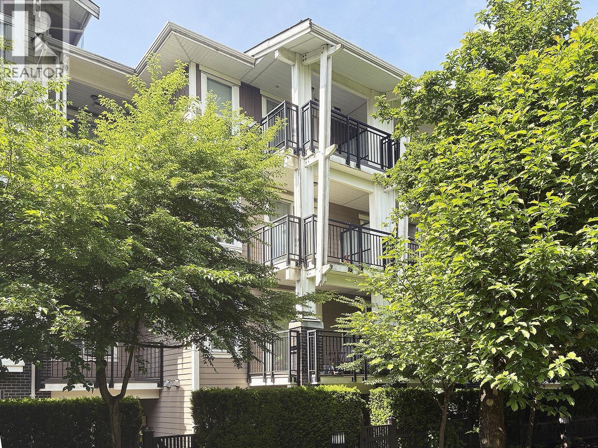
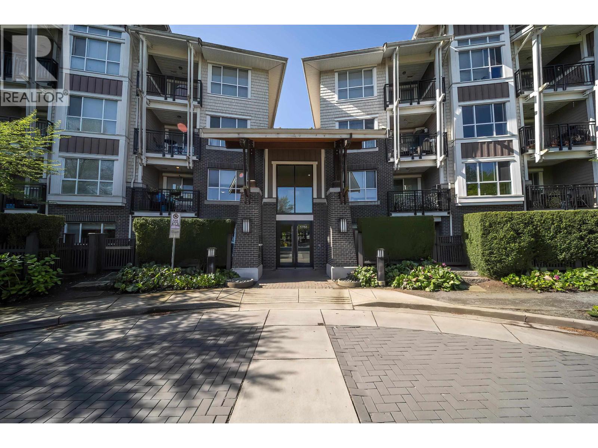
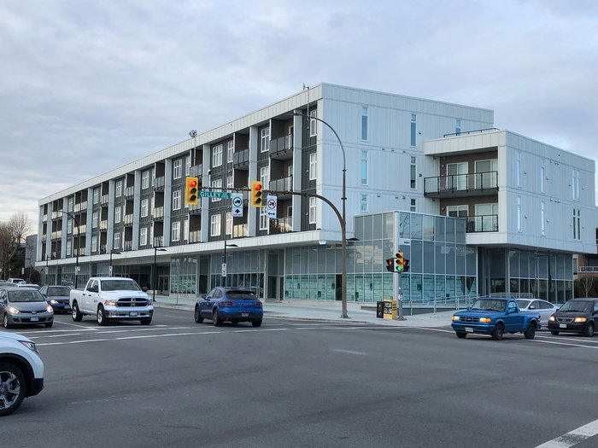
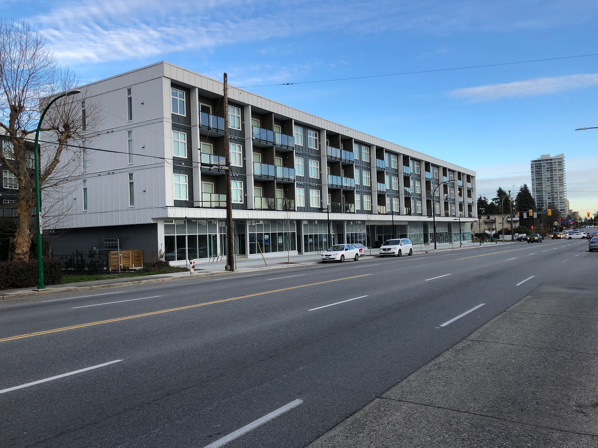
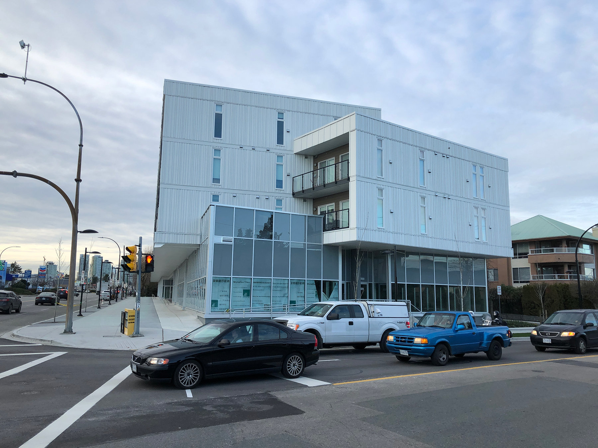
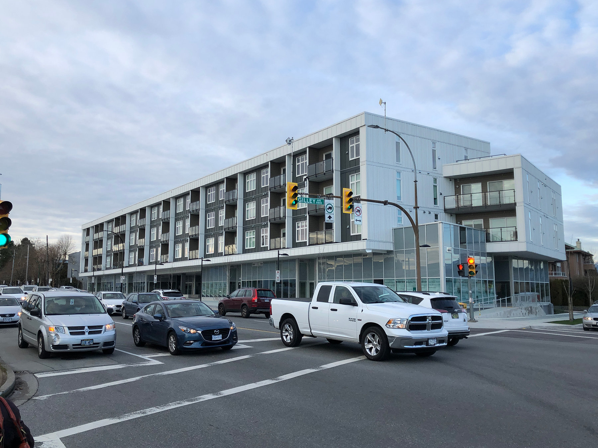
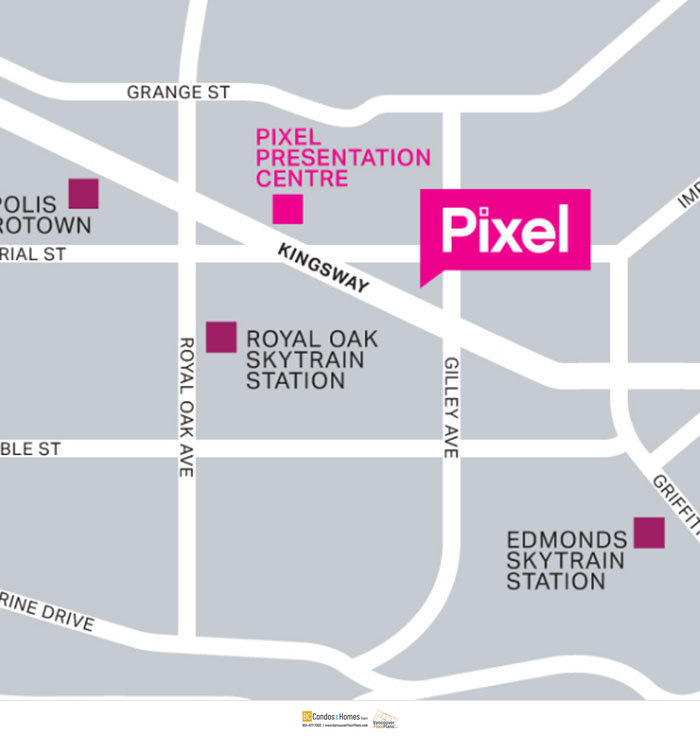
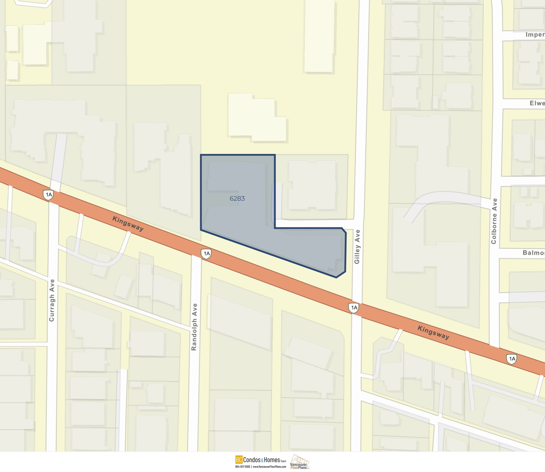
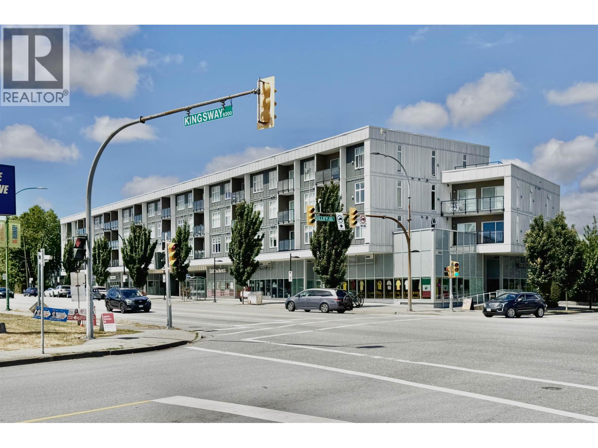
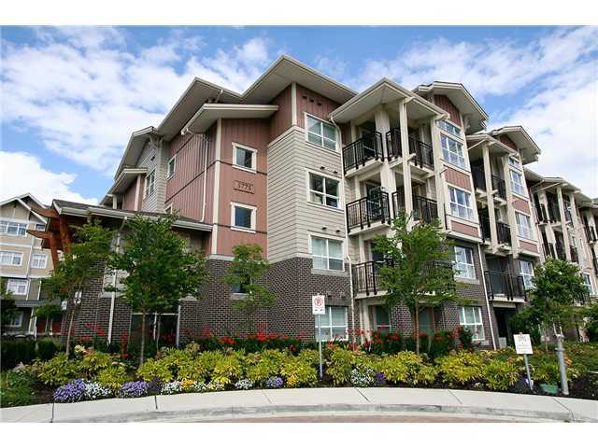
Pixel - 6283 Kingsway, Burnaby, BC V5J 1H6, Canada. Strata plan number EPP57101. Come home to Pixel a 4-storey, low-rise condominium development with 101 units located on Kingsway and Gilley, close enough to take advantage of all the Metrotown amenities without getting caught up in the Metrotown traffic. Developed by THIND Properties. Interior design by Port + Quarter.
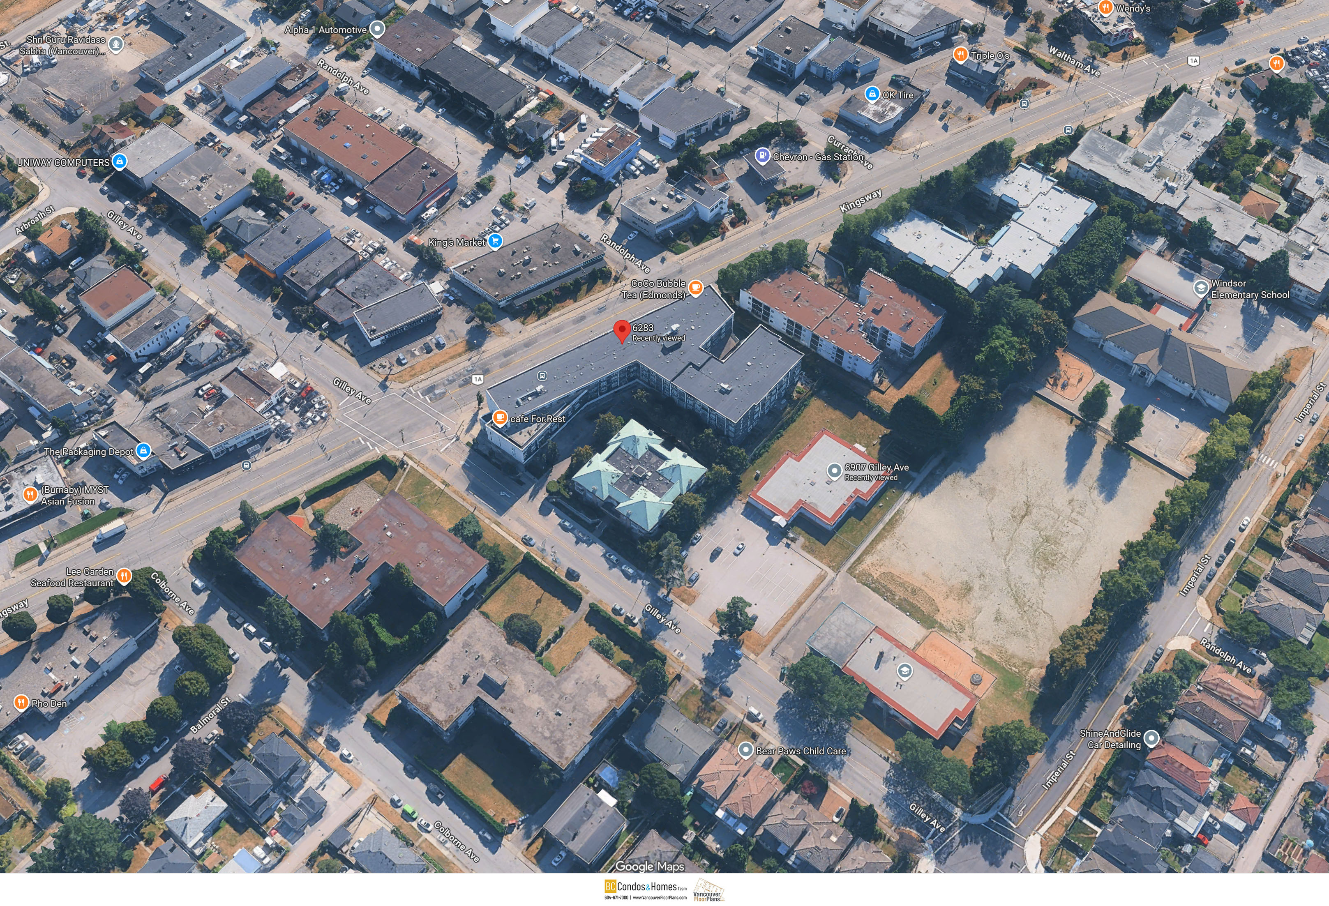
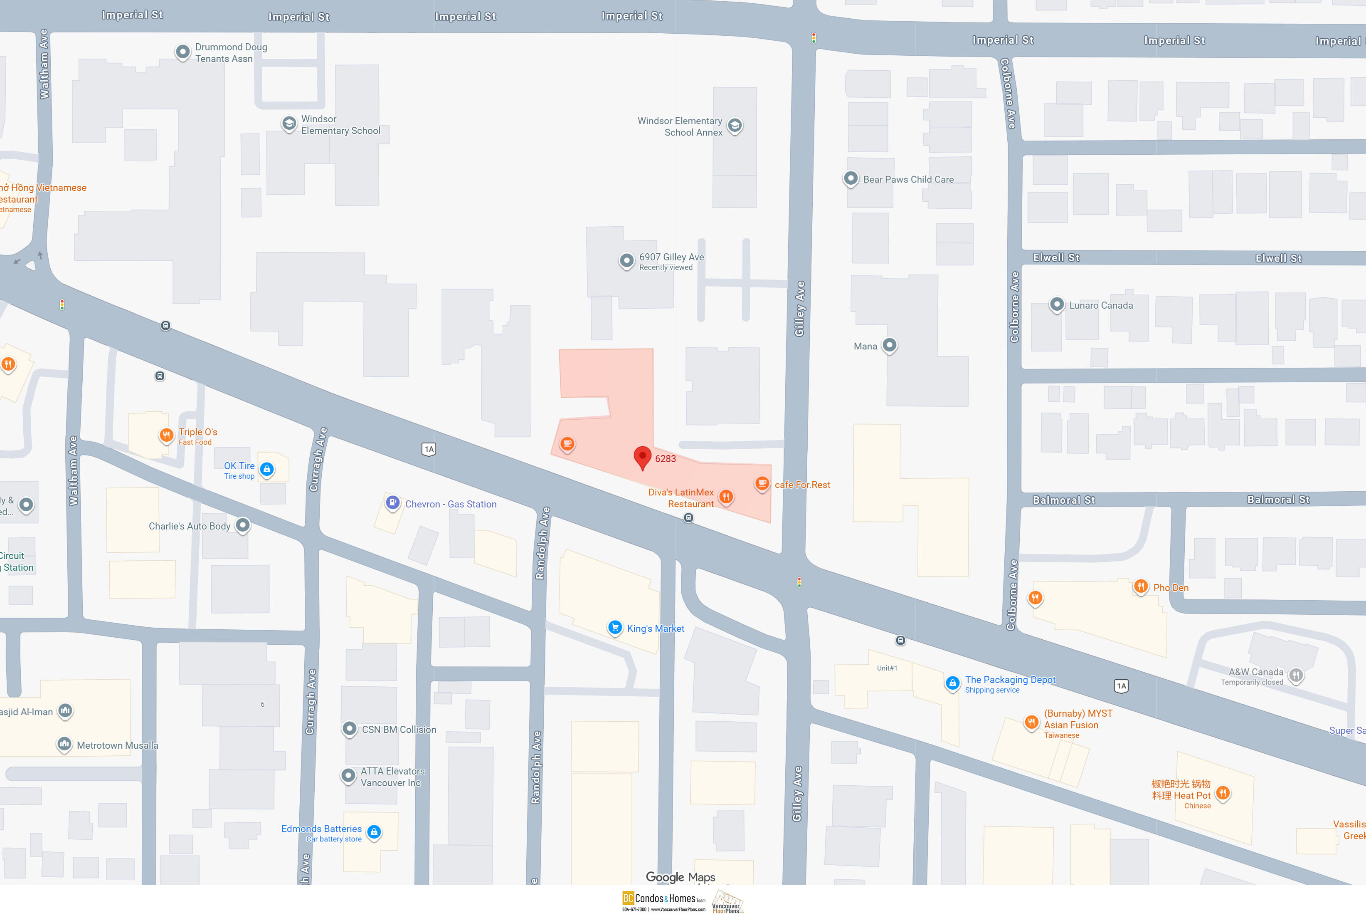
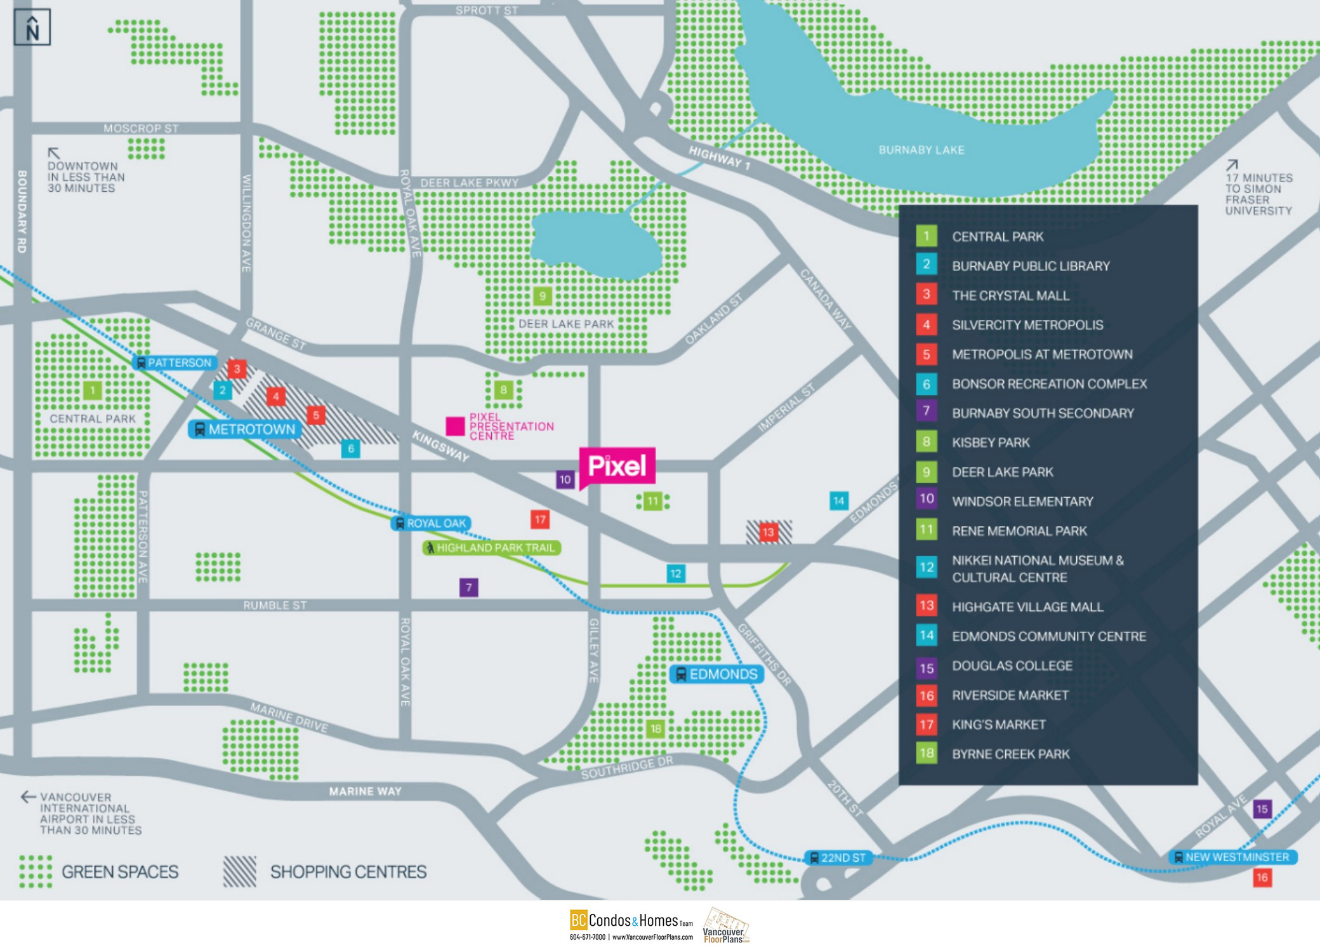
Nearby parks include Rene Memorial Park, Brantford School Park and Ron McLean Park. The same block with Windsor Elementary. Other schools nearby are Ecole Brantford Elementary School, Marlborough Elementary School, Maywood Community School, Clinton Elementary School, The British Columbia Provincial School for The Deaf and Morley Elementary School. Nearby grocery stores are Assi Supermarket, Wholesale Club, Safeway, Persia Foods Produce Markets, Al Salam Halal Meat, Save-On-Foods and Suzuya Japanese Market. A 20-minute walk to Royal Oak Station. Steps away to coffee shops, bus stops, shopping and restaurants.
| Construction | Frame - Wood |
|---|---|
| Exterior Finish | Mixed |
| Roof | Other |
| Foundation | Concrete Perimeter |
| Rain Screen | Full |
| Developer | THIND Properties |
| Architect | Wilson Chang Architect Inc. |
| Designer | PORT + QUARTER |
| Marketer | MAC Marketing Solutions Inc. |
| Strata Plan | EPS5324 |
|---|---|
| Strata Web Site | www.pixelburnaby.com |
| Building Type | Strata |
| Title to Land | Freehold Strata |
| Units in Strata | 101 |
| Units in Development | 101 |
| Management Company | REMI — 604-530-9944 |
| Bylaws / Restrictions | NO RESTRICTIONS |
| Parking / Storage | Garage; Underground |
Live market intelligence for this building's segments — active inventory, medians, ranges & trends. Opens in a new tab.
 Open Full View
 © BC Condos & Homes
 Open Full View
© BC Condos & Homes
Open Full View
© BC Condos & Homes
 Open Full View
© BC Condos & Homes
Open Full View
© BC Condos & Homes
 Open Full View
© BC Condos & Homes
Open Full View
© BC Condos & Homes
 Open Full View
© BC Condos & Homes
Open Full View
© BC Condos & Homes
| Sales Website | www.pixelburnaby.com |
|---|---|
| Sales Phone | 604 435 8088 |
| Sales Email | info@pixelburnaby.com |
| Sales Address | 5549A Kingsway, Burnaby BC |
| Address | Bed | Bath | Sqft | Price |
|---|---|---|---|---|
| 112 6105 Kingsway | 2 | 1 | 907 | $529,900 |
| 227 6283 Kingsway | 2 | 2 | 740 | $598,000 |
| Ph27 6283 Kingsway | 1 | 1 | 620 | $489,000 |
| 226 6283 Kingsway Ave. | 2 | 2 | 736 | $698,000 |
| 5929 Imperial St. | 7 | 2 | 2088 | $1,688,888 |
| 6287 Kingsway | 1095 | $68,000 | ||
| 6285 Kingsway Ave. | 986 | $138,000 | ||
| 6285 Kingsway | 986 | $2,180,000 | ||
| 7289 Curragh Ave. | 2446 | $120,000 | ||
| 6287 Kingsway | 1095 | $2,180,000 |
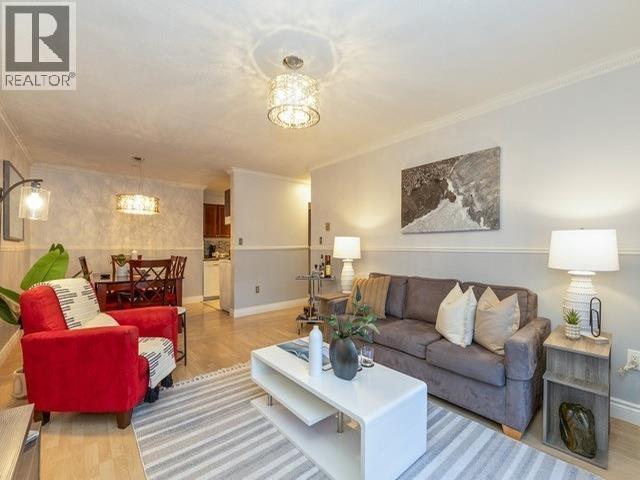 $529,900
112 6105 Kingsway · 2bd/1ba · 907sf
$529,900
112 6105 Kingsway · 2bd/1ba · 907sf
 $598,000
227 6283 Kingsway · 2bd/2ba · 740sf
$598,000
227 6283 Kingsway · 2bd/2ba · 740sf
 $489,000
Ph27 6283 Kingsway · 1bd/1ba · 620sf
$489,000
Ph27 6283 Kingsway · 1bd/1ba · 620sf
 $698,000
226 6283 Kingsway Ave. · 2bd/2ba · 736sf
$698,000
226 6283 Kingsway Ave. · 2bd/2ba · 736sf
 $1,688,888
5929 Imperial St. · 7bd/2ba · 2088sf
$1,688,888
5929 Imperial St. · 7bd/2ba · 2088sf
 $68,000
6287 Kingsway · 0bd/0ba · 1095sf
$68,000
6287 Kingsway · 0bd/0ba · 1095sf
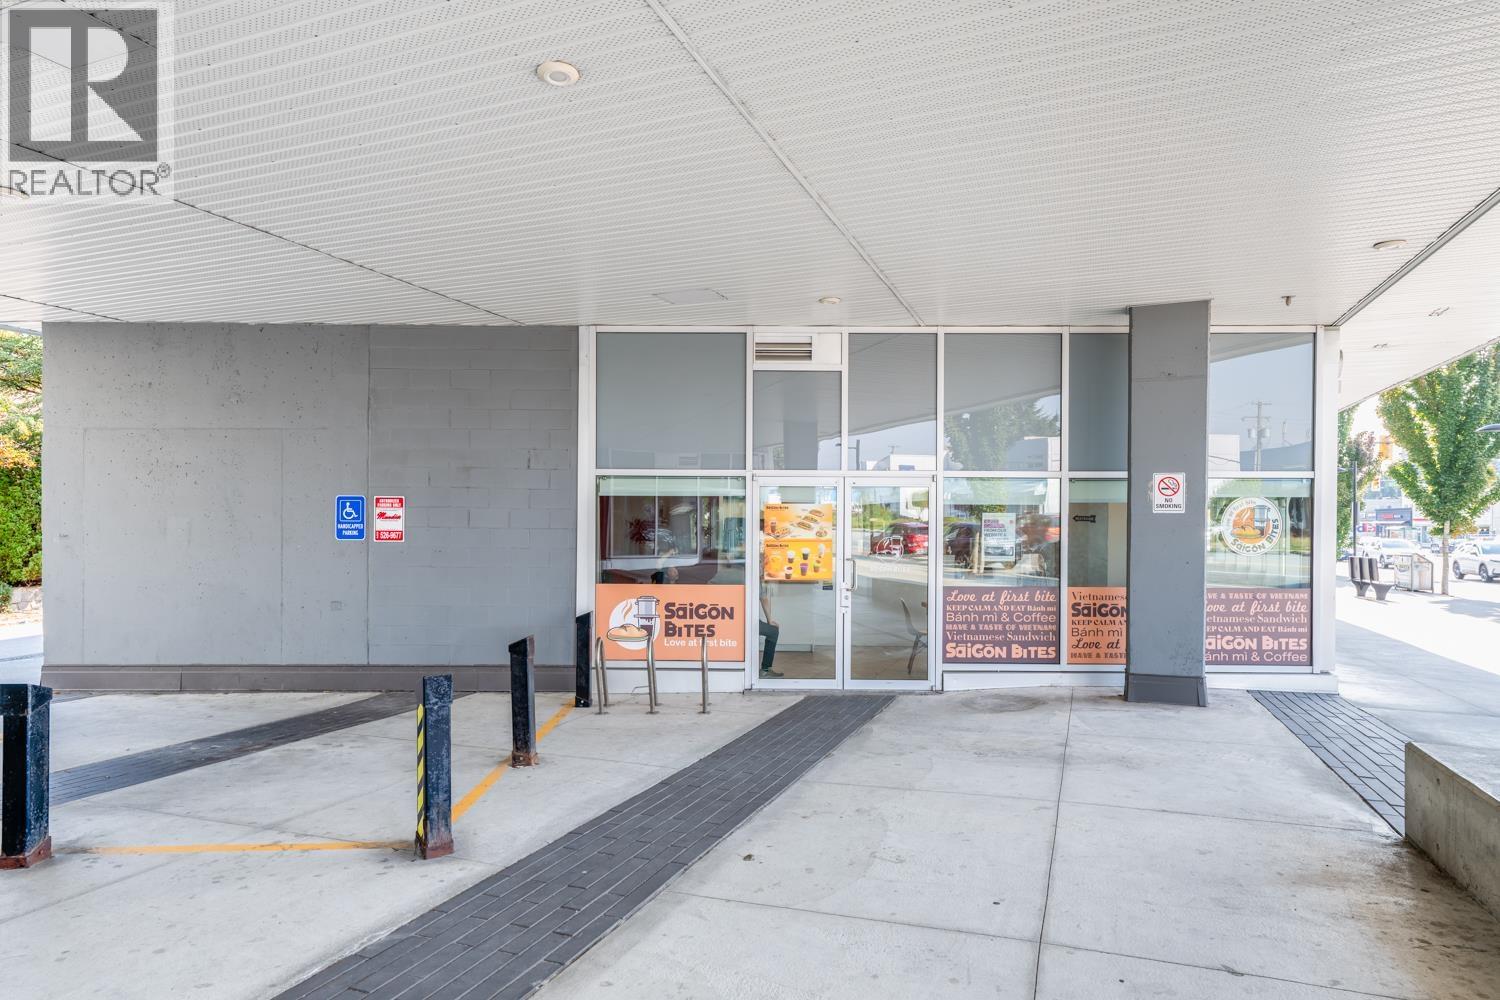 $138,000
6285 Kingsway Ave. · 0bd/0ba · 986sf
$138,000
6285 Kingsway Ave. · 0bd/0ba · 986sf
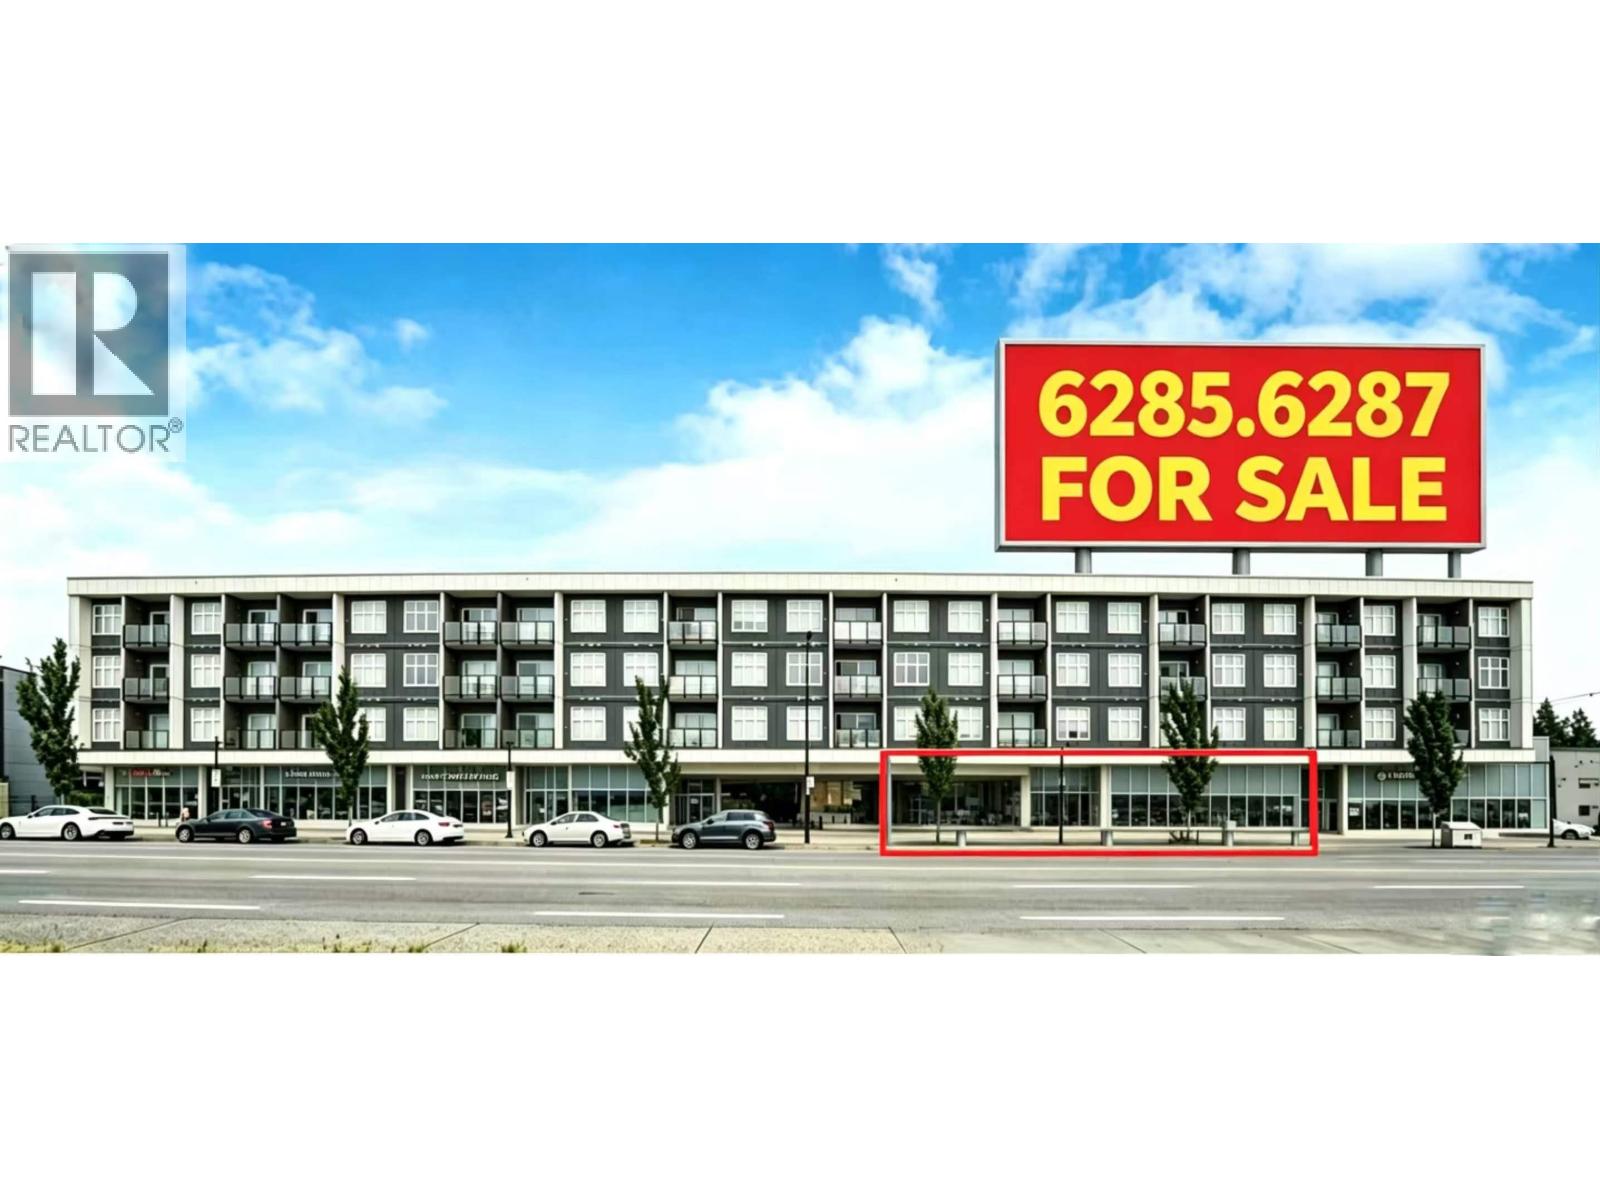 $2,180,000
6285 Kingsway · 0bd/0ba · 986sf
$2,180,000
6285 Kingsway · 0bd/0ba · 986sf
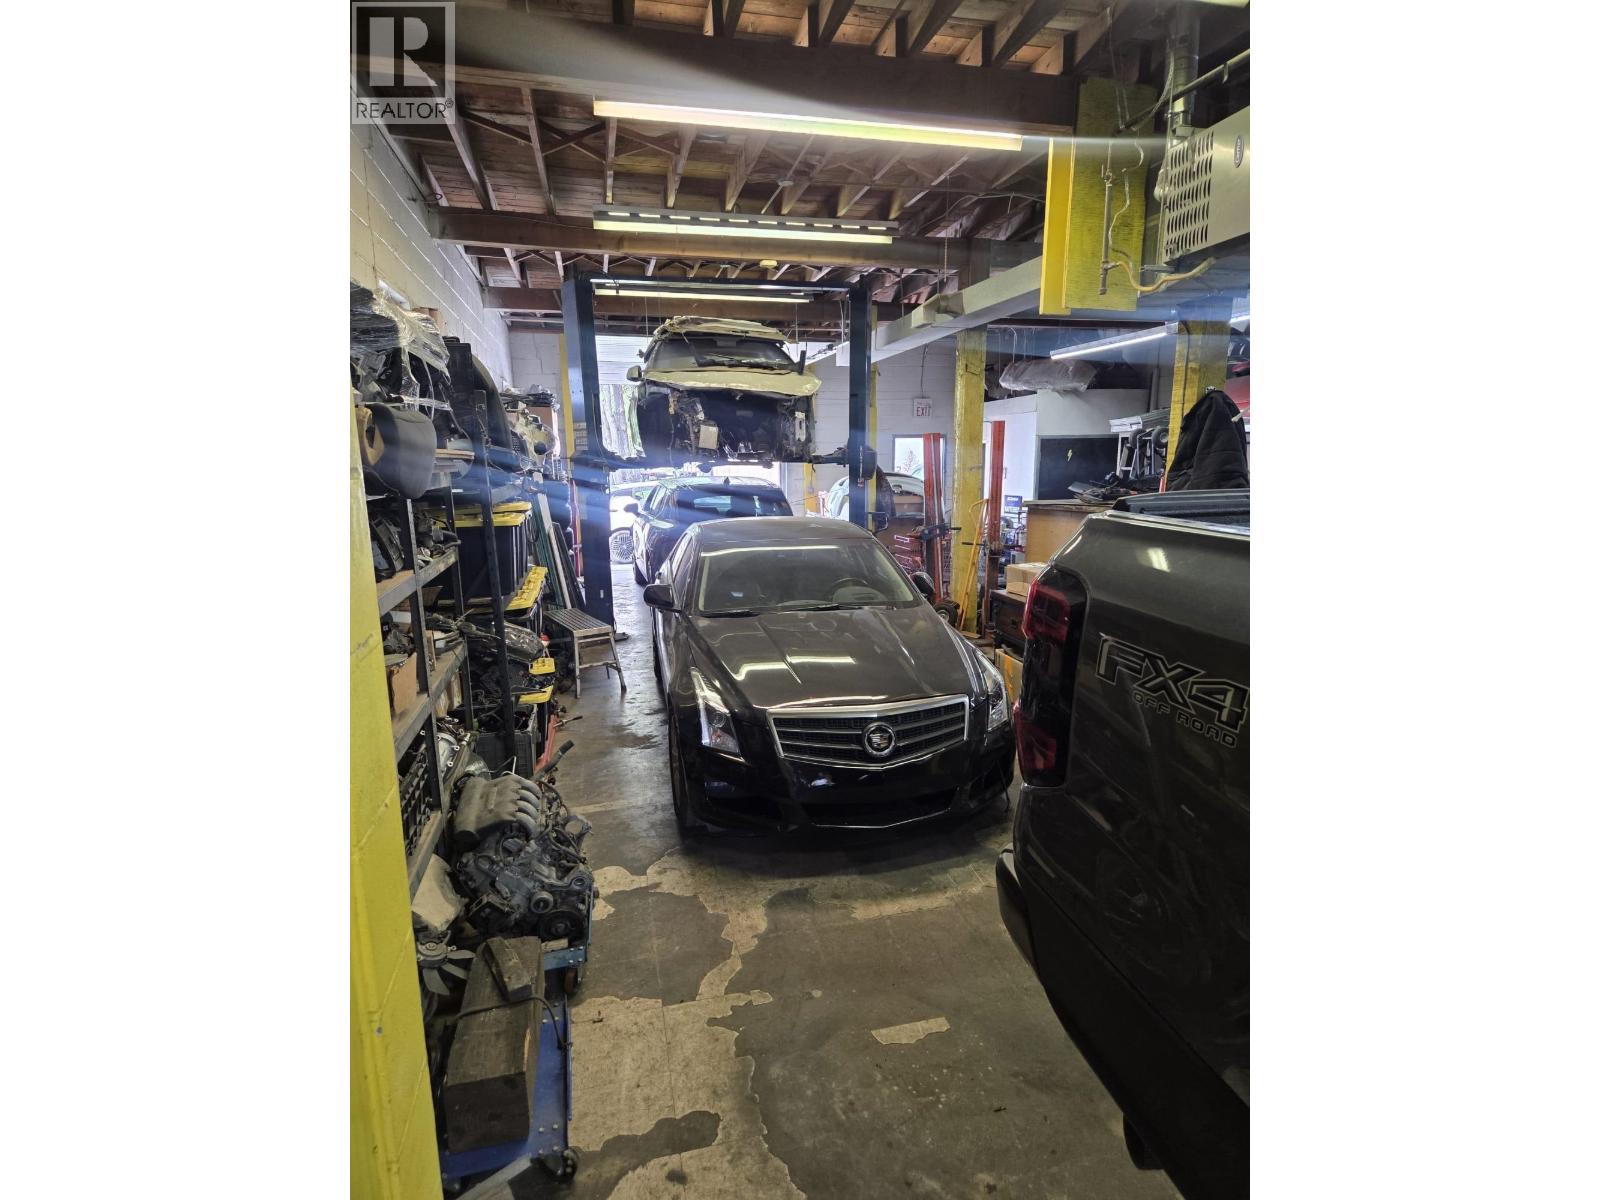 $120,000
7289 Curragh Ave. · 0bd/0ba · 2446sf
$120,000
7289 Curragh Ave. · 0bd/0ba · 2446sf
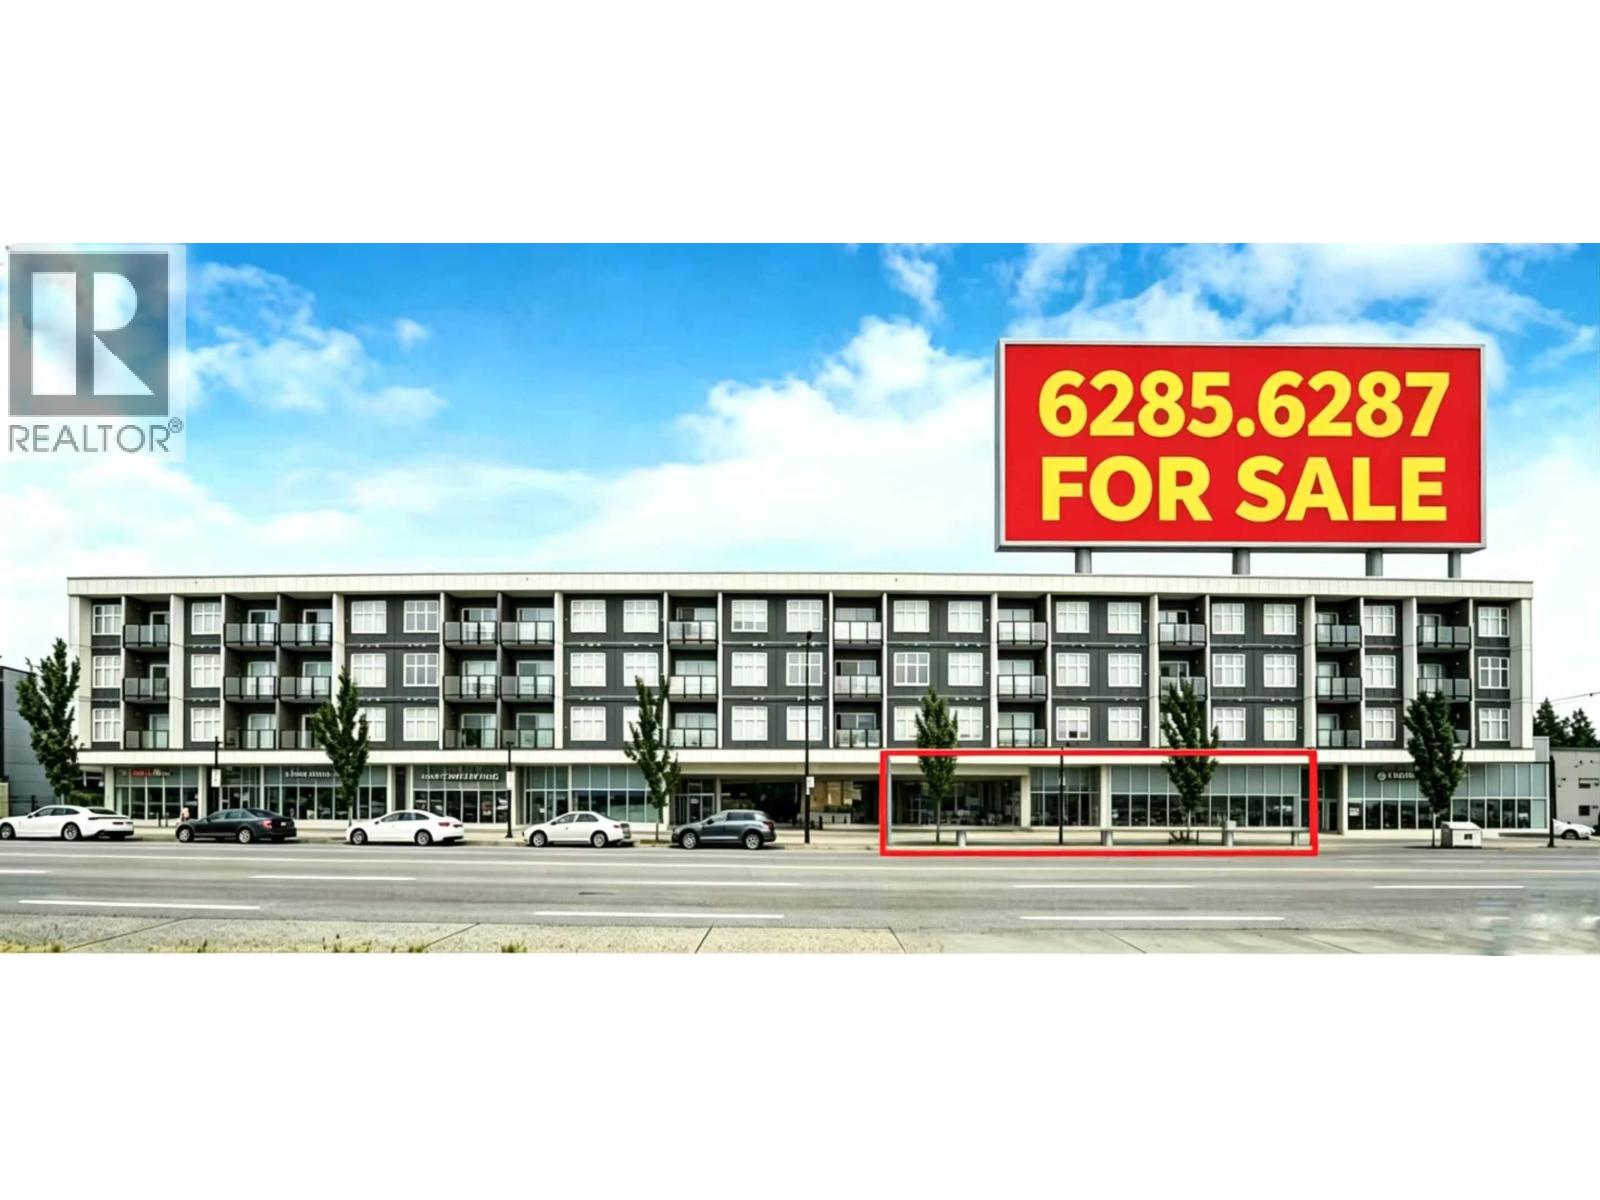 $2,180,000
6287 Kingsway · 0bd/0ba · 1095sf
$2,180,000
6287 Kingsway · 0bd/0ba · 1095sf
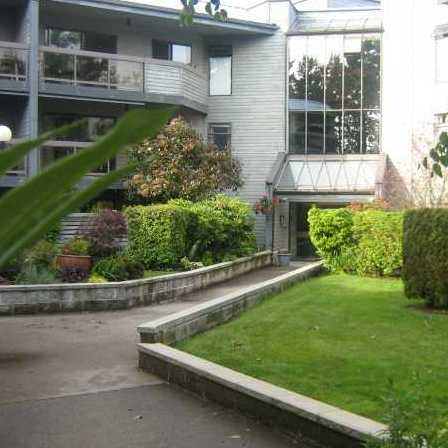 Hambry Court
6105 Kingsway Other · NWS2180
Hambry Court
6105 Kingsway Other · NWS2180
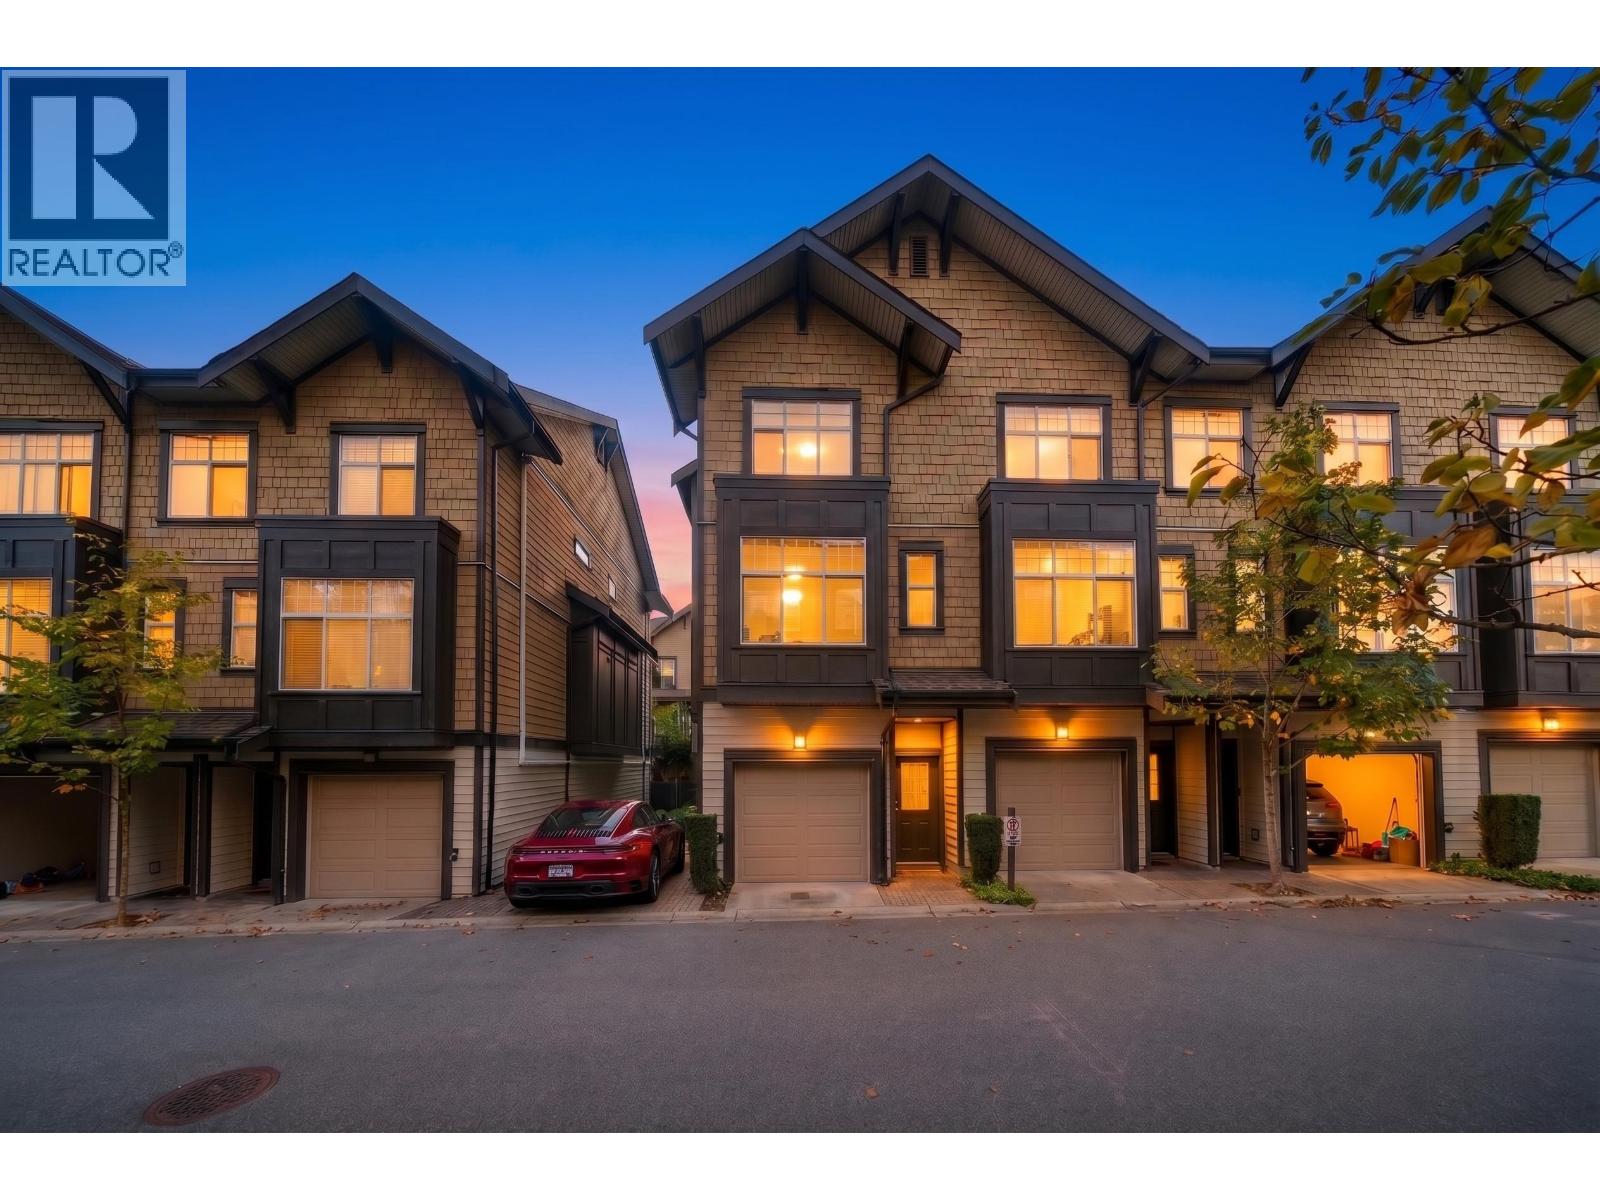 6088 Beresford Street
6088 Beresford St. · EPS2138
6088 Beresford Street
6088 Beresford St. · EPS2138
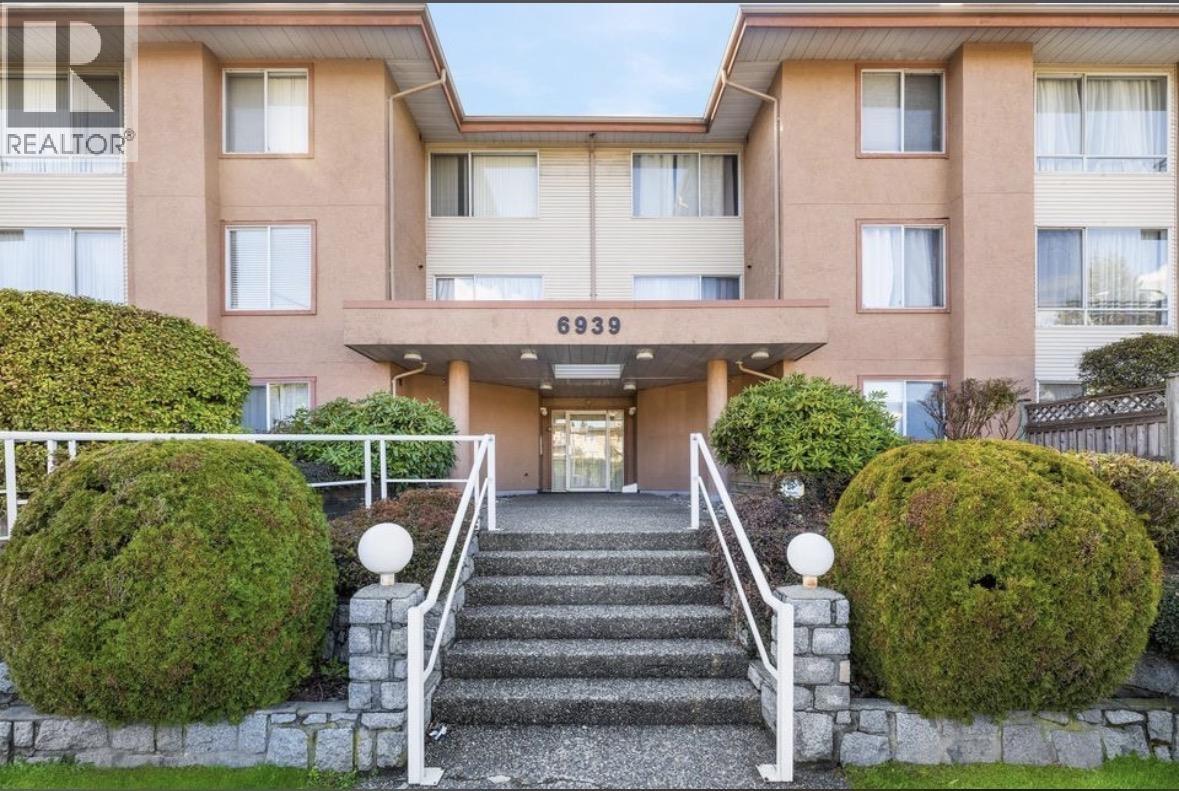
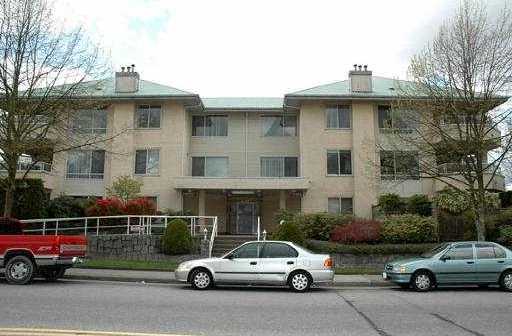 Ventura Place
6939 Gilley Ave. · NWS3301
Ventura Place
6939 Gilley Ave. · NWS3301
 THE BERKELY
6687 Prenter St. · LMS4411
THE BERKELY
6687 Prenter St. · LMS4411
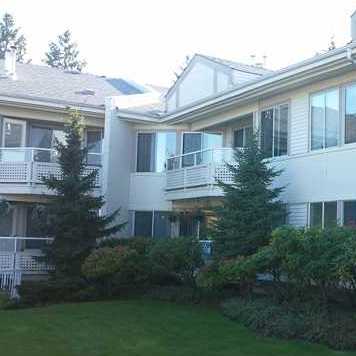 Imperial Manor
5875 Imperial St. · LMS295
Imperial Manor
5875 Imperial St. · LMS295
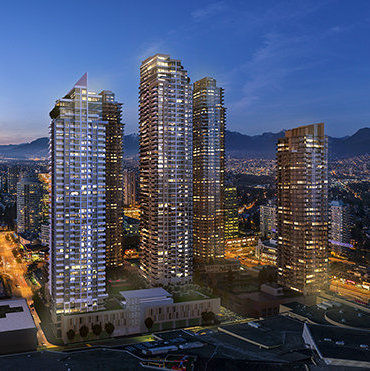 Station Square Tower 2
4670 Assembly Way · EPS4857
Station Square Tower 2
4670 Assembly Way · EPS4857
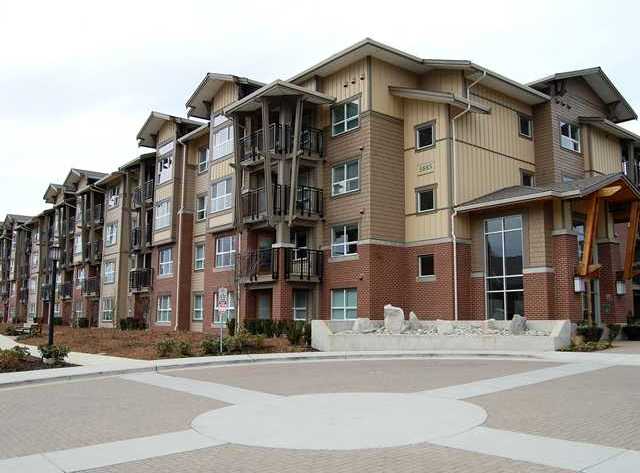 Macpherson Walk

5885 Irmin St. · BCS3540
Macpherson Walk
5885 Irmin St. · BCS3540
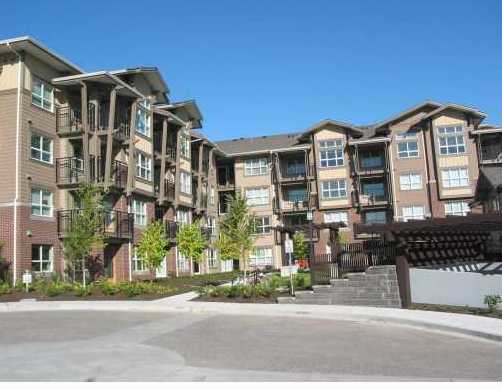 Macpherson Walk East
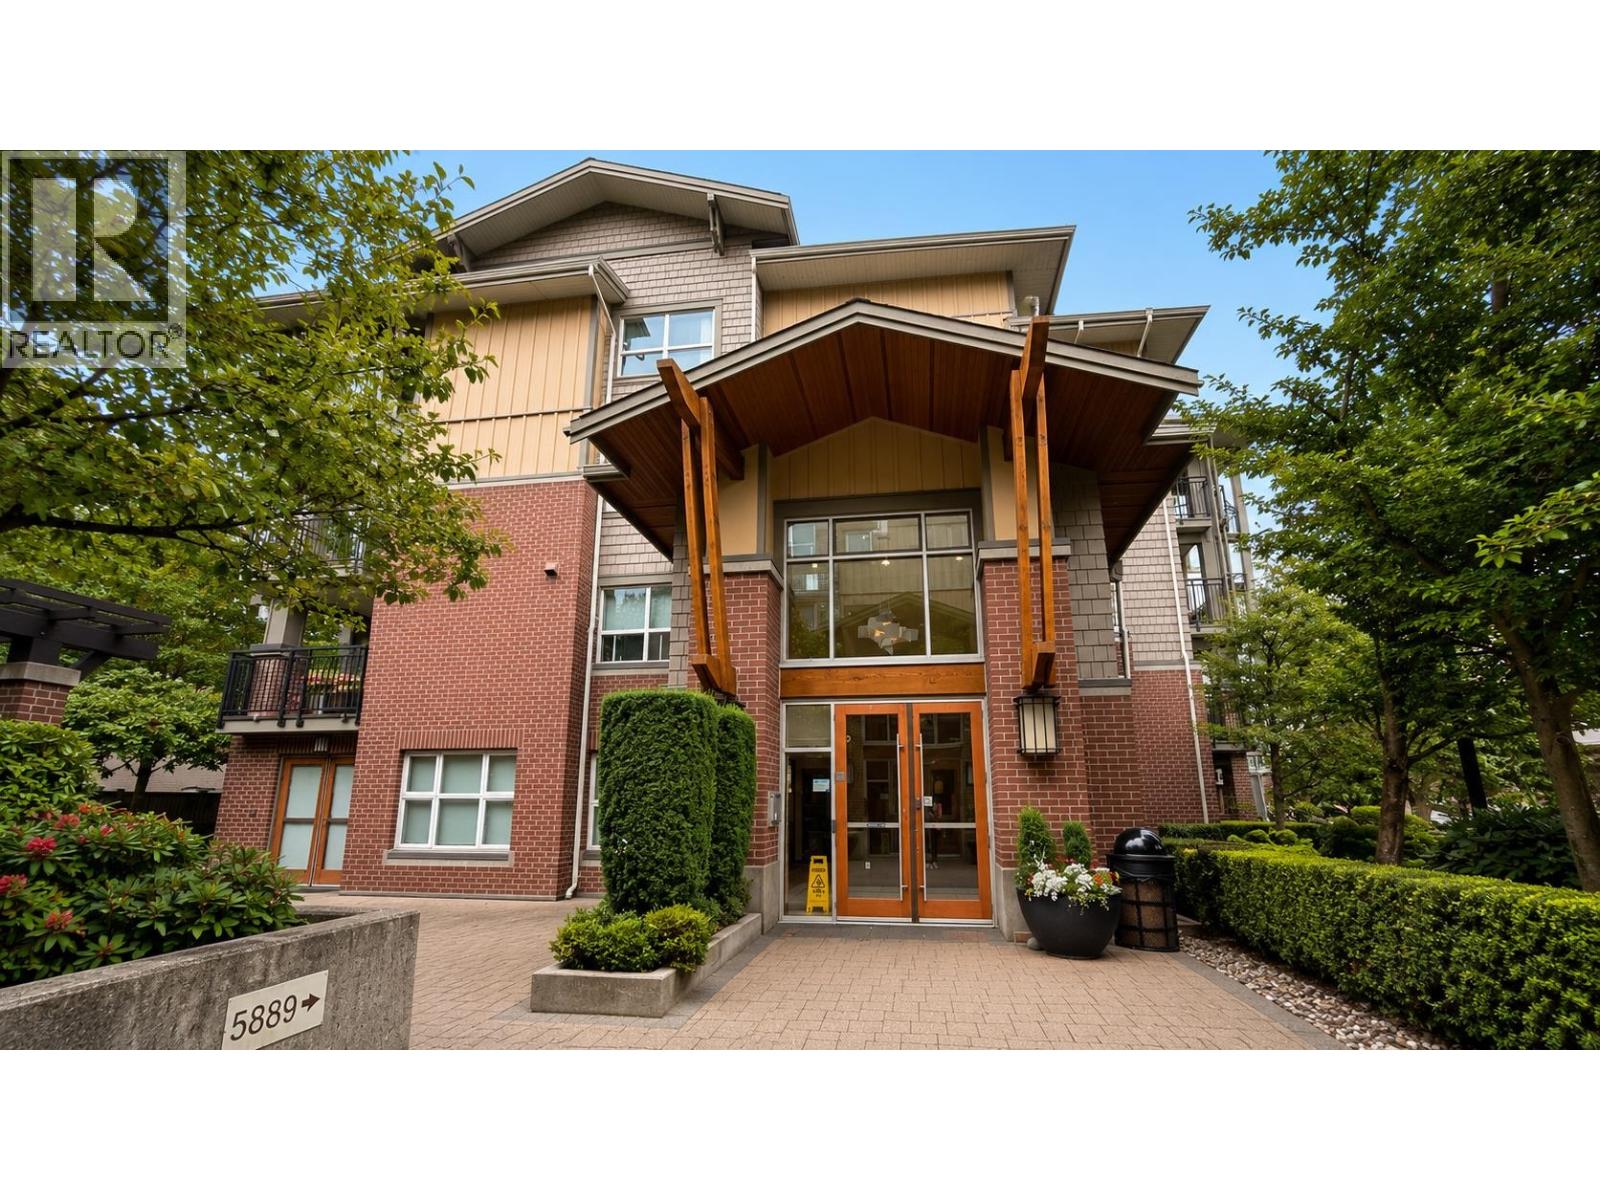
5889 Irmin St. · BCS3540
Macpherson Walk East
5889 Irmin St. · BCS3540
 Dufferin Eight Townhomes
6688 Dufferin Ave. · EPS2259
Dufferin Eight Townhomes
6688 Dufferin Ave. · EPS2259
 MONTGOMERY TOWNHOUSE
5926 Oak St. · EPS864
MONTGOMERY TOWNHOUSE
5926 Oak St. · EPS864
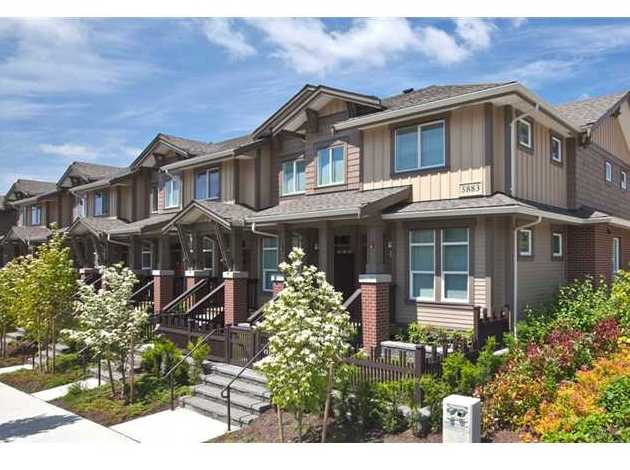 Macpherson Walk East
5883 Irmin St. · BCS3540
Macpherson Walk East
5883 Irmin St. · BCS3540
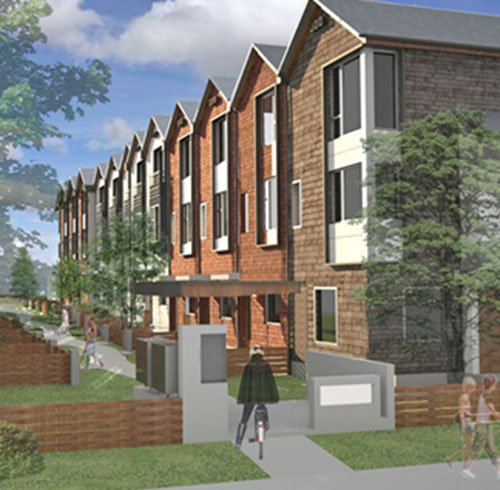 Casa D'oro
7533 Gilley Ave. · EPS1408
Casa D'oro
7533 Gilley Ave. · EPS1408
.jpg) Sequel
7727 Royal Oak Ave. · EPS2603
Sequel
7727 Royal Oak Ave. · EPS2603
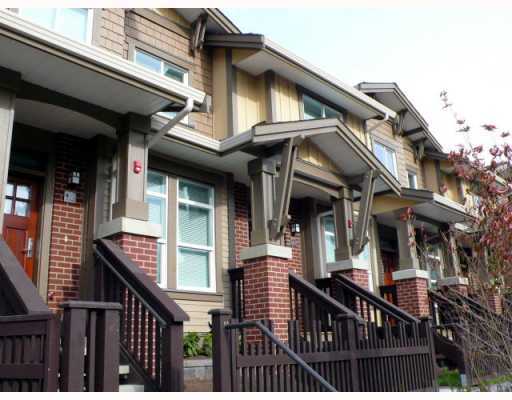 Macpherson Walk East
5881 Irmin St. · BCS3540
Macpherson Walk East
5881 Irmin St. · BCS3540
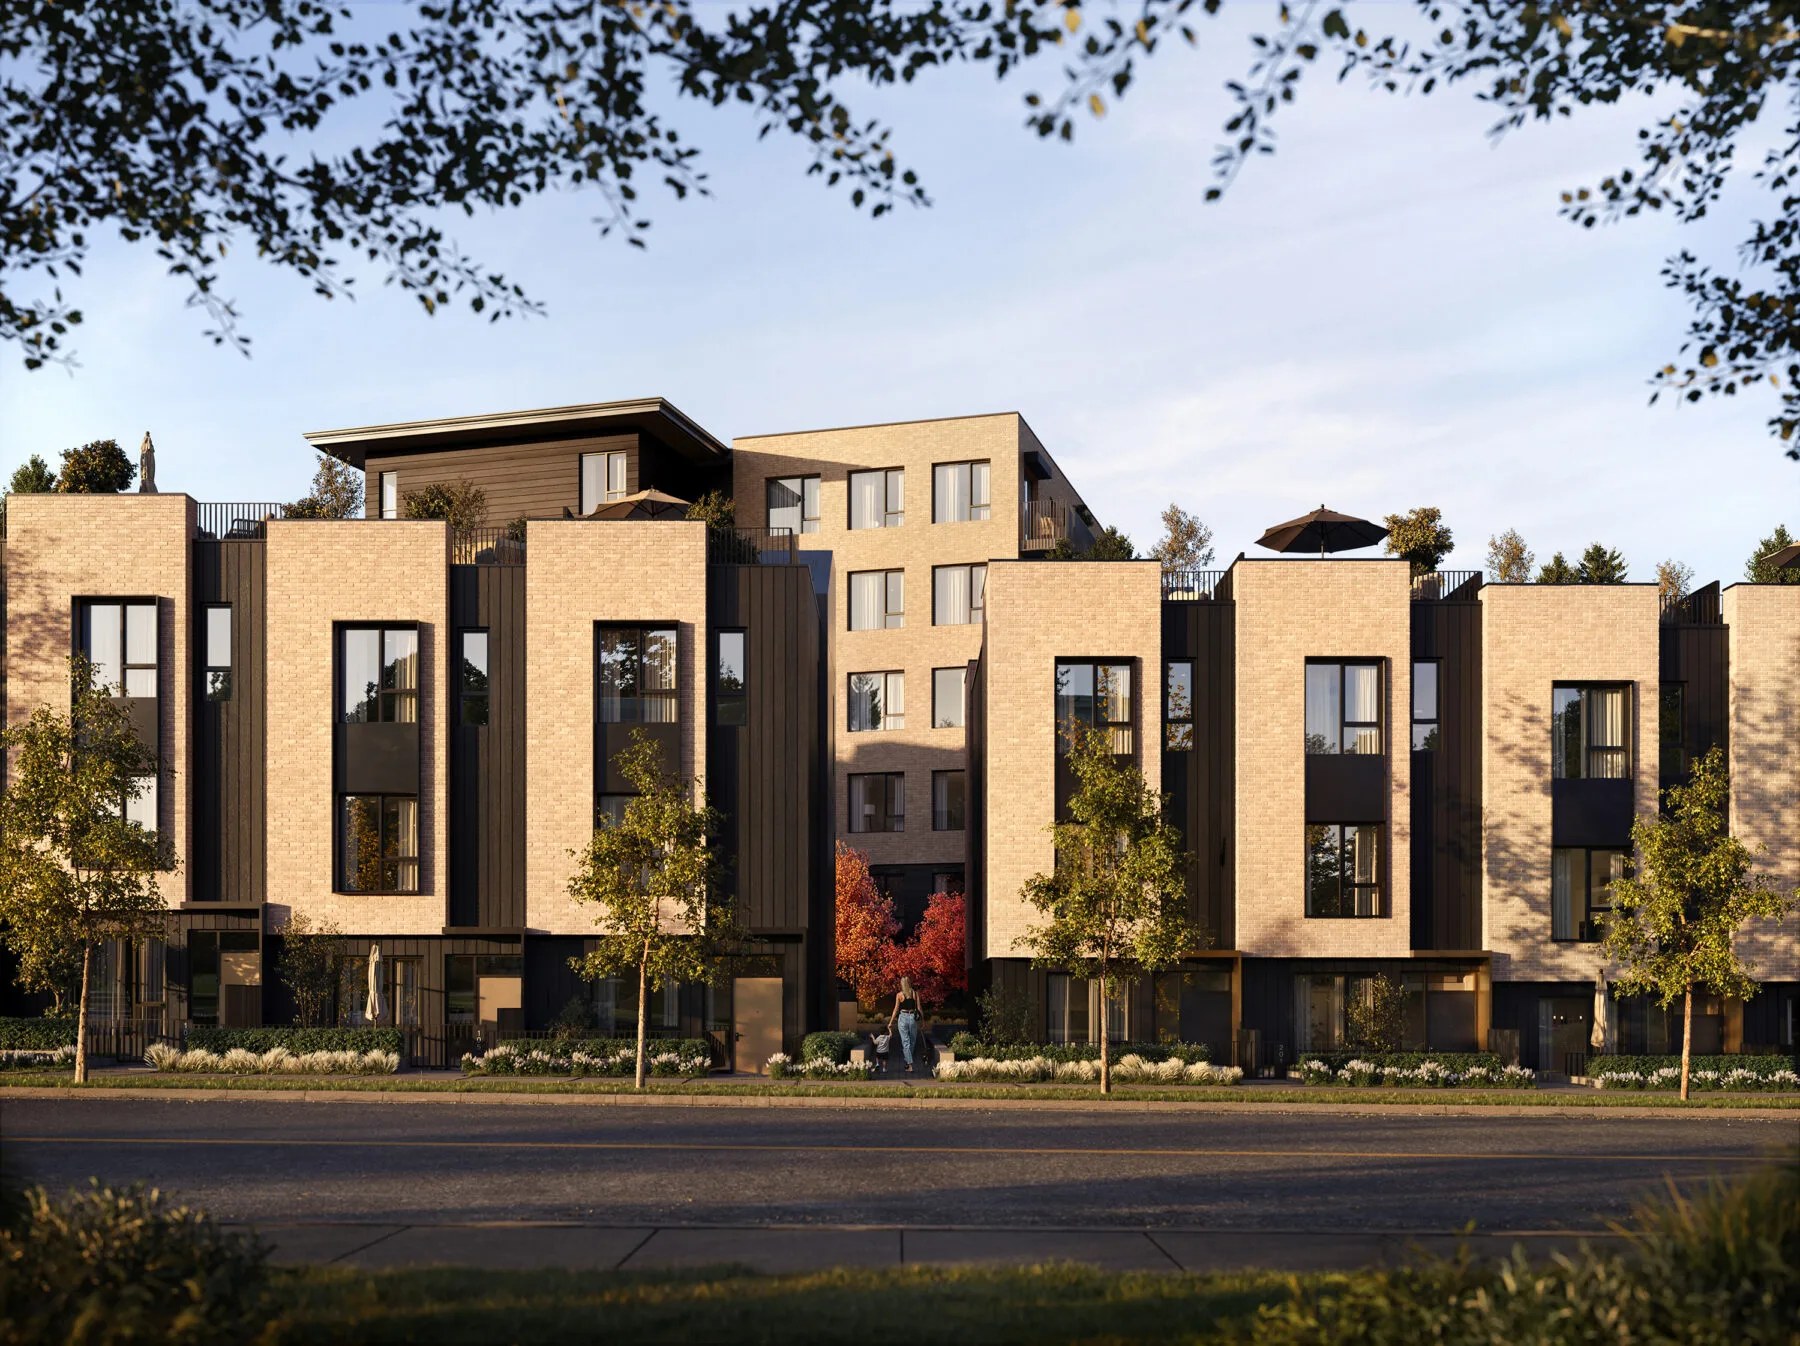 Koen Burnaby
7232 Macpherson Ave.
Koen Burnaby
7232 Macpherson Ave.
.jpg) South Slope
6214 Neville St. · EPS1261
South Slope
6214 Neville St. · EPS1261
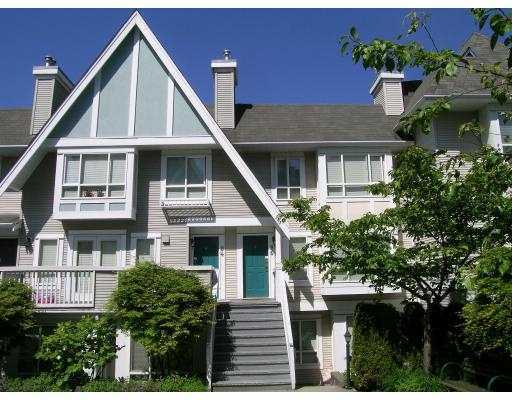 Tudor Grove
6588 Southoaks Cres. · LMS2837
Tudor Grove
6588 Southoaks Cres. · LMS2837
 Macpherson Walk
5775 Irmin St. · BCS3723
Macpherson Walk
5775 Irmin St. · BCS3723