206 6085 IRMIN ST
- 2 Beds
- 3 Baths
- 1,085 Sqft
- 1 Parking
- Built 2024
 1/38
1/38




Property Description
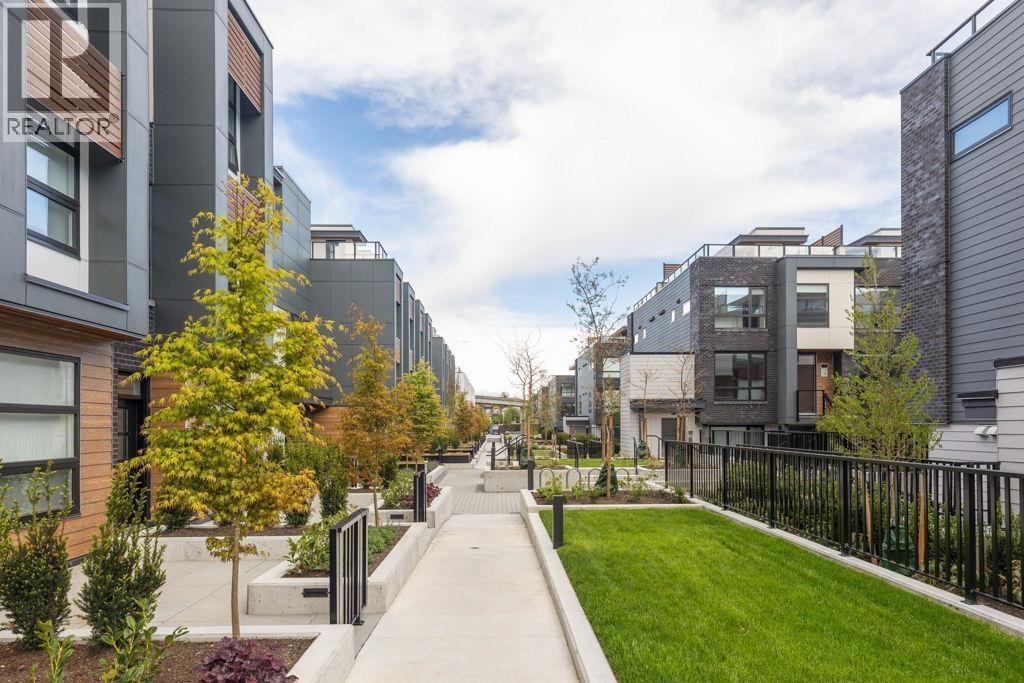
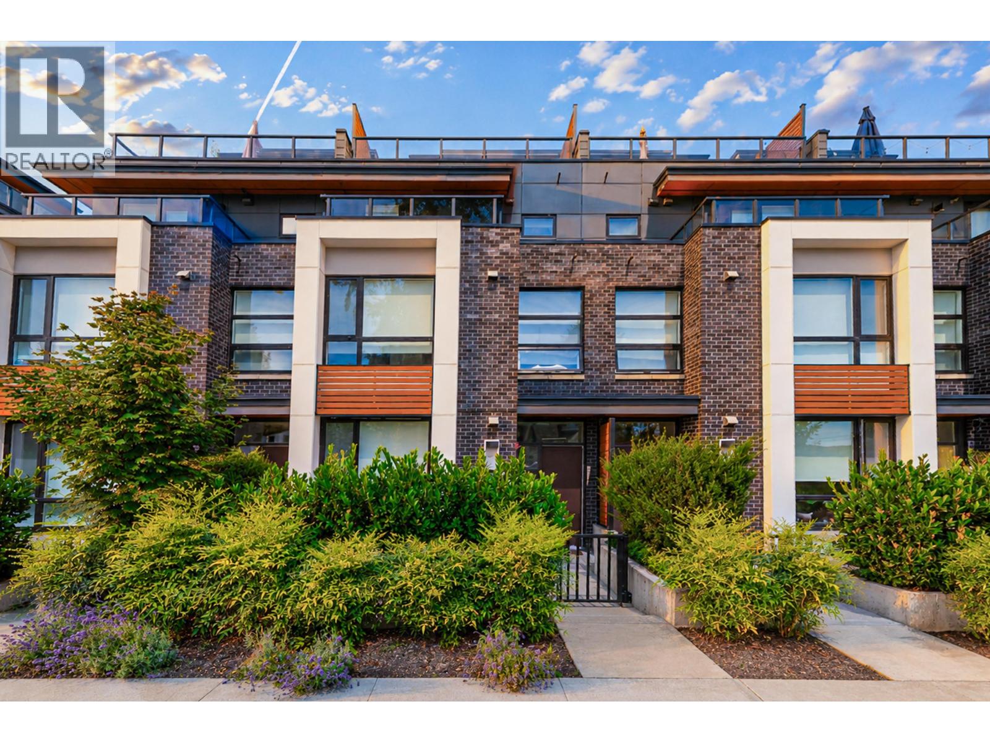
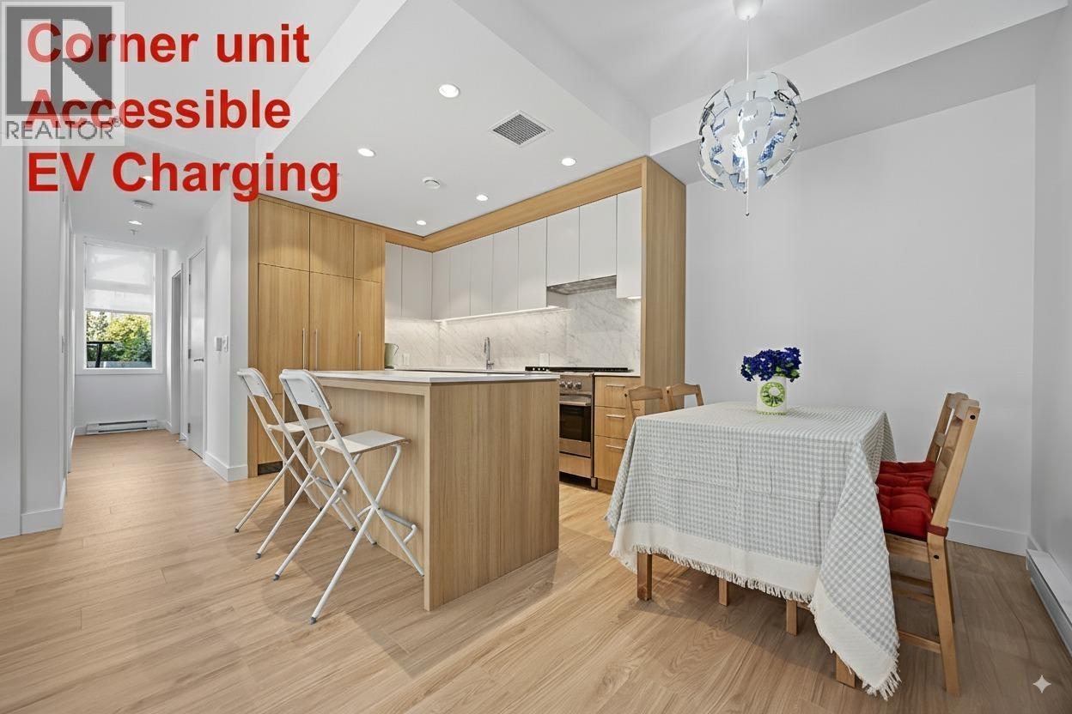
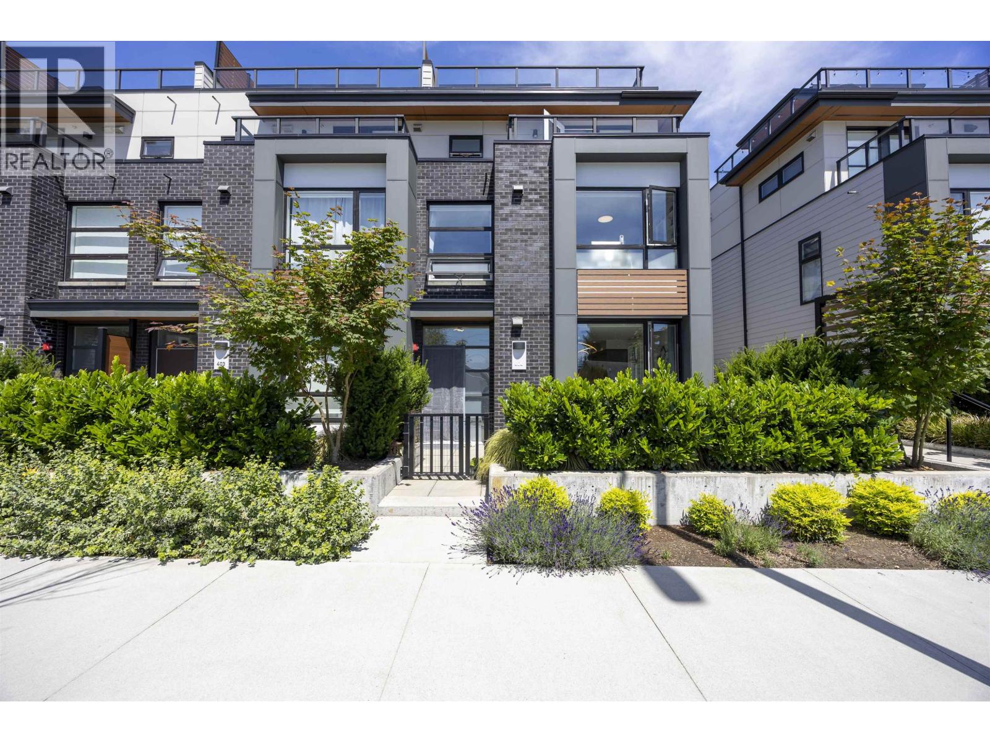
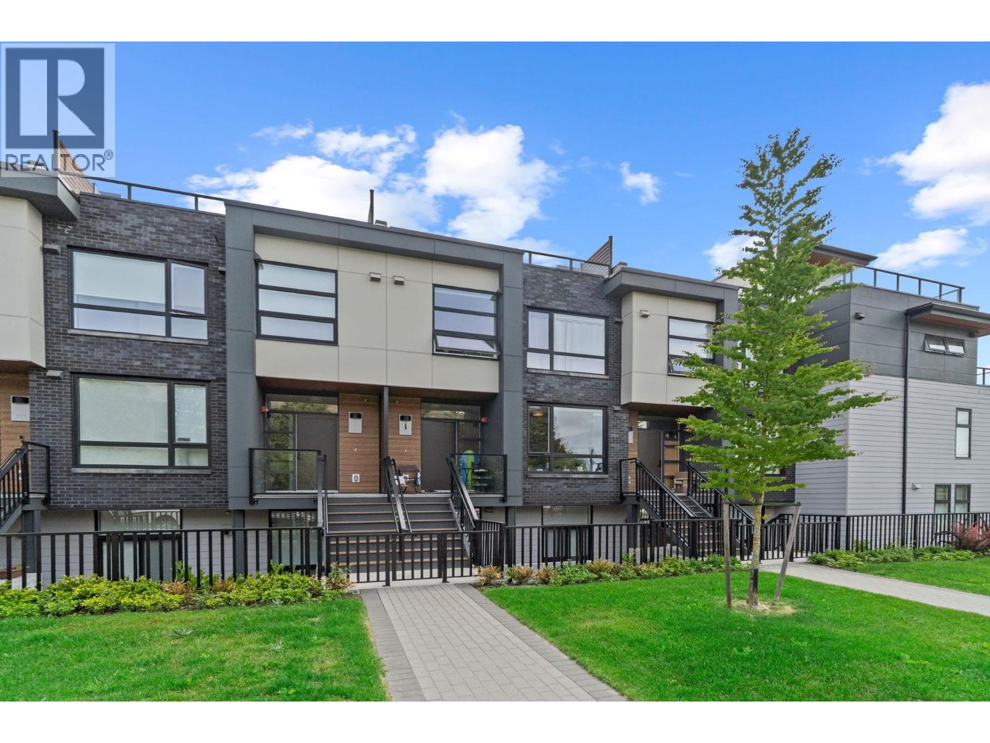
KIN Collection by Beedie a stylish 2-bed+nook+3 bath+400sf rooftop patio townhome in Metrotown's Royal Oak area.This elegant home boasts a modern open-concept kitchen with Fisher & Paykel appliances, a gas stove, and natural wood accents.The functional layout two bedrooms on upper level, including a spacious primary suite and a beautifully finished ensuite, a nook space ideal for a home office or more pantry, and comes with one EV ready parking+storage. Enjoy an oversized laundry room with plenty of storage.Rooftop deck with panoramic view.Amenities:outdoor bbq area, gym, yoga studio and aparty room with bar and outdoor table tennis and patio for entertainment. Steps to Royal Oak Station,shops and restaurants on Kingsway+Metrotown.Seller paid $15K for EV parking upgrade. OH Mar21 Sat 1-2:30 (id:48970)
Property Details
- Property Type
- Townhouse
- Style
- Residential Attached
- Title to Land
- Freehold Strata
- Year Built
- 2024
- Area
- Burnaby South · Metrotown
- Outdoor
- Rooftop Deck, Garden,Playground,Private Yard
- Heating / Cooling
- Baseboard
- Flooring
- Laminate,Carpet
- Construction
- Frame Wood,Brick (Exterior),Fibre Cement (Exterior),Mixed (Exterior)
- Parking
- Underground,Side Access,Concrete,Garage Door Opener (1 stall)
- Water Supply
- Public
- Kitchens
- 1
- Units in Development
- 124
Financial
- Bike Room
- Clubhouse
- Exercise Centre
- Recreation Facilities
- Caretaker
- Trash
- Maintenance Grounds
- Gas
- Hot Water
- Management
- Snow Removal
Rooms 6
Features & Appliances
- 🧺Washer/Dryer
- 🧺Dishwasher
- ✨Disposal
- 🧊Refrigerator
- 🍳Stove
- 🍲Microwave
- ♨️Heat Recov. Vent.
- 🧯Sprinkler - Inground
- 🚨Smoke Detector(s)
- 🪟Window Coverings
- ❄️Central Air
- Cats OK
- Dogs OK
- Yes
For Sale in 206 6085 IRMIN STREET & Complex
↑ Back to top| Date | Address | Status | Bed | Bath | Price | Sqft | DOM | Strata Fee | Tax | Listed By |
|---|---|---|---|---|---|---|---|---|---|---|
| 2026-09-17 | 302 6085 Irmin Street | Active | 3 | 3 | $999,999 ($524/sf) | 1907 | 0 | $600 | $4,175 (2026) | RE/MAX Crest Realty |
| 2026-07-09 | 611 6085 Irmin Street | Active | 2 | 2 | $750,000 ($831/sf) | 902 | 0 | $302 | $2,370 (2025) | RA Realty Alliance Inc. |
| 2026-06-15 | 404 6085 Irmin Street | Active | 3 | 3 | $1,499,999 ($769/sf) | 1950 | 0 | $638 | $4,228 (2025) | Nu Stream Realty Inc. |
| 2026-03-03 | 206 6085 Irmin Street | Active | 2 | 3 | $1,049,000 ($967/sf) | 1085 | 0 | $356 | $1,235 (2024) | Royal Pacific Realty Corp. |
| 2025-11-05 | 114 6085 Irmin Street | Active | 2 | 3 | $1,113,000 ($1030/sf) | 1081 | 0 | $356 | $2,701 (2025) | RE/MAX City Realty |
| Avg | $1,082,400 ($782/sf) | 1385 |
Nearby Buildings with Active Listings
↑ Back to top
Book a Showing

- Abbotsford - 447
- Agassiz - 28
- Burnaby - 54
- Burnaby East - 78
- Burnaby North - 367
- Burnaby South - 348
- Campbell River - 1
- Chilliwack - 221
- Cloverdale - 194
- Comox Valley - 10
- Coquitlam - 566
- Delta - 10
- Duncan - 42
- Esquimalt - 59
- Gulf Islands - 6
- Harrison Hot Springs - 13
- Harrison Mills - 1
- Hope - 22
- Ladner - 110
- Langford - 156
- Langley - 541
- Maple Ridge - 312
- Mill Bay - 2
- Mission - 65
- New Westminster - 444
- North Delta - 29
- North Island - 2
- North Saanich - 8
- North Surrey - 412
- North Vancouver - 747
- Oak Bay - 44
- Osoyoos - 1
- Parksville / Qualicum - 7
- Penticton - 8
- Pitt Meadows - 75
- Port Alberni - 2
- Port Coquitlam - 268
- Port Moody - 268
- Richmond - 1161
- Saanich East - 232
- Saanich West - 92
- Sardis - 154
- Sidney - 152
- Sooke - 39
- South Surrey White Rock - 719
- Surrey - 667
- Tsawwassen - 98
- Vancouver East - 1003
- Vancouver West - 2495
- Victoria - 666
- View Royal - 46
- West Vancouver - 231



