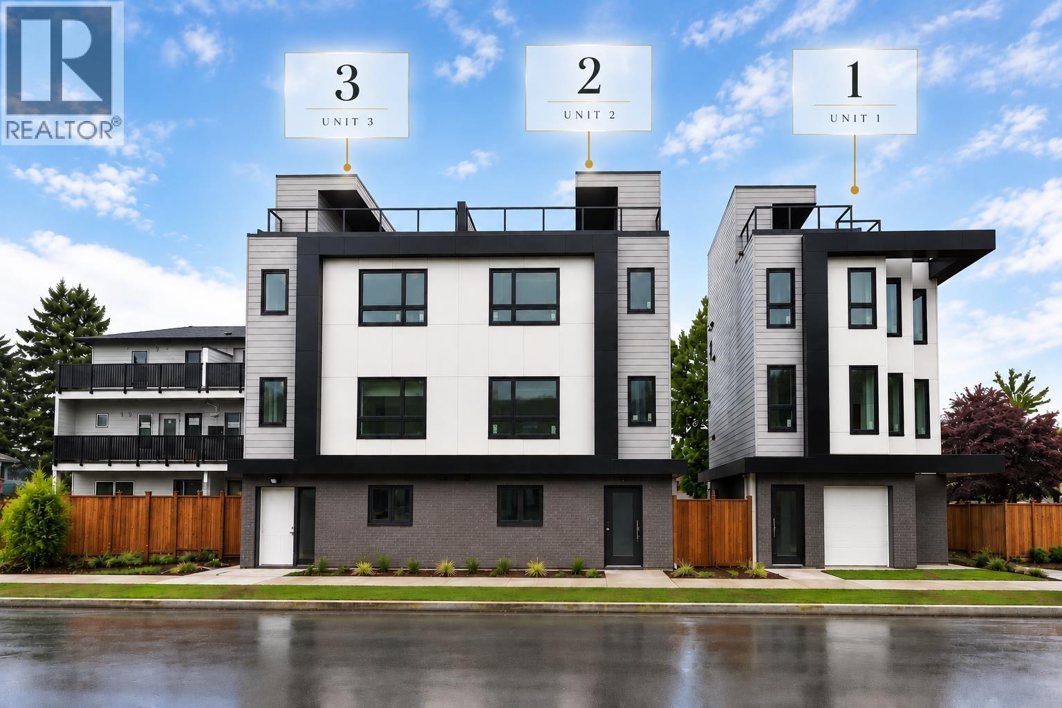
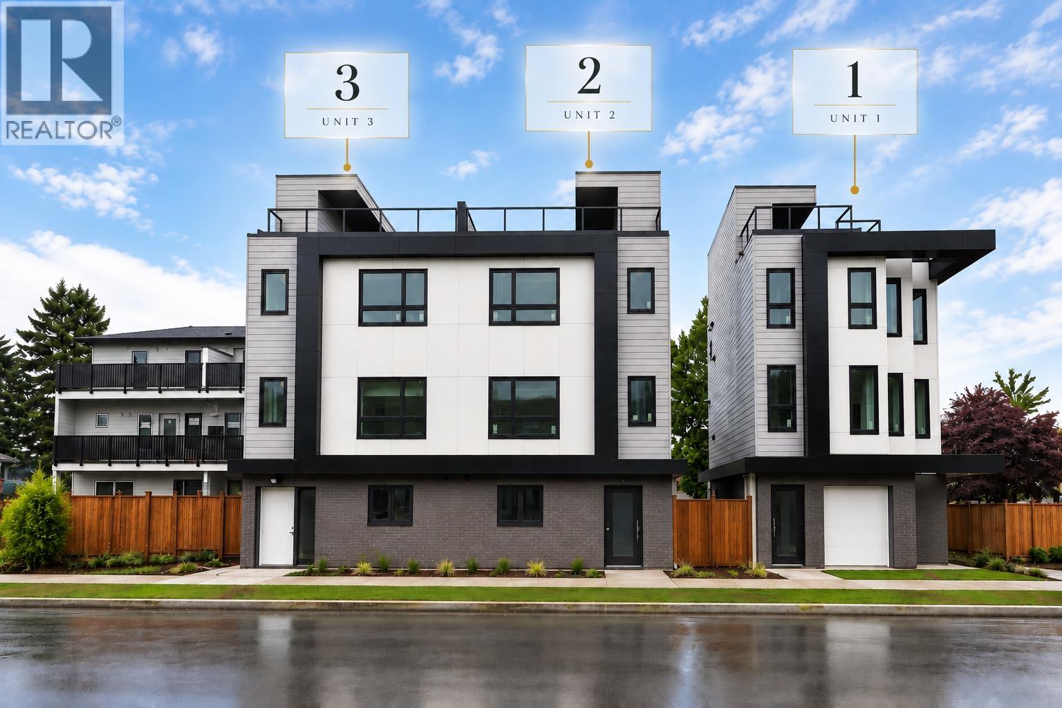
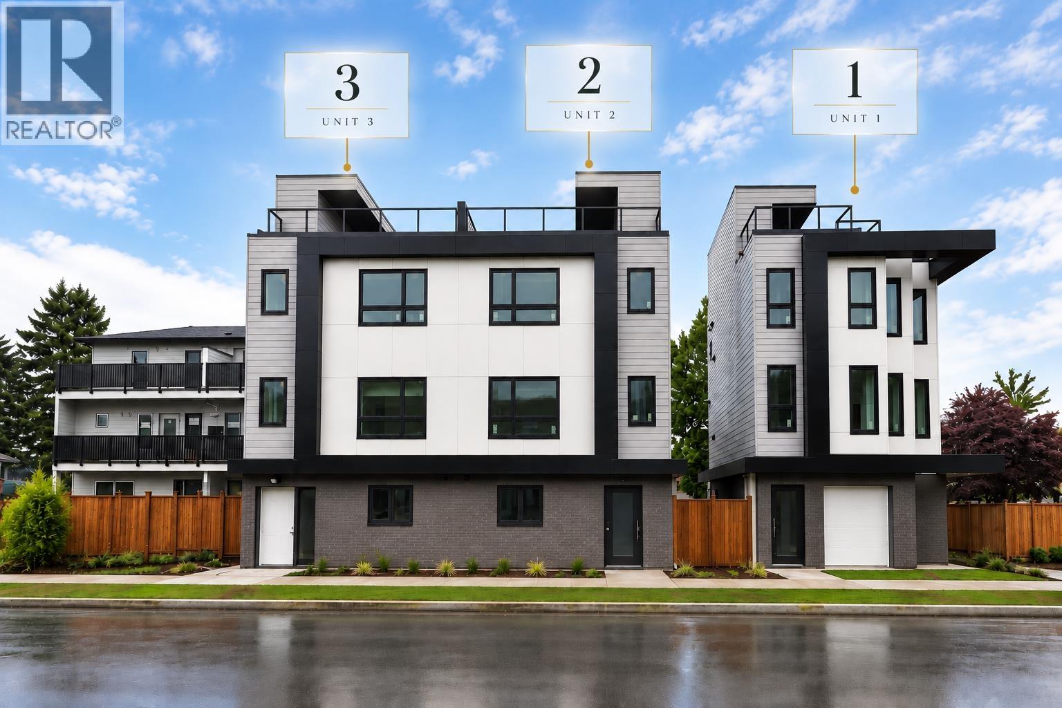
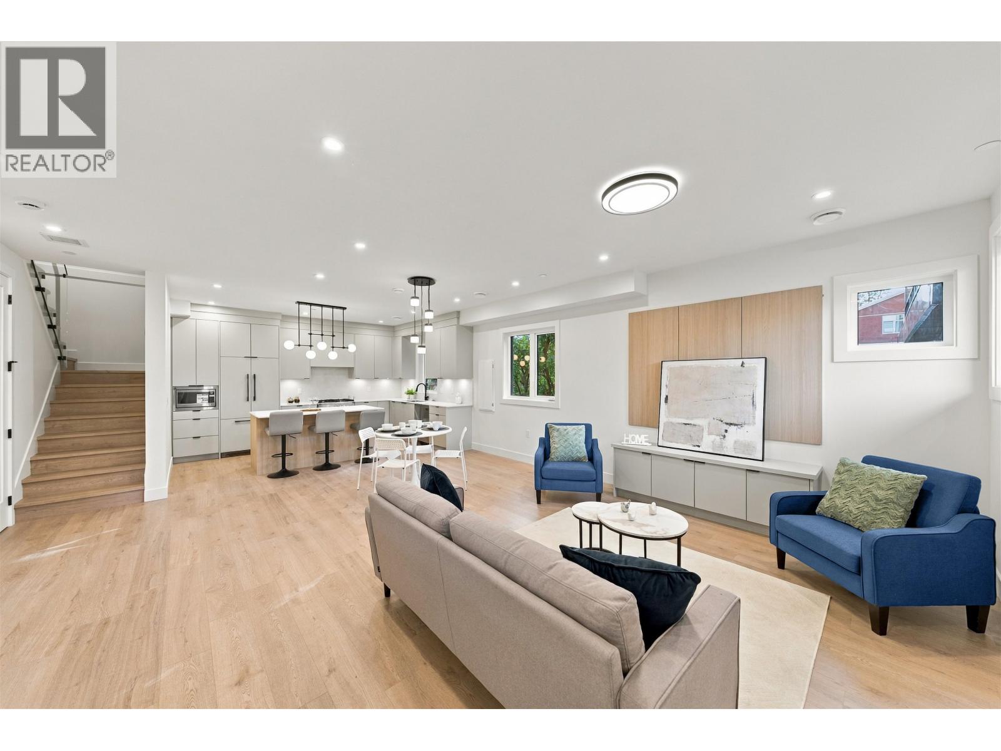
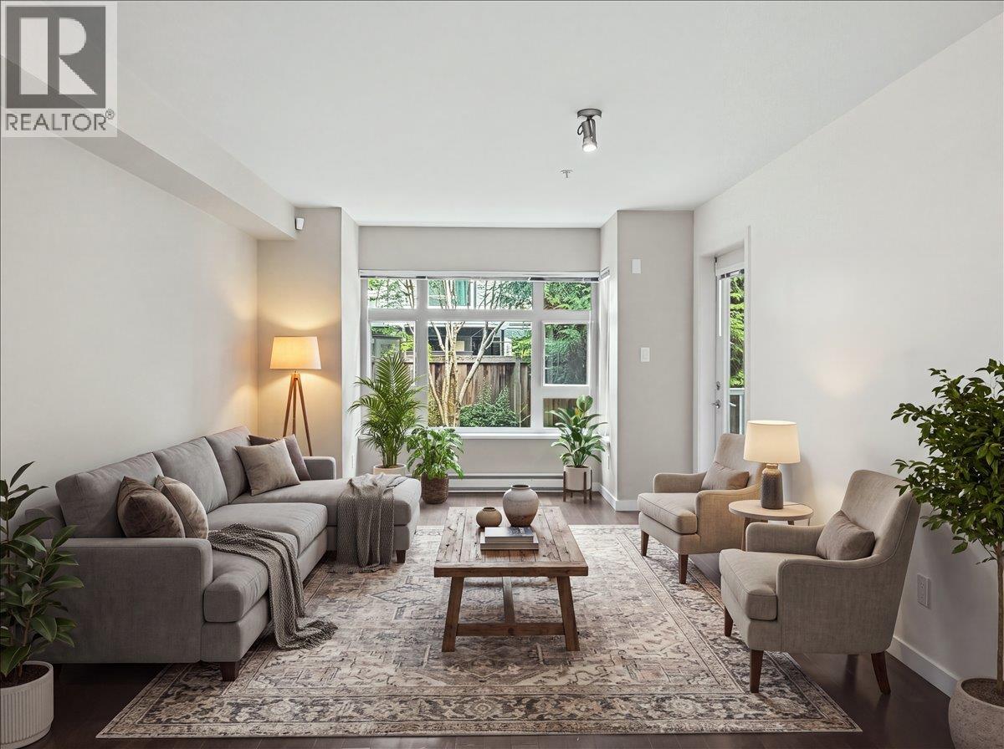
Maintenance Fees Include
Gardening
Management
Sewer
Snow Removal


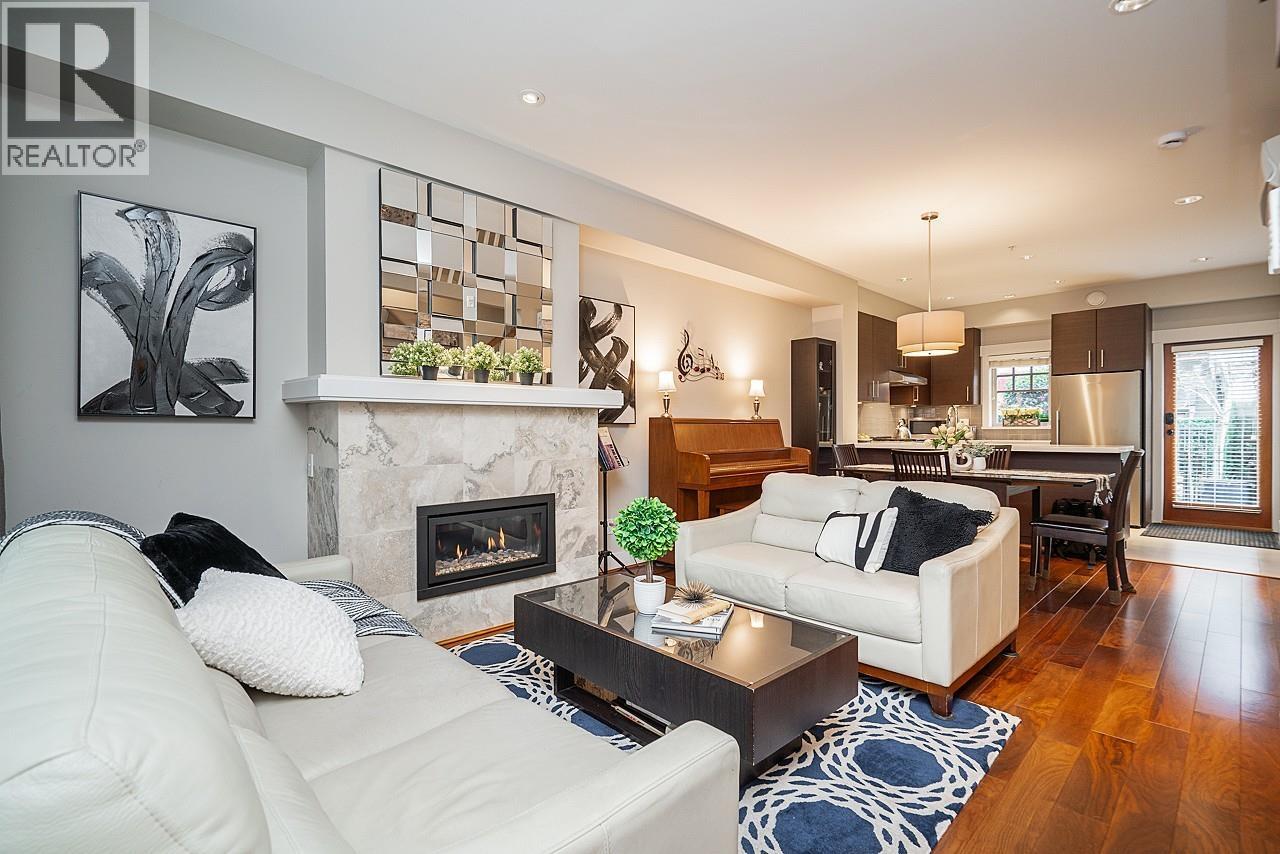
| Sold Date | Address | Bed | Bath | Sqft | Asking | Sold Price | DOM | Strata Fee | Tax | Listed By |
|---|---|---|---|---|---|---|---|---|---|---|
| 2026-05-26 | 5946 Oak St. | 3 | 3 | 1646 | $1,585,000 | $1,480,000 ($899/sf) | $714 | $5039 (2025) | Macdonald Realty | |
| 2026-03-21 | 966 W 43rd Ave. | 3 | 3 | 1569 | $1,540,000 | $1,470,000 ($937/sf) | $681 | $4266 (2025) | eXp Realty of Canada, Inc. | |
| 2024-12-28 | 956 43rd Ave. | 3 | 3 | 1597 | $1,688,000 | $1,618,000 ($1,013/sf) | $628 | $4728 (2024) | Panda Luxury Homes | |
| 2024-12-28 | 950 43rd Ave. | 3 | 4 | 1607 | $1,699,000 | $1,650,000 ($1,027/sf) | $641 | $4981 (2024) | Keller Williams Ocean Realty | |
| 2024-10-02 | 988 43rd Ave. | 3 | 3 | 1571 | $1,768,000 | $1,618,000 ($1,030/sf) | $628 | $4728 (2024) | Sotheby''s International Realty Canada |
Sold data from the MLS® feed for strata plan EPS864. Showing the 15 most recent sales from the last 24 months; expand for up to 80.
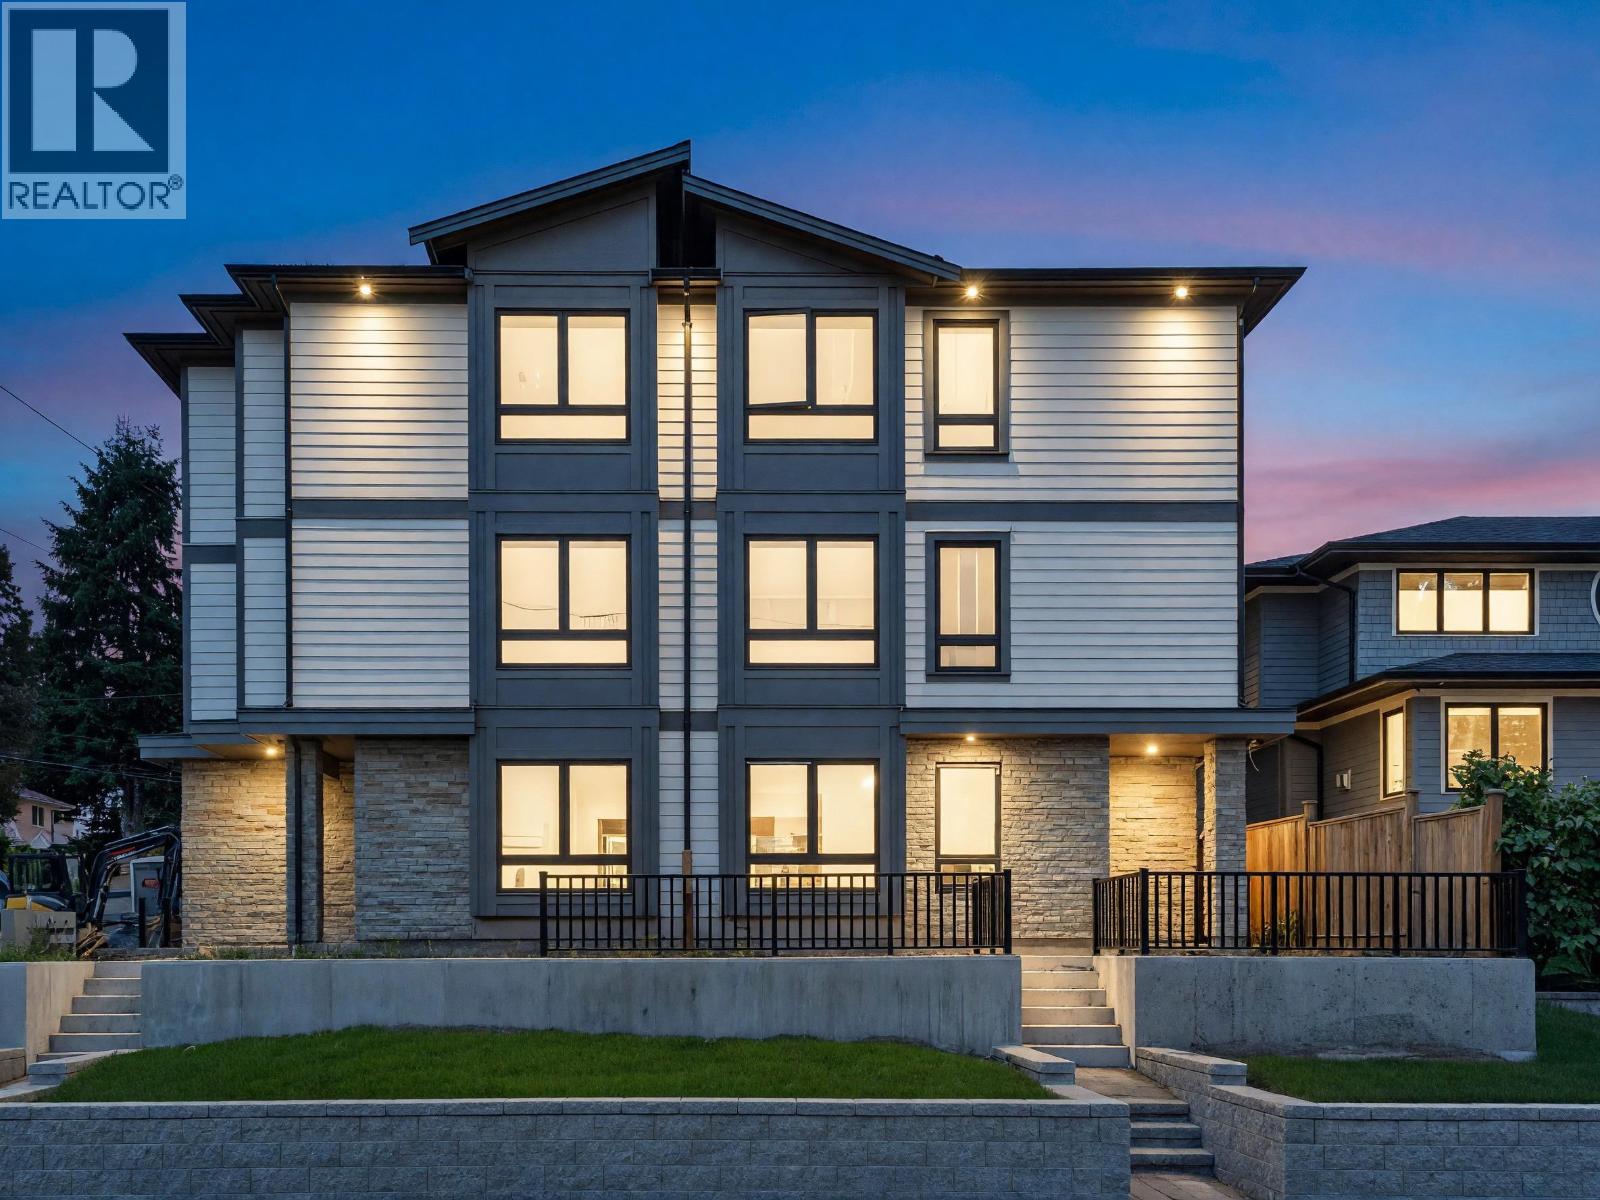
MONTGOMERY TOWNHOUSE at 5926 Oak St. — In the past year 2 units sold at an average of $1,475,000.
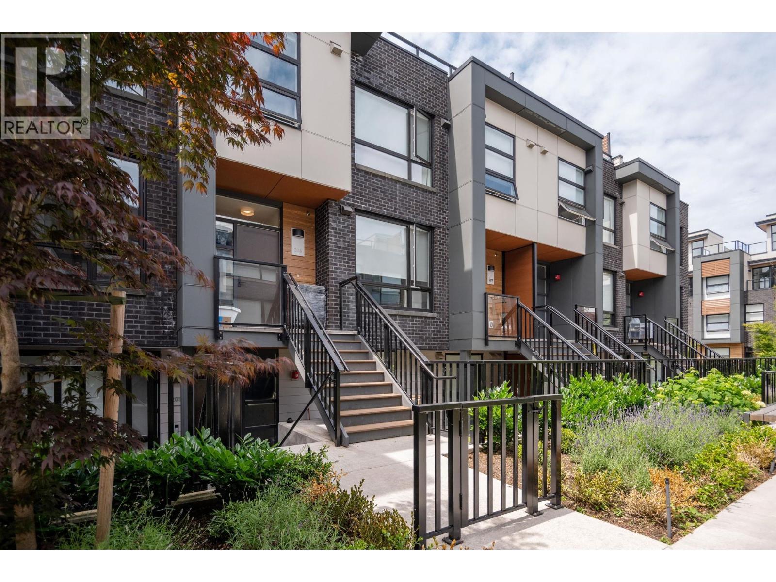
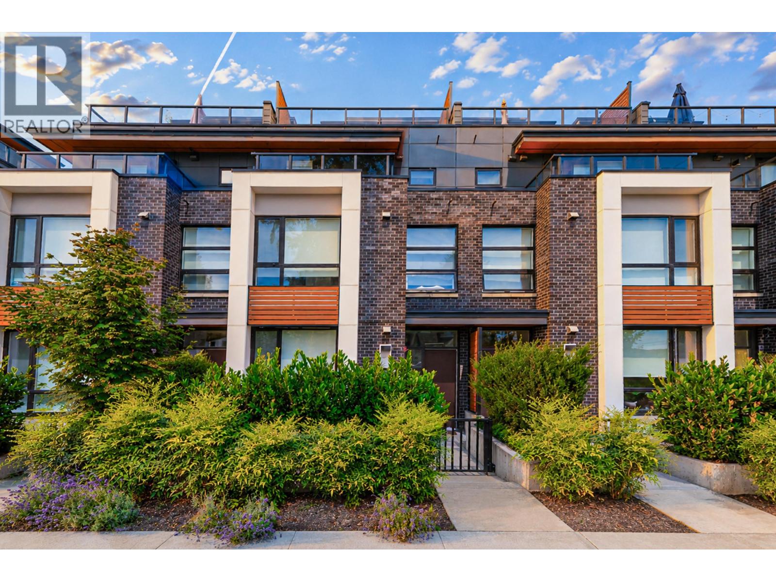
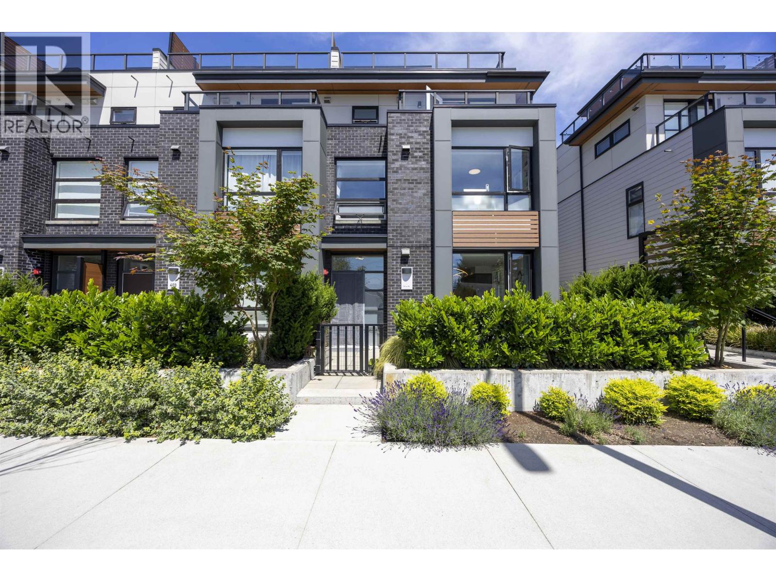
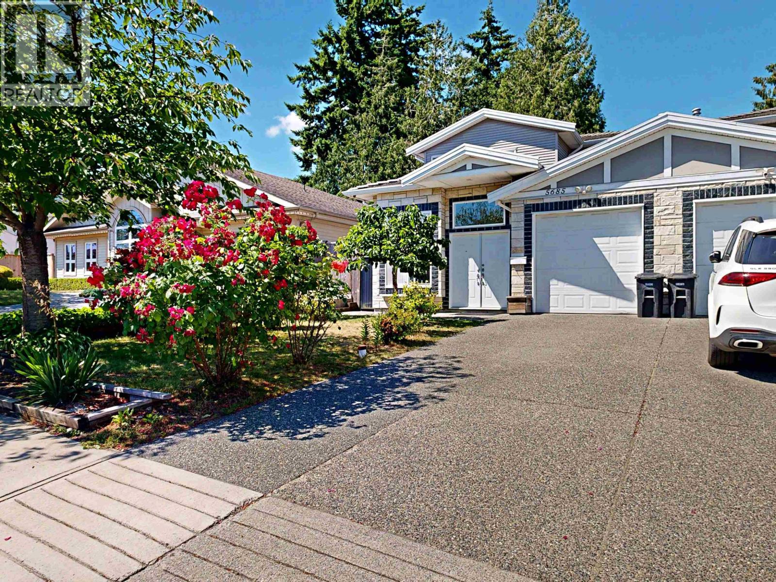
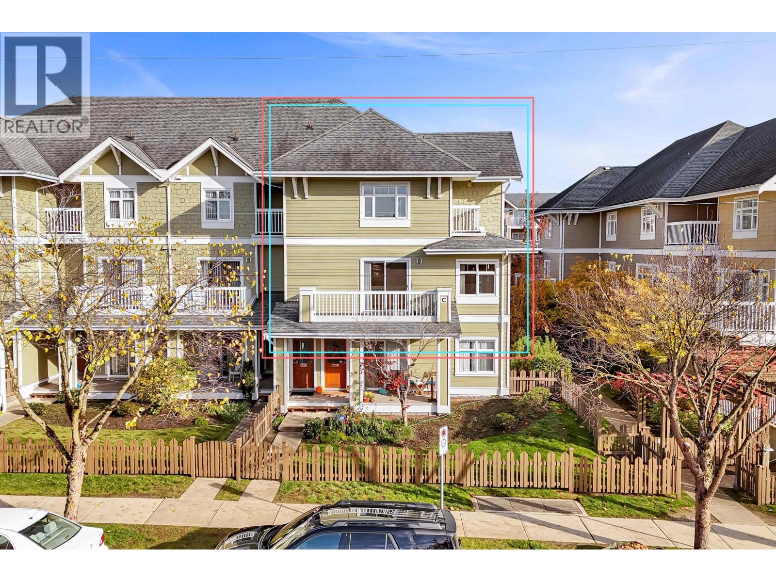
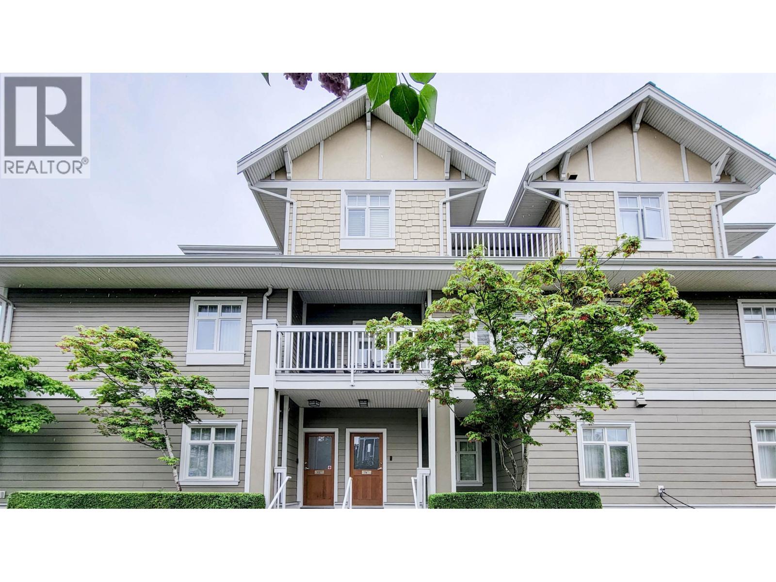
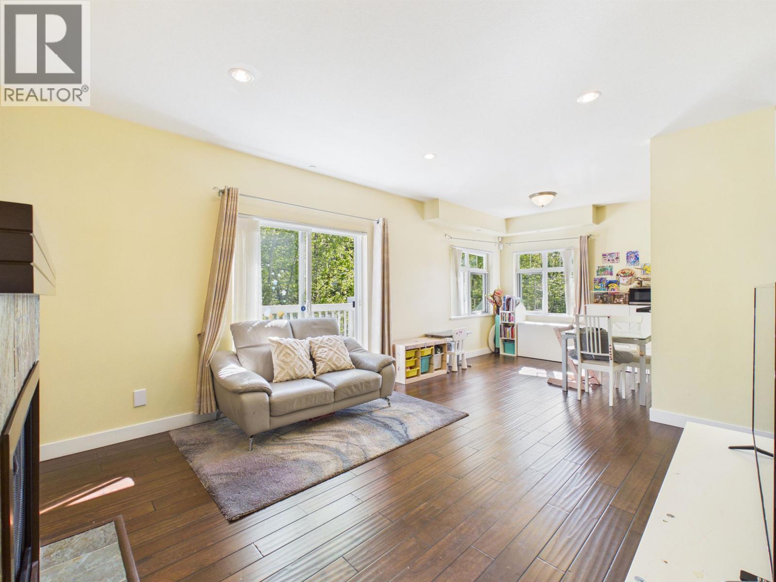
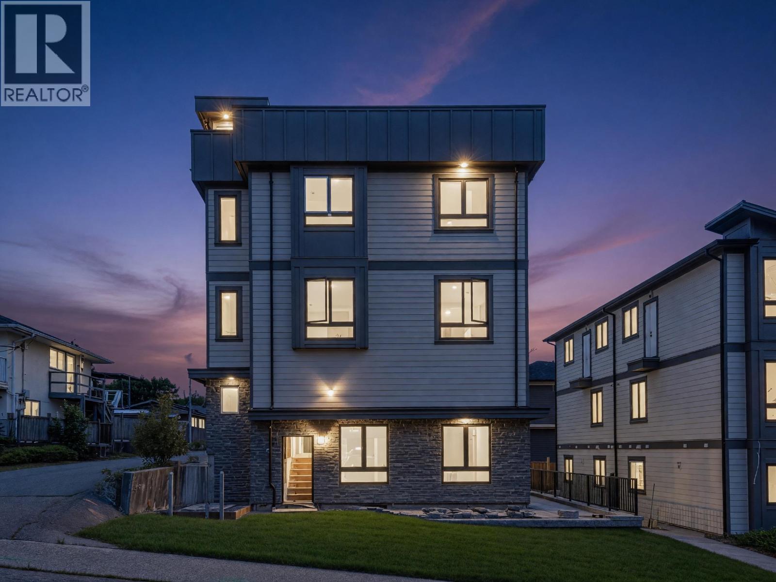
Welcome to Montgomery Townhouse. Montgomery Townhouse is a boutique 27-home strata residence located at 5926 Oak Street in Vancouver, in the Oakridge neighbourhood. Completed in 2013, it is registered under Strata Plan EPS864 and held as Freehold Strata. It sits near the intersection of Oak Street & Rumble Street.
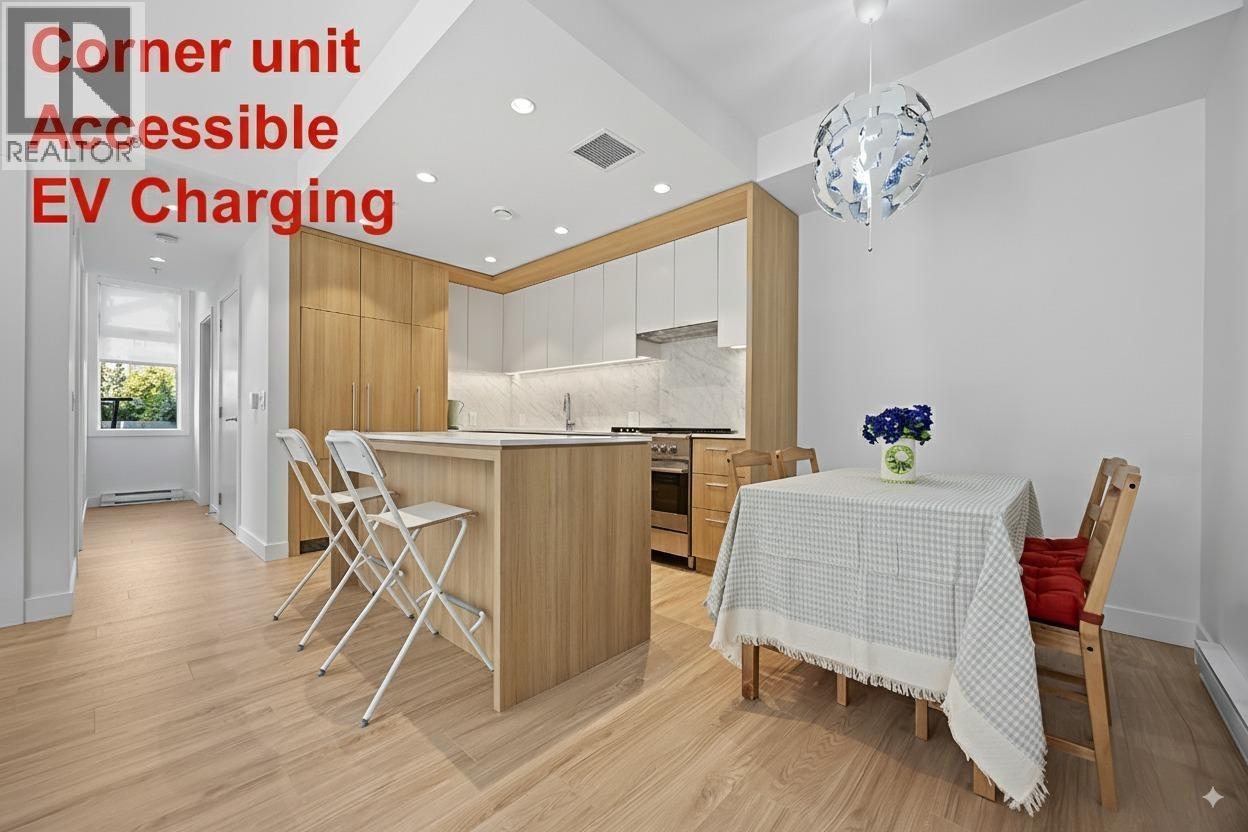
Residents enjoy an array of amenities including none, garage underground parking and baseboard / electric heating.
Set in Oakridge, Vancouver, Montgomery Townhouse offers a central location, gated complex, private setting, private yard and shopping nearby. Explore floor plans, prices, availability, MLS listings and full building details on BCCondos.net.
| Construction | Frame - Wood |
|---|---|
| Exterior Finish | Mixed |
| Roof | Asphalt |
| Foundation | Concrete Perimeter |
| Rain Screen | Full |
| Strata Plan | EPS864 |
|---|---|
| Building Type | Strata,Strata Townhouses |
| Title to Land | Freehold Strata |
| Units in Strata | 27 |
| Management Company | Associa — 604-591-6060 |
| Bylaws / Restrictions | PETS ALLOWED W/REST.,RENTALS ALLWD W/RESTRCTNS |
| Parking / Storage | Garage; Underground |
Live market intelligence for this building's segments — active inventory, medians, ranges & trends. Opens in a new tab.
| Address | Bed | Bath | Sqft | Price |
|---|---|---|---|---|
| 5989 Rumble St. | 5 | 4 | 2209 | $1,699,000 |
| 5989 Rumble St. | 5 | 4 | 2209 | $1,538,000 |
| 5990 Irmin St. | 6 | 4 | 2531 | $1,888,888 |
| 114 6085 Irmin St. | 2 | 3 | 1081 | $1,113,000 |
| 405 5889 Irmin St. | 1 | 1 | 524 | $450,000 |
| 5827 Clinton St. | 4 | 3 | 2777 | $1,279,000 |
| 5825 Clinton St. | 4 | 3 | 2777 | $1,279,000 |
| 110 5889 Irmin St. | 2 | 2 | 799 | $625,000 |
| 215 5889 Irmin St. | 1 | 1 | 579 | $446,000 |
| 302 5885 Irmin St. | 2 | 2 | 826 | $638,000 |
 $1,699,000
5989 Rumble St. · 5bd/4ba · 2209sf
$1,699,000
5989 Rumble St. · 5bd/4ba · 2209sf
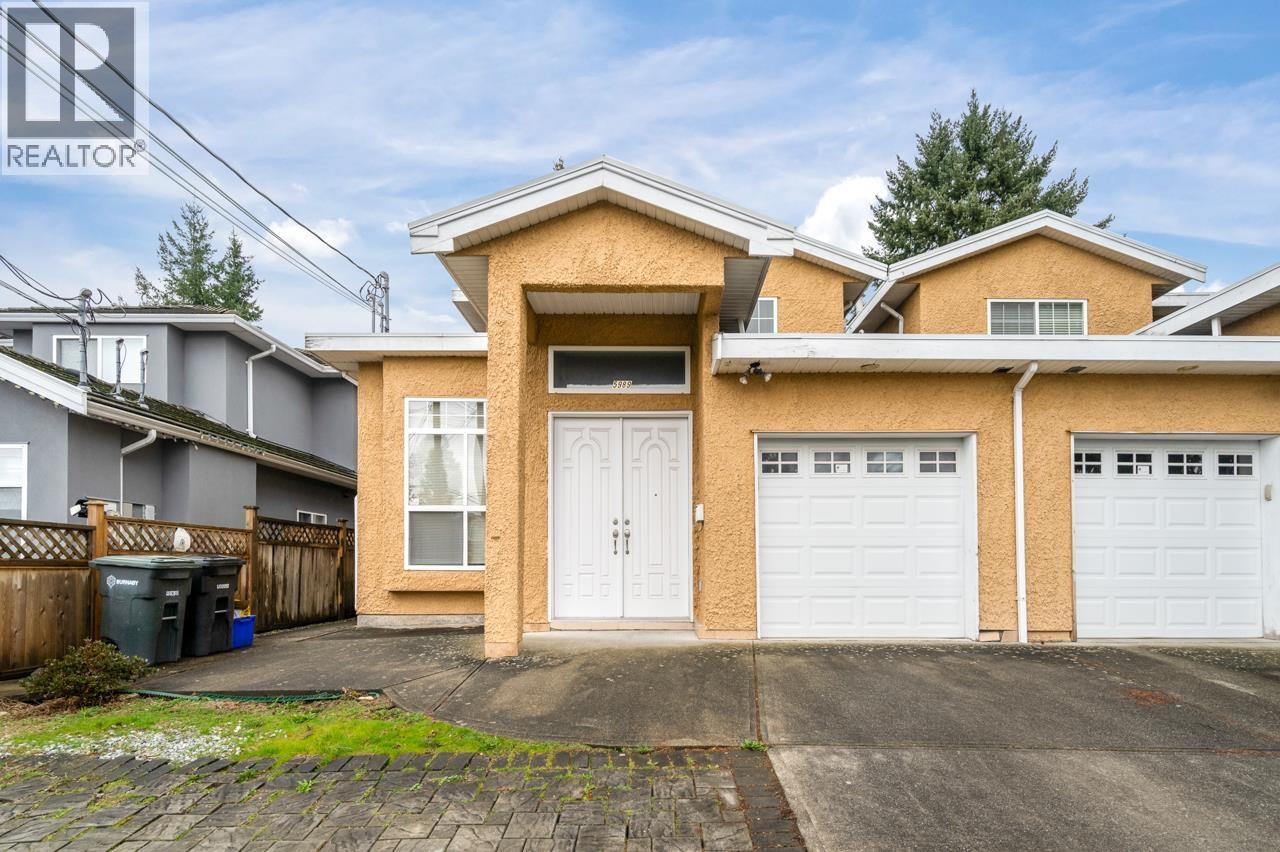 $1,538,000
5989 Rumble St. · 5bd/4ba · 2209sf
$1,538,000
5989 Rumble St. · 5bd/4ba · 2209sf
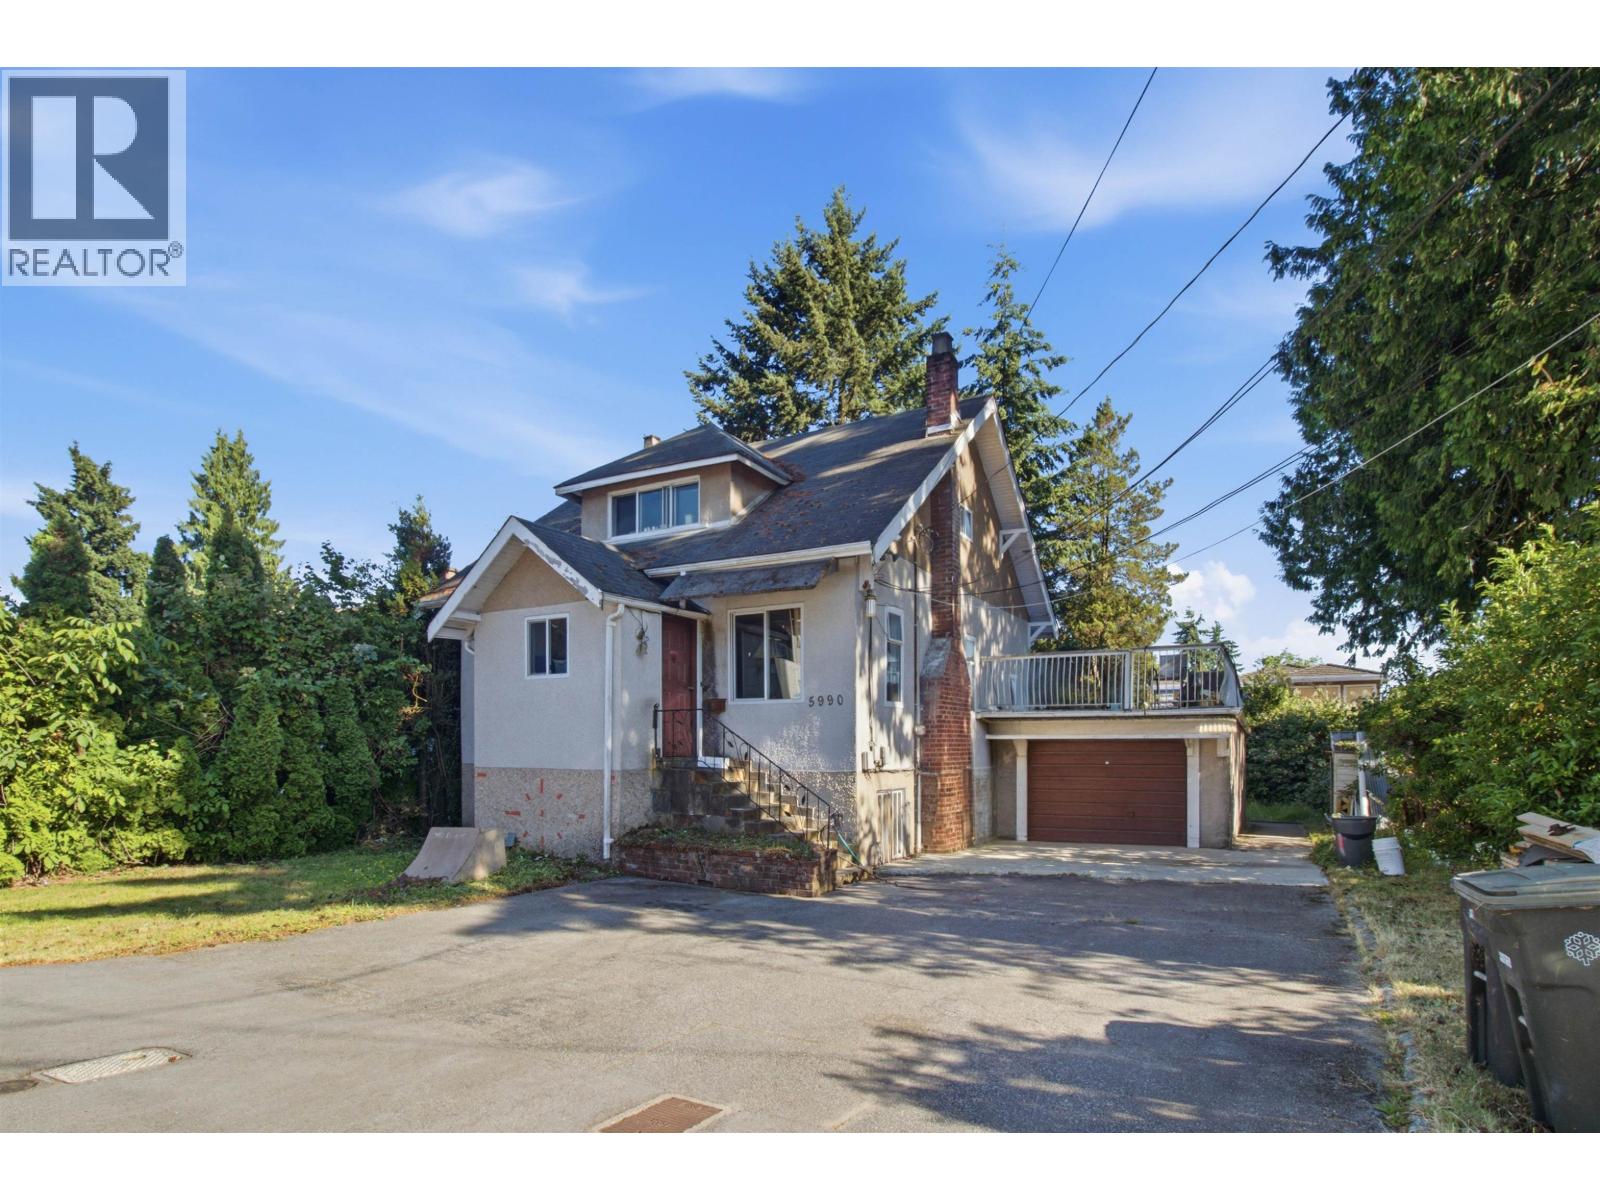 $1,888,888
5990 Irmin St. · 6bd/4ba · 2531sf
$1,888,888
5990 Irmin St. · 6bd/4ba · 2531sf
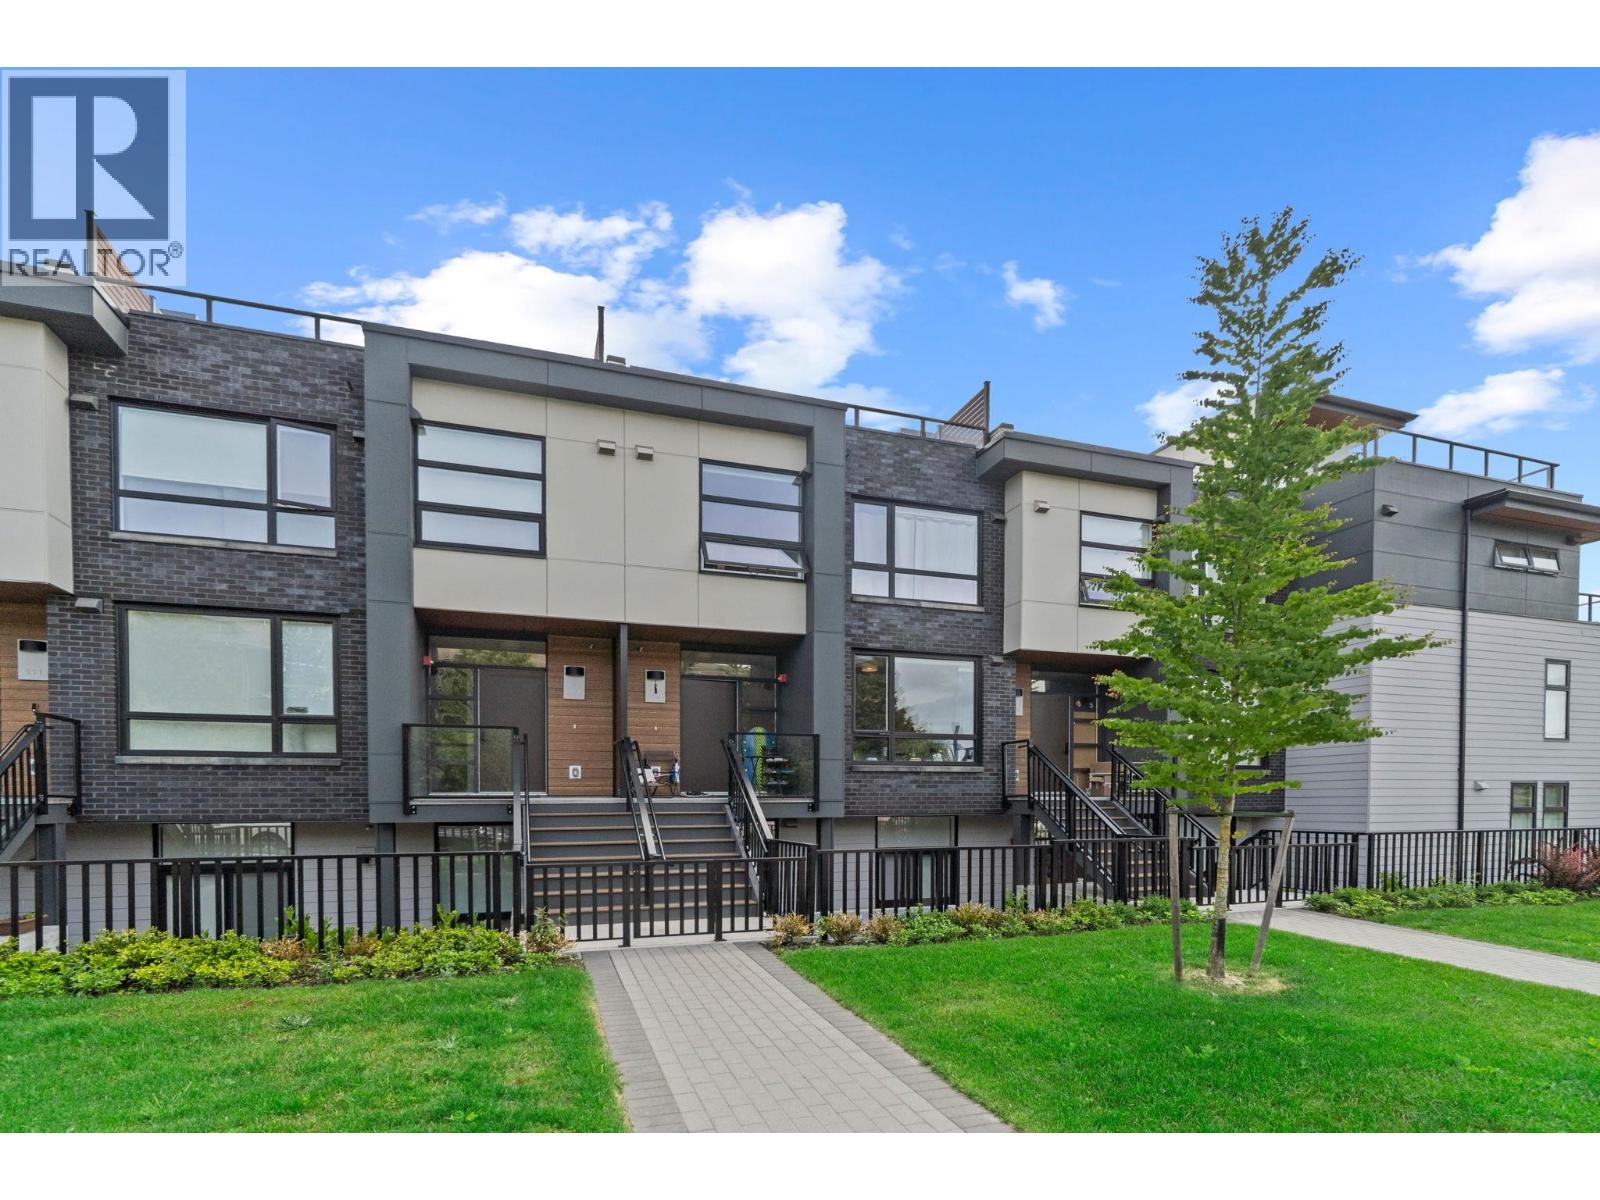 $1,113,000
114 6085 Irmin St. · 2bd/3ba · 1081sf
$1,113,000
114 6085 Irmin St. · 2bd/3ba · 1081sf
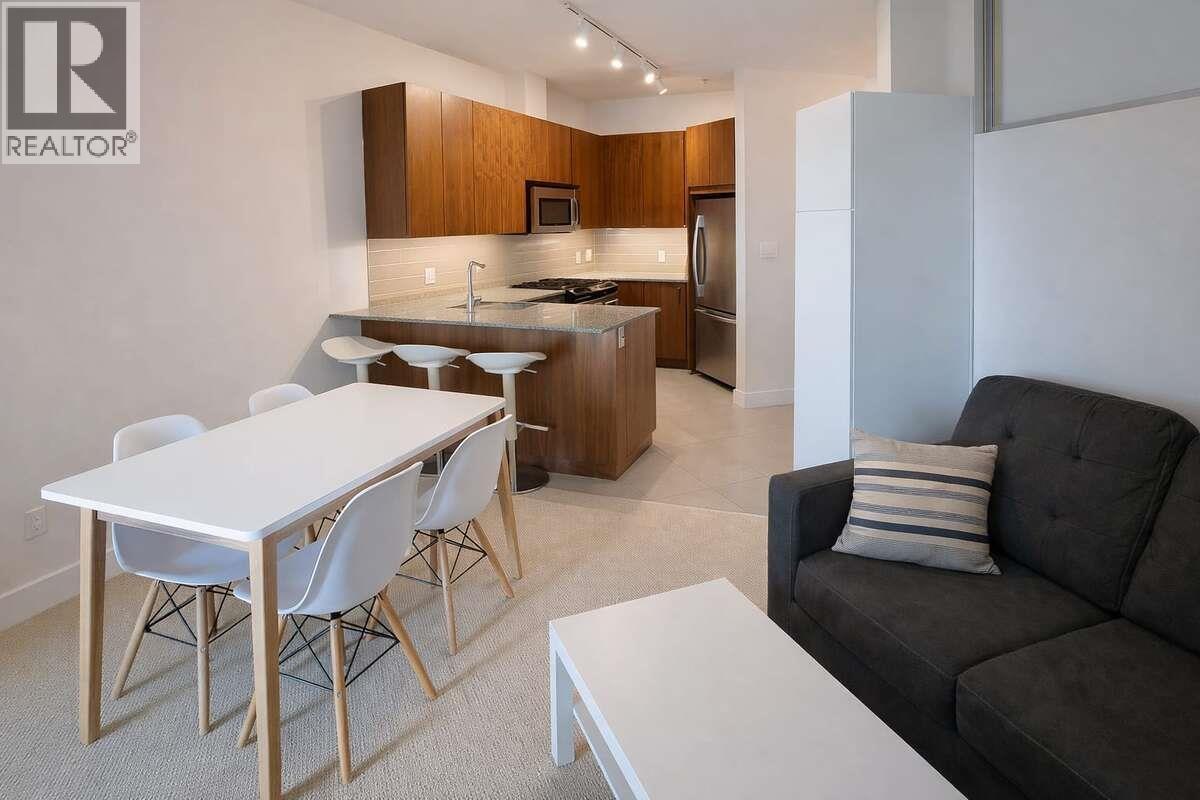 $450,000
405 5889 Irmin St. · 1bd/1ba · 524sf
$450,000
405 5889 Irmin St. · 1bd/1ba · 524sf
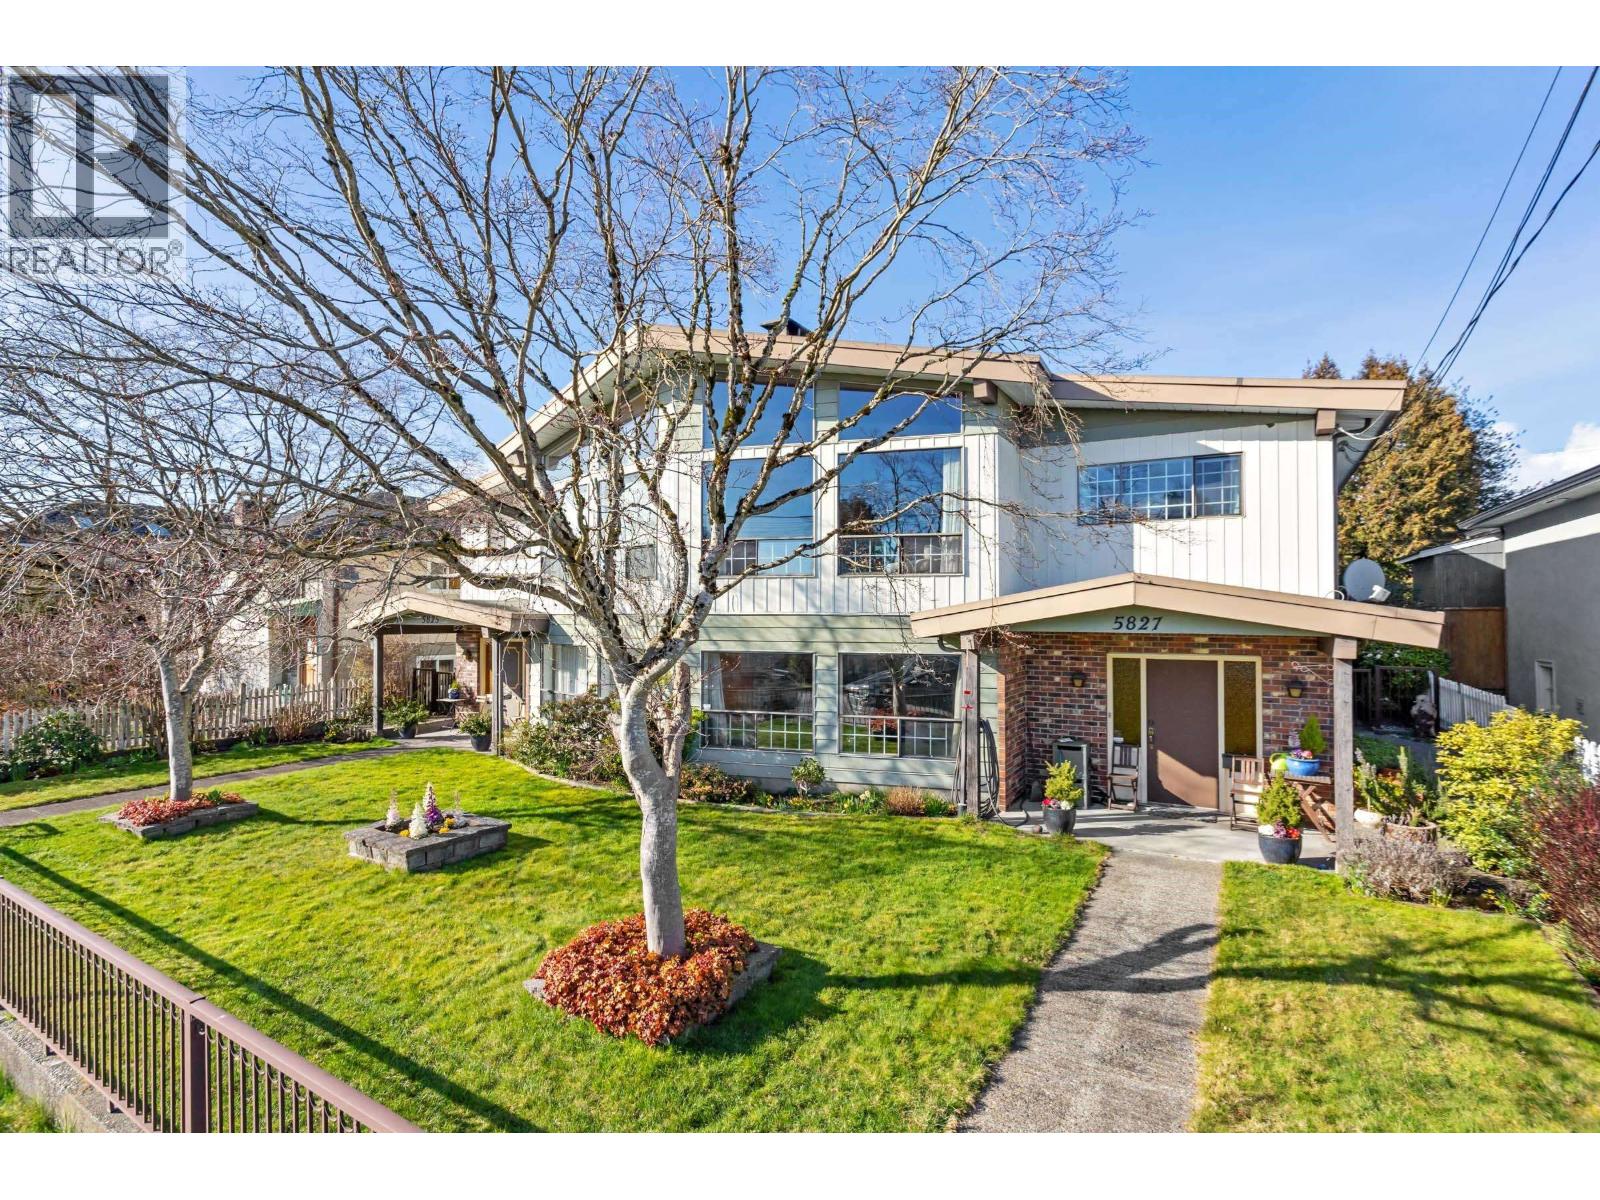 $1,279,000
5827 Clinton St. · 4bd/3ba · 2777sf
$1,279,000
5827 Clinton St. · 4bd/3ba · 2777sf
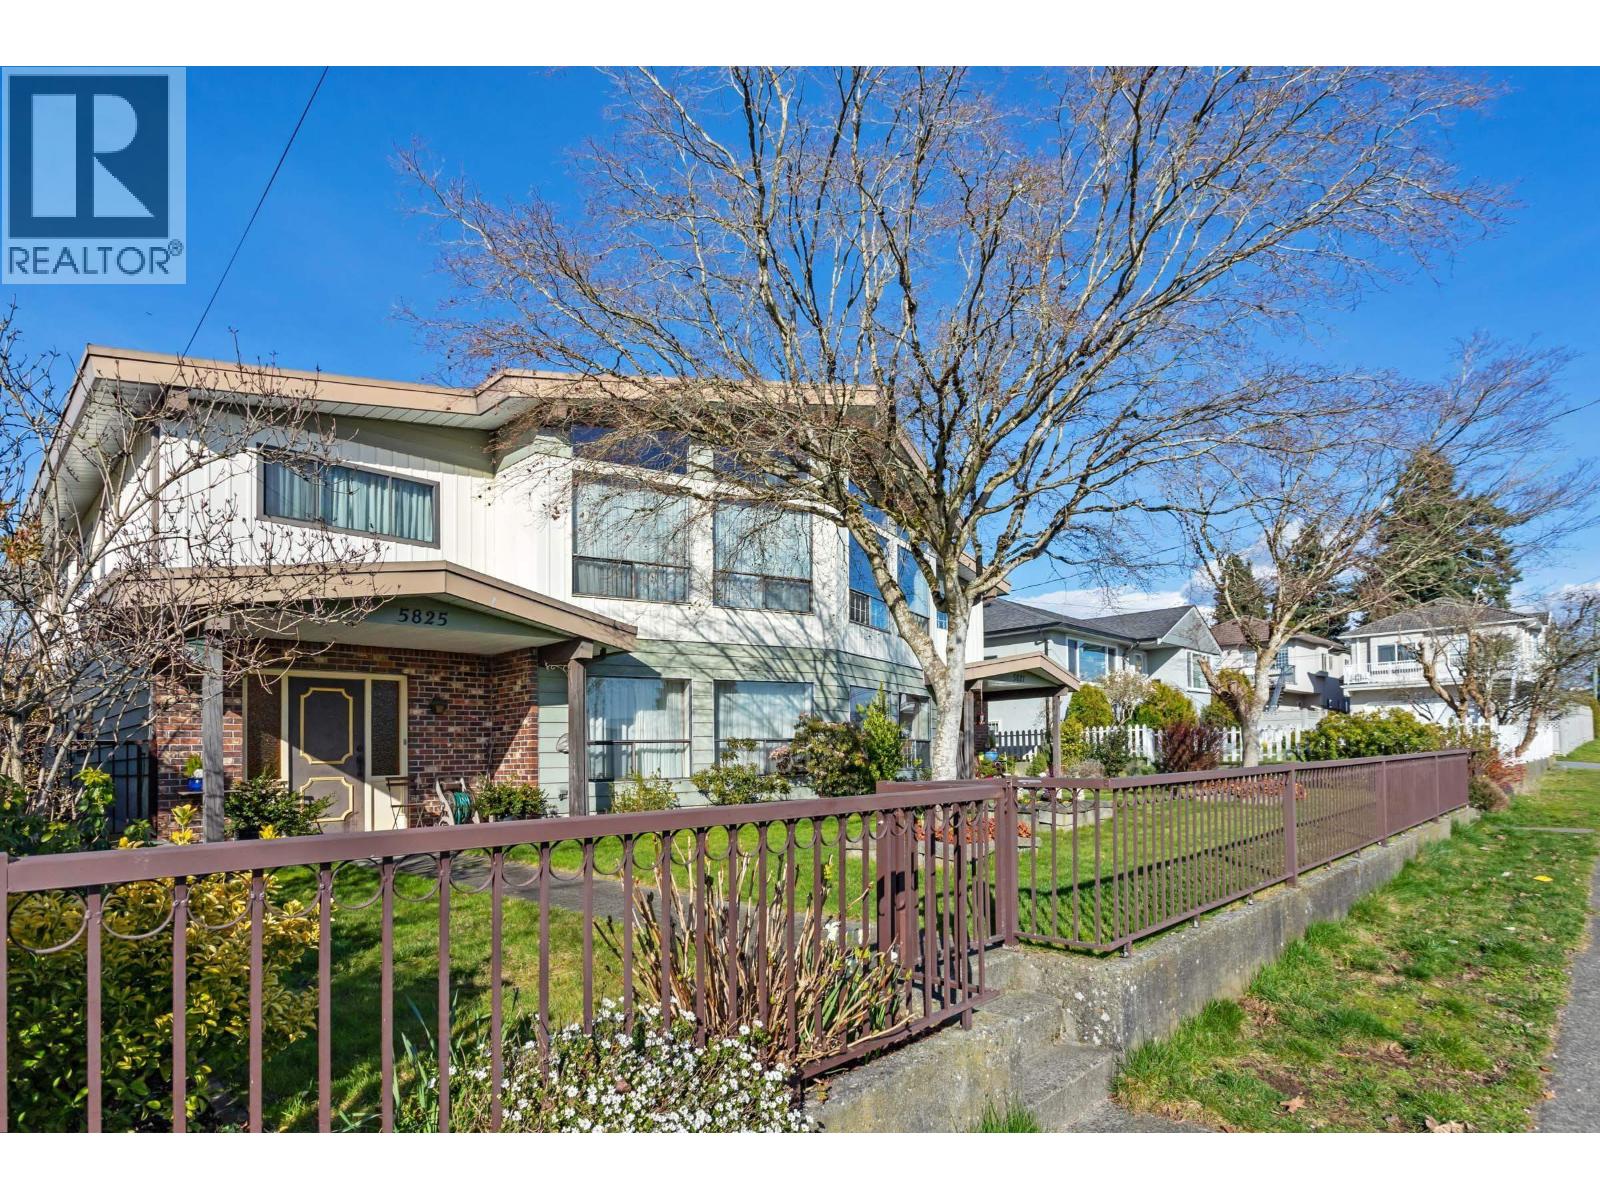 $1,279,000
5825 Clinton St. · 4bd/3ba · 2777sf
$1,279,000
5825 Clinton St. · 4bd/3ba · 2777sf
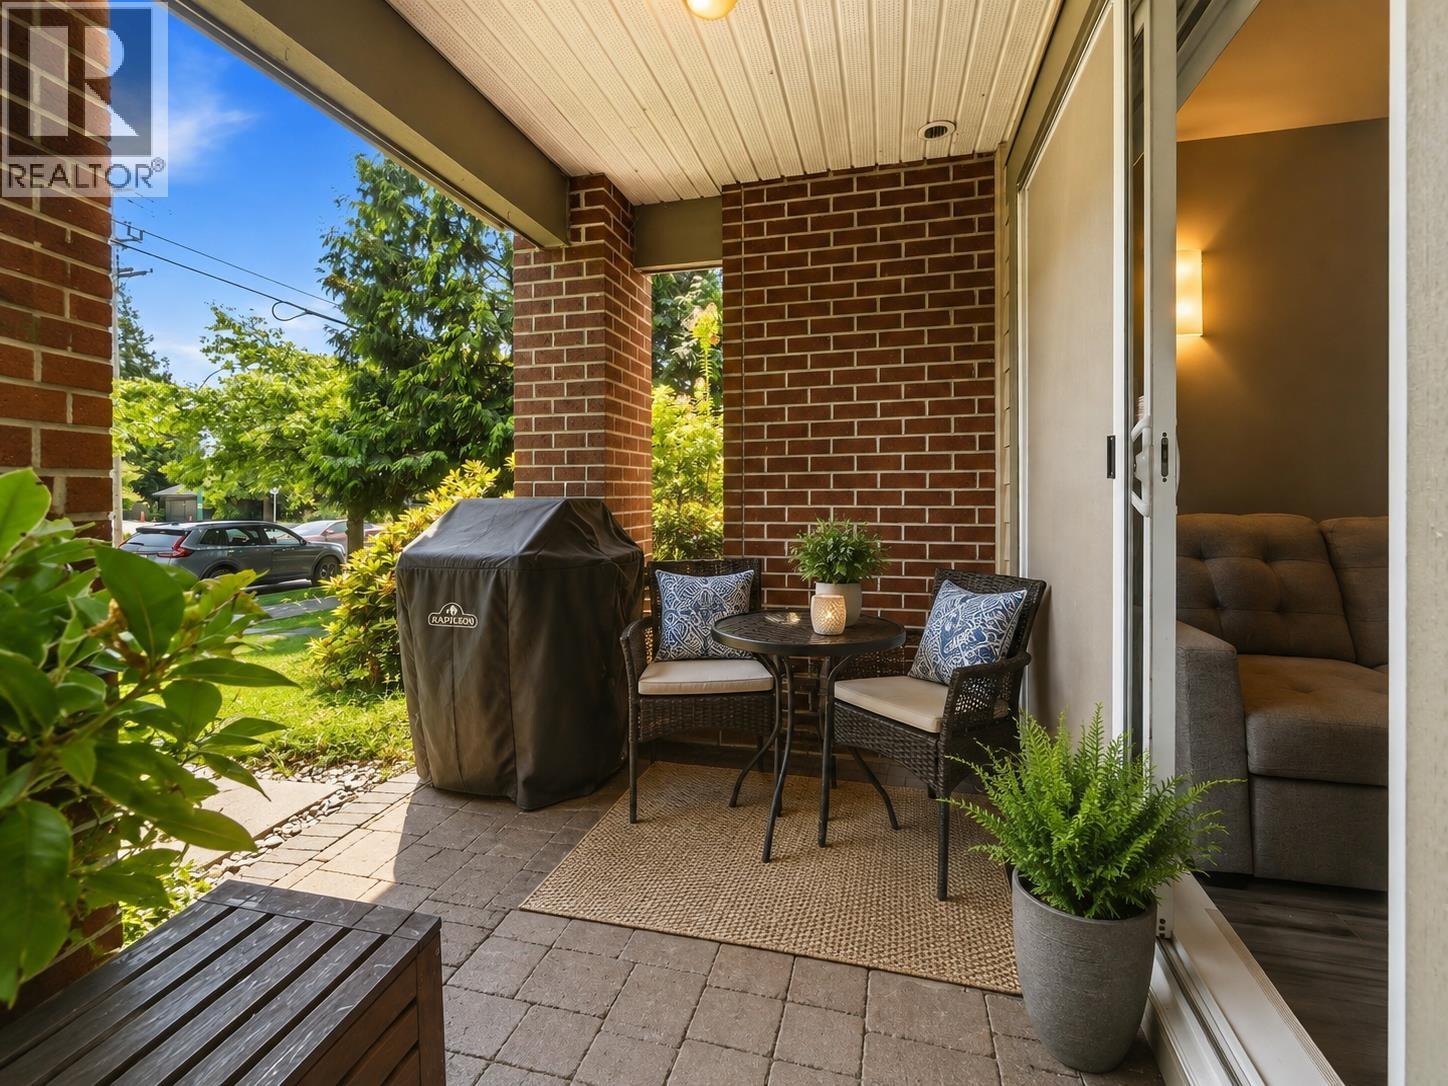 $625,000
110 5889 Irmin St. · 2bd/2ba · 799sf
$625,000
110 5889 Irmin St. · 2bd/2ba · 799sf
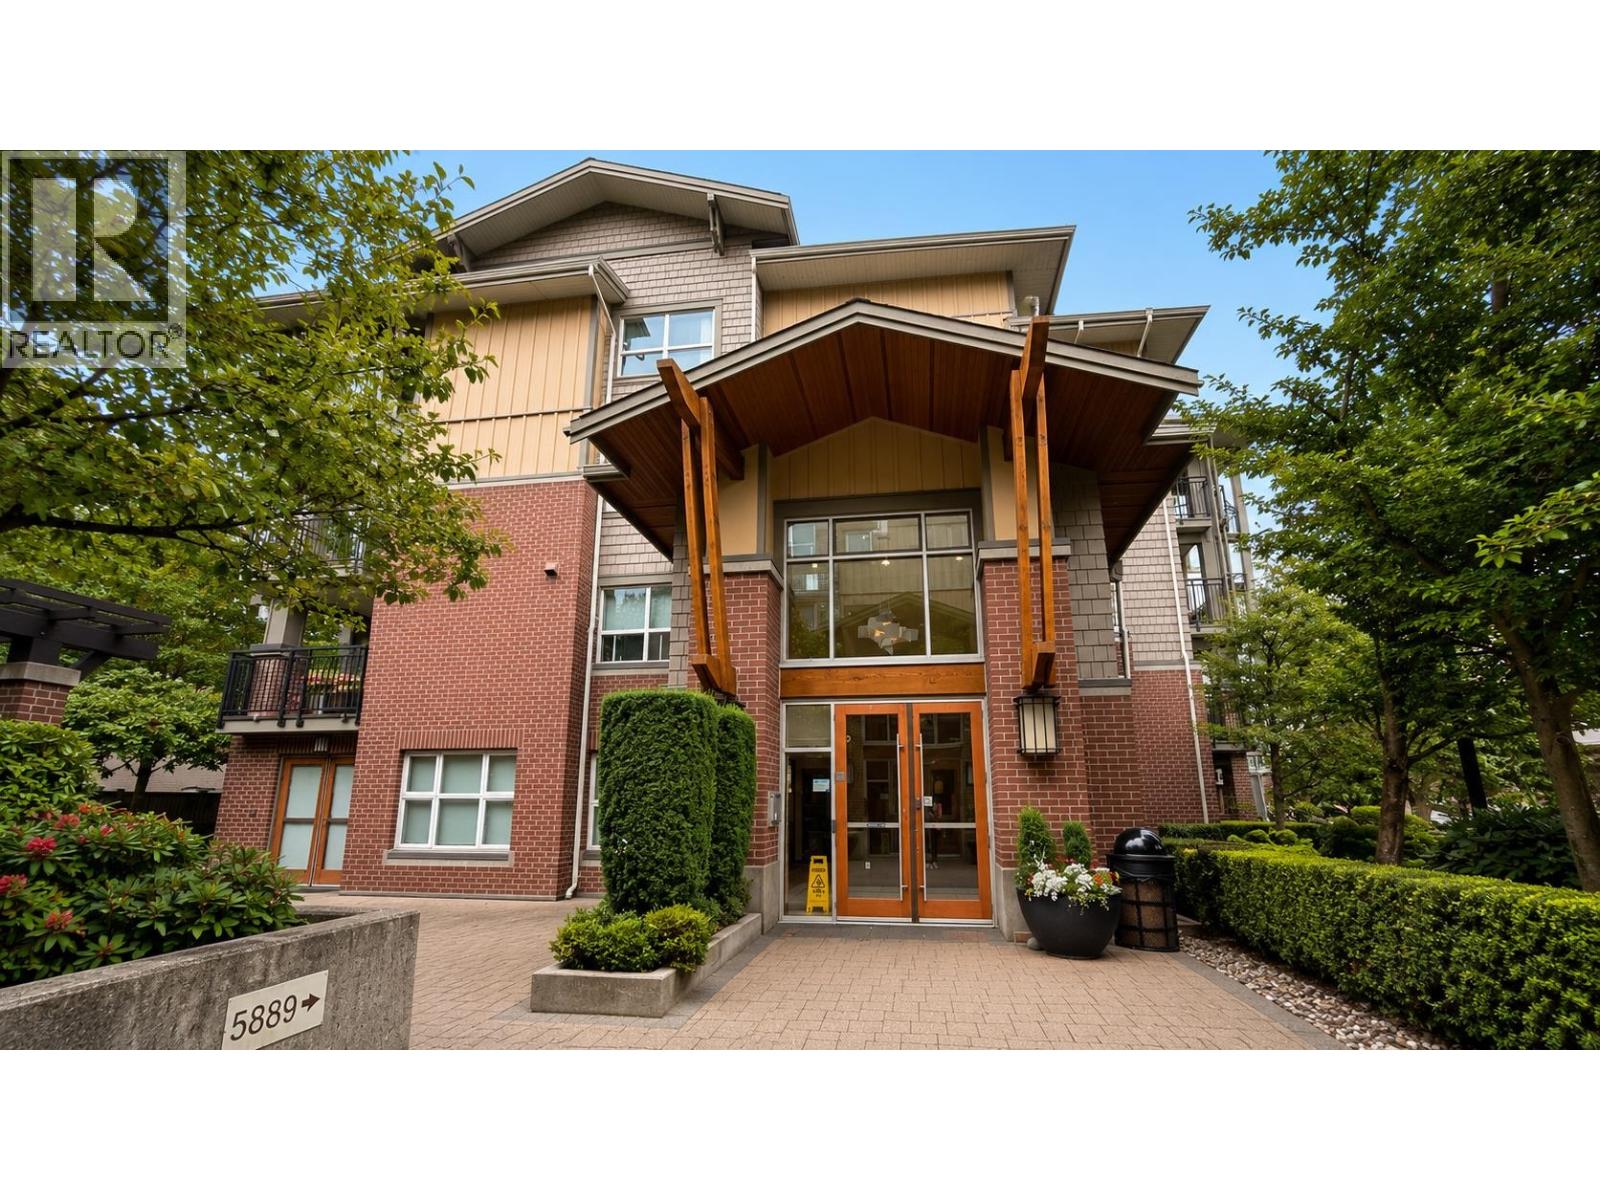 $446,000
215 5889 Irmin St. · 1bd/1ba · 579sf
$446,000
215 5889 Irmin St. · 1bd/1ba · 579sf
 $638,000
302 5885 Irmin St. · 2bd/2ba · 826sf
$638,000
302 5885 Irmin St. · 2bd/2ba · 826sf
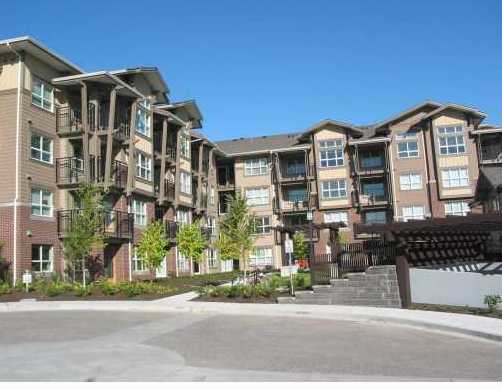 Macpherson Walk East
5889 Irmin St. · BCS3540
Macpherson Walk East
5889 Irmin St. · BCS3540
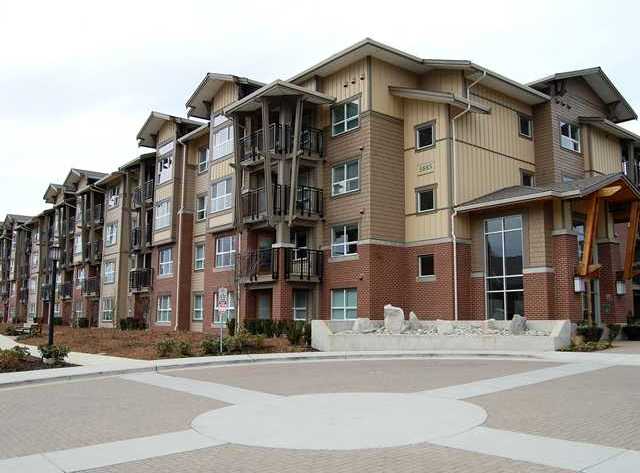 Macpherson Walk
5885 Irmin St. · BCS3540
Macpherson Walk
5885 Irmin St. · BCS3540
.jpg) Sequel
7727 Royal Oak Ave. · EPS2603
Sequel
7727 Royal Oak Ave. · EPS2603
.jpg) New Oak
6022 Oak St. · EPS3052
New Oak
6022 Oak St. · EPS3052
 THE BERKELY
6687 Prenter St. · LMS4411
THE BERKELY
6687 Prenter St. · LMS4411
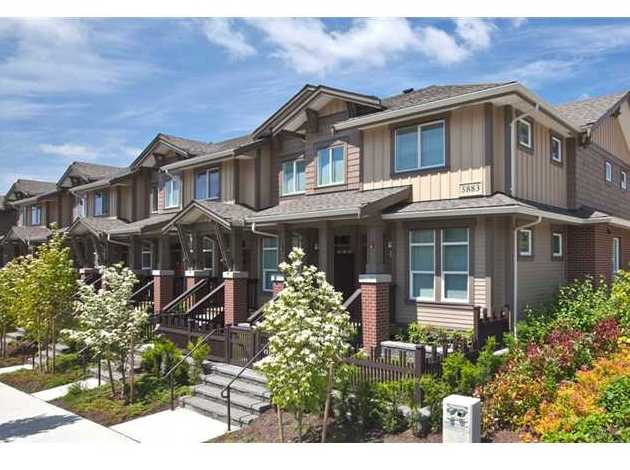 Macpherson Walk East
5883 Irmin St. · BCS3540
Macpherson Walk East
5883 Irmin St. · BCS3540
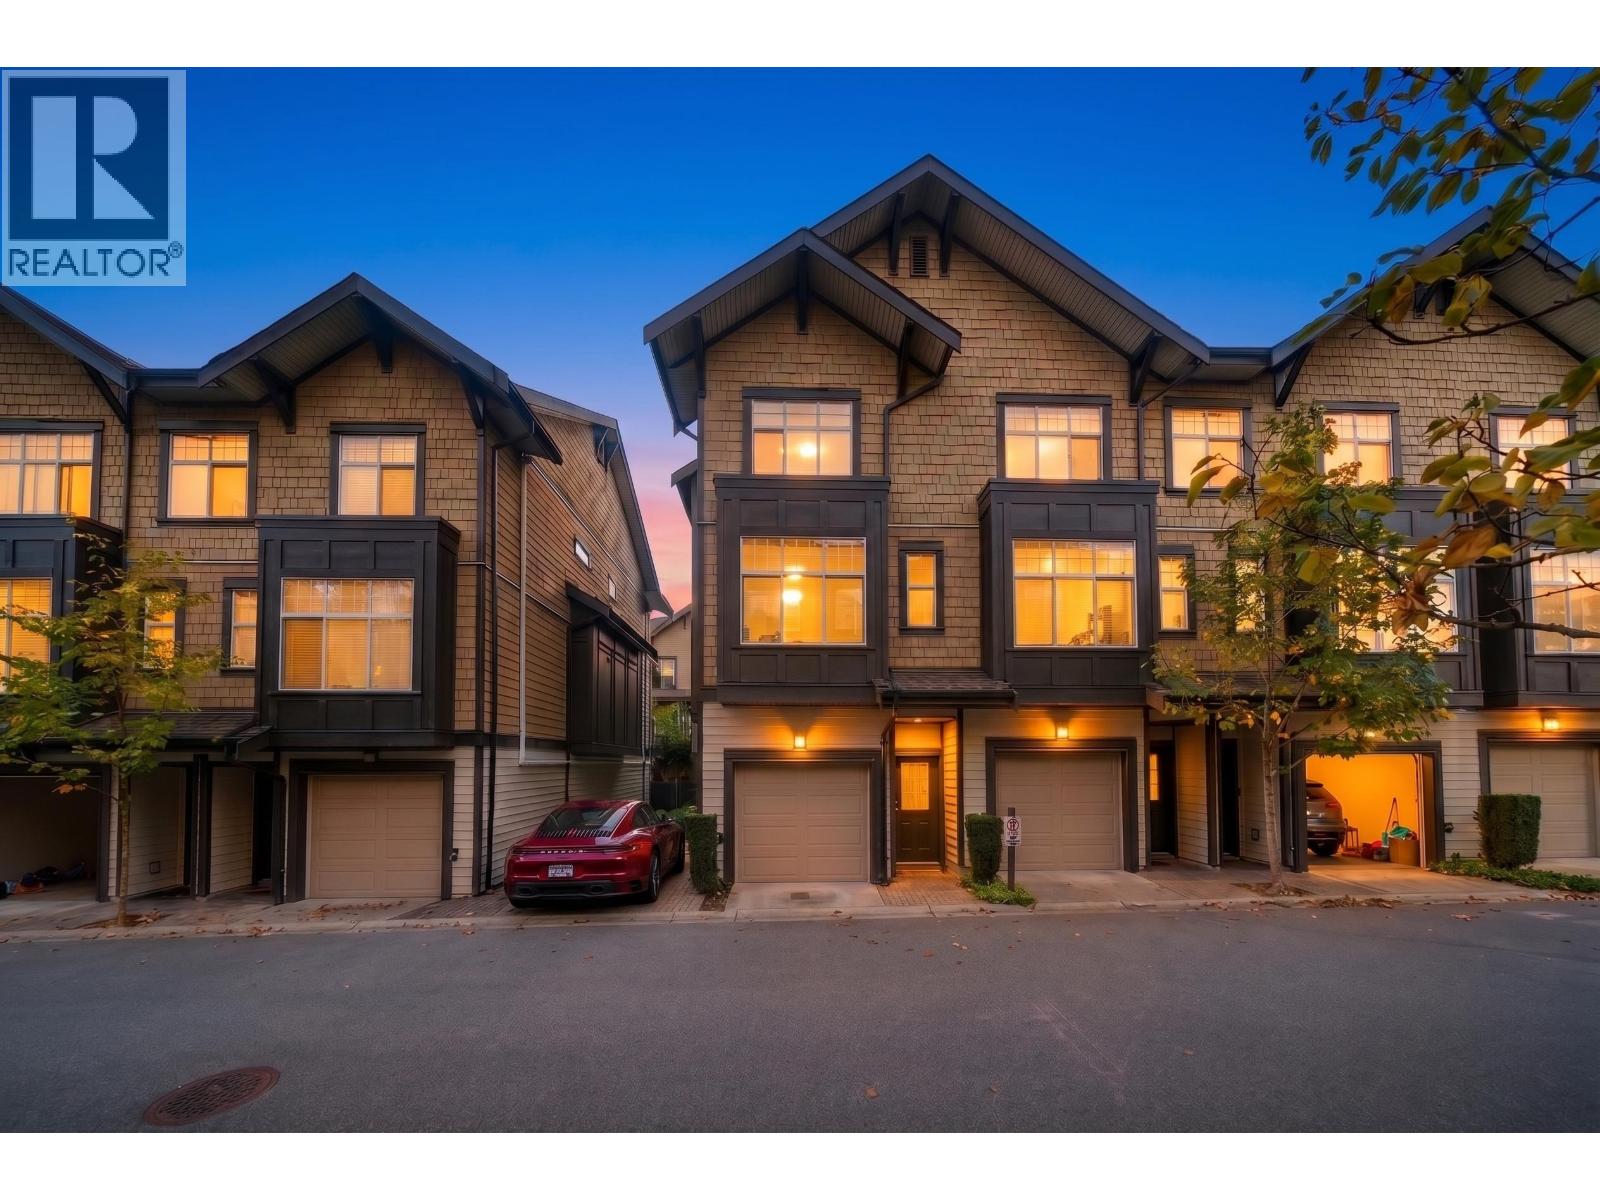 6088 Beresford Street
6088 Beresford St. · EPS2138
6088 Beresford Street
6088 Beresford St. · EPS2138
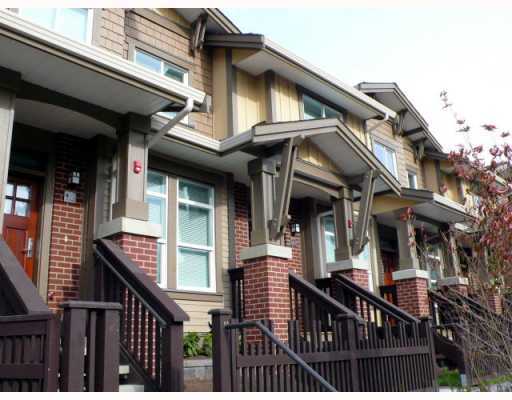 Macpherson Walk East
5881 Irmin St. · BCS3540
Macpherson Walk East
5881 Irmin St. · BCS3540
.jpg) South Slope
6214 Neville St. · EPS1261
South Slope
6214 Neville St. · EPS1261
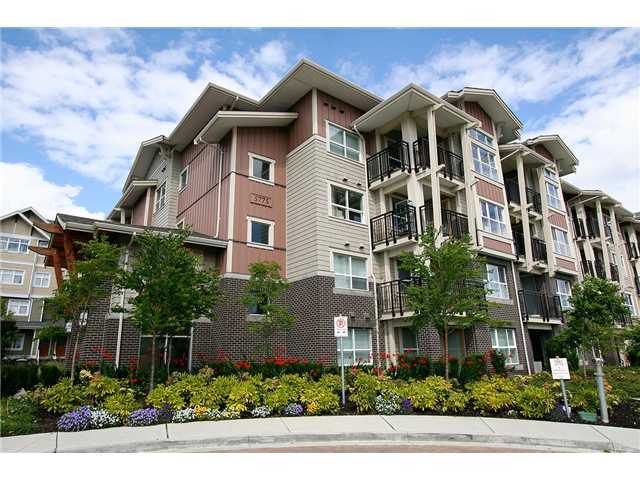 Macpherson Walk
5775 Irmin St. · BCS3723
Macpherson Walk
5775 Irmin St. · BCS3723
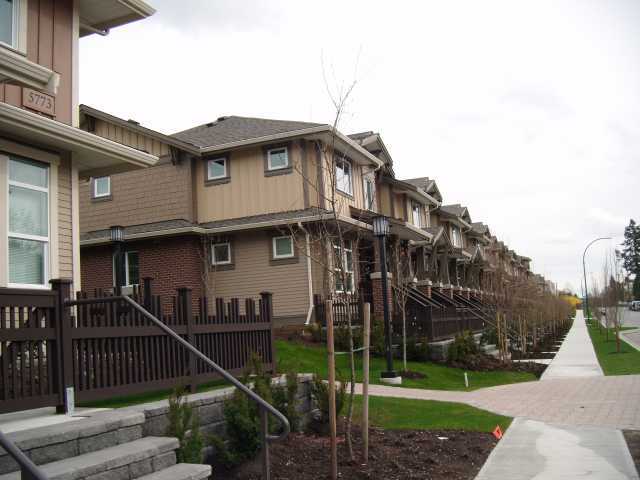 Macpherson Walk West
5773 Irmin St. · BCS3723
Macpherson Walk West
5773 Irmin St. · BCS3723
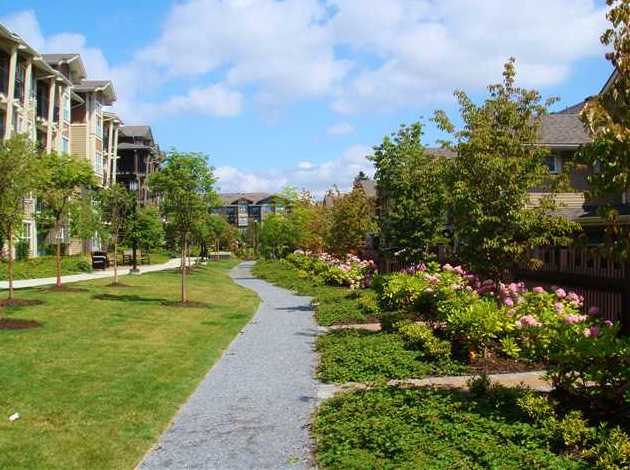 Macpherson Walk West
5771 Irmin St. · BCS3723
Macpherson Walk West
5771 Irmin St. · BCS3723
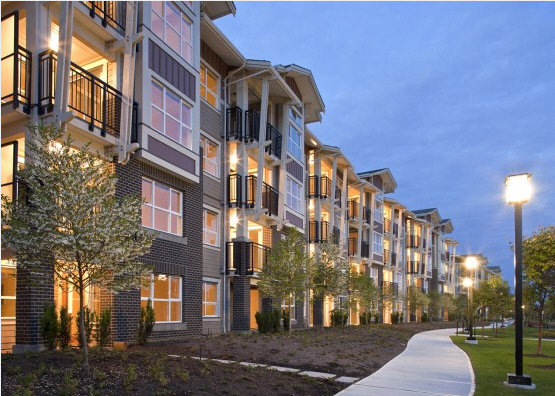 Macpherson Walk West
5661 Irmin St. · BCS3723
Macpherson Walk West
5661 Irmin St. · BCS3723
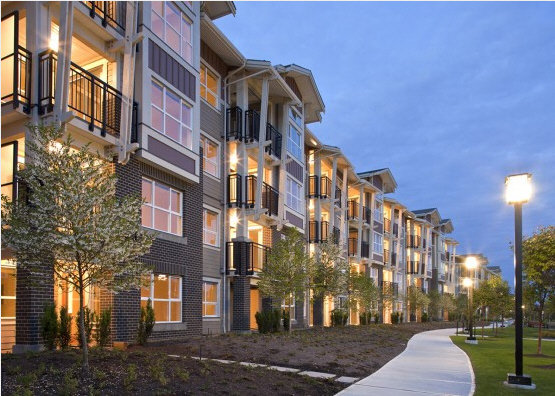 Macpherson Walk West
5663 Irmin St. · BCS3723
Macpherson Walk West
5663 Irmin St. · BCS3723
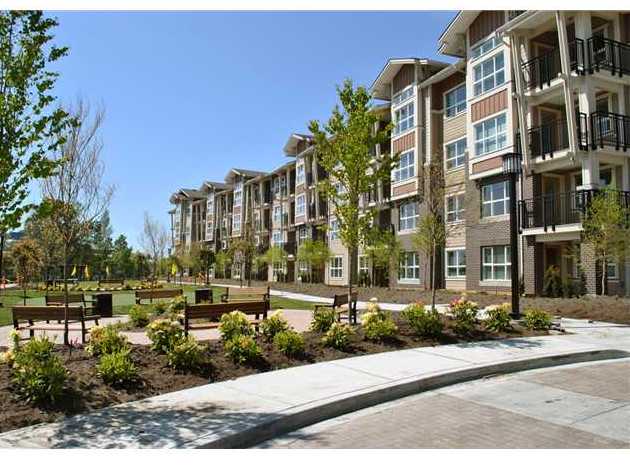 Macpherson Walk West
5665 Irmin St. · BCS3723
Macpherson Walk West
5665 Irmin St. · BCS3723
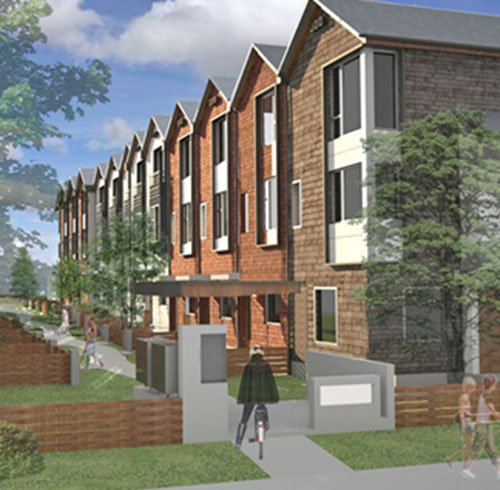 Casa D'oro
7533 Gilley Ave. · EPS1408
Casa D'oro
7533 Gilley Ave. · EPS1408
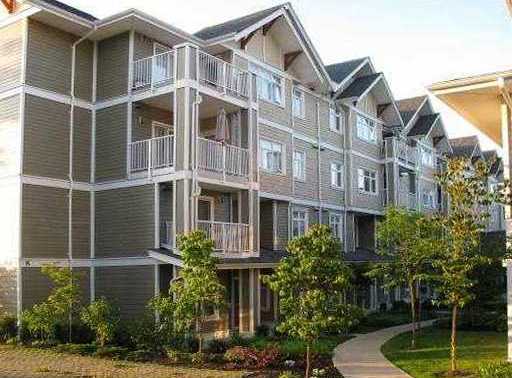 Acacia Gardens
7388 Macpherson Ave. · BCS1997
Acacia Gardens
7388 Macpherson Ave. · BCS1997
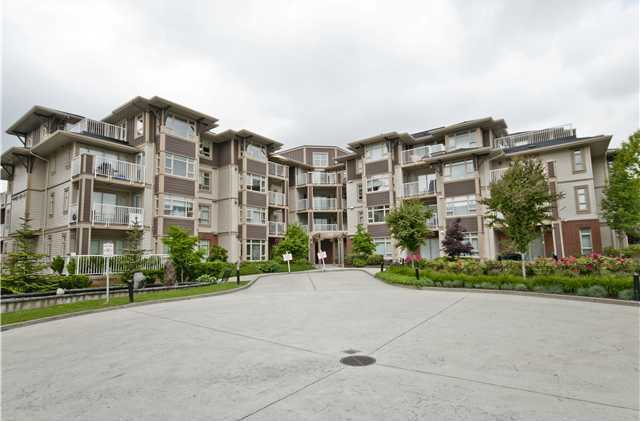 Cadence
7337 Macpherson Ave. · BCS3054
Cadence
7337 Macpherson Ave. · BCS3054