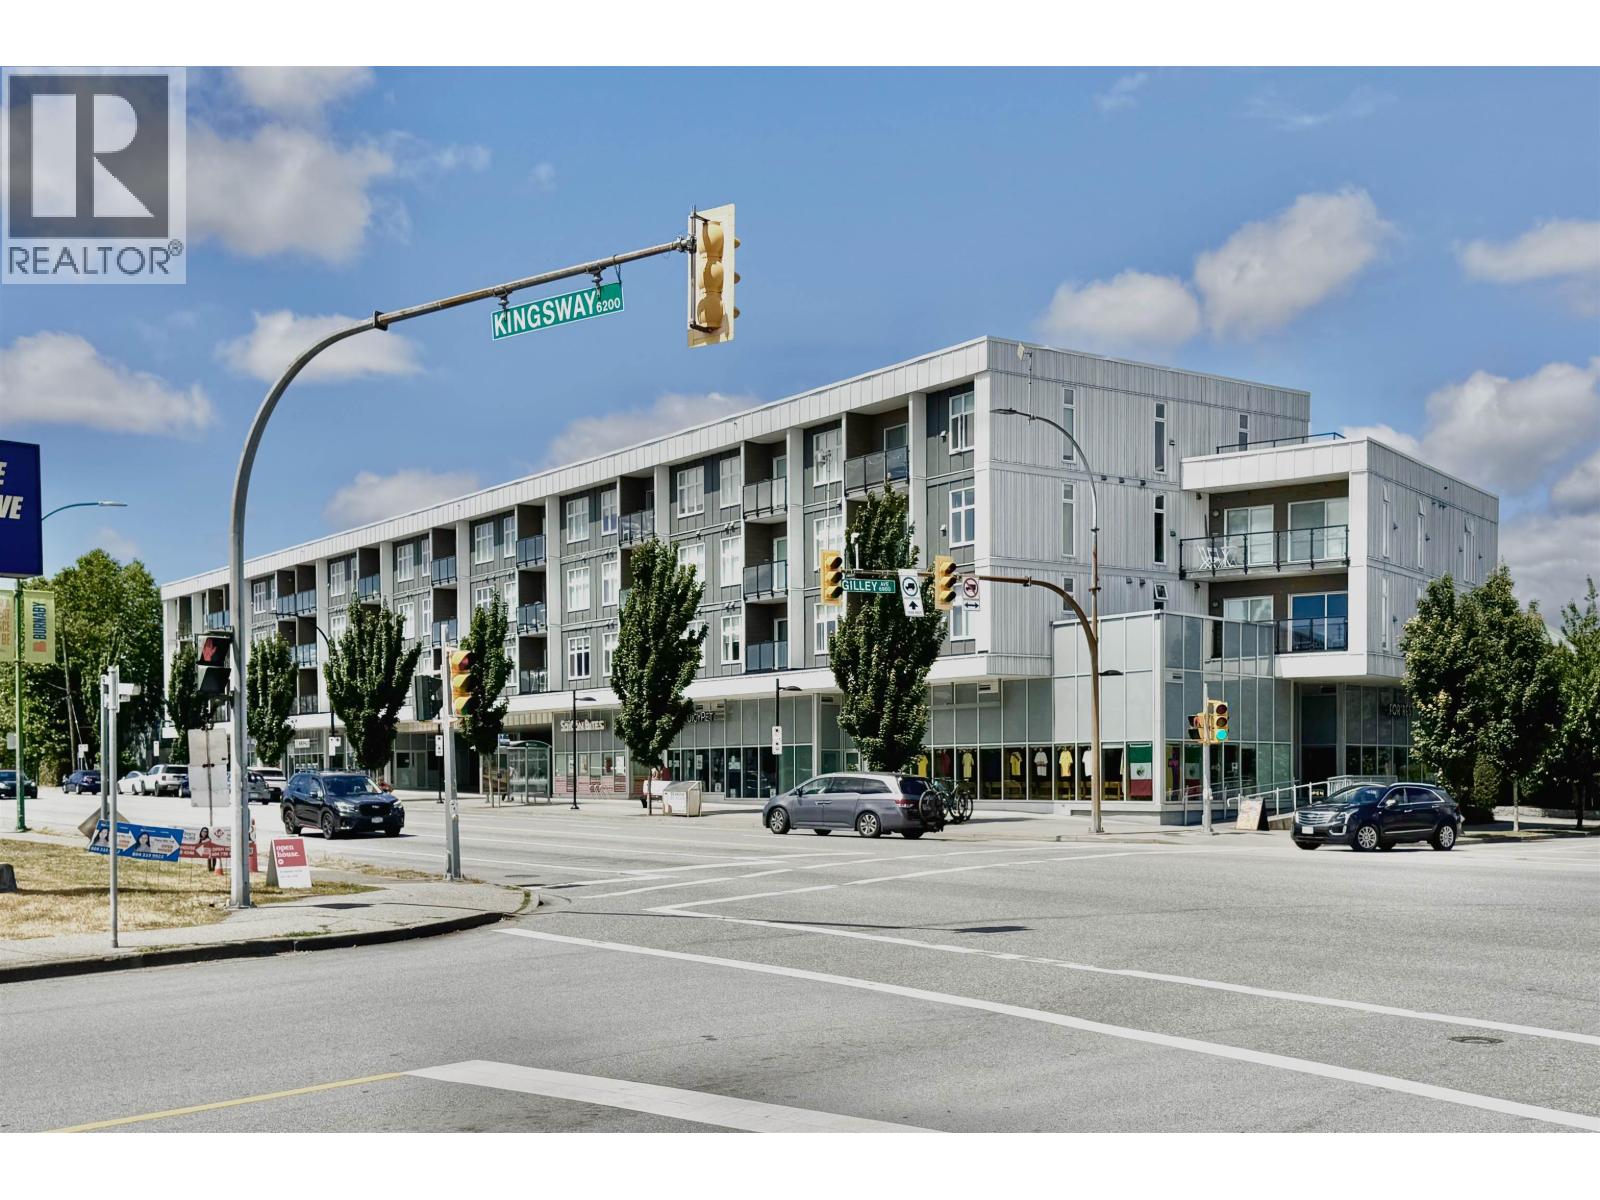
6283 Kingsway
- 2 Beds
- 2 Baths
- 775 Sqft
- 1 Parking
- Built 2018
 1/18
1/18




Property Description
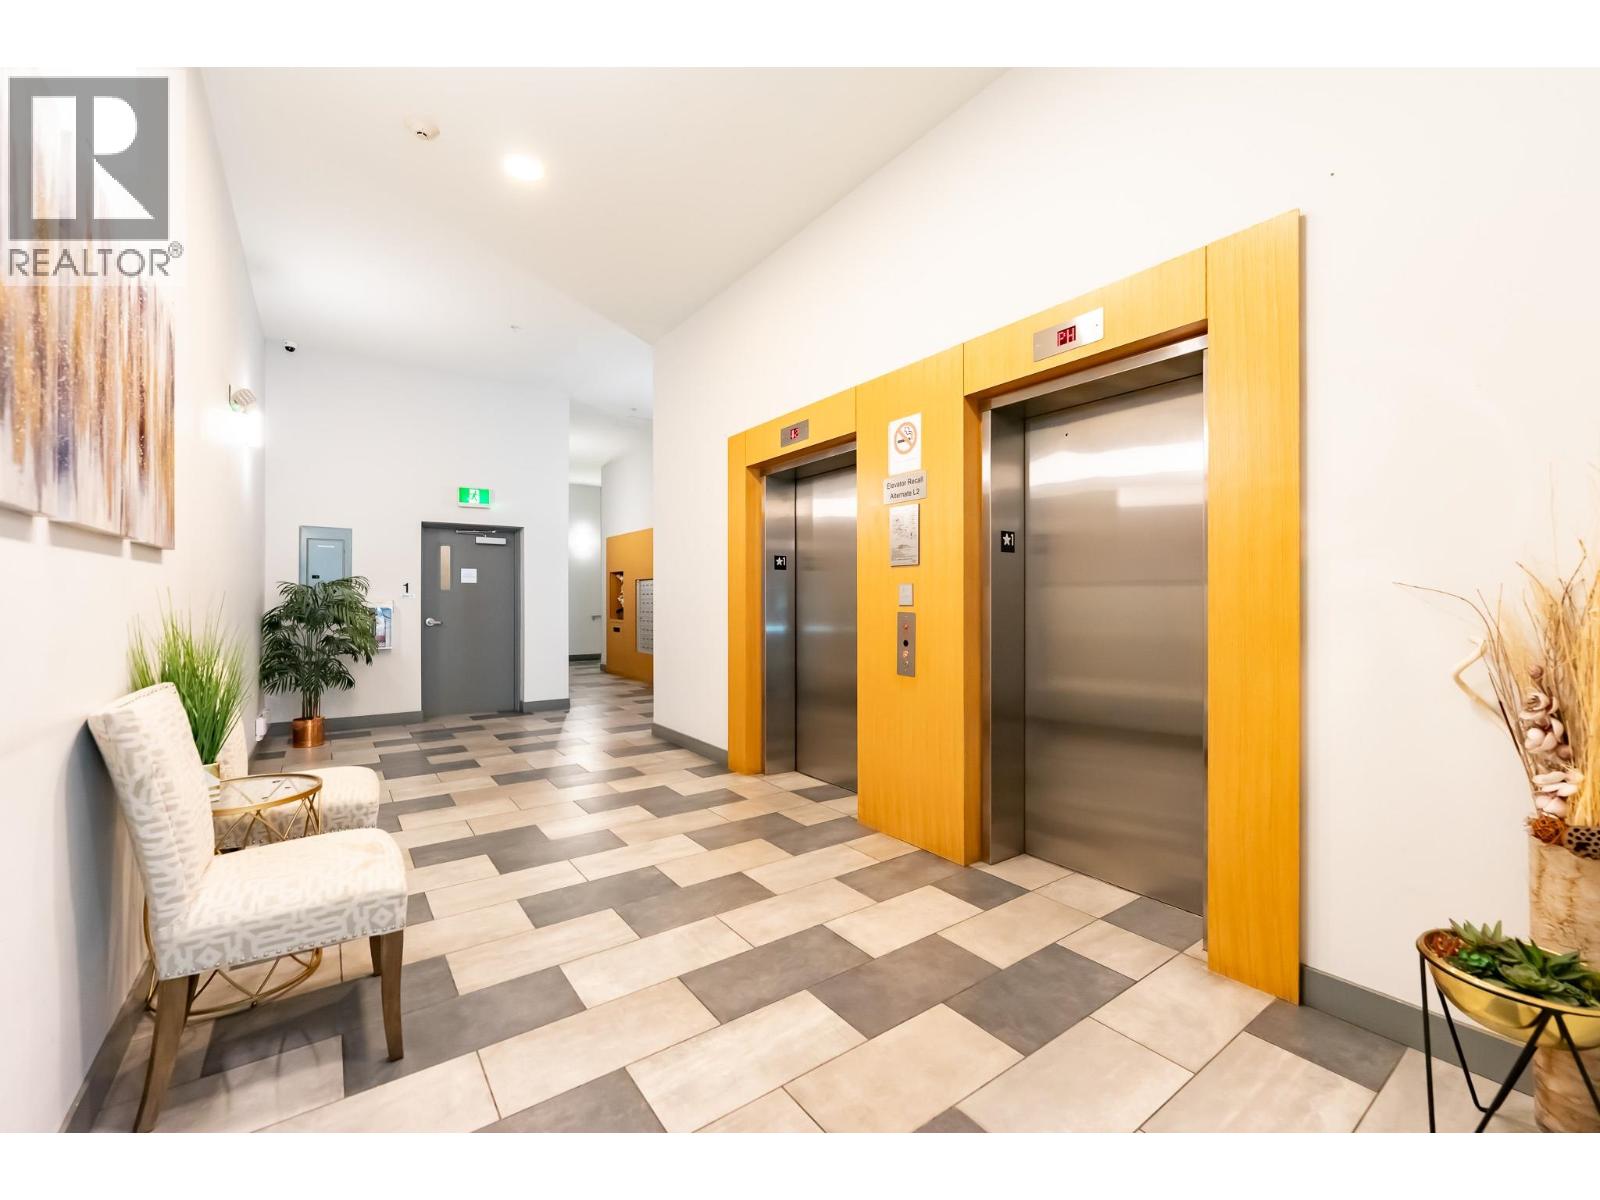
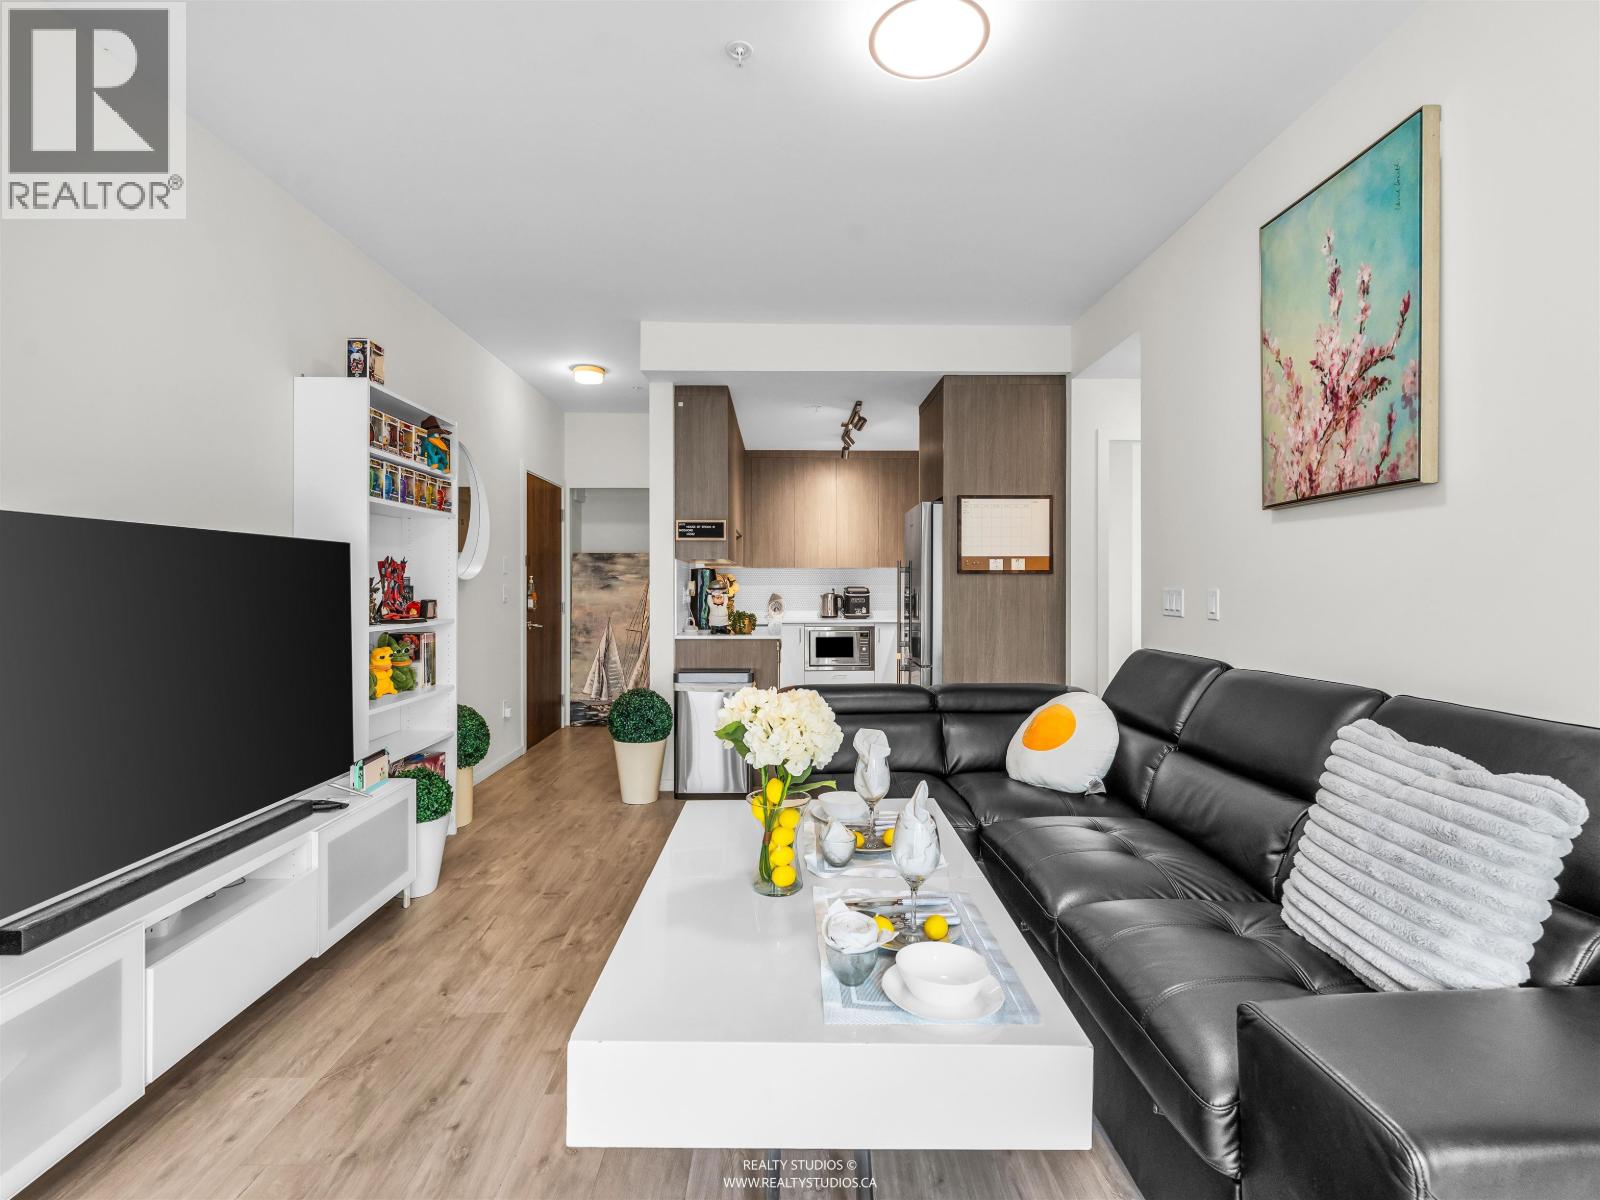
Welcome to one of the largest Penthouses at PIXEL. This spacious and bright 2-bdrm, 2-bath corner home facing the quiet side of the building and not facing Kingsway, offers deluxe living. 875 sqft of indoor/outdoor space, large patio and in-suite laundry. Recently partially renovated. Stunning features throughout include 9'' ft ceilings, high-end S/S appliances (Blomberg), 30" gas cooktop, quartz stone counters, extra-wide plank laminate flooring, custom roller shades, full-size W/D and large balcony. Perfectly situated between Metrotown & Edmonds which are packed with great restaurants, shopping and plenty of convenient transit options. Comes with 1 parking and 1 locker. Pets and rentals are allowed. Offer first come first serve. Openhouse 2/3 Nov 2-4pm
Property Details
- Property Type
- Apartment Unit
- Style
- Multi Family,Residential Attached
- Title to Land
- Freehold Strata
- Year Built
- 2018
- Area
- Burnaby South · Highgate
- Outdoor
- Balcony
- Heating / Cooling
- Baseboard,Electric
- Flooring
- Laminate
- Construction
- Frame Wood,Mixed (Exterior)
- Parking
- Underground,Rear Access (1 stall)
- Water Supply
- Public
- Kitchens
- 1
Financial
- Bike Room
- Exercise Centre
- Trash
- Hot Water
- Management
- Sewer
Rooms 6
Features & Appliances
- 🧺Washer/Dryer
- 🧺Dishwasher
- 🧊Refrigerator
- 🍳Cooktop
- Cats OK
- Dogs OK
- Number Limit (Two)
- Yes
For Sale in Pixel & Complex
↑ Back to top| Date | Address | Status | Bed | Bath | Price | Sqft | DOM | Strata Fee | Tax | Listed By |
|---|---|---|---|---|---|---|---|---|---|---|
| 2026-08-19 | Ph27 6283 Kingsway | Active | 1 | 1 | $489,000 ($789/sf) | 620 | 0 | $365 | $1,624 (2025) | RE/MAX Crest Realty |
| 2026-06-29 | 227 6283 Kingsway | Active | 2 | 2 | $598,000 ($808/sf) | 740 | 0 | $465 | $1,850 (2025) | RE/MAX Crest Realty |
| 2026-02-09 | 226 6283 Kingsway Avenue | Active | 2 | 2 | $698,000 ($948/sf) | 736 | 0 | $458 | $1,865 (2025) | Royal Pacific Realty (Kingsway) Ltd. |
| Avg | $595,000 ($851/sf) | 699 |
Nearby Buildings with Active Listings
↑ Back to top
Book a Showing

- Abbotsford - 447
- Agassiz - 28
- Burnaby - 54
- Burnaby East - 78
- Burnaby North - 367
- Burnaby South - 348
- Campbell River - 1
- Chilliwack - 221
- Cloverdale - 194
- Comox Valley - 10
- Coquitlam - 566
- Delta - 10
- Duncan - 42
- Esquimalt - 59
- Gulf Islands - 6
- Harrison Hot Springs - 13
- Harrison Mills - 1
- Hope - 22
- Ladner - 110
- Langford - 156
- Langley - 541
- Maple Ridge - 312
- Mill Bay - 2
- Mission - 65
- New Westminster - 444
- North Delta - 29
- North Island - 2
- North Saanich - 8
- North Surrey - 412
- North Vancouver - 747
- Oak Bay - 44
- Osoyoos - 1
- Parksville / Qualicum - 7
- Penticton - 8
- Pitt Meadows - 75
- Port Alberni - 2
- Port Coquitlam - 268
- Port Moody - 268
- Richmond - 1161
- Saanich East - 232
- Saanich West - 92
- Sardis - 154
- Sidney - 152
- Sooke - 39
- South Surrey White Rock - 719
- Surrey - 667
- Tsawwassen - 98
- Vancouver East - 1003
- Vancouver West - 2495
- Victoria - 666
- View Royal - 46
- West Vancouver - 231



