2 6037 SERVICE ST
- 6 Beds
- 6 Baths
- 4,265 Sqft
- 7,716 Lot Sqft
- 56.98 Lot (ft)
- 2 Parking
- Built 2026
 1/40
1/40




Property Description
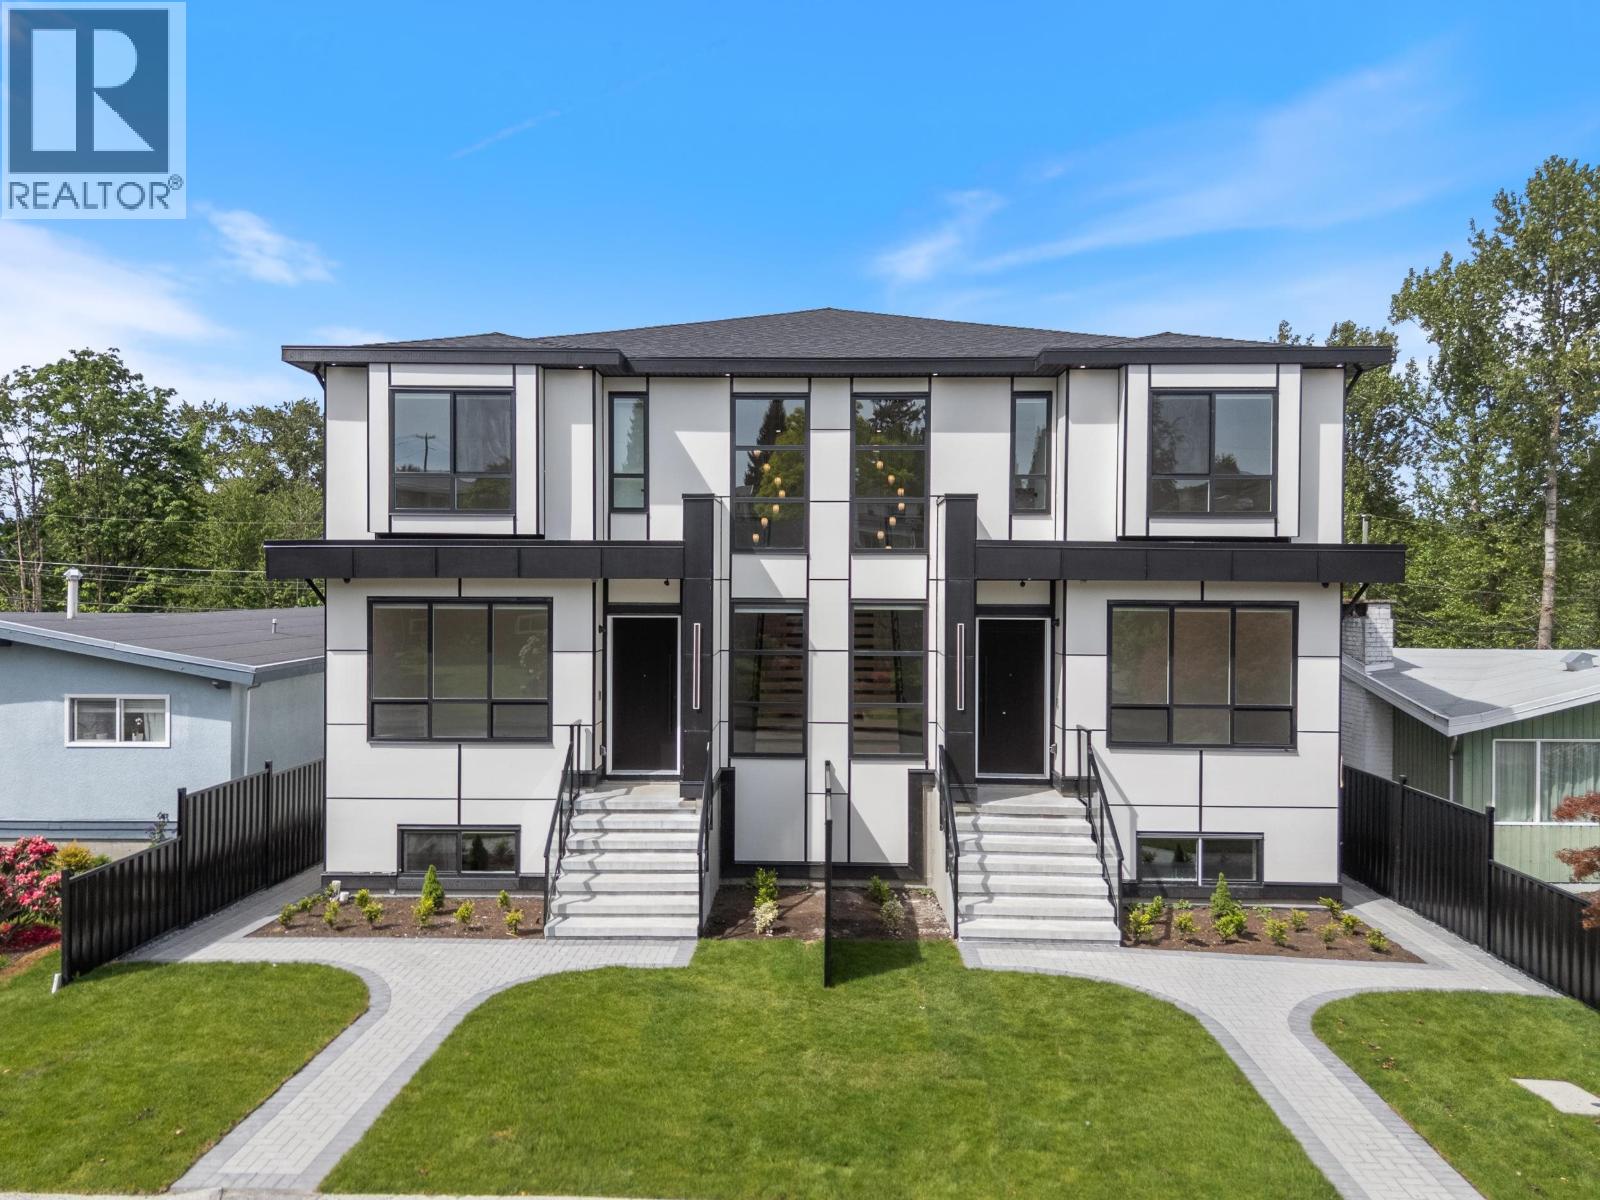
UPPER DEER LAKE Custom brand-new, quality-built south-facing strata half-duplex with beautiful mountain views. This impressive 4,265 sq. ft. three-level home features an open-concept main floor with 10´ ceilings, stylish laminate flooring, a spacious family room, Chinese kitchen, top-of-the-line appliances, radiant hot-water heat, 2 A/C units, smart lighting automation, 4 security cameras, and elegant freestanding floating stairs. Upstairs offers 4 bedrooms, including a spa-inspired primary ensuite. The lower level includes a legal 3-bedroom suite, plus a theatre room with surround sound. Durable Hardi board exterior, open parking, and a garage complete this exceptional home. A rare blend of luxury, functionality, and income potential in one of Burnaby´s most desirable neighbourhoods. Walking distance to Deer Lake Park and transit. Close to Metrotown, Crystal Mall, Brentwood, recreation centres, SFU, BCIT, and easy access to Hwy 1. School catchments: Windsor Elementary and Burnaby Central Secondary. (id:48970)
Property Details
- Property Type
- 1/2 Duplex
- Style
- Duplex,Residential Attached
- Title to Land
- Freehold Strata
- Year Built
- 2026
- Area
- Burnaby South · Upper Deer Lake
- View
- Mountain Views
- Exposure
- South
- Outdoor
- Sundeck
- Heating / Cooling
- Hot Water,Natural Gas,Radiant
- Flooring
- Laminate,Mixed
- Construction
- Frame Wood,Fibre Cement (Exterior)
- Parking
- Garage Single,Open,Lane Access,Rear Access,Garage Door Opener (2 stalls)
- Water Supply
- Public
- Kitchens
- 3
- Fireplaces
- 1
Rooms 20
Features & Appliances
- 🧺Washer/Dryer
- 🧺Dishwasher
- 🧊Refrigerator
- 🍳Stove
- ♨️Heat Recov. Vent.
- 🔒Security System
- 🚨Smoke Detector(s)
- 🪟Window Coverings
- ❄️Air Conditioning
For Sale in 2 6037 SERVICE STREET & Complex
↑ Back to top| Date | Address | Status | Bed | Bath | Price | Sqft | DOM | Strata Fee | Tax | Listed By |
|---|---|---|---|---|---|---|---|---|---|---|
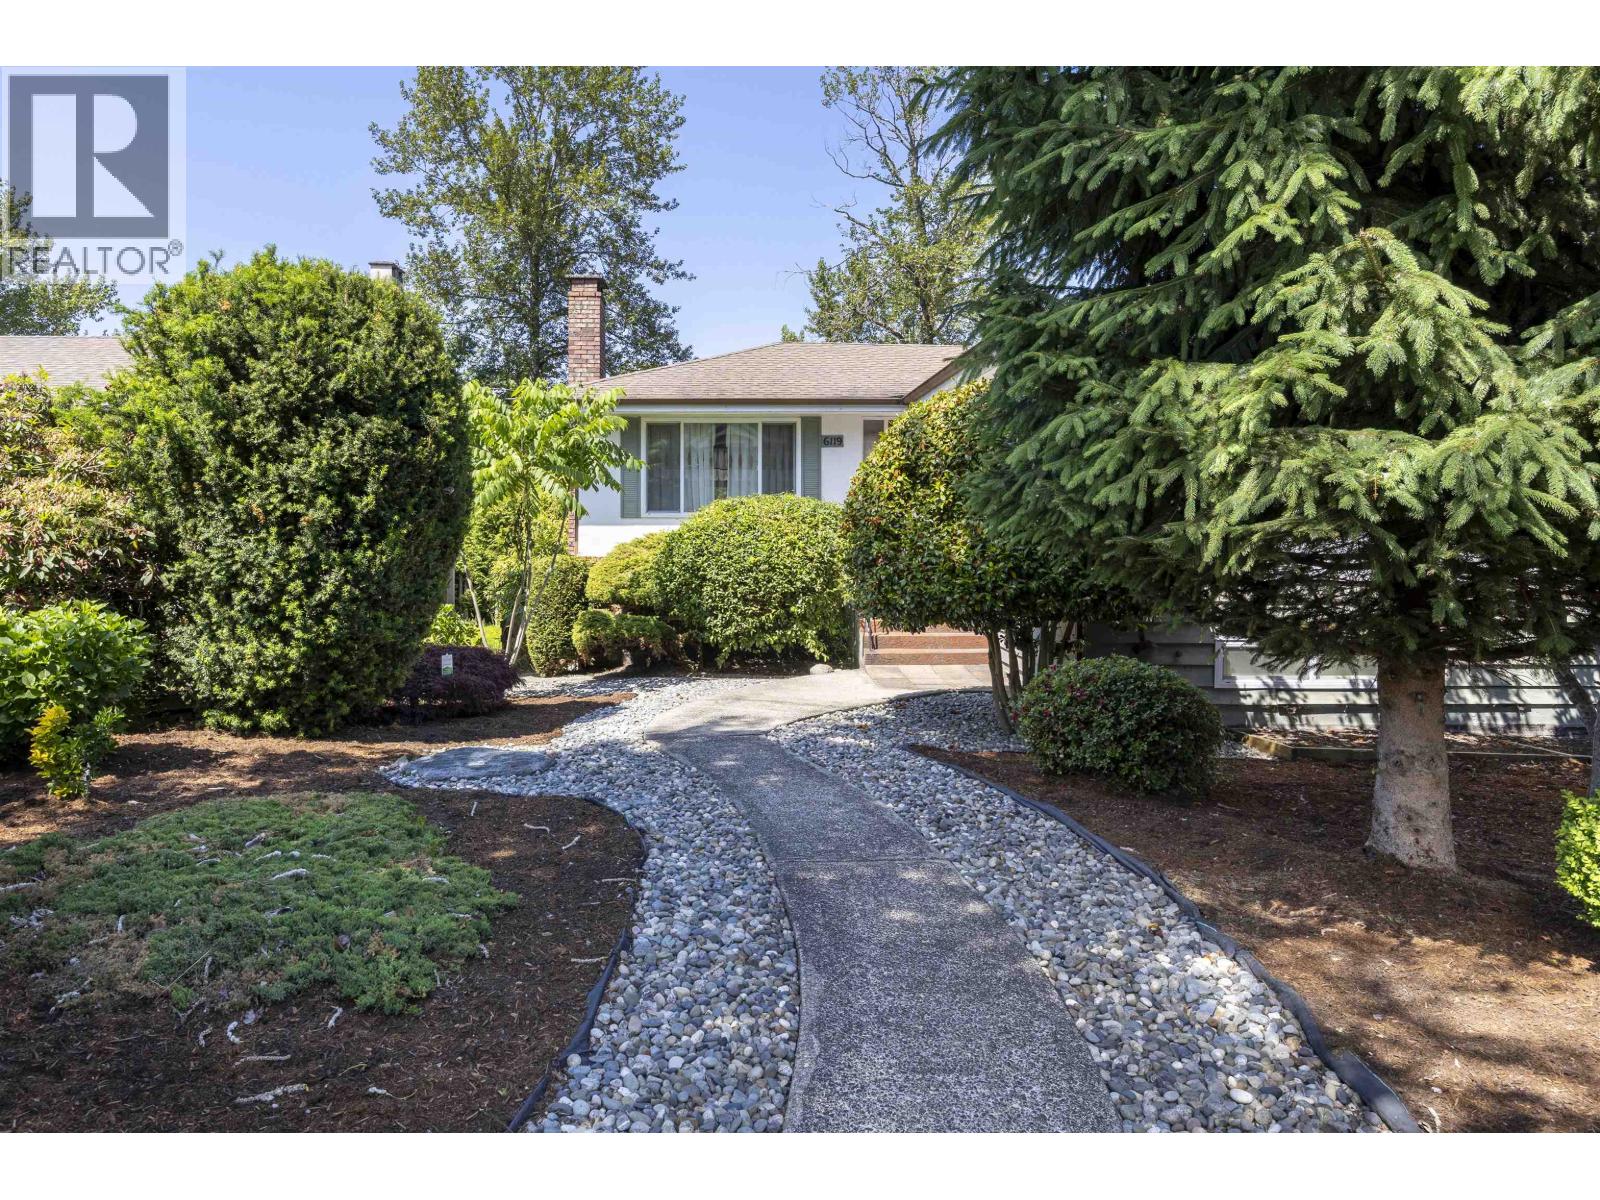
| 2026-09-16 | 6119 Service Street | Active | 5 | 3 | $1,849,000 ($683/sf) | 2709 | 0 | $7,227 (2025) | Nu Stream Realty Inc. | |
| 2026-05-07 | 2 6037 Service Street | Active | 6 | 6 | $2,498,000 ($586/sf) | 4265 | 0 | (2026) | RE/MAX Crest Realty | |
| 2026-05-07 | 1 6037 Service Street | Active | 6 | 6 | $2,498,000 ($586/sf) | 4265 | 0 | (2026) | RE/MAX Crest Realty | |
| Avg | $2,281,667 ($609/sf) | 3746 |
Nearby Buildings with Active Listings
↑ Back to top
Book a Showing

- Abbotsford - 447
- Agassiz - 28
- Burnaby - 54
- Burnaby East - 78
- Burnaby North - 367
- Burnaby South - 348
- Campbell River - 1
- Chilliwack - 221
- Cloverdale - 194
- Comox Valley - 10
- Coquitlam - 566
- Delta - 10
- Duncan - 42
- Esquimalt - 59
- Gulf Islands - 6
- Harrison Hot Springs - 13
- Harrison Mills - 1
- Hope - 22
- Ladner - 110
- Langford - 156
- Langley - 541
- Maple Ridge - 312
- Mill Bay - 2
- Mission - 65
- New Westminster - 444
- North Delta - 29
- North Island - 2
- North Saanich - 8
- North Surrey - 412
- North Vancouver - 747
- Oak Bay - 44
- Osoyoos - 1
- Parksville / Qualicum - 7
- Penticton - 8
- Pitt Meadows - 75
- Port Alberni - 2
- Port Coquitlam - 268
- Port Moody - 268
- Richmond - 1161
- Saanich East - 232
- Saanich West - 92
- Sardis - 154
- Sidney - 152
- Sooke - 39
- South Surrey White Rock - 719
- Surrey - 667
- Tsawwassen - 98
- Vancouver East - 1003
- Vancouver West - 2495
- Victoria - 666
- View Royal - 46
- West Vancouver - 231



