5609 6461 TELFORD AVE
- 2 Beds
- 2 Baths
- 974 Sqft
- 1 Parking
- Built 2014
 1/12
1/12




Property Description
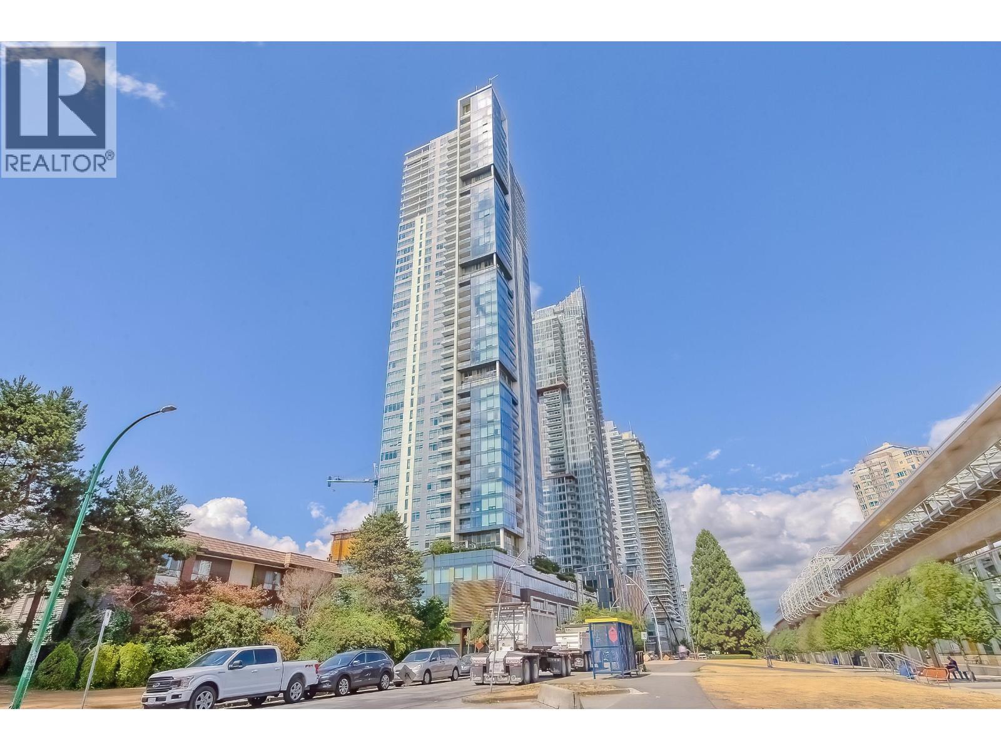
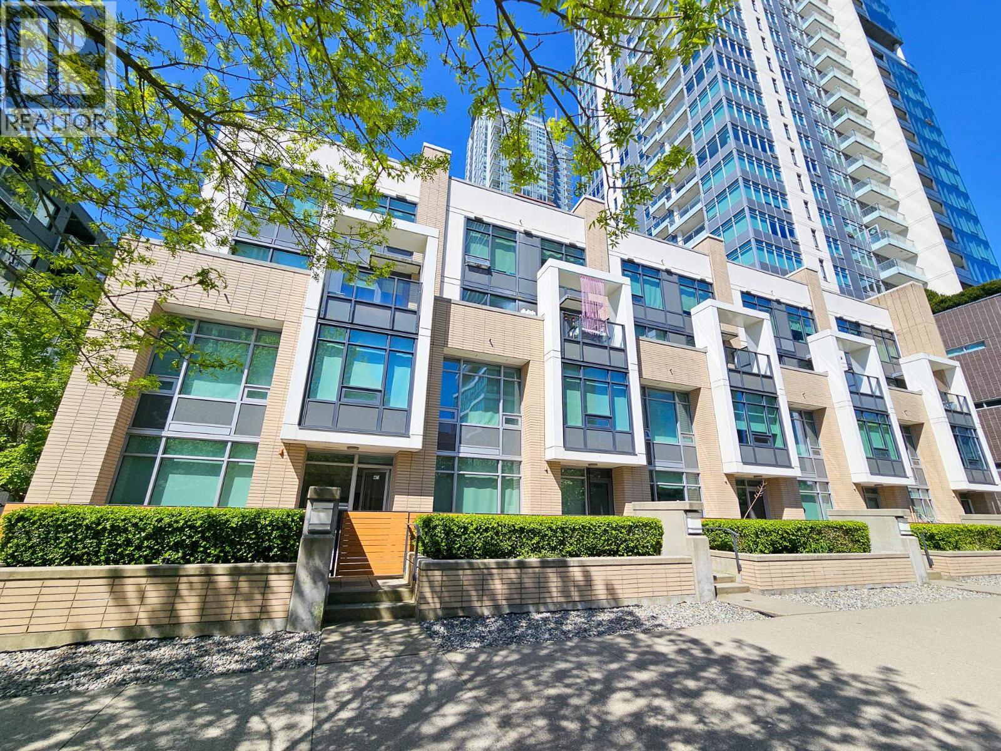
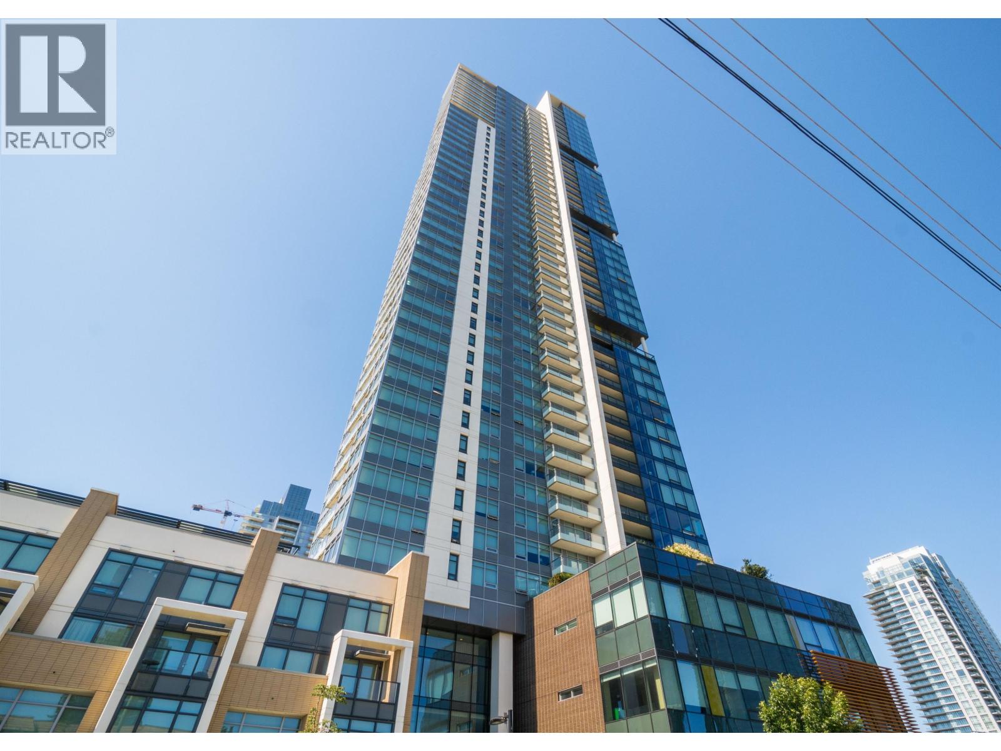
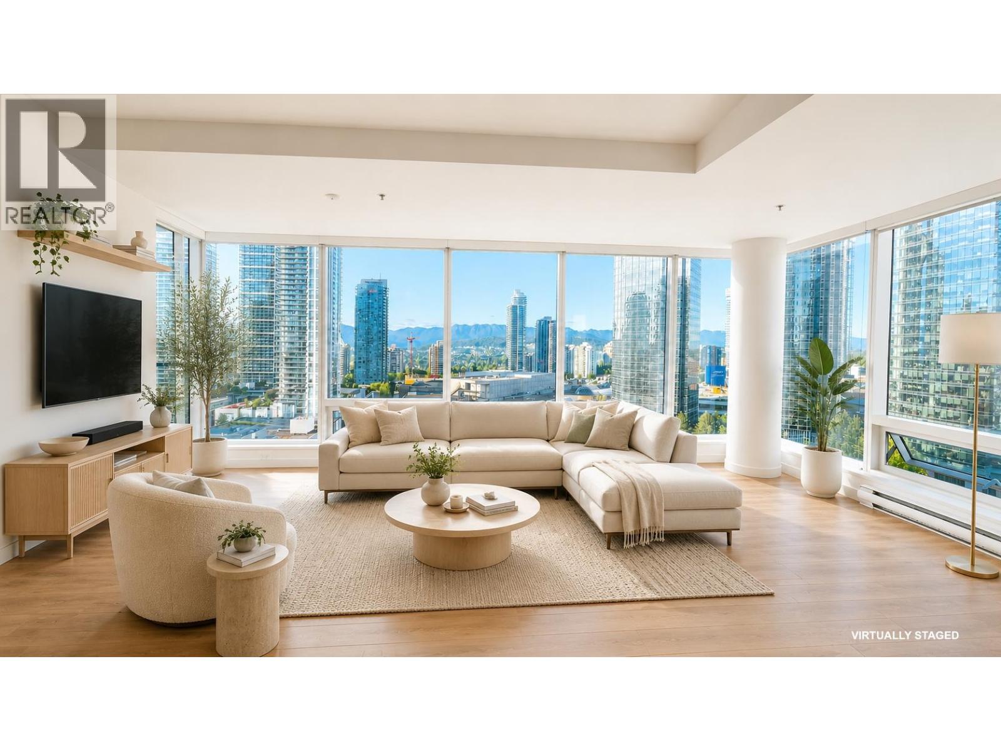
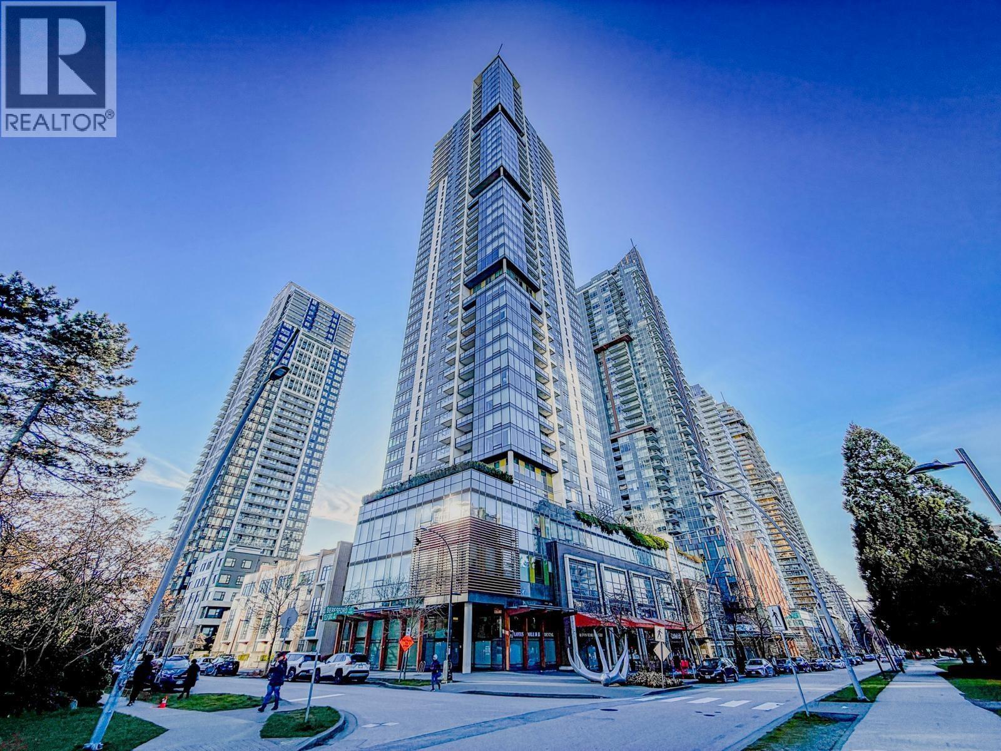
Experience elevated living in this stunning northwest corner SKY residence on the 42nd floor of Metroplace Tower. This spacious 974 square ft 2-bedroom, 2-bathroom home features 9iceilings and an impressive 350 square ft wraparound balcony, offering breathtaking panoramic views of downtown, the mountains, and English Bay. The modern kitchen is beautifully appointed with stainless steel appliances, quartz countertops, a marble backsplash, double sinks, and premium Eggersmann cabinetry, combining both style and functionality. Ideally located just steps from Metrotown SkyTrain and major bus routes, with unmatched convenience to T&T Supermarket, Crystal Mall, restaurants, the library, Bonsor Community Centre, and Central Park. All measurements are approximate; buyer to verify if deemed important. (id:48970)
Property Details
- Property Type
- Apartment Unit
- Style
- Multi Family,Residential Attached
- Title to Land
- Freehold Strata
- Year Built
- 2014
- Area
- Burnaby South · Metrotown
- Outdoor
- Playground,Balcony
- Heating / Cooling
- Baseboard,Electric
- Construction
- Concrete,Concrete Frame,Concrete (Exterior),Glass (Exterior)
- Parking
- Garage Under Building,Rear Access (1 stall)
- Water Supply
- Public
- Kitchens
- 1
Financial
- Bike Room
- Clubhouse
- Exercise Centre
- Caretaker
- Trash
- Maintenance Grounds
- Management
- Recreation Facilities
Rooms 5
For Sale in Metroplace & Complex
↑ Back to top| Date | Address | Status | Bed | Bath | Price | Sqft | DOM | Strata Fee | Tax | Listed By |
|---|---|---|---|---|---|---|---|---|---|---|
| 2026-09-25 | 809 6461 Telford Avenue | Active | 2 | 2 | $779,000 ($824/sf) | 945 | 0 | $410 | $2,562 (2025) | RE/MAX Crest Realty |
| 2026-09-10 | 1705 6461 Telford Avenue | Active | 2 | 2 | $788,000 ($911/sf) | 865 | 0 | $372 | $2,419 (2025) | Nu Stream Realty Inc. |
| 2026-08-25 | 6471 Telford Avenue | Active | 2 | 3 | $1,019,000 ($860/sf) | 1185 | 0 | $517 | $2,961 (2026) | Interlink Realty |
| 2026-07-13 | 2008 6461 Telford Avenue | Active | 2 | 2 | $738,800 ($887/sf) | 833 | 0 | $358 | $2,386 (2025) | Vanhaus Gruppe Realty Inc. |
| 2026-06-17 | 1702 6461 Telford Avenue | Active | 2 | 2 | $799,000 ($899/sf) | 889 | 0 | $386 | $2,571 (2025) | Nu Stream Realty Inc. |
| 2026-05-11 | 3208 6461 Telford Avenue | Active | 2 | 2 | $748,000 ($903/sf) | 828 | 0 | $358 | $2,466 (2025) | Dracco Pacific Realty |
| 2026-03-25 | 5609 6461 Telford Avenue | Active | 2 | 2 | $1,028,000 ($1055/sf) | 974 | 0 | $424 | $3,065 (2025) | Macdonald Realty Westmar |
| Avg | $842,829 ($905/sf) | 931 |
Nearby Buildings with Active Listings
↑ Back to top
Book a Showing

- Abbotsford - 447
- Agassiz - 28
- Burnaby - 54
- Burnaby East - 78
- Burnaby North - 367
- Burnaby South - 348
- Campbell River - 1
- Chilliwack - 221
- Cloverdale - 194
- Comox Valley - 10
- Coquitlam - 566
- Delta - 10
- Duncan - 42
- Esquimalt - 59
- Gulf Islands - 6
- Harrison Hot Springs - 13
- Harrison Mills - 1
- Hope - 22
- Ladner - 110
- Langford - 156
- Langley - 541
- Maple Ridge - 312
- Mill Bay - 2
- Mission - 65
- New Westminster - 444
- North Delta - 29
- North Island - 2
- North Saanich - 8
- North Surrey - 412
- North Vancouver - 747
- Oak Bay - 44
- Osoyoos - 1
- Parksville / Qualicum - 7
- Penticton - 8
- Pitt Meadows - 75
- Port Alberni - 2
- Port Coquitlam - 268
- Port Moody - 268
- Richmond - 1161
- Saanich East - 232
- Saanich West - 92
- Sardis - 154
- Sidney - 152
- Sooke - 39
- South Surrey White Rock - 719
- Surrey - 667
- Tsawwassen - 98
- Vancouver East - 1003
- Vancouver West - 2495
- Victoria - 666
- View Royal - 46
- West Vancouver - 231



