Maintenance Fees Include
Caretaker
Garbage Pickup
Gardening
Hot Water
Recreation Facility


 🔍 5 photos · slideshow
 +1
+1| Date | Address | Status | Bed | Bath | Price | Sqft | DOM | Strata Fee | Tax | Listed By |
|---|---|---|---|---|---|---|---|---|---|---|
| 2026-03-25 | 5609 6461 Telford Ave. | Active | 2 | 2 | $1,028,000 ($1,055/sf) | 974 | $424 | $3065 (2025) | Macdonald Realty Westmar | |
| 2026-08-25 | 6471 Telford Ave. | Active | 2 | 3 | $1,019,000 ($860/sf) | 1185 | $517 | $2961 (2026) | Interlink Realty | |
| 2026-06-17 | 1702 6461 Telford Ave. | Active | 2 | 2 | $799,000 ($899/sf) | 889 | $386 | $2571 (2025) | Nu Stream Realty Inc. | |
| 2026-09-10 | 1705 6461 Telford Ave. | Active | 2 | 2 | $788,000 ($911/sf) | 865 | $372 | $2419 (2025) | Nu Stream Realty Inc. | |
| 2026-09-25 | 809 6461 Telford Ave. | Active | 2 | 2 | $779,000 ($824/sf) | 945 | $410 | $2562 (2025) | RE/MAX Crest Realty | |
| 2026-05-11 | 3208 6461 Telford Ave. | Active | 2 | 2 | $748,000 ($903/sf) | 828 | $358 | $2466 (2025) | Dracco Pacific Realty | |
| 2026-07-13 | 2008 6461 Telford Ave. | Active | 2 | 2 | $738,800 ($887/sf) | 833 | $358 | $2386 (2025) | Vanhaus Gruppe Realty Inc. | |
| Avg | $842,829 | 931 |
| Sold Date | Address | Bed | Bath | Sqft | Asking | Sold Price | DOM | Strata Fee | Tax | Listed By |
|---|---|---|---|---|---|---|---|---|---|---|
| 2026-07-09 | 1009 6461 Telford Ave. | 2 | 2 | 945 | $798,000 | $767,500 ($812/sf) | $410 | $2580 (2025) | Sutton Group-West Coast Realty | |
| 2026-05-07 | 603 6461 Telford Ave. | 1 | 1 | 510 | $519,000 | $480,000 ($941/sf) | $213 | $1549 (2025) | Magsen Realty Inc. | |
| 2026-04-26 | 5903 6461 Telford Ave. | 1 | 1 | 482 | $499,000 | $469,200 ($973/sf) | $205 | $1660 (2025) | RE/MAX Crest Realty | |
| 2026-04-25 | 3506 6461 Telford Ave. | 1 | 1 | 560 | $519,000 | $512,000 ($914/sf) | $237 | $1767 | Sutton Group - 1st West Realty | |
| 2026-04-06 | 2909 6461 Telford Ave. | 2 | 2 | 955 | $878,000 | $862,500 ($903/sf) | $410 | $2717 (2025) | RE/MAX Crest Realty | |
| 2026-03-30 | 2505 6461 Telford Ave. | 2 | 2 | 865 | $778,000 | $775,500 ($897/sf) | $372 | $2472 (2025) | Magsen Realty Inc. | |
| 2026-03-18 | 1507 6461 Telford Ave. | 2 | 2 | 909 | $838,800 | $800,000 ($880/sf) | $391 | $2544 | Royal Regal Realty Ltd. | |
| 2026-01-23 | 2703 6461 Telford Ave. | 1 | 1 | 511 | $535,000 | $498,000 ($975/sf) | $213 | $1654 (2025) | Grand Central Realty | |
| 2025-12-31 | 5503 6461 Telford Ave. | 1 | 1 | 480 | $519,000 | $496,000 ($1,033/sf) | $187 | $1642 (2025) | 1NE Collective Realty Inc. | |
| 2025-12-07 | 1805 6461 Telford Ave. | 2 | 2 | 865 | $775,000 | $750,000 ($867/sf) | $373 | $2425 (2025) | Royal Pacific Tri-Cities Realty | |
| 2025-10-28 | 1803 6461 Telford Ave. | 1 | 1 | 508 | $519,000 | $515,000 ($1,014/sf) | $219 | $1614 (2024) | Sutton Centre Realty | |
| 2025-10-23 | 2508 6461 Telford Ave. | 2 | 2 | 838 | $830,000 | $765,000 ($913/sf) | $358 | $2416 (2025) | Sutton Group - 1st West Realty | |
| 2025-10-16 | 3705 6461 Telford Ave. | 2 | 2 | 866 | $828,000 | $805,000 ($930/sf) | $361 | $2492 (2024) | Nu Stream Realty Inc. | |
| 2025-10-13 | 403 6461 Telford Ave. | 2 | 2 | 790 | $633,333 | $695,000 ($880/sf) | $356 | $2160 (2025) | RE/MAX Crest Realty | |
| 2025-10-13 | 3601 6461 Telford Ave. | 1 | 1 | 491 | $499,000 | $505,000 ($1,029/sf) | $209 | $1588 (2024) | LeHomes Realty Premier |
Sold data from the MLS® feed for strata plan EPS1239. Showing the 15 most recent sales from the last 24 months; expand for up to 80.
Metroplace at 6461 Telford Ave. — currently 7 active listings averaging $842,829. In the past year 16 units sold at an average of $660,919.
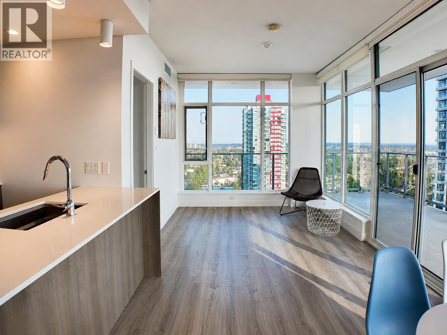
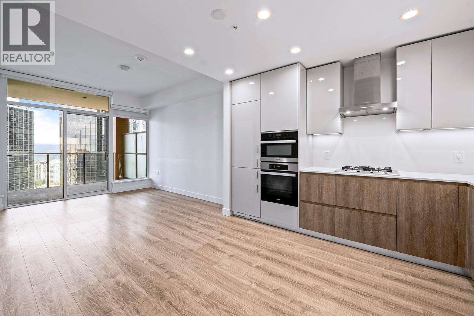
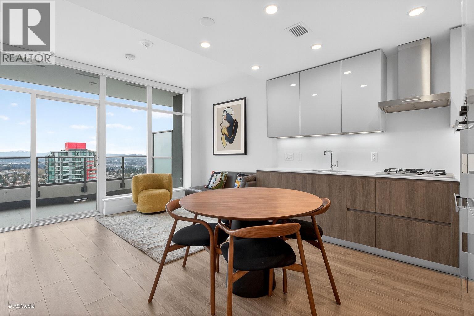
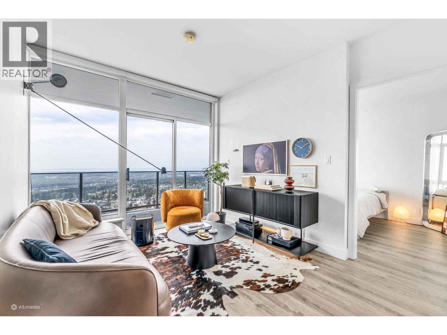
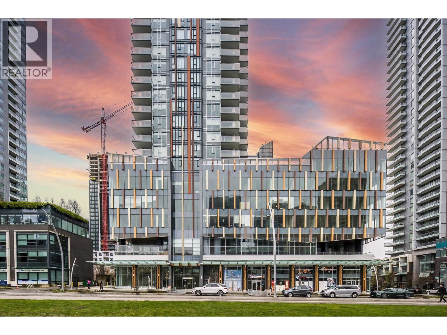
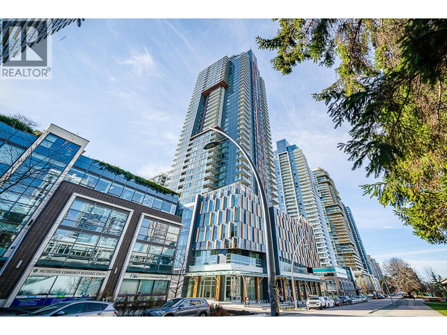
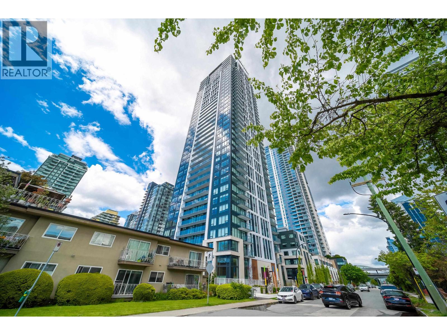
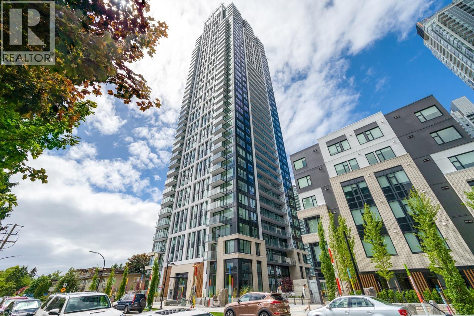
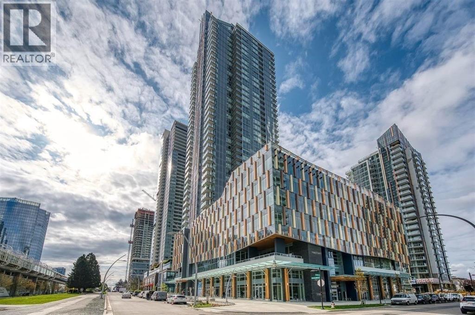
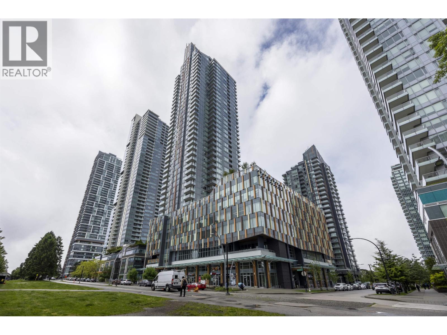
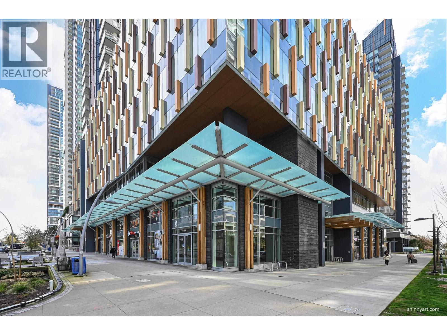
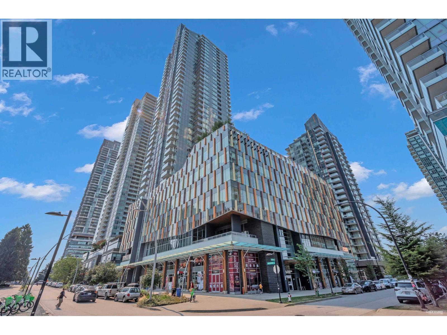
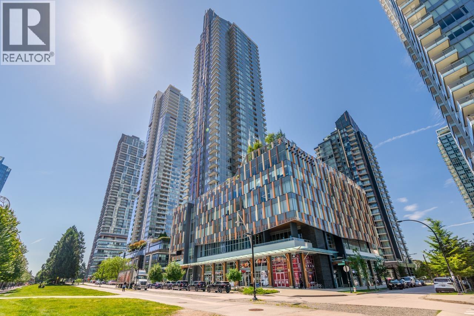
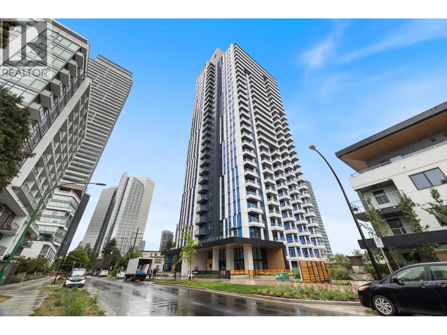
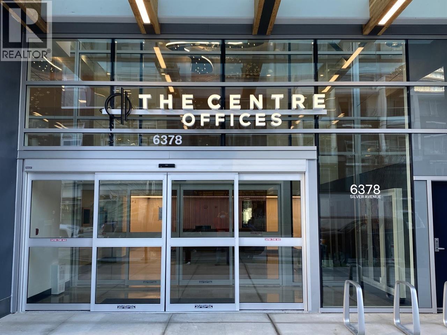
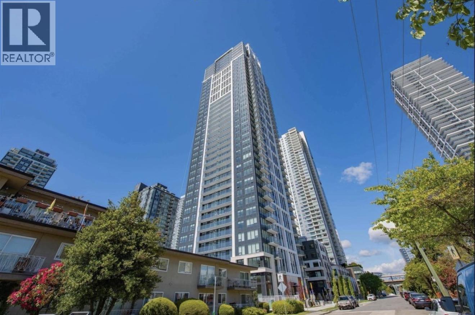
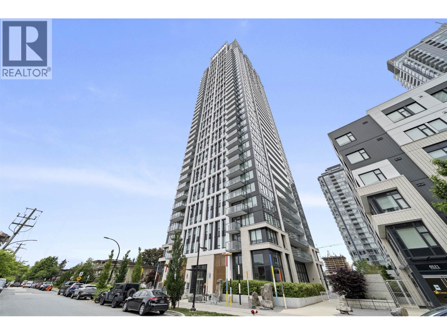
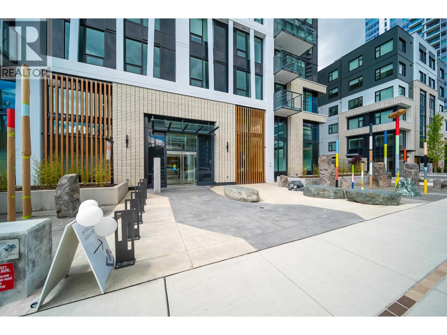
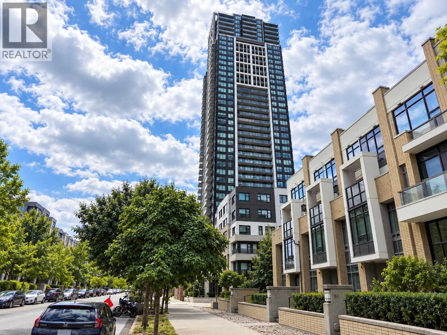
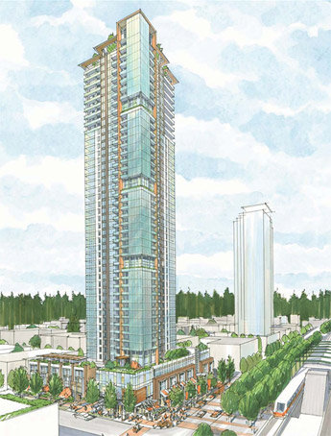
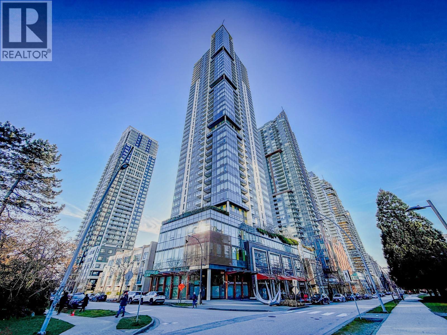
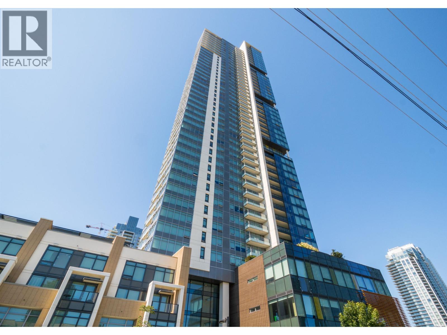
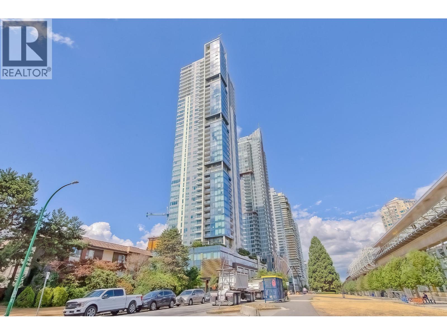
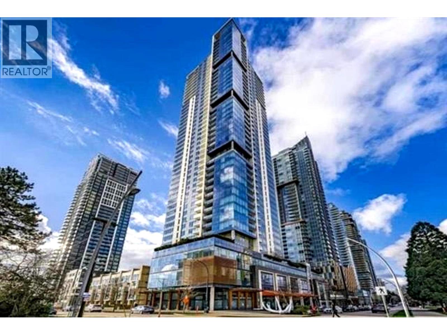
MetroPlace - 6461 Telford Avenue, Burnaby, BC V5H 2Y9, 46 levels, 342 units, estimated completion fall 2014. Strategically positioned in the heart of Downtown Burnaby at the corner of Beresford Street and Telford Avenue and across from Metrotown Center, MetroPlace is an impressive architectural statement and stunning addition to Burnaby's skyline by Intracorp Projects Ltd. Architecture and interior design by Busby Perkins + Will and Insignt Design Group Inc. MetroPlace will boast 342 exclusive condo residences and 16,000 sq. ft 3-story commercial and community space with a landscaped green
roof.
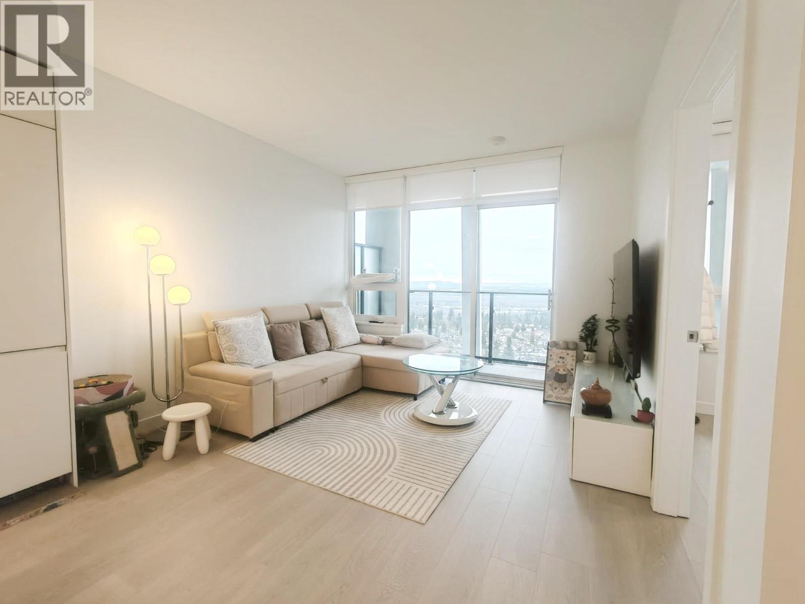
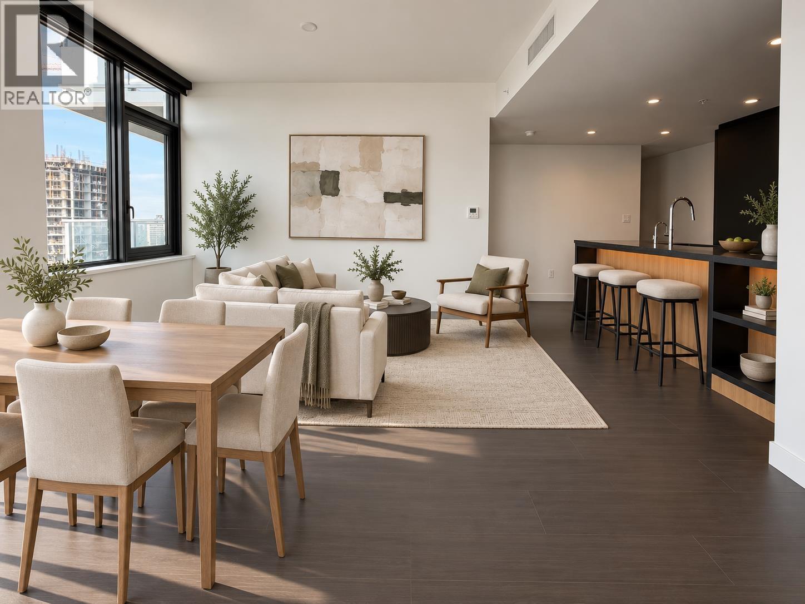
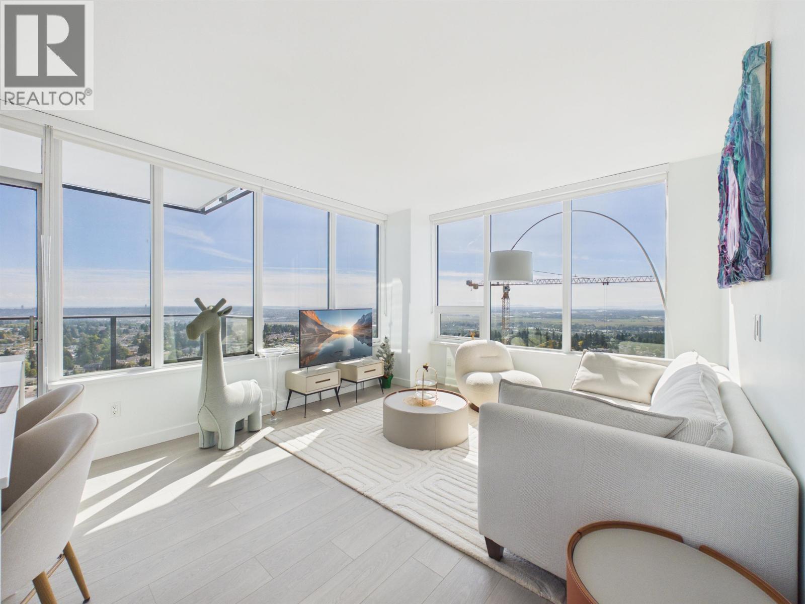
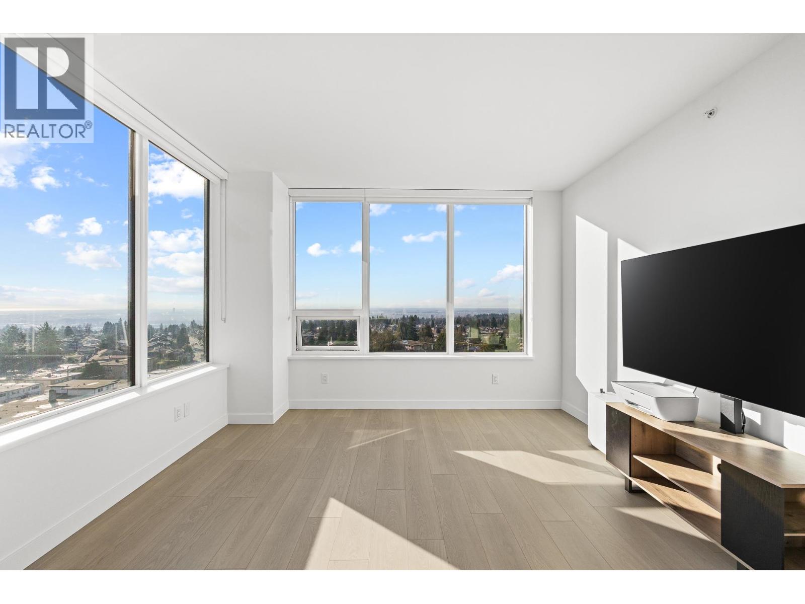
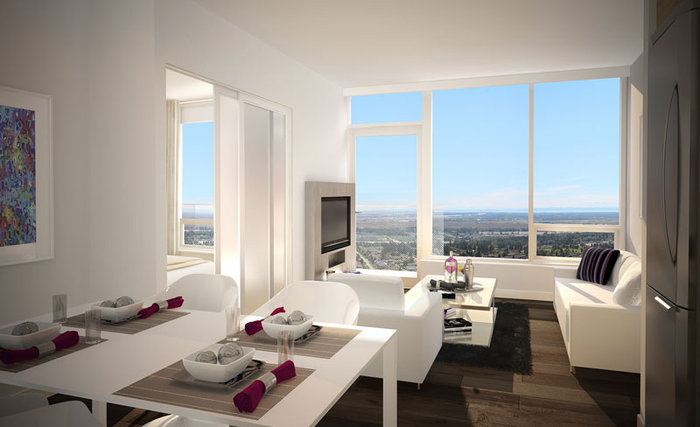
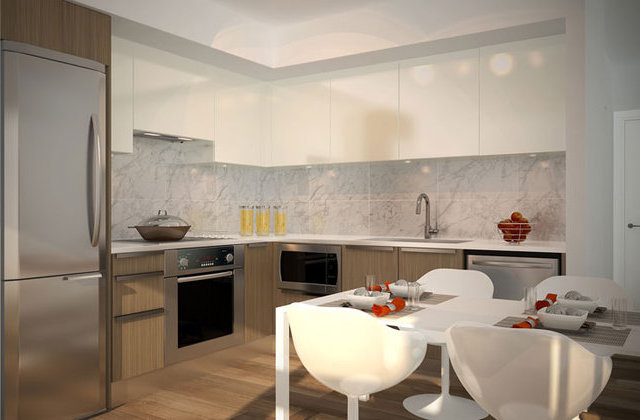
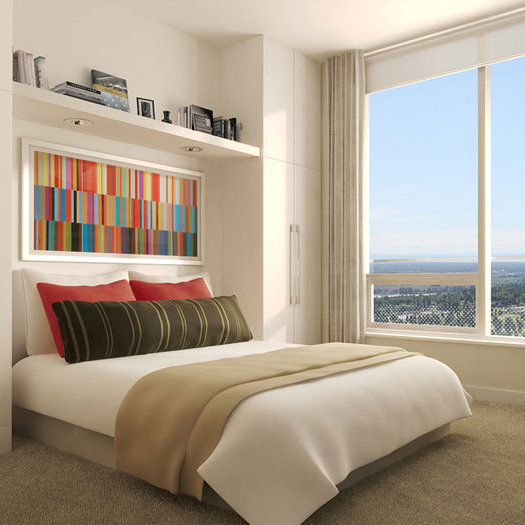
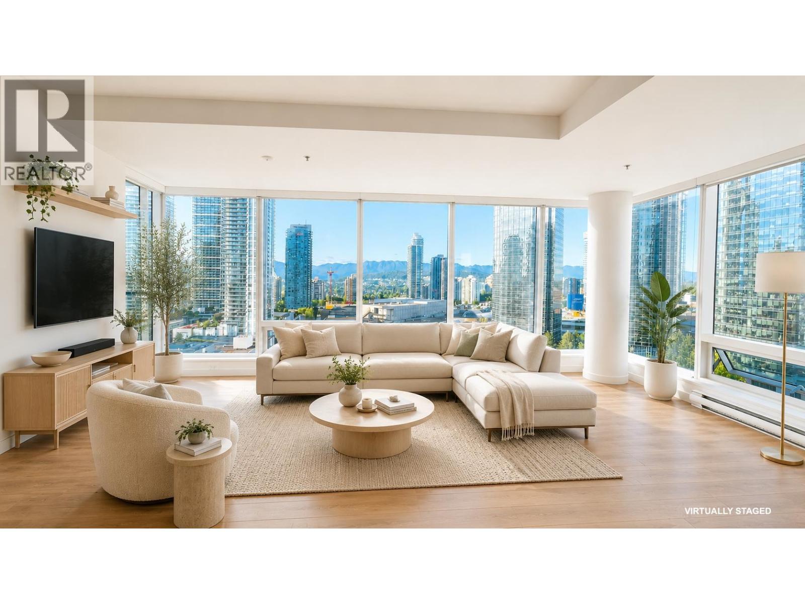
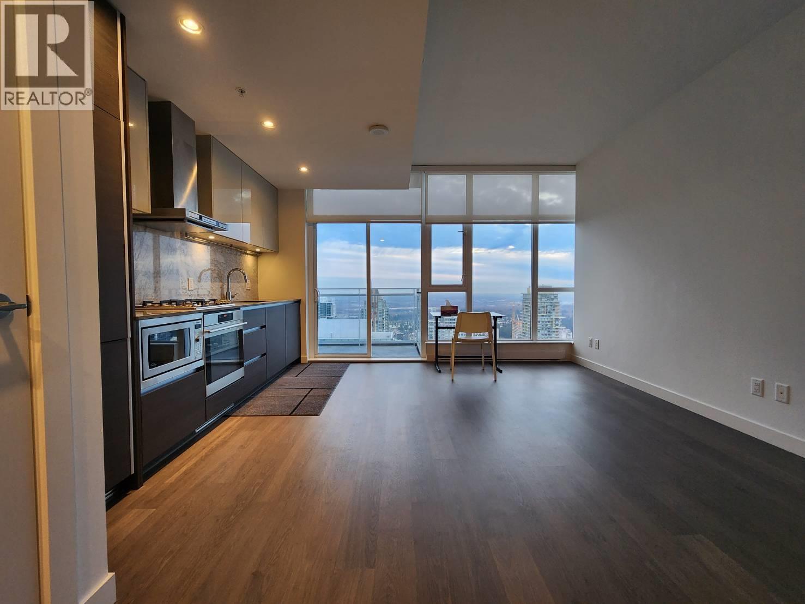
MetroPlace's residences consist of studios, 1- & 2-Bedroom + Den condos & 2-level townhomes with modern interiors including premium laminate wood floors in entry, kitchen, living and dining, nylon loop carpet in bedroom, stone or marble countertops with full-height ceramic tile backsplash in kitchens and bathrooms, large windows, stainless steel appliances, Eggersman cabinets, Hytec soaker tub, ceramic tile tub surround, porcelain tile flooring, Grohe faucets and fixtures, in suite laundry and Patios/balconies with unequalled views. Residents also can enjoy building amenities including large private social lounge with kitchen, barbecue area and rooftop patio, Childrens play area, equipped fitness studio, car wash, underground bicycle room, and beautifully landscaped courtyard. Each unit also has one park and one storage locker.
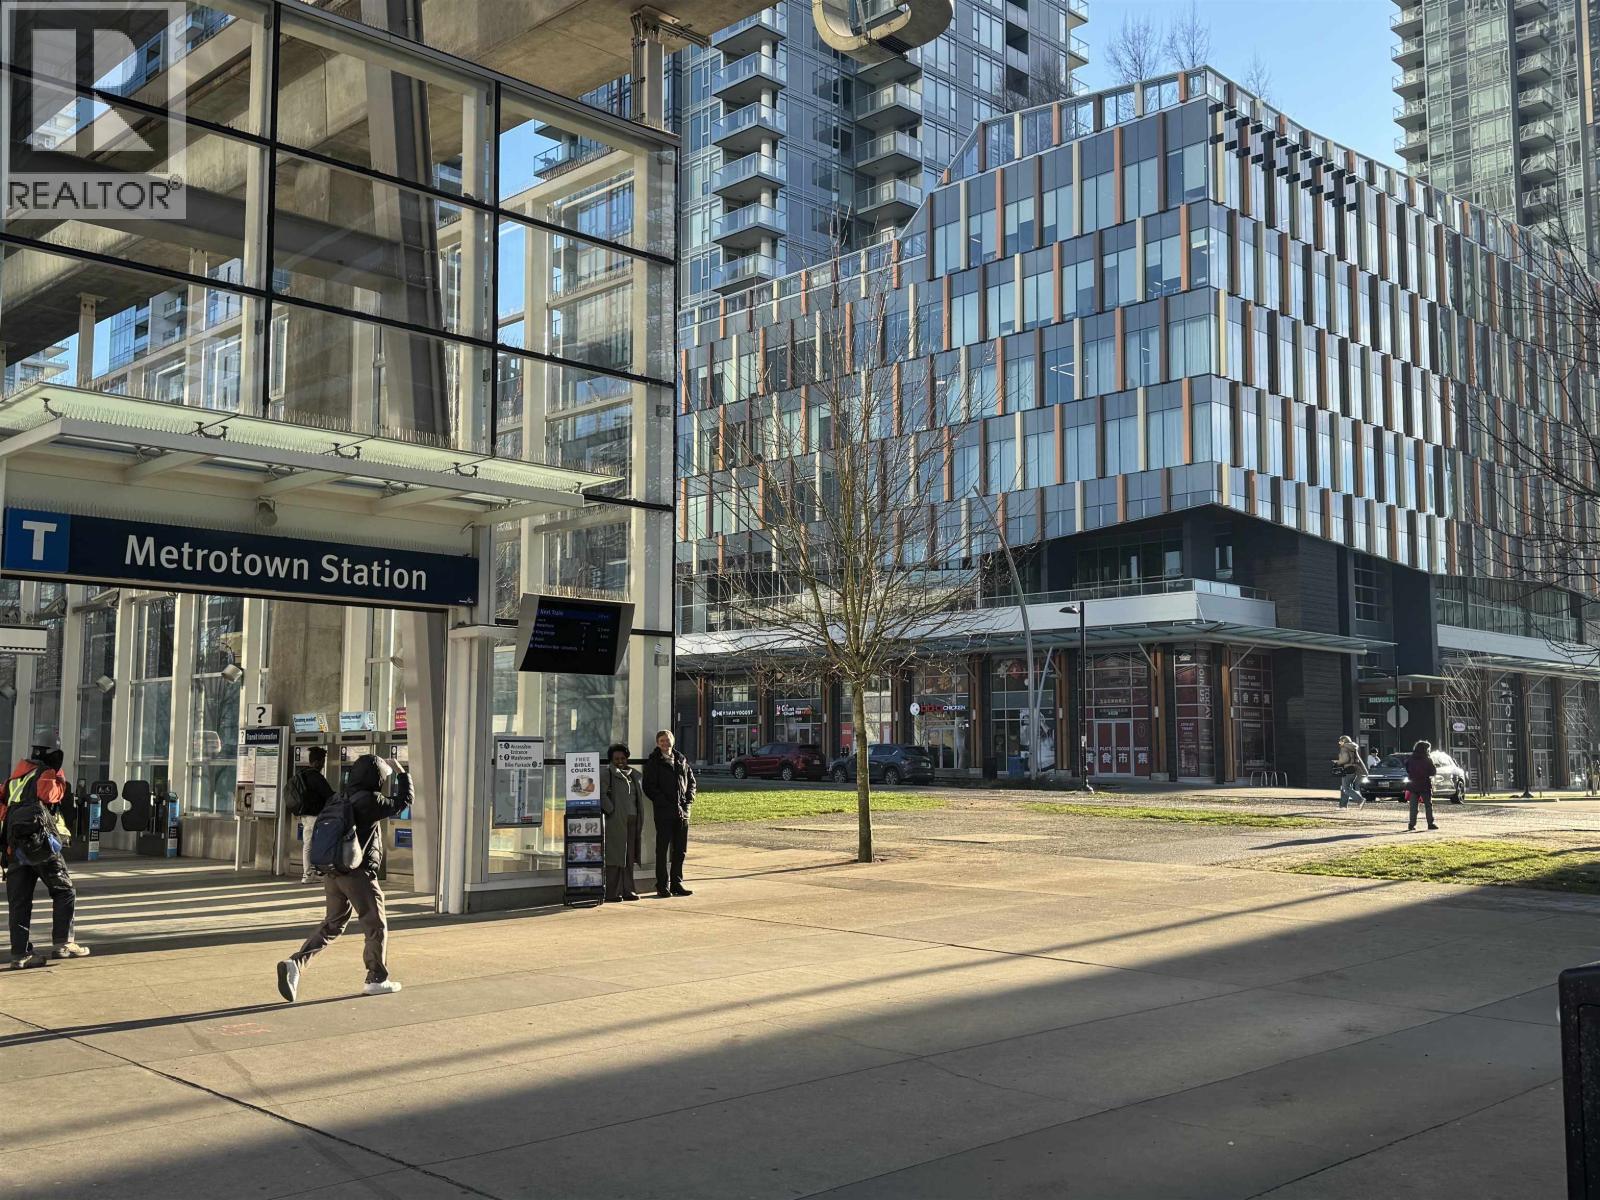
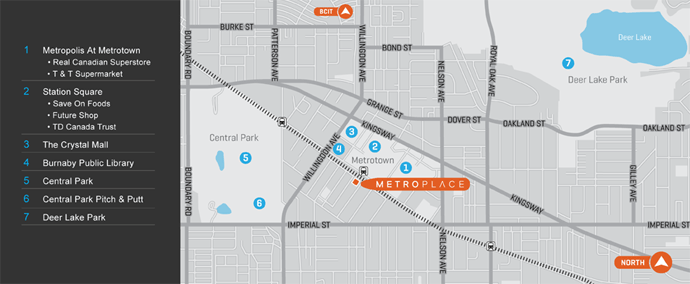
Right across the street is Metrotown Shopping Center, BC's largest shopping centre, such as Real Canadian Superstore, T&T Supermarket, Chapters, Winners, HomeSense, The Bay and SilverCity Metropolis Cinema. The centre is also surrounded by Crystal Mall, Future Shop, Save-On-Food and Burnaby Public Library. Central Park and Bonsor Recreation Center are all within a three -block radius. Located steps away from Metrotown Skytrain Station and major public transportation routes, it's only 20 minutes away from Downtown Vancouver, Vancouver International Airport, and 15 minutes away from New West, Lougheed Centre and Surrey Centre.
| Construction | Concrete Block |
|---|---|
| Exterior Finish | Concrete |
| Roof | Torch-on |
| Foundation | Concrete Slab |
| Rain Screen | Full |
| Developer | Intracorp |
| Architect | Busby Perkins + Will |
| Designer | Insight Design Group Inc. |
| Marketer | Intracorp Realty Ltd |
| Management Company | First Service Residential |
| Strata Plan | EPS1239 |
|---|---|
| Building Type | Strata |
| Title to Land | Freehold Strata |
| Units in Strata | 342 |
| Units in Development | 342 |
| PID | 100000004 |
| Bylaws / Restrictions | PETS ALLOWED W/REST. |
Live market intelligence for this building's segments — active inventory, medians, ranges & trends. Opens in a new tab.
 Open Full View
 © BC Condos & Homes
| Sales Website | metroplaceliving.ca |
|---|---|
| Sales Phone | 604-435-8866 |
| Sales Email | metroplace@intracorp.ca |
| Sales Address | 6039 McKay Ave. Burnaby |
| Address | Bed | Bath | Sqft | Price |
|---|---|---|---|---|
| 3208 6461 Telford Ave. | 2 | 2 | 828 | $748,000 |
| 2008 6461 Telford Ave. | 2 | 2 | 833 | $738,800 |
| 1705 6461 Telford Ave. | 2 | 2 | 865 | $788,000 |
| 5609 6461 Telford Ave. | 2 | 2 | 974 | $1,028,000 |
| 1702 6461 Telford Ave. | 2 | 2 | 889 | $799,000 |
| 809 6461 Telford Ave. | 2 | 2 | 945 | $779,000 |
| 6471 Telford Ave. | 2 | 3 | 1185 | $1,019,000 |
| 2810 6608 Sussex Ave. | 3 | 2 | 1031 | $1,180,000 |
| 1505 6511 Sussex Ave. | 1 | 1 | 515 | $499,000 |
| 2505 6511 Sussex Ave. | 1 | 1 | 512 | $490,000 |
 $748,000
3208 6461 Telford Ave. · 2bd/2ba · 828sf
$748,000
3208 6461 Telford Ave. · 2bd/2ba · 828sf
 $738,800
2008 6461 Telford Ave. · 2bd/2ba · 833sf
$738,800
2008 6461 Telford Ave. · 2bd/2ba · 833sf
 $788,000
1705 6461 Telford Ave. · 2bd/2ba · 865sf
$788,000
1705 6461 Telford Ave. · 2bd/2ba · 865sf
 $1,028,000
5609 6461 Telford Ave. · 2bd/2ba · 974sf
$1,028,000
5609 6461 Telford Ave. · 2bd/2ba · 974sf
 $799,000
1702 6461 Telford Ave. · 2bd/2ba · 889sf
$799,000
1702 6461 Telford Ave. · 2bd/2ba · 889sf
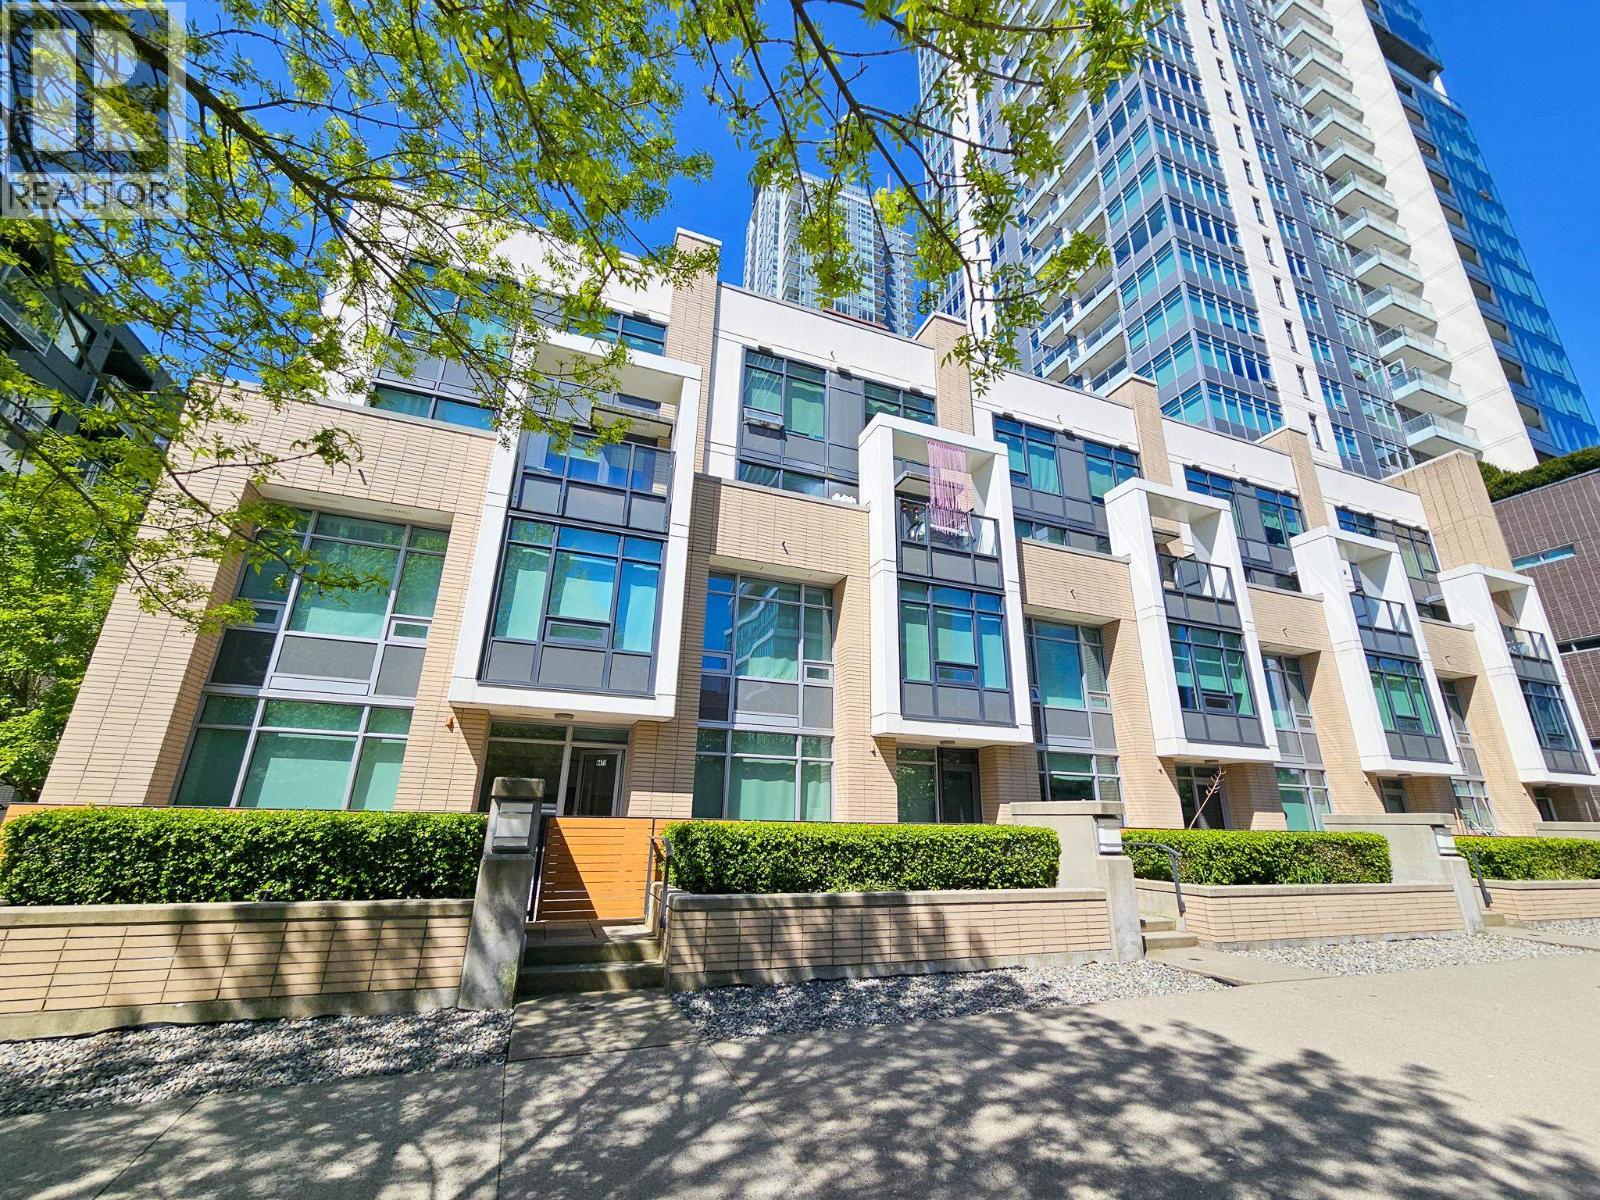 $1,019,000
6471 Telford Ave. · 2bd/3ba · 1185sf
$1,019,000
6471 Telford Ave. · 2bd/3ba · 1185sf
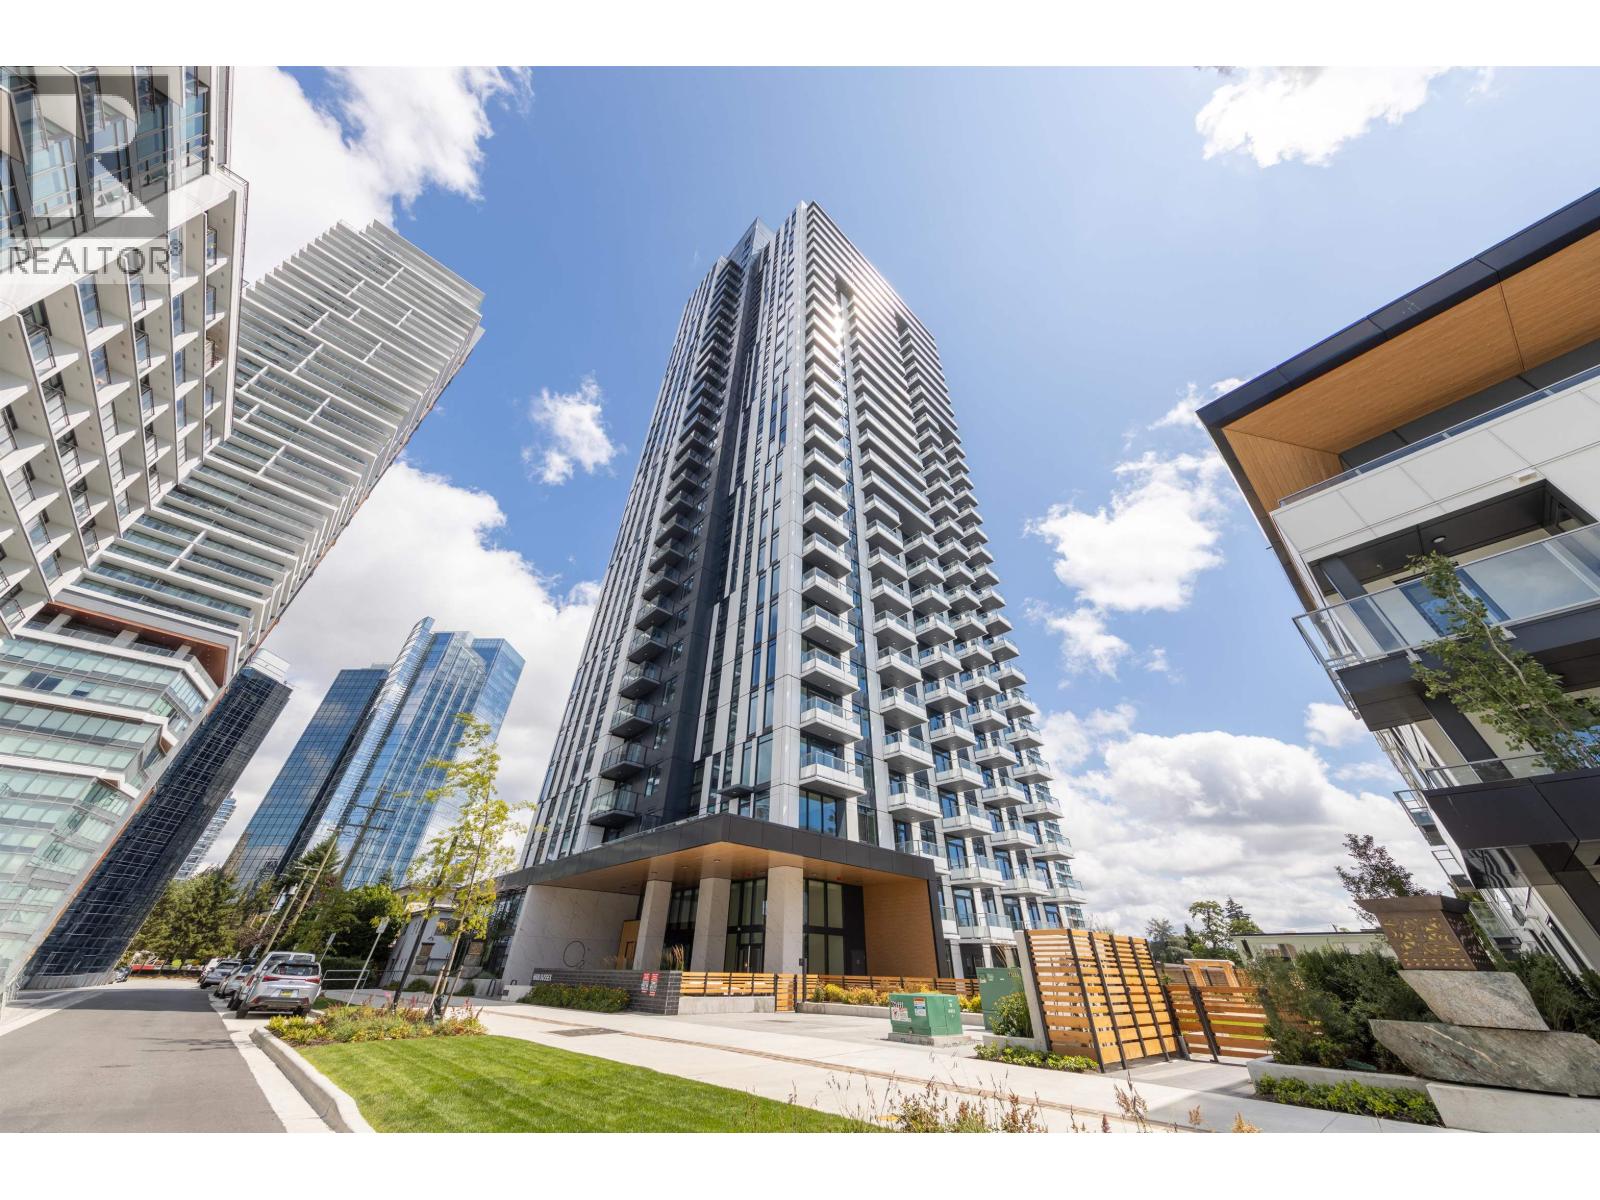 $1,180,000
2810 6608 Sussex Ave. · 3bd/2ba · 1031sf
$1,180,000
2810 6608 Sussex Ave. · 3bd/2ba · 1031sf
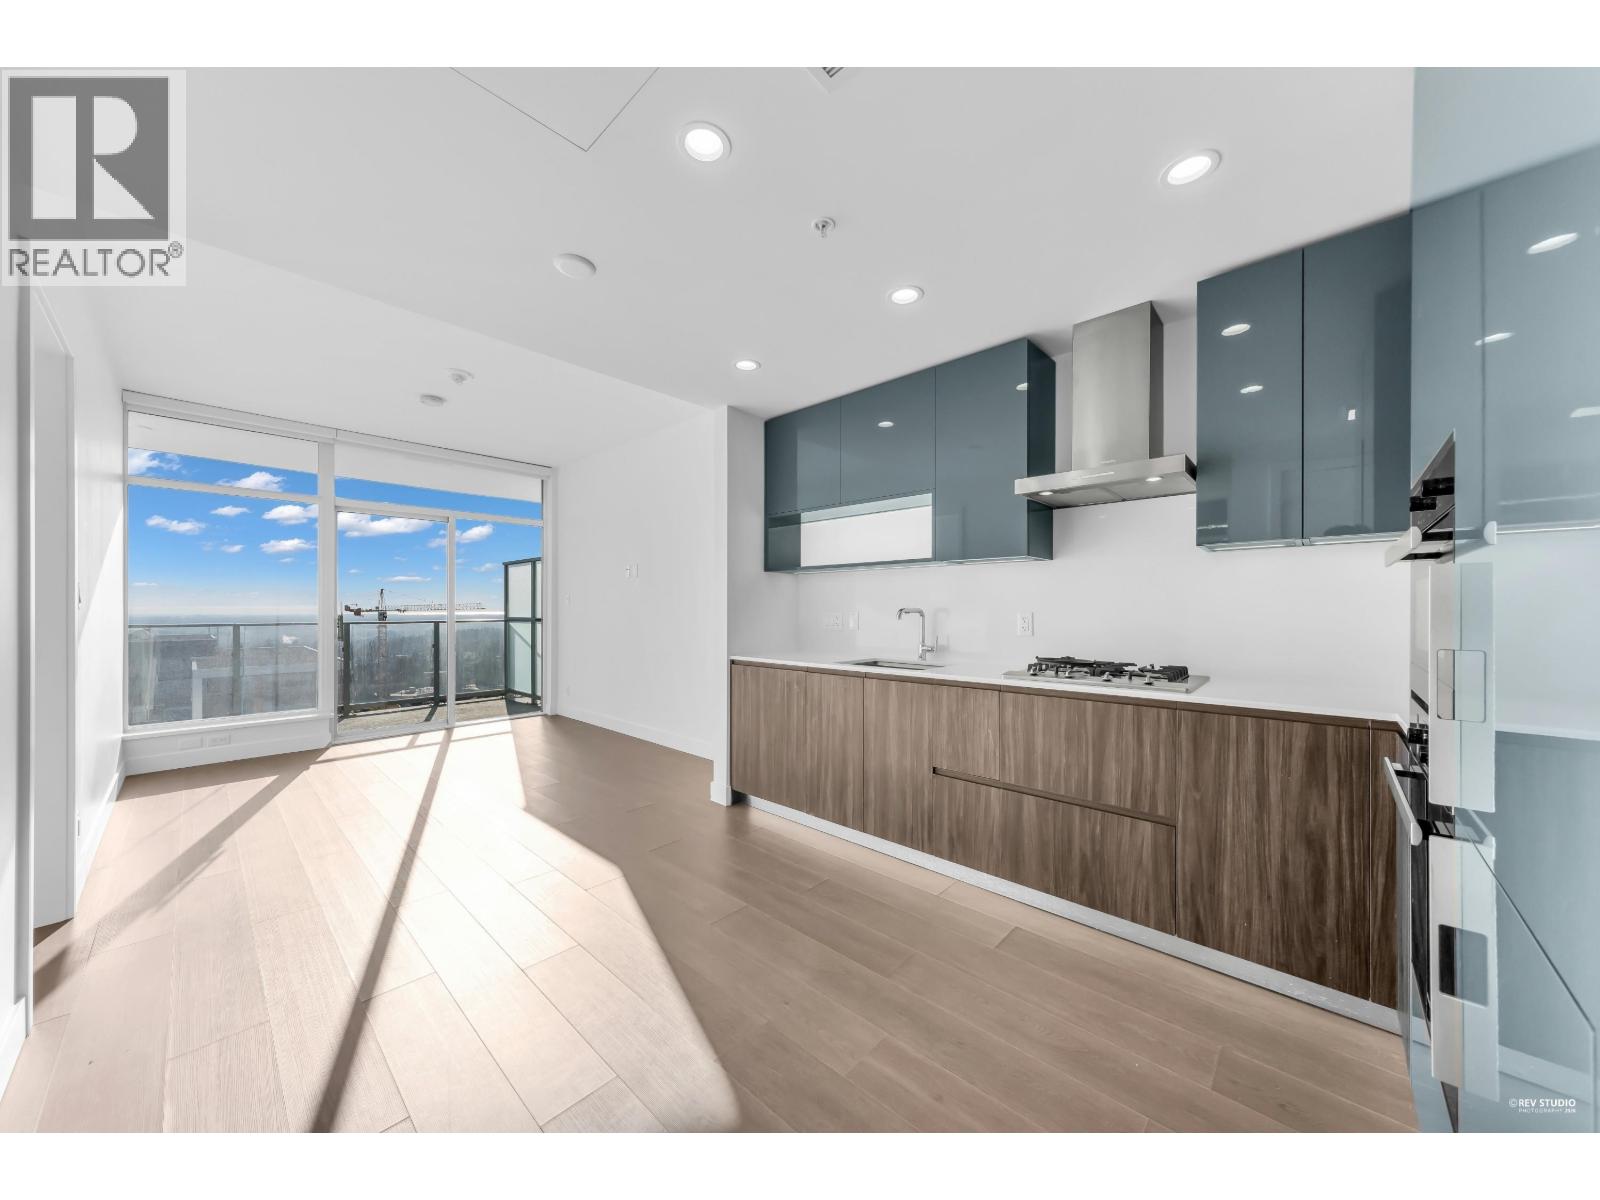 $499,000
1505 6511 Sussex Ave. · 1bd/1ba · 515sf
$499,000
1505 6511 Sussex Ave. · 1bd/1ba · 515sf
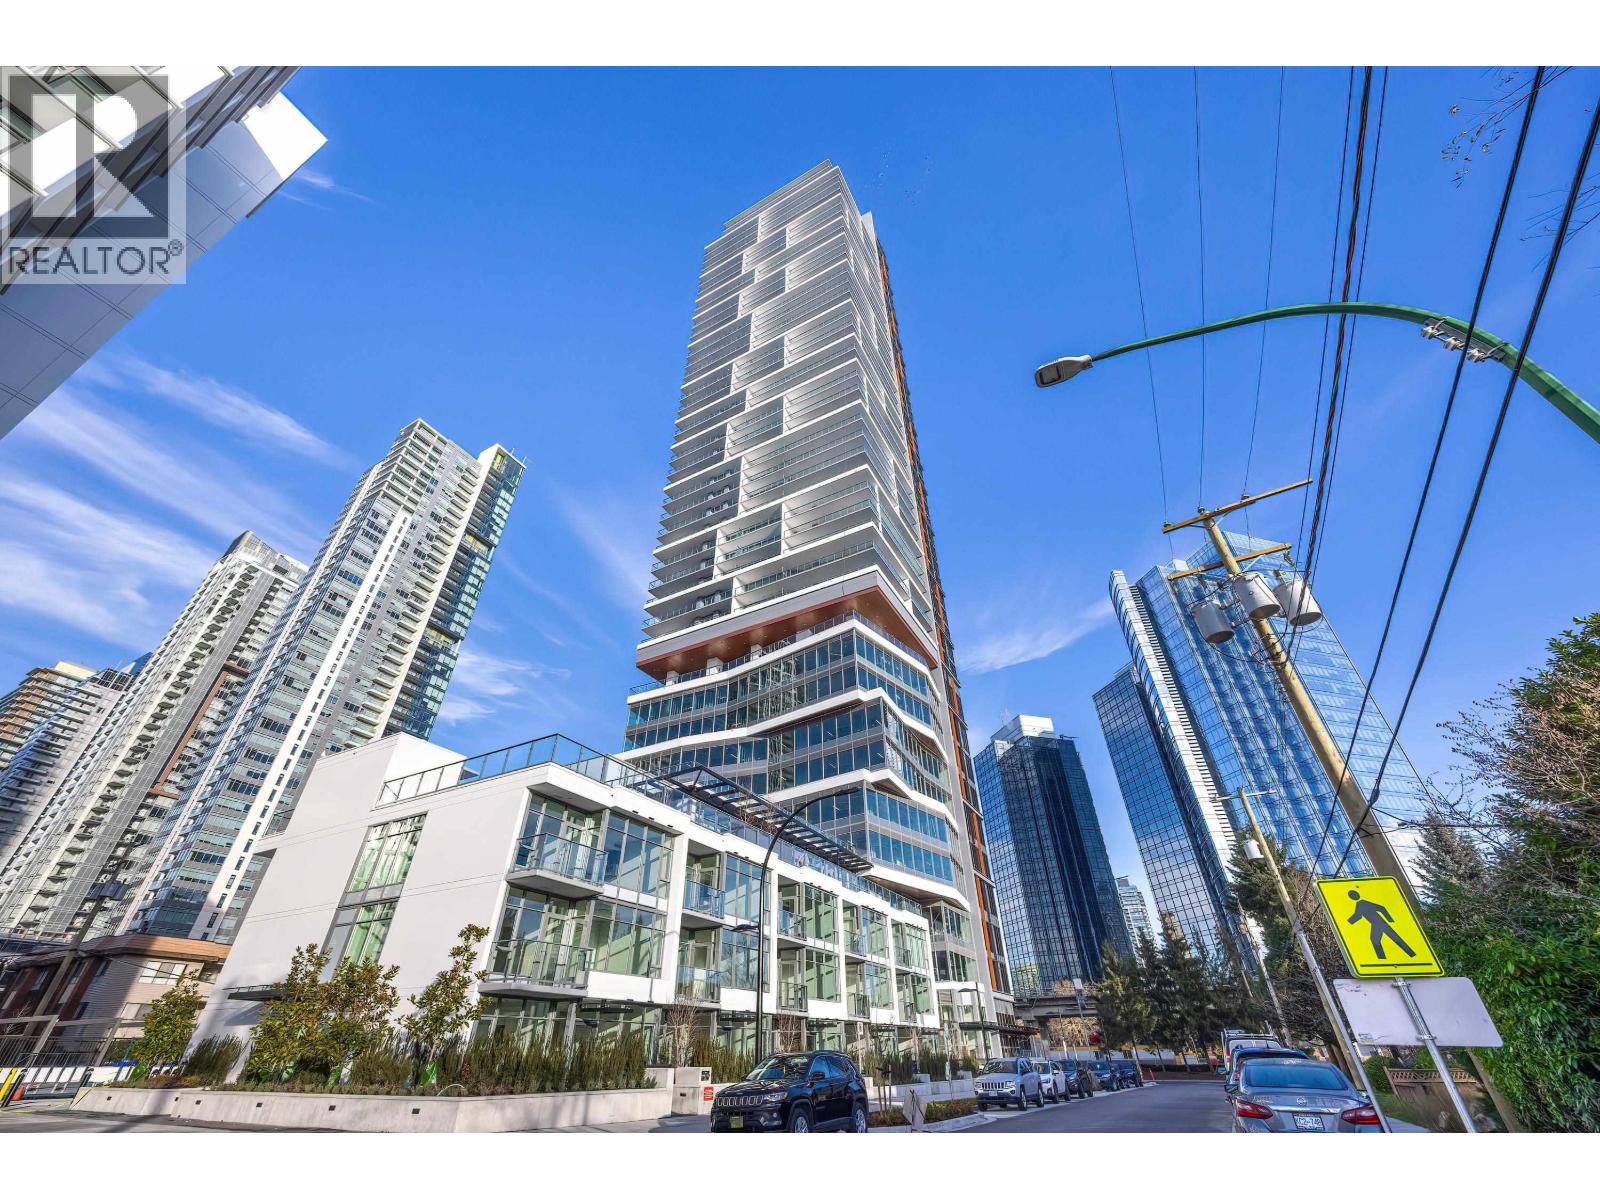 $490,000
2505 6511 Sussex Ave. · 1bd/1ba · 512sf
$490,000
2505 6511 Sussex Ave. · 1bd/1ba · 512sf
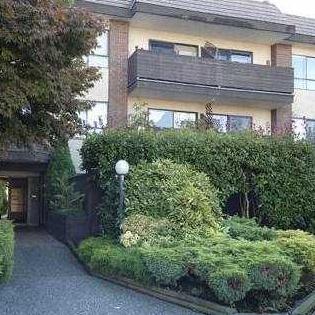 Telford Villa
6450 Telford Ave. · NWS608
Metroplace
6461 Telford Ave. · EPS1239
Telford Villa
6450 Telford Ave. · NWS608
Metroplace
6461 Telford Ave. · EPS1239
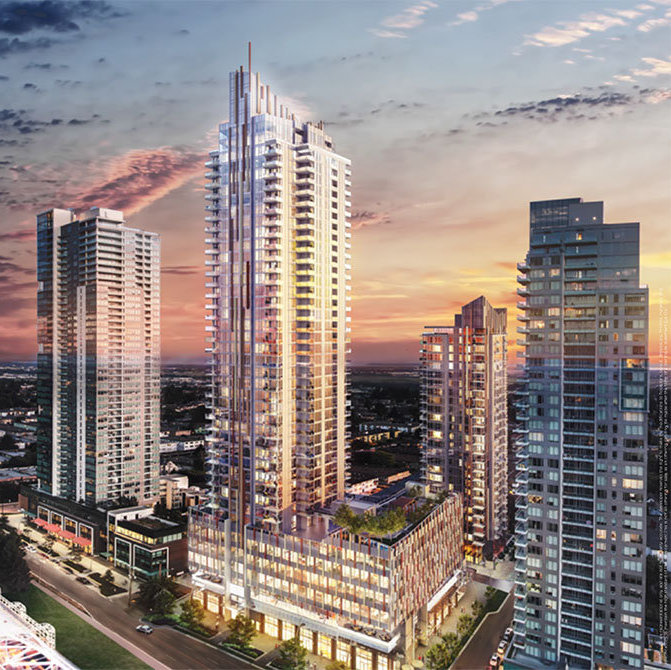 Sun Tower 1
4458 Beresford St. · EPS7861
Sun Tower 1
4458 Beresford St. · EPS7861
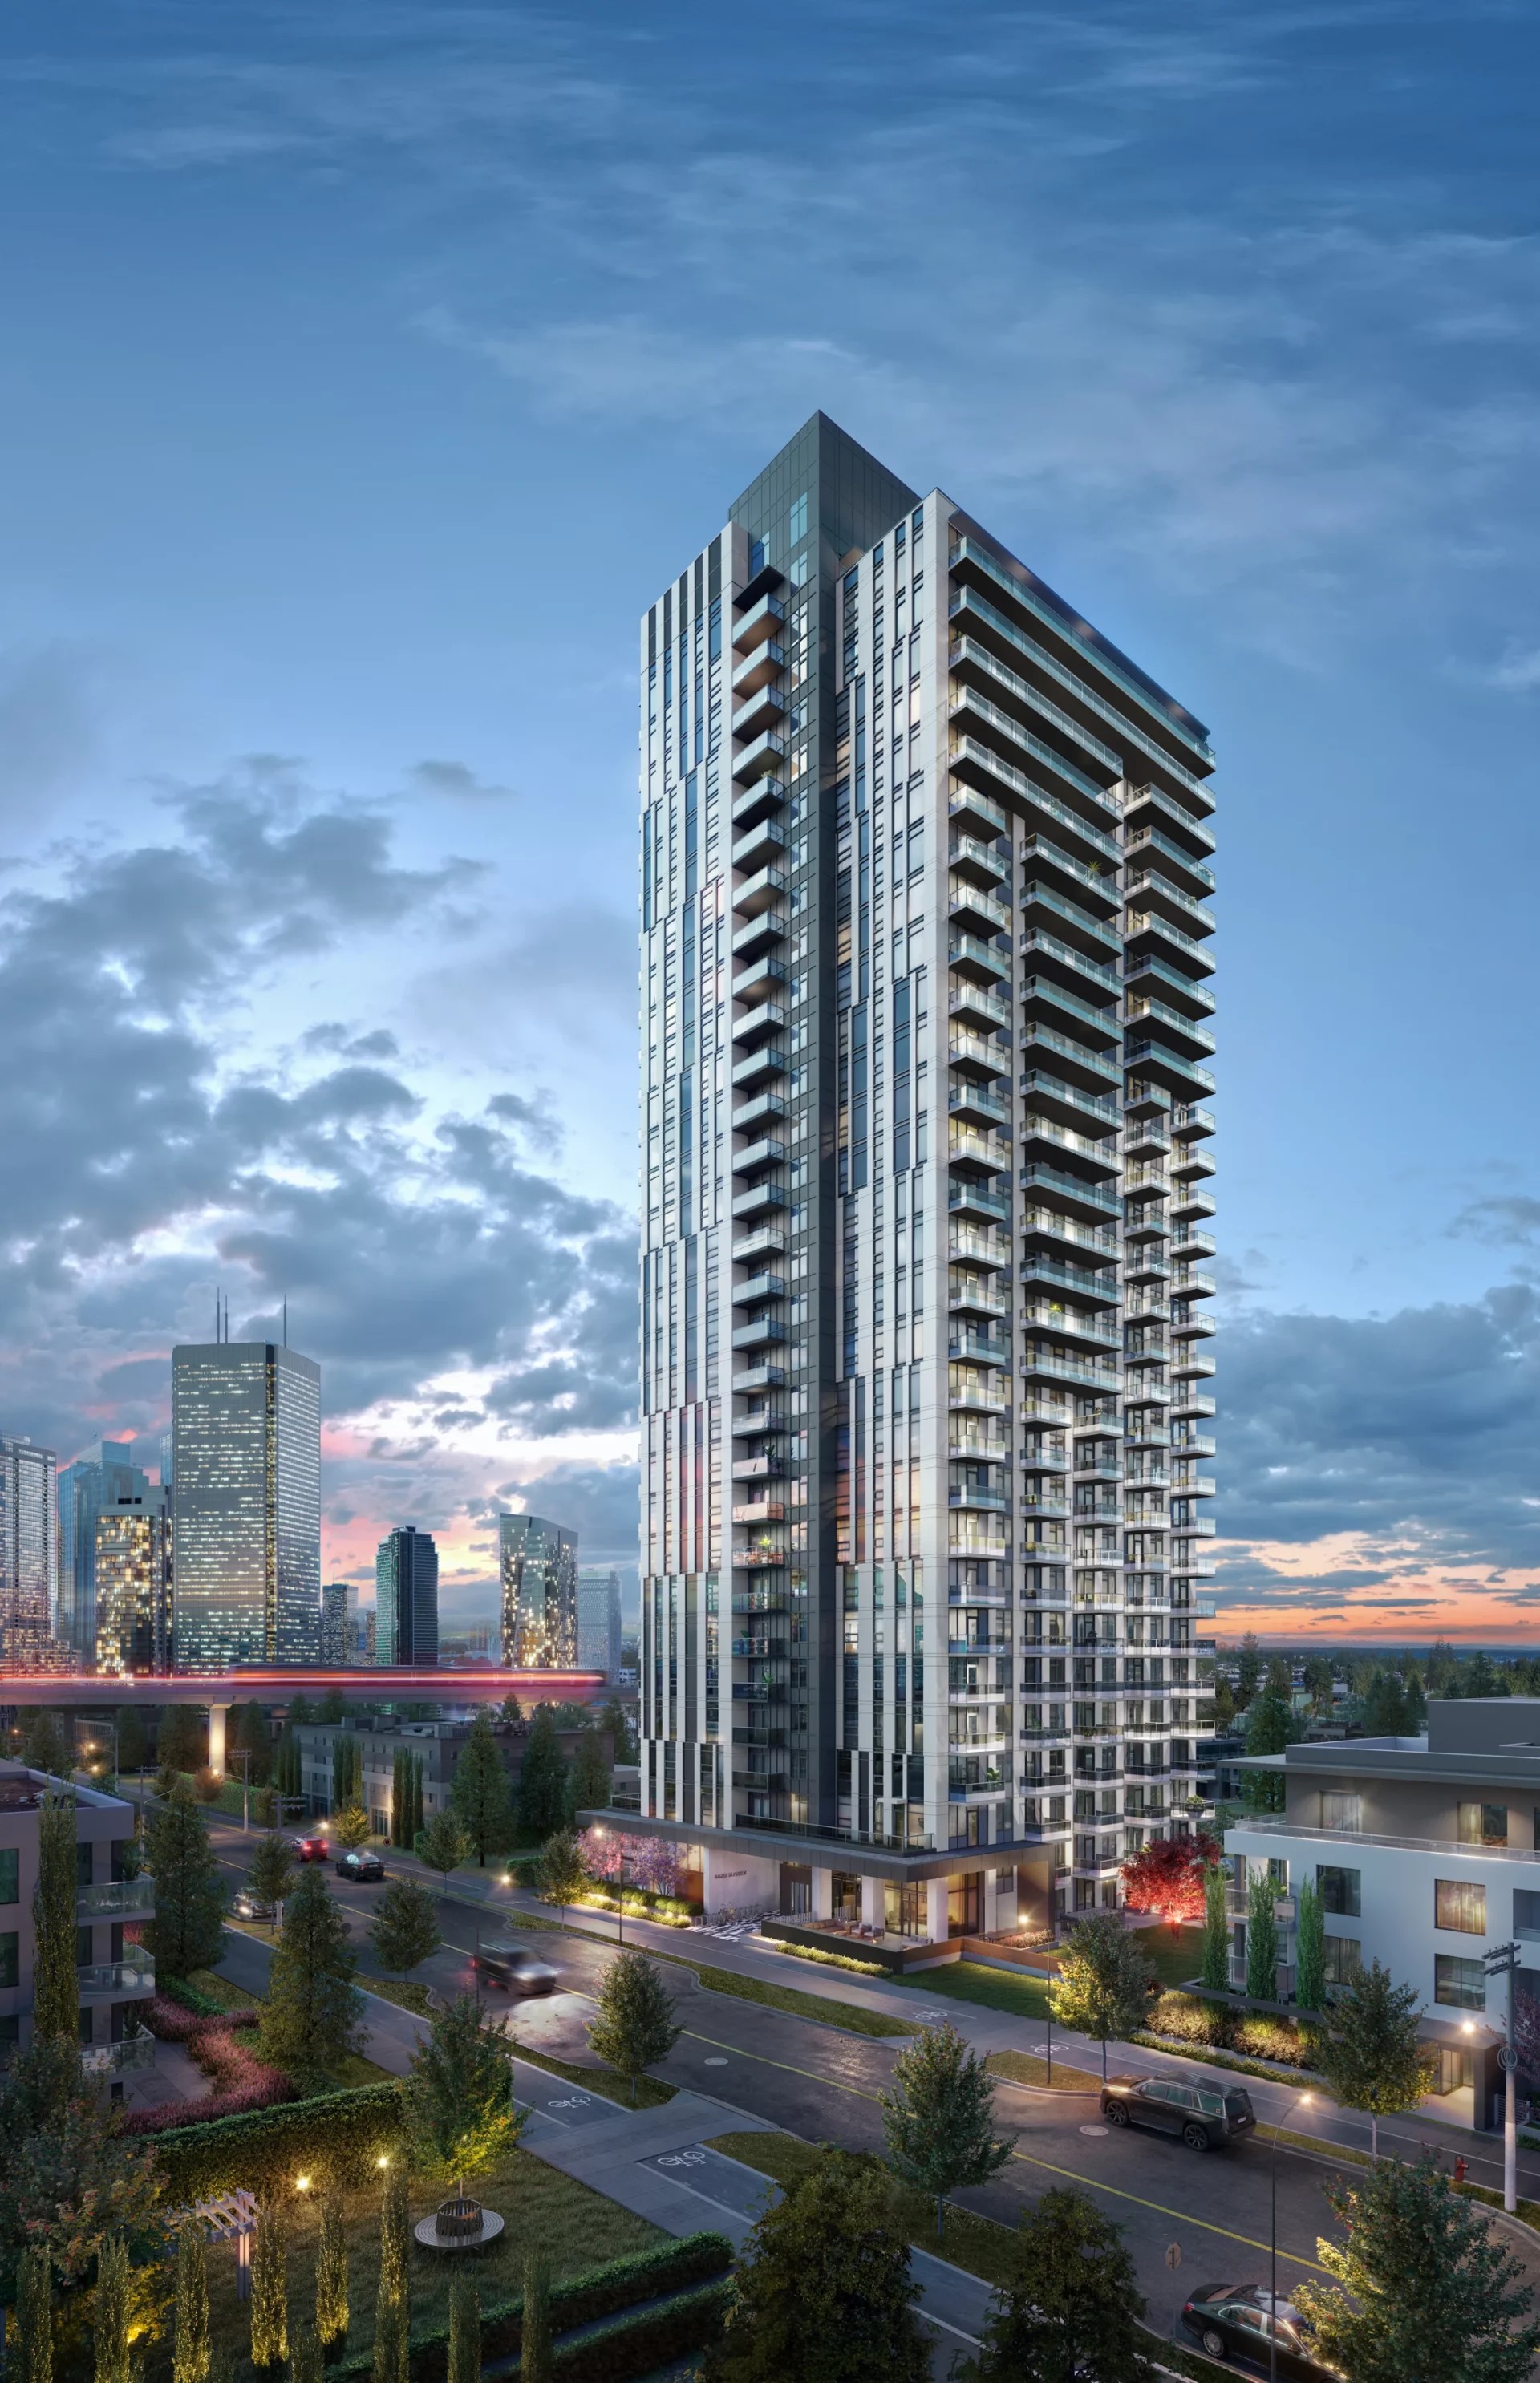 O2 Metrotown
6620 Sussex Ave.
O2 Metrotown
6620 Sussex Ave.
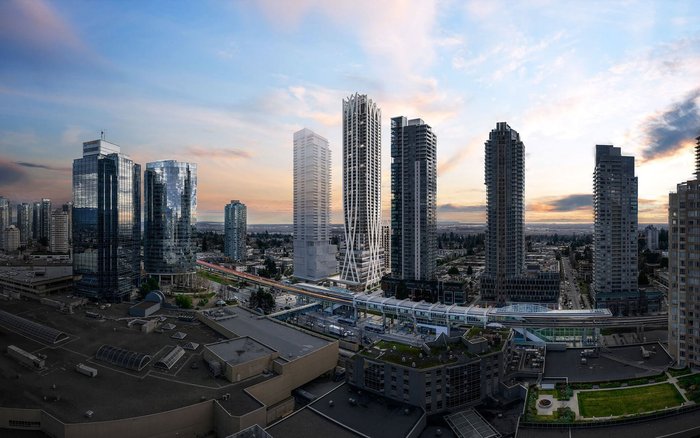 Telford
6508 Telford Ave.
Telford
6508 Telford Ave.
 SHANNON WALL CENTRE - BEVERLY HOUSE
6098 Station St. · EPS4858
SHANNON WALL CENTRE - BEVERLY HOUSE
6098 Station St. · EPS4858
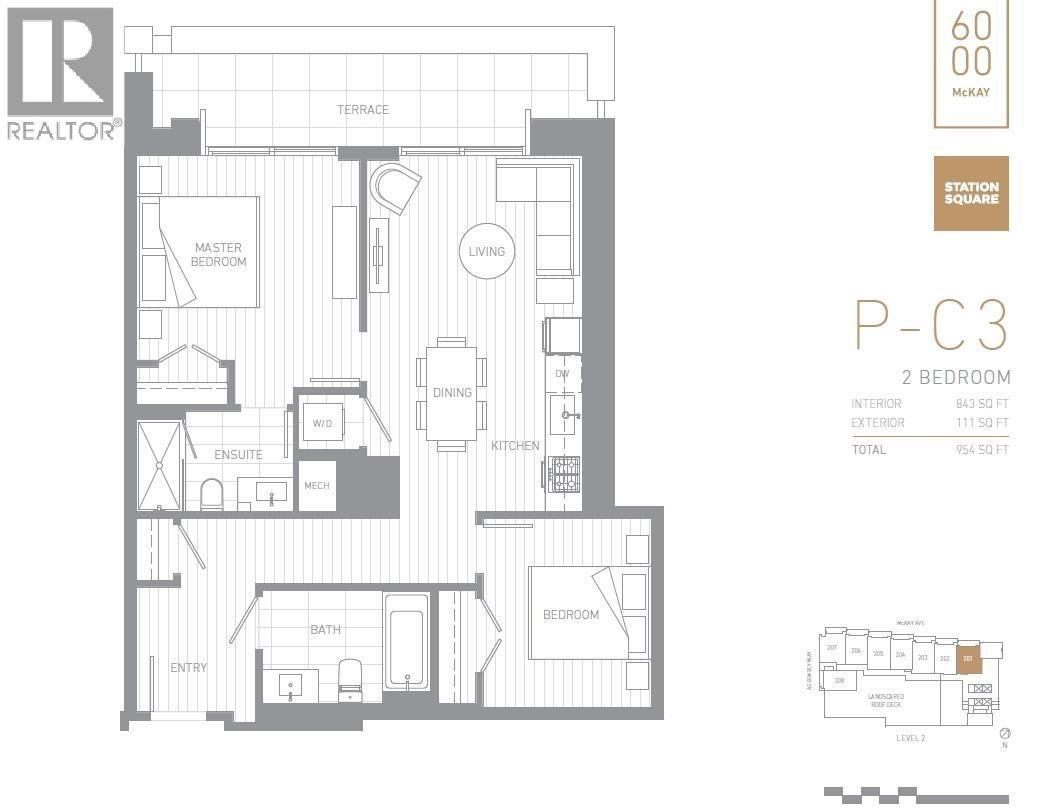 STATION SQUARE
6000 Mckay Ave. · EPS8411
STATION SQUARE
6000 Mckay Ave. · EPS8411
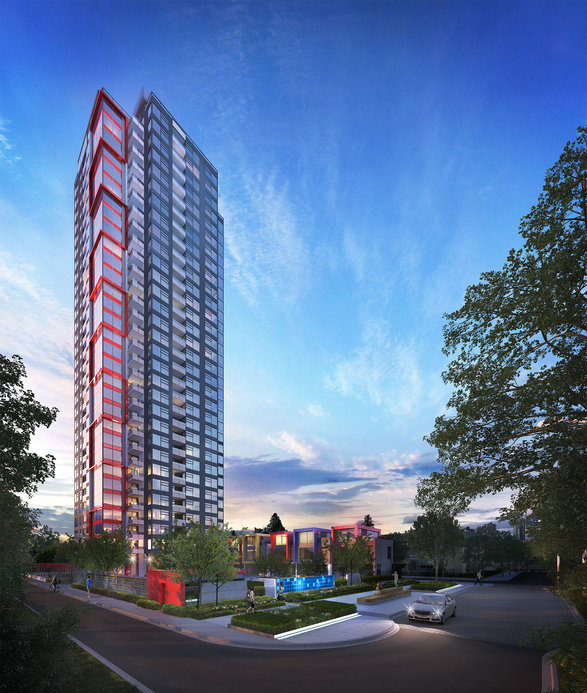 Moda
6658 Dow Ave. · EPS2219
Moda
6658 Dow Ave. · EPS2219
.jpg) MODA
6658 Dow Ave. · EPS2219
MODA
6658 Dow Ave. · EPS2219
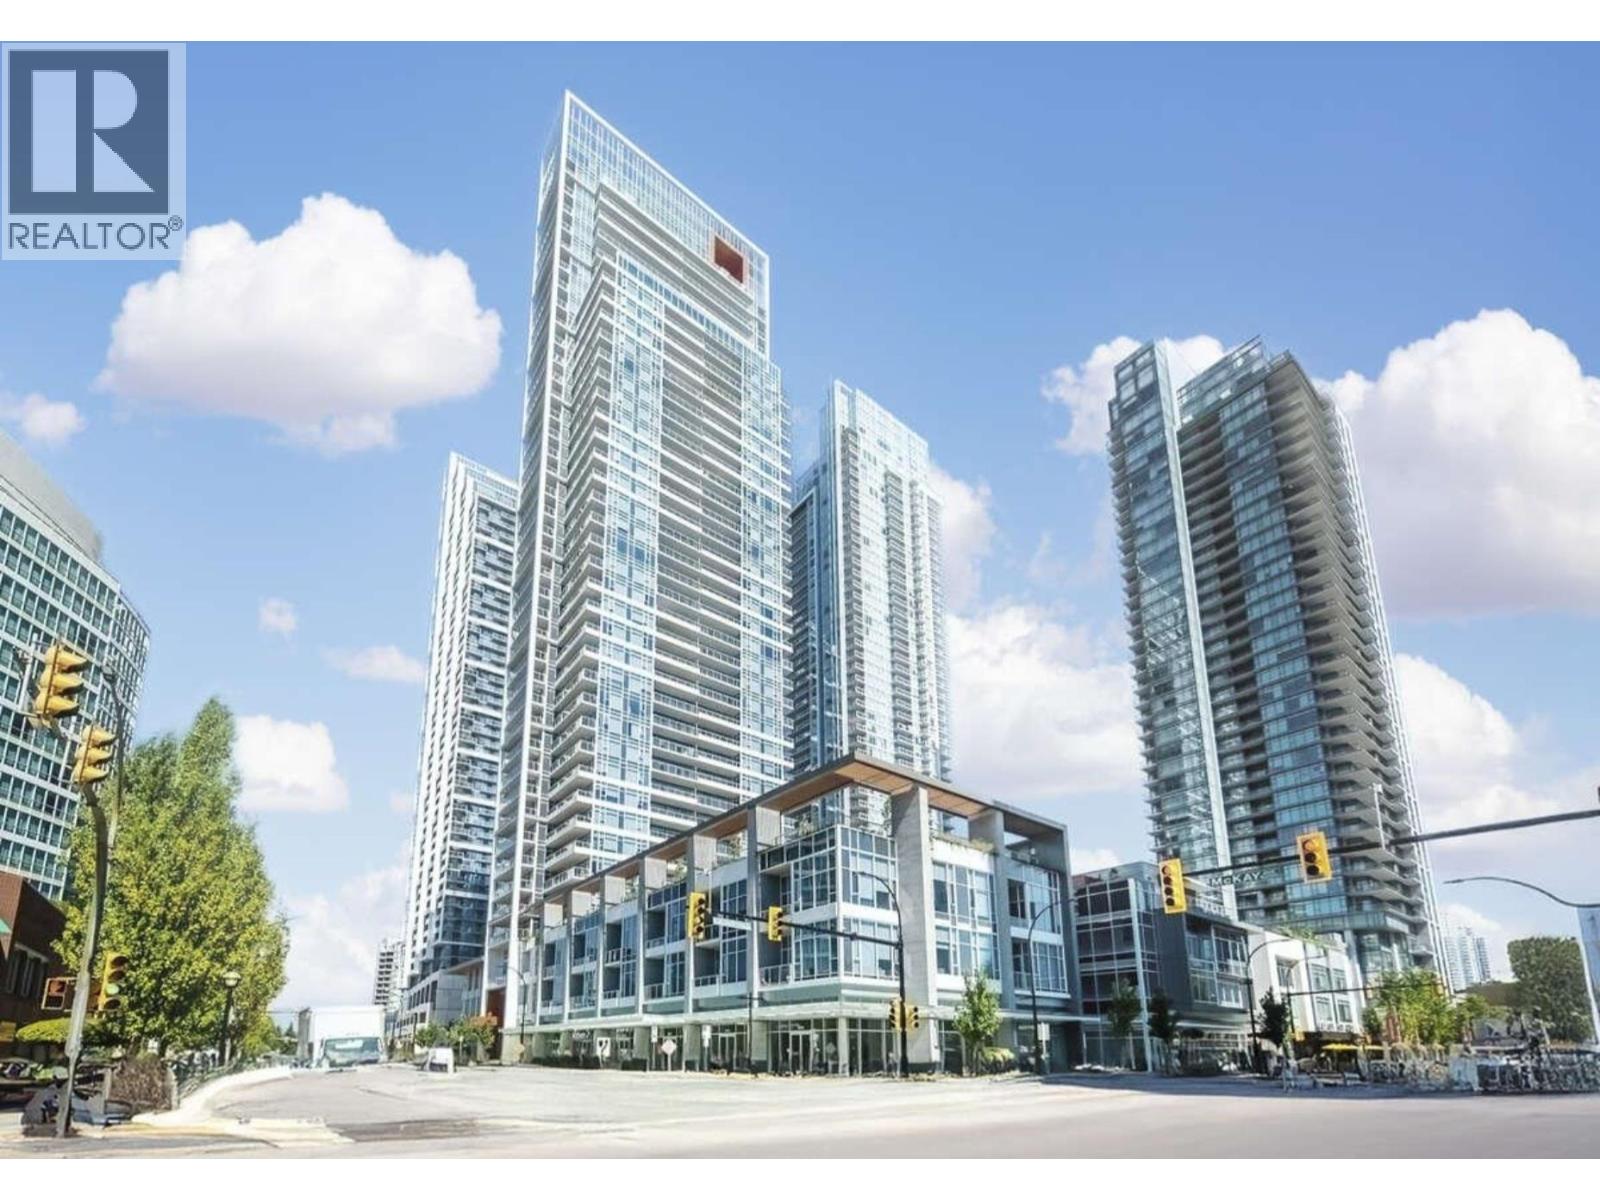 Station Square 4
6080 Mckay Ave. · EPS7252
Station Square 4
6080 Mckay Ave. · EPS7252
 Station Square 2
4670 Assembly Way · EPS4857
Station Square 2
4670 Assembly Way · EPS4857
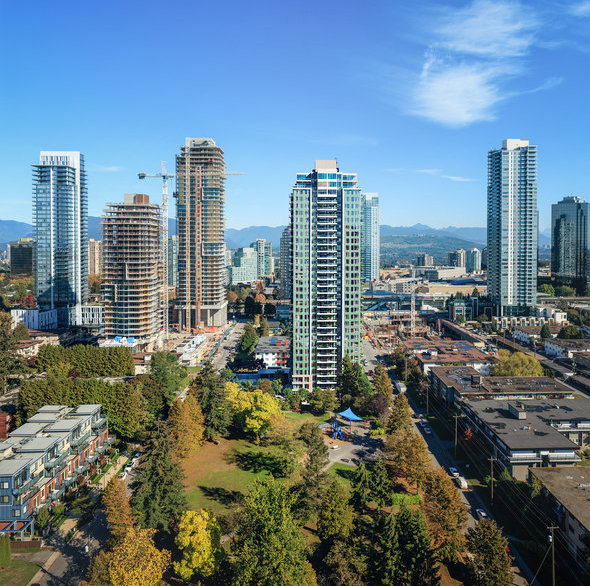 Maywood On The Park
6463 Silver Ave. · EPS7716
Maywood On The Park
6463 Silver Ave. · EPS7716
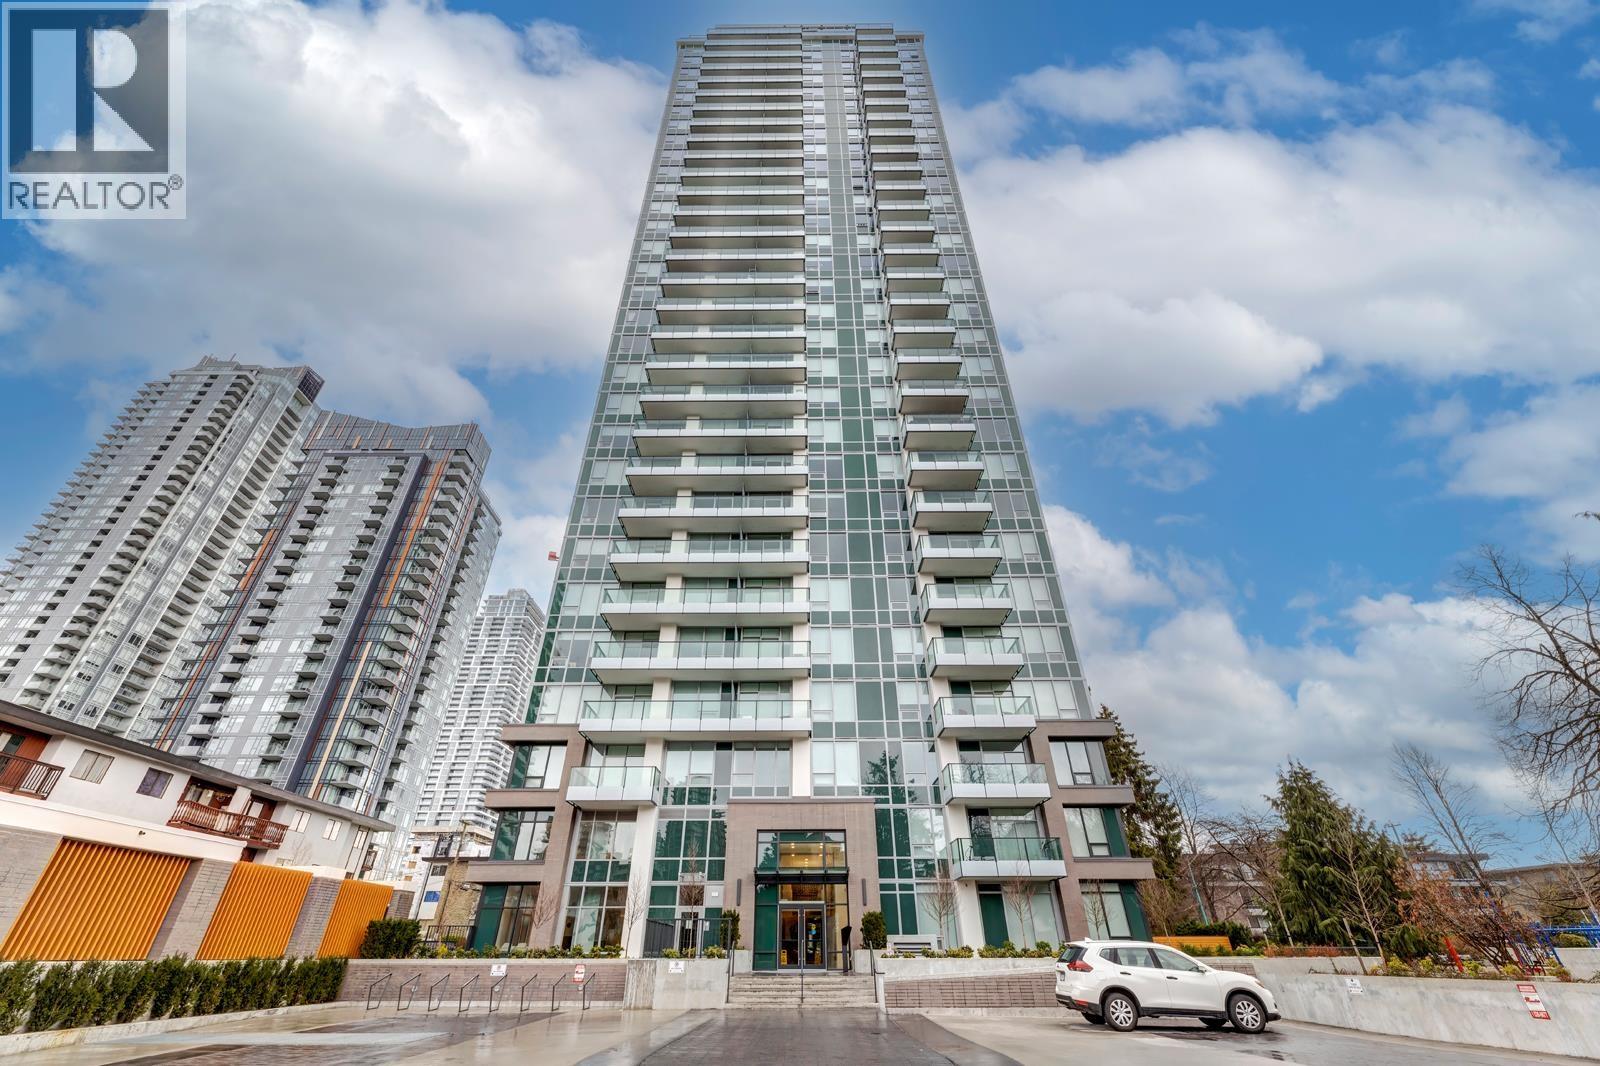 Maywood on the Park
6463 Silver Ave. · EPS7716
Maywood on the Park
6463 Silver Ave. · EPS7716
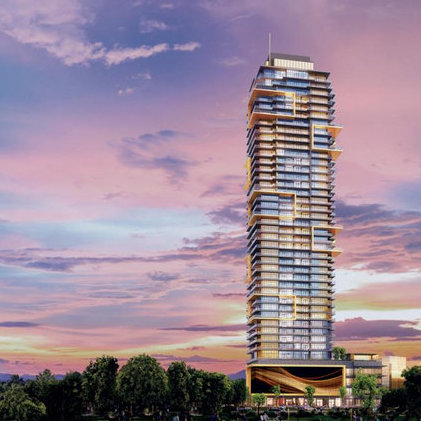 Gold House
6377 Mckay Ave.
Gold House
6377 Mckay Ave.
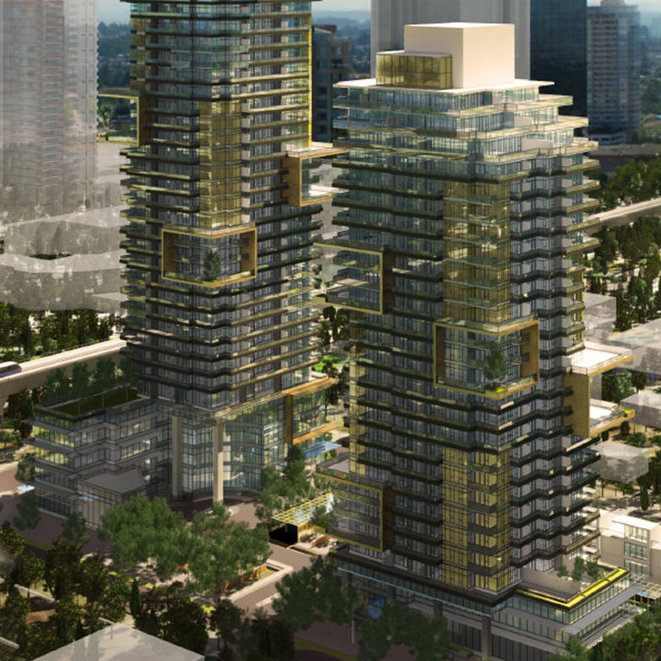 Gold House - South Tower
6383 Mckay Ave. · EPS6068
Gold House - South Tower
6383 Mckay Ave. · EPS6068
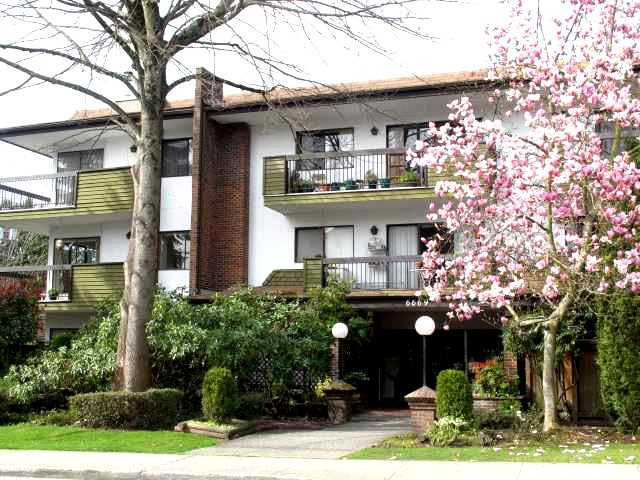 Fircrest
6669 Telford Ave. · NWS454
Fircrest
6669 Telford Ave. · NWS454
 Modello
6225 Cassie Ave.
Modello
4360 Beresford St. · EPS2833
Modello
6225 Cassie Ave.
Modello
4360 Beresford St. · EPS2833