Active Listing · MLS® R3136448
2801 6537 TELFORD AVE
Burnaby · Metrotown · Burnaby South V5H0K9
$535,000
- 1 Beds
- 1 Baths
- 460 Sqft
- 1 Parking
- Built 2024
 1/13
1/13



★ Building Specialist
Les Twarog
RE/MAX Crest Realty (Westside)
30+ Years Downtown & Westside Expert
604.671.7000
les@6717000.com
Property Description
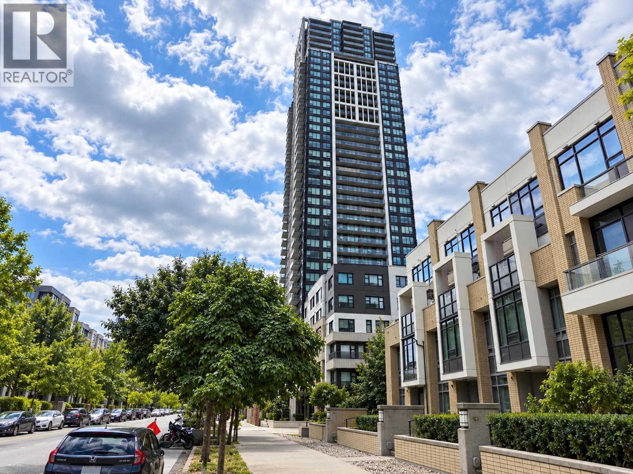
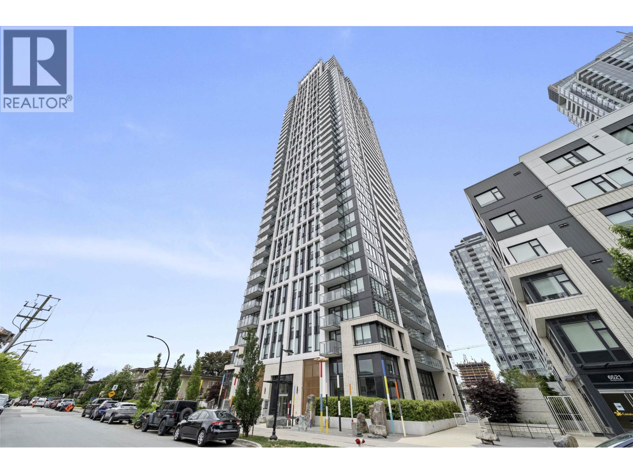
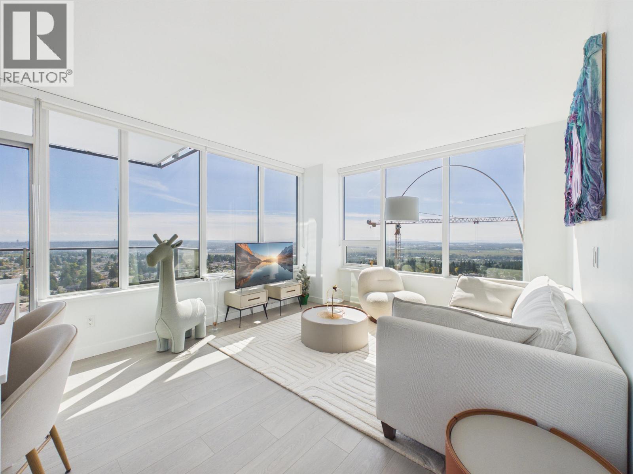
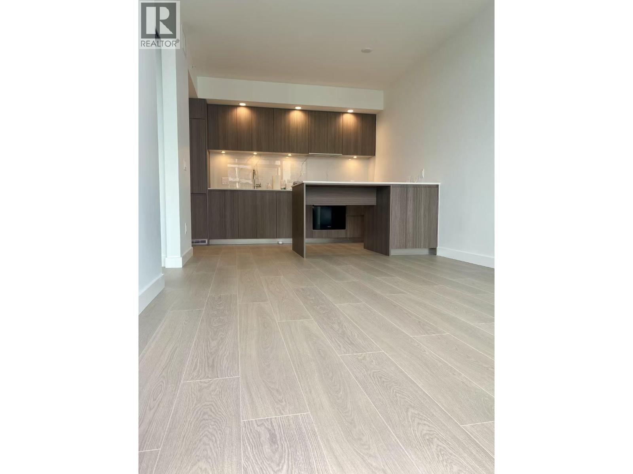
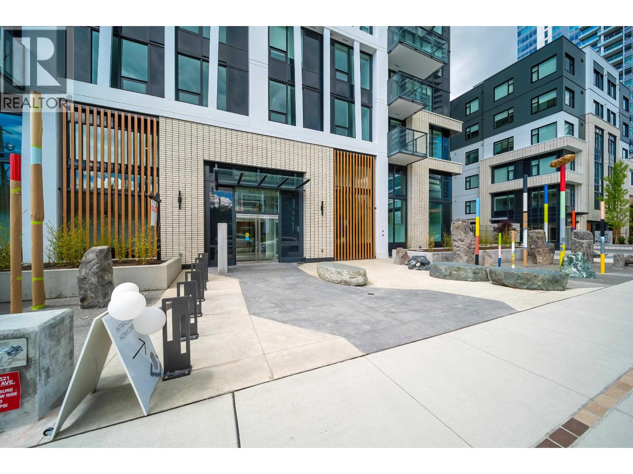
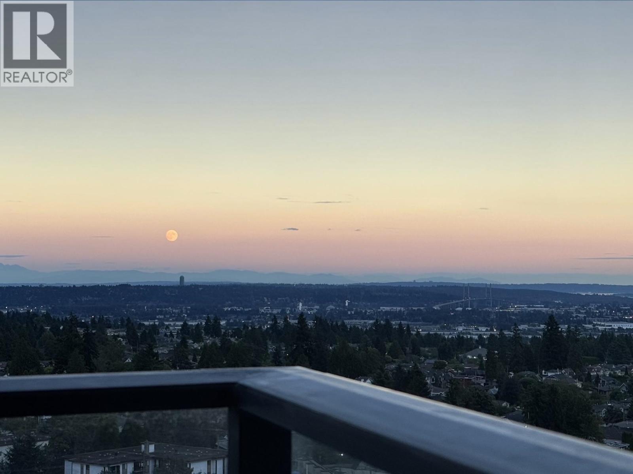
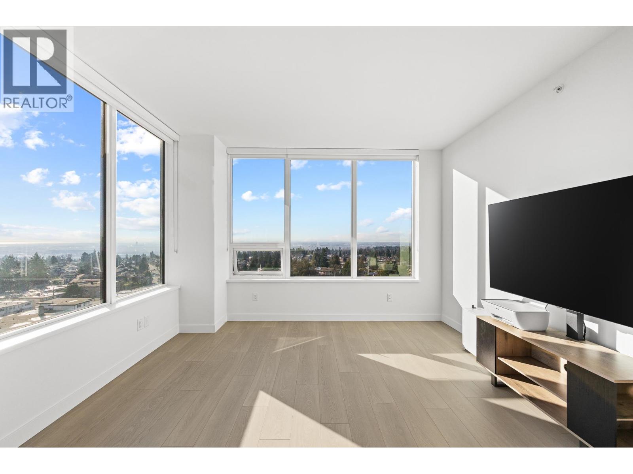
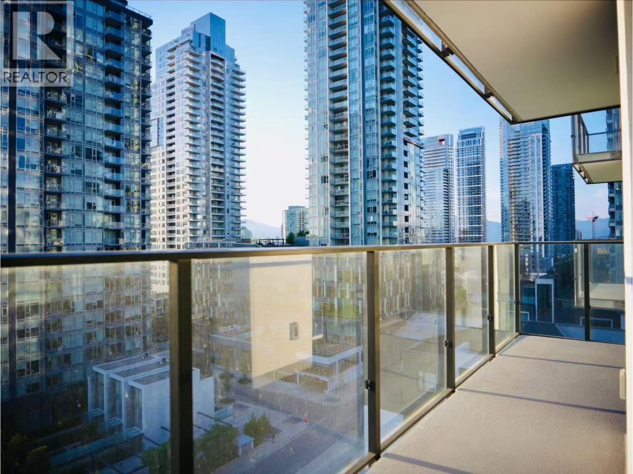
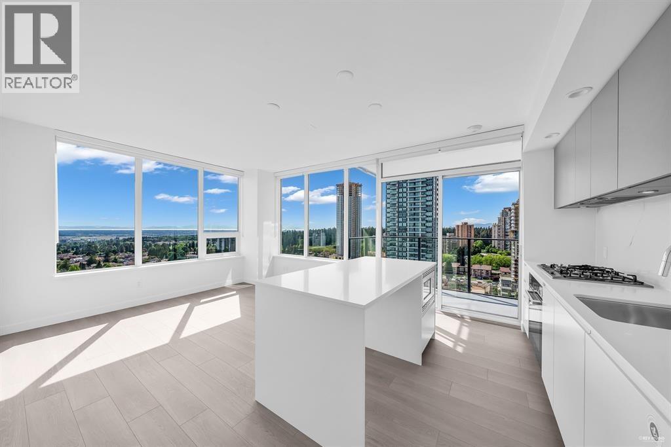
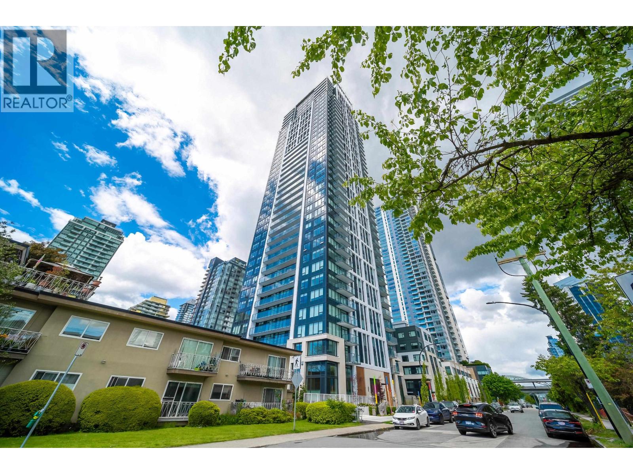
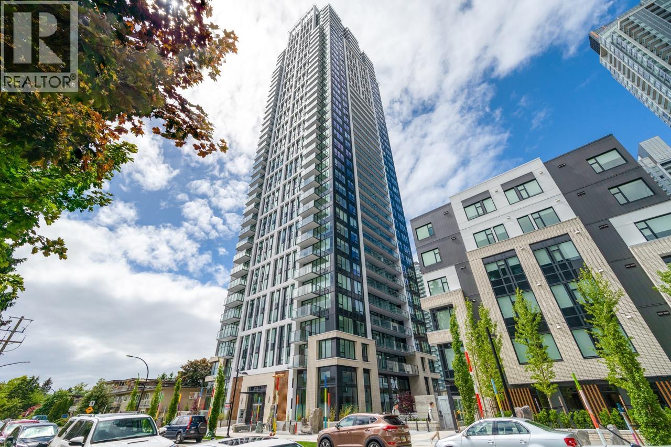
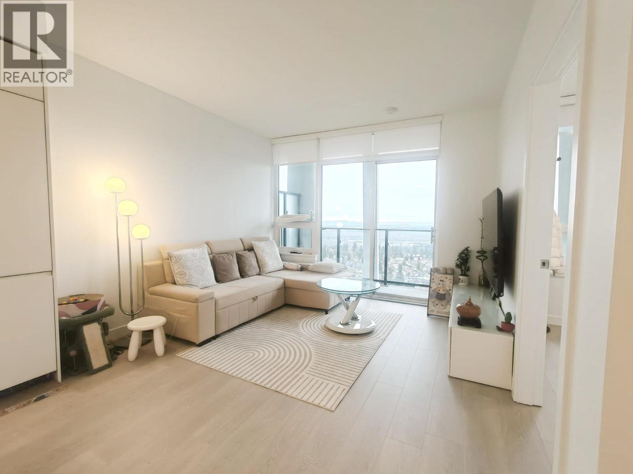
Telford on the Walk by INTRACORP! Stunning 28th-floor 1 bed, 1 bath home with breathtaking city and mountain views. Features premium Miele appliances, engineered stone countertops, built-in wardrobes, laminate flooring, LED lighting, A/C, 1 parking stall, and 1 locker. Enjoy resort-style amenities including concierge, fitness centre, yoga studio, games room, karaoke room, movie theatre, party lounge, dog run/wash, bike repair station, and outdoor BBQ area. Just a 2-minute walk to Metrotown SkyTrain, Metrotown Mall, and Crystal Mall. Steps to Bonsor Recreation Centre and Central Park, with easy access to BCIT and downtown Vancouver. Burnaby South Secondary catchment. (id:48970)
Property Details
- Property Type
- Apartment Unit
- Style
- Multi Family,Residential Attached
- Title to Land
- Freehold Strata
- Year Built
- 2024
- Area
- Burnaby South · Metrotown
- View
- City/mountain
- Outdoor
- Balcony
- Heating / Cooling
- Heat Pump
- Flooring
- Laminate
- Construction
- Concrete Block,Concrete (Exterior),Glass (Exterior)
- Parking
- Underground,Rear Access,Concrete (1 stall)
- Water Supply
- Public
- Kitchens
- 1
Financial
List Price$535,000
Gross Taxes$1,687 · 2025
Maintenance Fee$245/mo
✦ Included in the Maintenance Fee
- Bike Room
- Clubhouse
- Exercise Centre
- Concierge
- Management
- Snow Removal
Rooms 4
Foyer
Kitchen
Primary Bedroom
Living Room
Features & Appliances
✦ Appliances & Features
- 🧺Washer/Dryer
- 🧺Dishwasher
- 🧊Refrigerator
- 🍳Stove
- 🧯Fire Sprinkler System
- ❄️Central Air
- ❄️Air Conditioning
✦ Bylaws & Pets
- Pets Allowed w/Rest
For Sale in 2801 6537 TELFORD AVENUE & Complex
↑ Back to top| Date | Address | Status | Bed | Bath | Price | Sqft | DOM | Strata Fee | Tax | Listed By |
|---|---|---|---|---|---|---|---|---|---|---|
| 2026-09-23 | 2409 6537 Telford Avenue | Active | 2 | 2 | $786,000 ($1014/sf) | 775 | 0 | $2,515 (2025) | LeHomes Realty Premier | |
| 2026-09-16 | 2604 6537 Telford Avenue | Active | 3 | 2 | $999,900 ($961/sf) | 1041 | 0 | $582 | $3,447 (2026) | Nu Stream Realty Inc. |
| 2026-09-15 | 903 6537 Telford Avenue | Active | 0 | 1 | $418,000 ($1007/sf) | 415 | 0 | $234 | $1,395 (2025) | 1NE Collective Realty Inc. |
| 2026-09-11 | 207 6537 Telford Avenue | Active | 2 | 2 | $799,000 ($884/sf) | 904 | 0 | $479 | $2,622 (2025) | Nu Stream Realty Inc. |
| 2026-08-11 | 1702 6537 Telford Avenue | Active | 2 | 2 | $789,000 ($1018/sf) | 775 | 0 | $410 | $2,636 (2026) | RA Realty Alliance Inc. |
| 2026-06-16 | 2801 6537 Telford Avenue | Active | 1 | 1 | $535,000 ($1163/sf) | 460 | 0 | $245 | $1,687 (2025) | Sutton Group - Vancouver First Realty |
| 2026-06-15 | 1204 6537 Telford Avenue | Active | 3 | 2 | $959,000 ($921/sf) | 1041 | 0 | $582 | $3,051 (2025) | Century 21 Prudential Estates (Rmd) Ltd. |
| 2026-05-13 | 908 6537 Telford Avenue | Active | 1 | 1 | $579,000 ($1066/sf) | 543 | 0 | $300 | $1,815 (2025) | Latitude Realty Inc. |
| 2026-05-05 | 2907 6537 Telford Avenue | Active | 2 | 2 | $908,000 ($1004/sf) | 904 | 0 | $479 | $2,887 (2025) | Multiple Realty Ltd. |
| 2026-04-20 | 1407 6537 Telford Avenue | Active | 2 | 2 | $925,000 ($1025/sf) | 902 | 0 | $498 | $2,756 (2025) | Nu Stream Realty Inc. |
| 2026-02-03 | 2303 6537 Telford Avenue | Active | 0 | 1 | $450,000 ($1084/sf) | 415 | 0 | $234 | $1,449 (2025) | Nu Stream Realty Inc. |
| 2026-01-01 | 2906 6537 Telford Avenue | Active | 2 | 1 | $698,000 ($1161/sf) | 601 | 0 | $319 | $2,074 (2025) | Royal Pacific Realty (Kingsway) Ltd. |
| 2025-09-10 | 806 6537 Telford Avenue | Active | 2 | 1 | $739,000 ($1230/sf) | 601 | 0 | $336 | $1,955 (2025) | Royal Regal Realty Ltd. |
| 2024-10-21 | P3-3116 6537 Telford Avenue | Active | 0 | 0 | $38,800 | 0 | 0 | (2024) | RE/MAX Crest Realty | |
| Avg | $687,407 ($953/sf) | 721 |
Nearby Buildings with Active Listings
↑ Back to topSun Tower 1
4458 Beresford St. · Burnaby
Metroplace
6461 Telford Ave. · Burnaby
Sun Towers 2
6398 Silver Ave. · Burnaby
Fircrest
6669 Telford Ave. · Burnaby
Silver
6333 Silver Ave. · Burnaby
Maywood On The Park
6463 Silver Ave. · Burnaby
Highline Metrotown
6511 Sussex Ave. · Burnaby
Gold House - South Tower
6383 Mckay Ave. · Burnaby
Where this information comes from:
Listing details, room sizes, features and financials are from the active MLS® listing
R3136448, Real Estate Board of Greater Vancouver, listed by Sutton Group - Vancouver First Realty (Winnie Lam).
Listed Jun 16, 2026. Feed last updated Sep 23, 2026.
Measurements are provided by the listing brokerage and are approximate — buyer to verify all data.
2409 6537 TELFORD AVENUE
2 bed · 2 bath · MLS® R3169011
$786,000
903 6537 TELFORD AVENUE
0 bed · 1 bath · MLS® R3165429
$418,000
2604 6537 TELFORD AVENUE
3 bed · 2 bath · MLS® R3164577
$999,900
3501 6537 TELFORD AVENUE
1 bed · 1 bath · MLS® R3160221
Contact for price
207 6537 TELFORD AVENUE
2 bed · 2 bath · MLS® R3164586
$799,000
1702 6537 TELFORD AVENUE
2 bed · 2 bath · MLS® R3155583
$789,000
1204 6537 TELFORD AVENUE
3 bed · 2 bath · MLS® R3136207
$959,000
908 6537 TELFORD AVENUE
1 bed · 1 bath · MLS® R3123264
$579,000
2907 6537 TELFORD AVENUE
2 bed · 2 bath · MLS® R3119828
$908,000
1407 6537 TELFORD AVENUE
2 bed · 2 bath · MLS® R3114756
$925,000
2303 6537 TELFORD AVENUE
0 bed · 1 bath · MLS® R3086264
$450,000
2906 6537 TELFORD AVENUE
2 bed · 1 bath · MLS® R3075966
$698,000

806 6537 TELFORD AVENUE
2 bed · 1 bath · MLS® R3047442
$739,000
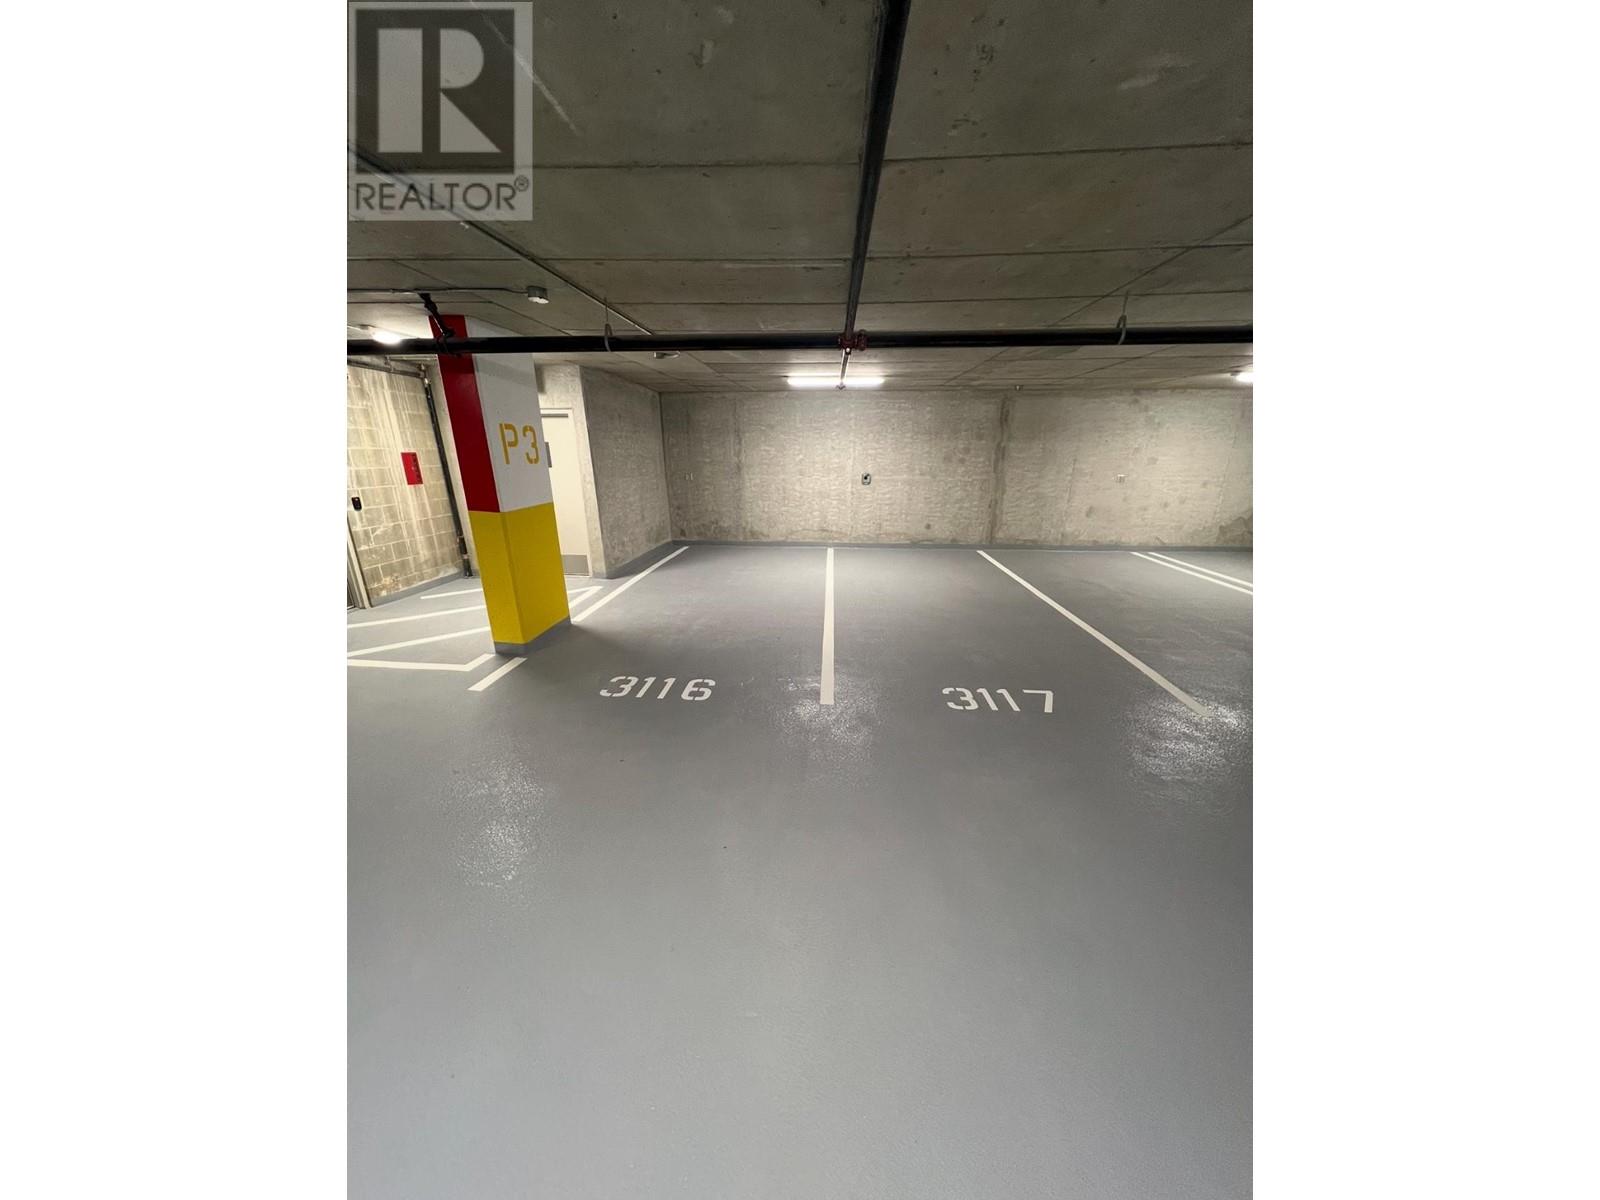
P3-3116 6537 TELFORD AVENUE
0 bed · 0 bath · MLS® R2937534
$38,800
Book a Showing
2801 6537 TELFORD AVENUE · MLS® R3136448 · with Les Twarog

Les TwarogUsually replies within minutes
Building List Count by City
- Abbotsford - 447
- Agassiz - 28
- Burnaby - 54
- Burnaby East - 78
- Burnaby North - 367
- Burnaby South - 348
- Campbell River - 1
- Chilliwack - 221
- Cloverdale - 194
- Comox Valley - 10
- Coquitlam - 566
- Delta - 10
- Duncan - 42
- Esquimalt - 59
- Gulf Islands - 6
- Harrison Hot Springs - 13
- Harrison Mills - 1
- Hope - 22
- Ladner - 110
- Langford - 156
- Langley - 541
- Maple Ridge - 312
- Mill Bay - 2
- Mission - 65
- New Westminster - 444
- North Delta - 29
- North Island - 2
- North Saanich - 8
- North Surrey - 412
- North Vancouver - 747
- Oak Bay - 44
- Osoyoos - 1
- Parksville / Qualicum - 7
- Penticton - 8
- Pitt Meadows - 75
- Port Alberni - 2
- Port Coquitlam - 268
- Port Moody - 268
- Richmond - 1161
- Saanich East - 232
- Saanich West - 92
- Sardis - 154
- Sidney - 152
- Sooke - 39
- South Surrey White Rock - 719
- Surrey - 667
- Tsawwassen - 98
- Vancouver East - 1003
- Vancouver West - 2495
- Victoria - 666
- View Royal - 46
- West Vancouver - 231
Pages
About


MLS®, REALTOR® and the associated logos are trademarks of The Canadian Real Estate Association


The listing data is provided under copyright by the Chilliwack & District Real Estate Board, Fraser Valley Real Estate Board or Real Estate Board of Greater Vancouver.
The listing data is deemed reliable but is not guaranteed accurate by the Chilliwack & District Real Estate Board, Fraser Valley Real Estate Board, Real Estate Board of Greater Vancouver, nor BCCondos.