2807 6461 Telford AVE
- 2 Beds
- 2 Baths
- 914 Sqft
- 1 Parking
- Built 2014
 1/23
1/23




Property Description
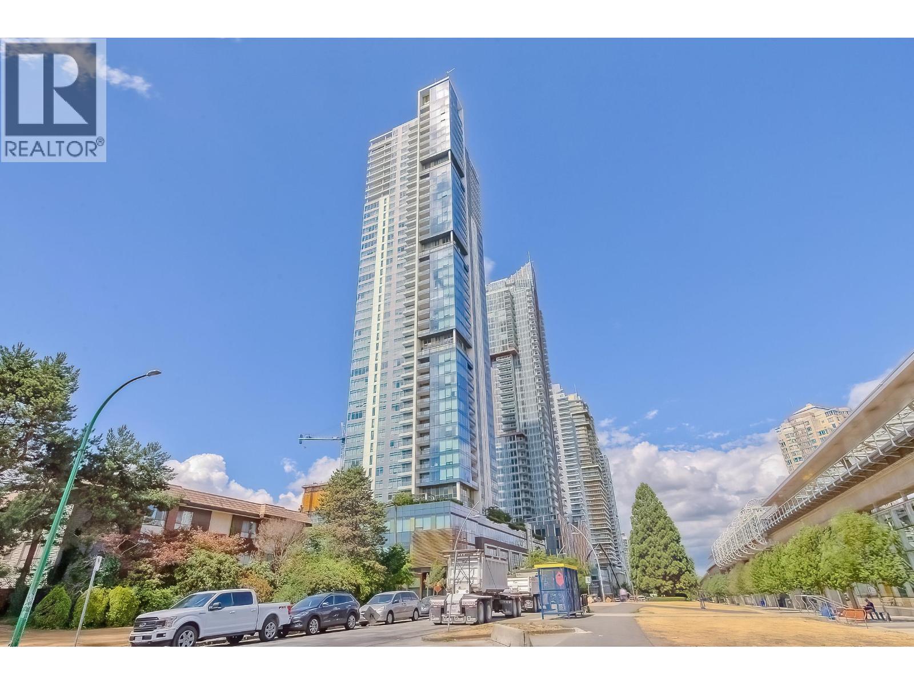
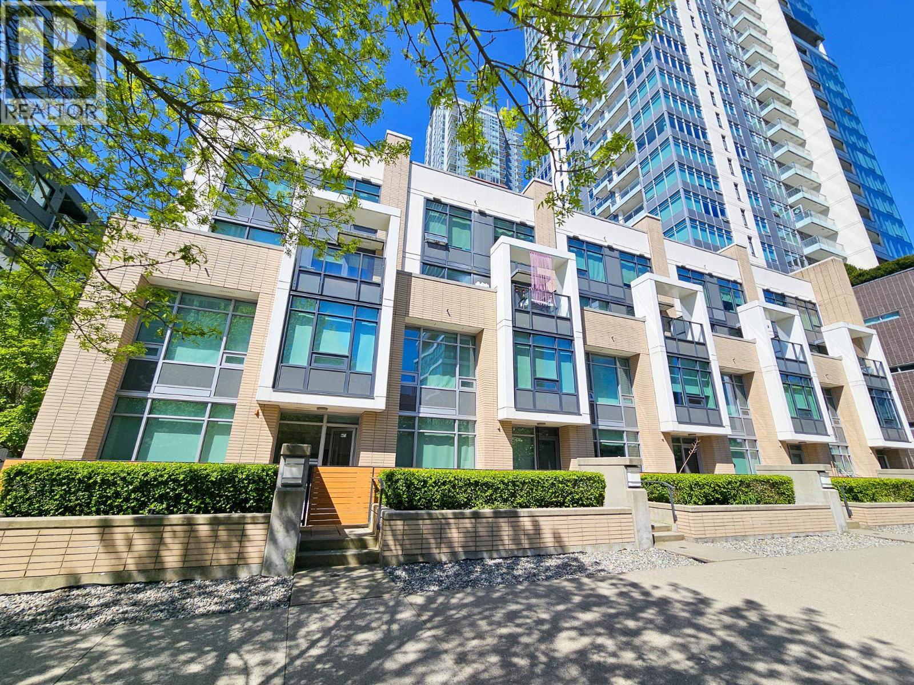
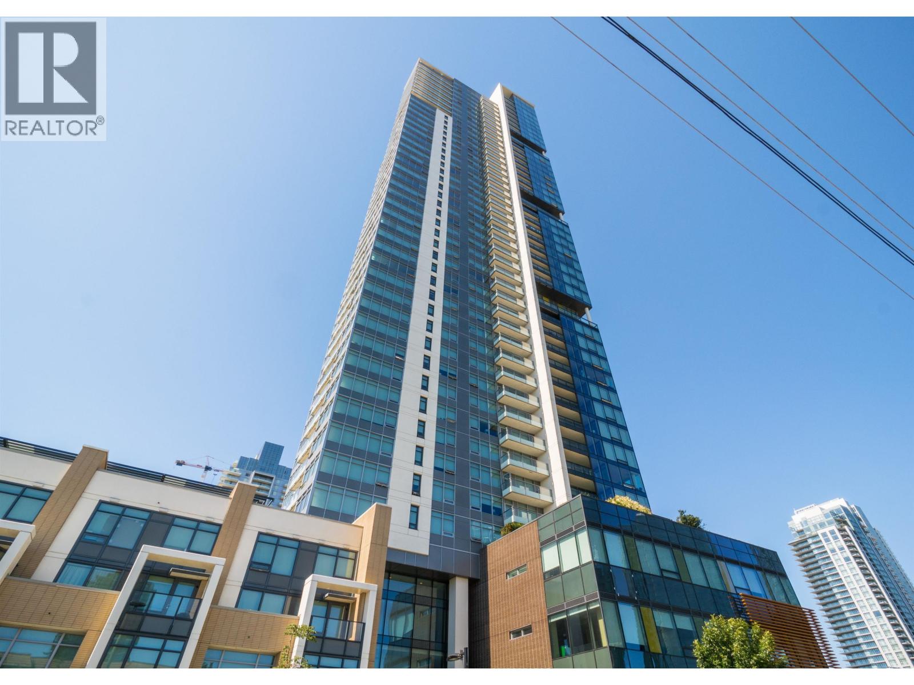
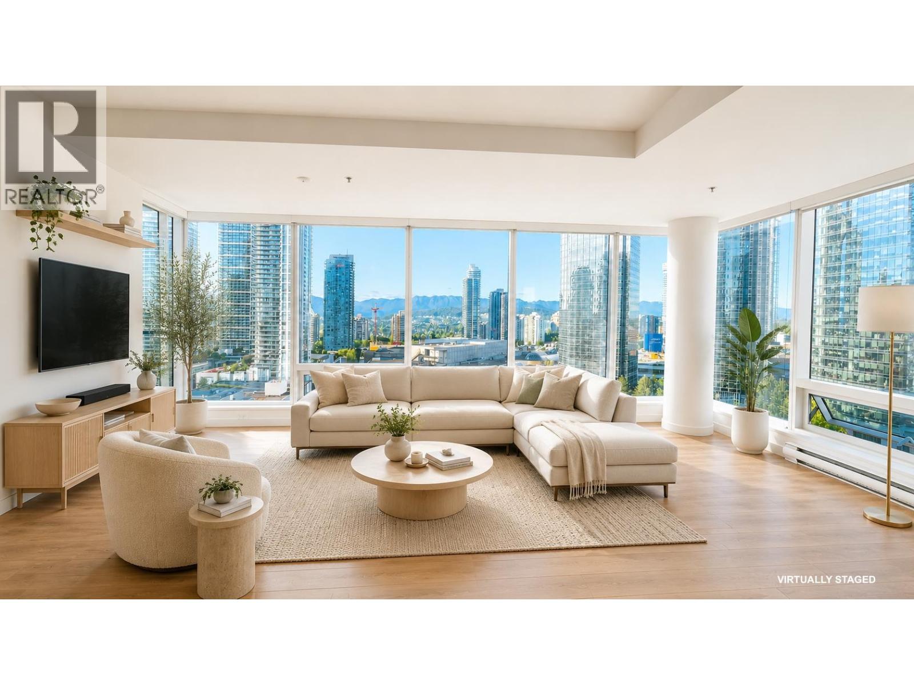
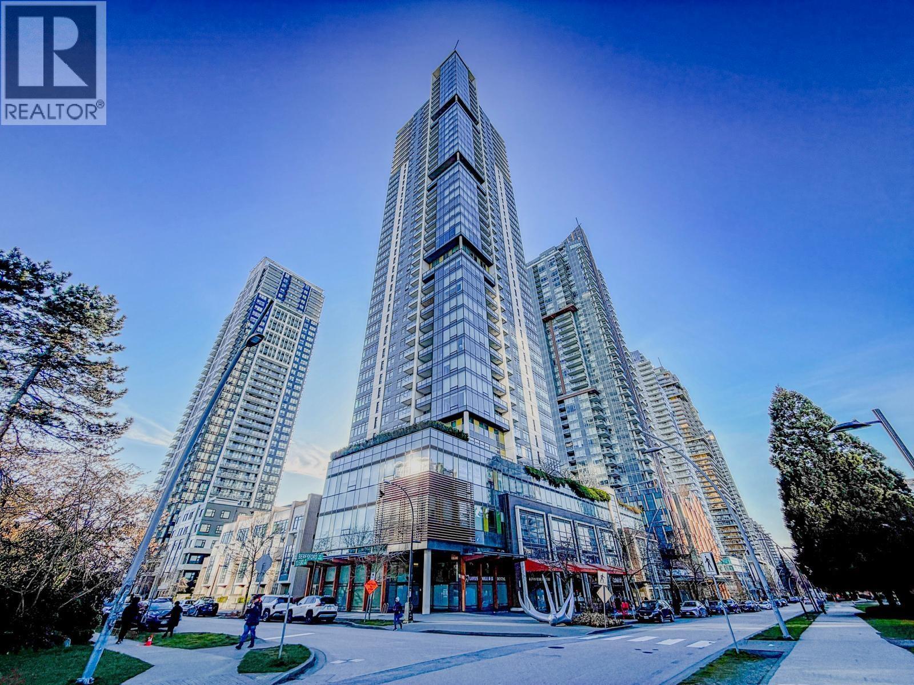
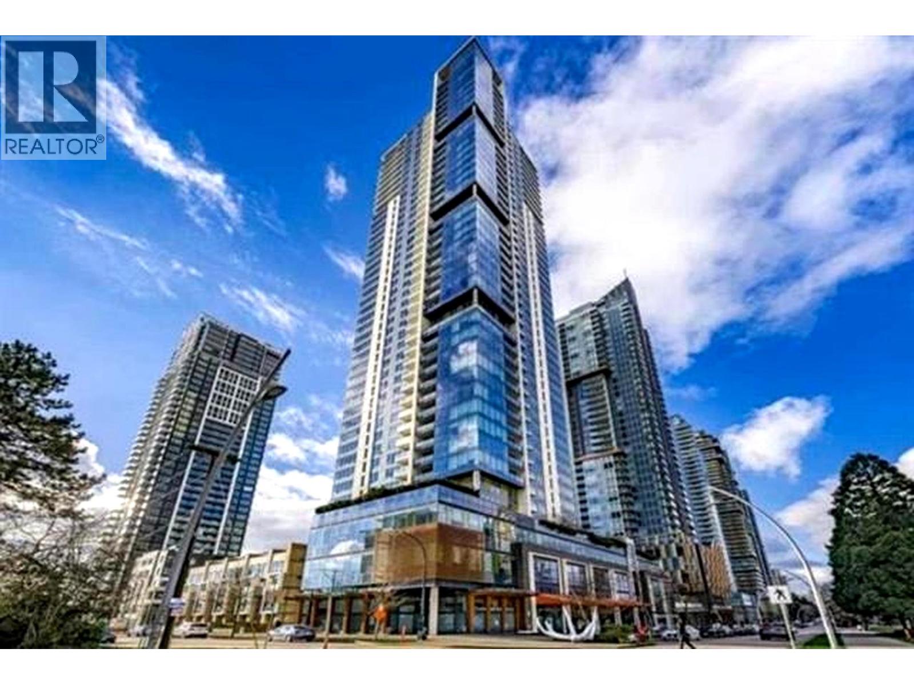
Welcome to Metroplace by Intracorp, a contemporary haven nestled in the heart of Burnaby. This spacious 2-bedroom, 2-bathroom CORNER UNIT situated on the 28th floor boasts impressive views of the city skyline and mountains, with north-west and south-west facing exposure. Inside, you''ll find a welcoming space with over 8-foot ceilings, Grohe faucets, premium Fulgor and Maytag appliances, and tasteful marble accents that elevate the contemporary feel. The building offers many amenities like a bike room, exercise room, guest suite, party room, garden, and playground! The unit comes with 1 storage unit and 1 parking spot. Conveniently, located near Metropolis, SkyTrain stations, buses, and Maywood Elementary. This unit provides easy access to amenities and transportation. An absolute must-see!
Property Details
- Property Type
- Apartment Unit
- Style
- Multi Family,Residential Attached
- Title to Land
- Freehold Strata
- Year Built
- 2014
- Area
- Burnaby South · Metrotown
- View
- City & Mountain
- Exposure
- Northwest,Southwest
- Outdoor
- Garden,Playground,Balcony
- Heating / Cooling
- Baseboard,Electric
- Flooring
- Laminate,Tile,Carpet
- Construction
- Concrete,Brick (Exterior),Concrete (Exterior),Mixed (Exterior)
- Parking
- Garage Under Building,Underground,Guest (1 stall)
- Water Supply
- Public
- Kitchens
- 1
Financial
- Bike Room
- Exercise Centre
- Recreation Facilities
- Caretaker
- Trash
- Maintenance Grounds
- Gas
- Hot Water
- Management
- Sewer
- Snow Removal
- Water
Rooms 7
Features & Appliances
- 🧺Washer/Dryer
- 🧺Dishwasher
- 🧊Refrigerator
- 🍳Cooktop
- ✨Freezer
- 🍲Microwave
- 🚨Smoke Detector(s)
- 🧯Fire Sprinkler System
- 🪟Window Coverings
- Cats OK
- Dogs OK
- Number Limit (Two)
- Pets Allowed w/Rest
For Sale in Metroplace & Complex
↑ Back to top| Date | Address | Status | Bed | Bath | Price | Sqft | DOM | Strata Fee | Tax | Listed By |
|---|---|---|---|---|---|---|---|---|---|---|
| 2026-09-25 | 809 6461 Telford Avenue | Active | 2 | 2 | $779,000 ($824/sf) | 945 | 0 | $410 | $2,562 (2025) | RE/MAX Crest Realty |
| 2026-09-10 | 1705 6461 Telford Avenue | Active | 2 | 2 | $788,000 ($911/sf) | 865 | 0 | $372 | $2,419 (2025) | Nu Stream Realty Inc. |
| 2026-08-25 | 6471 Telford Avenue | Active | 2 | 3 | $1,019,000 ($860/sf) | 1185 | 0 | $517 | $2,961 (2026) | Interlink Realty |
| 2026-07-13 | 2008 6461 Telford Avenue | Active | 2 | 2 | $738,800 ($887/sf) | 833 | 0 | $358 | $2,386 (2025) | Vanhaus Gruppe Realty Inc. |
| 2026-06-17 | 1702 6461 Telford Avenue | Active | 2 | 2 | $799,000 ($899/sf) | 889 | 0 | $386 | $2,571 (2025) | Nu Stream Realty Inc. |
| 2026-05-11 | 3208 6461 Telford Avenue | Active | 2 | 2 | $748,000 ($903/sf) | 828 | 0 | $358 | $2,466 (2025) | Dracco Pacific Realty |
| 2026-03-25 | 5609 6461 Telford Avenue | Active | 2 | 2 | $1,028,000 ($1055/sf) | 974 | 0 | $424 | $3,065 (2025) | Macdonald Realty Westmar |
| Avg | $842,829 ($905/sf) | 931 |
Nearby Buildings with Active Listings
↑ Back to top
Book a Showing

- Abbotsford - 447
- Agassiz - 28
- Burnaby - 54
- Burnaby East - 78
- Burnaby North - 367
- Burnaby South - 348
- Campbell River - 1
- Chilliwack - 221
- Cloverdale - 194
- Comox Valley - 10
- Coquitlam - 566
- Delta - 10
- Duncan - 42
- Esquimalt - 59
- Gulf Islands - 6
- Harrison Hot Springs - 13
- Harrison Mills - 1
- Hope - 22
- Ladner - 110
- Langford - 156
- Langley - 541
- Maple Ridge - 312
- Mill Bay - 2
- Mission - 65
- New Westminster - 444
- North Delta - 29
- North Island - 2
- North Saanich - 8
- North Surrey - 412
- North Vancouver - 747
- Oak Bay - 44
- Osoyoos - 1
- Parksville / Qualicum - 7
- Penticton - 8
- Pitt Meadows - 75
- Port Alberni - 2
- Port Coquitlam - 268
- Port Moody - 268
- Richmond - 1161
- Saanich East - 232
- Saanich West - 92
- Sardis - 154
- Sidney - 152
- Sooke - 39
- South Surrey White Rock - 719
- Surrey - 667
- Tsawwassen - 98
- Vancouver East - 1003
- Vancouver West - 2495
- Victoria - 666
- View Royal - 46
- West Vancouver - 231



