147 13898 64 AVE
- 4 Beds
- 4 Baths
- 1,608 Sqft
- 2 Parking
- Built 2018
 1/37
1/37




Property Description
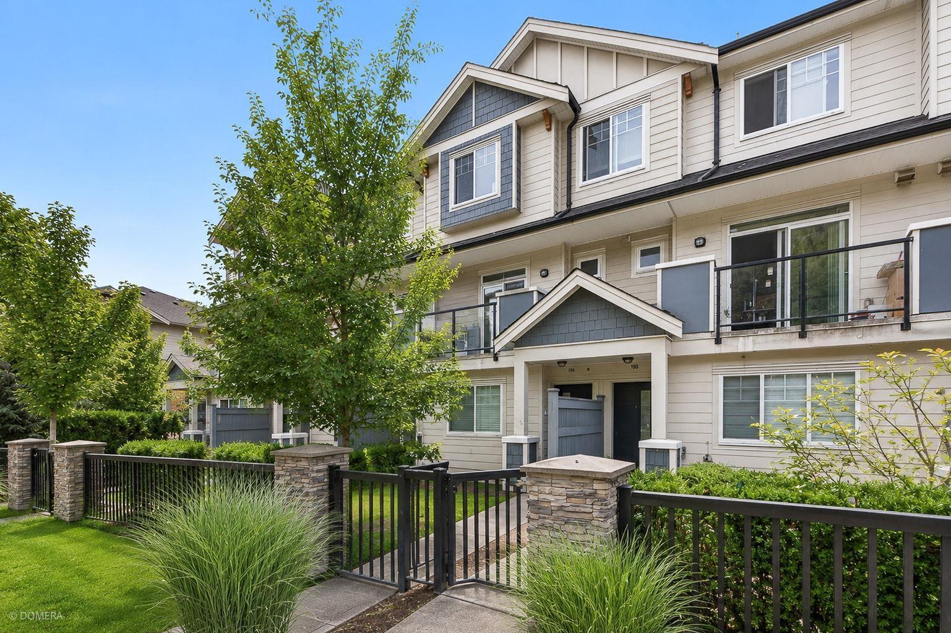
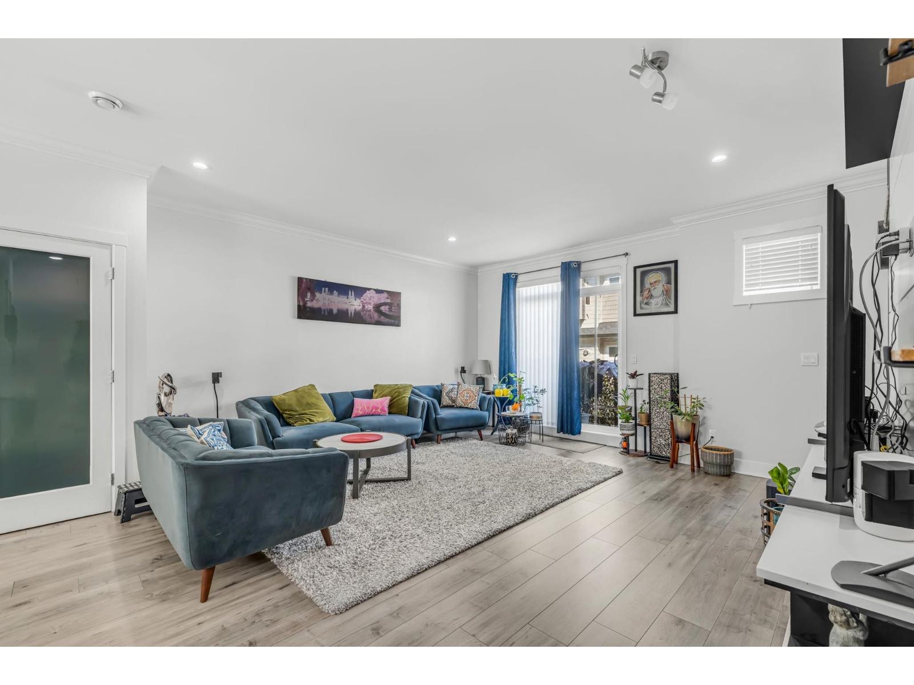
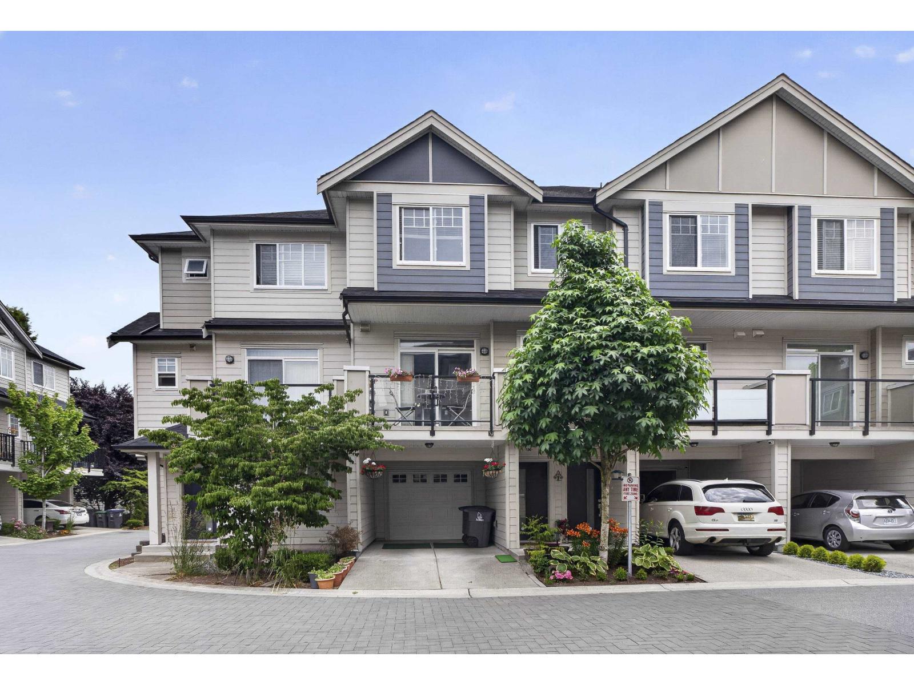
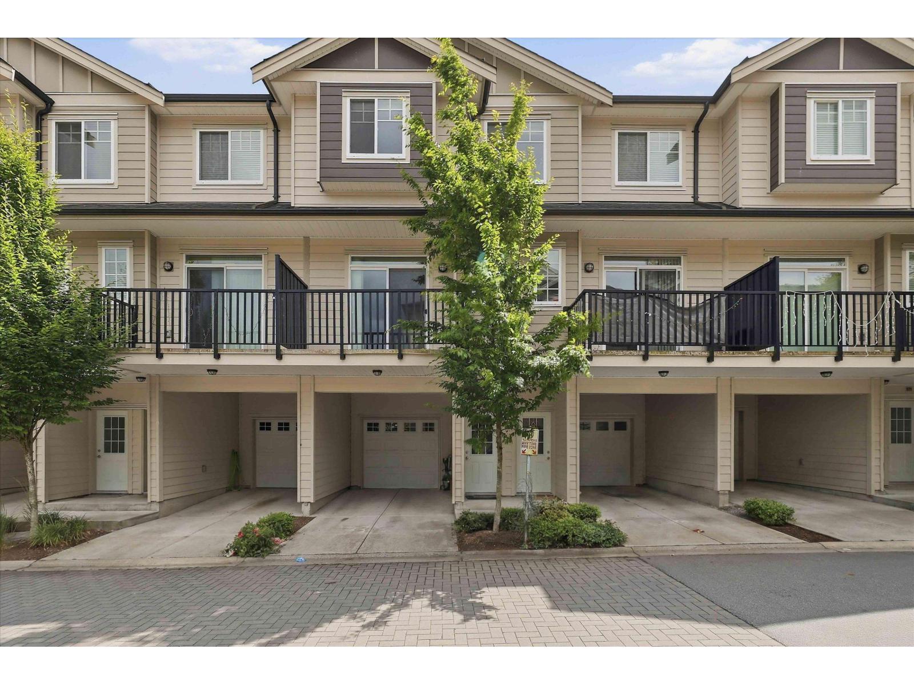
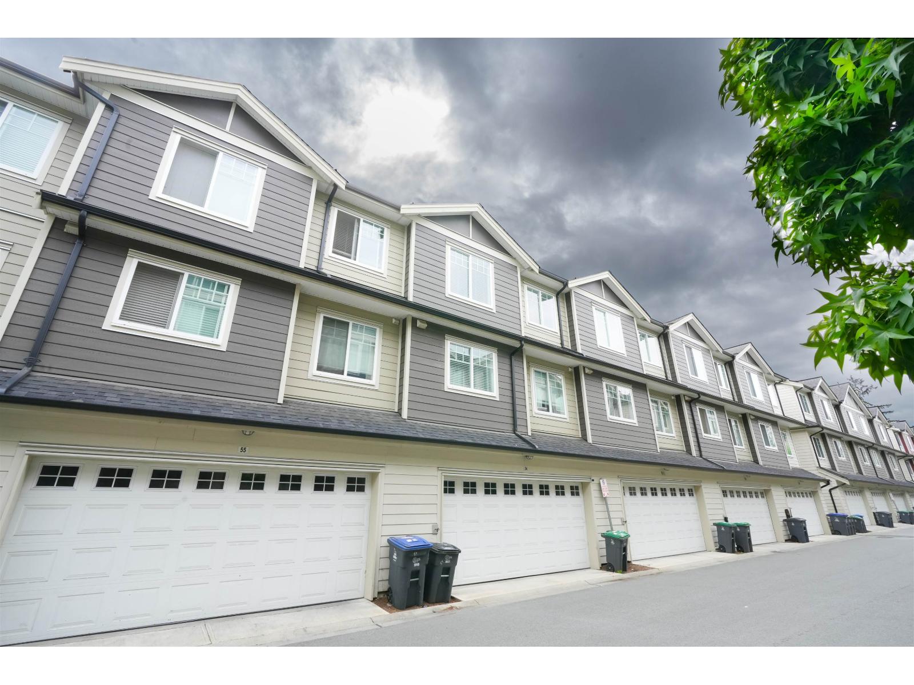
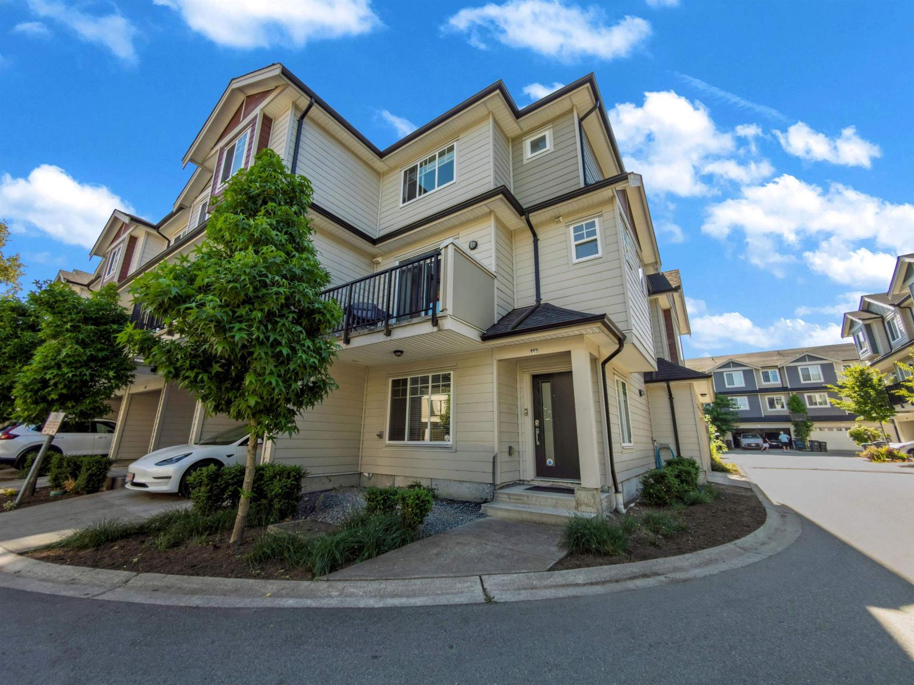
Welcome to your dream home at Panorama West Coast! This stunning 4-bed, 4-bath townhouse offers an impressive 1,608sf of living space, making it perfect for growing families. Step inside and be greeted by a spacious kitchen featuring shaker self-closing cabinets, bright quartz countertops, and a convenient wine cooler in the island. The open layout seamlessly connects the kitchen to the living area, creating an ideal space for entertaining. Enjoy the luxury of two balconies, perfect for relaxing and soaking in the sun. Take advantage of the nearby Sullivan Heights Secondary/Bell Center, shops, restaurants, & transit options, providing convenience and easy access to all amenities. Don''t miss this opportunity to own a beautiful home in a sought-after location. Open House Sat-Sun Cancelled
Property Details
- Property Type
- Townhouse
- Style
- Residential Attached
- Title to Land
- Freehold Strata
- Year Built
- 2018
- Area
- Surrey · Sullivan Station
- Outdoor
- Patio,Deck, Playground,Balcony
- Heating / Cooling
- Baseboard,Electric
- Flooring
- Laminate,Carpet
- Construction
- Frame Wood,Fibre Cement (Exterior),Vinyl Siding
- Parking
- Front Access (2 stalls)
- Water Supply
- Public
- Kitchens
- 1
- Fireplaces
- 1
Financial
- Clubhouse
- Trash
- Maintenance Grounds
- Management
- Sewer
- Water
Rooms 8
Features & Appliances
- 🧺Washer/Dryer
- 🧺Dishwasher
- 🧊Refrigerator
- 🍳Cooktop
- Pets Allowed w/Rest
Location & Parcel
↑ Back to topFor Sale in Panorama West Coast Living & Complex
↑ Back to top| Date | Address | Status | Bed | Bath | Price | Sqft | DOM | Strata Fee | Tax | Listed By |
|---|---|---|---|---|---|---|---|---|---|---|
| 2026-07-27 | 194 13898 64 Avenue | Active | 4 | 4 | $810,000 ($520/sf) | 1558 | 0 | $303 | $2,451 (2026) | YPA Your Property Agent |
| 2026-07-02 | 53 13898 64 Avenue | Active | 4 | 4 | $849,999 ($518/sf) | 1640 | 0 | $316 | $3,740 (2025) | Century 21 Coastal Realty Ltd. |
| 2026-06-29 | 190 13898 64 Avenue | Active | 4 | 4 | $799,900 ($504/sf) | 1588 | 0 | $350 | $3,681 (2025) | Angell, Hasman & Associates Realty Ltd. |
| 2026-06-22 | 54 13898 64 Avenue | Active | 4 | 4 | $799,999 ($478/sf) | 1673 | 0 | $3,731 (2025) | RE/MAX Performance Realty | |
| 2026-06-18 | 174 13898 64 Avenue | Active | 4 | 4 | $849,000 ($455/sf) | 1866 | 0 | $303 | $2,594 (2025) | Nationwide Realty Corp. |
| 2026-06-12 | 113 13898 64 Avenue | Active | 4 | 4 | $860,000 ($489/sf) | 1758 | 0 | $333 | $3,963 (2025) | Woodhouse Realty |
| 2026-02-24 | 108 13898 64 Avenue | Active | 4 | 4 | $824,999 ($493/sf) | 1673 | 0 | $316 | $3,768 (2025) | Sutton Group - Supreme Realty Corporation |
| Avg | $827,700 ($493/sf) | 1679 |
Nearby Buildings with Active Listings
↑ Back to top

Book a Showing

- Abbotsford - 447
- Agassiz - 28
- Burnaby - 54
- Burnaby East - 78
- Burnaby North - 367
- Burnaby South - 348
- Campbell River - 1
- Chilliwack - 221
- Cloverdale - 194
- Comox Valley - 10
- Coquitlam - 566
- Delta - 10
- Duncan - 42
- Esquimalt - 59
- Gulf Islands - 6
- Harrison Hot Springs - 13
- Harrison Mills - 1
- Hope - 22
- Ladner - 110
- Langford - 156
- Langley - 541
- Maple Ridge - 312
- Mill Bay - 2
- Mission - 65
- New Westminster - 444
- North Delta - 29
- North Island - 2
- North Saanich - 8
- North Surrey - 412
- North Vancouver - 747
- Oak Bay - 44
- Osoyoos - 1
- Parksville / Qualicum - 7
- Penticton - 8
- Pitt Meadows - 75
- Port Alberni - 2
- Port Coquitlam - 268
- Port Moody - 268
- Richmond - 1161
- Saanich East - 232
- Saanich West - 92
- Sardis - 154
- Sidney - 152
- Sooke - 39
- South Surrey White Rock - 719
- Surrey - 667
- Tsawwassen - 98
- Vancouver East - 1003
- Vancouver West - 2495
- Victoria - 666
- View Royal - 46
- West Vancouver - 231



