66 13898 64 AVE
- 4 Beds
- 4 Baths
- 1,675 Sqft
- 0.00 Lot (ft)
- Built 2021



Property Description
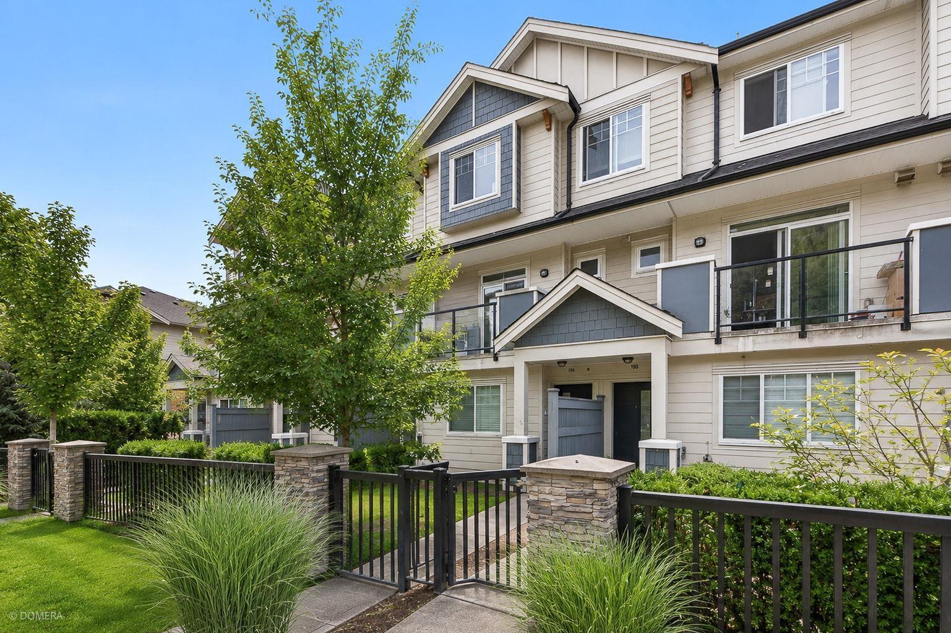
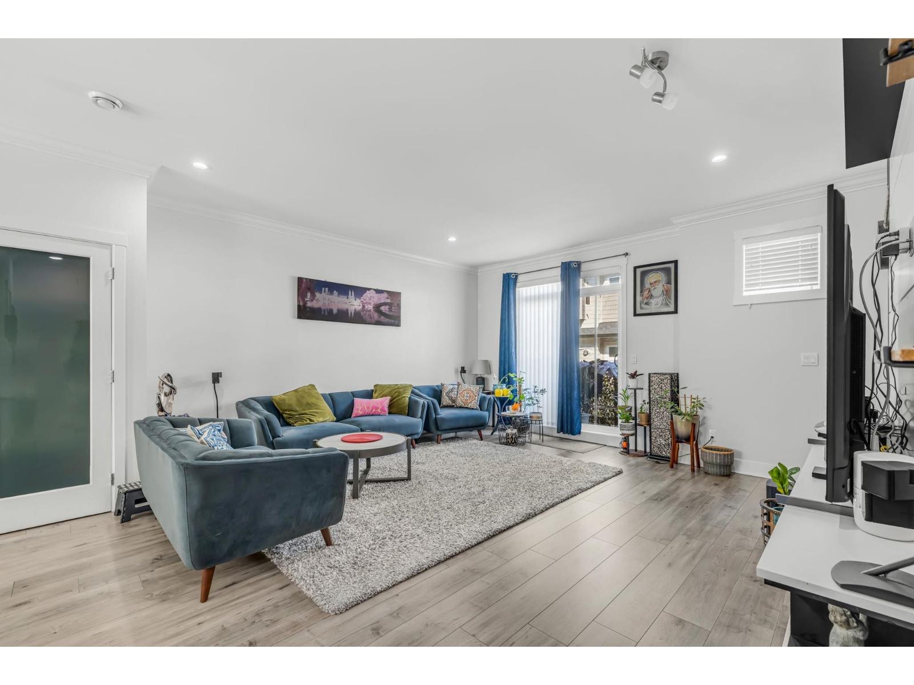
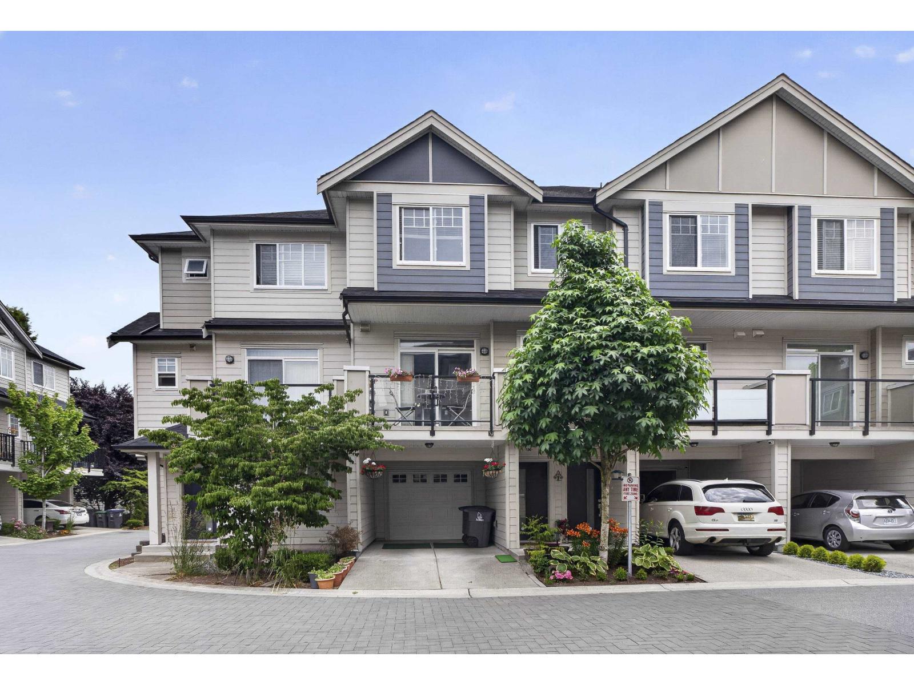
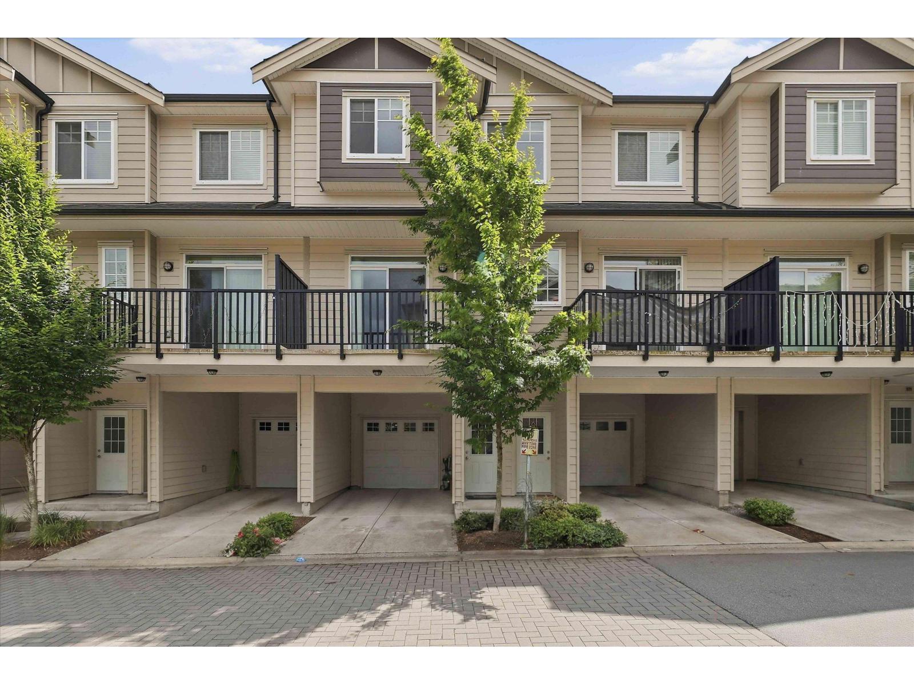
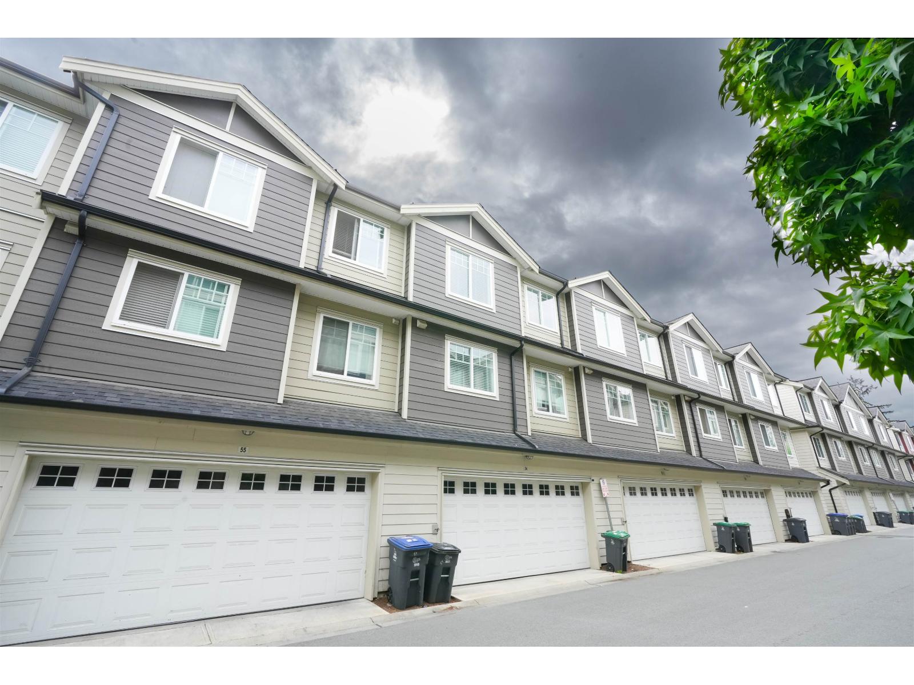
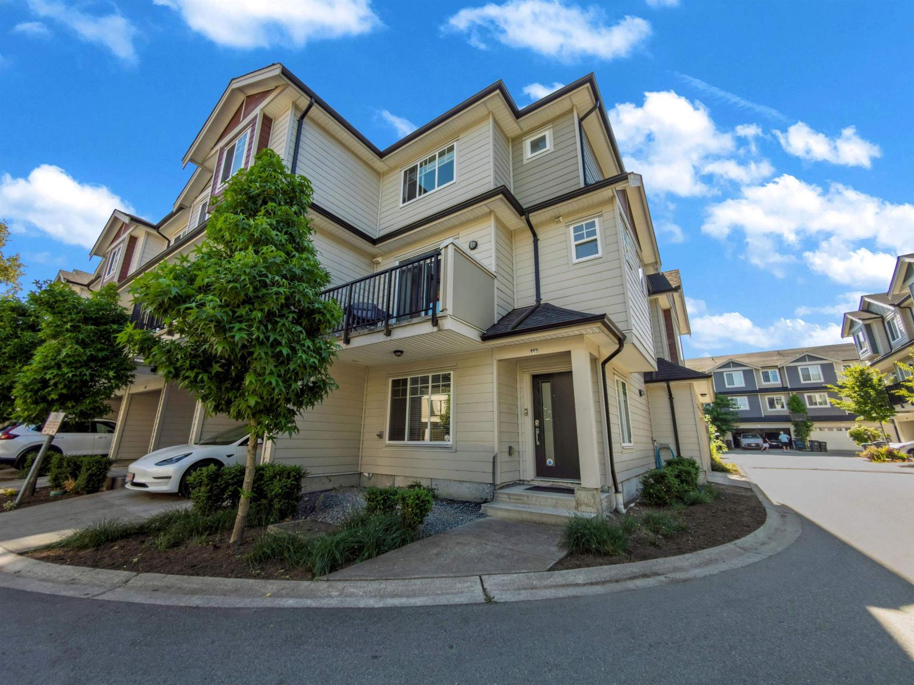
Welcome to the highly desirable Sullivan Station! ONE OF THE FEW 2021 built units LEFT. With direct on street access to front door!! 2-5-10 Full warranties still applicable. Bright and sunny corner unit townhome with two balconies includes 4 bedrooms and 4 bathrooms over 3 levels.Off street access to front door where you will find a bedroom and full bath Beautiful illuminating electric fireplace, low care hardwood flooring throughout. Modern kitchen includes soft closing cabinets, quartz countertops and stainless steel whirlpool appliances, full size pantry, Mini Fridge. Upstairs you will find brand new laundry facilities, his/her closets, bonus additional linen closet in master washroom not seen in any other unit. Two patios make this the perfect summer. Priced to sell!
Property Details
- Property Type
- Townhouse
- Style
- 3 Storey,Corner Unit
- Title to Land
- Freehold Strata
- Year Built
- 2021
- Area
- Surrey · Sullivan Station
- Outdoor
- Balcny(s) Patio(s) Dck(s),Patio(s),Sundeck(s)
- Heating / Cooling
- Baseboard,Electric
- Construction
- Frame - Wood,Other
- Parking
- Carport & Garage,Visitor Parking
- Water Supply
- City/Municipal
- Kitchens
- 1
- Units in Development
- 165
Financial
- Garbage Pickup
- Hot Water
Rooms 7
Features & Appliances
- No Restrictions
Location & Parcel
↑ Back to topFor Sale in Panorama West Coast Living & Complex
↑ Back to top| Date | Address | Status | Bed | Bath | Price | Sqft | DOM | Strata Fee | Tax | Listed By |
|---|---|---|---|---|---|---|---|---|---|---|
| 2026-07-27 | 194 13898 64 Avenue | Active | 4 | 4 | $810,000 ($520/sf) | 1558 | 0 | $303 | $2,451 (2026) | YPA Your Property Agent |
| 2026-07-02 | 53 13898 64 Avenue | Active | 4 | 4 | $849,999 ($518/sf) | 1640 | 0 | $316 | $3,740 (2025) | Century 21 Coastal Realty Ltd. |
| 2026-06-29 | 190 13898 64 Avenue | Active | 4 | 4 | $799,900 ($504/sf) | 1588 | 0 | $350 | $3,681 (2025) | Angell, Hasman & Associates Realty Ltd. |
| 2026-06-22 | 54 13898 64 Avenue | Active | 4 | 4 | $799,999 ($478/sf) | 1673 | 0 | $3,731 (2025) | RE/MAX Performance Realty | |
| 2026-06-18 | 174 13898 64 Avenue | Active | 4 | 4 | $849,000 ($455/sf) | 1866 | 0 | $303 | $2,594 (2025) | Nationwide Realty Corp. |
| 2026-06-12 | 113 13898 64 Avenue | Active | 4 | 4 | $860,000 ($489/sf) | 1758 | 0 | $333 | $3,963 (2025) | Woodhouse Realty |
| 2026-02-24 | 108 13898 64 Avenue | Active | 4 | 4 | $824,999 ($493/sf) | 1673 | 0 | $316 | $3,768 (2025) | Sutton Group - Supreme Realty Corporation |
| Avg | $827,700 ($493/sf) | 1679 |
Nearby Buildings with Active Listings
↑ Back to top

Book a Showing

- Abbotsford - 447
- Agassiz - 28
- Burnaby - 54
- Burnaby East - 78
- Burnaby North - 367
- Burnaby South - 348
- Campbell River - 1
- Chilliwack - 221
- Cloverdale - 194
- Comox Valley - 10
- Coquitlam - 566
- Delta - 10
- Duncan - 42
- Esquimalt - 59
- Gulf Islands - 6
- Harrison Hot Springs - 13
- Harrison Mills - 1
- Hope - 22
- Ladner - 110
- Langford - 156
- Langley - 541
- Maple Ridge - 312
- Mill Bay - 2
- Mission - 65
- New Westminster - 444
- North Delta - 29
- North Island - 2
- North Saanich - 8
- North Surrey - 412
- North Vancouver - 747
- Oak Bay - 44
- Osoyoos - 1
- Parksville / Qualicum - 7
- Penticton - 8
- Pitt Meadows - 75
- Port Alberni - 2
- Port Coquitlam - 268
- Port Moody - 268
- Richmond - 1161
- Saanich East - 232
- Saanich West - 92
- Sardis - 154
- Sidney - 152
- Sooke - 39
- South Surrey White Rock - 719
- Surrey - 667
- Tsawwassen - 98
- Vancouver East - 1003
- Vancouver West - 2495
- Victoria - 666
- View Royal - 46
- West Vancouver - 231



