PANORAMA WEST COAST LIVINGListing Information
Sold · MLS® R2663002
88 13898 64 AVE
Surrey · Sullivan Station V3W 1L6
$1,065,000 (Sold Wed Apr 13 2022 00:00:00 GMT+0000 (Coordinated Universal Time))
- 4 Beds
- 4 Baths
- 1,673 Sqft
- 0.00 Lot (ft)
- 2 Parking
- Built 2020
 1/40
1/40



★ Building Specialist
Les Twarog
RE/MAX Crest Realty (Westside)
30+ Years Downtown & Westside Expert
604.671.7000
les@6717000.com
Property Description
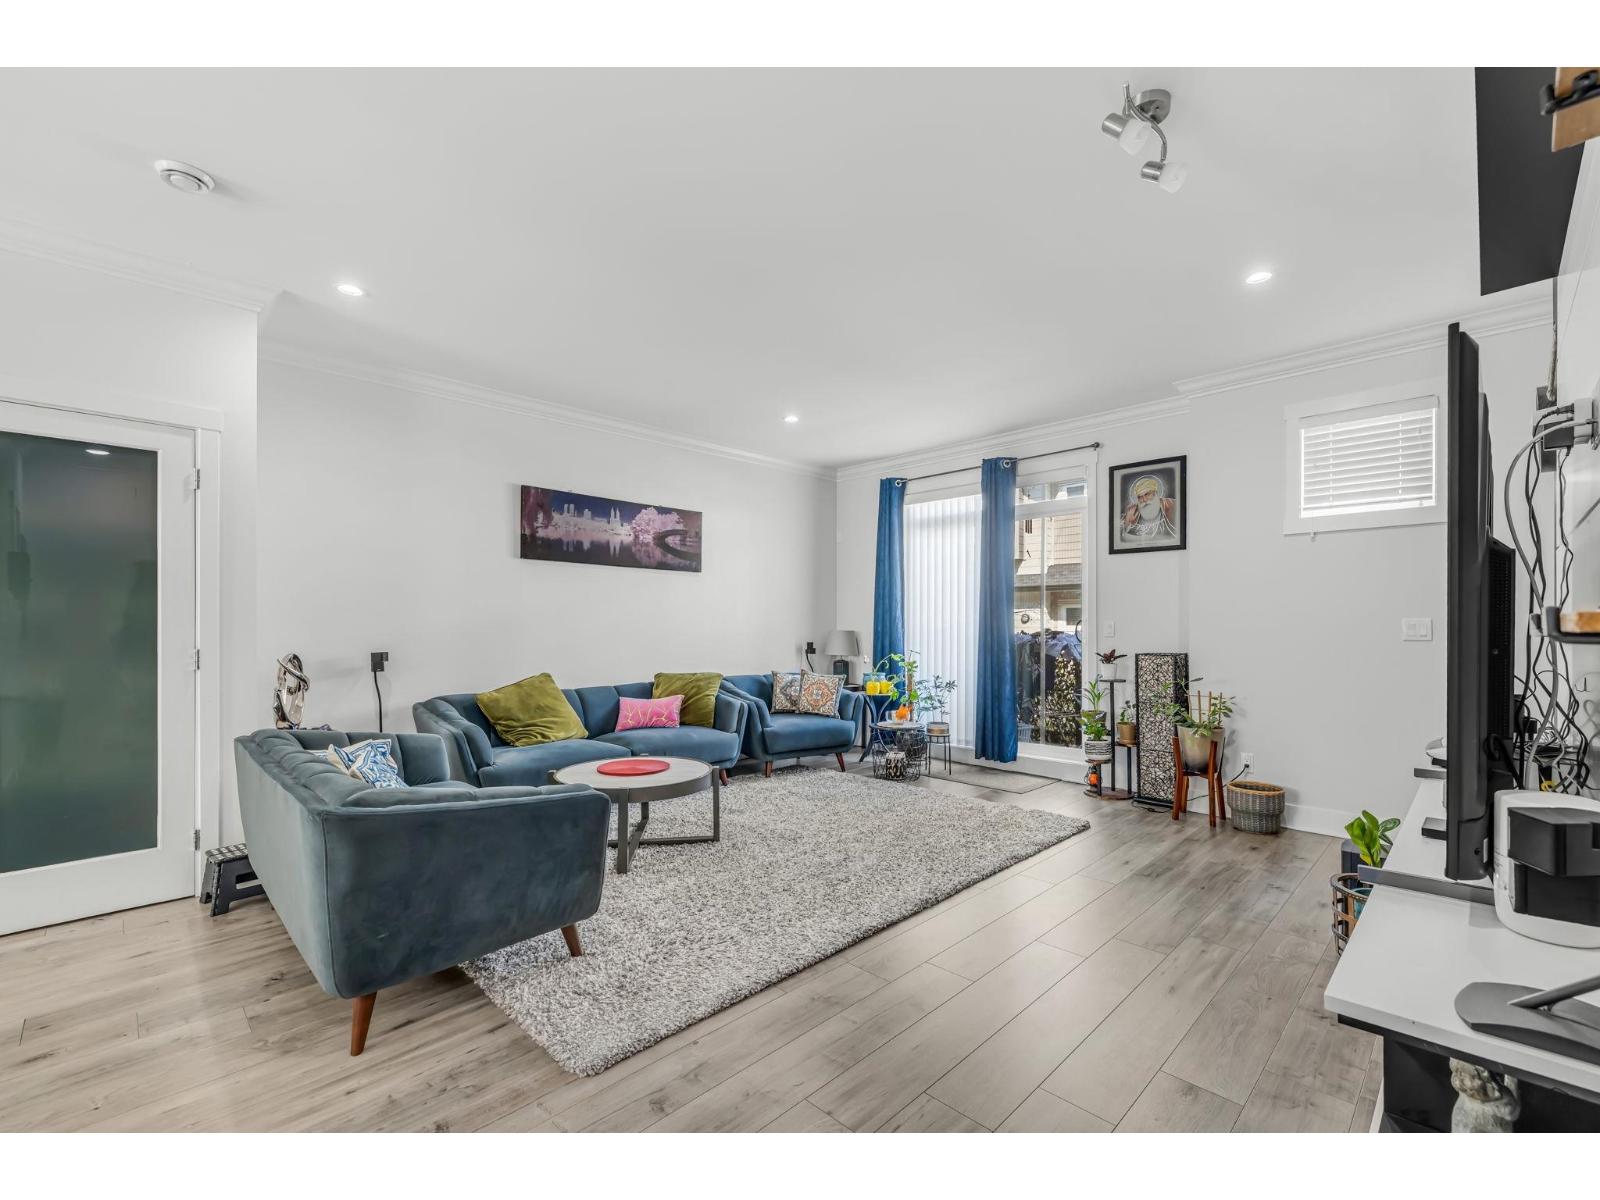
FINALLY a home which You can really call HOME!! This 2 year old beautifully kept 4 Bed, 4 Bath townhome with 2 private parking spots comes with quality finishes, feature walls in 2 bedrooms, lots of storage, and it still has most of the 2-5-10 warranty. Complex has a Club house, park and low strata fee. The open layout spacious kitchen has quartz countertops, SS appliances, closed pantry and a bar fridge. The lower floor with separate entry has one bedroom and full washroom with stand-in shower and is currently rented for $750. The backyard is great for relaxation and the rear deck is BBQ ready. The unit is at the back end of the complex, away from noise Green belt behind offers privacy and calm retreat. Open House Apr 10 2-4pm.
Property Details
- Property Type
- Townhouse
- Style
- 3 Storey
- Title to Land
- Freehold Strata
- Year Built
- 2020
- Area
- Surrey · Sullivan Station
- Outdoor
- Balcony(s)
- Heating / Cooling
- Baseboard,Electric
- Flooring
- Mixed
- Construction
- Frame - Wood
- Parking
- Carport & Garage (2 stalls)
- Water Supply
- City/Municipal
- Kitchens
- 1
- Fireplaces
- 1
Financial
List Price$1,065,000
Gross Taxes$3,155 · 2021
Maintenance Fee$236/mo
✦ Included in the Maintenance Fee
- Garbage Pickup
- Gardening
- Management
- Recreation Facility
- Sewer
- Snow removal
- Water
Rooms 9
Bedroom
Bedroom
Master Bedroom
Foyer
Bedroom
Pantry
Kitchen
Dining Room
Living Room
Features & Appliances
✦ Bylaws & Pets
- No Restrictions
- Rentals Allowed
Location & Parcel
↑ Back to topFor Sale in Panorama West Coast Living & Complex
↑ Back to top| Date | Address | Status | Bed | Bath | Price | Sqft | DOM | Strata Fee | Tax | Listed By |
|---|---|---|---|---|---|---|---|---|---|---|
| 2026-07-27 | 194 13898 64 Avenue | Active | 4 | 4 | $810,000 ($520/sf) | 1558 | 0 | $303 | $2,451 (2026) | YPA Your Property Agent |
| 2026-07-02 | 53 13898 64 Avenue | Active | 4 | 4 | $849,999 ($518/sf) | 1640 | 0 | $316 | $3,740 (2025) | Century 21 Coastal Realty Ltd. |
| 2026-06-29 | 190 13898 64 Avenue | Active | 4 | 4 | $799,900 ($504/sf) | 1588 | 0 | $350 | $3,681 (2025) | Angell, Hasman & Associates Realty Ltd. |
| 2026-06-22 | 54 13898 64 Avenue | Active | 4 | 4 | $799,999 ($478/sf) | 1673 | 0 | $3,731 (2025) | RE/MAX Performance Realty | |
| 2026-06-18 | 174 13898 64 Avenue | Active | 4 | 4 | $849,000 ($455/sf) | 1866 | 0 | $303 | $2,594 (2025) | Nationwide Realty Corp. |
| 2026-06-12 | 113 13898 64 Avenue | Active | 4 | 4 | $860,000 ($489/sf) | 1758 | 0 | $333 | $3,963 (2025) | Woodhouse Realty |
| 2026-02-24 | 108 13898 64 Avenue | Active | 4 | 4 | $824,999 ($493/sf) | 1673 | 0 | $316 | $3,768 (2025) | Sutton Group - Supreme Realty Corporation |
| Avg | $827,700 ($493/sf) | 1679 |
Nearby Buildings with Active Listings
↑ Back to topPanorama West Village
6383 140th St. · Surrey
Charleston Green
6537 138th St. · Surrey
Fusion By Lakewood
13886 62 Ave. · Surrey
Seneca Woods
6110 138th St. · Surrey
Hyland Grove
13900 Hyland Rd. · Surrey
Panorama Woods
6123 138 St. · Surrey
Teo
13864 Hyland Rd. · Surrey
Hyland Creek Estates
13616 67 Ave. · Surrey
Where this information comes from:
Listing details, room sizes, features and financials are from the active MLS® listing
R2663002, Fraser Valley Real Estate Board, listed by eXp Realty (Branch) (Satnam Arora).
Listed Mar 10, 2022. Feed last updated May 3, 2022.
Building-level information is from the BCCondos.net building database.
Measurements are provided by the listing brokerage and are approximate — buyer to verify all data.
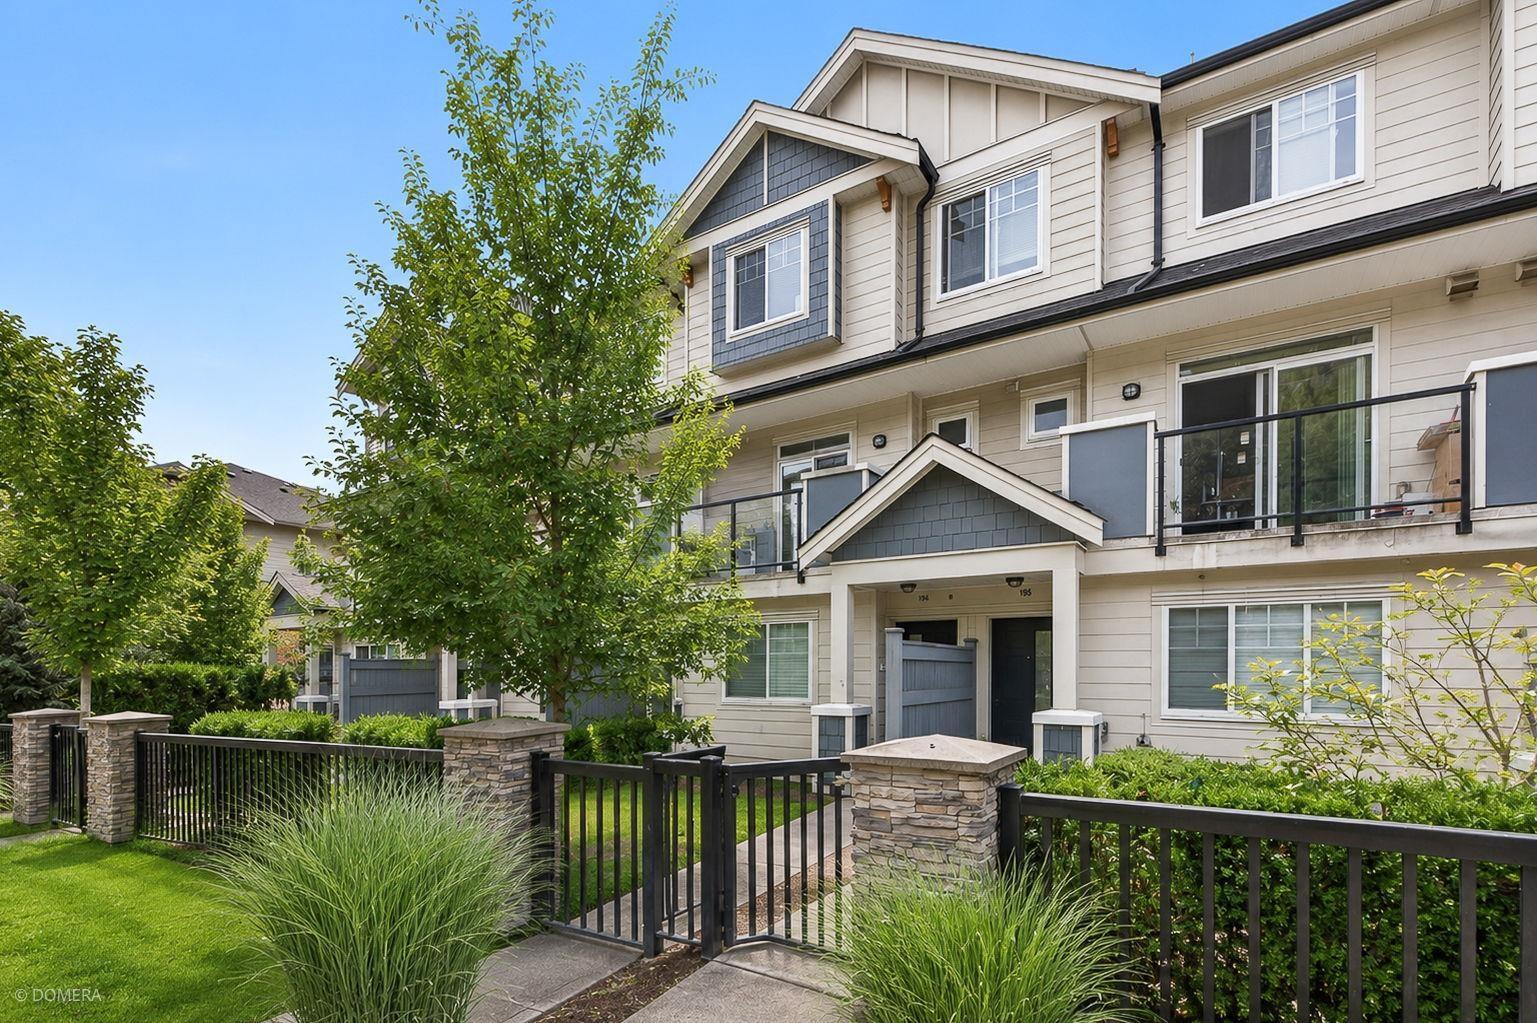
194 13898 64 AVENUE
4 bed · 4 bath · MLS® R3149996
$810,000
53 13898 64 AVENUE
4 bed · 4 bath · MLS® R3141744
$849,999
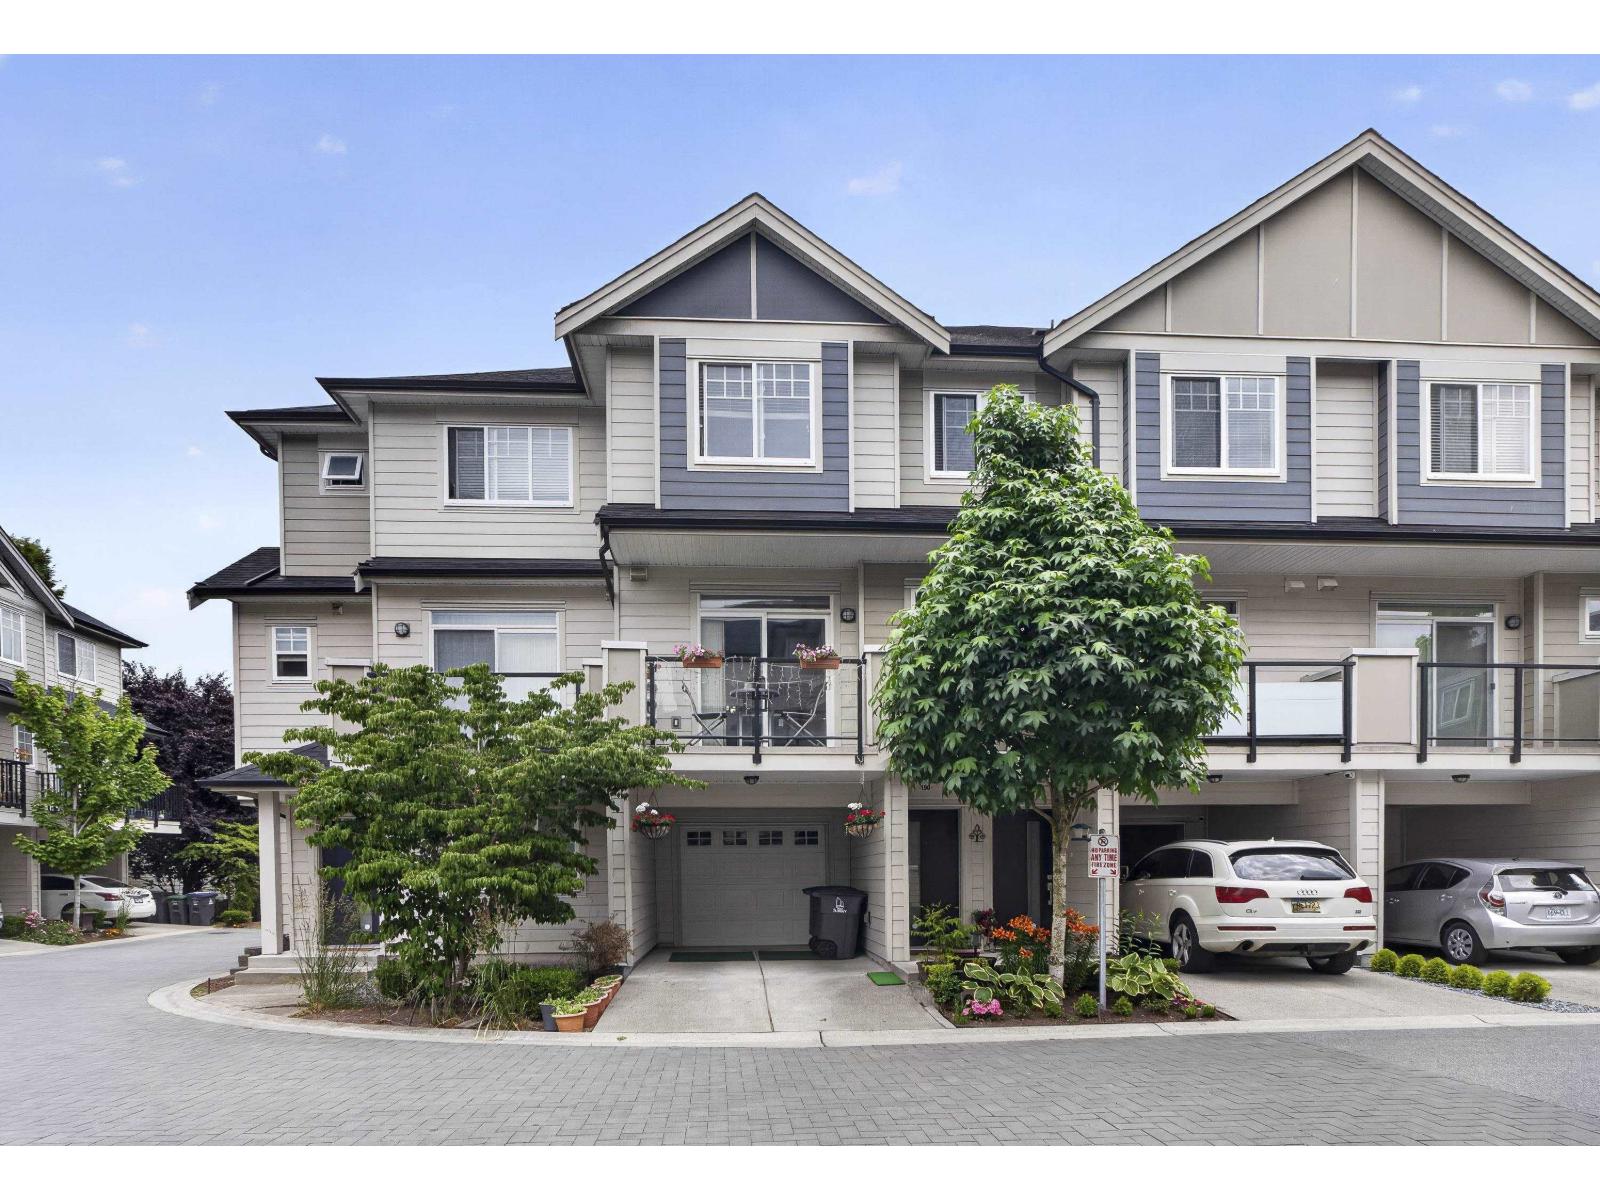
190 13898 64 AVENUE
4 bed · 4 bath · MLS® R3141009
$799,900
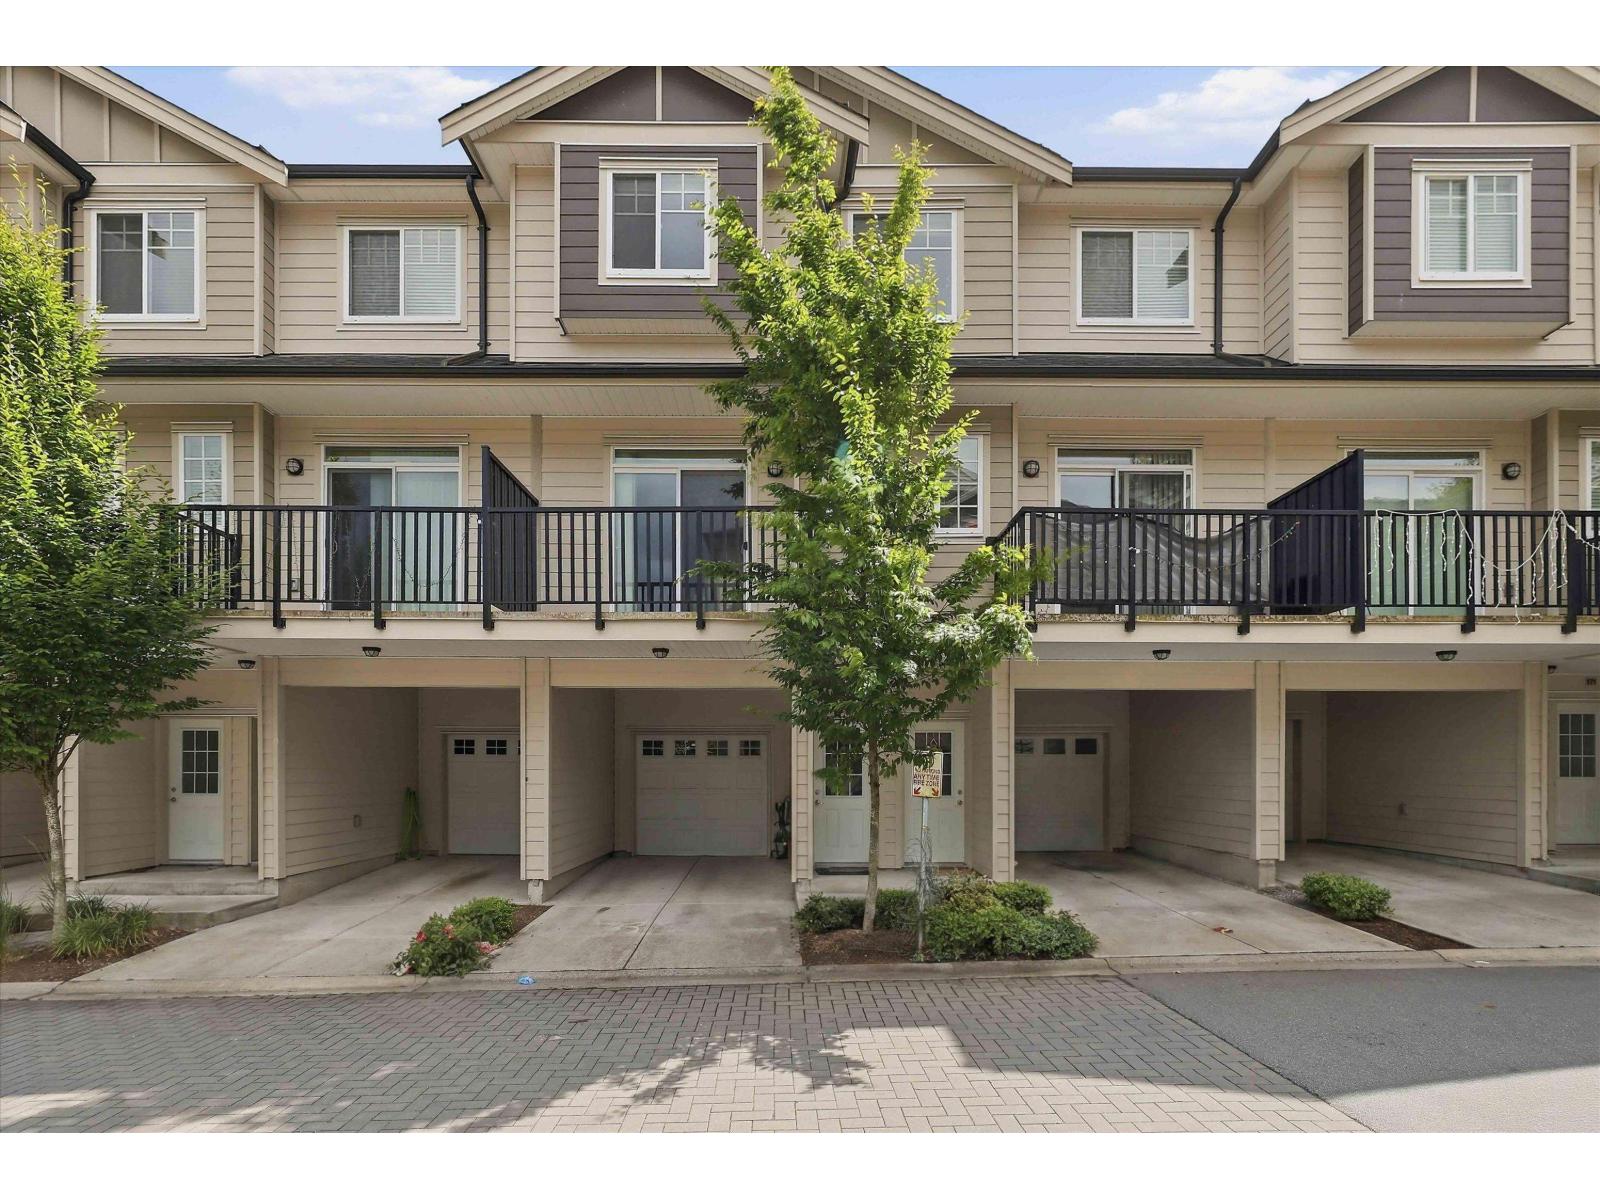
174 13898 64 AVENUE
4 bed · 4 bath · MLS® R3139305
$849,000
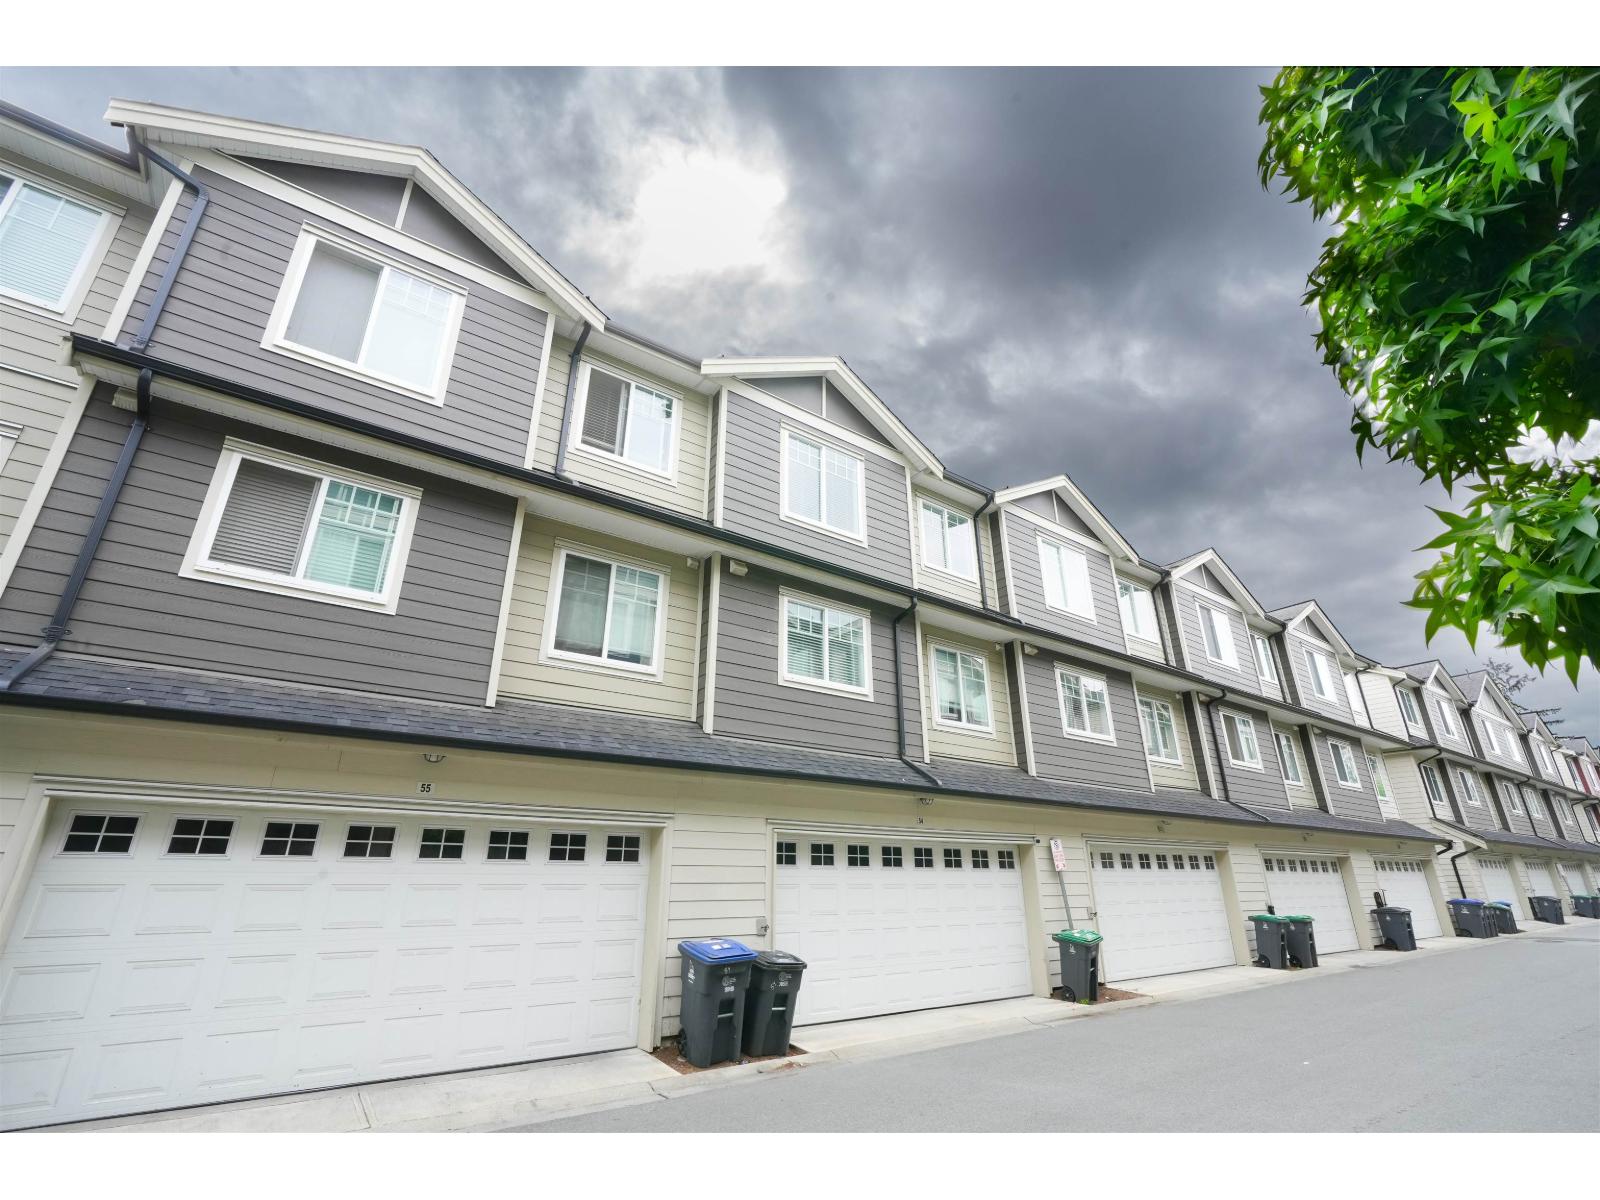
54 13898 64 AVENUE
4 bed · 4 bath · MLS® R3138113
$799,999
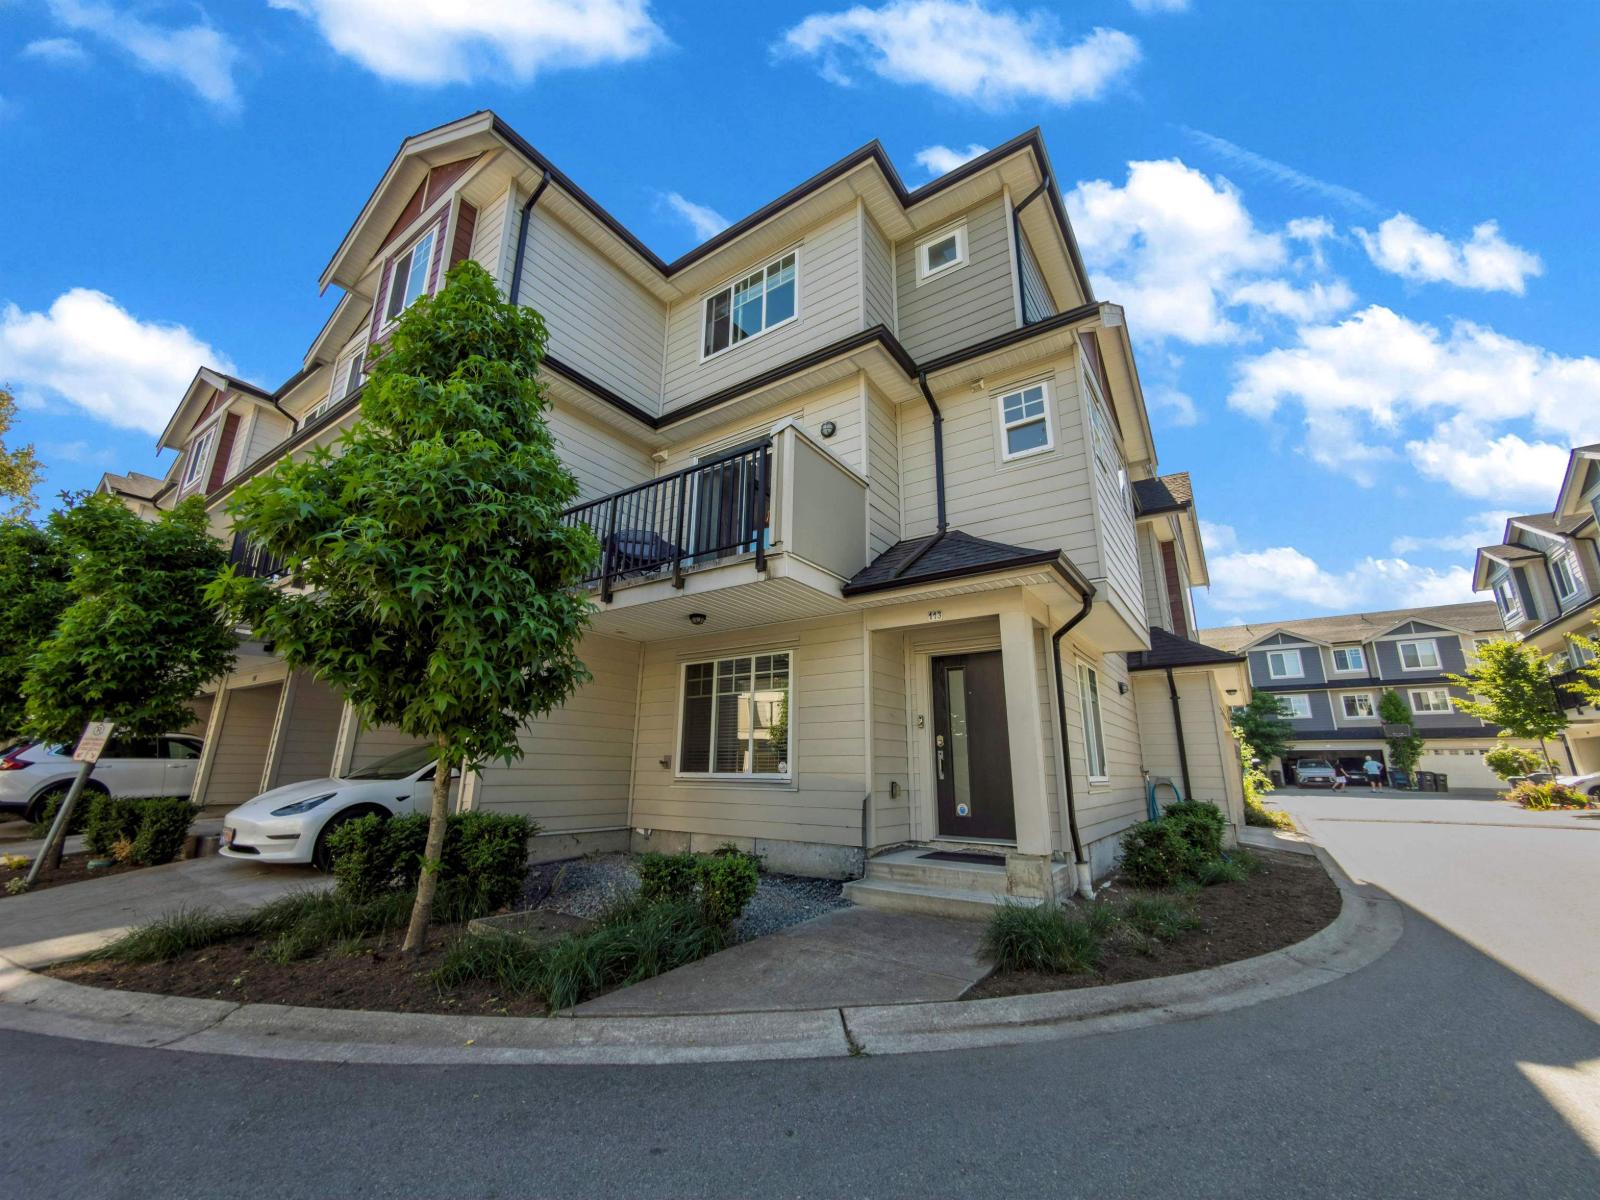
113 13898 64 AVENUE
4 bed · 4 bath · MLS® R3135105
$860,000

108 13898 64 AVENUE
4 bed · 4 bath · MLS® R3092967
$824,999
Book a Showing
88 13898 64 AVENUE · Panorama West Coast Living · MLS® R2663002 · with Les Twarog

Les TwarogUsually replies within minutes
Building List Count by City
- Abbotsford - 447
- Agassiz - 28
- Burnaby - 54
- Burnaby East - 78
- Burnaby North - 367
- Burnaby South - 348
- Campbell River - 1
- Chilliwack - 221
- Cloverdale - 194
- Comox Valley - 10
- Coquitlam - 566
- Delta - 10
- Duncan - 42
- Esquimalt - 59
- Gulf Islands - 6
- Harrison Hot Springs - 13
- Harrison Mills - 1
- Hope - 22
- Ladner - 110
- Langford - 156
- Langley - 541
- Maple Ridge - 312
- Mill Bay - 2
- Mission - 65
- New Westminster - 444
- North Delta - 29
- North Island - 2
- North Saanich - 8
- North Surrey - 412
- North Vancouver - 747
- Oak Bay - 44
- Osoyoos - 1
- Parksville / Qualicum - 7
- Penticton - 8
- Pitt Meadows - 75
- Port Alberni - 2
- Port Coquitlam - 268
- Port Moody - 268
- Richmond - 1161
- Saanich East - 232
- Saanich West - 92
- Sardis - 154
- Sidney - 152
- Sooke - 39
- South Surrey White Rock - 719
- Surrey - 667
- Tsawwassen - 98
- Vancouver East - 1003
- Vancouver West - 2495
- Victoria - 666
- View Royal - 46
- West Vancouver - 231
Pages
About


MLS®, REALTOR® and the associated logos are trademarks of The Canadian Real Estate Association


The listing data is provided under copyright by the Chilliwack & District Real Estate Board, Fraser Valley Real Estate Board or Real Estate Board of Greater Vancouver.
The listing data is deemed reliable but is not guaranteed accurate by the Chilliwack & District Real Estate Board, Fraser Valley Real Estate Board, Real Estate Board of Greater Vancouver, nor BCCondos.