Maintenance Fees Include
Garbage Pickup
Gardening
Management
Recreation Facility
Snow Removal


 🔍 5 photos · slideshow
 +1
+1| Date | Address | Status | Bed | Bath | Price | Sqft | DOM | Strata Fee | Tax | Listed By |
|---|---|---|---|---|---|---|---|---|---|---|
| 2026-09-02 | 20 8155 164th St. | Active | 3 | 2 | $699,900 ($480/sf) | 1457 | $420 | $3345 (2026) | Sutton Group - 1st West Realty |
| Sold Date | Address | Bed | Bath | Sqft | Asking | Sold Price | DOM | Strata Fee | Tax | Listed By |
|---|---|---|---|---|---|---|---|---|---|---|
| 2026-02-02 | 29 8155 164 St. | 3 | 2 | 1502 | $759,000 | $725,000 ($483/sf) | $416 | $3234 (2025) | RE/MAX 2000 Realty |
Sold data from the MLS® feed for strata plan BCS248. Showing the 15 most recent sales from the last 24 months; expand for up to 80.
Sequoia Ridge at 8155 164th St. — currently 1 active listing averaging $699,900. In the past year 1 unit sold at an average of $725,000.
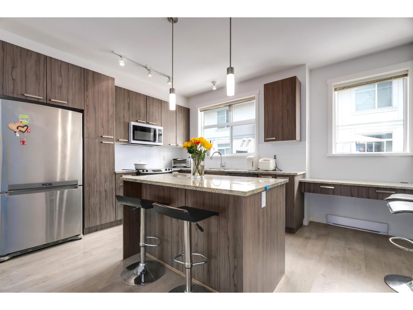
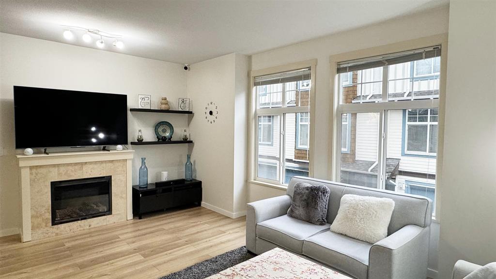
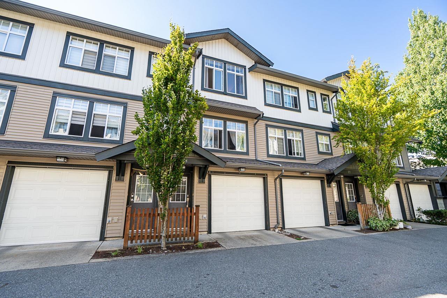
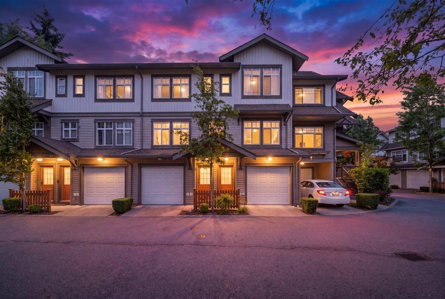
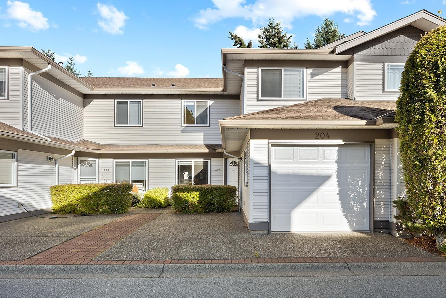
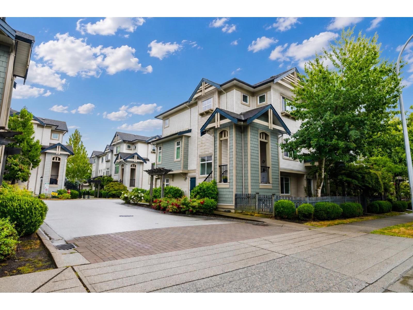
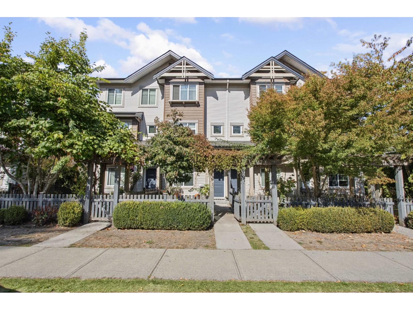
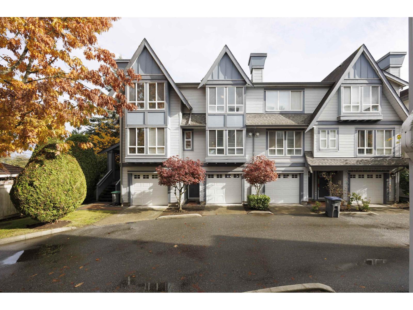
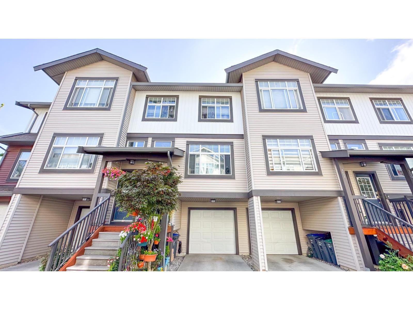
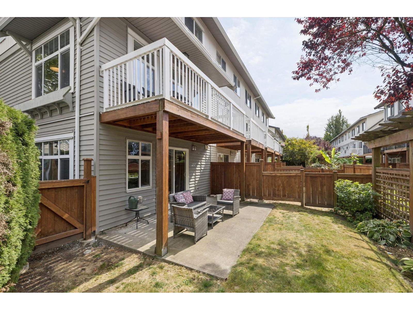
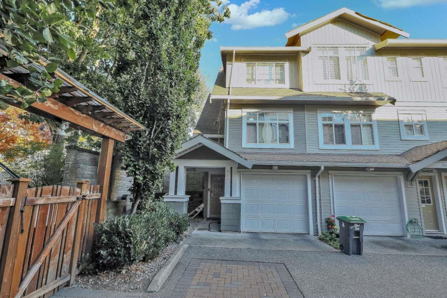
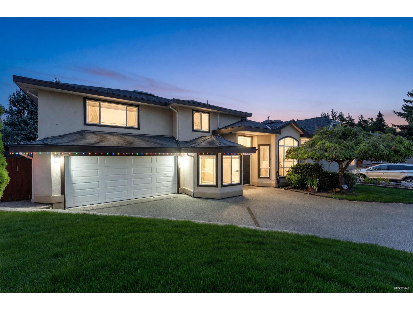
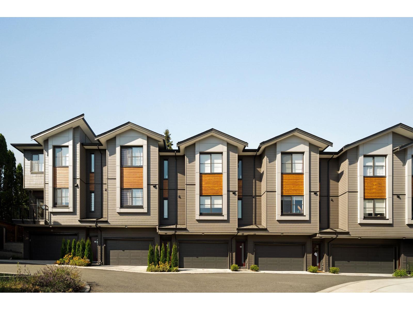
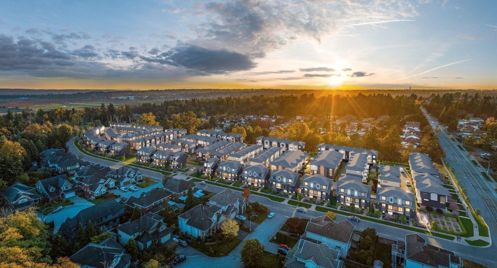
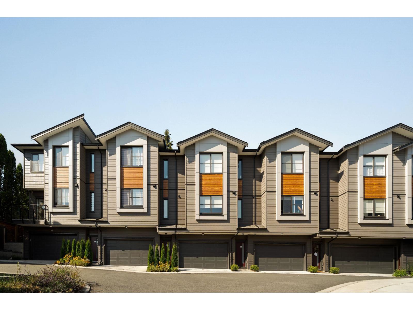
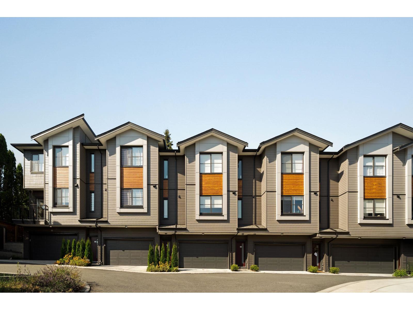
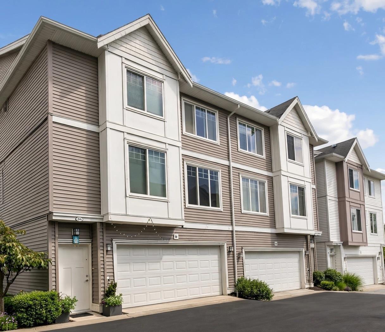
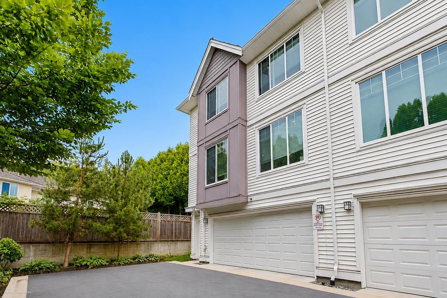
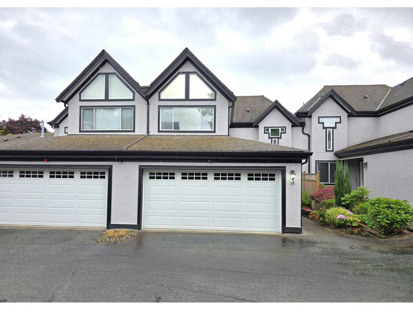
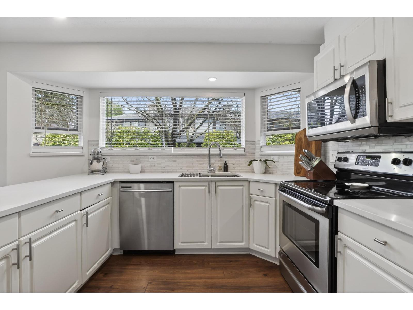
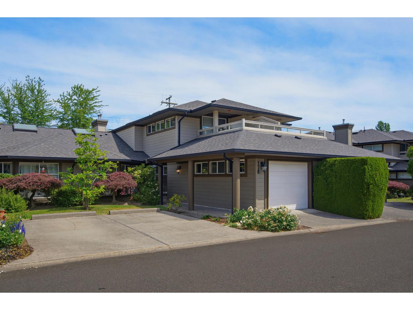
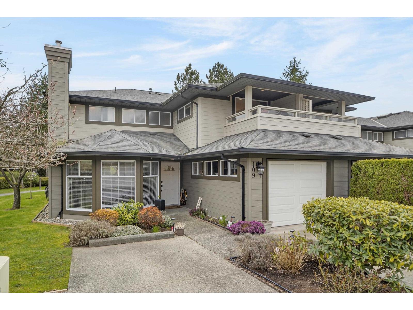
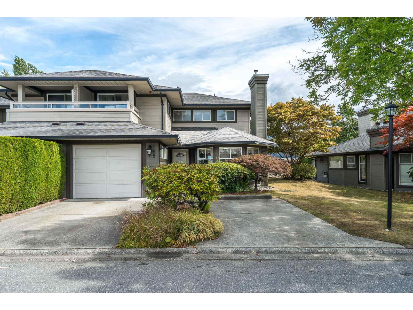
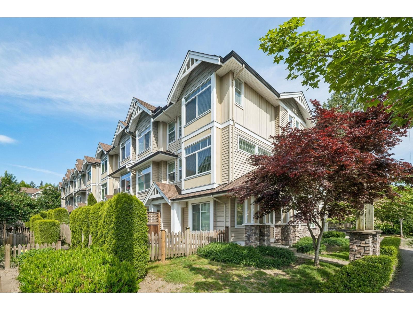
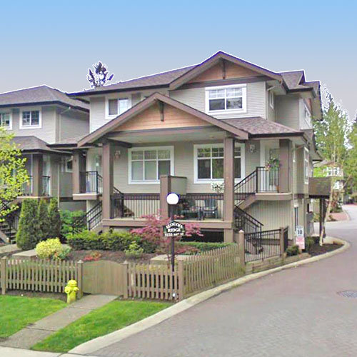
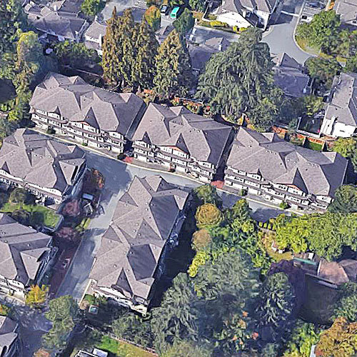
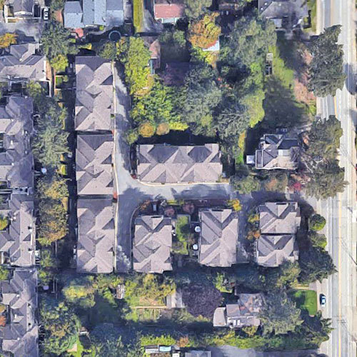
Sequoia Ridge at 8155 164th Street, Surrey, BC, V4N 0P1. Strata Plan BCS248. 32 units over 3 levels, built in 2003. Located in the Fleetwood Tynehead area of Surrey, near the crossroads of 164 St and 82 Ave. Executive style townhouse complex with great views of trees and greenspace. wo and three bedroom homes on three levels feature laminate flooring, gourmet kitchen, cozy gas fireplace and fenced backyard. Built with rainscreen construction. Beautifully landscaped grounds. Close to shopping, library & leisure centre. Walnut Road and William Watson Elementary Schools are both within walking distance.
Maintenance fees include garbage pickup, gardening, management, recreation facility and snow removal. Features/Amenities include clubhouse, insuite laundry, garage parking, fenced backyards, recreation facility.
| Construction | Frame - Wood |
|---|---|
| Exterior Finish | Vinyl |
| Roof | Asphalt |
| Foundation | Concrete Perimeter |
| Rain Screen | Full |
| Management Company | Confidential |
| Strata Plan | BCS248 |
|---|---|
| Building Type | Strata Townhouses |
| Title to Land | Freehold Strata |
| Units in Strata | 32 |
| Units in Development | 32 |
| Management Company | CROSSROADS MANAGEMENT — 778-578-4445 |
| PID | 100000000 |
| Bylaws / Restrictions | PETS ALLOWED W/REST.,RENTALS ALLOWED W/RESTRICTIONS |
| Parking / Storage | Grge/double Tandem |
Live market intelligence for this building's segments — active inventory, medians, ranges & trends. Opens in a new tab.
| Address | Bed | Bath | Sqft | Price |
|---|---|---|---|---|
| 23 16355 82 Ave. | 4 | 3 | 1595 | $788,000 |
| 83 16318 82 Ave. | 4 | 2 | 2161 | $953,500 |
| 13 16318 82 Ave. | 4 | 3 | 2230 | $939,900 |
| 36 16318 82 Ave. | 4 | 3 | 2121 | $814,900 |
| 35 16325 82 Ave. | 2 | 2 | 1192 | $684,900 |
| 50 16325 82 Ave. | 2 | 2 | 1242 | $708,000 |
| 707 16525 Watson Dr. | 4 | 3 | 1500 | $869,000 |
| 16346 80 Ave. | 4 | 3 | 3141 | $1,649,000 |
| 8067 162b St. | 7 | 5 | 3058 | $1,589,000 |
| 64 8355 164 St. | 3 | 3 | 1410 | $729,000 |
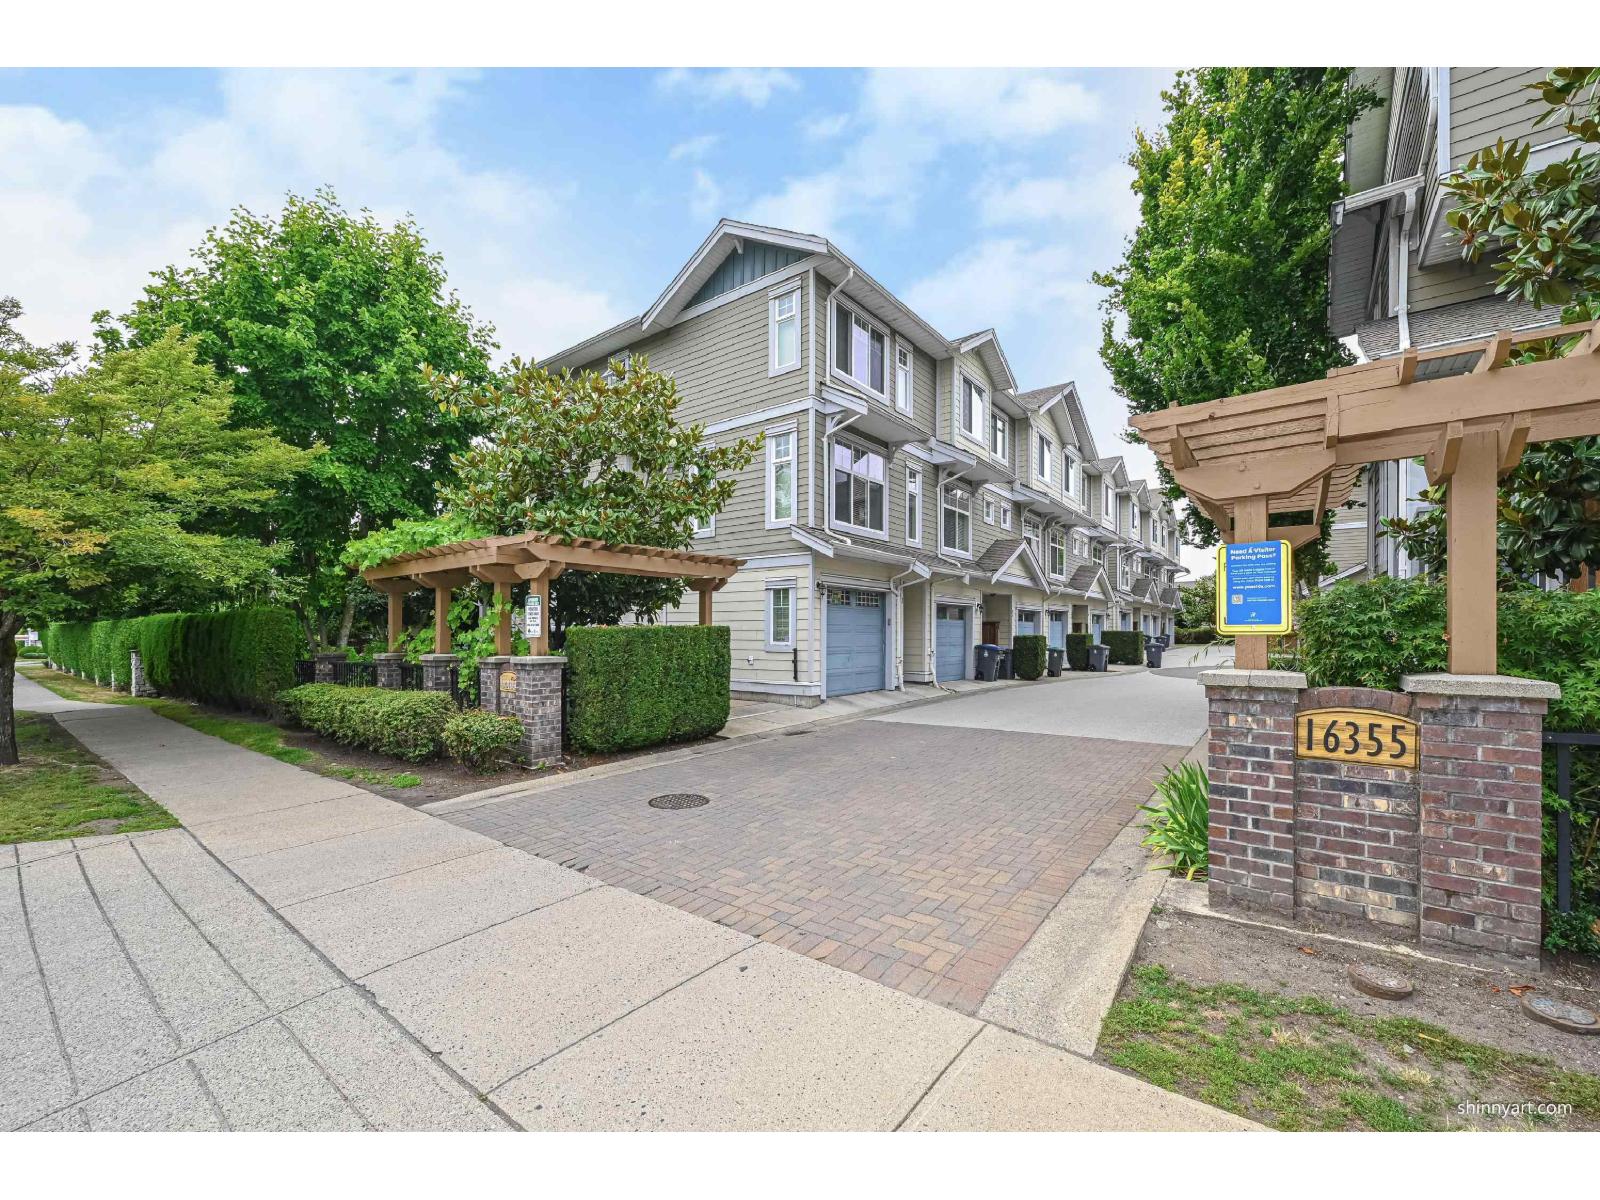 $788,000
23 16355 82 Ave. · 4bd/3ba · 1595sf
$788,000
23 16355 82 Ave. · 4bd/3ba · 1595sf
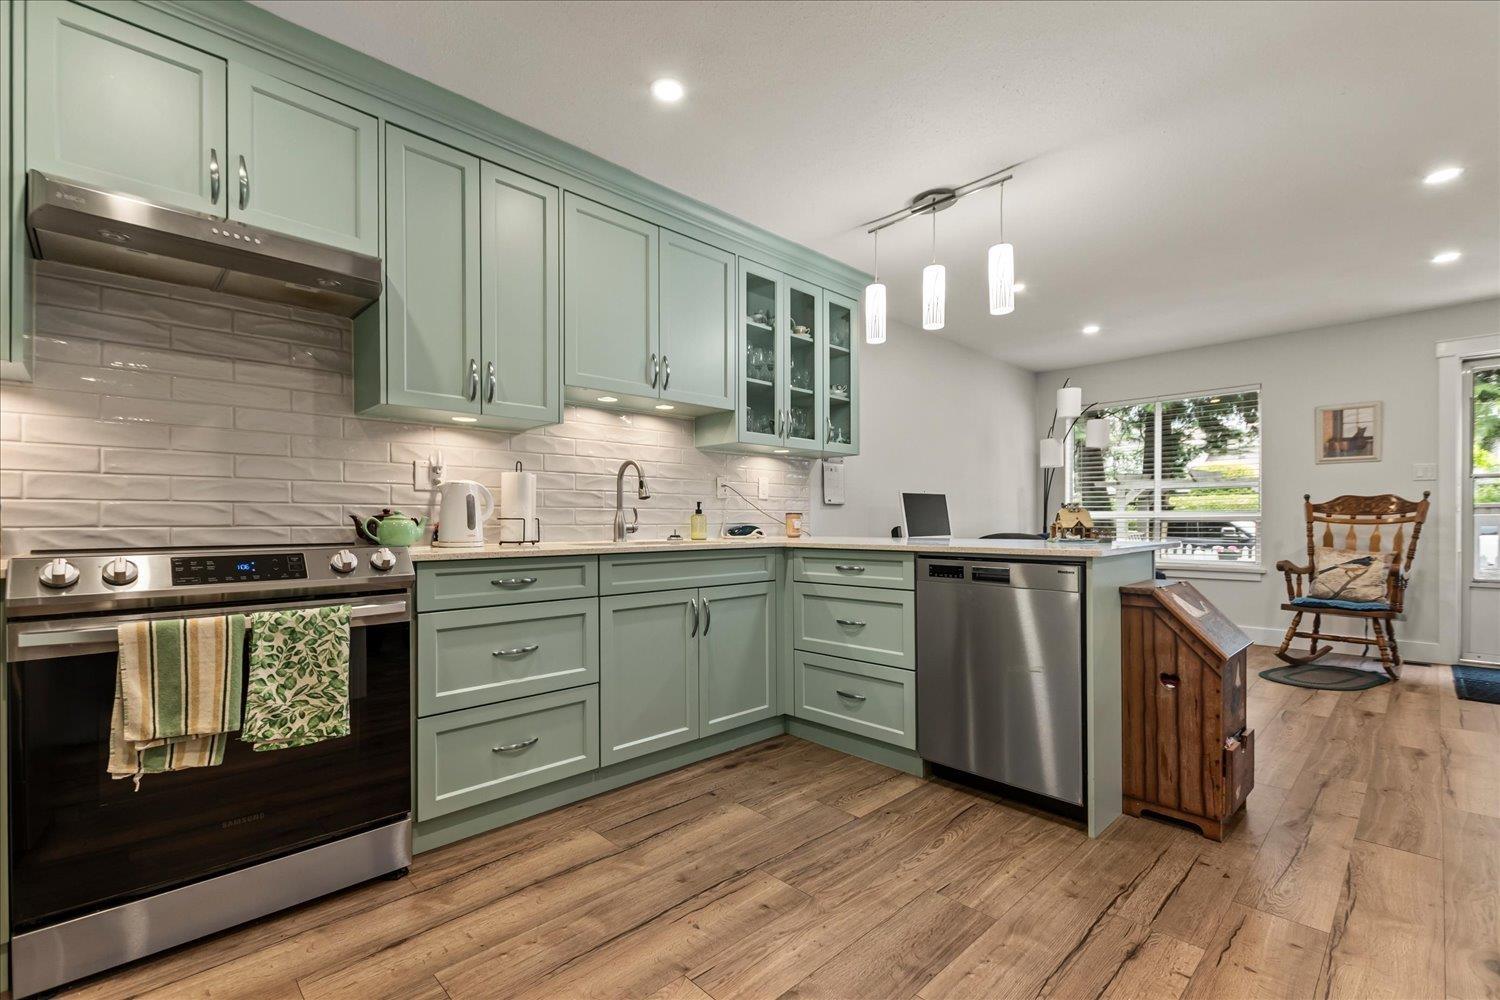 $953,500
83 16318 82 Ave. · 4bd/2ba · 2161sf
$953,500
83 16318 82 Ave. · 4bd/2ba · 2161sf
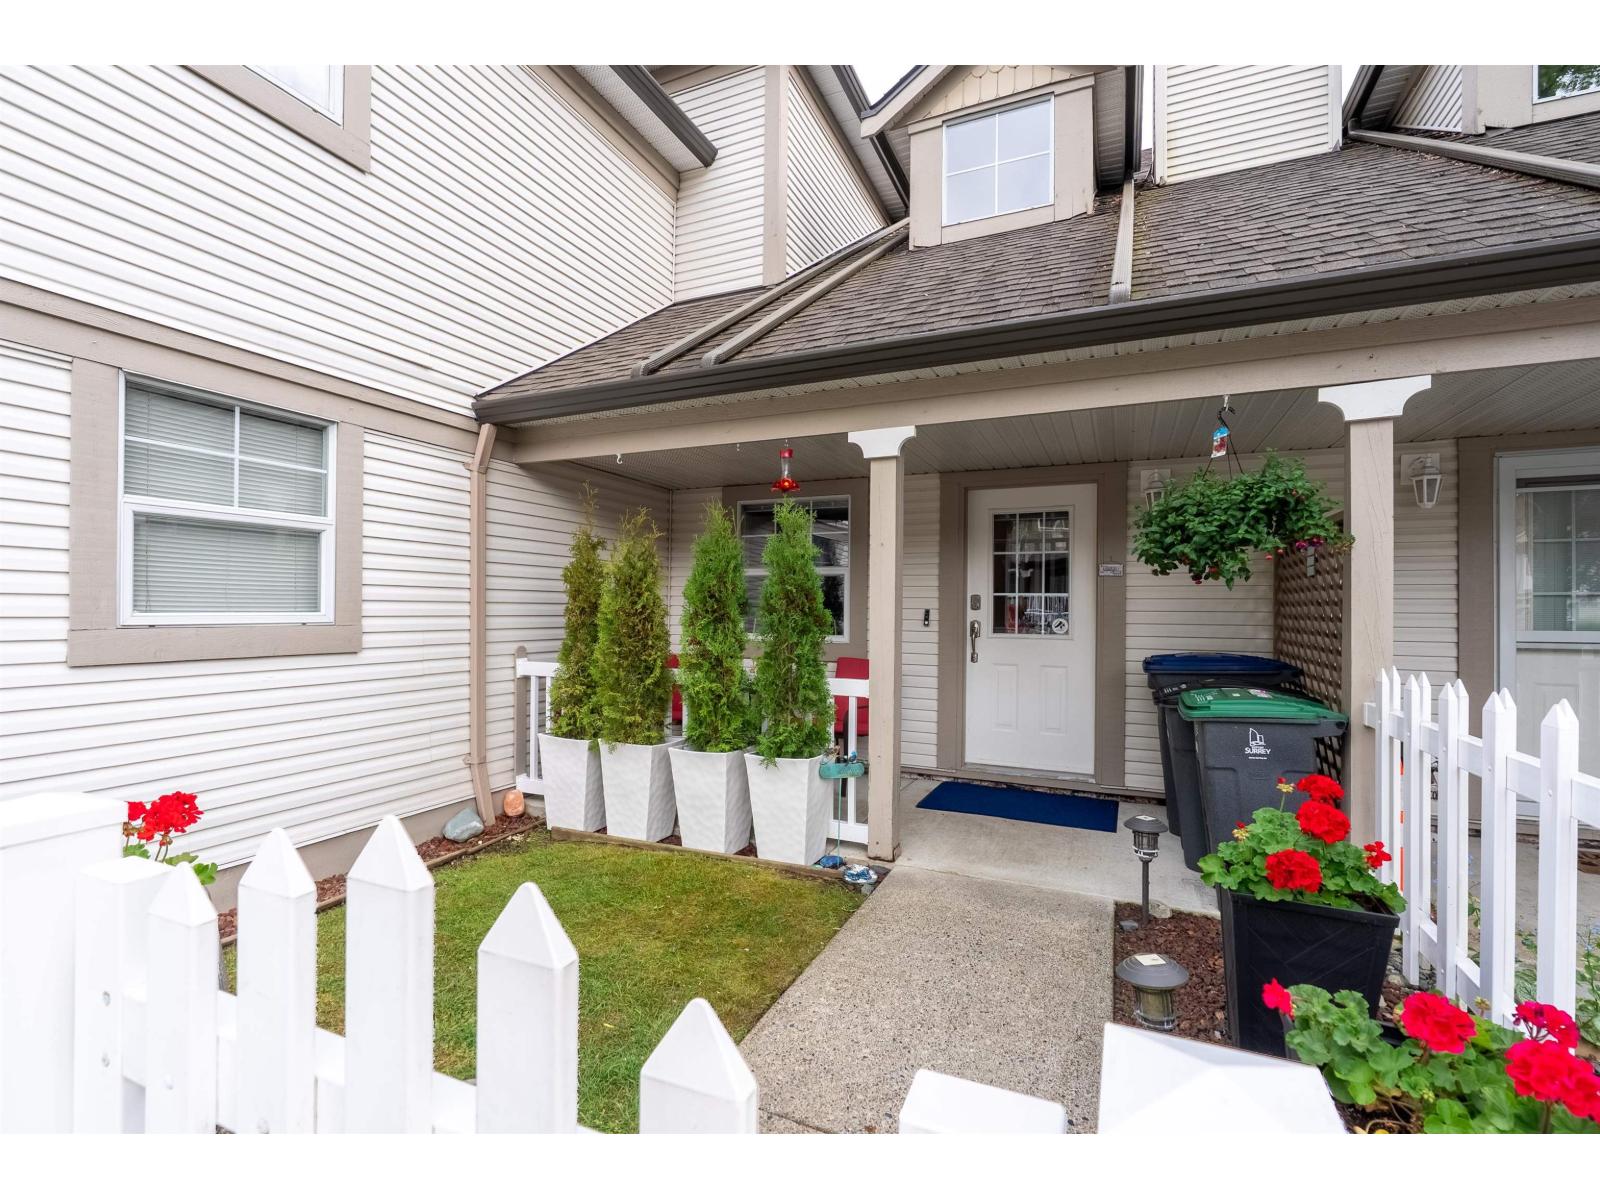 $939,900
13 16318 82 Ave. · 4bd/3ba · 2230sf
$939,900
13 16318 82 Ave. · 4bd/3ba · 2230sf
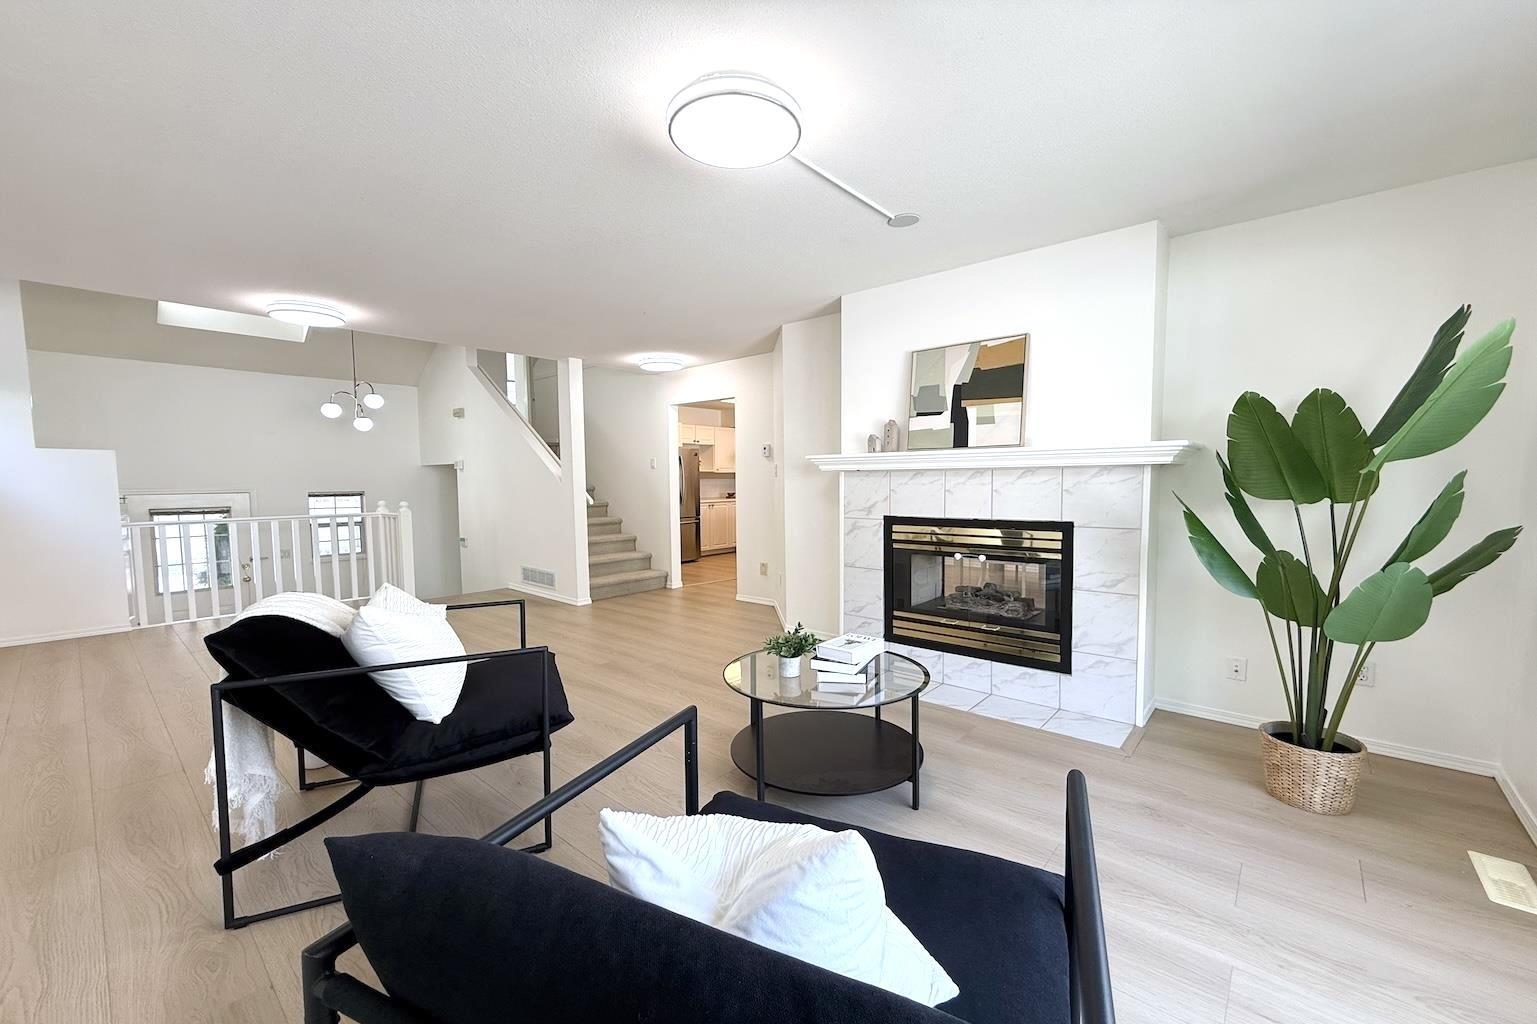 $814,900
36 16318 82 Ave. · 4bd/3ba · 2121sf
$814,900
36 16318 82 Ave. · 4bd/3ba · 2121sf
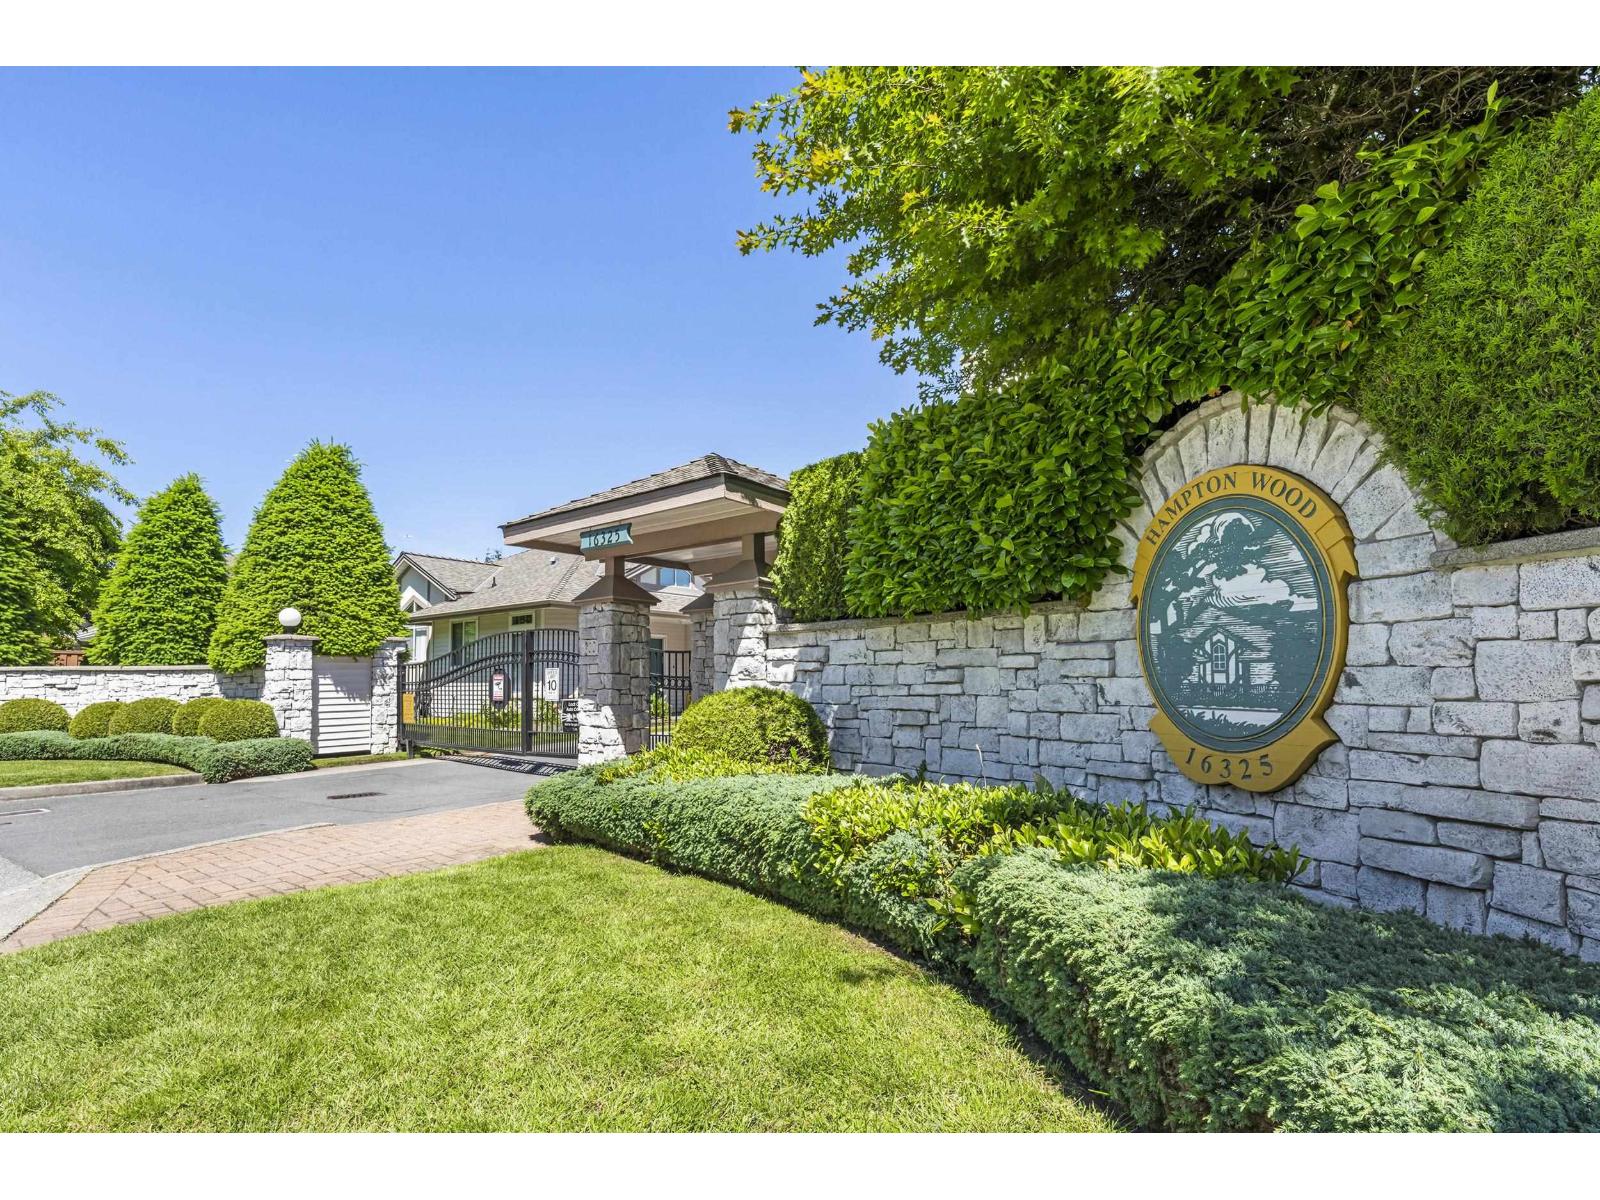 $684,900
35 16325 82 Ave. · 2bd/2ba · 1192sf
$684,900
35 16325 82 Ave. · 2bd/2ba · 1192sf
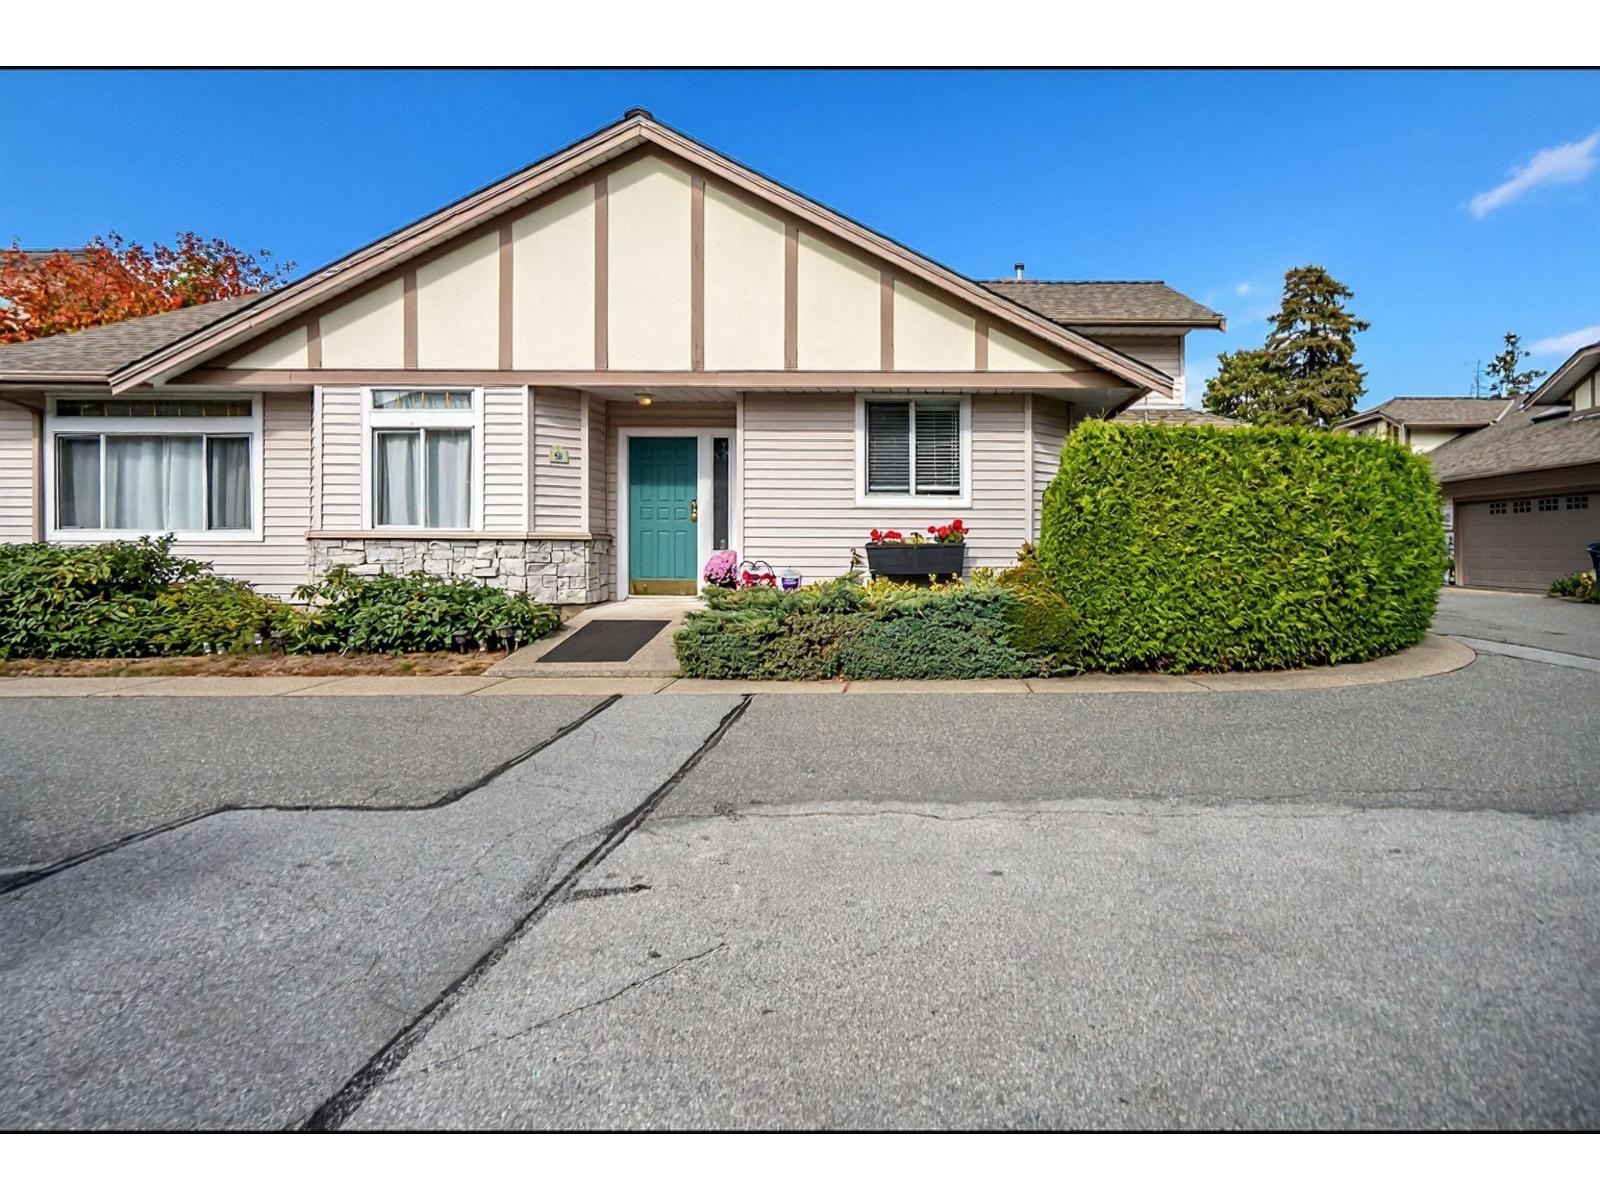 $708,000
50 16325 82 Ave. · 2bd/2ba · 1242sf
$708,000
50 16325 82 Ave. · 2bd/2ba · 1242sf
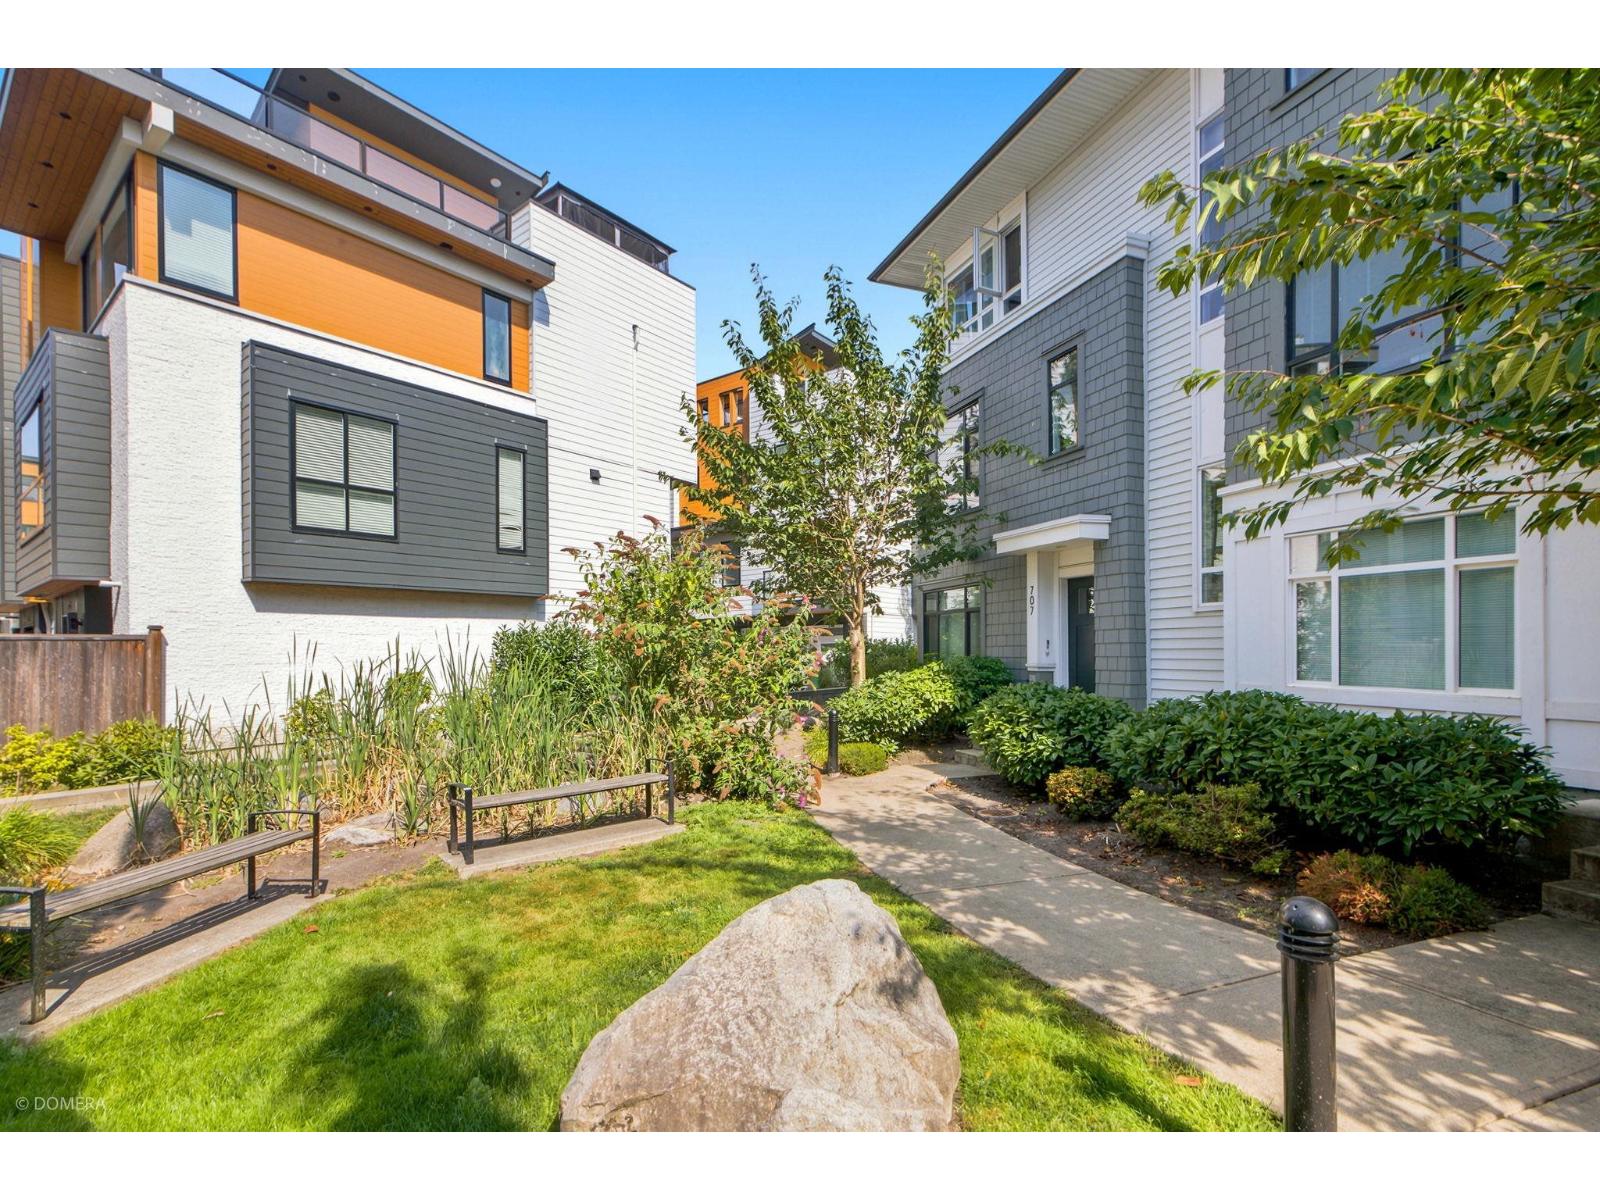 $869,000
707 16525 Watson Dr. · 4bd/3ba · 1500sf
$869,000
707 16525 Watson Dr. · 4bd/3ba · 1500sf
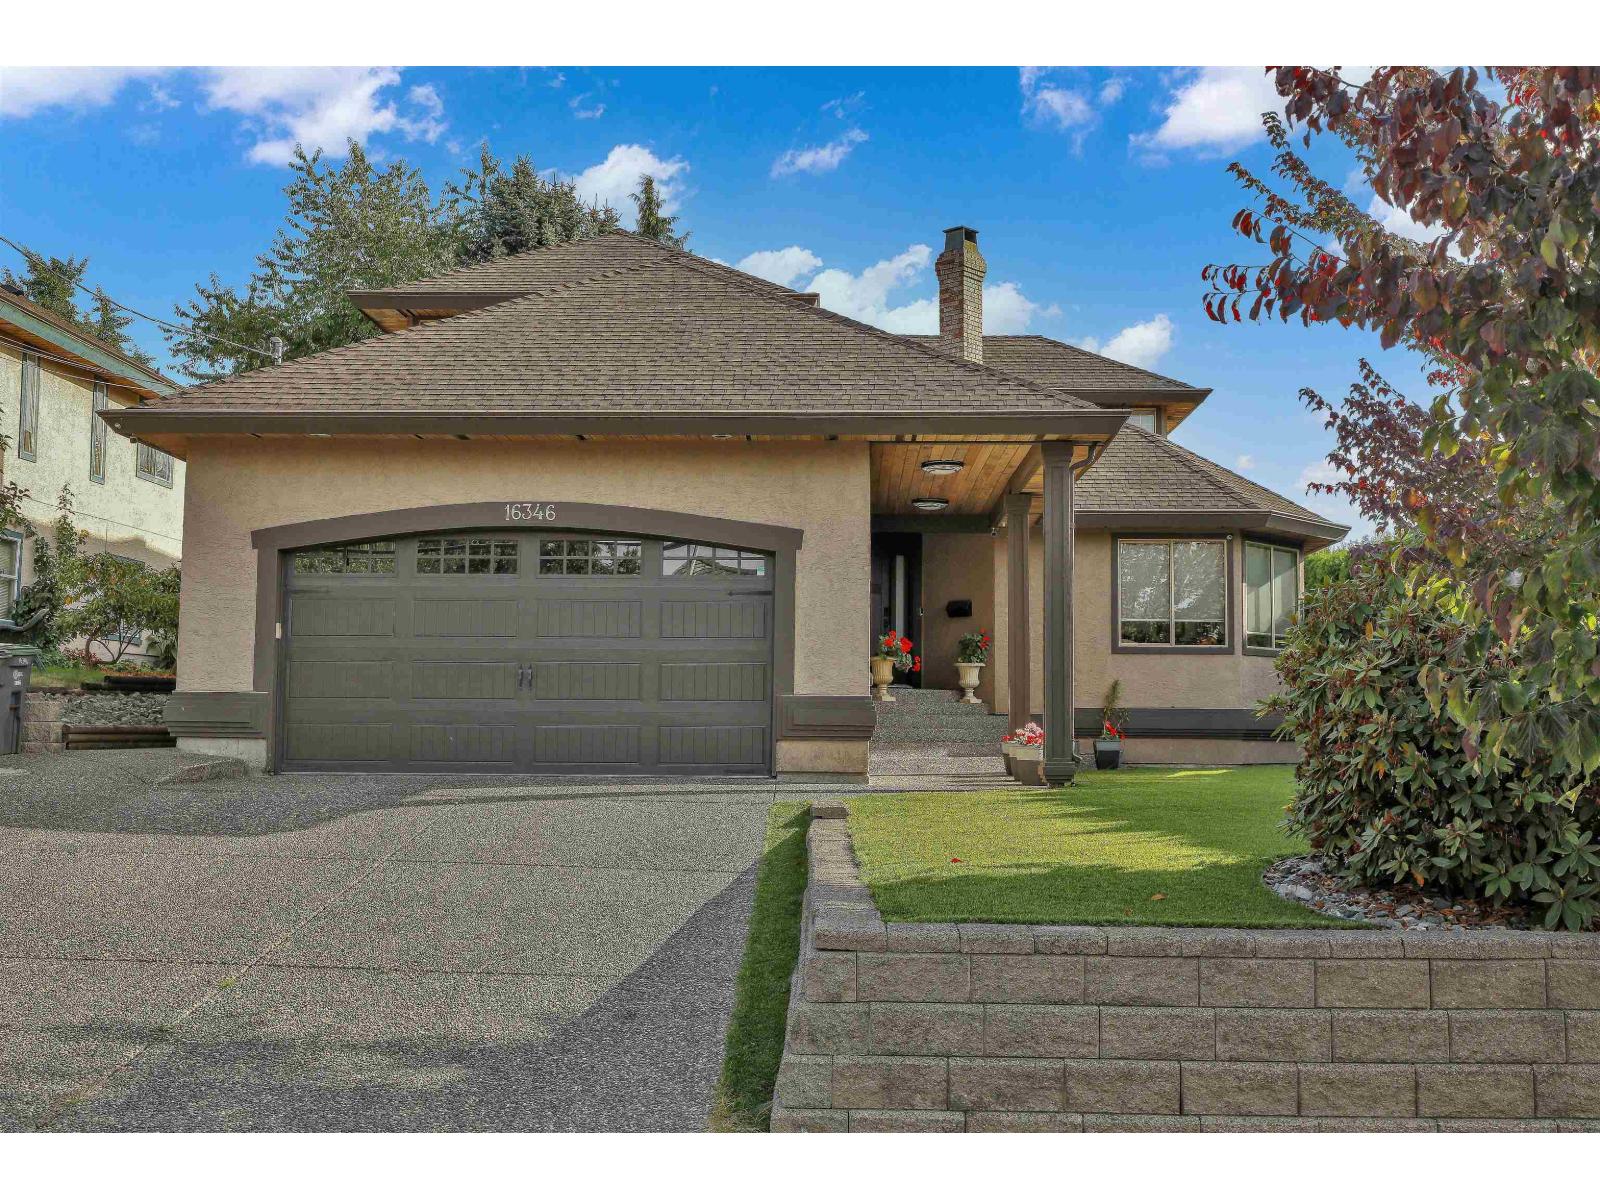 $1,649,000
16346 80 Ave. · 4bd/3ba · 3141sf
$1,649,000
16346 80 Ave. · 4bd/3ba · 3141sf
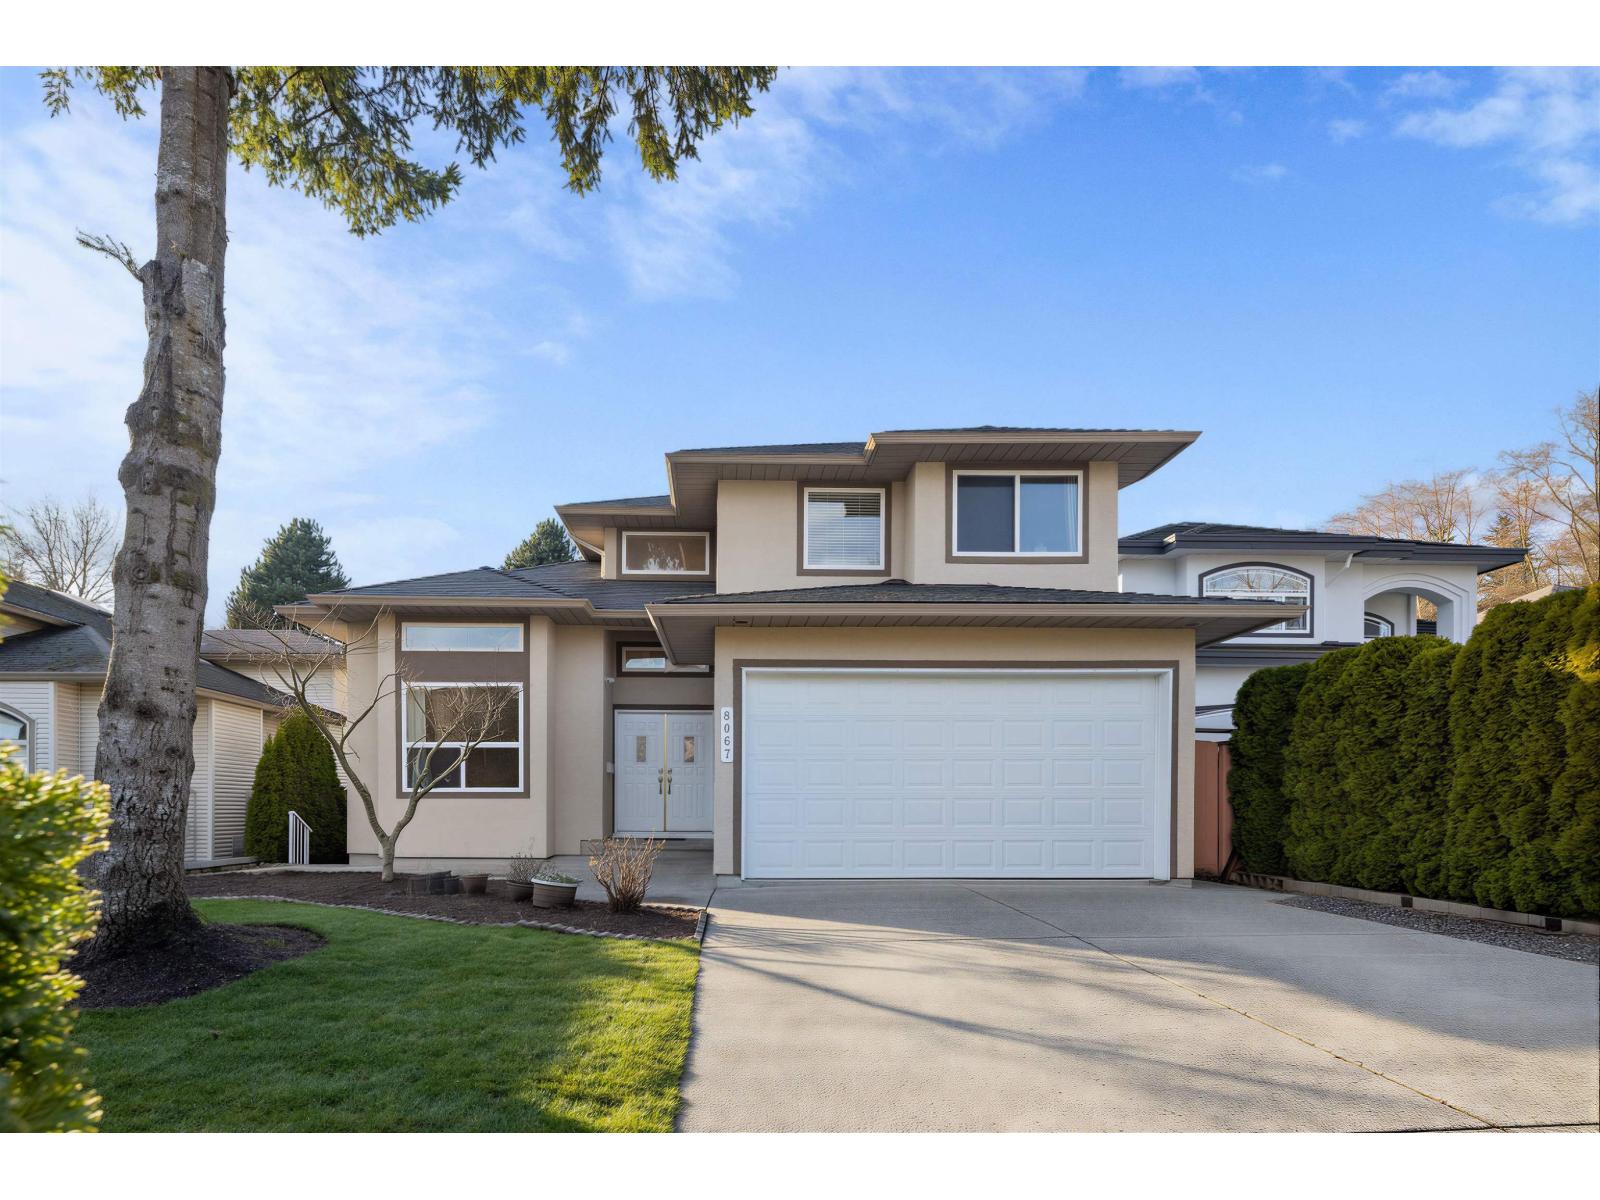 $1,589,000
8067 162b St. · 7bd/5ba · 3058sf
$1,589,000
8067 162b St. · 7bd/5ba · 3058sf
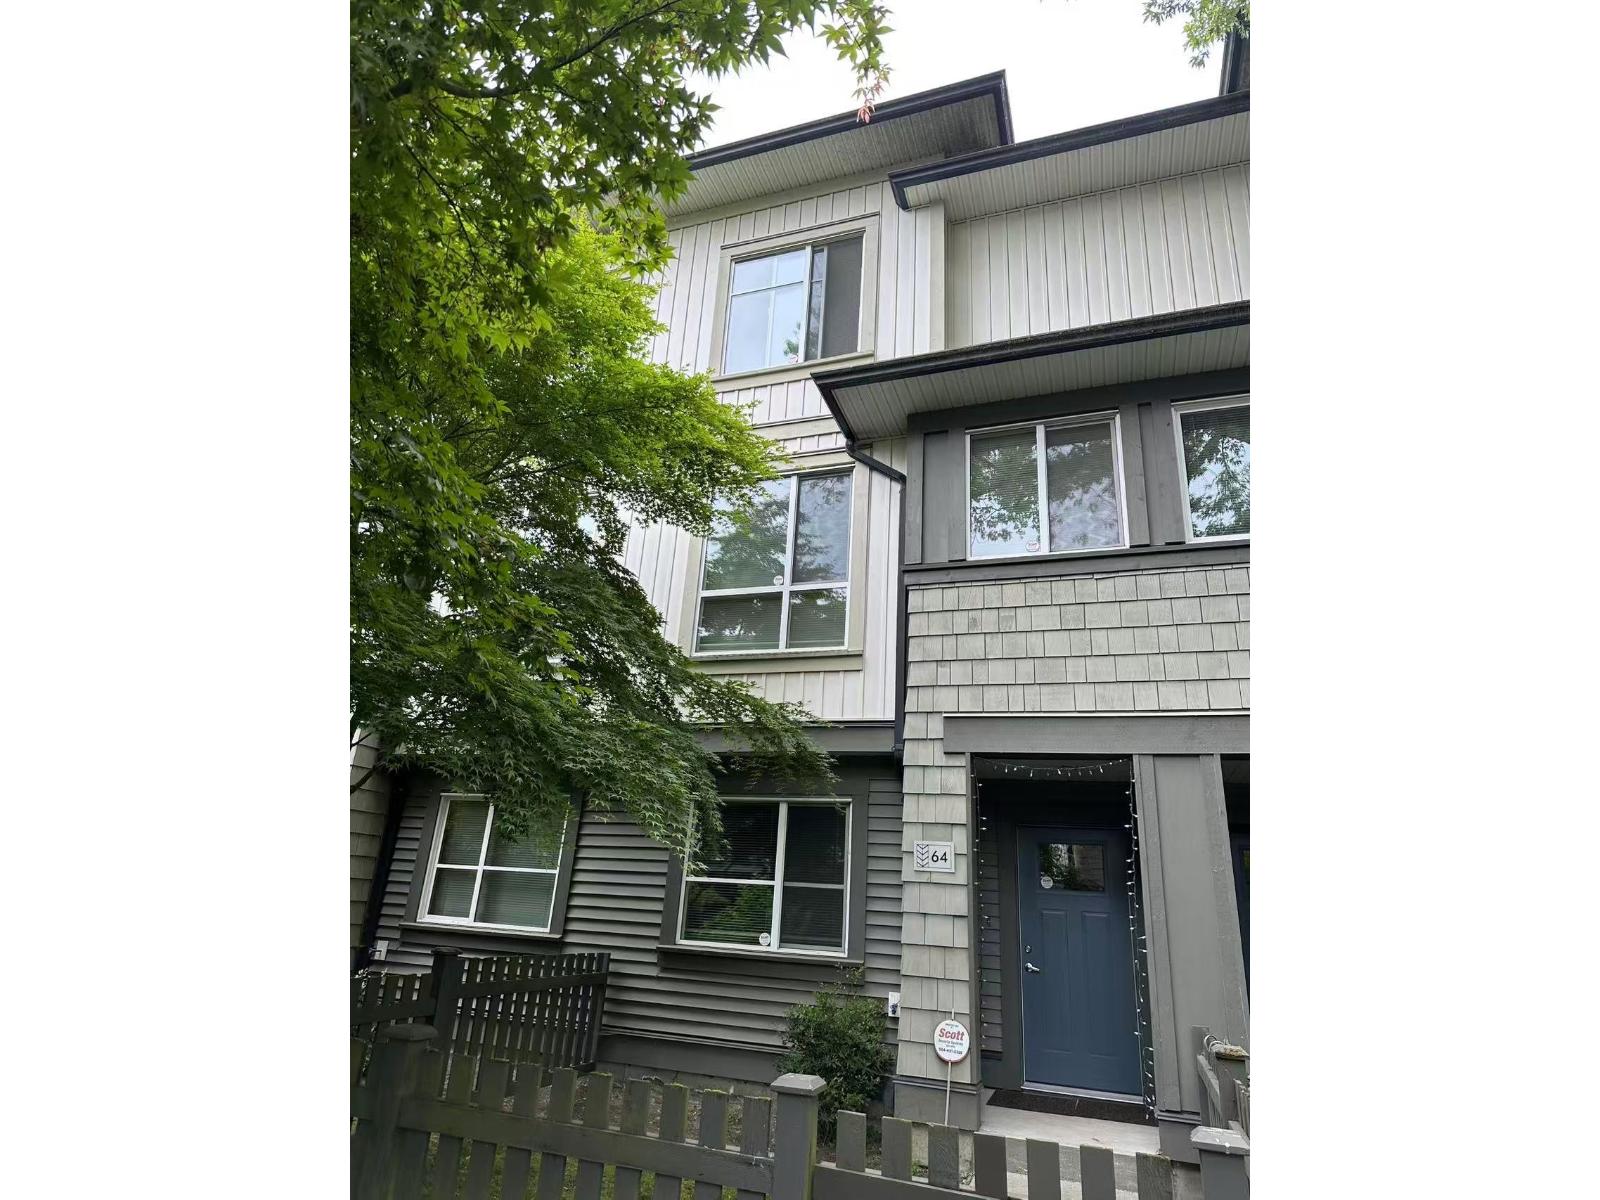 $729,000
64 8355 164 St. · 3bd/3ba · 1410sf
$729,000
64 8355 164 St. · 3bd/3ba · 1410sf
.jpg) Fleetwood Rise - West
16433 Watson Dr. · EPS4180
Fleetwood Rise - West
16433 Watson Dr. · EPS4180
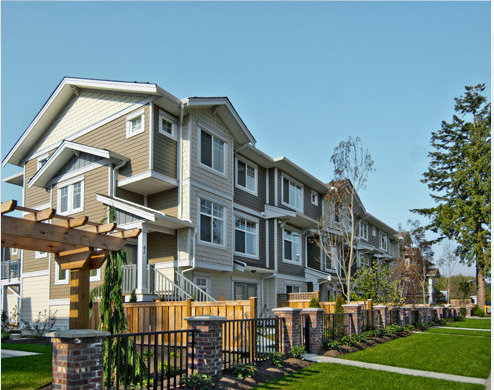 Lotus
12653 82 Ave. · BCS3220
Lotus
16355 82nd Ave. · BCS3220
Lotus
12653 82 Ave. · BCS3220
Lotus
16355 82nd Ave. · BCS3220
 Fleetwood Point
16511 Watson Dr. · EPS5917
Fleetwood Point
16511 Watson Dr. · EPS5917
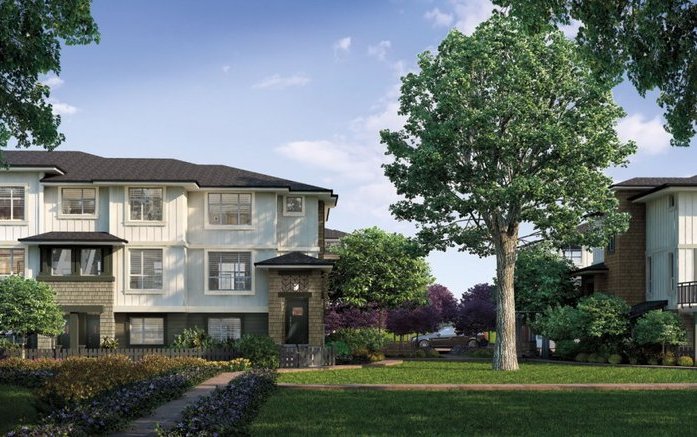 Silverwood
8355 164th St. · EPS1128
Silverwood
8355 164th St. · EPS1128
.jpg) Fleetwood Rise
16525 Watson Dr. · EPS4181
Fleetwood Rise
16525 Watson Dr. · EPS4181
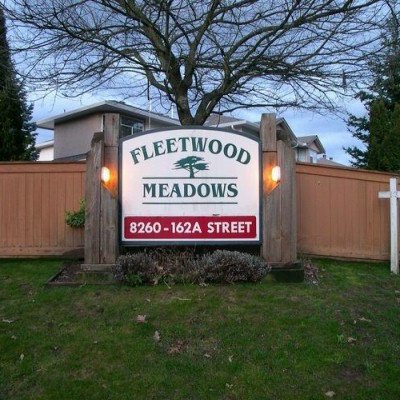 Fleetwood Meadows
8260 162A St. · LMS1052
Fleetwood Meadows
8260 162A St. · LMS1052
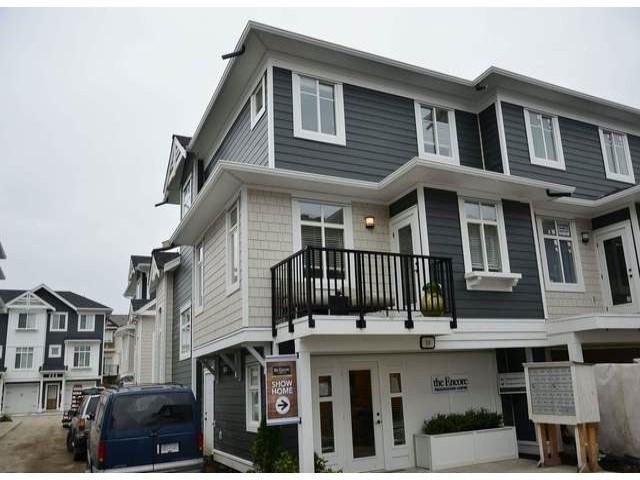 The Encore At Maple On 164th
8433 164th St. · BCS4445
The Encore At Maple On 164th
8433 164th St. · BCS4445
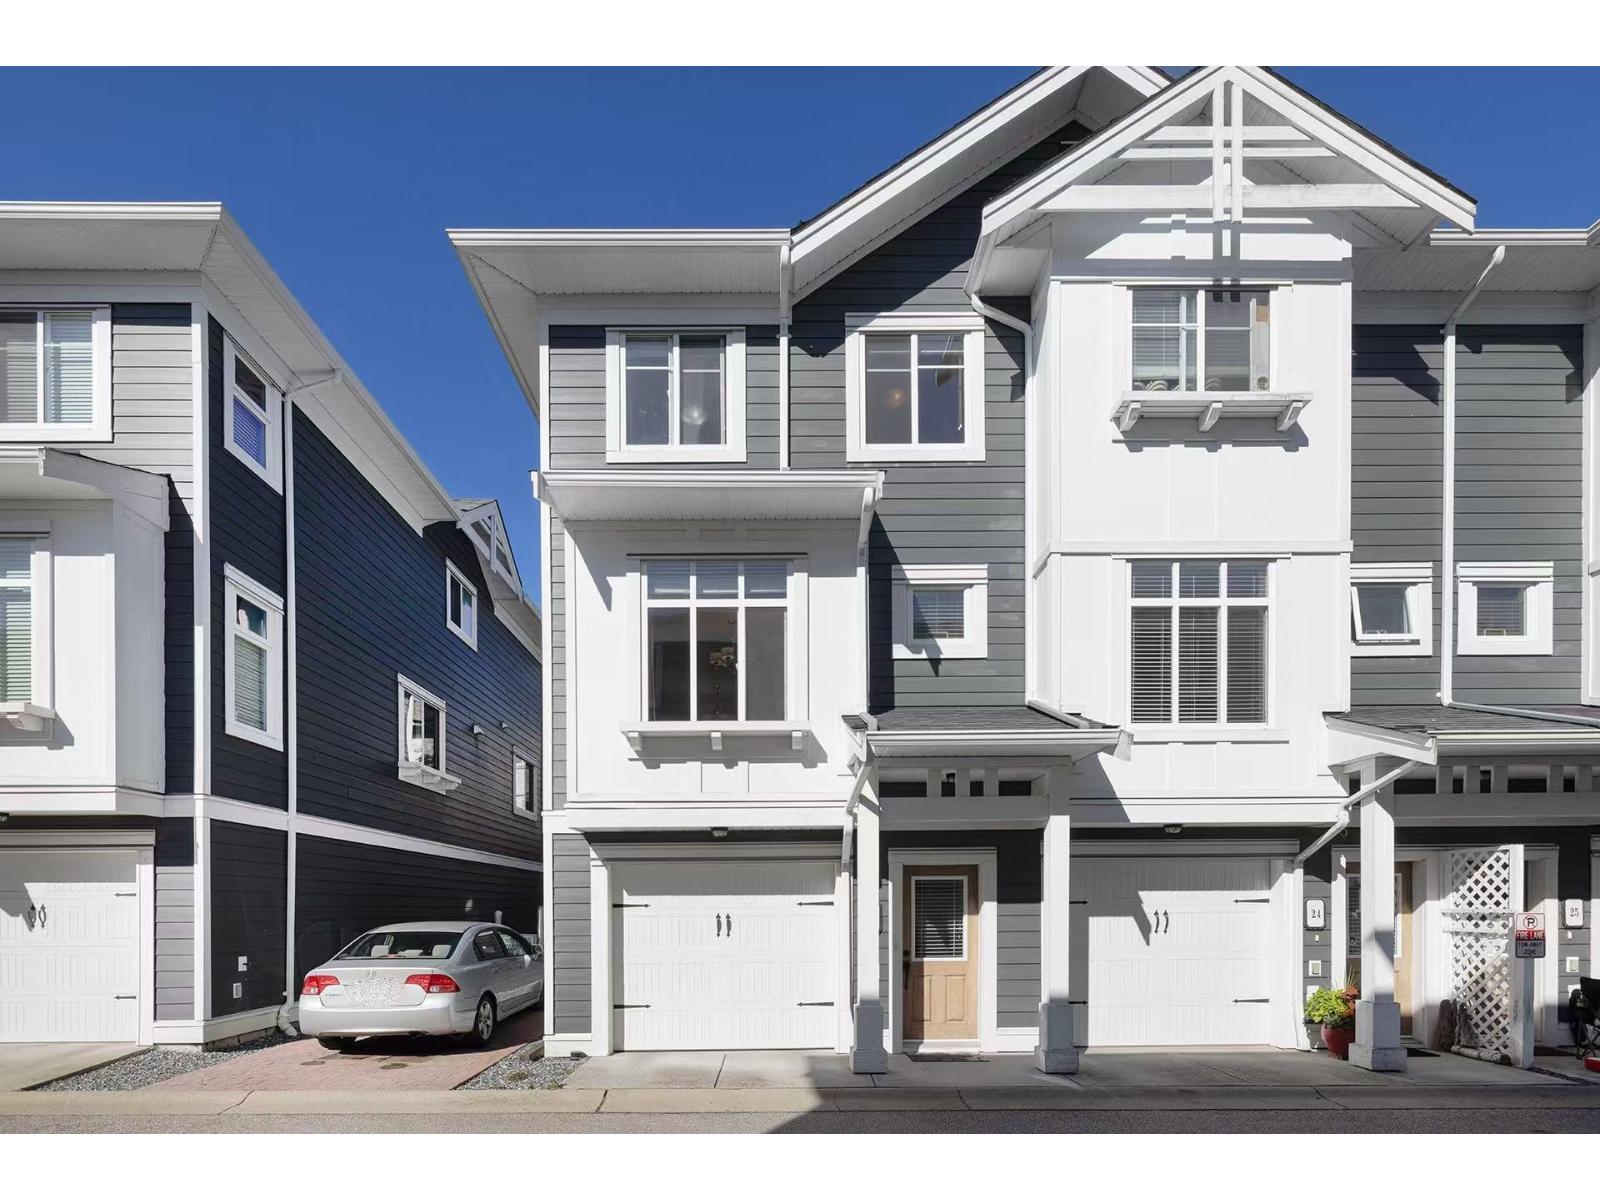 8433 164 Street
8433 164 St. · BCS4445
8433 164 Street
8433 164 St. · BCS4445
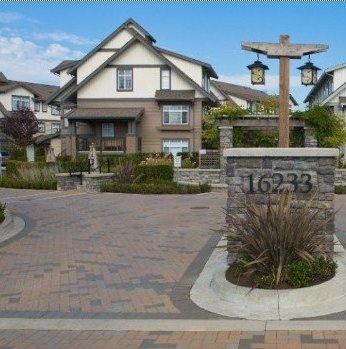 Veranda
16233 83rd Ave. · BCS1885
Veranda
16233 83rd Ave. · BCS1885
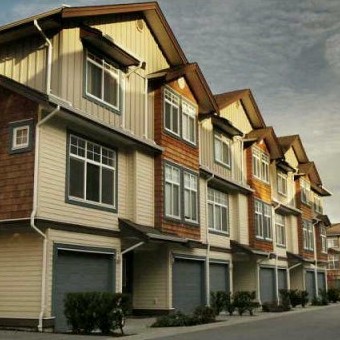 Castle Pines
16588 Fraser Hwy. · BCS1748
Castle Pines
16588 Fraser Hwy. · BCS1748
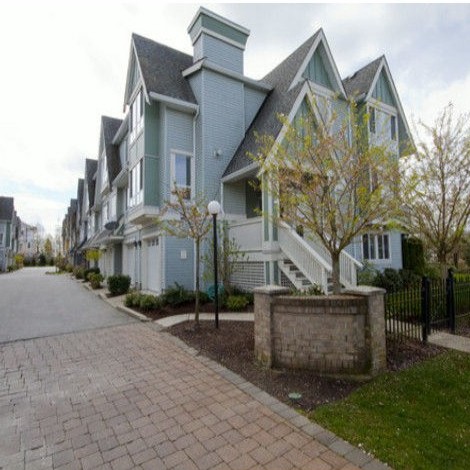 Camelot Village
16388 85 Ave. · LMS4352
Camelot Village
16388 85 Ave. · LMS4352
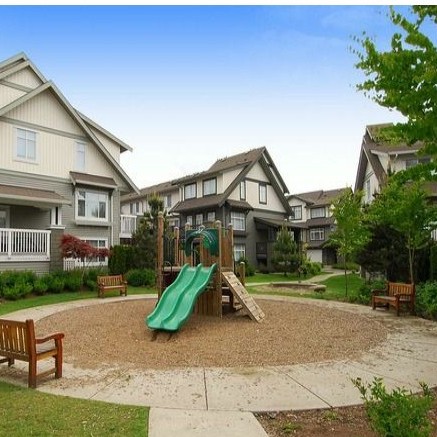 Veranda
16177 83rd Ave. · BCS2344
Veranda
16177 83rd Ave. · BCS2344
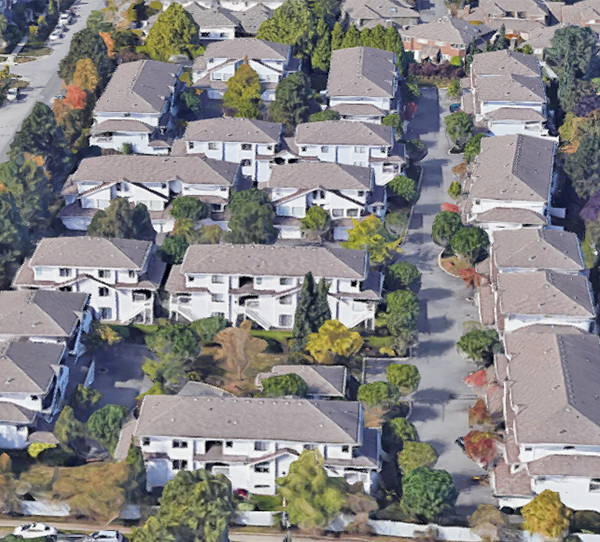 Somerset Lane
16363 85th Ave. · LMS4
Somerset Lane
16363 85th Ave. · LMS4
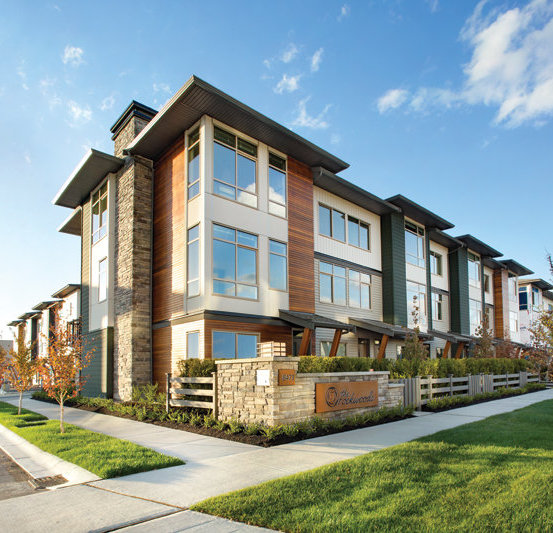 The Rockwoods
16241 84th Ave. · BCS4509
The Rockwoods
16241 84th Ave. · BCS4509
 Fleetwood
16275 85th Ave. · LMS393
Fleetwood
16275 85th Ave. · LMS393
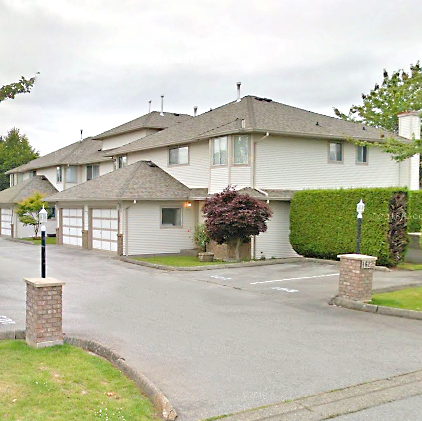 Wapella Place
16275 85th Ave. · LMS393
Wapella Place
16275 85th Ave. · LMS393
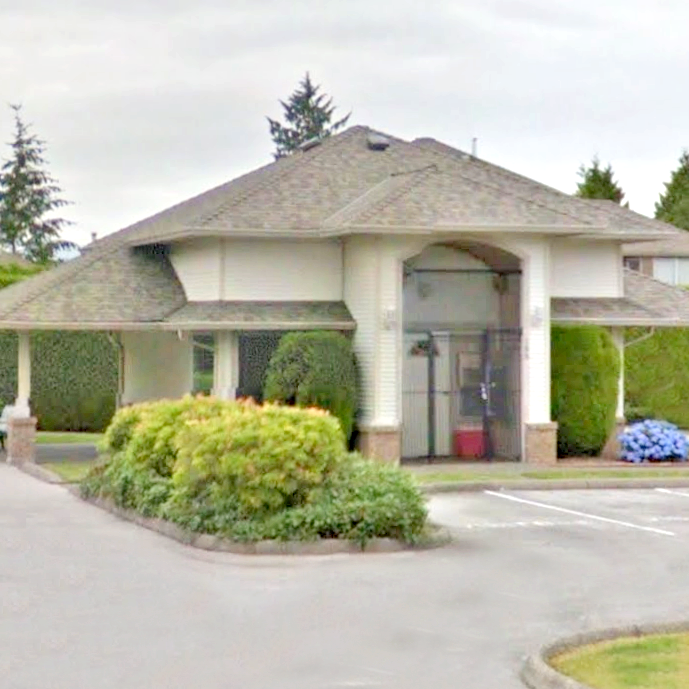 Wapella Place
16255 85th Ave. · LMS393
Wapella Place
16255 85th Ave. · LMS393