36 16318 82 AVE
- 4 Beds
- 3 Baths
- 2,121 Sqft
- 2 Parking
- Built 1993
 1/32
1/32




Property Description
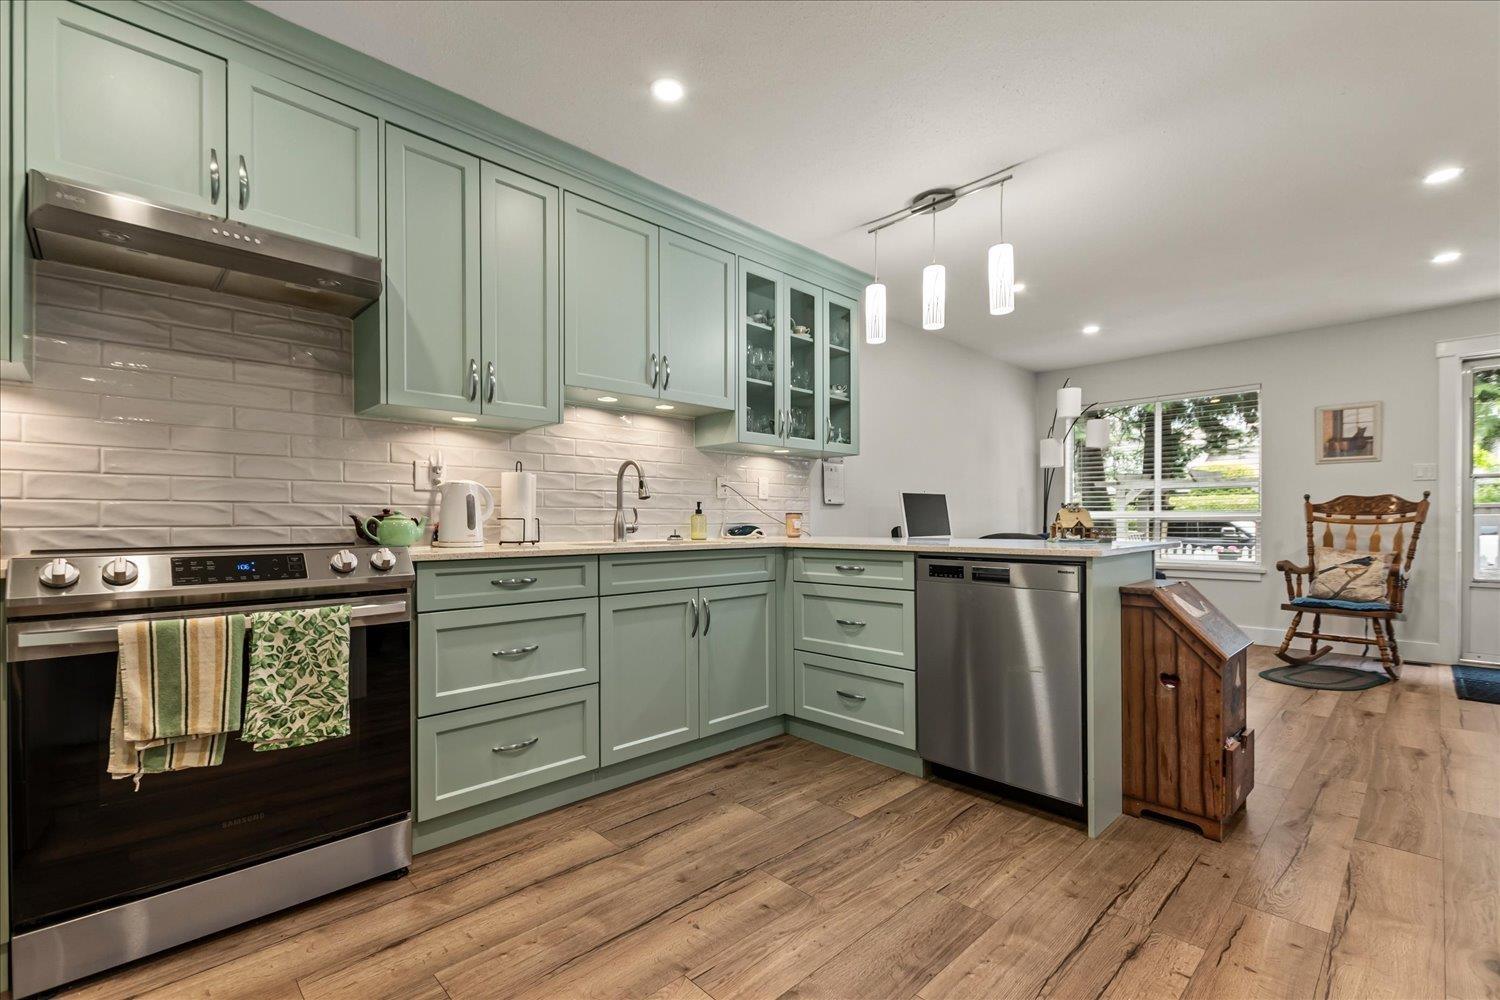
Beautifully updated corner unit featuring a bright, open-concept layout, a soaring double-height entryway, and a fully finished basement. With 4 generously sized bedrooms and 3 bathrooms, this spacious home is ideal for growing families. Extensive upgrades include brand-new laminate flooring and fresh paint throughout, making it truly move-in ready. Extra windows and desirable south-facing exposure fill the home with abundant natural light. A Level 2 EV charger adds everyday convenience. Unbeatable location-Walnut Road Elementary and Walnut Park are within a 2-minute walk, the future SkyTrain station is less than a 10-minute walk away, and the Surrey Sport & Leisure Complex is right across the street. Additional updates include a newer hot water tank, appliances, and roof. (id:48970)
Property Details
- Property Type
- Townhouse
- Style
- Residential Attached
- Title to Land
- Freehold Strata
- Year Built
- 1993
- Area
- Surrey · Fleetwood Tynehead
- Outdoor
- Patio,Deck, Playground,Balcony
- Heating / Cooling
- Forced Air,Natural Gas
- Flooring
- Laminate,Tile,Carpet
- Construction
- Concrete Block,Frame Wood,Mixed (Exterior),Other (Exterior),Vinyl Siding
- Parking
- Garage Single,Open,Other,Front Access,Garage Door Opener (2 stalls)
- Water Supply
- Public
- Kitchens
- 1
- Fireplaces
- 1
- Units in Development
- 89
Financial
- Clubhouse
- Trash
- Maintenance Grounds
- Gas
- Management
- Recreation Facilities
- Snow Removal
Rooms 10
Features & Appliances
- 🧺Washer/Dryer
- 🧺Dishwasher
- 🧊Refrigerator
- 🍳Stove
- ✨Prewired
- 🚨Smoke Detector(s)
- 🪟Window Coverings
- Cats OK
- Dogs OK
- Pets Allowed w/Rest
Location & Parcel
↑ Back to topFor Sale in Hazelwood Lane & Complex
↑ Back to top| Date | Address | Status | Bed | Bath | Price | Sqft | DOM | Strata Fee | Tax | Listed By |
|---|---|---|---|---|---|---|---|---|---|---|
| 2026-06-30 | 36 16318 82 Avenue | Active | 4 | 3 | $814,900 ($384/sf) | 2121 | 0 | $486 | $4,185 (2025) | Sutton Premier Realty |
| 2026-05-21 | 83 16318 82 Avenue | Active | 4 | 2 | $953,500 ($441/sf) | 2161 | 0 | $4,191 (2025) | RE/MAX Truepeak Realty | |
| Avg | $884,200 ($413/sf) | 2141 |
Nearby Buildings with Active Listings
↑ Back to top
Book a Showing

- Abbotsford - 447
- Agassiz - 28
- Burnaby - 54
- Burnaby East - 78
- Burnaby North - 367
- Burnaby South - 348
- Campbell River - 1
- Chilliwack - 221
- Cloverdale - 194
- Comox Valley - 10
- Coquitlam - 566
- Delta - 10
- Duncan - 42
- Esquimalt - 59
- Gulf Islands - 6
- Harrison Hot Springs - 13
- Harrison Mills - 1
- Hope - 22
- Ladner - 110
- Langford - 156
- Langley - 541
- Maple Ridge - 312
- Mill Bay - 2
- Mission - 65
- New Westminster - 444
- North Delta - 29
- North Island - 2
- North Saanich - 8
- North Surrey - 412
- North Vancouver - 747
- Oak Bay - 44
- Osoyoos - 1
- Parksville / Qualicum - 7
- Penticton - 8
- Pitt Meadows - 75
- Port Alberni - 2
- Port Coquitlam - 268
- Port Moody - 268
- Richmond - 1161
- Saanich East - 232
- Saanich West - 92
- Sardis - 154
- Sidney - 152
- Sooke - 39
- South Surrey White Rock - 719
- Surrey - 667
- Tsawwassen - 98
- Vancouver East - 1003
- Vancouver West - 2495
- Victoria - 666
- View Royal - 46
- West Vancouver - 231



