109 16080 82 AVE
- 3 Beds
- 3 Baths
- 2,074 Sqft
- 3 Parking
- Built 1992


Property Description
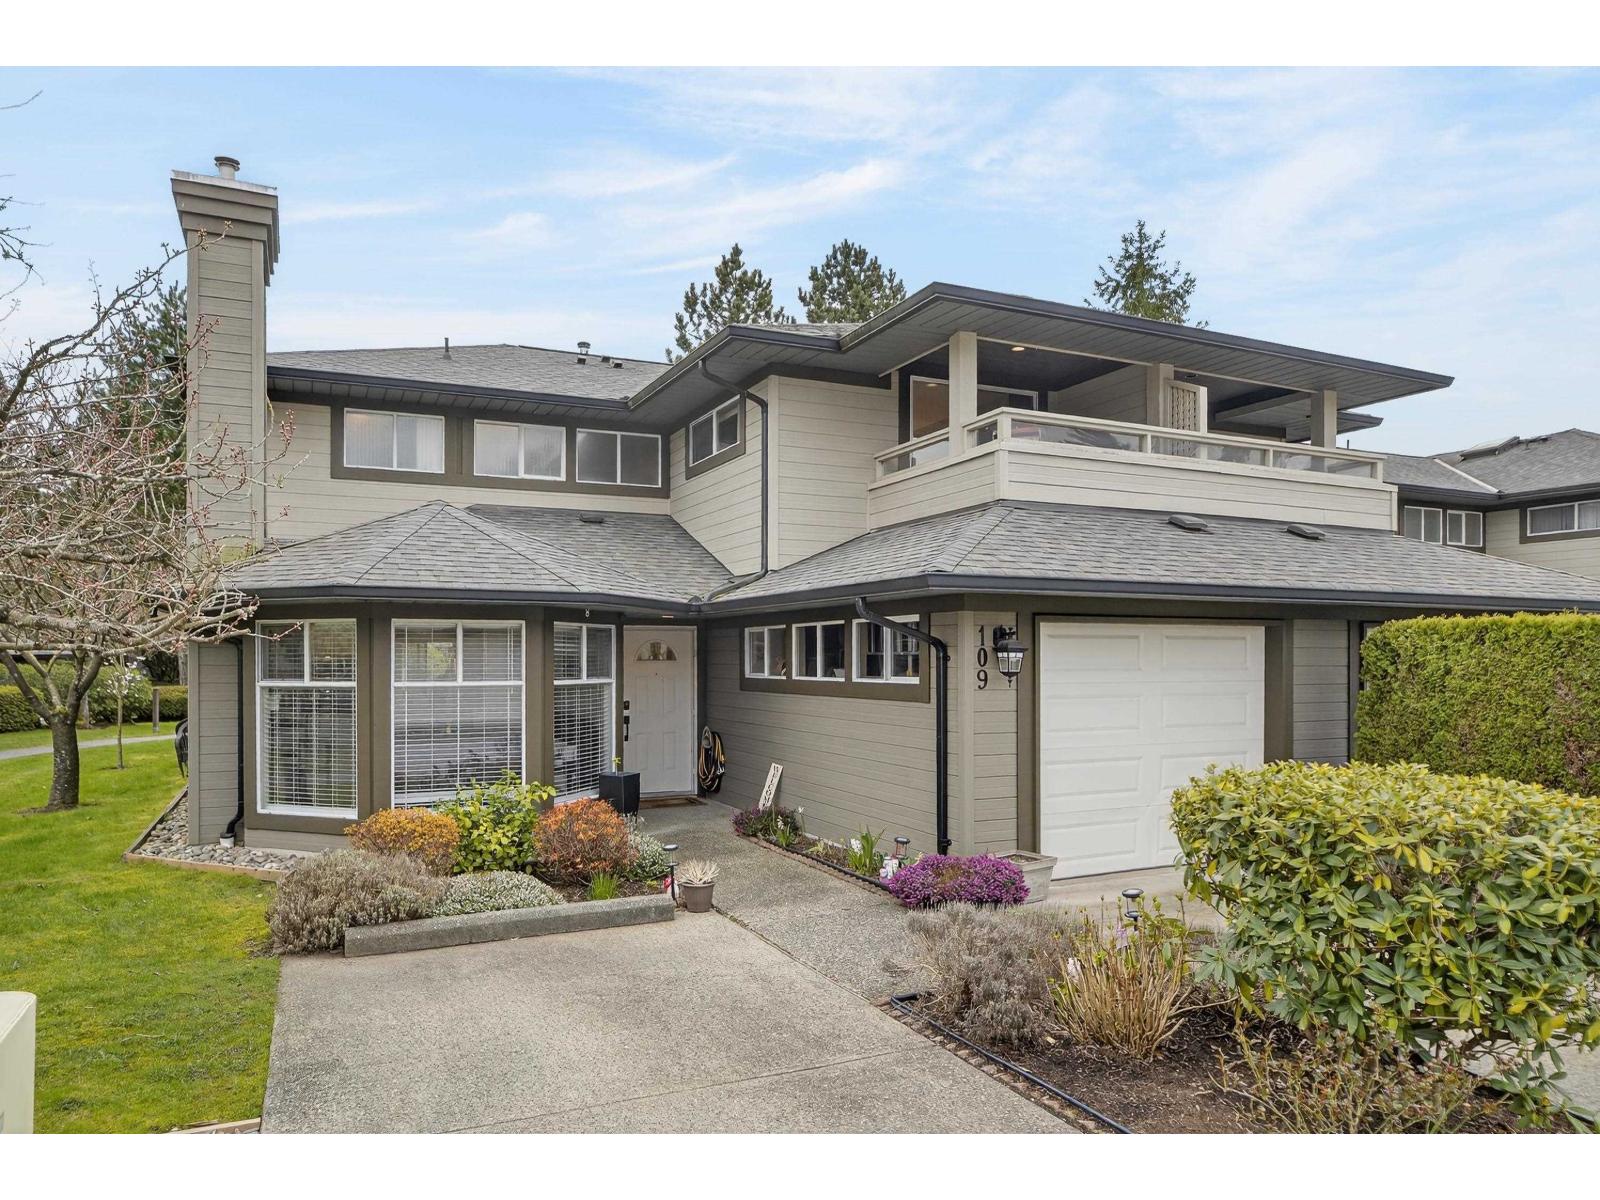
Welcome to Ponderosa in Fleetwood, a gated community where space and layout truly set certain homes apart. This 2,074 sq ft corner unit stands out with its rare 3-bedroom layout all upstairs, offering the ideal setup for families who want everyone on the same level. Situated on a quiet corner, this home benefits from added privacy and natural light on multiple sides, creating a bright and comfortable living environment throughout. The main floor is designed for real living, with multiple distinct spaces that allow for both everyday comfort and easy entertaining without feeling cramped or confined. The kitchen flows naturally into the dining and living areas, while still maintaining separation between spaces, something you don't often find in newer layouts. Upstairs, you'll find three spacious bedrooms, including a well-sized primary suite with its own ensuite and access to a private sundeck. Having all bedrooms upstairs provides a more traditional and functional layout that many buyers prefer. (id:48970)
Property Details
- Property Type
- Townhouse
- Style
- Residential Attached
- Title to Land
- Freehold Strata
- Year Built
- 1992
- Area
- Surrey · Fleetwood Tynehead
- Outdoor
- Patio,Deck, Garden,Balcony
- Heating / Cooling
- Baseboard,Radiant
- Construction
- Frame Wood,Mixed (Exterior),Wood Siding
- Parking
- Garage Single,Open,Guest (3 stalls)
- Water Supply
- Public
- Kitchens
- 1
- Fireplaces
- 2
Financial
- Clubhouse
- Trash
- Maintenance Grounds
- Management
- Recreation Facilities
- Snow Removal
Rooms 13
Features & Appliances
- Number Limit (One)
- Pets Allowed w/Rest
Location & Parcel
↑ Back to topFor Sale in Ponderosa Estates & Complex
↑ Back to top| Date | Address | Status | Bed | Bath | Price | Sqft | DOM | Strata Fee | Tax | Listed By |
|---|---|---|---|---|---|---|---|---|---|---|
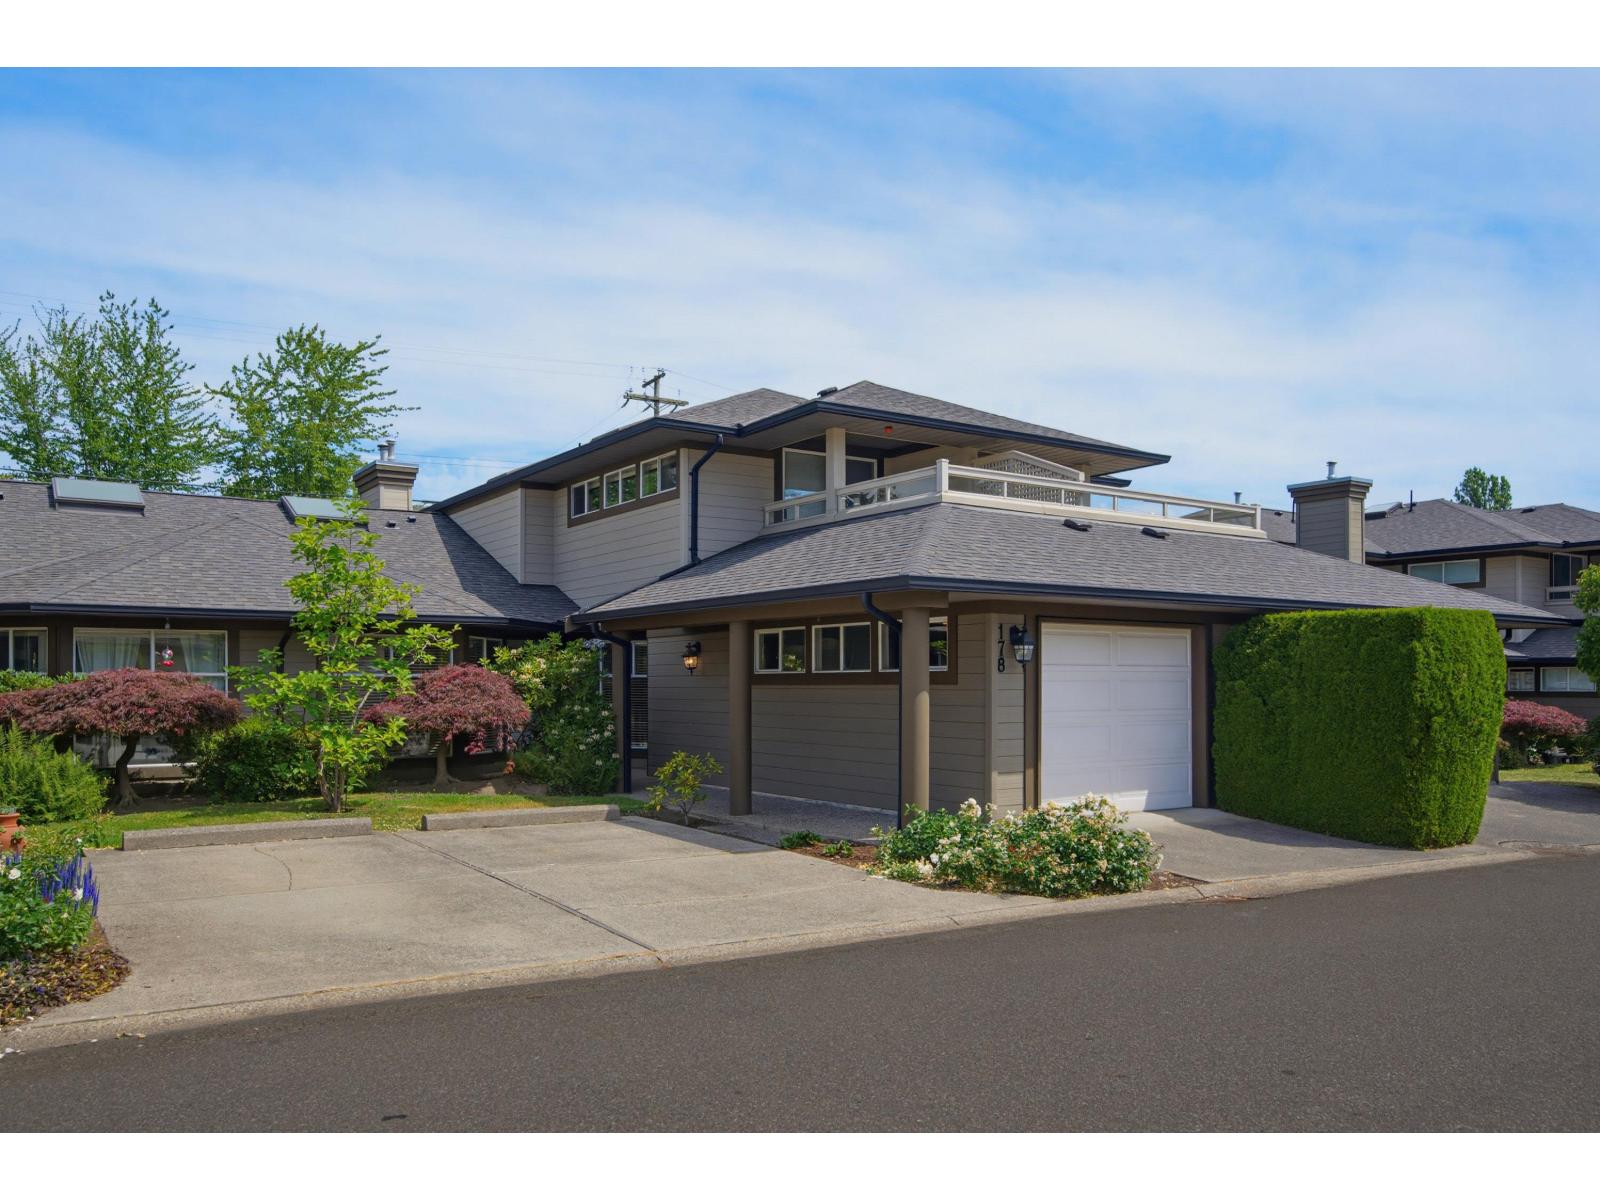
| 2026-08-12 | 178 16080 82 Avenue | Active | 3 | 3 | $809,000 ($411/sf) | 1966 | 0 | $401 | $3,719 (2025) | Royal LePage Sterling Realty |
| 2026-07-30 | 109 16080 82 Avenue | Active | 3 | 3 | $919,999 ($444/sf) | 2074 | 0 | $411 | $3,846 (2025) | eXp Realty of Canada, Inc. |
| Avg | $864,500 ($428/sf) | 2020 |
Nearby Buildings with Active Listings
↑ Back to top
Book a Showing

- Abbotsford - 447
- Agassiz - 28
- Burnaby - 54
- Burnaby East - 78
- Burnaby North - 367
- Burnaby South - 348
- Campbell River - 1
- Chilliwack - 221
- Cloverdale - 194
- Comox Valley - 10
- Coquitlam - 566
- Delta - 10
- Duncan - 42
- Esquimalt - 59
- Gulf Islands - 6
- Harrison Hot Springs - 13
- Harrison Mills - 1
- Hope - 22
- Ladner - 110
- Langford - 156
- Langley - 541
- Maple Ridge - 312
- Mill Bay - 2
- Mission - 65
- New Westminster - 444
- North Delta - 29
- North Island - 2
- North Saanich - 8
- North Surrey - 412
- North Vancouver - 747
- Oak Bay - 44
- Osoyoos - 1
- Parksville / Qualicum - 7
- Penticton - 8
- Pitt Meadows - 75
- Port Alberni - 2
- Port Coquitlam - 268
- Port Moody - 268
- Richmond - 1161
- Saanich East - 232
- Saanich West - 92
- Sardis - 154
- Sidney - 152
- Sooke - 39
- South Surrey White Rock - 719
- Surrey - 667
- Tsawwassen - 98
- Vancouver East - 1003
- Vancouver West - 2495
- Victoria - 666
- View Royal - 46
- West Vancouver - 231



