Fleetwood Rise East
16525 Watson Dr. Surrey, BC V4N 0G5, Canada


 🔍 17 photos · slideshow
 +13
+13For Sale in Fleetwood Rise East & Complex
| Date | Address | Status | Bed | Bath | Price | Sqft | DOM | Strata Fee | Tax | Listed By |
|---|---|---|---|---|---|---|---|---|---|---|
| 2026-07-22 | 707 16525 Watson Dr. | Active | 4 | 3 | $869,000 ($579/sf) | 1500 | $328 | $3584 (2026) | Century 21 Coastal Realty Ltd. | |
| 2026-03-26 | 7xx 16525 Watson Dr. | Active | 1 | 1 | Contact | 1400 | Sincere Real Estate Services | |||
| Avg | $869,000 | 1450 |
Fleetwood Rise East Sold History (last 24 months)
| Sold Date | Address | Bed | Bath | Sqft | Asking | Sold Price | DOM | Strata Fee | Tax | Listed By |
|---|---|---|---|---|---|---|---|---|---|---|
| 2025-08-15 | 601 16525 Watson Dr. | 4 | 3 | 1639 | $920,000 | $895,000 ($546/sf) | $356 | $3280 (2024) | eXp Realty of Canada Inc. | |
| 2024-12-15 | 905 16525 Watson Dr. | 3 | 3 | 1391 | $886,800 | $856,500 ($616/sf) | $302 | $3033 (2024) | Nu Stream Realty Inc. |
Sold data from the MLS® feed for strata plan EPS4181. Showing the 15 most recent sales from the last 24 months; expand for up to 80.
Fleetwood Rise East Market Summary
Fleetwood Rise East at 16525 Watson Dr. — currently 2 active listings averaging $869,000.
Value & Financing
Overview
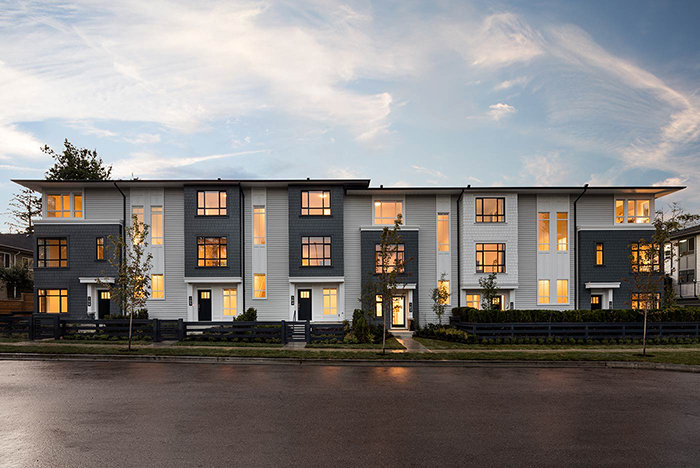
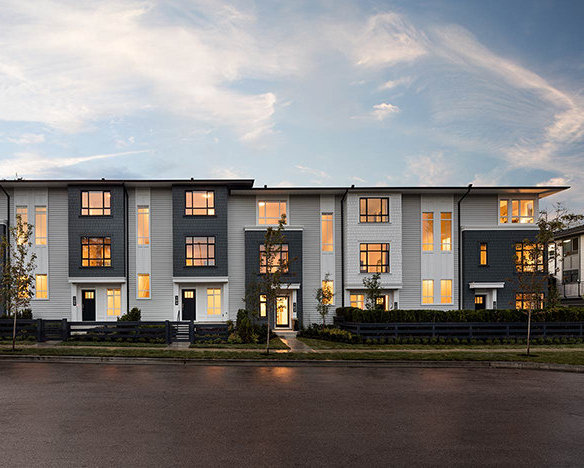
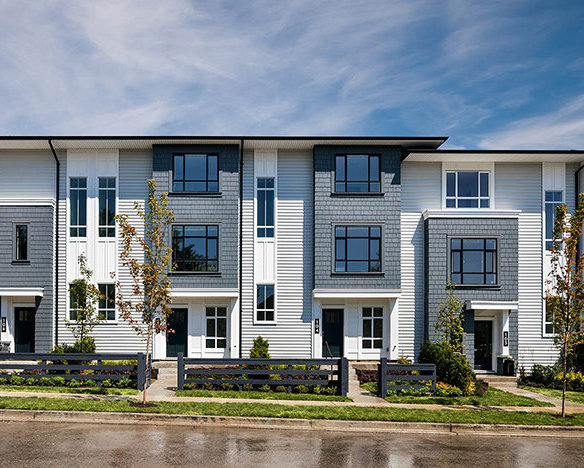
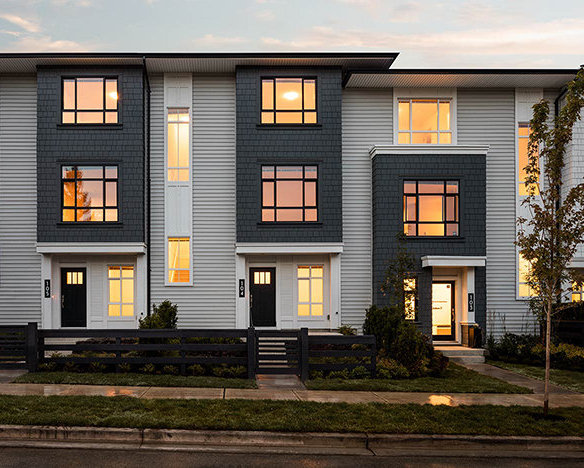
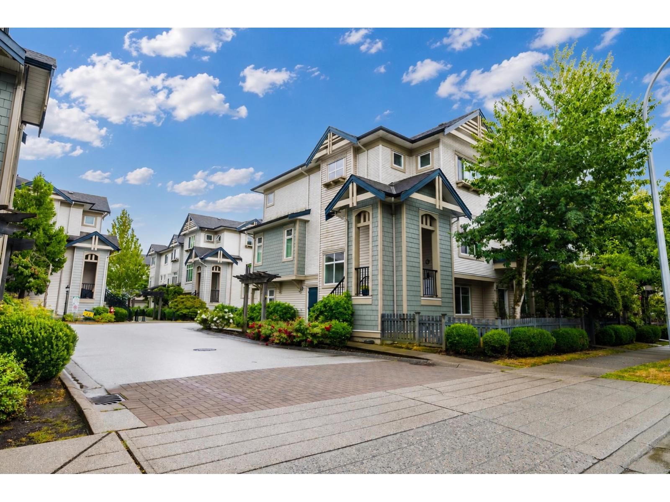
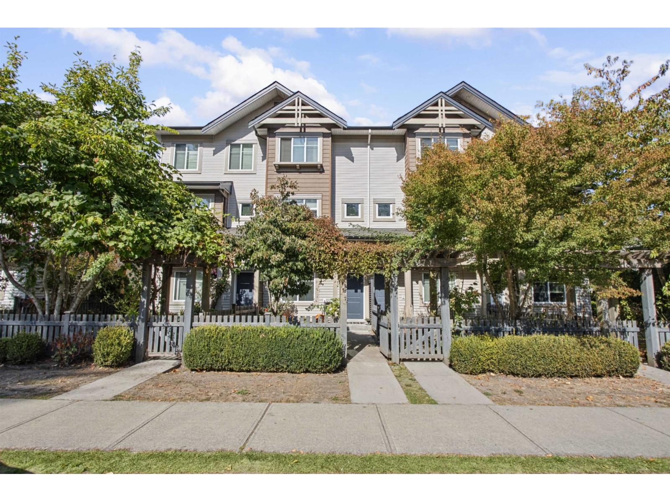
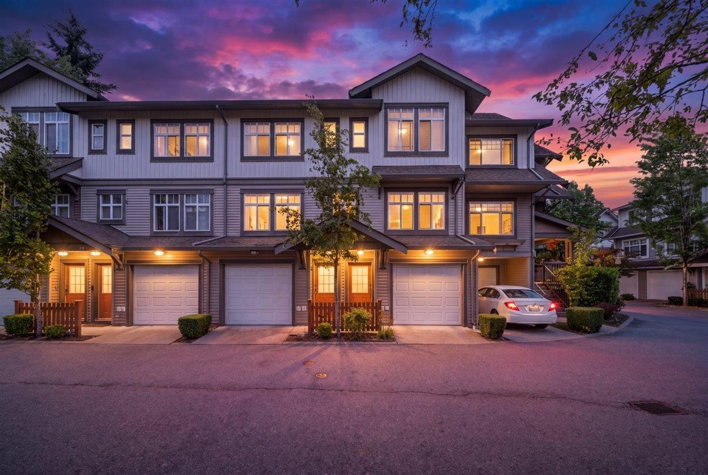
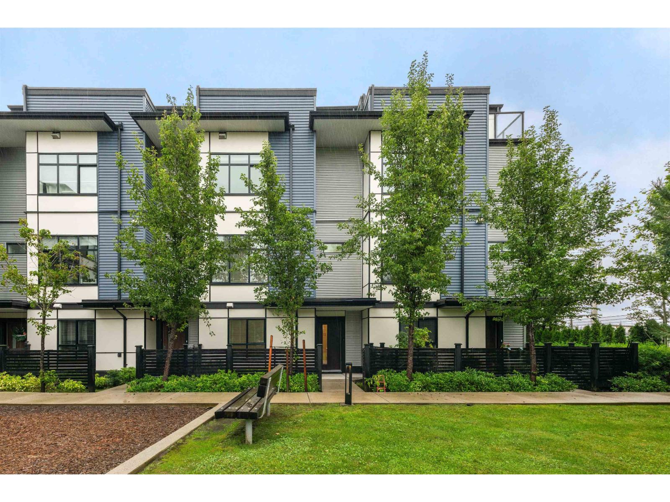
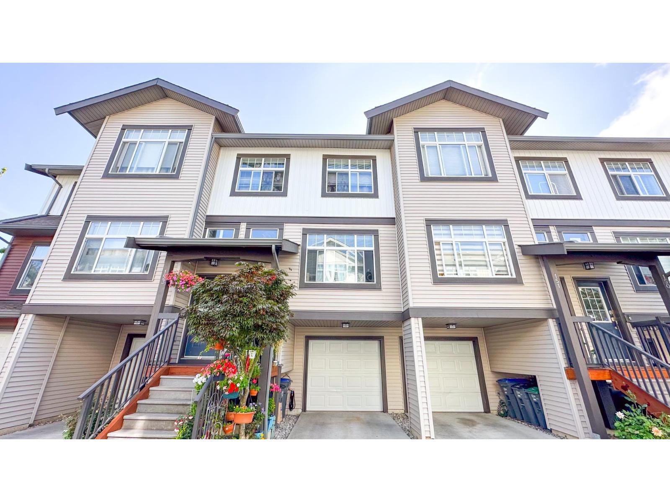
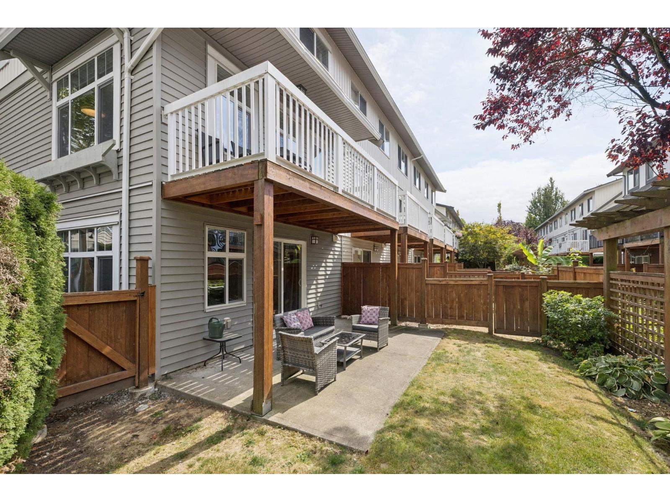
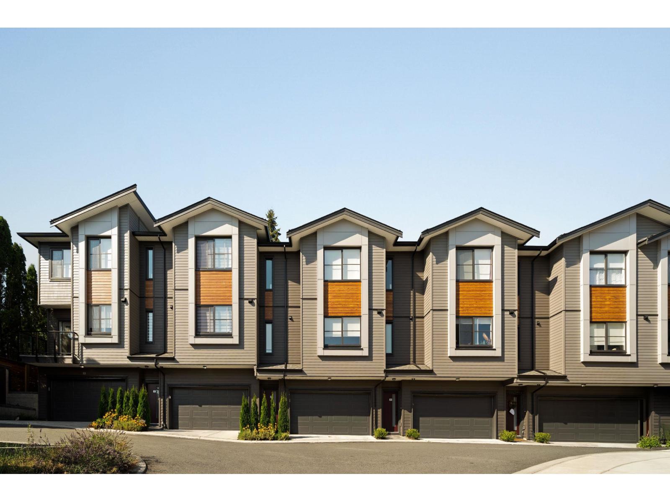
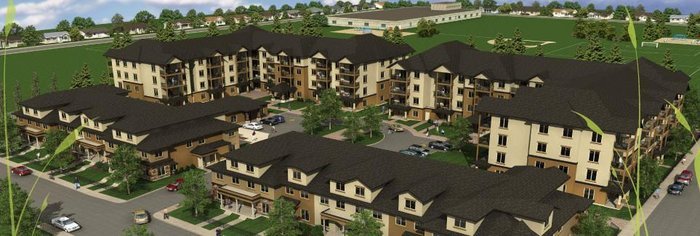
Fleetwood Rise East - 16525 Watson Drive, Surrey, BC V4N 0G5, Canada. Strata plan number EPP59603. Crossroads are Fraser Highway and 164 Street. Fleetwood Rise is comprised of 131 3-level townhomes with a range of sizes from 1151 to 1623 square feet. There is an on-site, indoor amenity building for social gatherings and a relaxing outdoor area with many natural elements. Clean design with a hint of Prairie-style' architecture, modern interior living, lushly planted courtyards, and a network of pedestrian-friendly pathways that link the project to the surrounding neighbourhood. Developed by Anthem Properties.
Nearby parks are Bonnie Schrenk Park, Fleetwood Park and Charles Richardson Nature Reserve. Schools nearby are Coast Meridian Elementary, Walnut Road Elementary, Fleetwood Park Secondary School, Coyote Creek Elementary, Frost Road Elementary, St. Matthew's Elementary School, Surrey Christian School Elementary Campus and Holy Cross Regional High School. Grocery stores and supermarkets nearby are Two EE's Farm, Fresh St. Market - Fleetwood Surrey, Safeway, No Frills and Save-On-Foods. Close to several golf course.
Other building in complex: Fleetwood Rise West - 16433 Watson Dr
Amenities / Features
Location / Site Influences
Strata Information
| Strata Plan | EPS4181 |
|---|---|
| Strata Web Site | fleetwoodrise.com |
| Building Type | Strata Townhouses |
| Title to Land | Freehold Strata |
| Units in Strata | 131 |
| Units in Development | 131 |
Market Reports
Live market intelligence for this building's segments — active inventory, medians, ranges & trends. Opens in a new tab.
Site & Location Maps
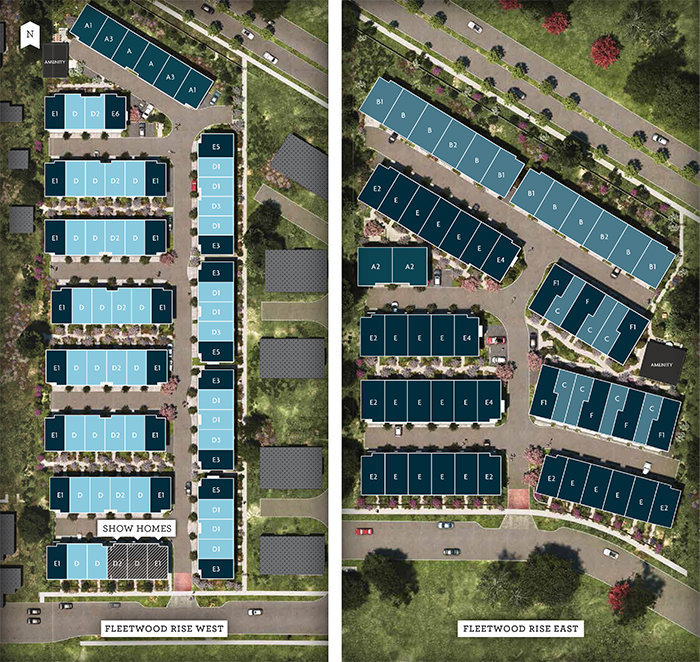 Open Full View
 © BC Condos & Homes
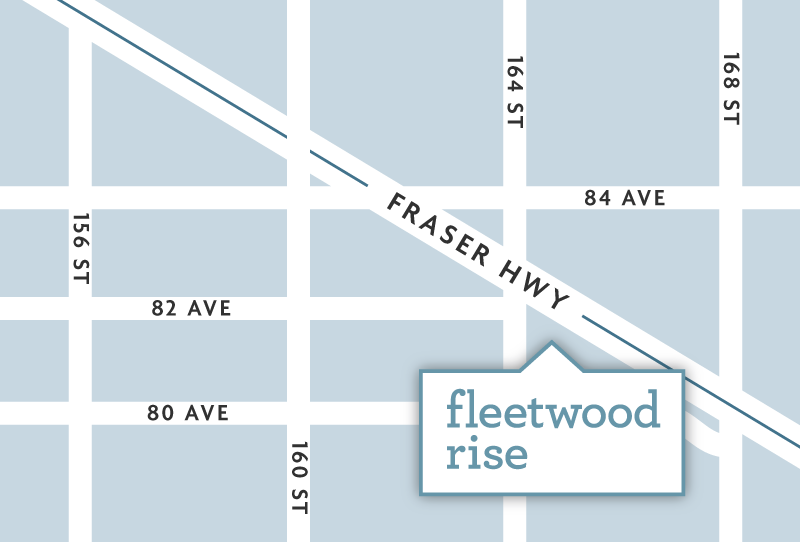 Open Full View
© BC Condos & Homes
Open Full View
© BC Condos & Homes
Frequently Asked Questions — Fleetwood Rise East
What year was Fleetwood Rise East built?
How many units are in Fleetwood Rise East?
What amenities does Fleetwood Rise East offer?
What is the strata plan number for Fleetwood Rise East?
Is Fleetwood Rise East freehold or leasehold?
Where is Fleetwood Rise East located?

Sales Information
| Sales Website | www.fleetwoodrise.com |
|---|---|
| Sales Phone | 604-372-2122 |
| Sales Email | info@fleetwoodrise.com |
| Sales Address | 103 - 16433 Watson Drive, Surrey |
Listings for Sale Near Fleetwood Rise East 🔎 MLS® Search »
| Address | Bed | Bath | Sqft | Price |
|---|---|---|---|---|
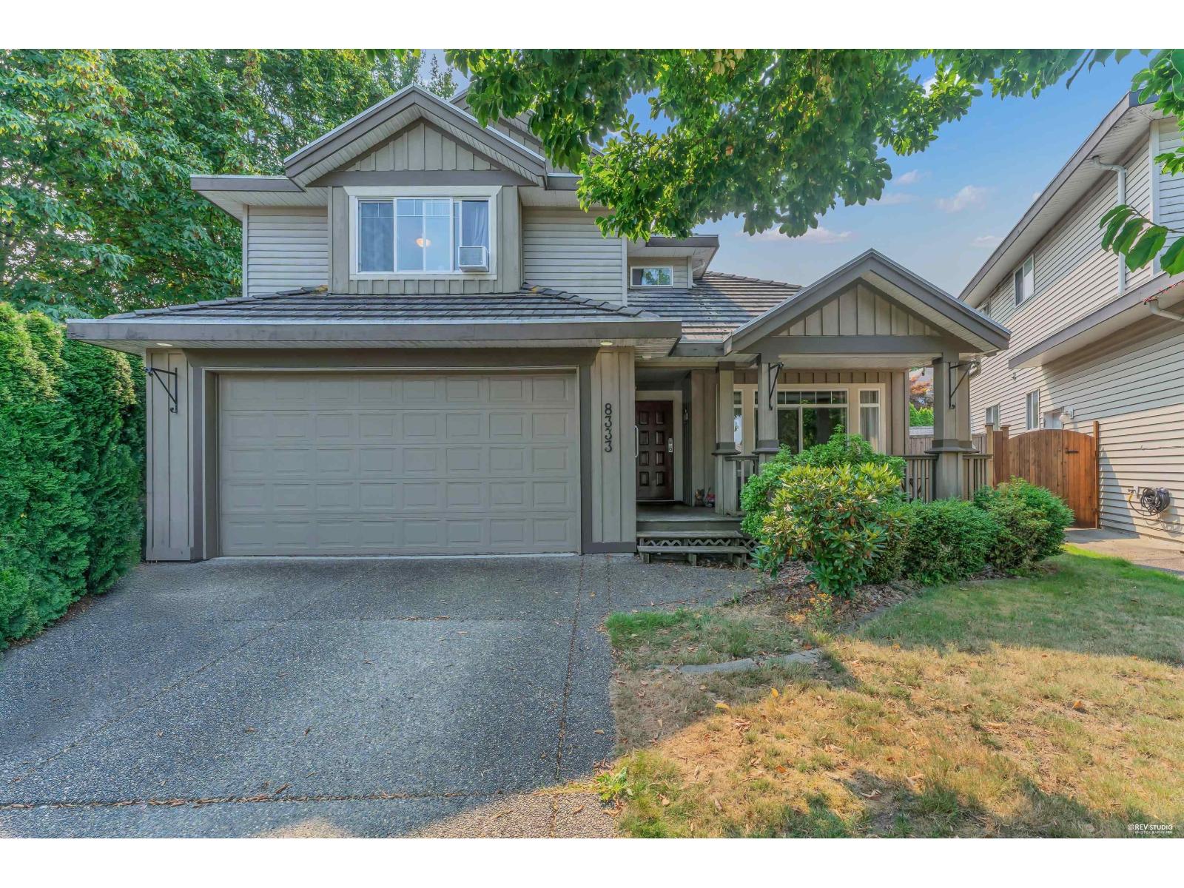
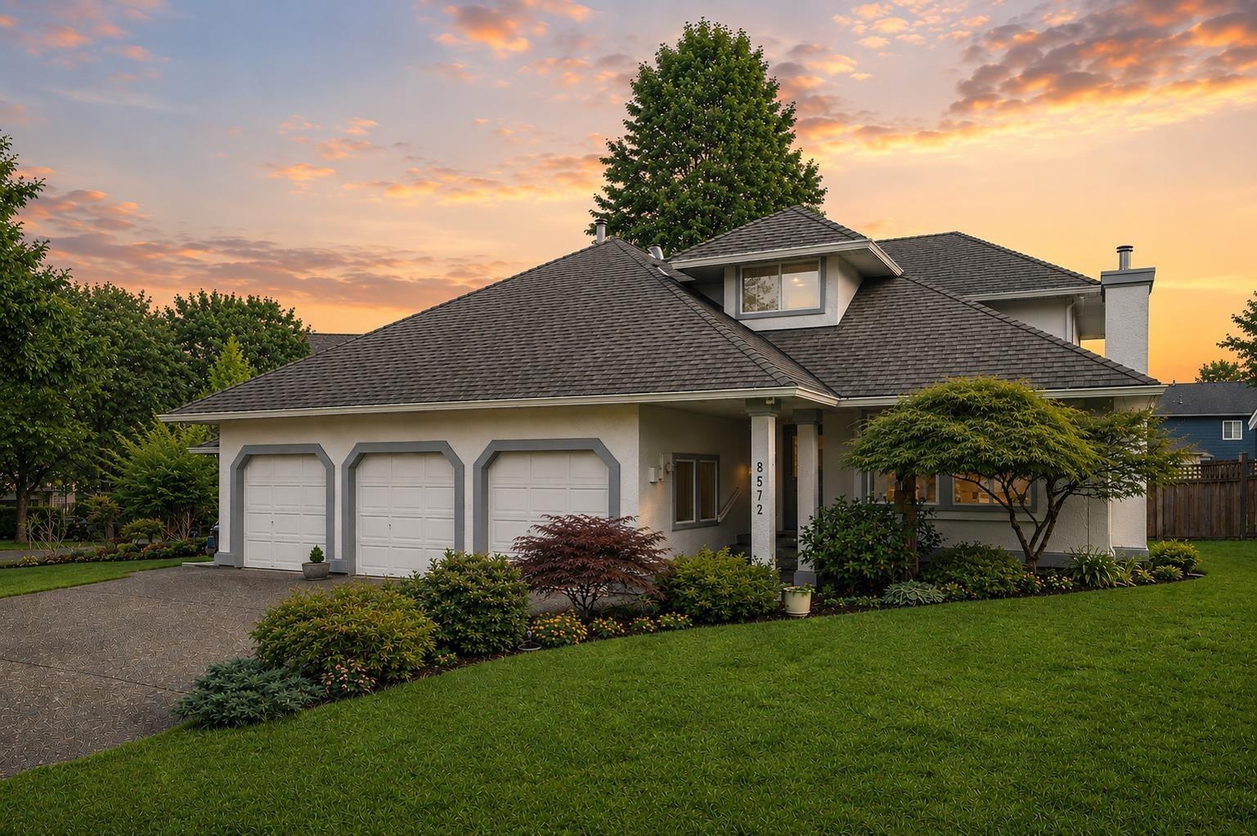
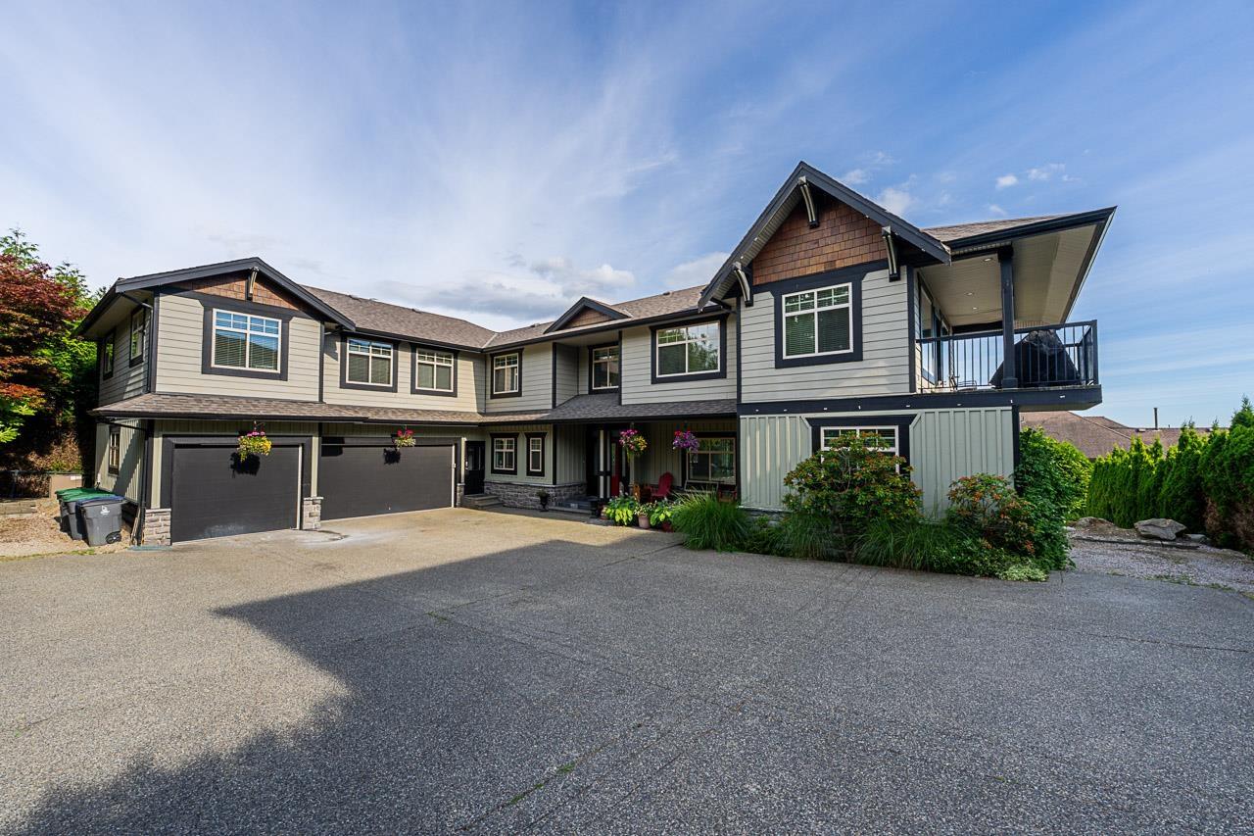
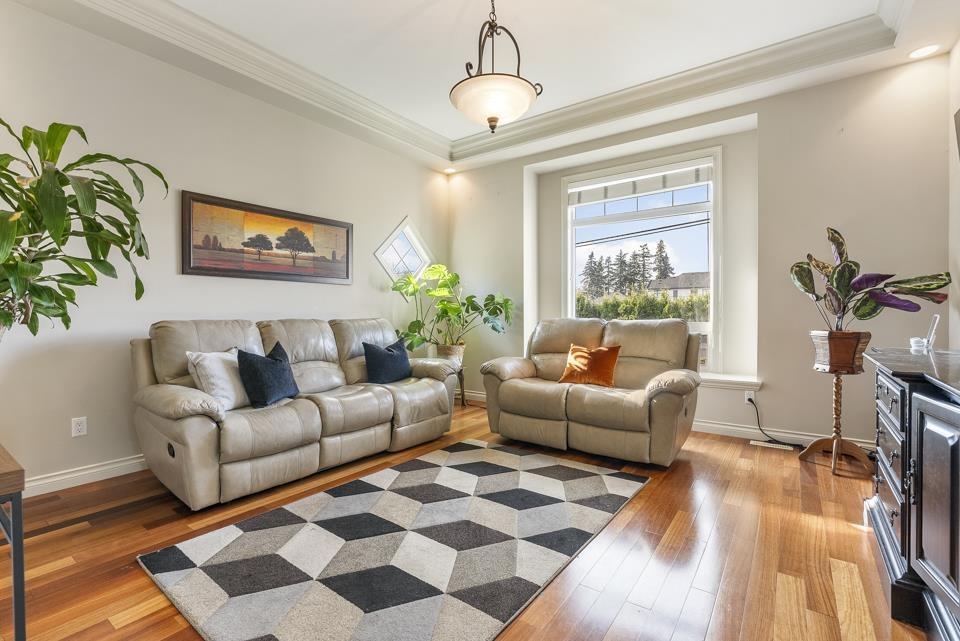
| 707 16525 Watson Dr. | 4 | 3 | 1500 | $869,000 |
| 15 16588 Fraser Highway | 3 | 2 | 1604 | $774,900 |
| 8034 166 St. | 8 | 6 | 3201 | $1,650,000 |
| 16566 80 Ave. | 5 | 4 | 3203 | $1,380,000 |
| 23 16355 82 Ave. | 4 | 3 | 1595 | $788,000 |
| 16524 84a Ave. | 4 | 3 | 2213 | $1,299,000 |
| 10 8033 166b St. | 4 | 3 | 1280 | $799,000 |
| 4 8033 166b St. | 4 | 3 | 1258 | $797,000 |
| 59 8355 164 St. | 3 | 2 | 1358 | $699,900 |
| 64 8355 164 St. | 3 | 3 | 1410 | $729,000 |
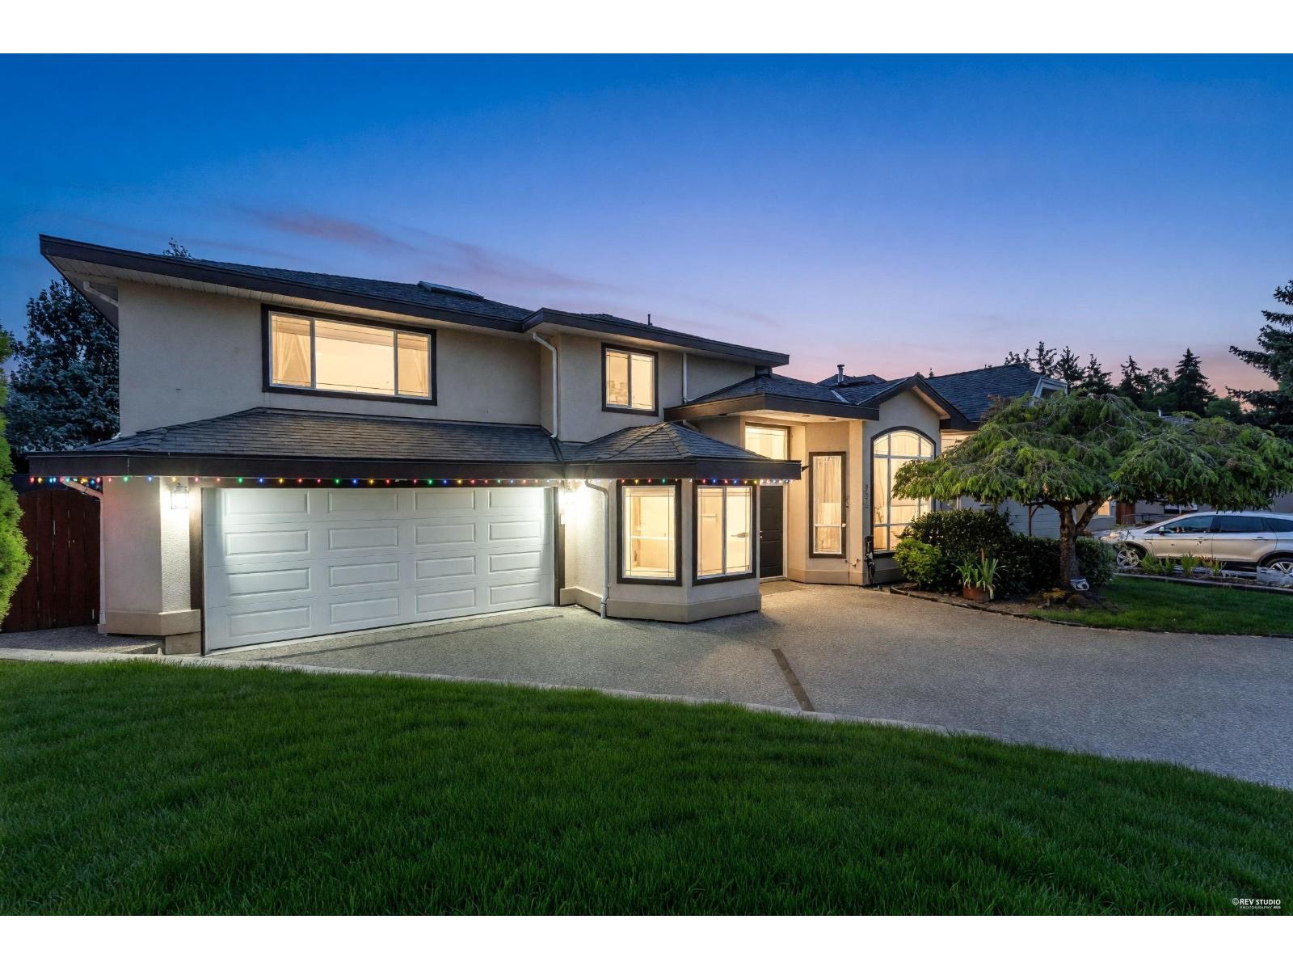
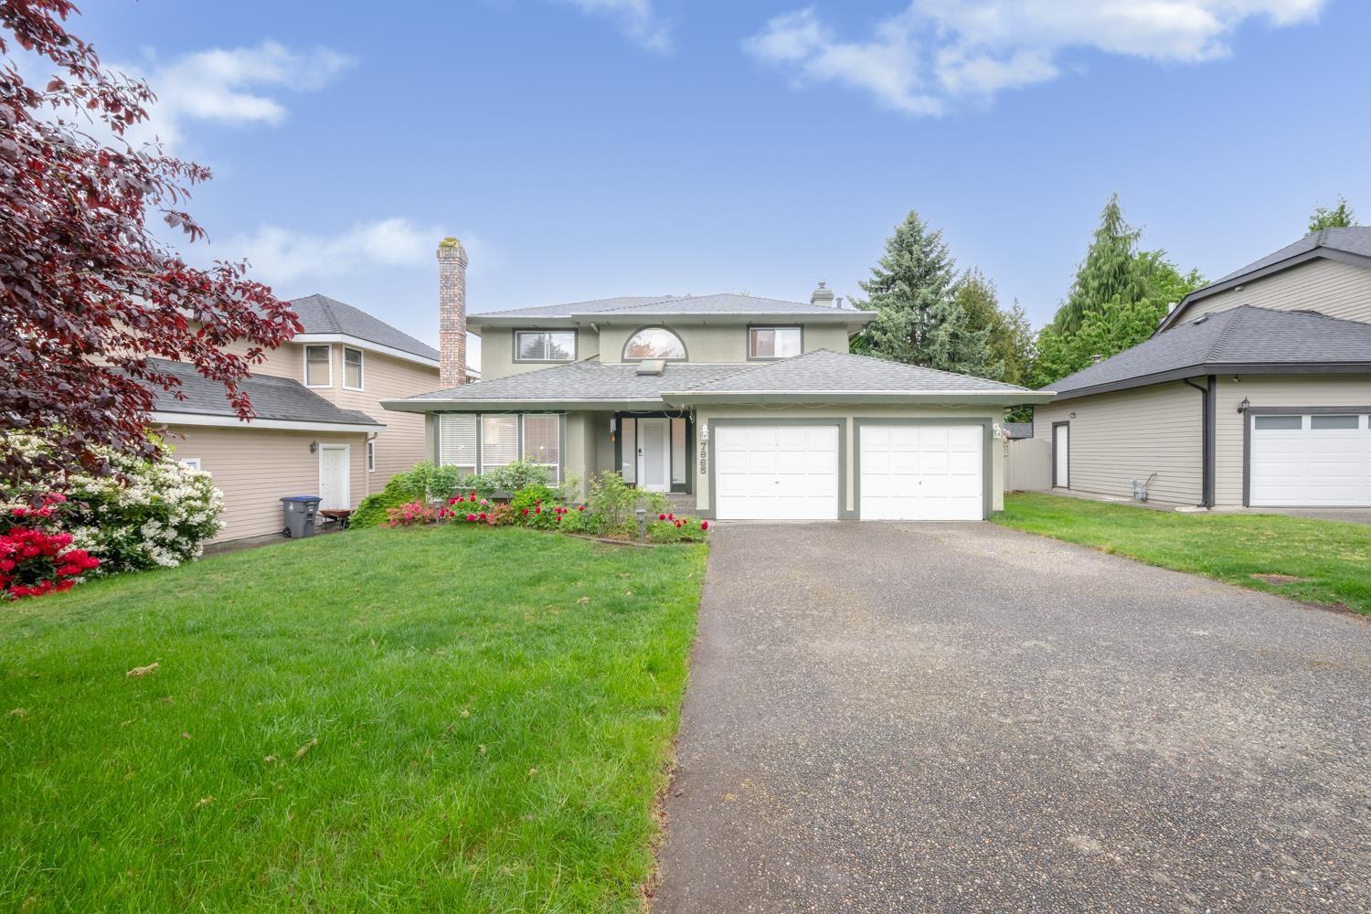
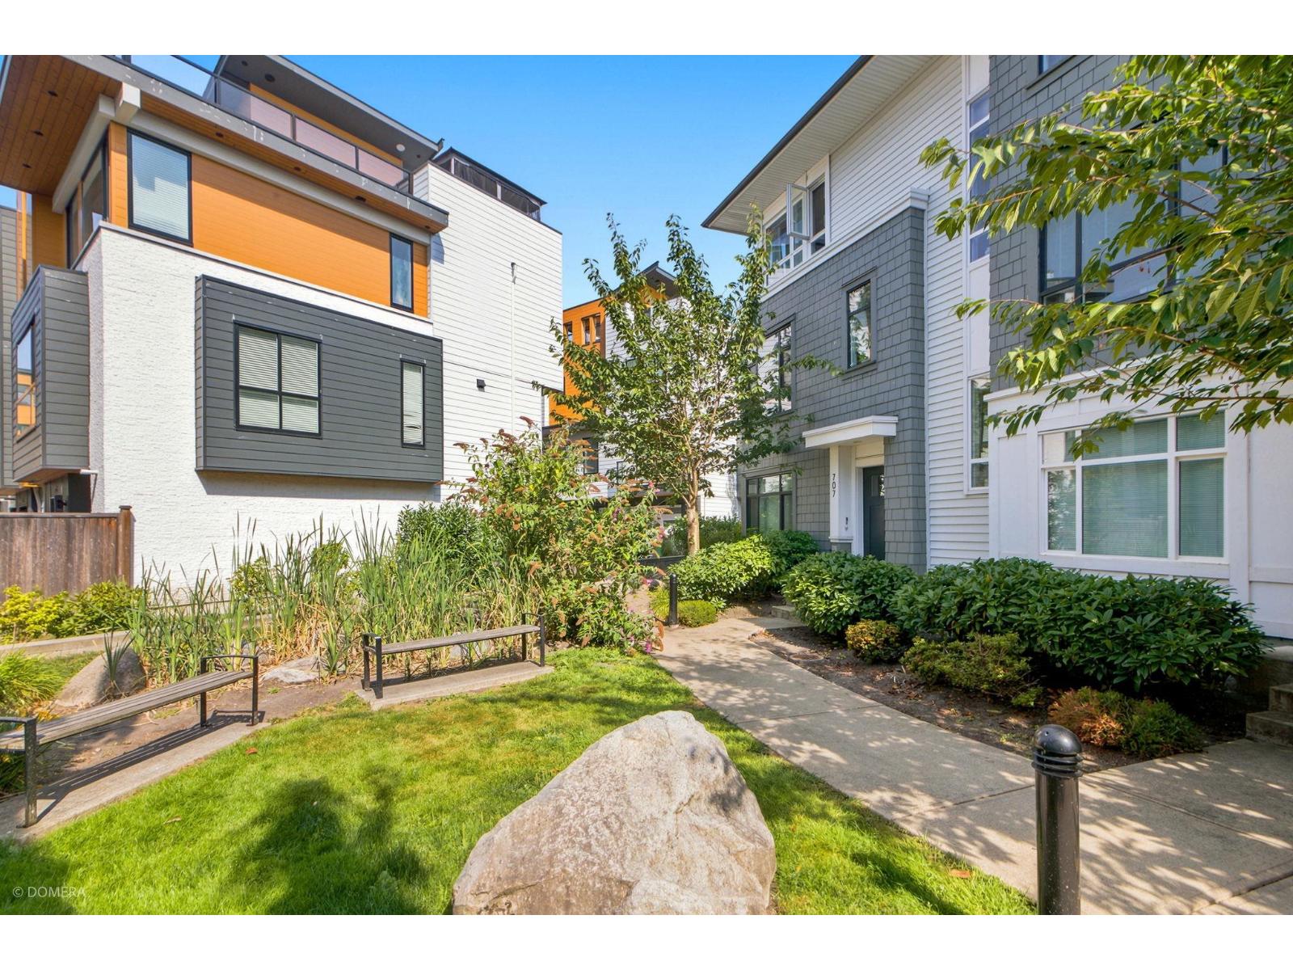 $869,000
707 16525 Watson Dr. · 4bd/3ba · 1500sf
$869,000
707 16525 Watson Dr. · 4bd/3ba · 1500sf
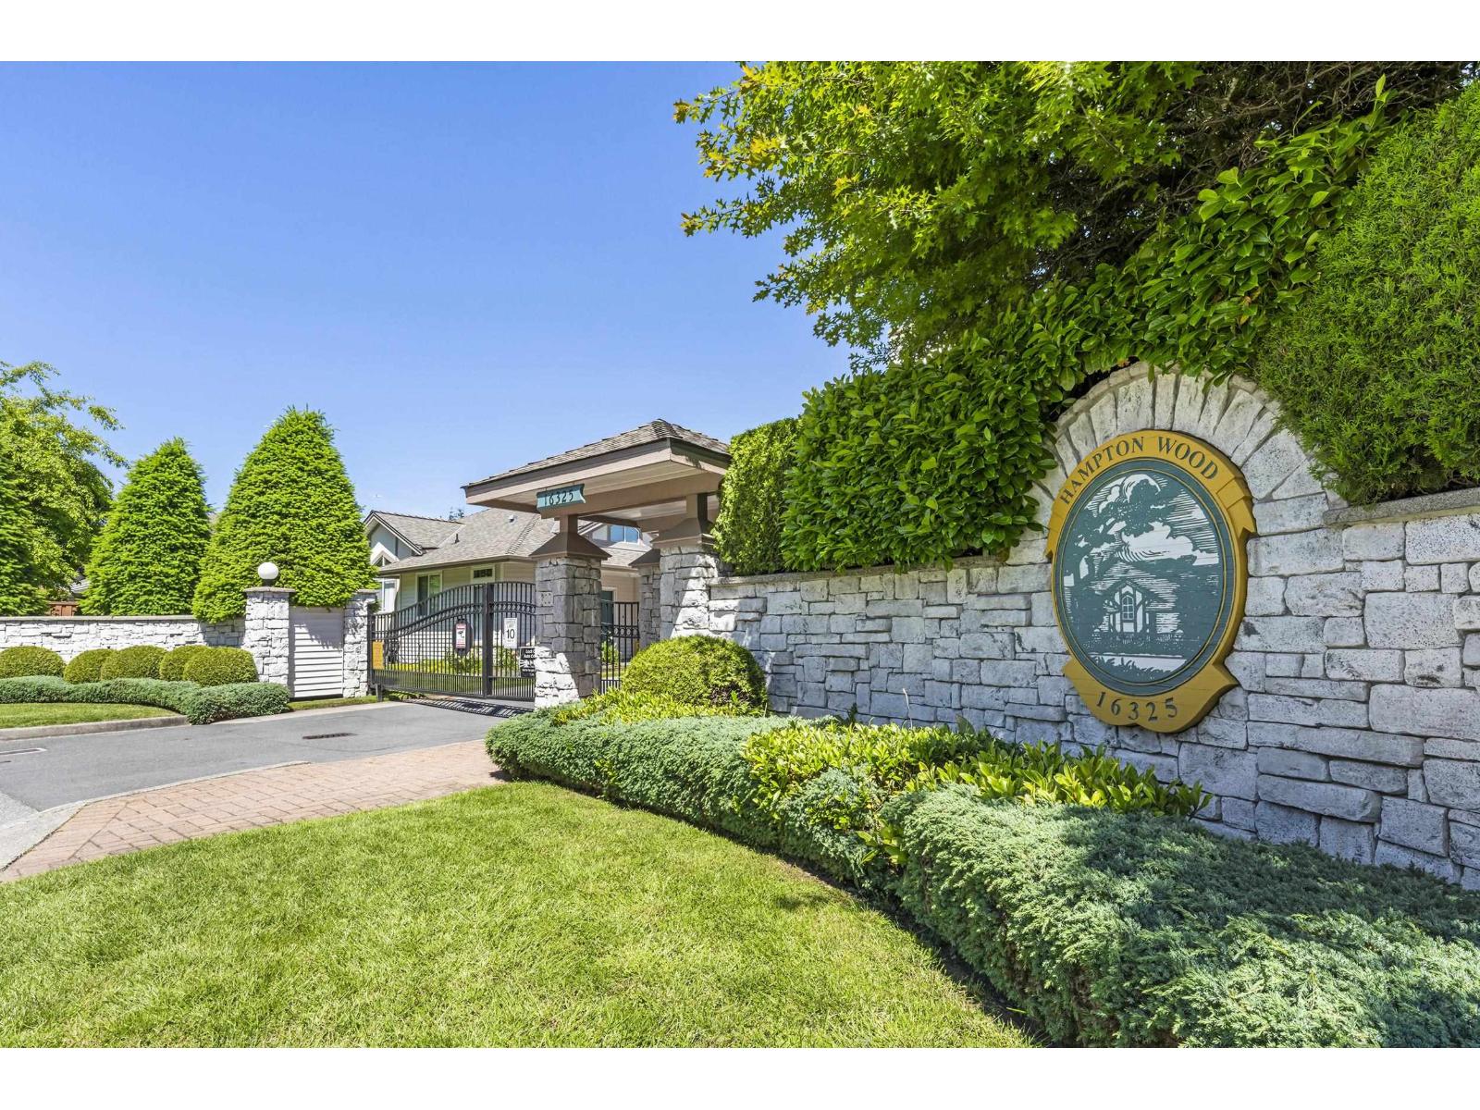
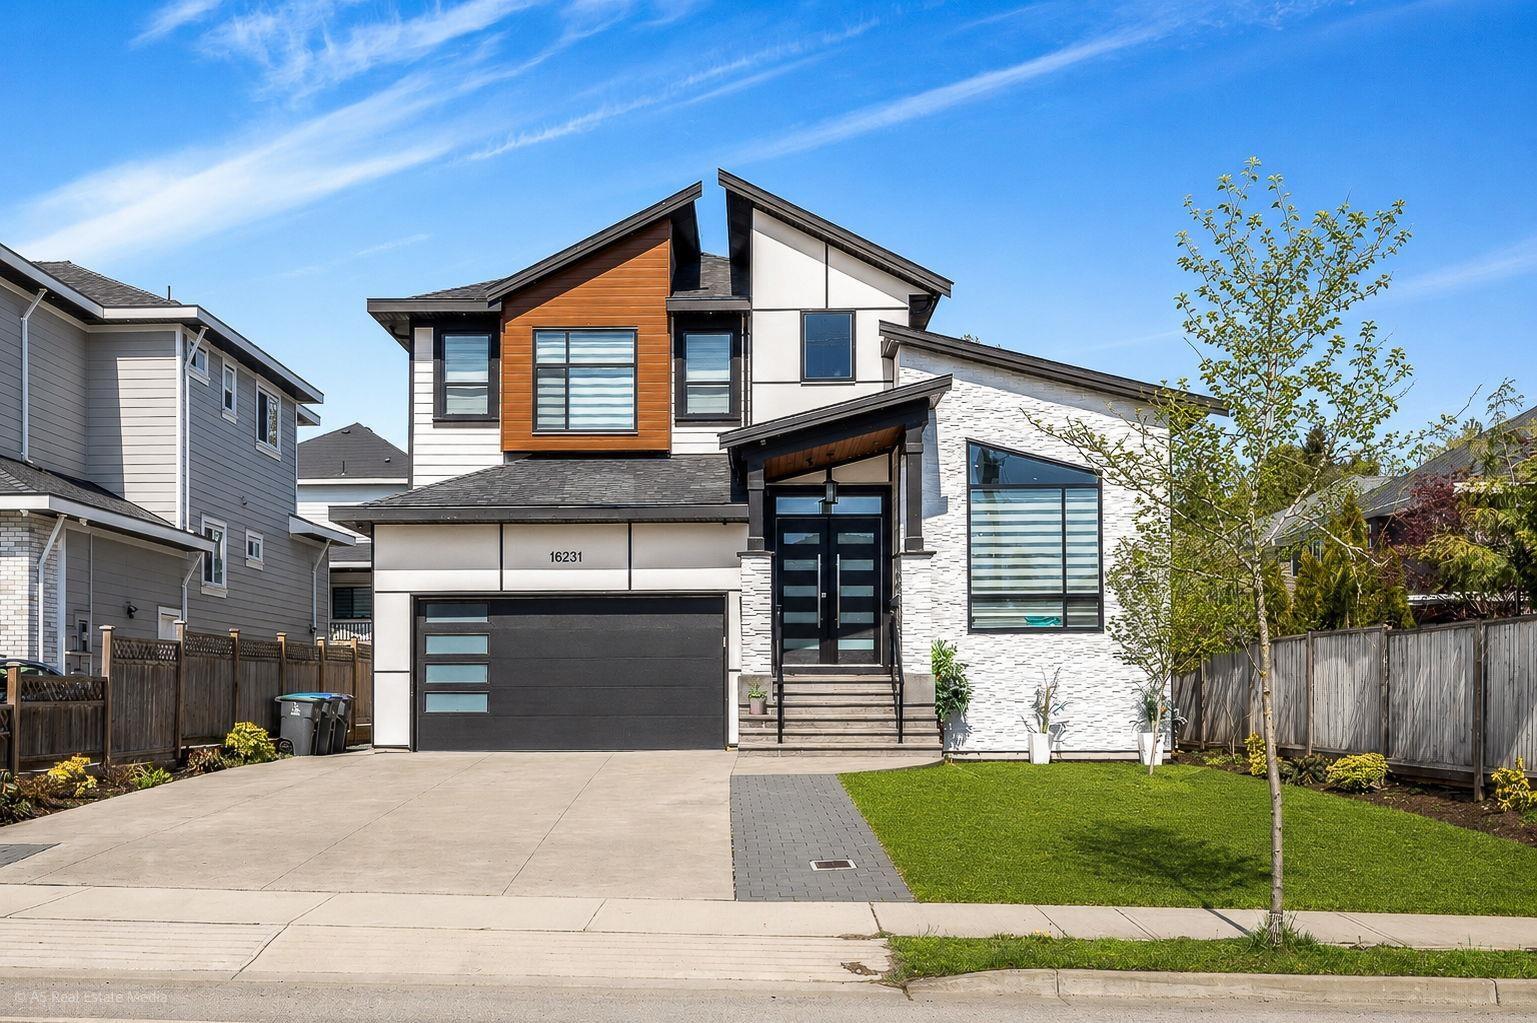
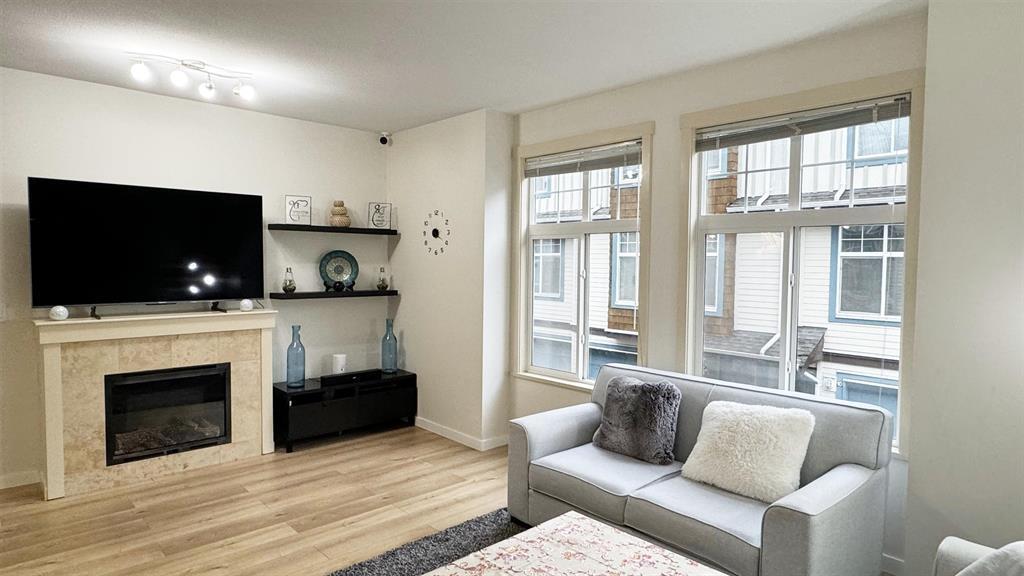 $774,900
15 16588 Fraser Highway · 3bd/2ba · 1604sf
$774,900
15 16588 Fraser Highway · 3bd/2ba · 1604sf
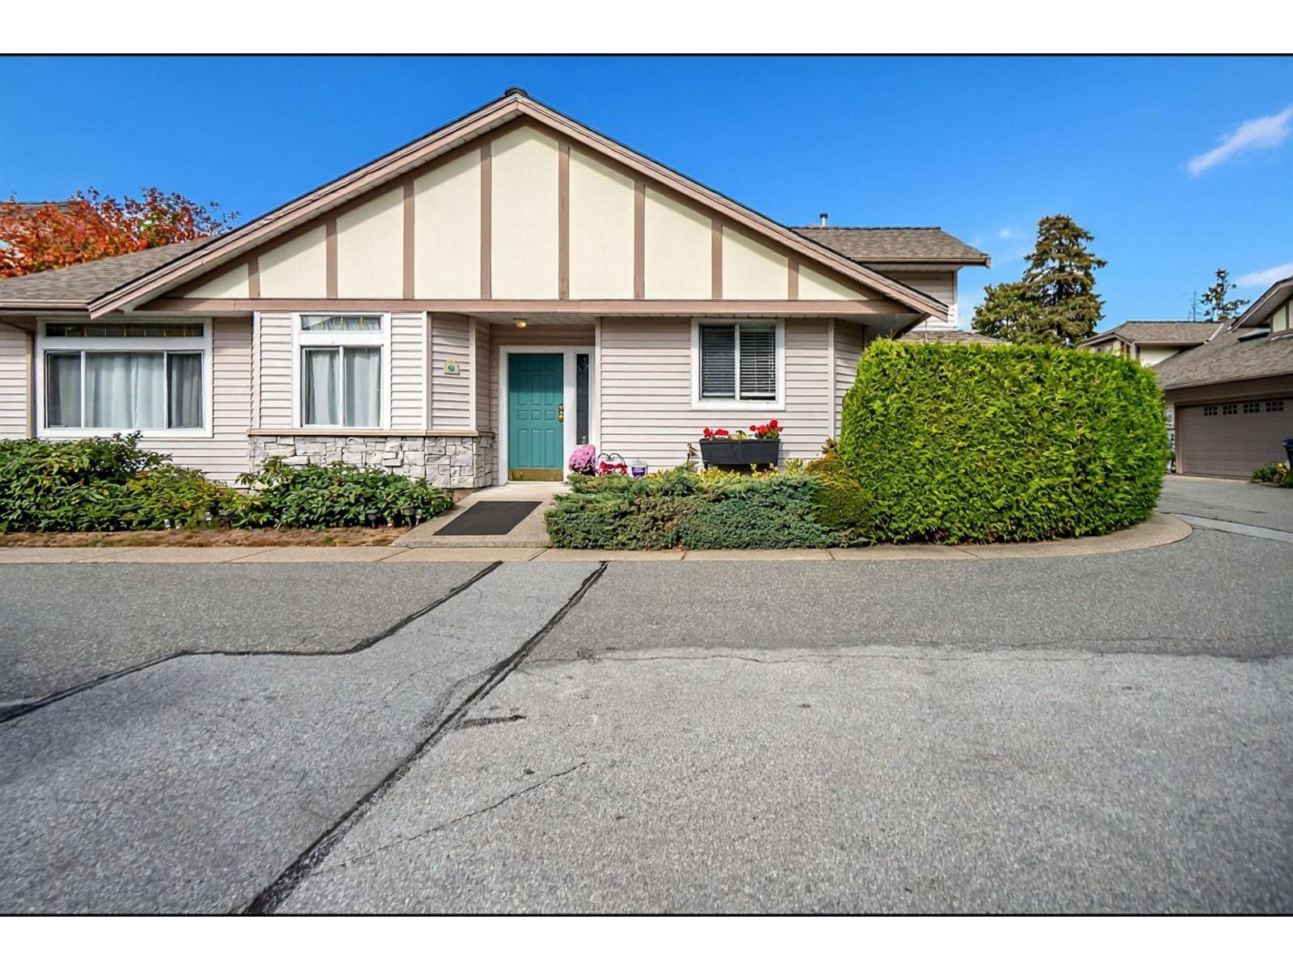
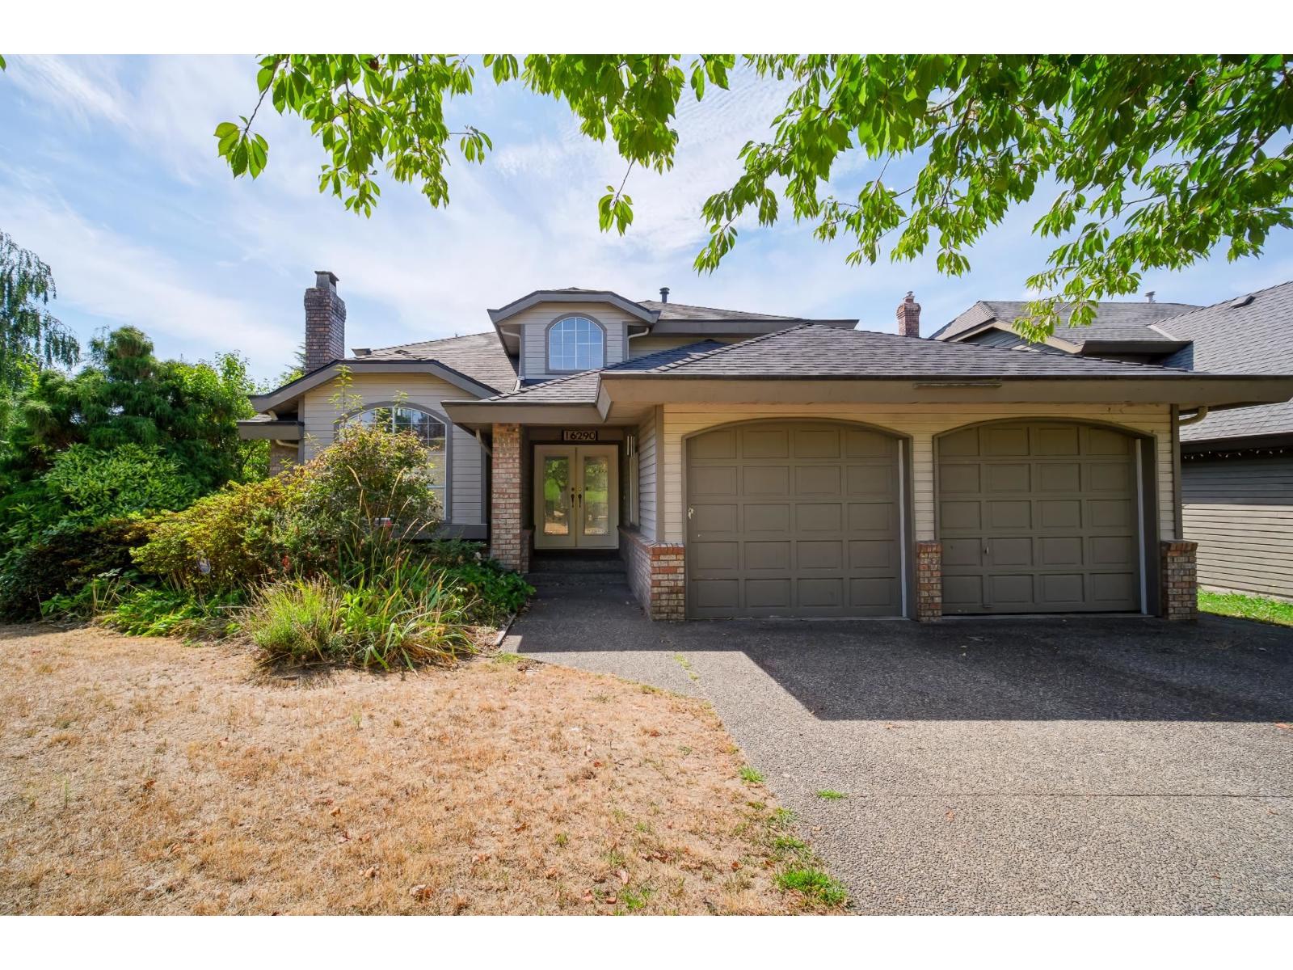
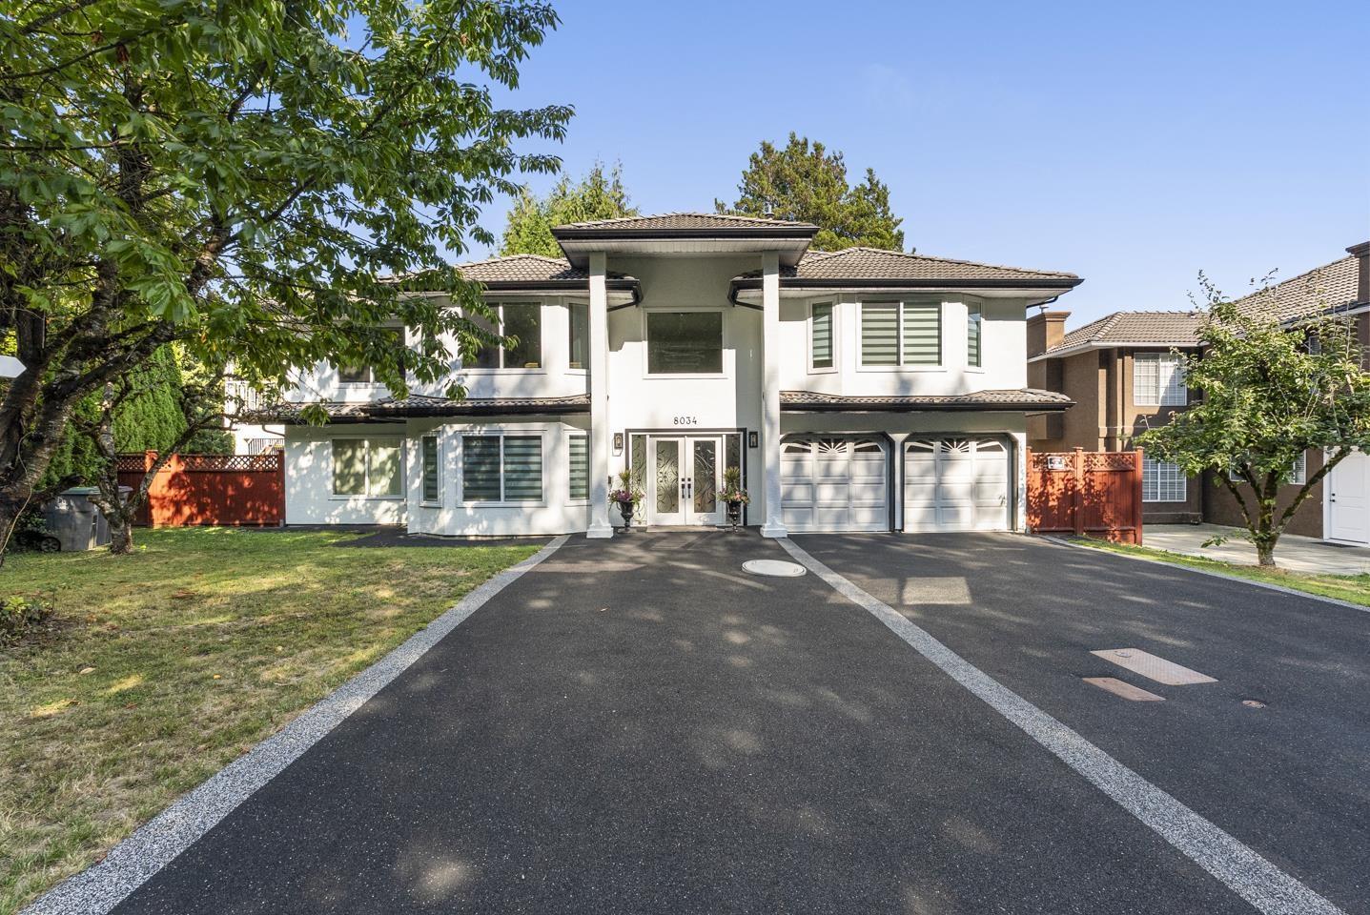 $1,650,000
8034 166 St. · 8bd/6ba · 3201sf
$1,650,000
8034 166 St. · 8bd/6ba · 3201sf
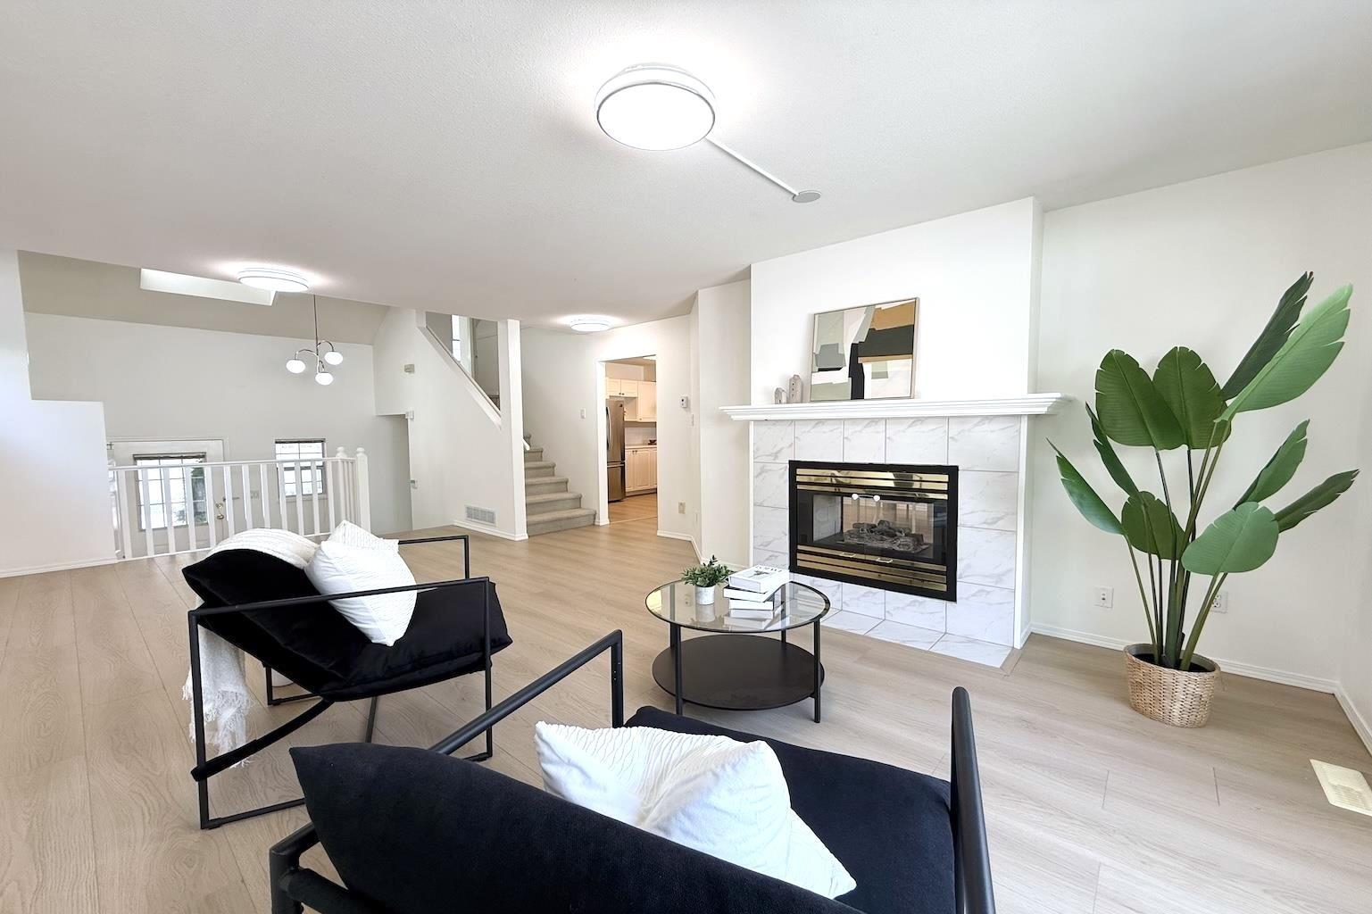
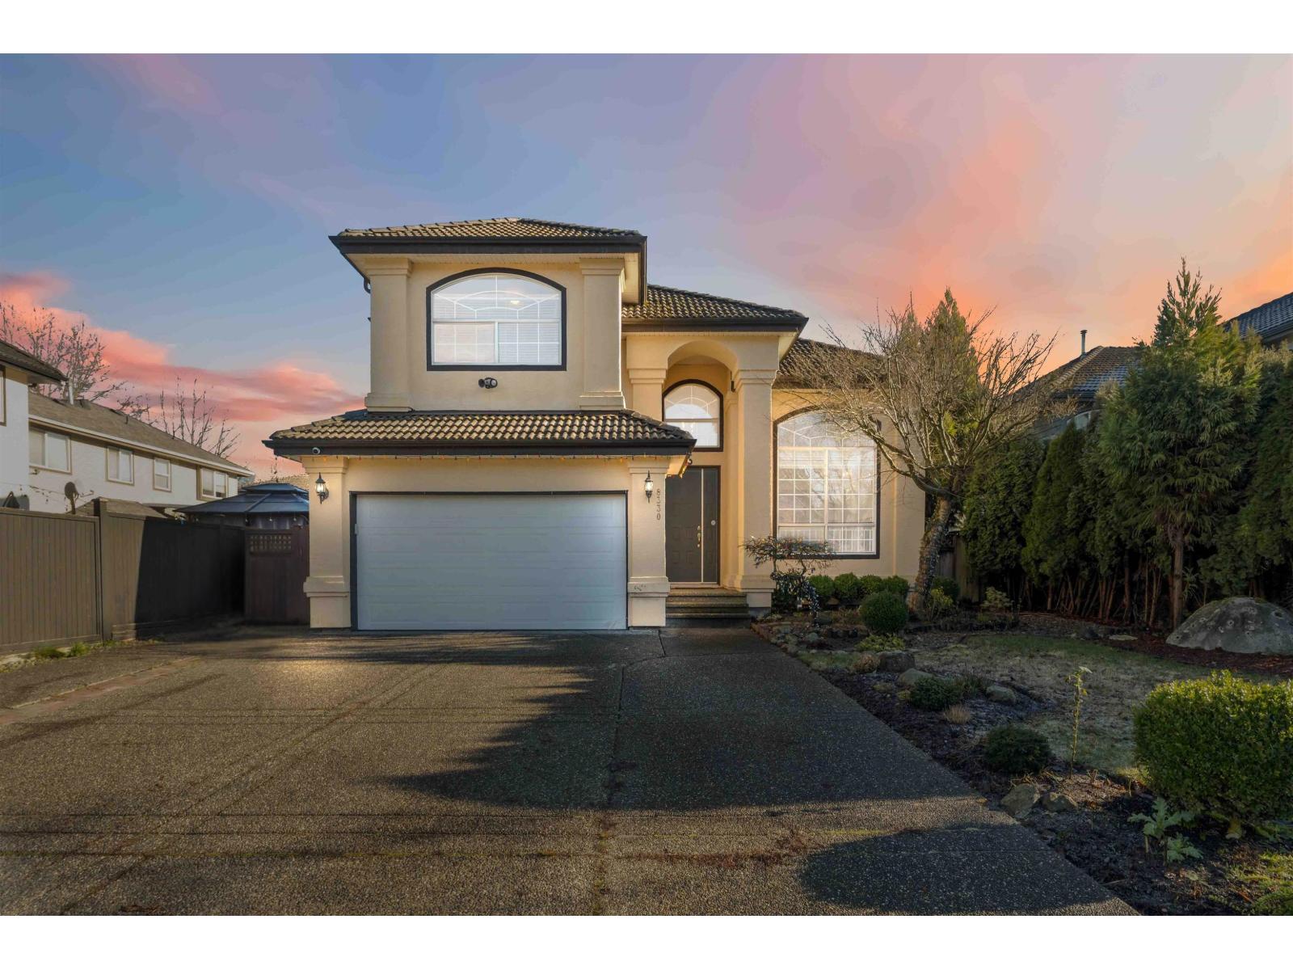
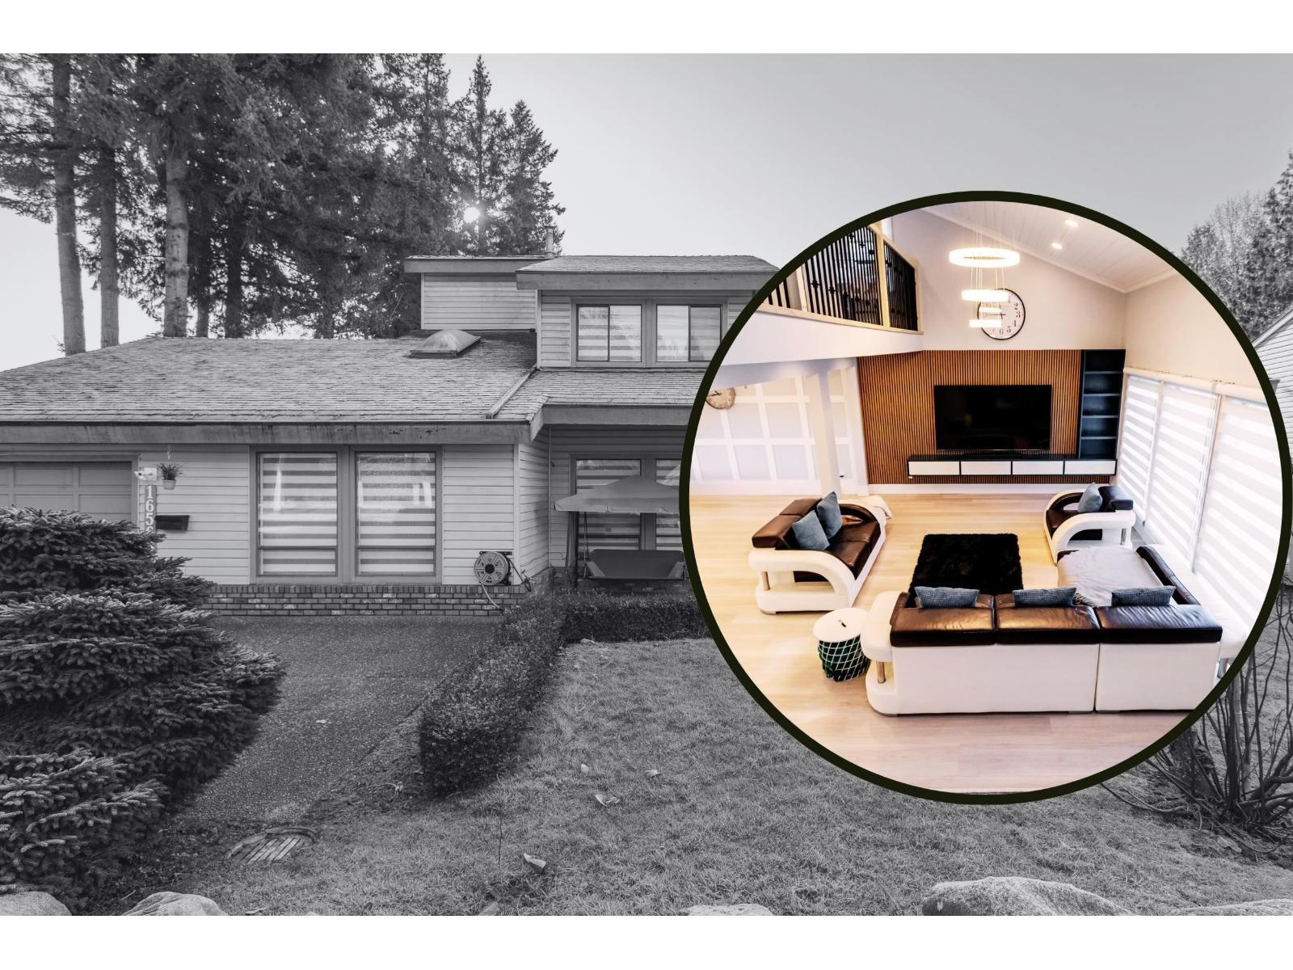 $1,380,000
16566 80 Ave. · 5bd/4ba · 3203sf
$1,380,000
16566 80 Ave. · 5bd/4ba · 3203sf
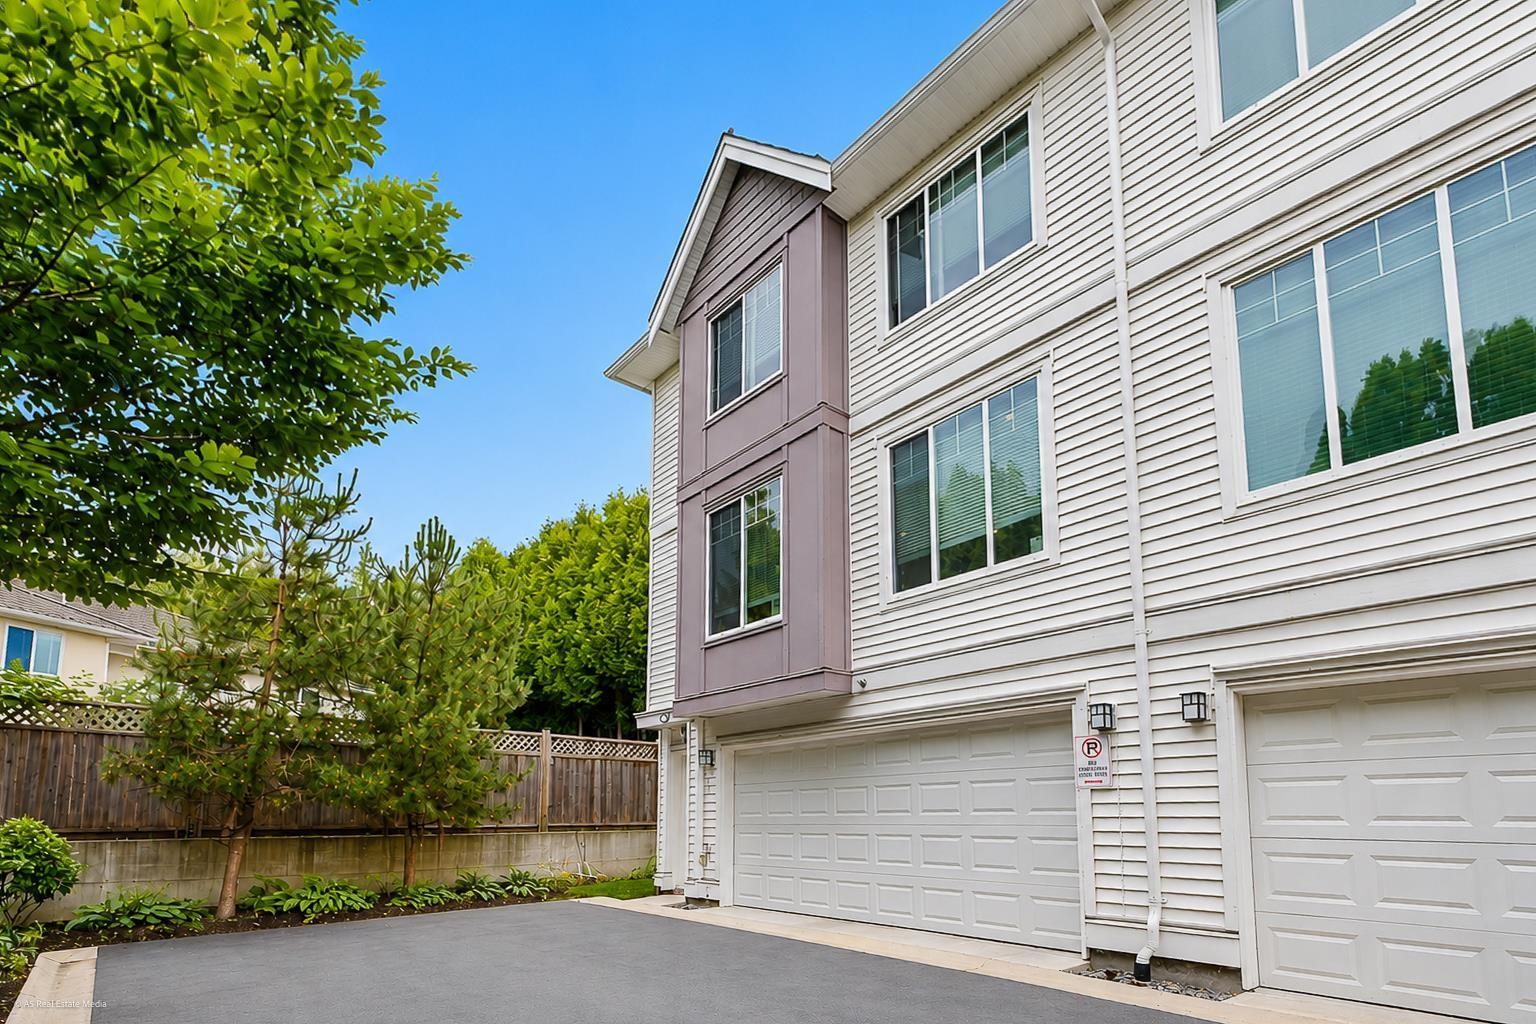
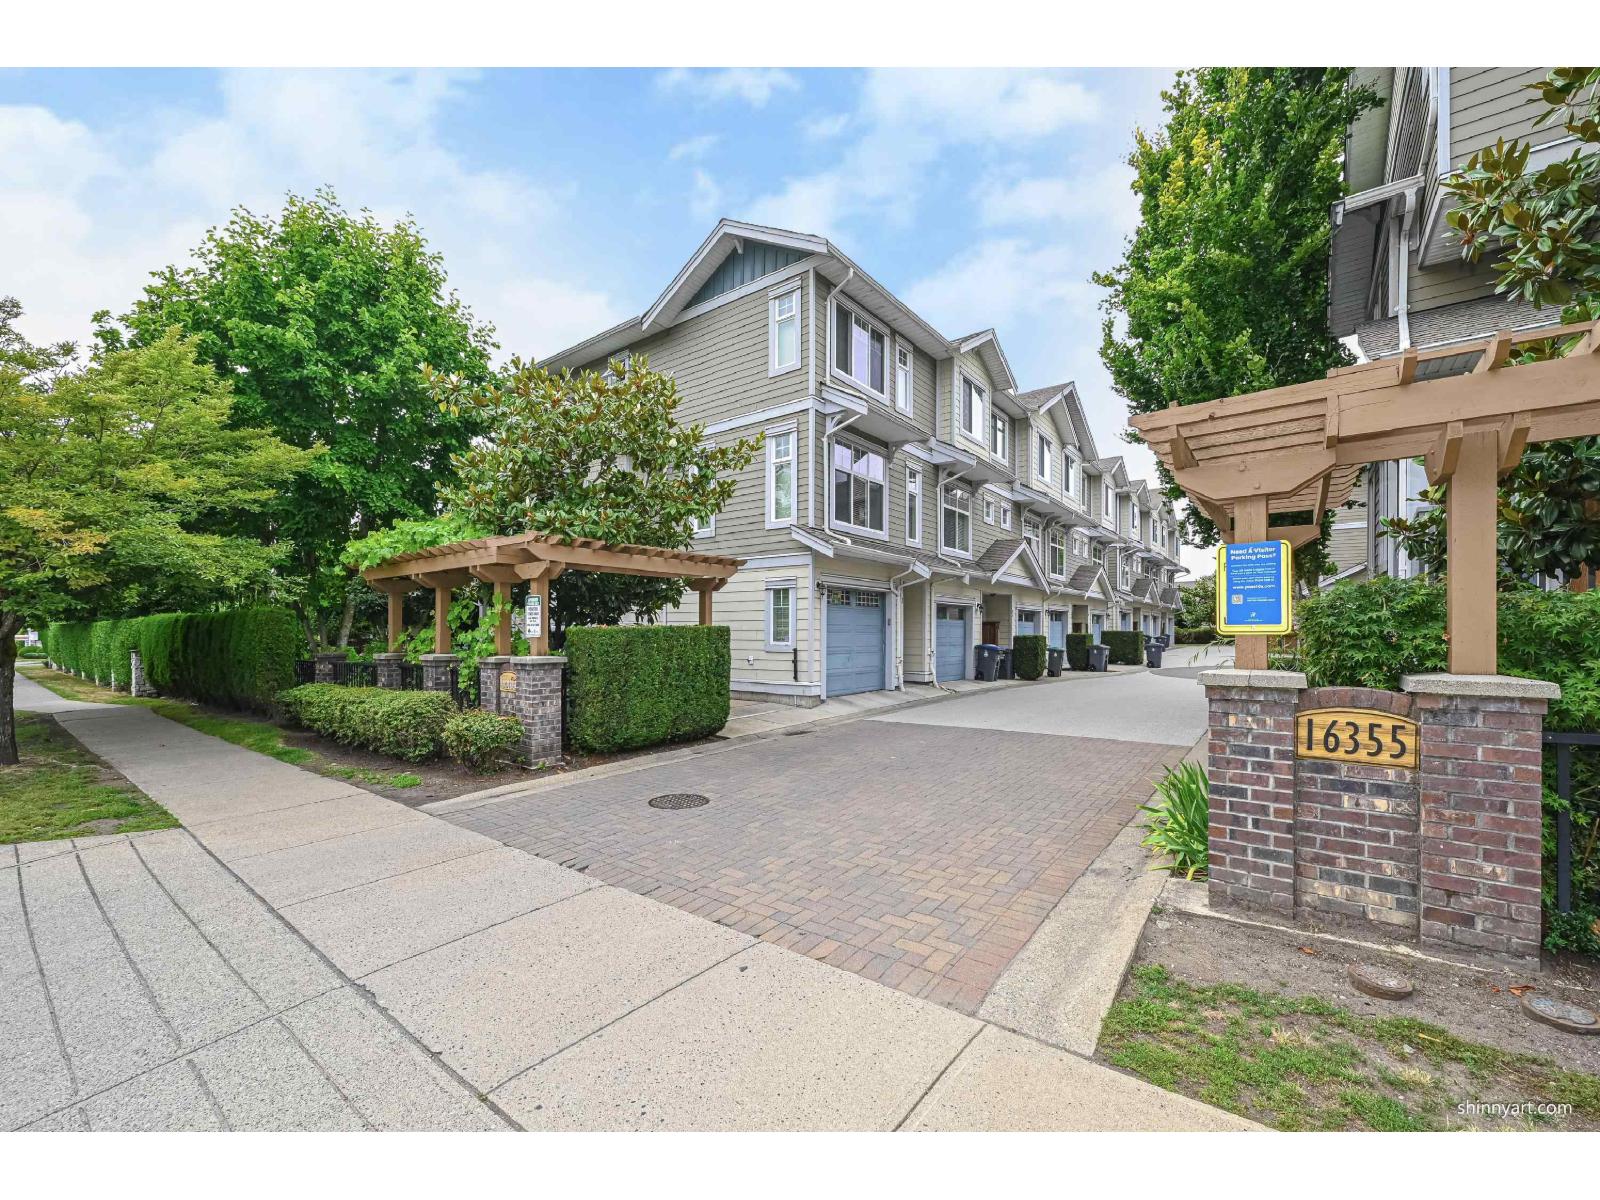 $788,000
23 16355 82 Ave. · 4bd/3ba · 1595sf
$788,000
23 16355 82 Ave. · 4bd/3ba · 1595sf
 $799,000
10 8033 166b St. · 4bd/3ba · 1280sf
$799,000
10 8033 166b St. · 4bd/3ba · 1280sf
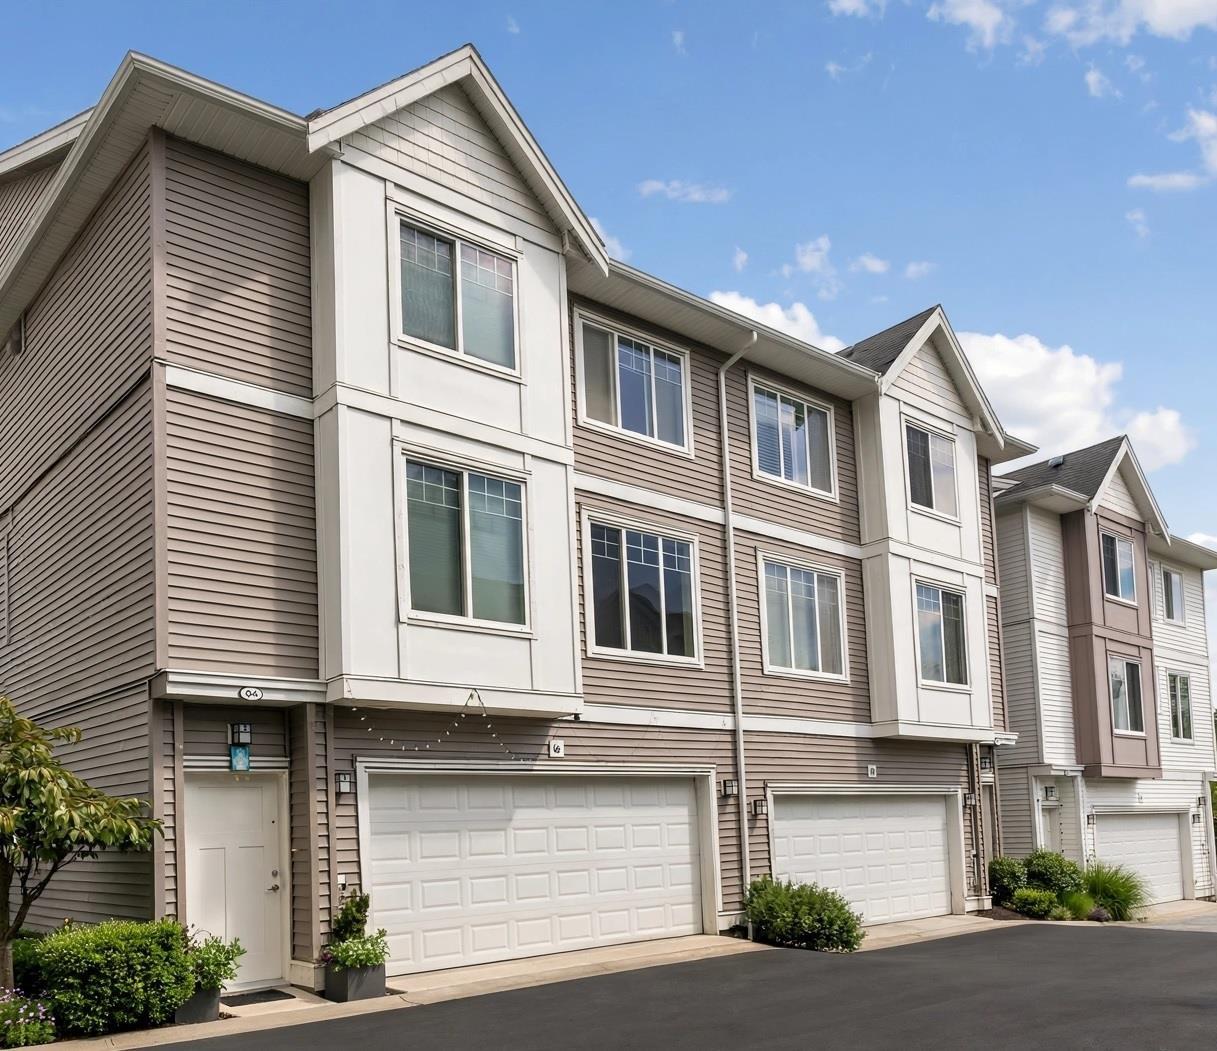 $797,000
4 8033 166b St. · 4bd/3ba · 1258sf
$797,000
4 8033 166b St. · 4bd/3ba · 1258sf
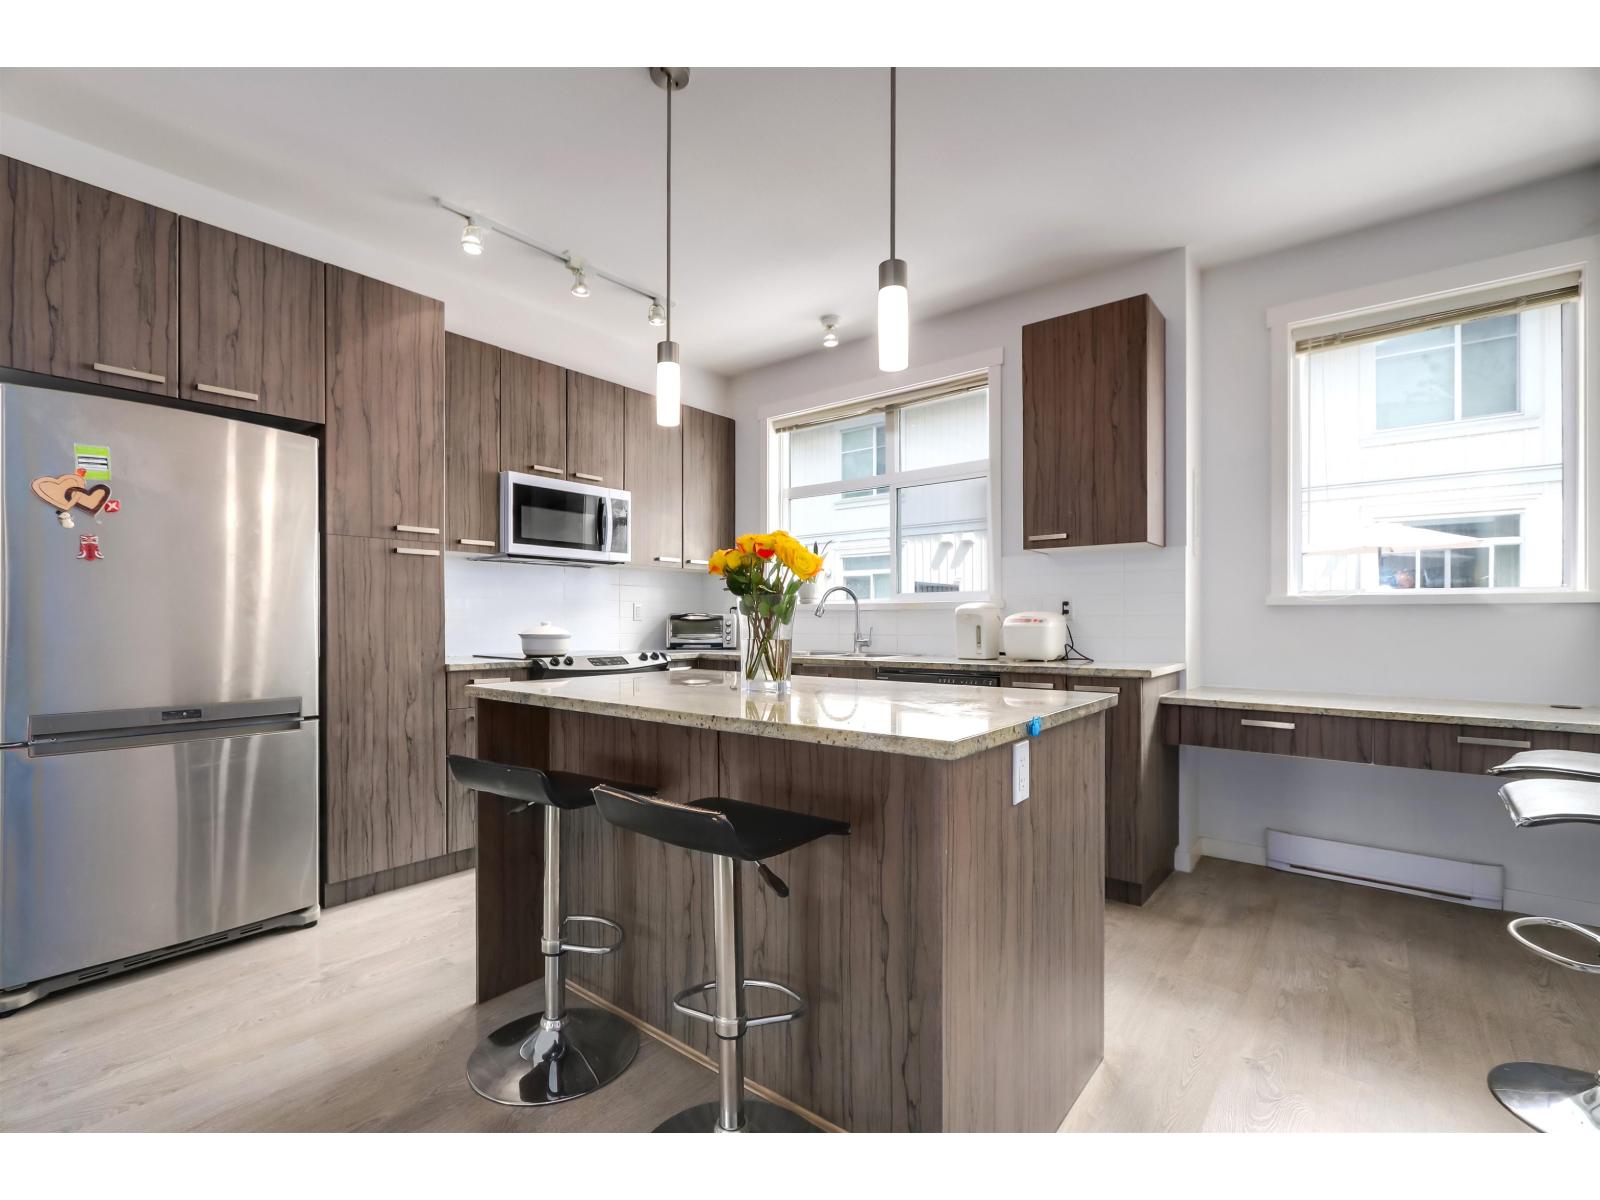 $699,900
59 8355 164 St. · 3bd/2ba · 1358sf
$699,900
59 8355 164 St. · 3bd/2ba · 1358sf
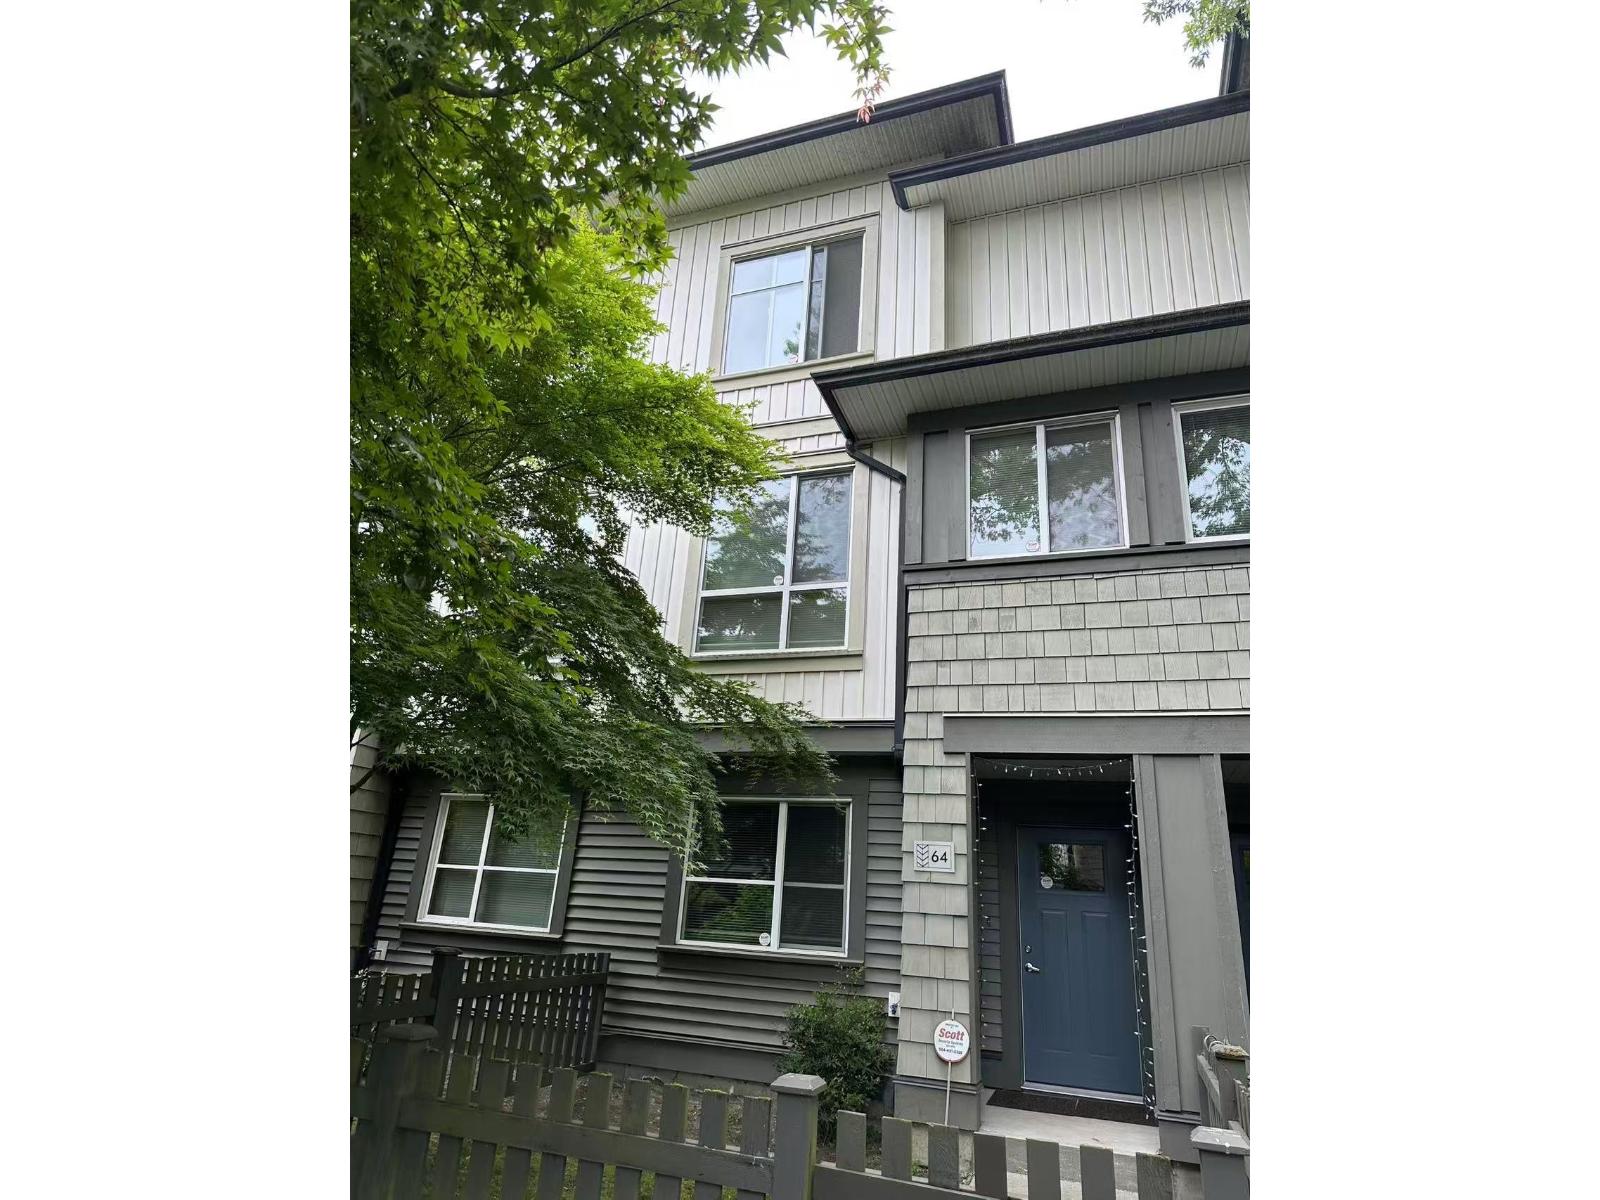 $729,000
64 8355 164 St. · 3bd/3ba · 1410sf
$729,000
64 8355 164 St. · 3bd/3ba · 1410sf
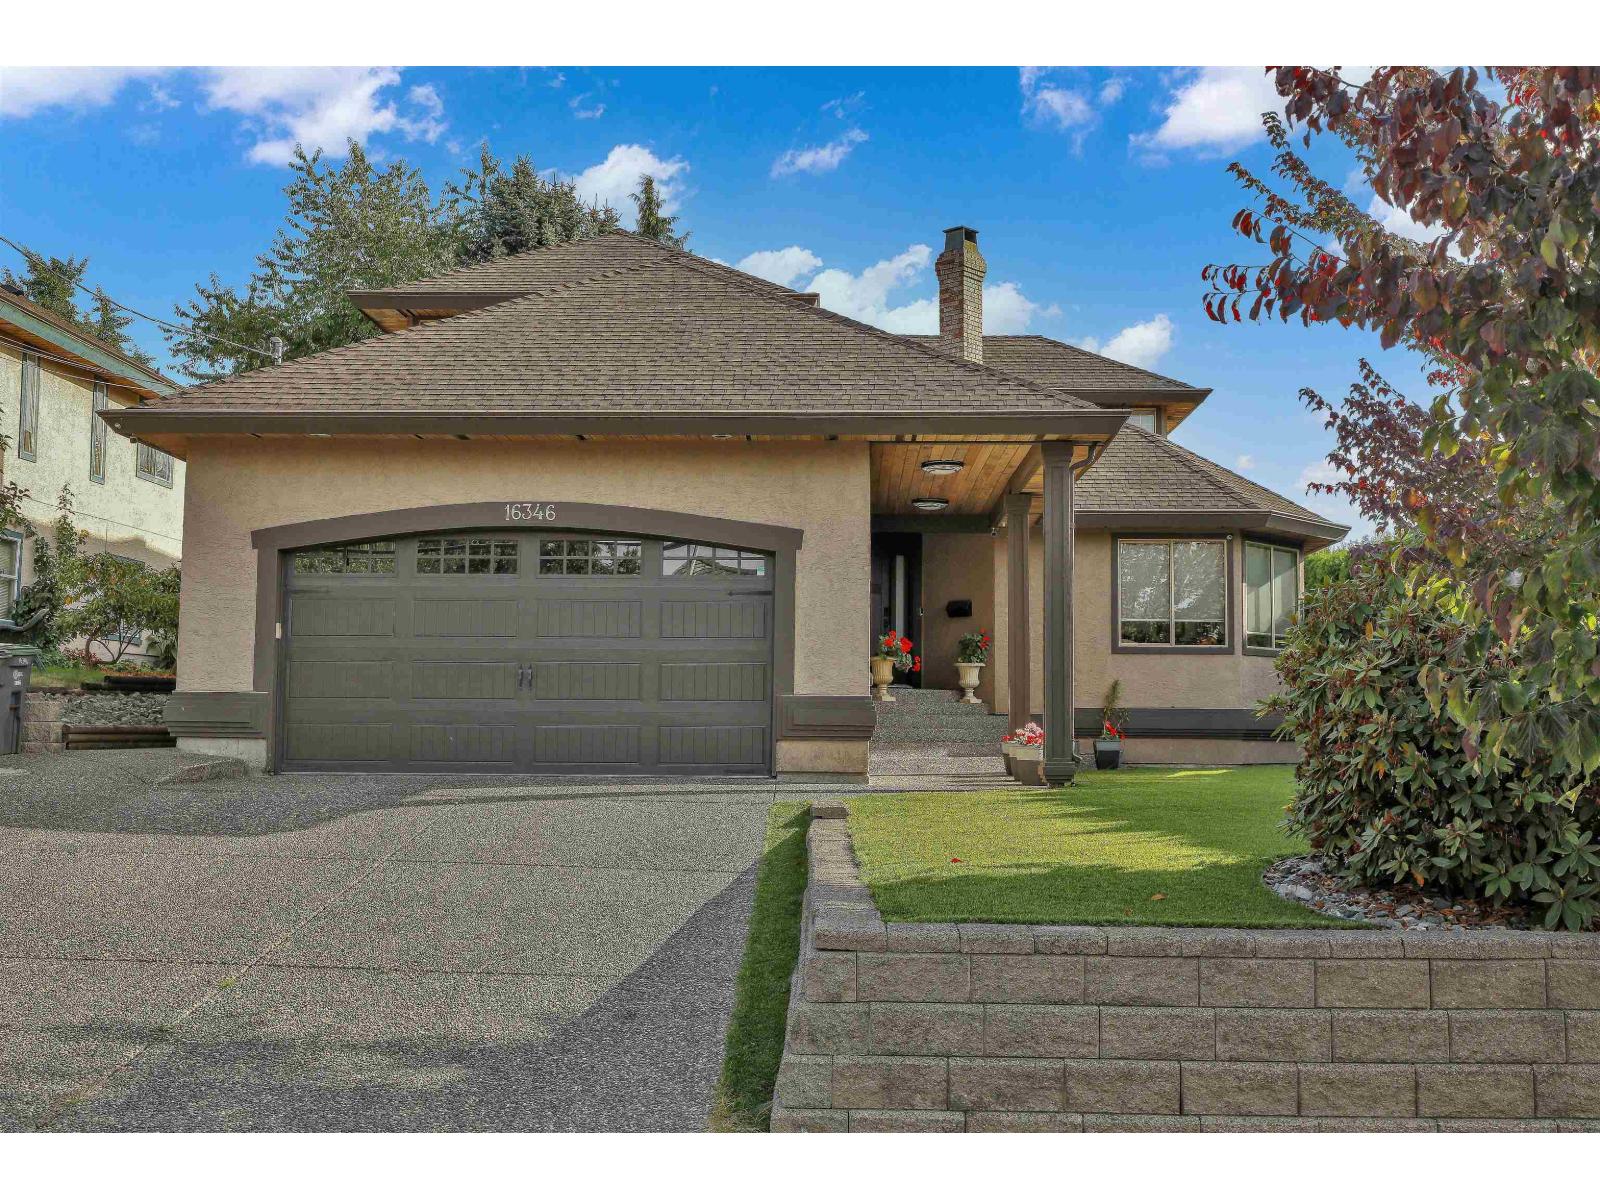


Buildings Near Fleetwood Rise East
.jpg) Fleetwood Rise
16525 Watson Dr. · EPS4181
Fleetwood Rise
16525 Watson Dr. · EPS4181
 Fleetwood Point
16511 Watson Dr. · EPS5917
Fleetwood Point
16511 Watson Dr. · EPS5917
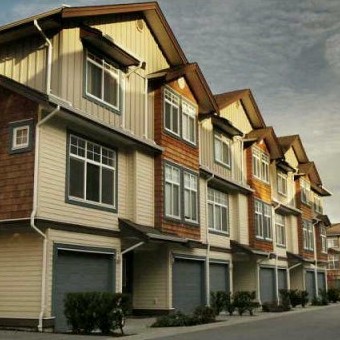 Castle Pines
16588 Fraser Hwy. · BCS1748
Castle Pines
16588 Fraser Hwy. · BCS1748
.jpg) Fleetwood Rise - West
16433 Watson Dr. · EPS4180
Fleetwood Rise - West
16433 Watson Dr. · EPS4180
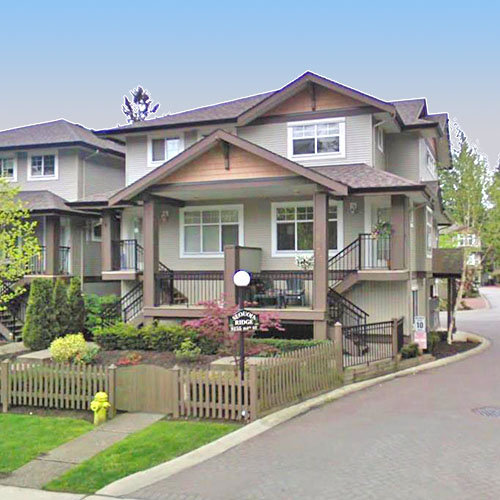 Sequoia Ridge
8155 164th St. · BCS248
Sequoia Ridge
8155 164th St. · BCS248
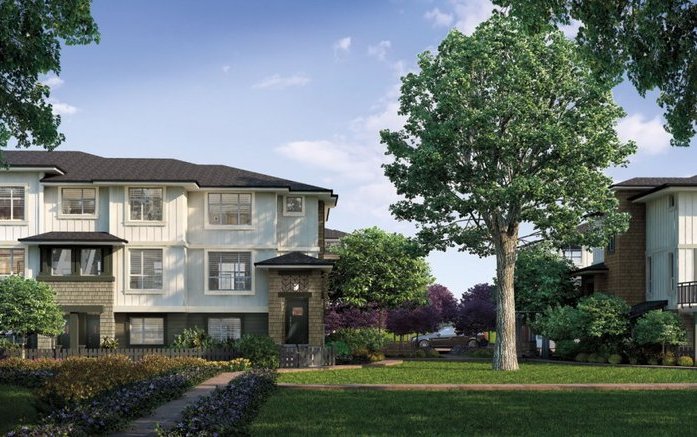 Silverwood
8355 164th St. · EPS1128
Silverwood
8355 164th St. · EPS1128
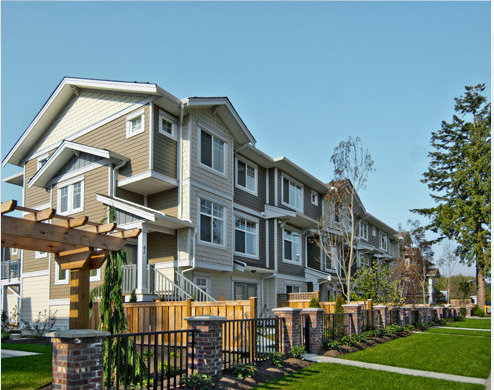 Lotus
12653 82 Ave. · BCS3220
Lotus
16355 82nd Ave. · BCS3220
Lotus
12653 82 Ave. · BCS3220
Lotus
16355 82nd Ave. · BCS3220
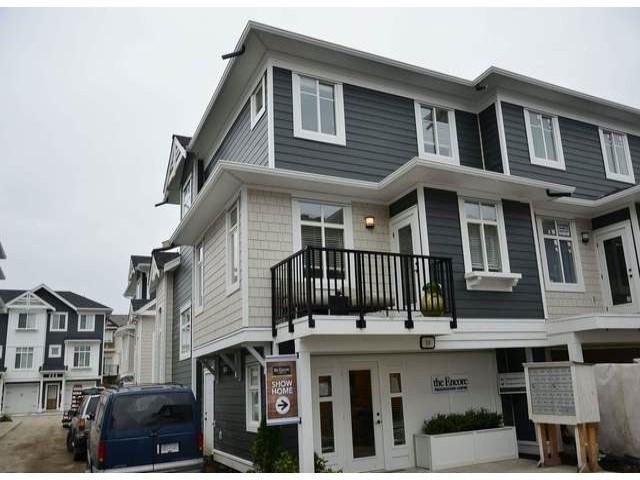 The Encore At Maple On 164th
8433 164th St. · BCS4445
The Encore At Maple On 164th
8433 164th St. · BCS4445
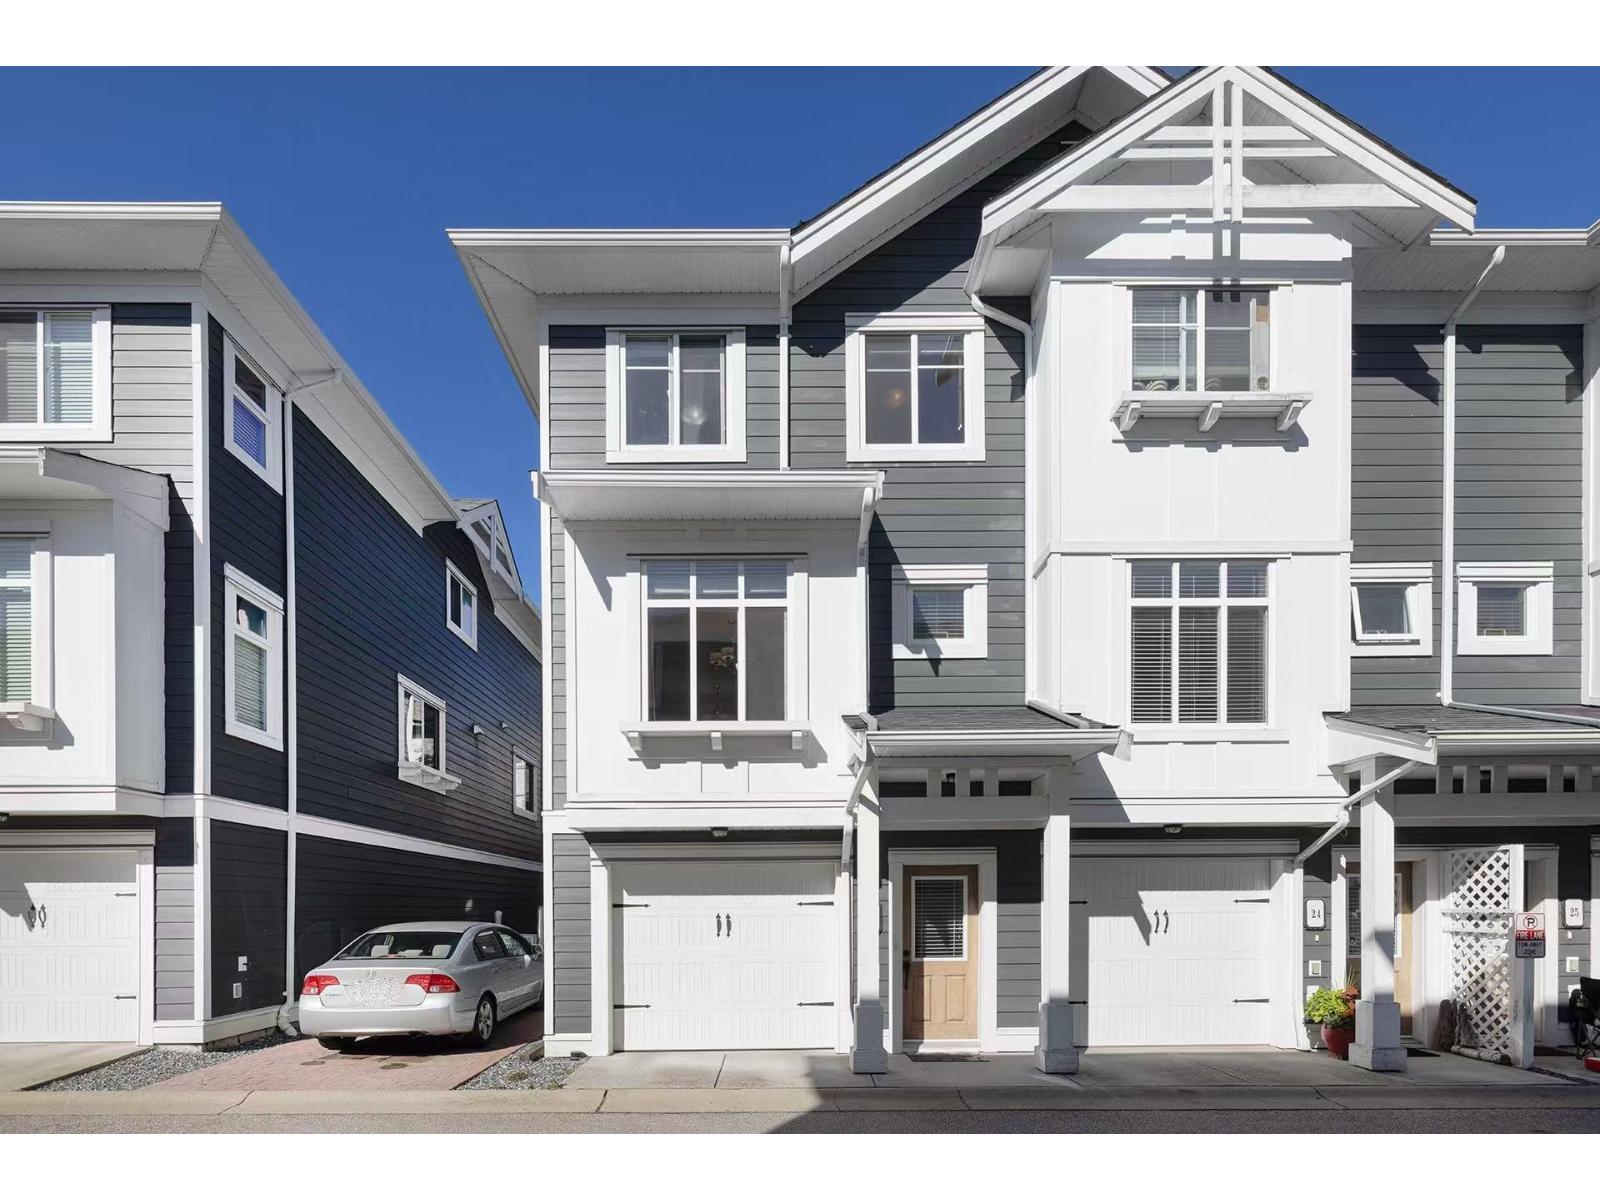 8433 164 Street
8433 164 St. · BCS4445
8433 164 Street
8433 164 St. · BCS4445
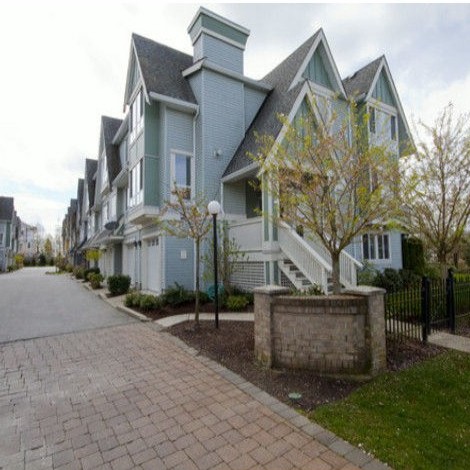 Camelot Village
16388 85 Ave. · LMS4352
Camelot Village
16388 85 Ave. · LMS4352
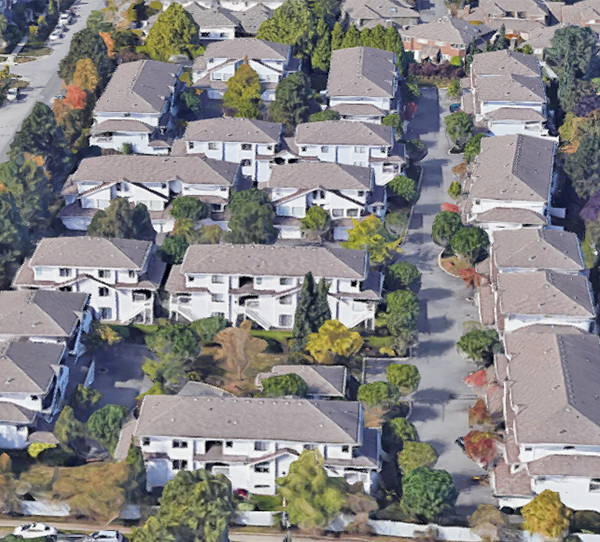 Somerset Lane
16363 85th Ave. · LMS4
Somerset Lane
16363 85th Ave. · LMS4
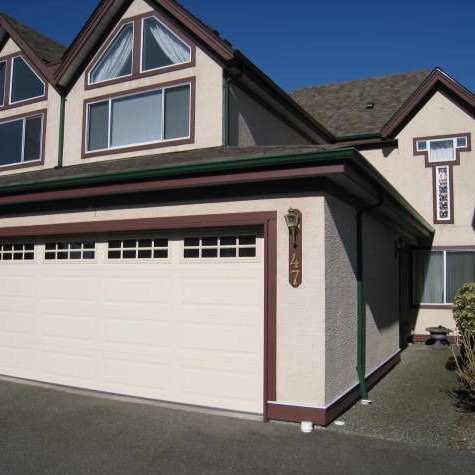 Monta Rosa
8567 164th St. · LMS366
Monta Rosa
8497 164th St. · LMS366
Monta Rosa
8567 164th St. · LMS366
Monta Rosa
8497 164th St. · LMS366
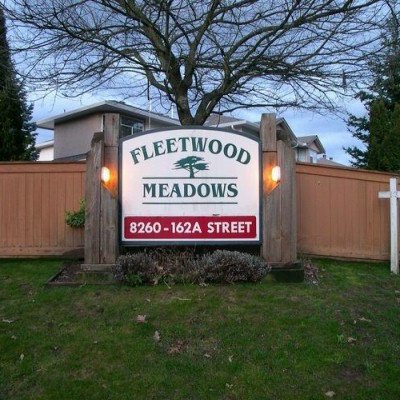 Fleetwood Meadows
8260 162A St. · LMS1052
Fleetwood Meadows
8260 162A St. · LMS1052
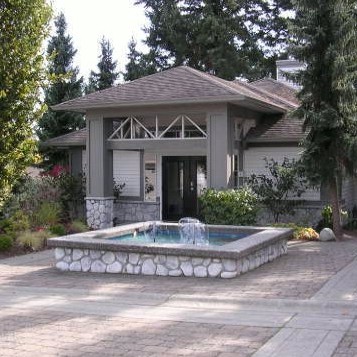 Stonecroft
16888 80th Ave. · LMS2118
Stonecroft
16888 80th Ave. · LMS2118
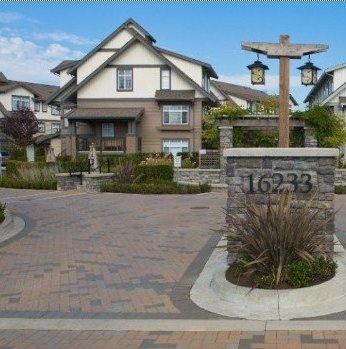 Veranda
16233 83rd Ave. · BCS1885
Veranda
16233 83rd Ave. · BCS1885
 Serenity Gardens
15933 86A Ave. · BCS2745
Serenity Gardens
15933 86A Ave. · BCS2745
Fleetwood Rise East Area Map 🔍 Open larger map ↗

- Abbotsford - 447
- Agassiz - 28
- Burnaby - 54
- Burnaby East - 78
- Burnaby North - 367
- Burnaby South - 348
- Campbell River - 1
- Chilliwack - 221
- Cloverdale - 194
- Comox Valley - 10
- Coquitlam - 566
- Delta - 10
- Duncan - 42
- Esquimalt - 59
- Gulf Islands - 6
- Harrison Hot Springs - 13
- Harrison Mills - 1
- Hope - 22
- Ladner - 110
- Langford - 156
- Langley - 541
- Maple Ridge - 312
- Mill Bay - 2
- Mission - 65
- New Westminster - 444
- North Delta - 29
- North Island - 2
- North Saanich - 8
- North Surrey - 412
- North Vancouver - 747
- Oak Bay - 44
- Osoyoos - 1
- Parksville / Qualicum - 7
- Penticton - 8
- Pitt Meadows - 75
- Port Alberni - 2
- Port Coquitlam - 268
- Port Moody - 268
- Richmond - 1161
- Saanich East - 232
- Saanich West - 92
- Sardis - 154
- Sidney - 152
- Sooke - 39
- South Surrey White Rock - 719
- Surrey - 667
- Tsawwassen - 98
- Vancouver East - 1003
- Vancouver West - 2495
- Victoria - 666
- View Royal - 46
- West Vancouver - 231

