903 16525 WATSON DR
- 3 Beds
- 3 Baths
- 1,394 Sqft
- 0.00 Lot (ft)
- 2 Parking
- Built 2018
 1/38
1/38




Property Description
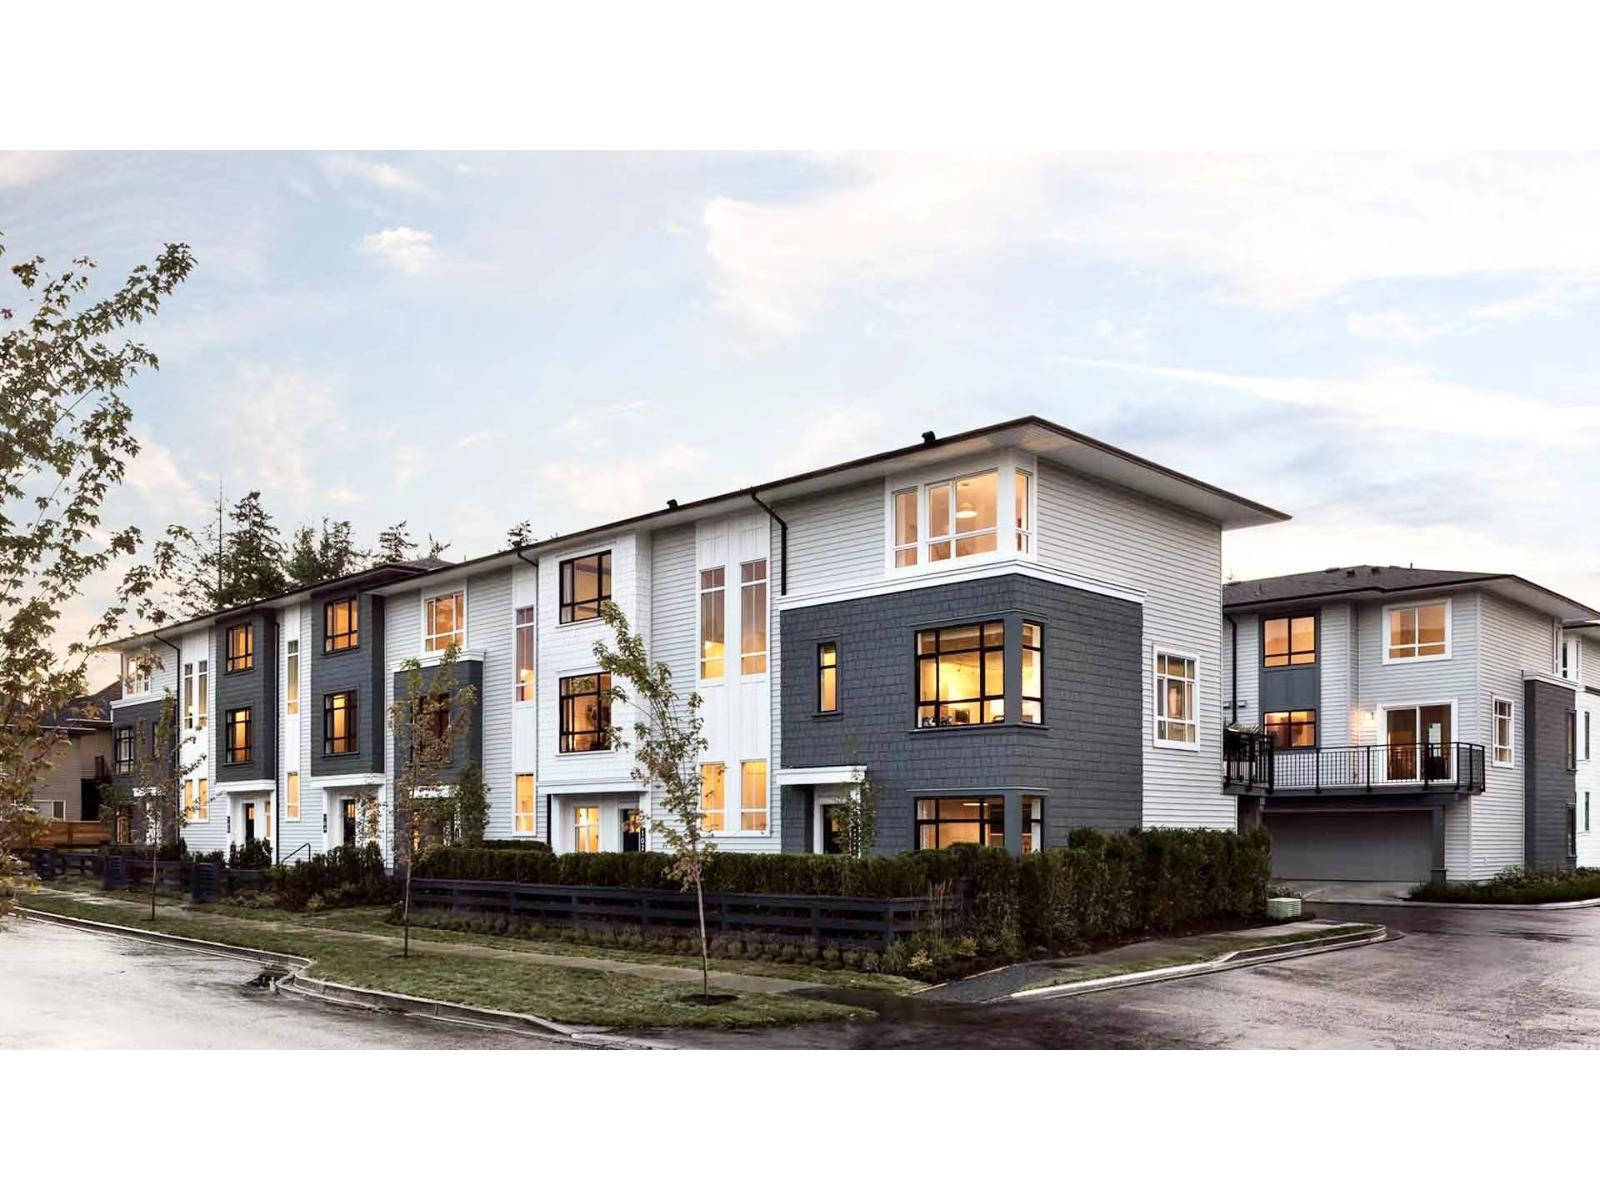
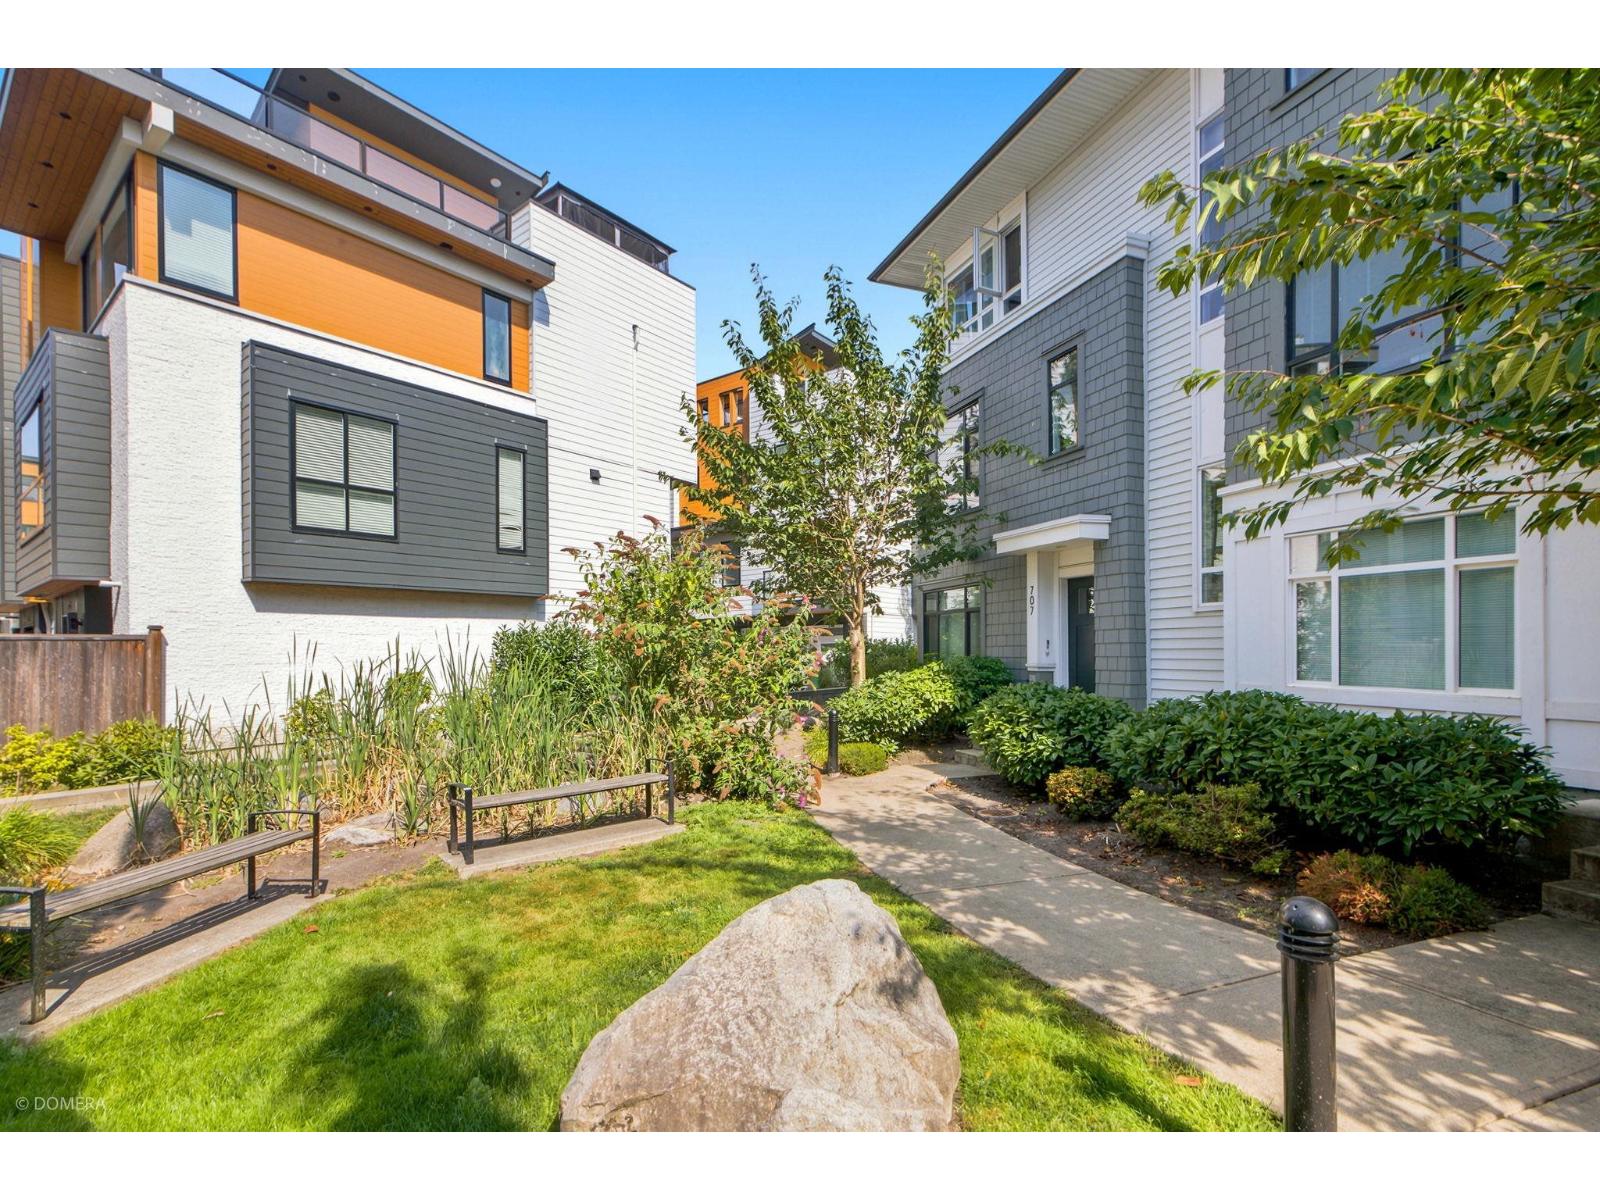
Quality built home by Anthem homes. This gorgeous, 3 bed 2.5 bath, townhouse will not disappoint. Huge double side by side garage has plenty of room for your vehicles and a nice walk out space to a private little patio. On the Main floor you have a huge great room, a lovely bright kitchen with a large island, stainless appliances and Quartz counters. From the dining area you can access your private balcony. The living area is so spacious, plenty of room for the family and guests and bonus private powder room too. Upstairs you have the laundry, three bright bedrooms and two full bathrooms. Master bedroom has a large walk in closet. Fleetwood Rise is close to schools, Transit and the Surrey Sports and Leisure Centre. Showings FRI, SAT and SUN by appointment.
Property Details
- Property Type
- Townhouse
- Style
- 2 Storey w/Bsmt.
- Title to Land
- Freehold Strata
- Year Built
- 2018
- Area
- Surrey · Fleetwood Tynehead
- Outdoor
- Balcony(s),Patio(s)
- Heating / Cooling
- Baseboard,Electric
- Construction
- Frame - Wood
- Parking
- Garage; Double (2 stalls)
- Water Supply
- City/Municipal
- Kitchens
- 1
Financial
- Garbage Pickup
- Gardening
Rooms 8
Features & Appliances
- ✨ClthWsh/Dryr/Frdg/Stve/DW
- Pets Allowed w/Rest.
- Rentals Allowed
For Sale in Fleetwood Rise East & Complex
↑ Back to top| Date | Address | Status | Bed | Bath | Price | Sqft | DOM | Strata Fee | Tax | Listed By |
|---|---|---|---|---|---|---|---|---|---|---|
| 2026-07-22 | 707 16525 Watson Drive | Active | 4 | 3 | $869,000 ($579/sf) | 1500 | 0 | $328 | $3,584 (2026) | Century 21 Coastal Realty Ltd. |
| Avg | $869,000 ($579/sf) | 1500 |
Nearby Buildings with Active Listings
↑ Back to top
Book a Showing

- Abbotsford - 447
- Agassiz - 28
- Burnaby - 54
- Burnaby East - 78
- Burnaby North - 367
- Burnaby South - 348
- Campbell River - 1
- Chilliwack - 221
- Cloverdale - 194
- Comox Valley - 10
- Coquitlam - 566
- Delta - 10
- Duncan - 42
- Esquimalt - 59
- Gulf Islands - 6
- Harrison Hot Springs - 13
- Harrison Mills - 1
- Hope - 22
- Ladner - 110
- Langford - 156
- Langley - 541
- Maple Ridge - 312
- Mill Bay - 2
- Mission - 65
- New Westminster - 444
- North Delta - 29
- North Island - 2
- North Saanich - 8
- North Surrey - 412
- North Vancouver - 747
- Oak Bay - 44
- Osoyoos - 1
- Parksville / Qualicum - 7
- Penticton - 8
- Pitt Meadows - 75
- Port Alberni - 2
- Port Coquitlam - 268
- Port Moody - 268
- Richmond - 1161
- Saanich East - 232
- Saanich West - 92
- Sardis - 154
- Sidney - 152
- Sooke - 39
- South Surrey White Rock - 719
- Surrey - 667
- Tsawwassen - 98
- Vancouver East - 1003
- Vancouver West - 2495
- Victoria - 666
- View Royal - 46
- West Vancouver - 231



