306 16525 WATSON DR
- 4 Beds
- 3 Baths
- 1,511 Sqft
- 0.00 Lot (ft)
- 2 Parking
- Built 2017
 1/23
1/23




Property Description
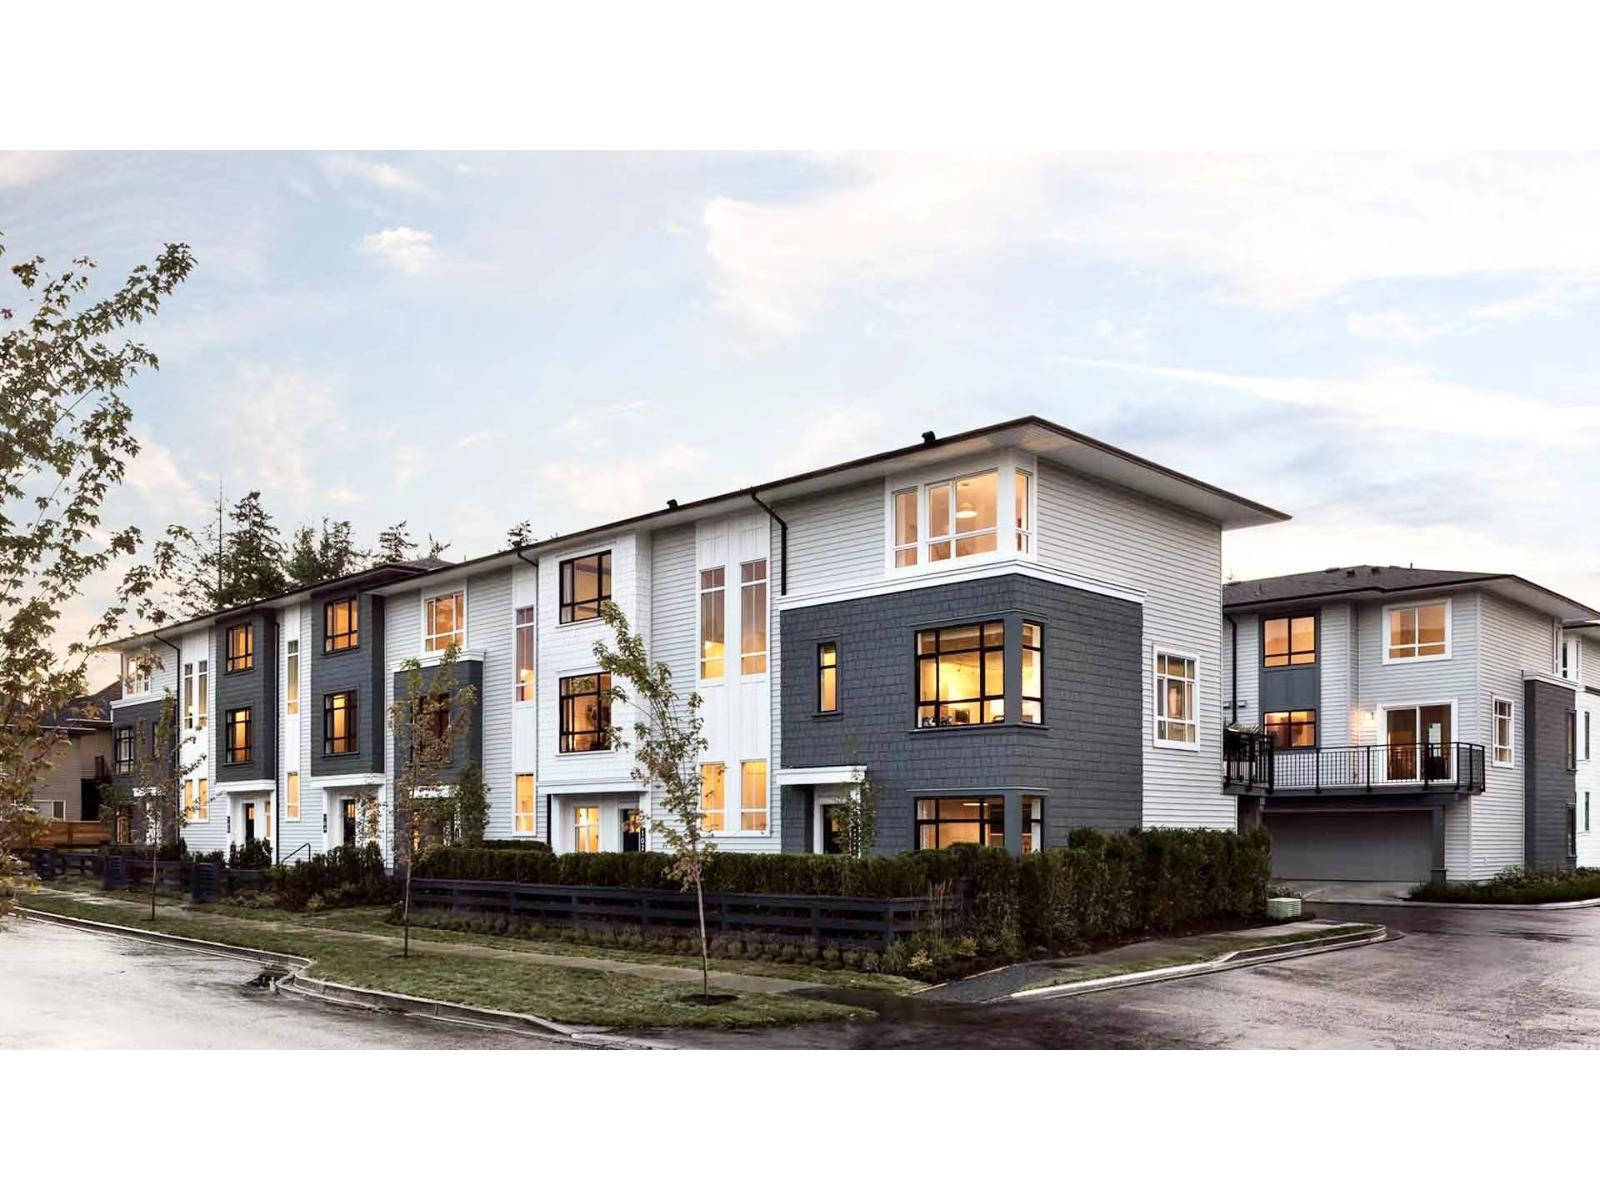
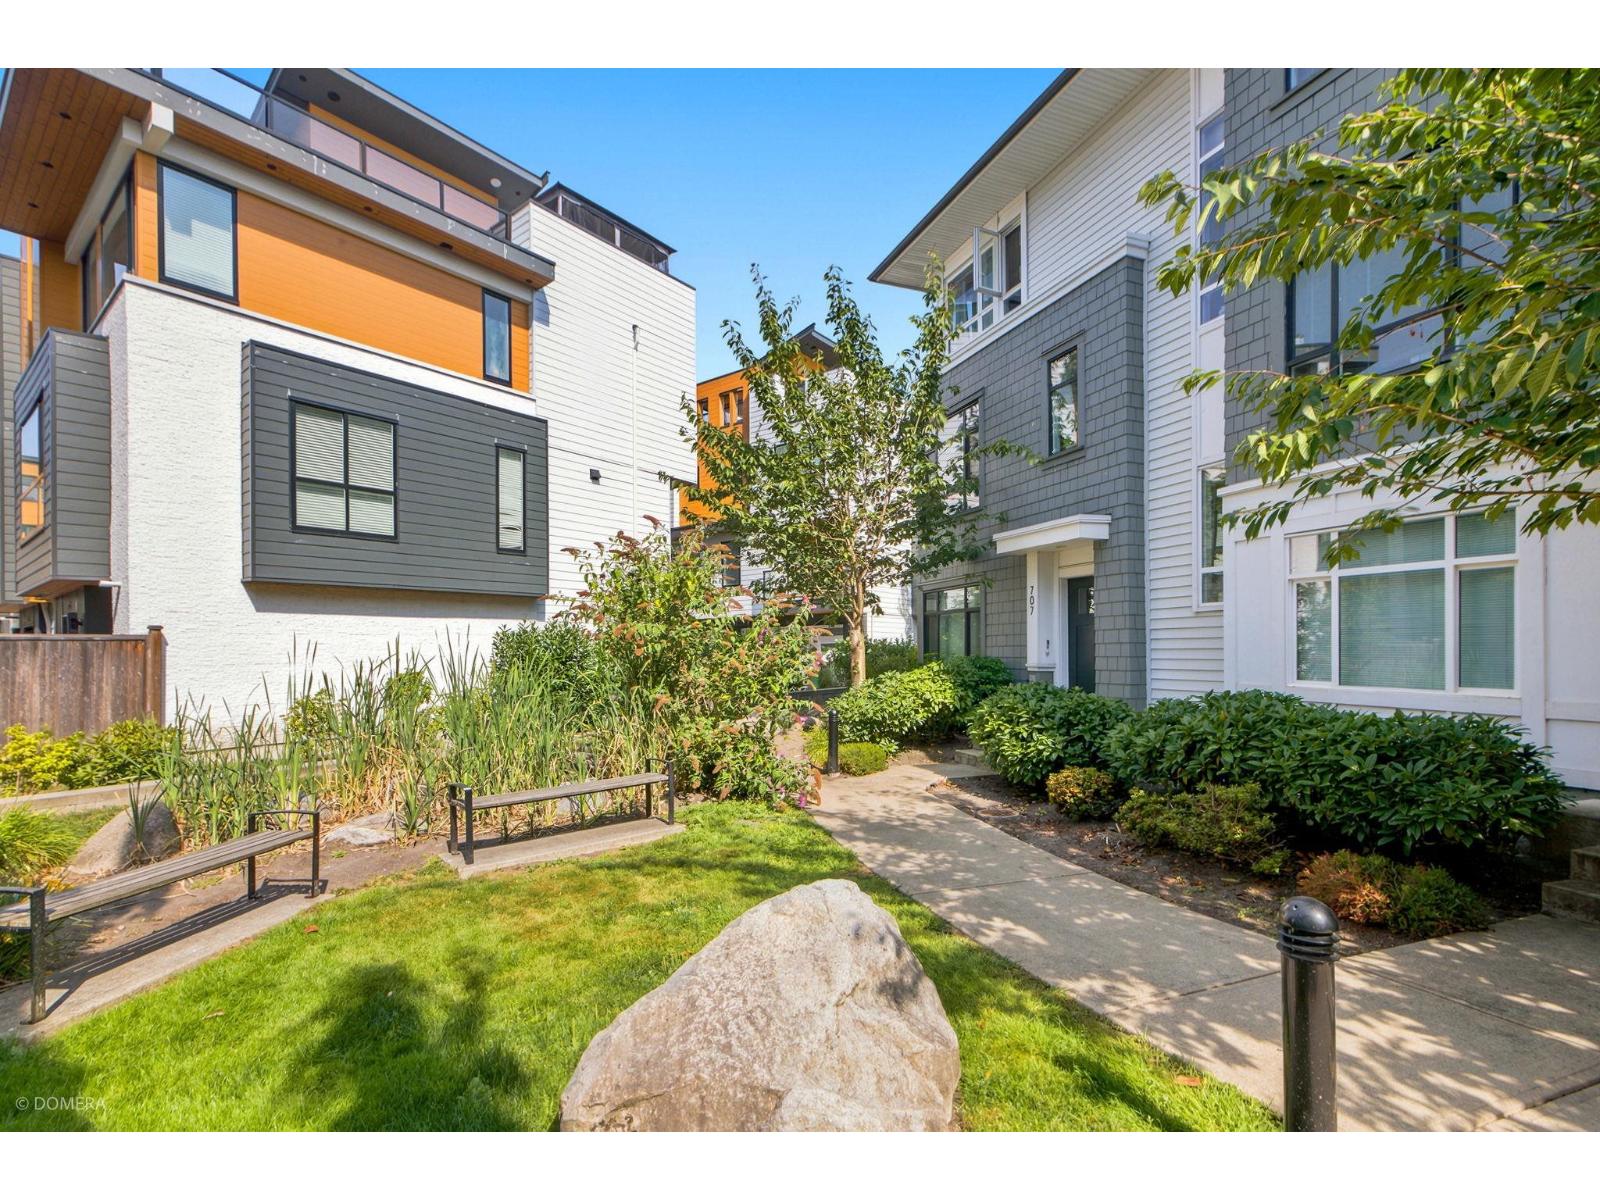
Welcome to this corner unit 4-Bed 3-Bath modern townhome nestled in quiet Fleetwood Rise neighbourhood by Anthem. This home boasts a 9' ceiling in the large open living and dining room perfect for entertaining. Kitchen includes stainless steel appliances, pantry storage, quartz countertops & a large working island. Entertain from the dining room leading to the spacious balcony. Side by side garage layout sets the spacious layout of the home and provides plenty of storage space. Situated in a central and convenient location, minutes walk to Surrey Sports & Leisure Complex and convenient access to shopping, restaurants, parks, three golf clubs, 10mins drive to Guildford Mall and much more. School catchment: William Watson Elementary, Fleetwood Park Secondary or a short drive to SFU.
Property Details
- Property Type
- Townhouse
- Style
- 3 Storey,Corner Unit
- Title to Land
- Freehold Strata
- Year Built
- 2017
- Area
- Surrey · Fleetwood Tynehead
- Outdoor
- Balcony(s)
- Heating / Cooling
- Baseboard,Electric
- Flooring
- Laminate,Tile,Carpet
- Construction
- Frame - Wood
- Parking
- Garage Underbuilding,Garage; Double,Visitor Parking (2 stalls)
- Water Supply
- City/Municipal
- Kitchens
- 1
- Units in Development
- 58
Financial
- Garbage Pickup
- Gardening
- Management
- Sewer
- Water
Rooms 10
Features & Appliances
- ✨ClthWsh/Dryr/Frdg/Stve/DW
- 🪟Drapes/Window Coverings
- 🚗Garage Door Opener
- 🚨Smoke Alarm
- Pets Allowed w/Rest.
- Rentals Allowed
For Sale in Fleetwood Rise East & Complex
↑ Back to top| Date | Address | Status | Bed | Bath | Price | Sqft | DOM | Strata Fee | Tax | Listed By |
|---|---|---|---|---|---|---|---|---|---|---|
| 2026-07-22 | 707 16525 Watson Drive | Active | 4 | 3 | $869,000 ($579/sf) | 1500 | 0 | $328 | $3,584 (2026) | Century 21 Coastal Realty Ltd. |
| Avg | $869,000 ($579/sf) | 1500 |
Nearby Buildings with Active Listings
↑ Back to top
Book a Showing

- Abbotsford - 447
- Agassiz - 28
- Burnaby - 54
- Burnaby East - 78
- Burnaby North - 367
- Burnaby South - 348
- Campbell River - 1
- Chilliwack - 221
- Cloverdale - 194
- Comox Valley - 10
- Coquitlam - 566
- Delta - 10
- Duncan - 42
- Esquimalt - 59
- Gulf Islands - 6
- Harrison Hot Springs - 13
- Harrison Mills - 1
- Hope - 22
- Ladner - 110
- Langford - 156
- Langley - 541
- Maple Ridge - 312
- Mill Bay - 2
- Mission - 65
- New Westminster - 444
- North Delta - 29
- North Island - 2
- North Saanich - 8
- North Surrey - 412
- North Vancouver - 747
- Oak Bay - 44
- Osoyoos - 1
- Parksville / Qualicum - 7
- Penticton - 8
- Pitt Meadows - 75
- Port Alberni - 2
- Port Coquitlam - 268
- Port Moody - 268
- Richmond - 1161
- Saanich East - 232
- Saanich West - 92
- Sardis - 154
- Sidney - 152
- Sooke - 39
- South Surrey White Rock - 719
- Surrey - 667
- Tsawwassen - 98
- Vancouver East - 1003
- Vancouver West - 2495
- Victoria - 666
- View Royal - 46
- West Vancouver - 231



