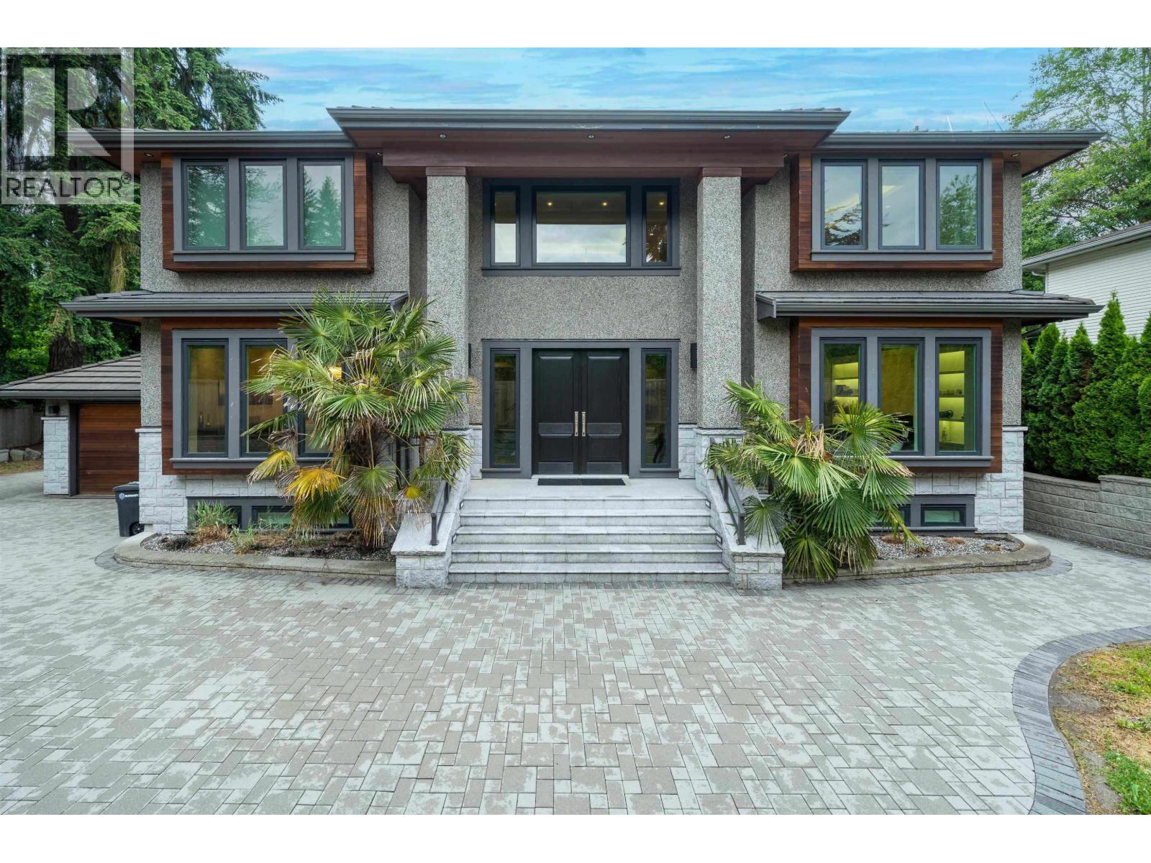
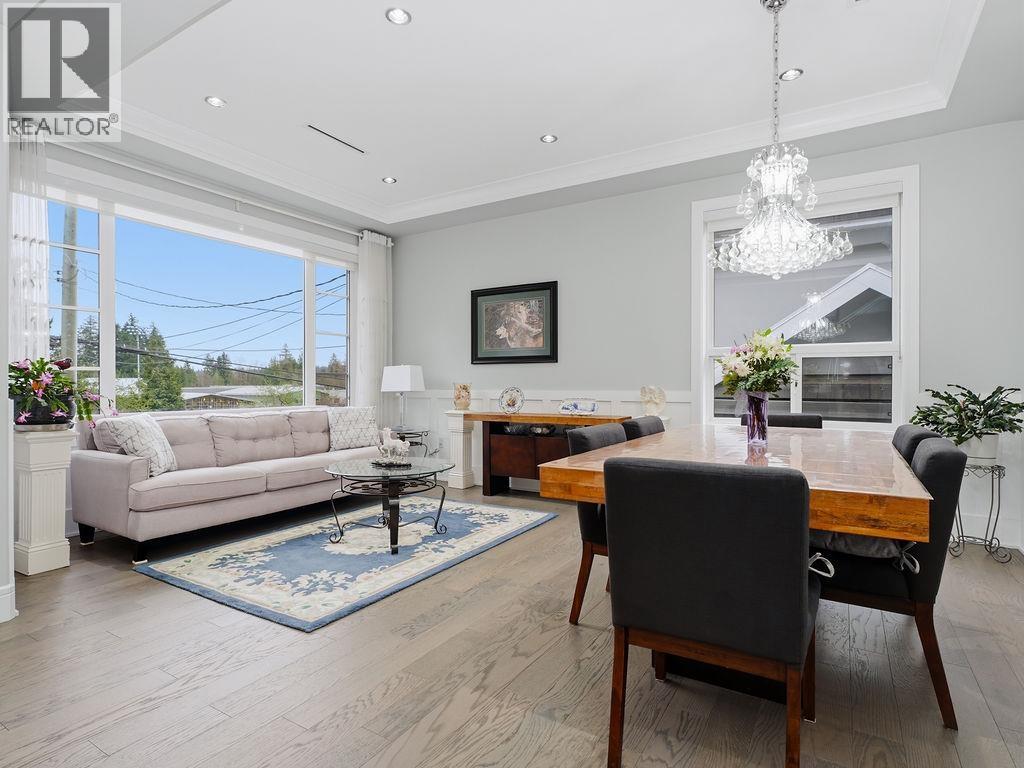
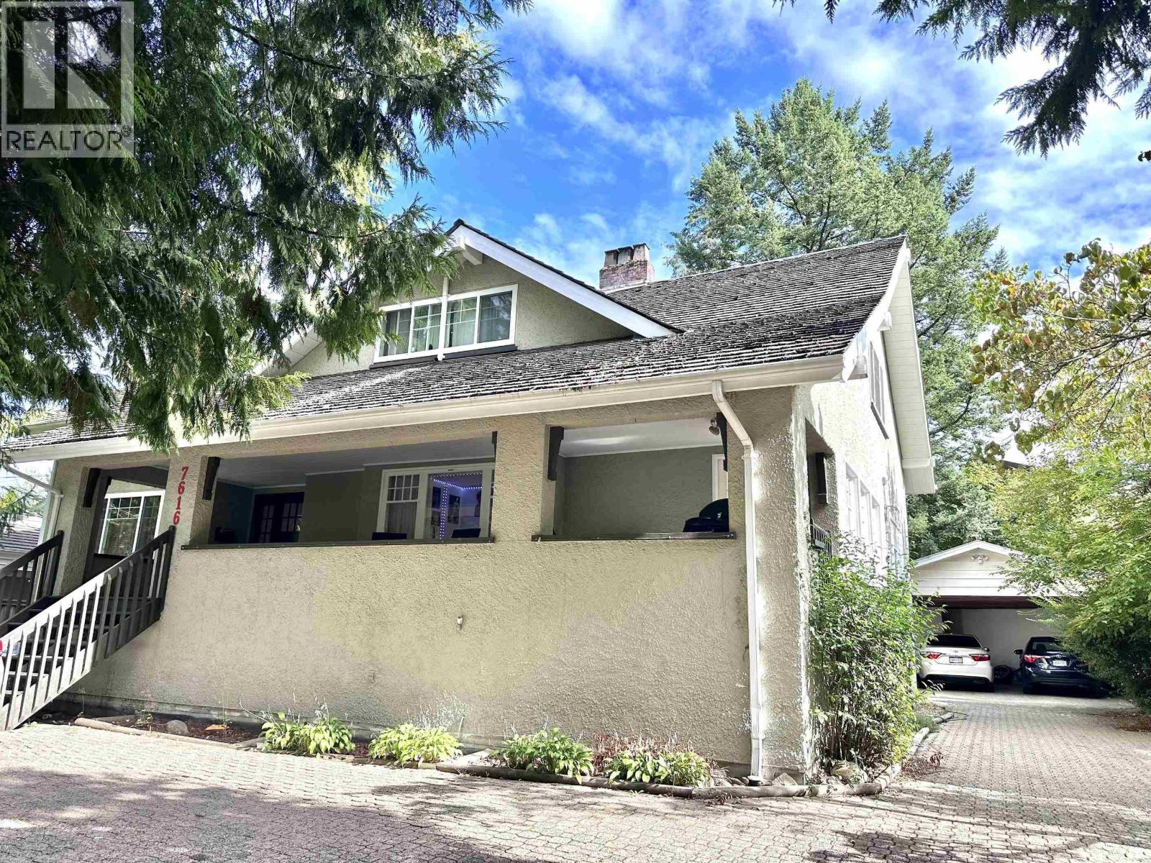
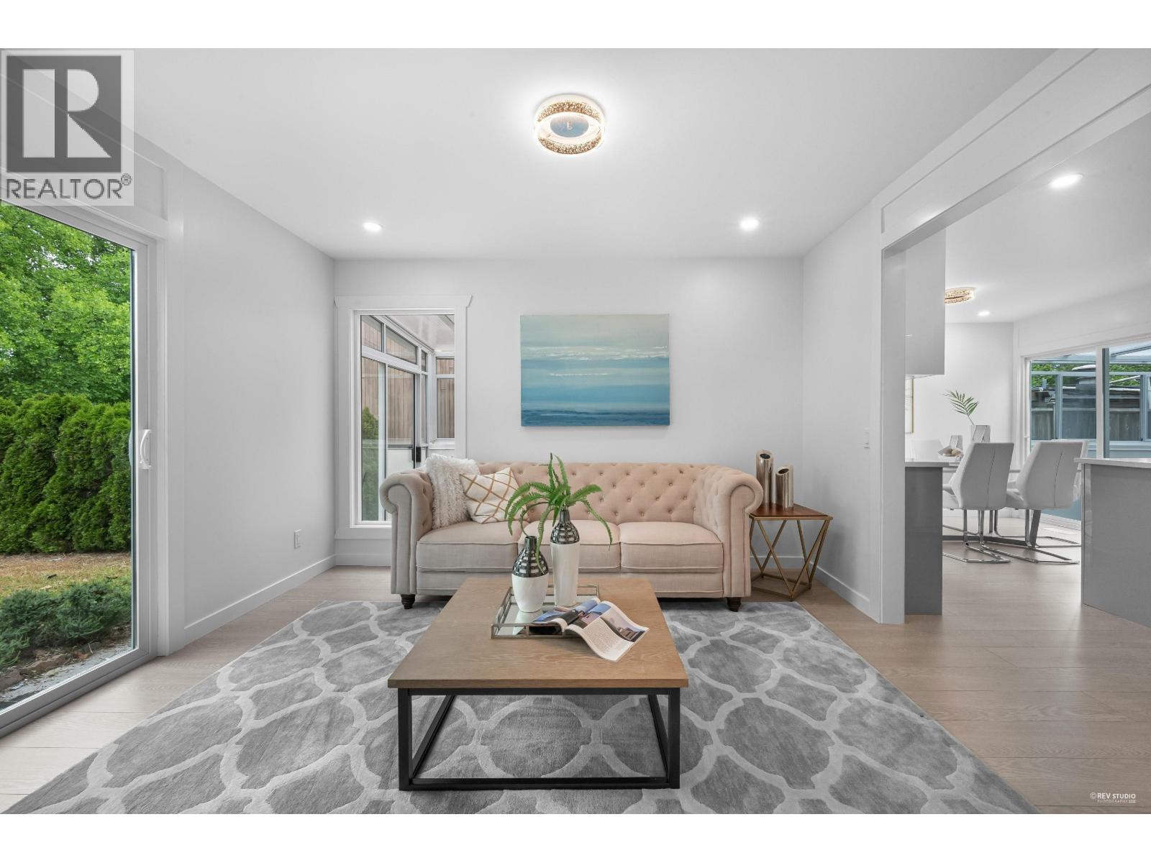
Maintenance Fees Include
Garbage Pickup
Gardening
Management



| Sold Date | Address | Bed | Bath | Sqft | Asking | Sold Price | DOM | Strata Fee | Tax | Listed By |
|---|---|---|---|---|---|---|---|---|---|---|
| 2025-11-22 | 7431 Magnolia Terrace | 2 | 2 | 908 | $749,900 | $720,000 ($793/sf) | $295 | $2451 (2025) | Team 3000 Realty Ltd. | |
| 2025-08-13 | 7403 Magnolia Terrace | 3 | 2 | 1266 | $970,000 | $970,000 ($766/sf) | $381 | $2902 (2024) | Oakwyn Realty Northwest | |
| 2025-07-11 | 6711 Prenter St. | 3 | 2 | 1151 | $925,000 | $930,000 ($808/sf) | $369 | $2942 (2025) | Grand Central Realty | |
| 2025-07-08 | 7420 Hawthorne Terrace | 2 | 2 | 915 | $799,000 | $785,000 ($858/sf) | $295 | $2504 (2025) | LeHomes Realty Premier | |
| 2024-10-22 | 7490 Hawthorne Terrace | 3 | 2 | 1185 | $998,000 | $973,000 ($821/sf) | $365 | $2467 (2023) | Nu Stream Realty Inc. |
Sold data from the MLS® feed for strata plan LMS3835. Showing the 15 most recent sales from the last 24 months; expand for up to 80.
ROCKHILL at 6702 Village Grn — In the past year 1 unit sold at an average of $720,000.
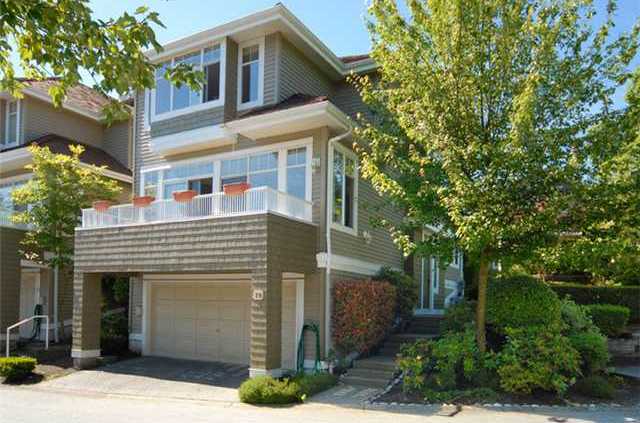
Welcome to Rockhill. Rockhill is a 82-home strata residence located at 6702 Village Grn in Burnaby, in the Highgate neighbourhood. Completed in 1999, it is registered under Strata Plan LMS3835 and held as Freehold Strata. It sits near the intersection of Village Grn & Canada Way.
Residents enjoy an array of amenities including in-suite laundry, garage underground parking and baseboard / electric heating.
Set in Highgate, Burnaby, Rockhill offers shopping, private yard, a central location and recreation nearby. Explore floor plans, prices, availability, MLS listings and full building details on BCCondos.net.
| Construction | Frame - Wood |
|---|---|
| Exterior Finish | Frame Wood |
| Roof | Asphalt |
| Foundation | Concrete Perimeter |
| Rain Screen | Full |
| Strata Plan | LMS3835 |
|---|---|
| Building Type | Strata,Strata Townhouses |
| Title to Land | Freehold Strata |
| Units in Strata | 82 |
| Management Company | Tribe Management — 604-343-2601 |
| Bylaws / Restrictions | PETS ALLOWED W/REST.,RENTALS ALLWD W/RESTRCTNS |
| Parking / Storage | Garage; Underground |
Live market intelligence for this building's segments — active inventory, medians, ranges & trends. Opens in a new tab.
| Address | Bed | Bath | Sqft | Price |
|---|---|---|---|---|
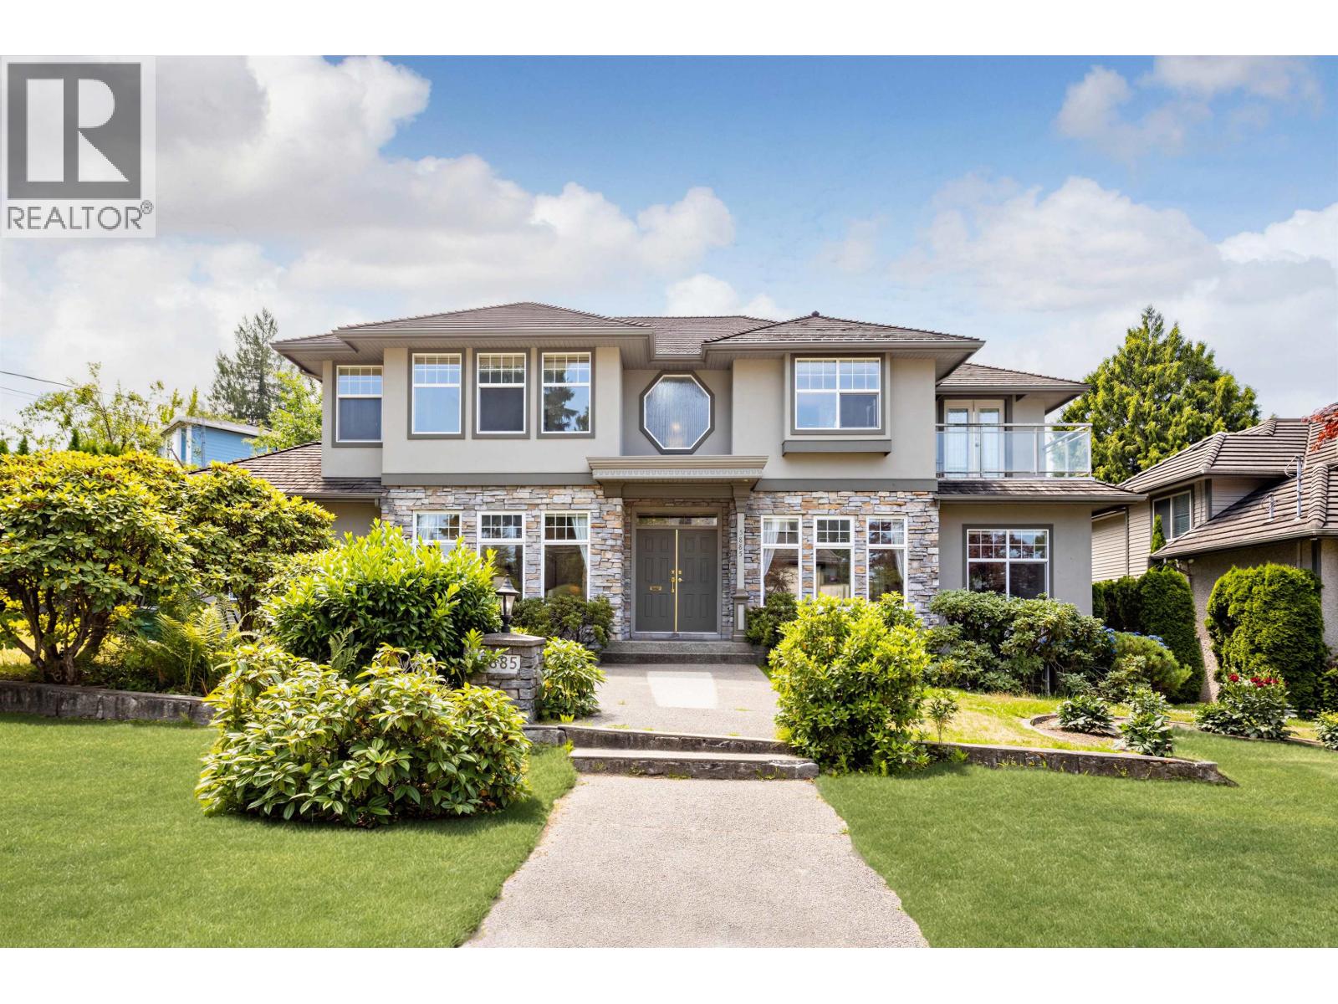
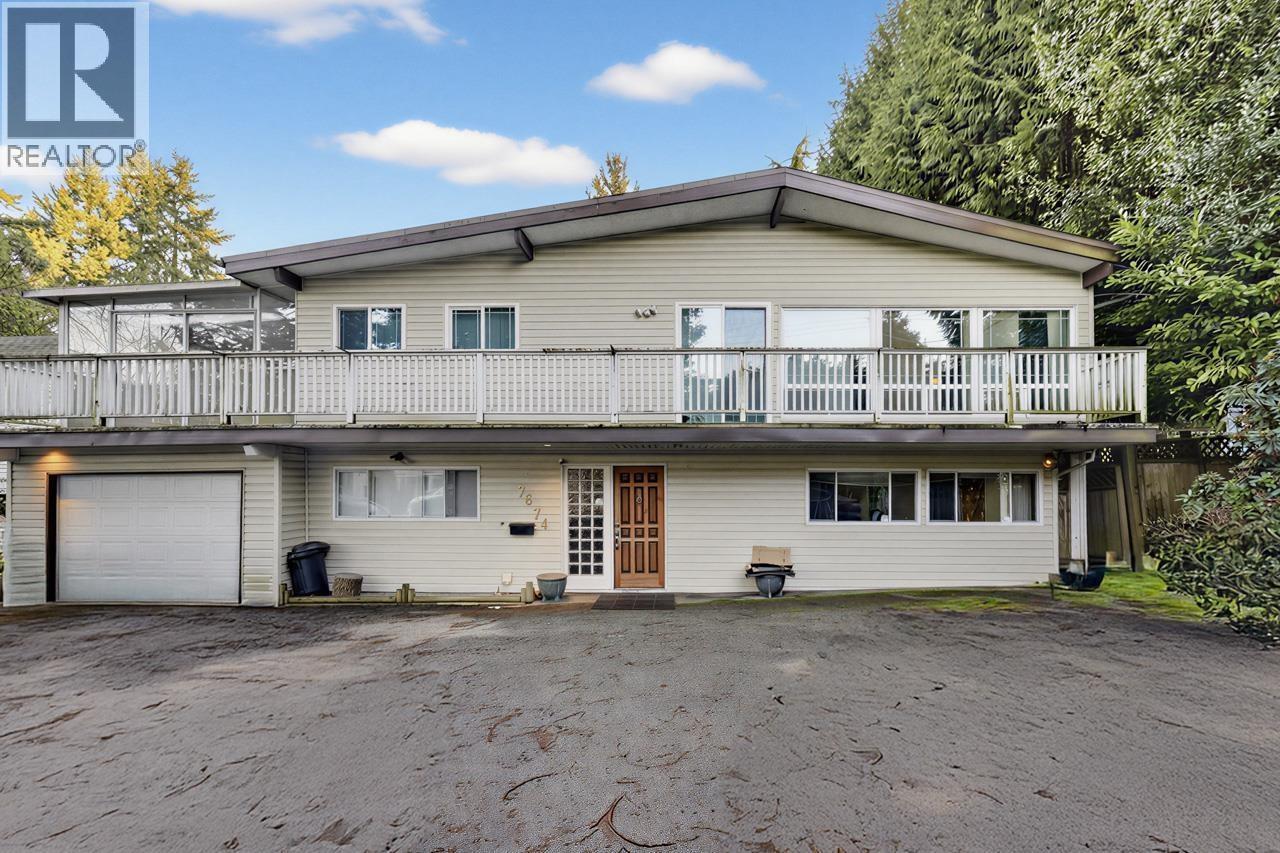
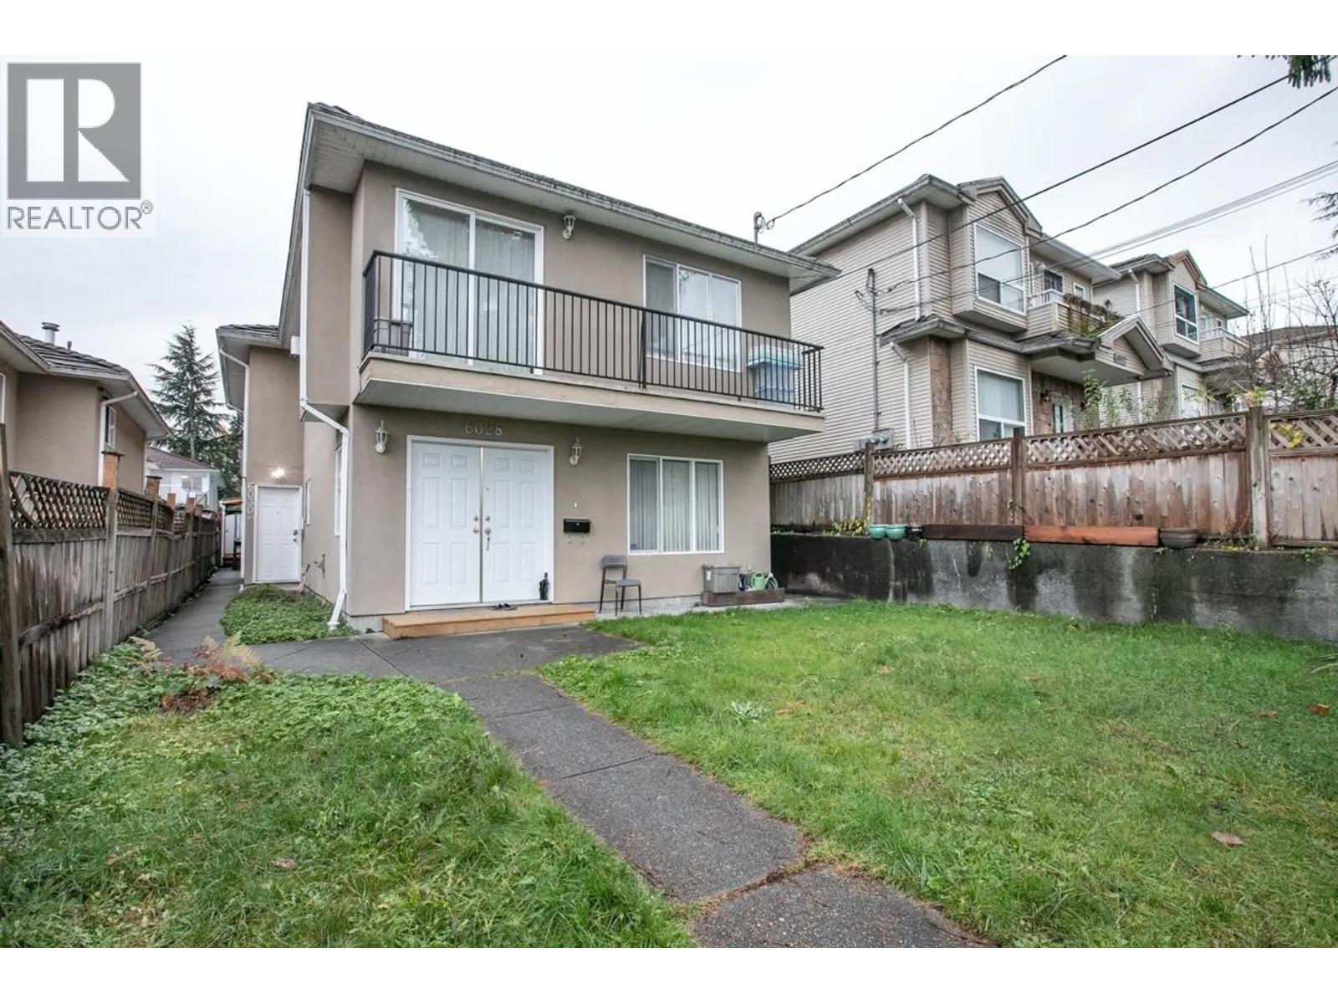
| 6 5068 Savile Row | 3 | 3 | 1408 | $1,250,000 |
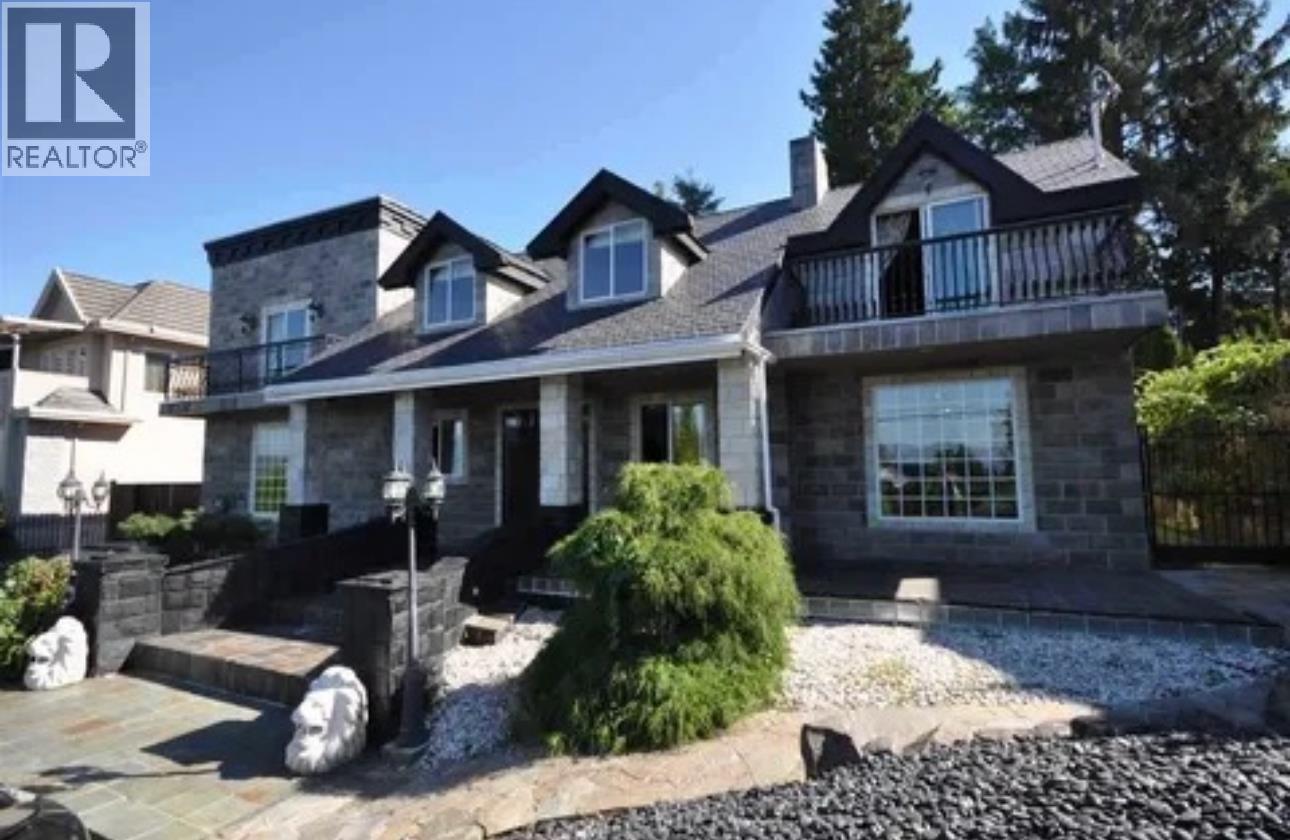
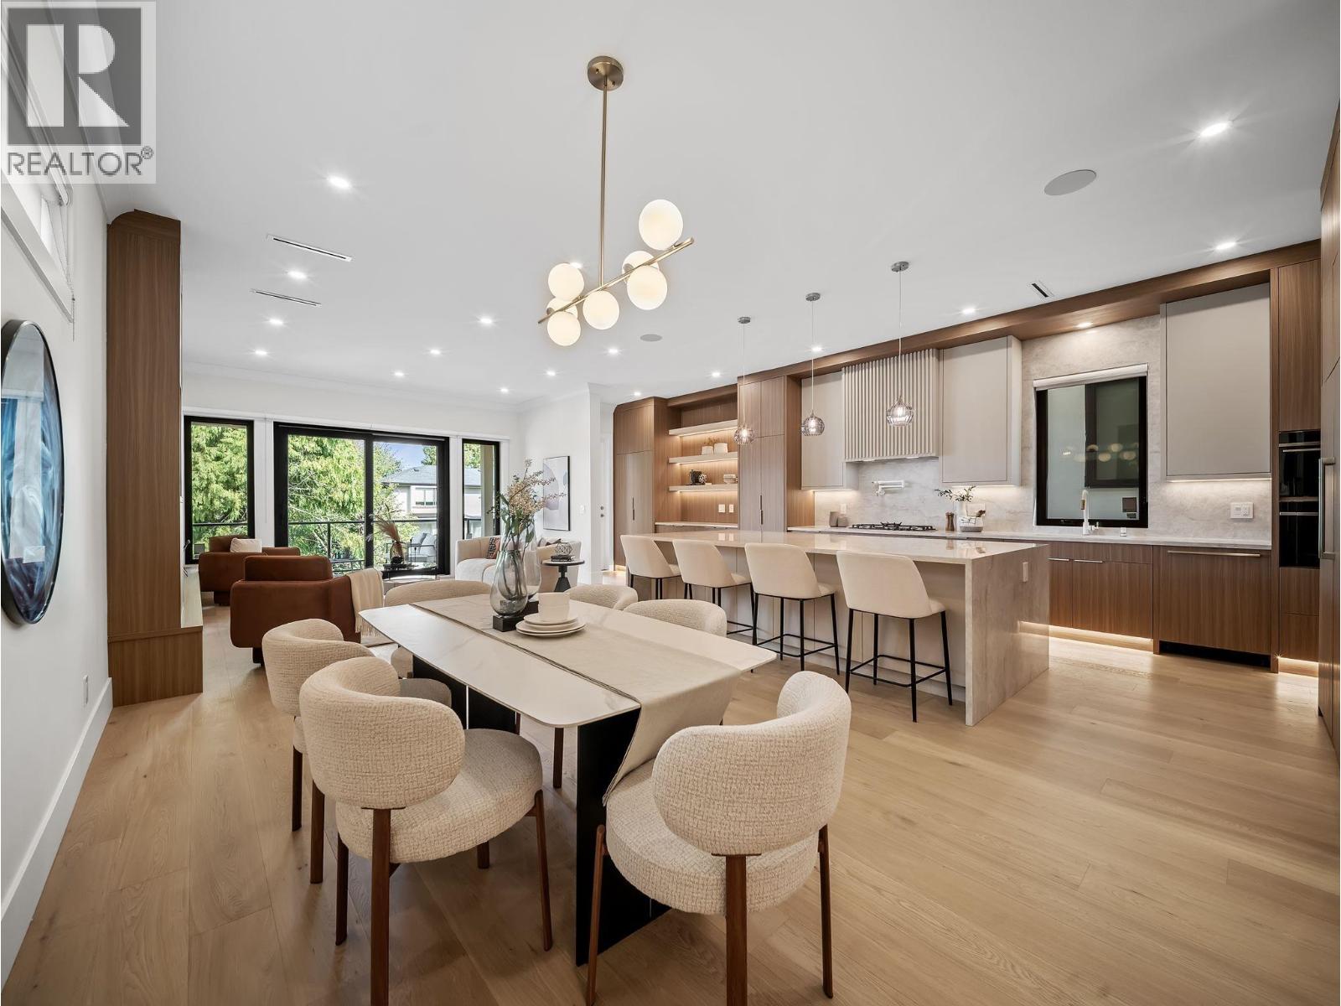
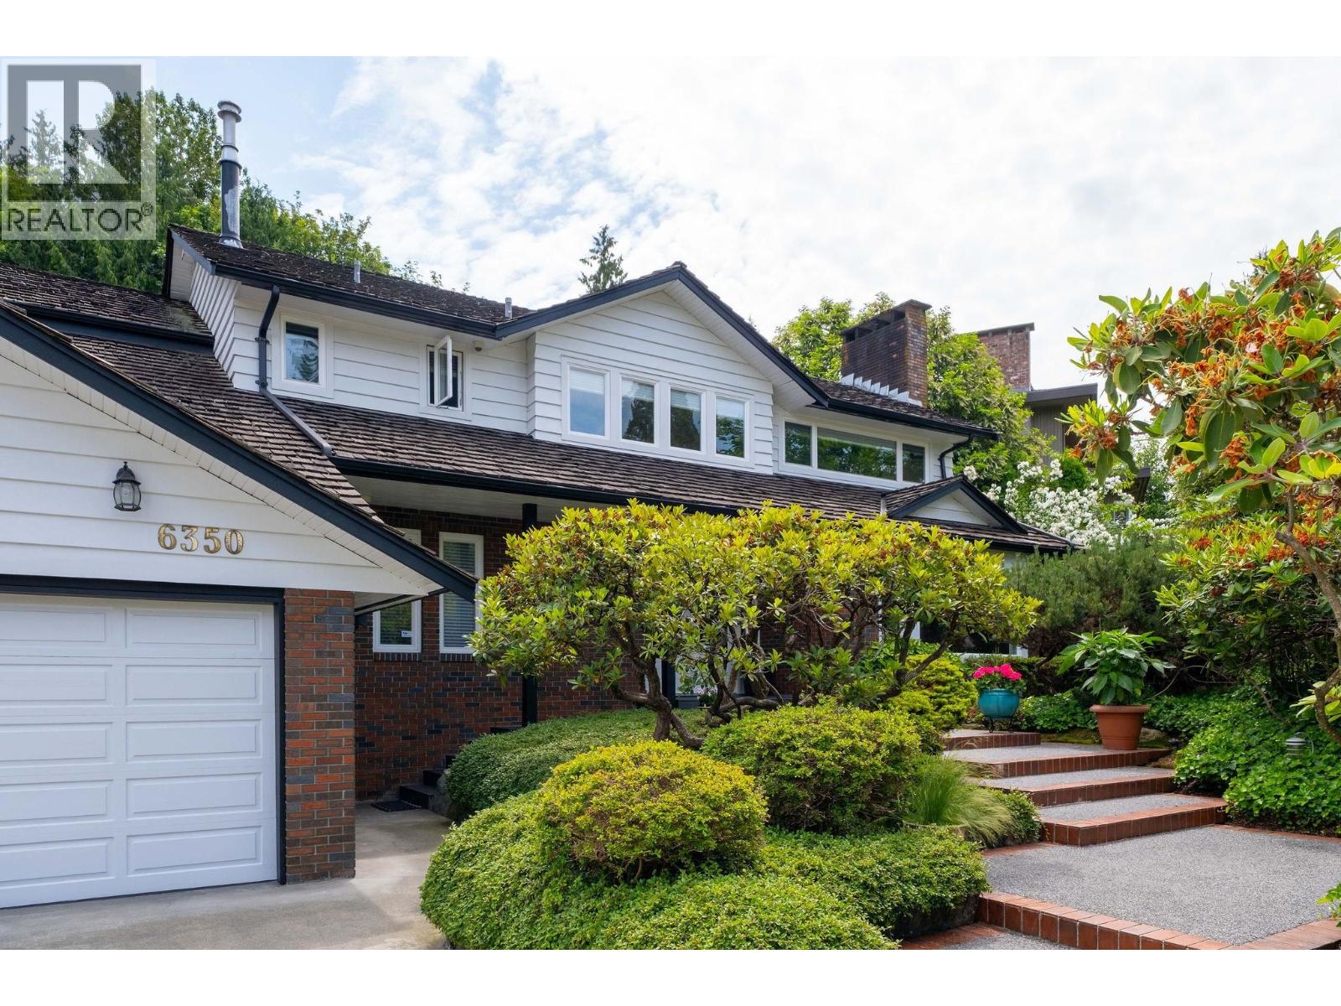
| 5280 Sperling Ave. | 4 | 3 | 2521 | $2,588,000 |
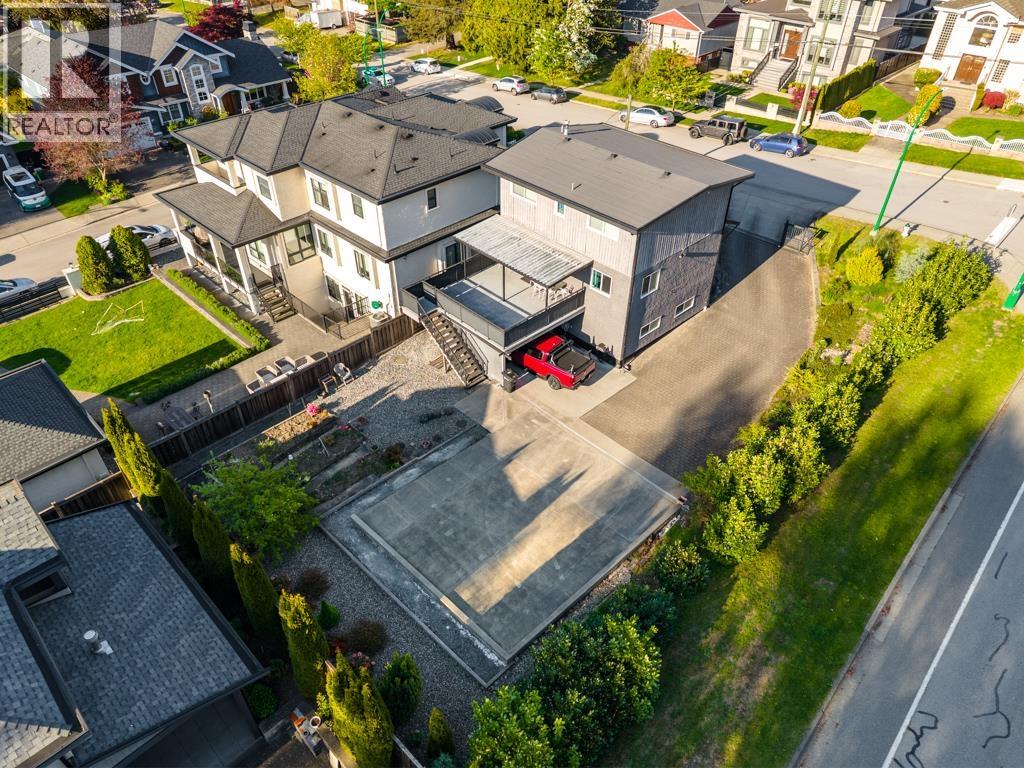
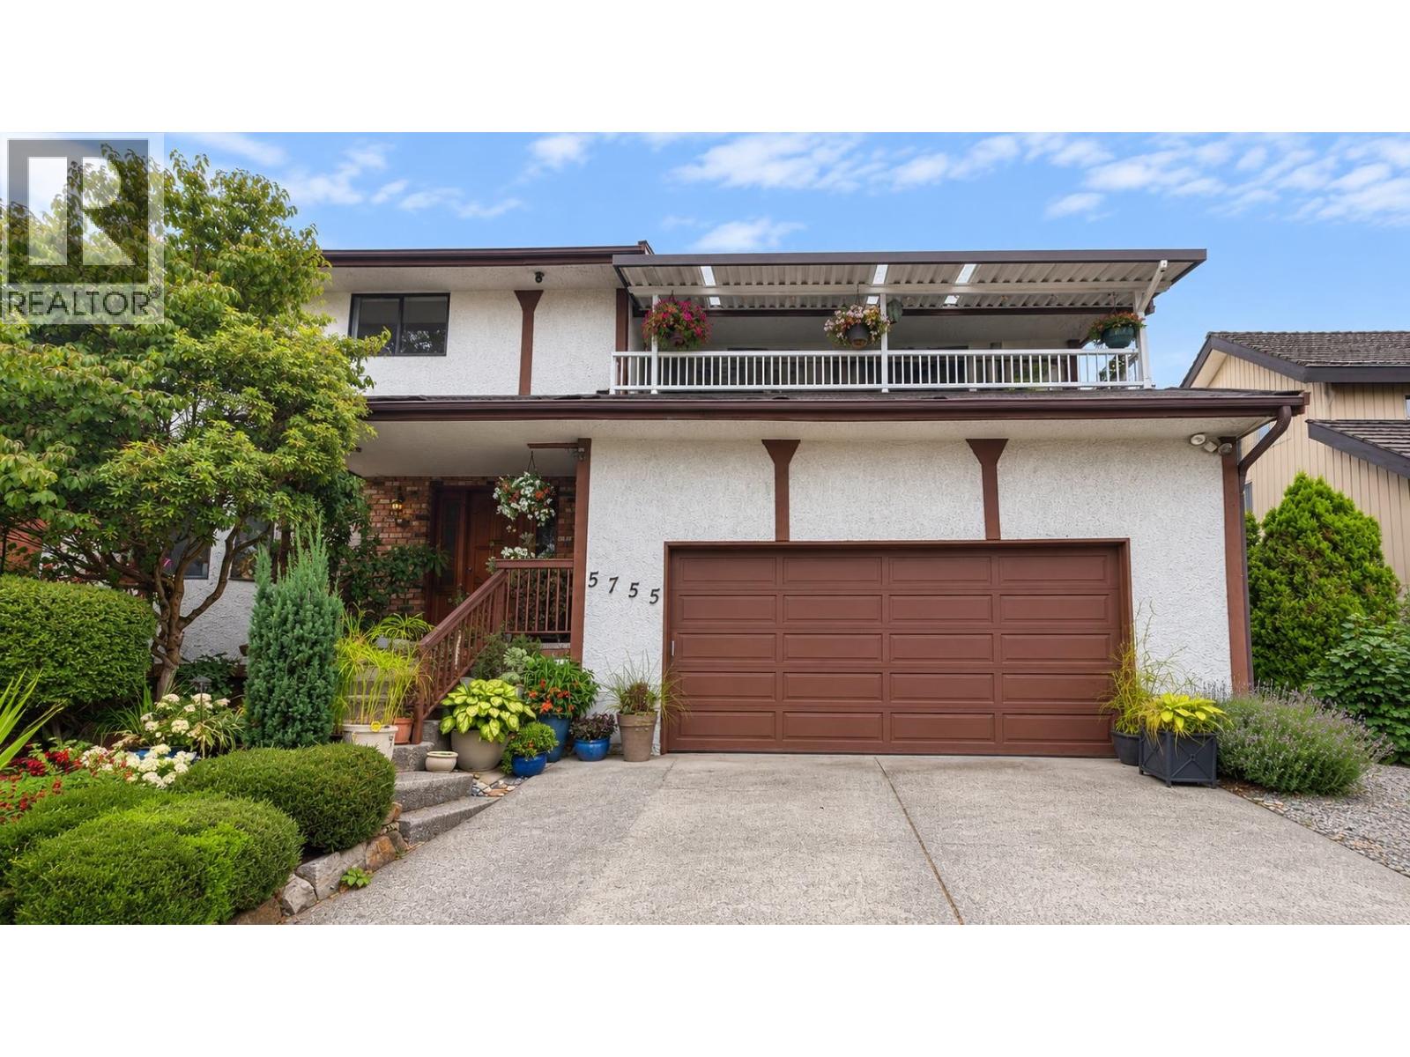
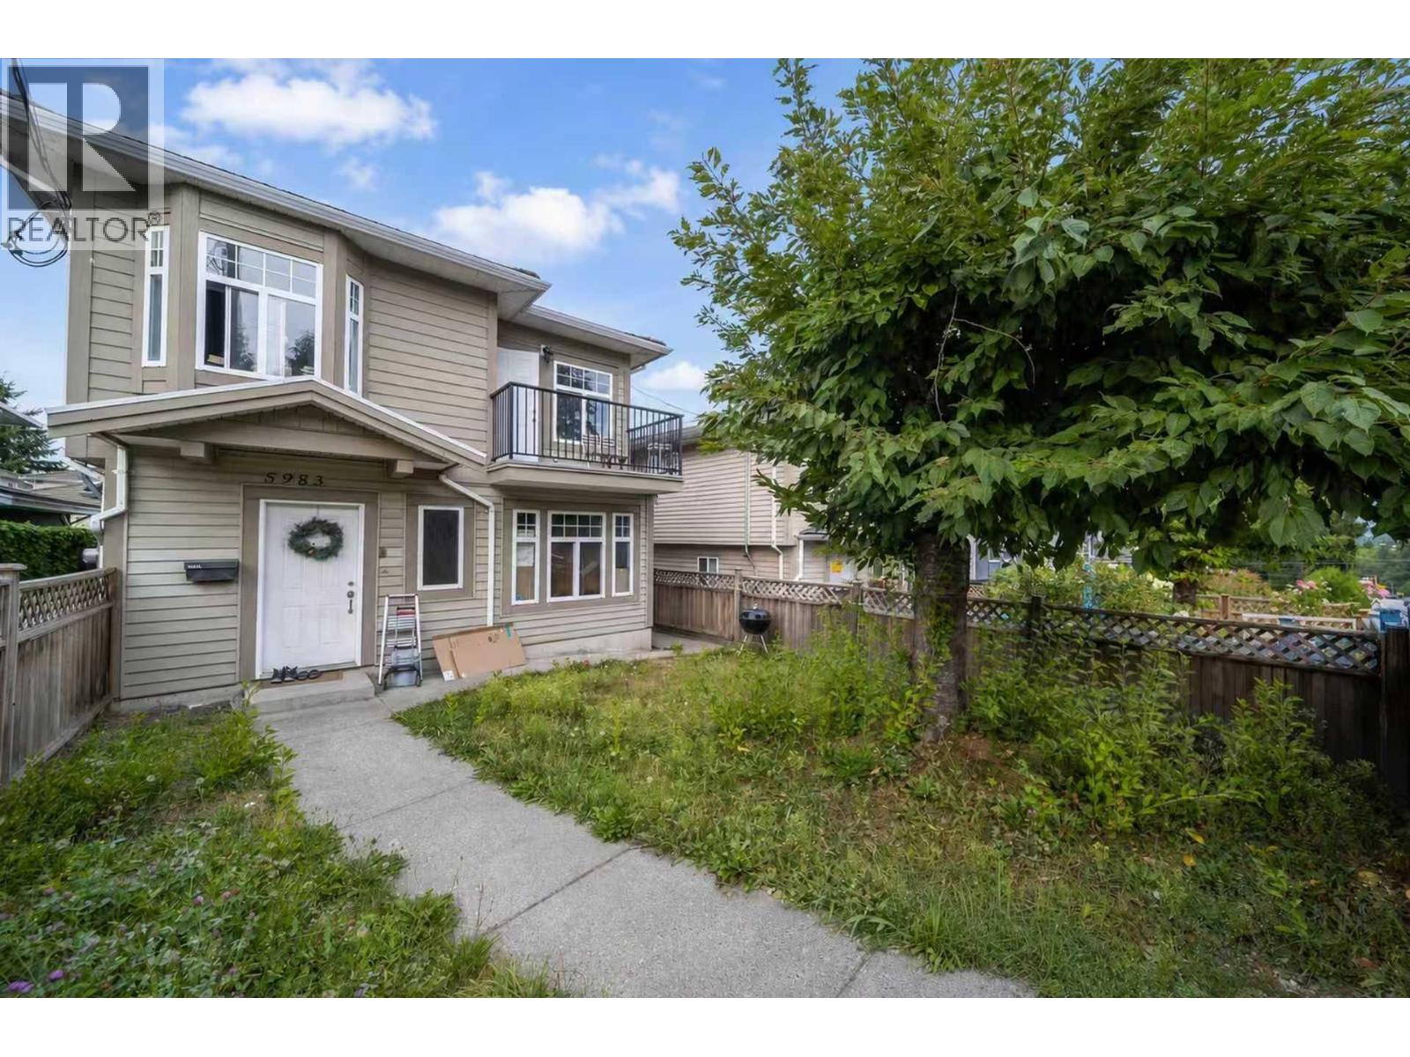
| 7 5132 Canada Way | 3 | 3 | 1122 | $899,000 |
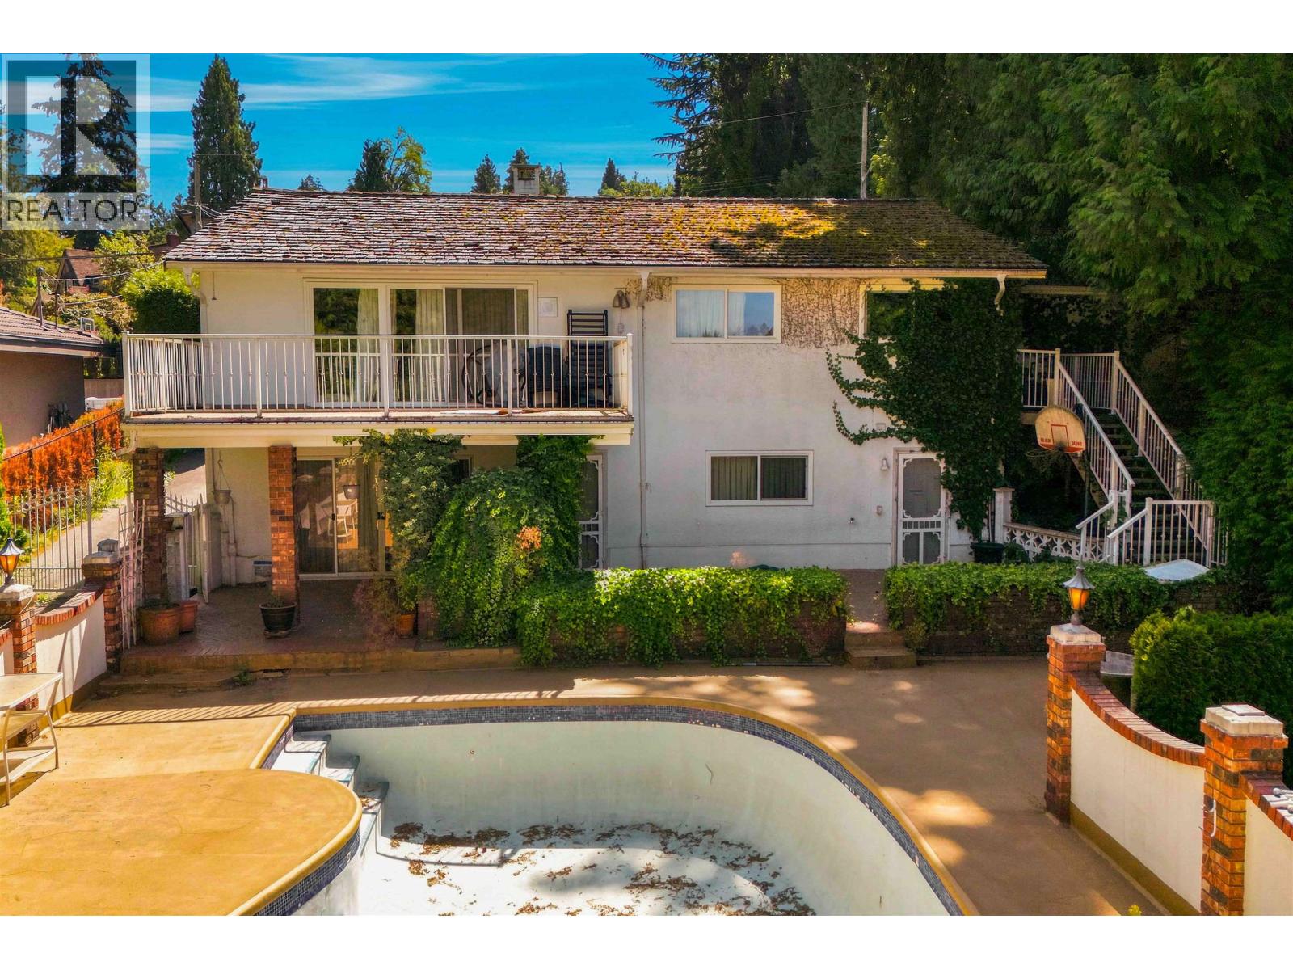
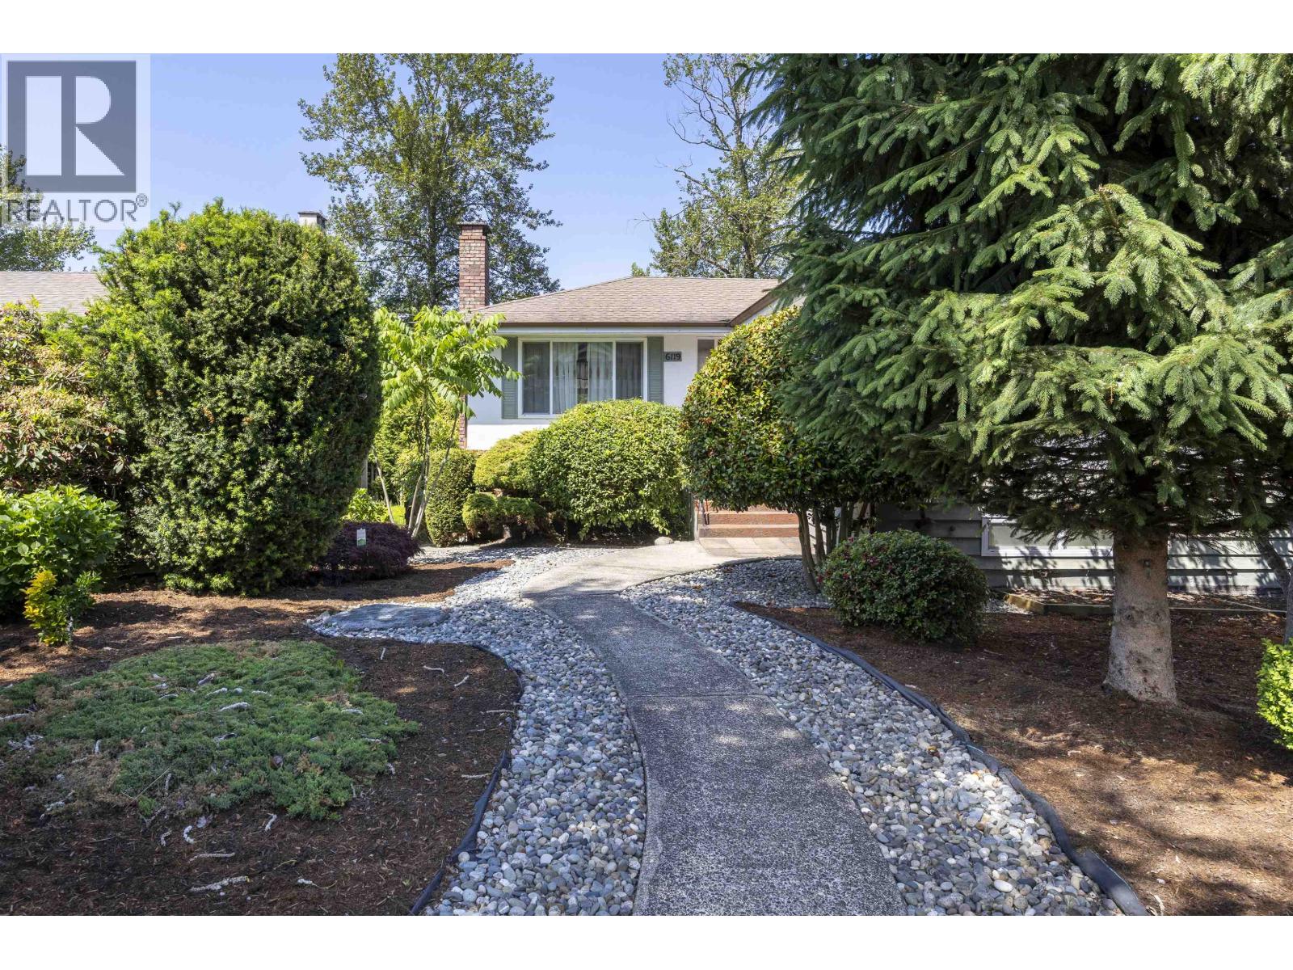
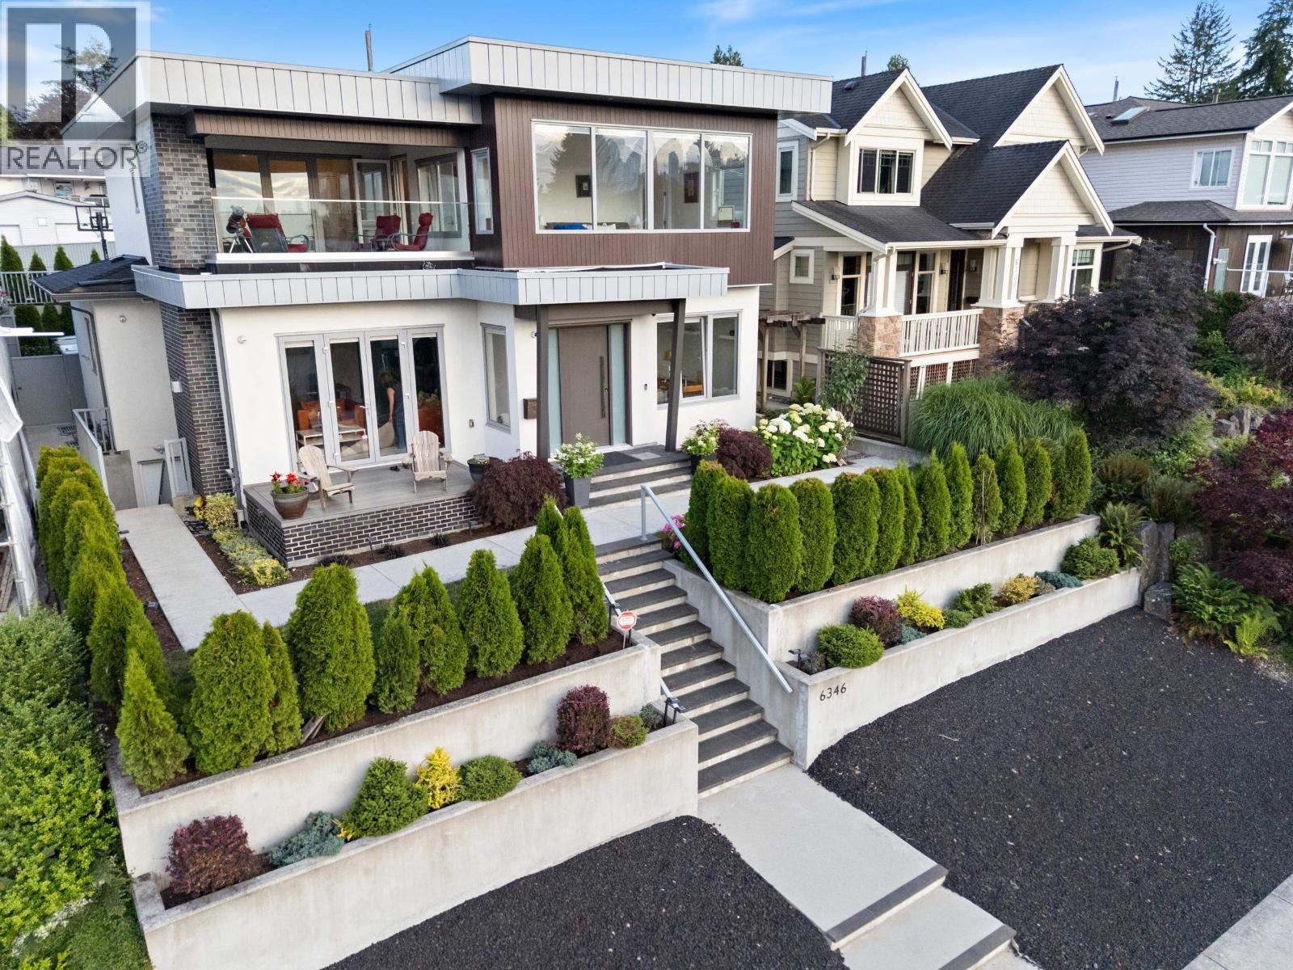
| 5375 Gordon Ave. | 5 | 4 | 3653 | $4,780,000 |
| 5 5142 Canada Way | 4 | 3 | 1294 | $999,000 |
| 13 5152 Canada Way | 1 | 1 | 415 | $435,000 |
| 5420 Elwyn Dr. | 6 | 6 | 4810 | $2,880,000 |
| 5570 Hampstead Pl. | 4 | 3 | 3542 | $2,888,000 |
| 5809 Sperling Ave. | 8 | 7 | 6403 | $3,298,888 |
| 5890 Braemar Ave. | 5 | 5 | 3721 | $2,580,000 |
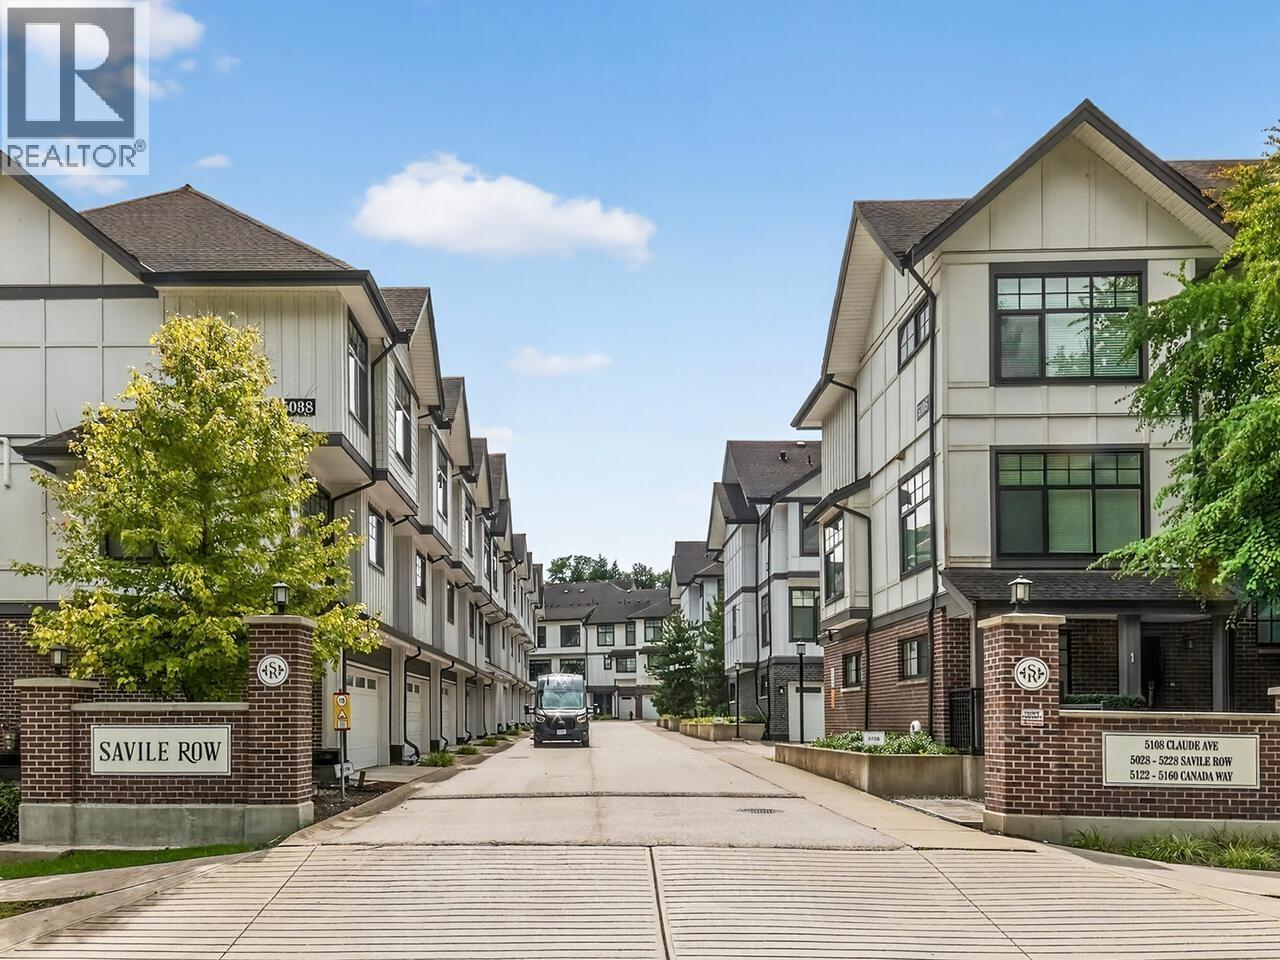 $1,250,000
6 5068 Savile Row · 3bd/3ba · 1408sf
$1,250,000
6 5068 Savile Row · 3bd/3ba · 1408sf
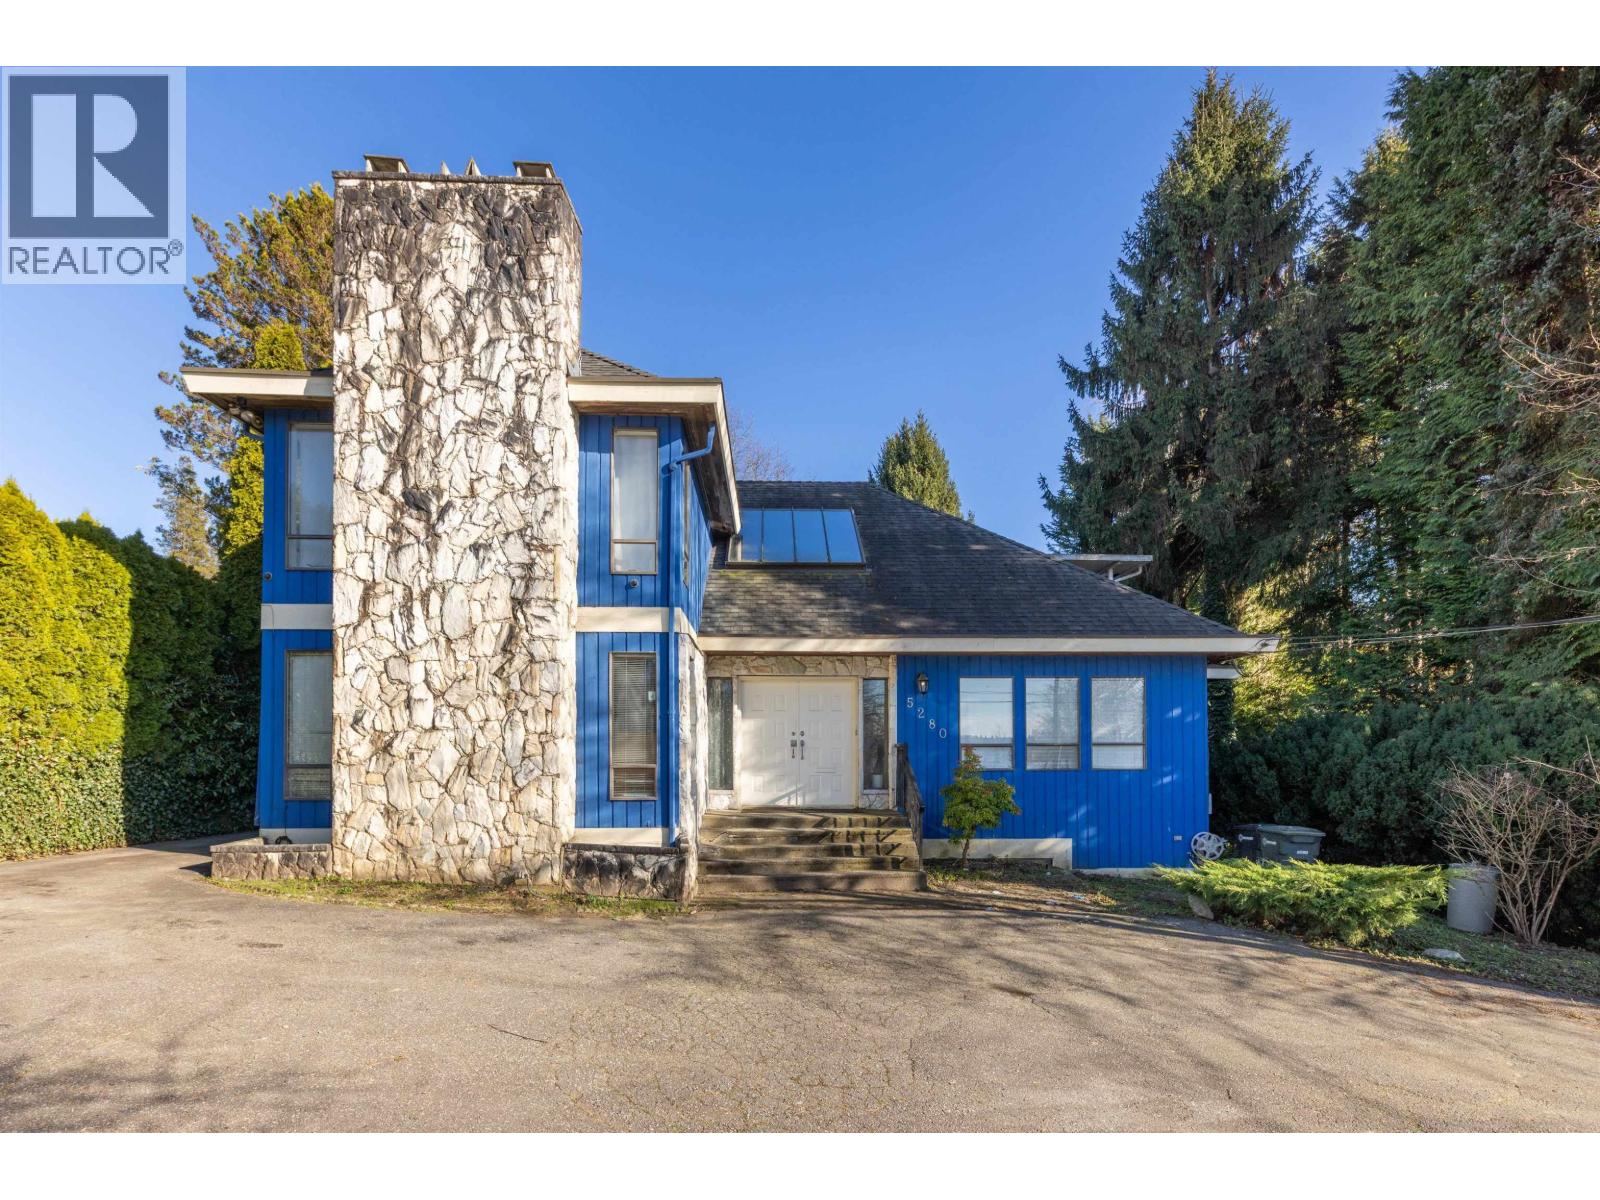 $2,588,000
5280 Sperling Ave. · 4bd/3ba · 2521sf
$2,588,000
5280 Sperling Ave. · 4bd/3ba · 2521sf
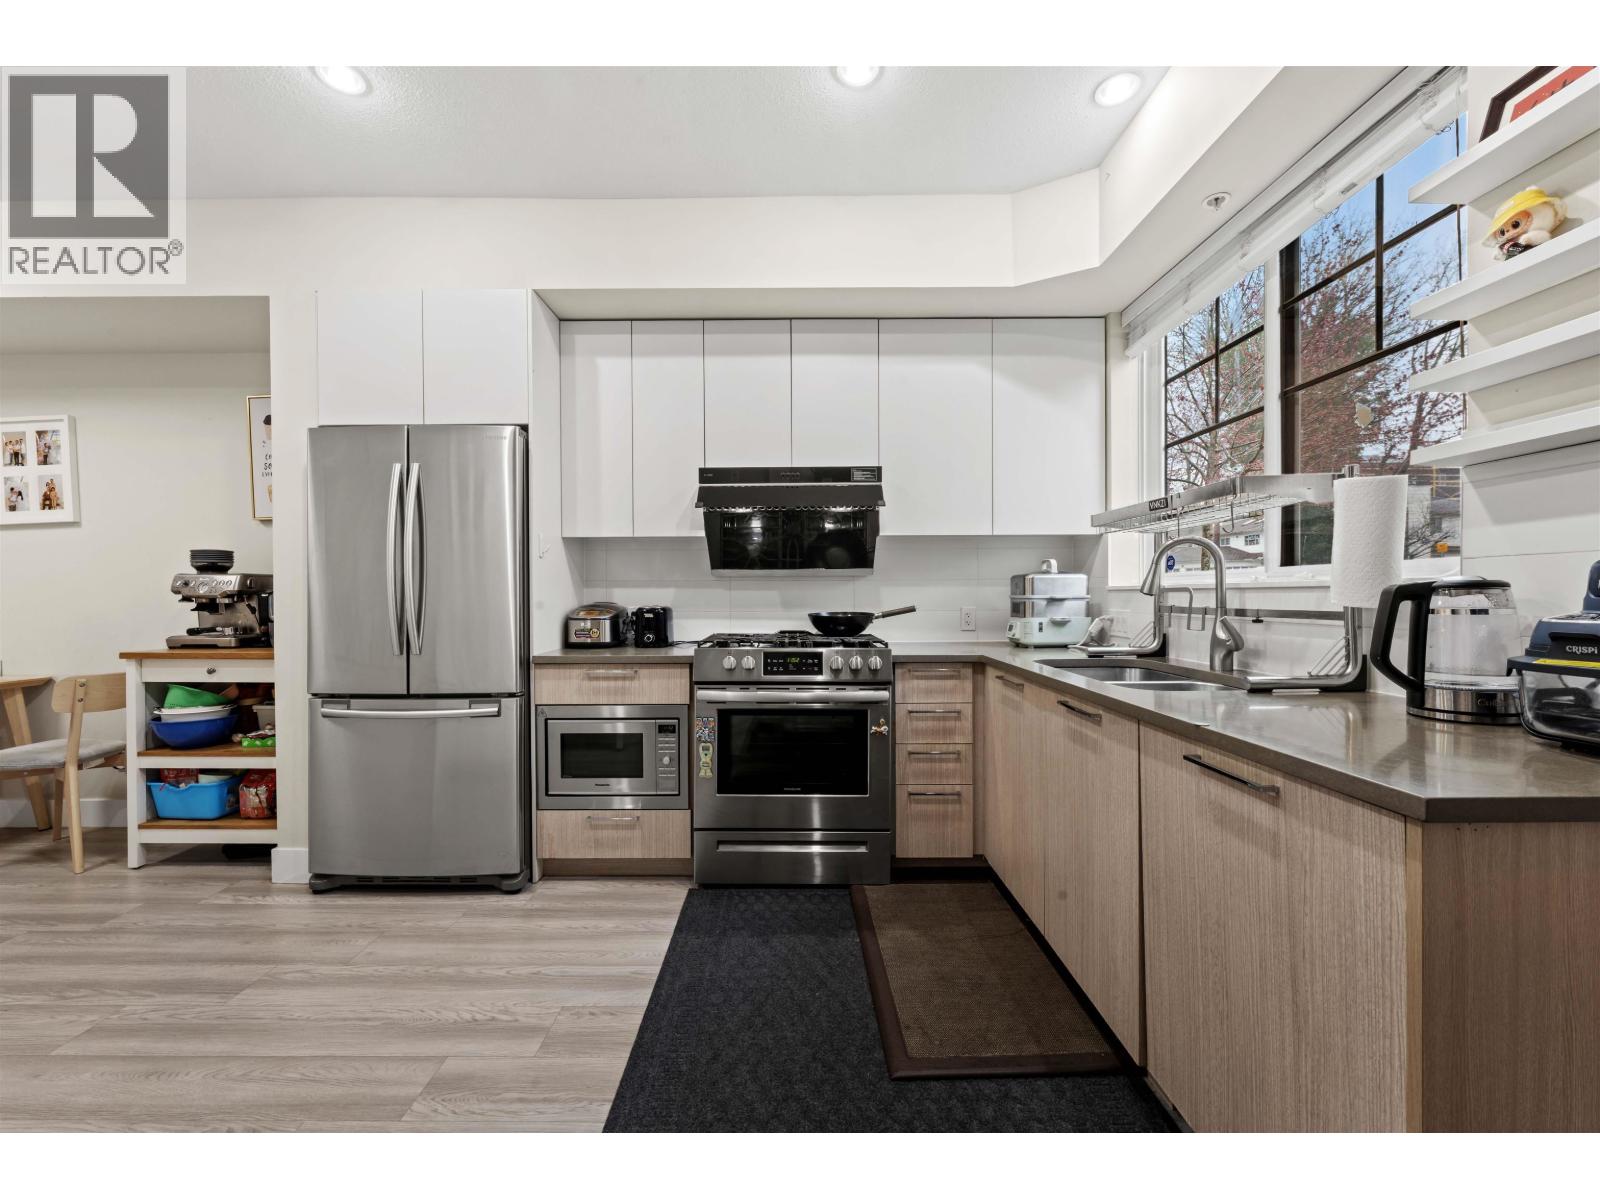 $899,000
7 5132 Canada Way · 3bd/3ba · 1122sf
$899,000
7 5132 Canada Way · 3bd/3ba · 1122sf
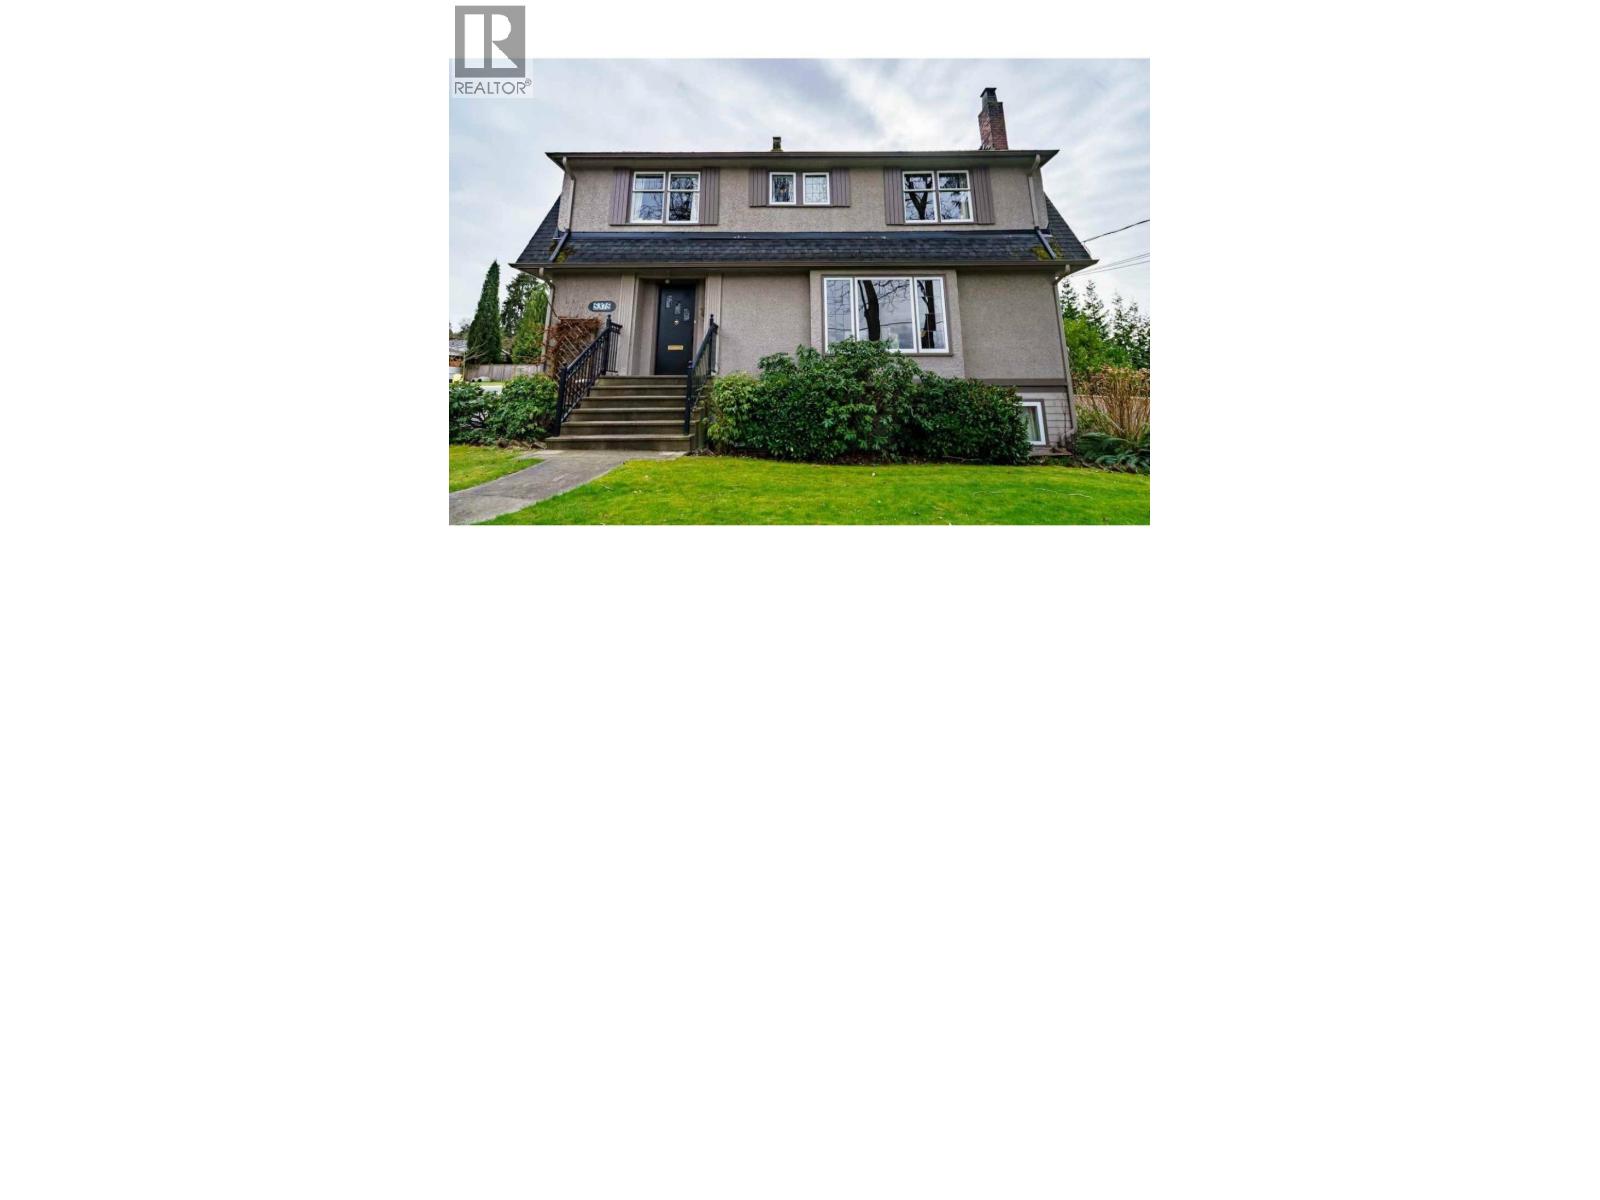 $4,780,000
5375 Gordon Ave. · 5bd/4ba · 3653sf
$4,780,000
5375 Gordon Ave. · 5bd/4ba · 3653sf
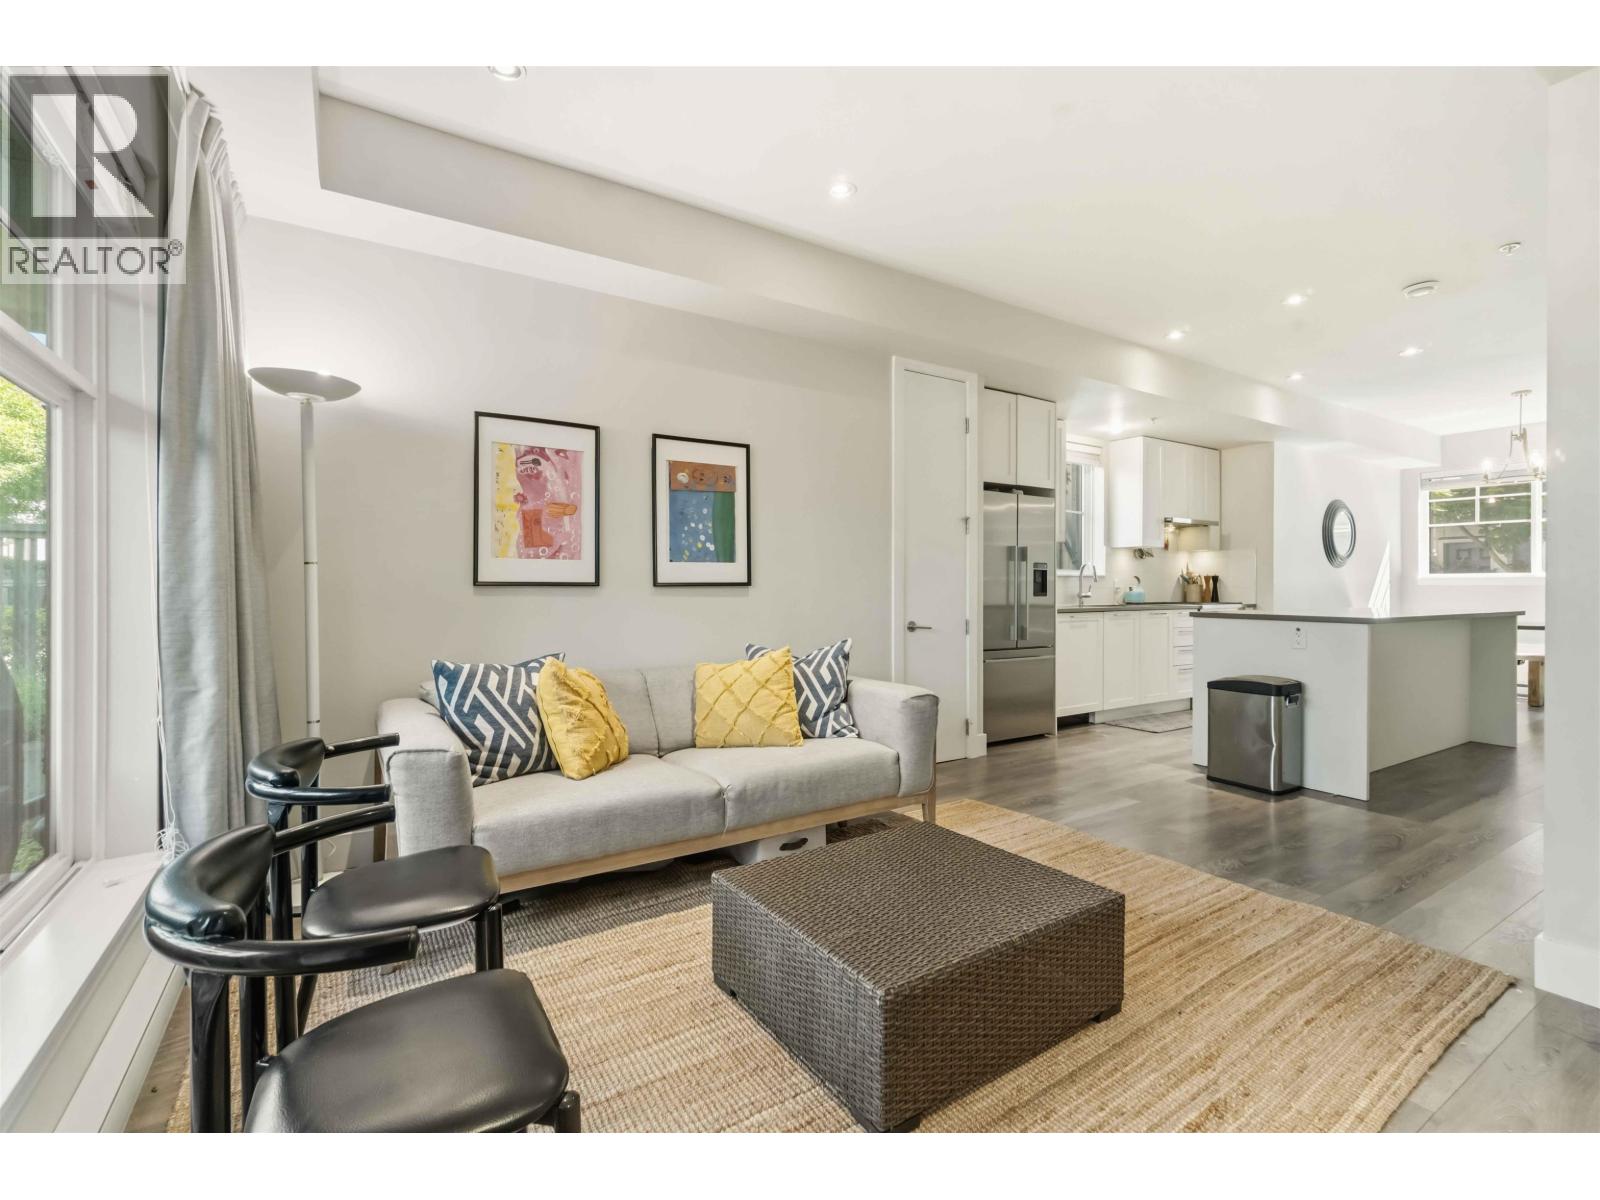 $999,000
5 5142 Canada Way · 4bd/3ba · 1294sf
$999,000
5 5142 Canada Way · 4bd/3ba · 1294sf
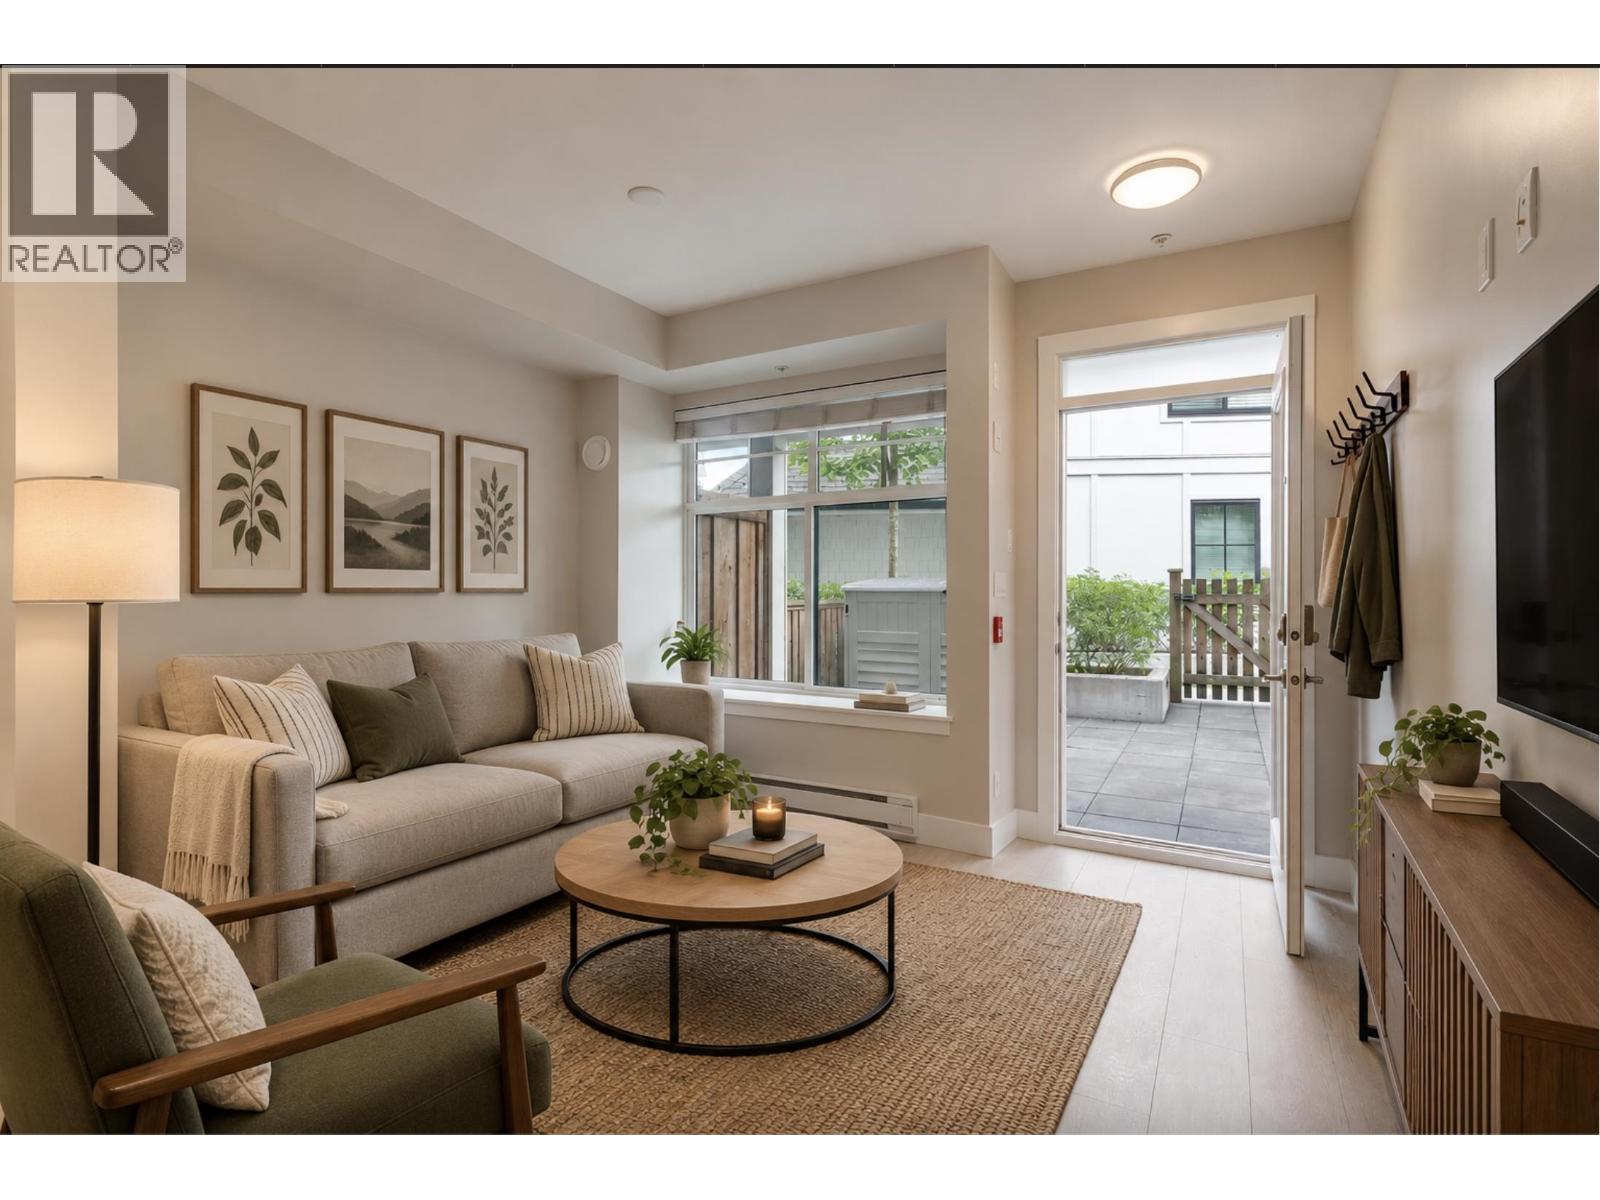 $435,000
13 5152 Canada Way · 1bd/1ba · 415sf
$435,000
13 5152 Canada Way · 1bd/1ba · 415sf
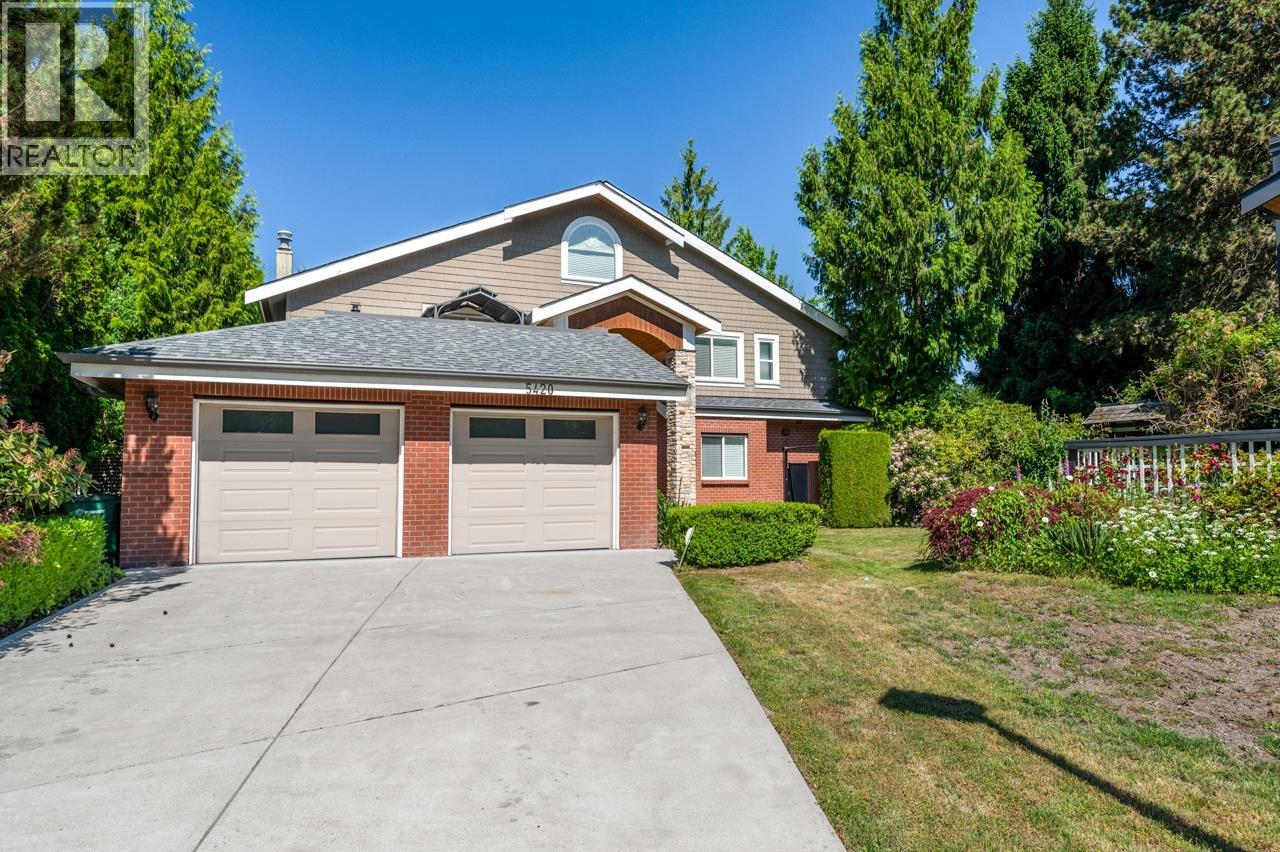 $2,880,000
5420 Elwyn Dr. · 6bd/6ba · 4810sf
$2,880,000
5420 Elwyn Dr. · 6bd/6ba · 4810sf
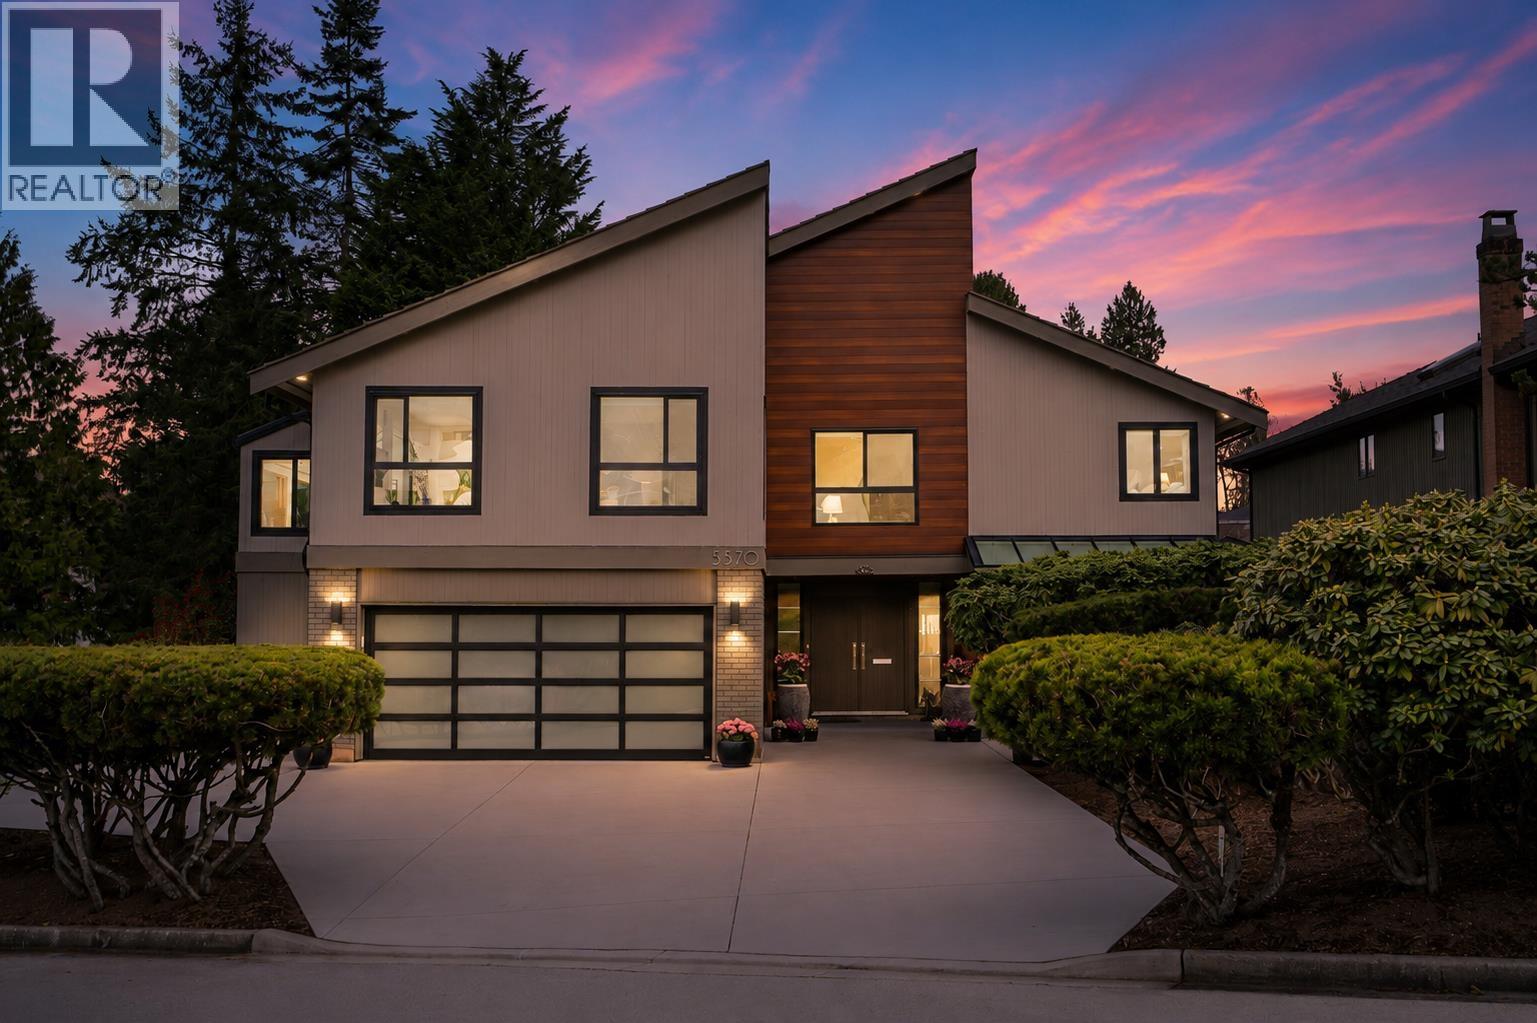 $2,888,000
5570 Hampstead Pl. · 4bd/3ba · 3542sf
$2,888,000
5570 Hampstead Pl. · 4bd/3ba · 3542sf
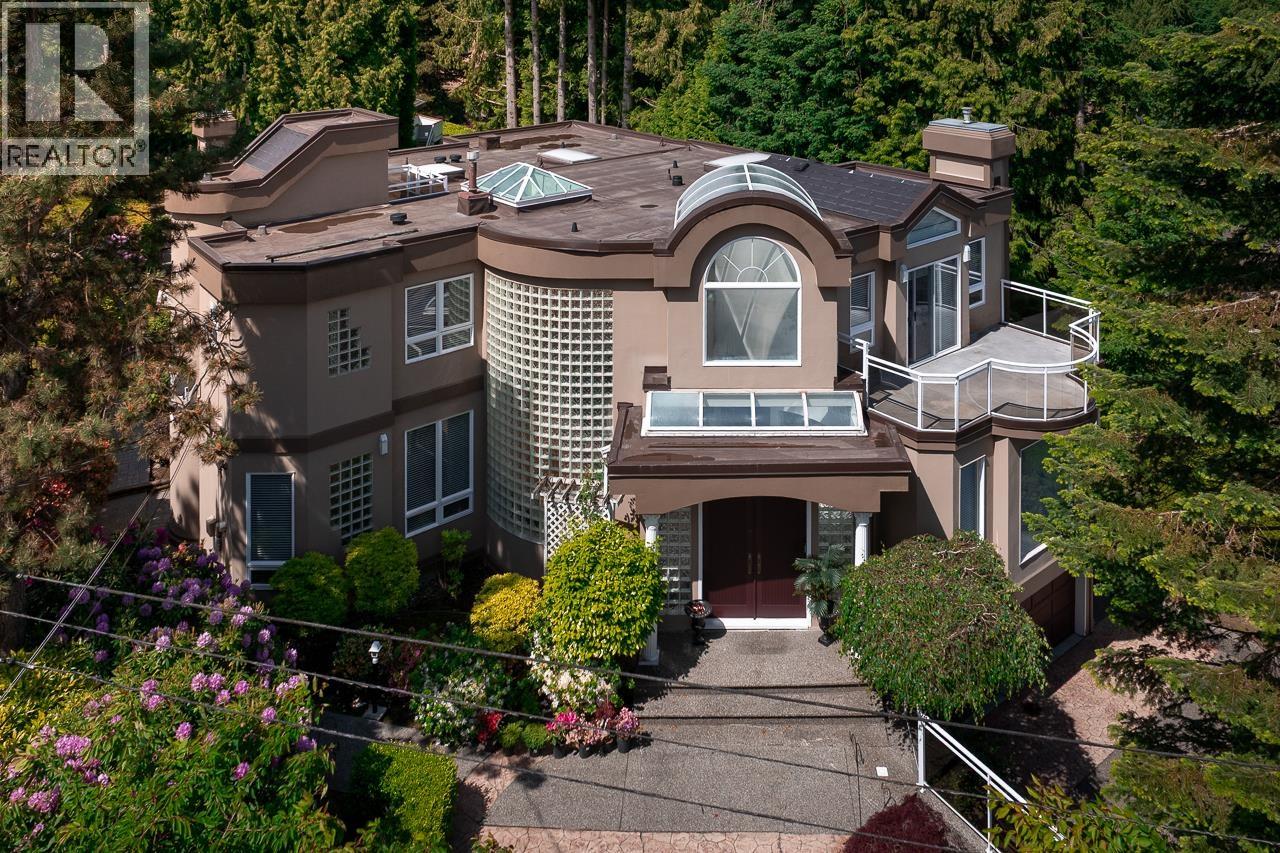 $3,298,888
5809 Sperling Ave. · 8bd/7ba · 6403sf
$3,298,888
5809 Sperling Ave. · 8bd/7ba · 6403sf
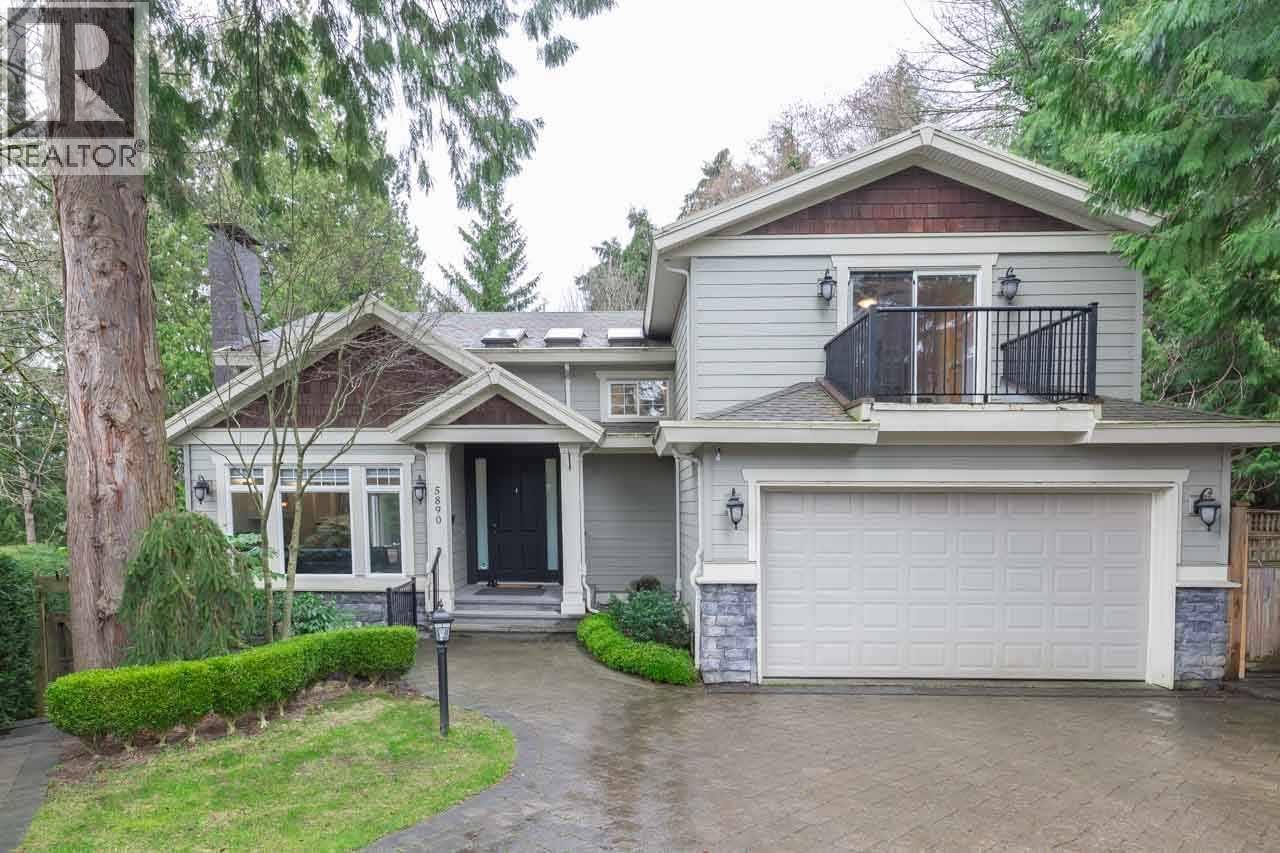 $2,580,000
5890 Braemar Ave. · 5bd/5ba · 3721sf
$2,580,000
5890 Braemar Ave. · 5bd/5ba · 3721sf
 ROCKHILL
6761 Village Grn · LMS4262
Savile Row
5228 Savile Row · EPS3492
ROCKHILL
6761 Village Grn · LMS4262
Savile Row
5228 Savile Row · EPS3492
 Savile Row
5108 Claude Ave. · EPS3492
Savile Row
5138 Canada Way · EPS3492
Savile Row
5132 Canada Way · EPS3492
Savile Row
5108 Claude Ave. · EPS3492
Savile Row
5138 Canada Way · EPS3492
Savile Row
5132 Canada Way · EPS3492
.jpg) Savile Row
5168 Savile Row · EPS3492
Savile Row
5152 Canada Way · EPS3492
BLENHEIM WOODS
5551 Elwyn Dr. · NWS1451
Savile Row
5168 Savile Row · EPS3492
Savile Row
5152 Canada Way · EPS3492
BLENHEIM WOODS
5551 Elwyn Dr. · NWS1451
 One Arbourlane
5713 Mayview Circle · NWS1260
One Arbourlane
5713 Mayview Circle · NWS1260
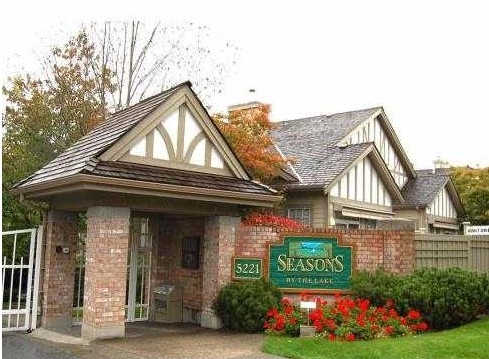 Seasons By The Lake
5221 Oakmount Cres. · LMS1428
Seasons By The Lake
5221 Oakmount Cres. · LMS1428
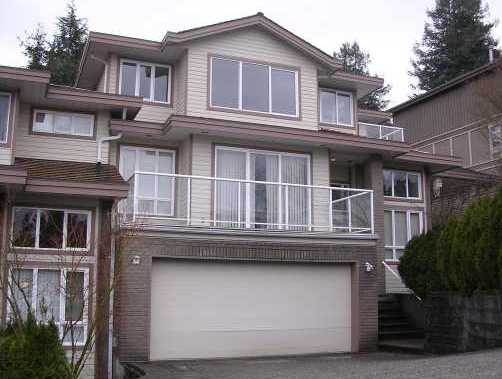 Deer Lake View
5237 Oakmount Cres. · LMS2283
Deer Lake View
5237 Oakmount Cres. · LMS2283
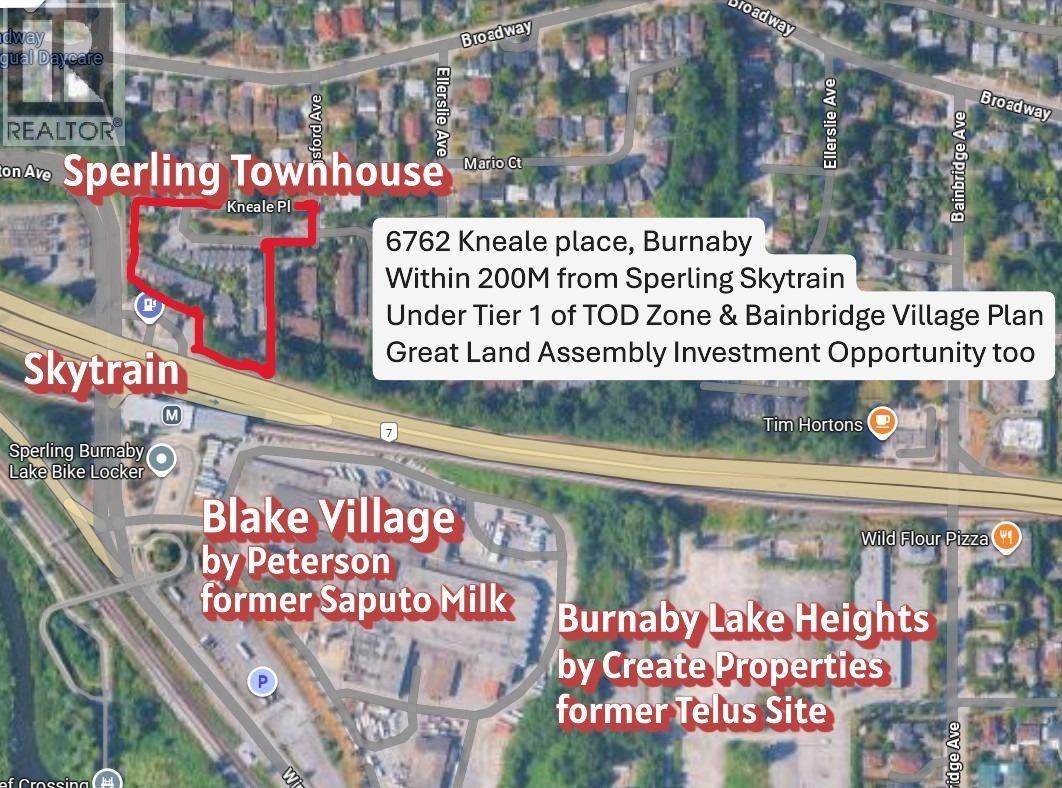 SPERLING TOWNHOUSES
6724 Kneale Pl. · NWS64
SPERLING TOWNHOUSES
6724 Kneale Pl. · NWS64
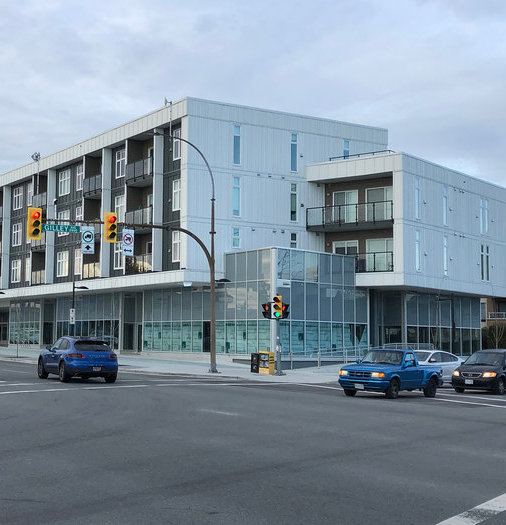 Pixel
6283 Kingsway St. · EPS5324
Pixel
6283 Kingsway St. · EPS5324
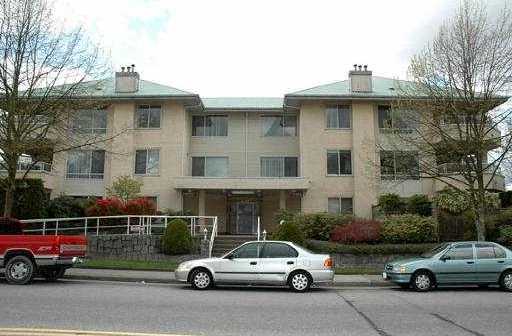 Ventura Place
6939 Gilley Ave. · NWS3301
Ventura Place
6939 Gilley Ave. · NWS3301
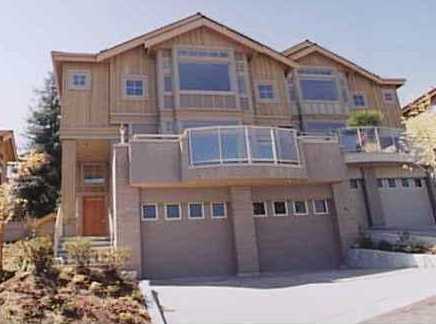 Deer Lake Estates
5239 Oakmount Cres. · LMS2207
Deer Lake Estates
5239 Oakmount Cres. · LMS2207
 Kenwood
5291 Royal Oak Cres. · LMS1953
Kenwood
5200 Oakmount Cres. · LMS1953
Kenwood
5291 Royal Oak Cres. · LMS1953
Kenwood
5200 Oakmount Cres. · LMS1953