5 5142 CANADA WAY
- 4 Beds
- 3 Baths
- 1,294 Sqft
- 2 Parking
- Built 2018
 1/39
1/39




Property Description
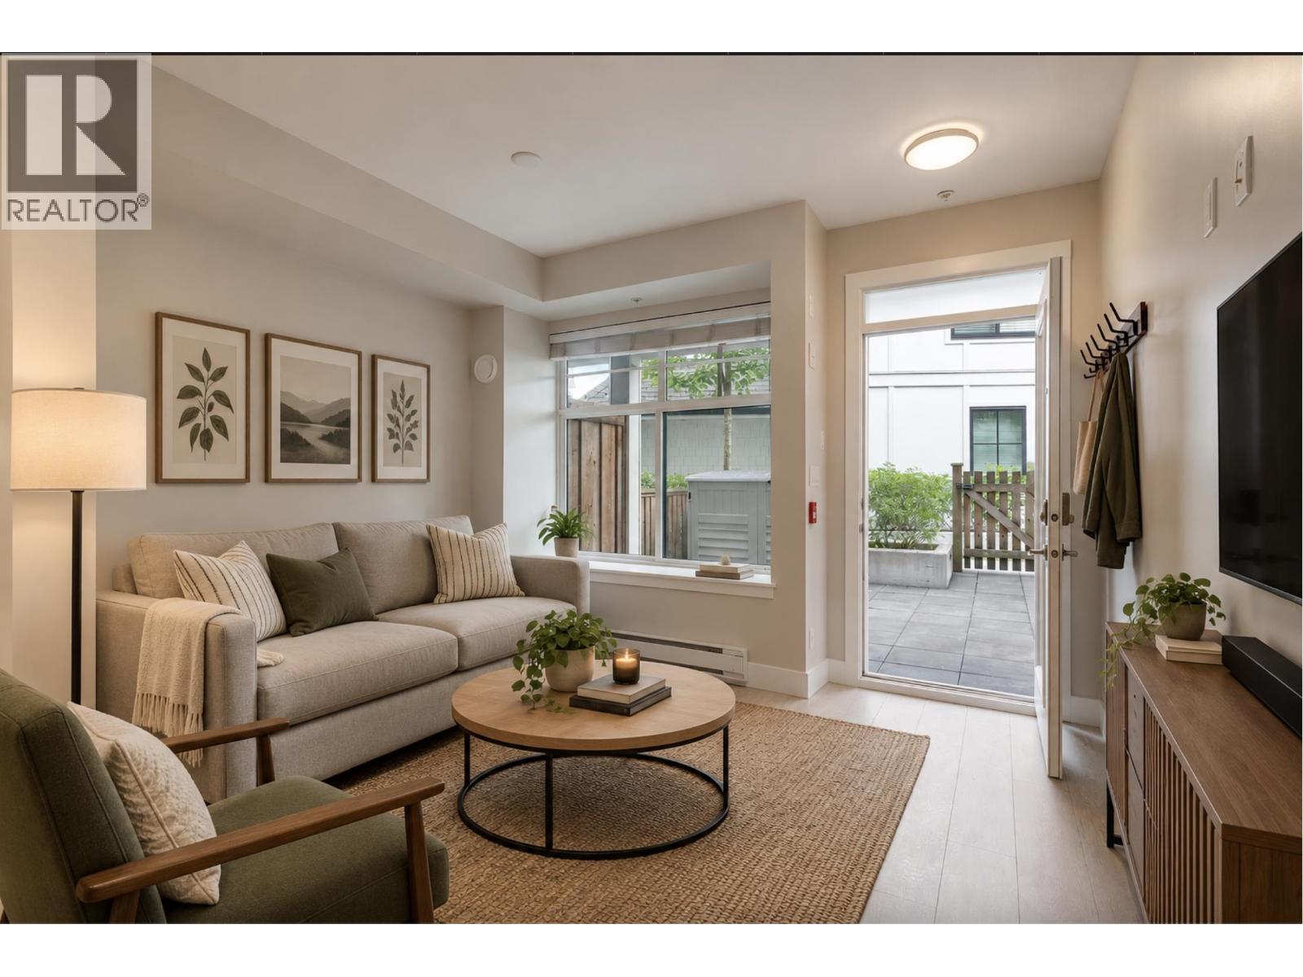
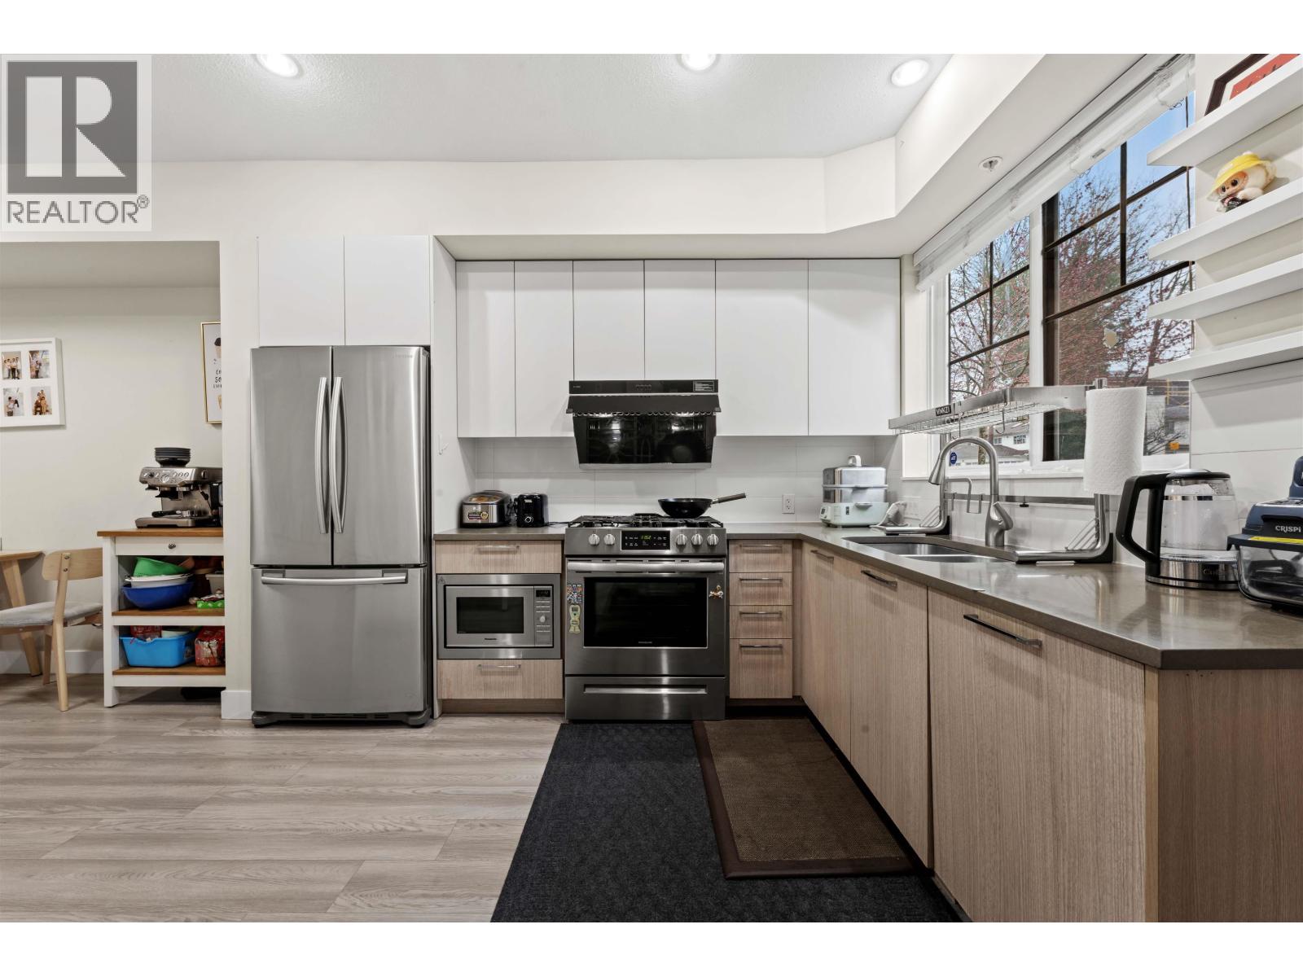
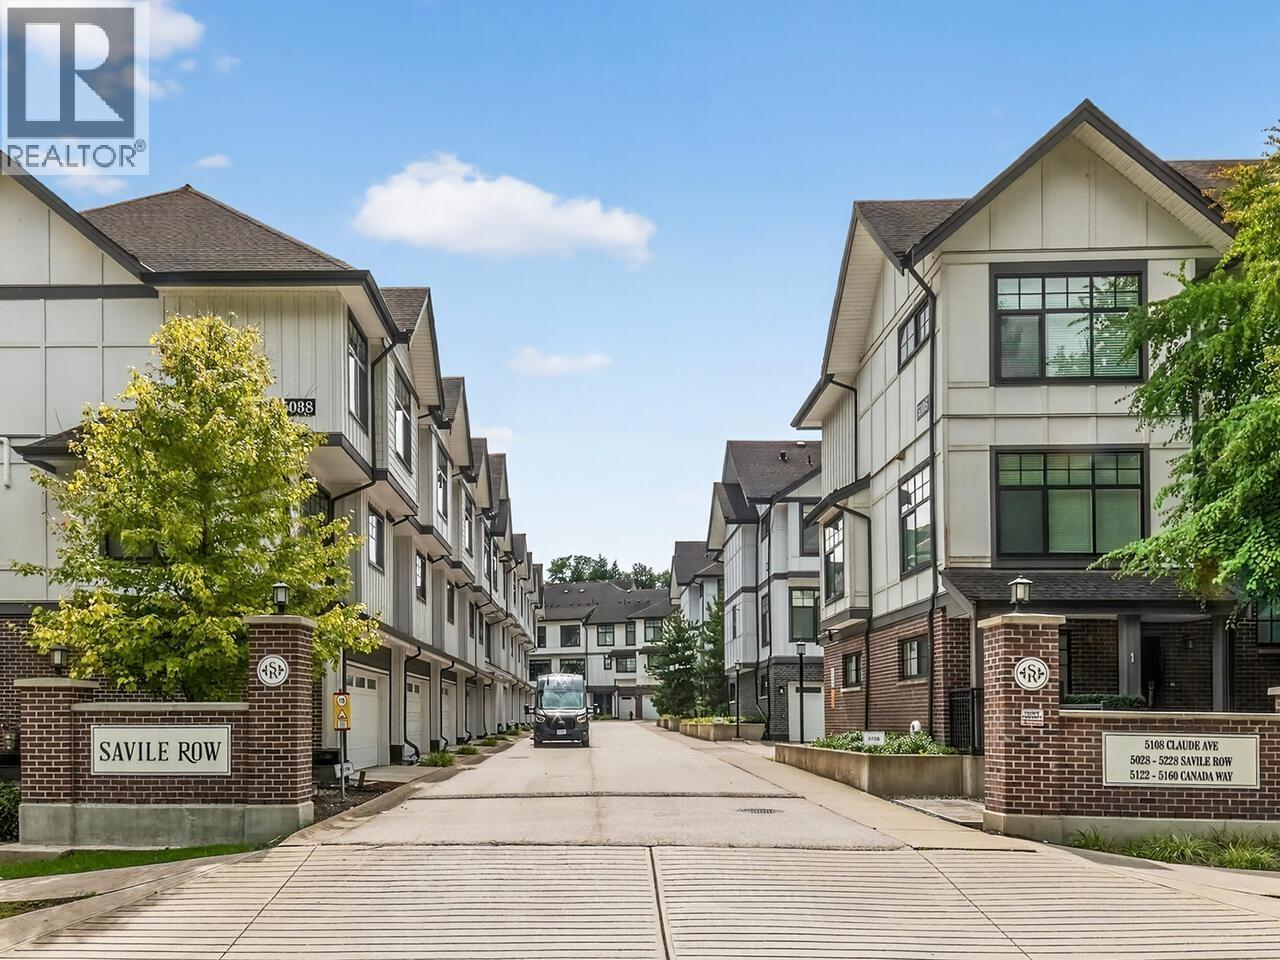
Quiet inside unit at sought-after Savile Row by Woodbridge Northwest! This well-appointed 1,299 sq. ft. townhouse offers 4 bedrooms and 2.5 bathrooms, making it an ideal home for growing families. Featuring developer-upgraded Fisher & Paykel and Bosch appliances, wide-plank laminate flooring, and 9-foot ceilings throughout. The functional layout includes 3 bedrooms on the upper level and a private primary bedroom retreat on the top floor. Enjoy outdoor living with a patio and fully fenced backyard directly off the main living area, perfect for BBQs and entertaining. Still covered under the 2-5-10 New Home Warranty. Nested in between Burnaby Lake and Deer Lake. Conveniently located just minutes from Buckingham Elementary, Burnaby Central Secondary, parks, shopping, and transit. (id:48970)
Property Details
- Property Type
- Townhouse
- Style
- Residential Attached
- Title to Land
- Freehold Strata
- Year Built
- 2018
- Area
- Burnaby South · Burnaby Lake
- Outdoor
- Playground
- Heating / Cooling
- Baseboard,Electric
- Flooring
- Laminate,Mixed
- Construction
- Frame Wood,Mixed (Exterior)
- Parking
- Underground (2 stalls)
- Water Supply
- Public
- Kitchens
- 1
Financial
- Clubhouse
- Trash
- Maintenance Grounds
- Management
- Recreation Facilities
- Snow Removal
Rooms 8
Features & Appliances
- 🧺Washer/Dryer
- 🧺Dishwasher
- 🧊Refrigerator
- 🍳Stove
- 🚨Smoke Detector(s)
- Cats OK
- Dogs OK
- Pets Allowed w/Rest
For Sale in Savile Row & Complex
↑ Back to top| Date | Address | Status | Bed | Bath | Price | Sqft | DOM | Strata Fee | Tax | Listed By |
|---|---|---|---|---|---|---|---|---|---|---|
| 2026-09-22 | 13 5152 Canada Way | Active | 1 | 1 | $435,000 ($1048/sf) | 415 | 0 | $142 | $1,414 (2025) | Homelife Benchmark Realty Corp. |
| 2026-07-30 | 7 5132 Canada Way | Active | 3 | 3 | $899,000 ($801/sf) | 1122 | 0 | $397 | $2,950 (2025) | Sutton Group - Vancouver First Realty |
| 2026-06-16 | 5 5142 Canada Way | Active | 4 | 3 | $999,000 ($772/sf) | 1294 | 0 | $458 | $3,367 (2025) | Royal Pacific Realty Corp. |
| 2026-06-16 | 6 5068 Savile Row | Active | 3 | 3 | $1,250,000 ($888/sf) | 1408 | 0 | $488 | $3,545 (2024) | RE/MAX Crest Realty |
| Avg | $895,750 ($845/sf) | 1060 |
Nearby Buildings with Active Listings
↑ Back to top
Book a Showing

- Abbotsford - 447
- Agassiz - 28
- Burnaby - 54
- Burnaby East - 78
- Burnaby North - 367
- Burnaby South - 348
- Campbell River - 1
- Chilliwack - 221
- Cloverdale - 194
- Comox Valley - 10
- Coquitlam - 566
- Delta - 10
- Duncan - 42
- Esquimalt - 59
- Gulf Islands - 6
- Harrison Hot Springs - 13
- Harrison Mills - 1
- Hope - 22
- Ladner - 110
- Langford - 156
- Langley - 541
- Maple Ridge - 312
- Mill Bay - 2
- Mission - 65
- New Westminster - 444
- North Delta - 29
- North Island - 2
- North Saanich - 8
- North Surrey - 412
- North Vancouver - 747
- Oak Bay - 44
- Osoyoos - 1
- Parksville / Qualicum - 7
- Penticton - 8
- Pitt Meadows - 75
- Port Alberni - 2
- Port Coquitlam - 268
- Port Moody - 268
- Richmond - 1161
- Saanich East - 232
- Saanich West - 92
- Sardis - 154
- Sidney - 152
- Sooke - 39
- South Surrey White Rock - 719
- Surrey - 667
- Tsawwassen - 98
- Vancouver East - 1003
- Vancouver West - 2495
- Victoria - 666
- View Royal - 46
- West Vancouver - 231



