Maintenance Fees Include
Gardening
Management
Recreation Facility
Snow Removal



| Sold Date | Address | Bed | Bath | Sqft | Asking | Sold Price | DOM | Strata Fee | Tax | Listed By |
|---|---|---|---|---|---|---|---|---|---|---|
| 2026-02-24 | 5857 Mayview Circle | 3 | 3 | 1888 | $1,195,000 | $1,182,000 ($626/sf) | $597 | $3545 (2025) | Macdonald Realty Westmar | |
| 2026-01-13 | 5853 Mayview Circle | 3 | 3 | 1828 | $1,249,000 | $1,220,000 ($667/sf) | $498 | $3243 (2024) | Stonehaus Realty Corp. | |
| 2025-11-01 | 5741 Mayview Circle | 3 | 3 | 2030 | $999,999 | $1,065,000 ($525/sf) | $542 | $2639 (2025) | Royal Regal Realty Ltd. | |
| 2025-09-24 | 5766 Mayview Circle | 3 | 3 | 2130 | $1,149,900 | $1,150,000 ($540/sf) | $548 | $3613 (2025) | Sutton Centre Realty | |
| 2025-09-15 | 5805 Mayview Circle | 4 | 3 | 1824 | $1,158,000 | $1,110,000 ($609/sf) | $536 | $3531 (2025) | RE/MAX Crest Realty | |
| 2025-04-15 | 5808 Mayview Circle | 3 | 3 | 1999 | $1,158,000 | $1,108,000 ($554/sf) | $541 | $3247 (2024) | WESTSIDE Tom Gradecak Realty | |
| 2025-04-06 | 5759 Mayview Circle | 3 | 3 | 2127 | $1,180,000 | $1,128,000 ($530/sf) | $542 | $3282 (2024) | Century 21 In Town Realty | |
| 2024-11-23 | 5827 Mayview Circle | 3 | 3 | 2007 | $1,198,000 | $1,196,000 ($596/sf) | $506 | $3317 (2024) | ||
| 2024-10-06 | 5713 Mayview Circle | 3 | 3 | 2208 | $1,199,000 | $1,197,000 ($542/sf) | $541 | $3001 (2023) | ||
| 2024-10-05 | 5935 Mayview Circle | 3 | 3 | 2238 | $1,150,000 | $1,105,000 ($494/sf) | $509 | $2924 (2023) | Nu Stream Realty Inc. |
Sold data from the MLS® feed for strata plan NWS1260. Showing the 15 most recent sales from the last 24 months; expand for up to 80.
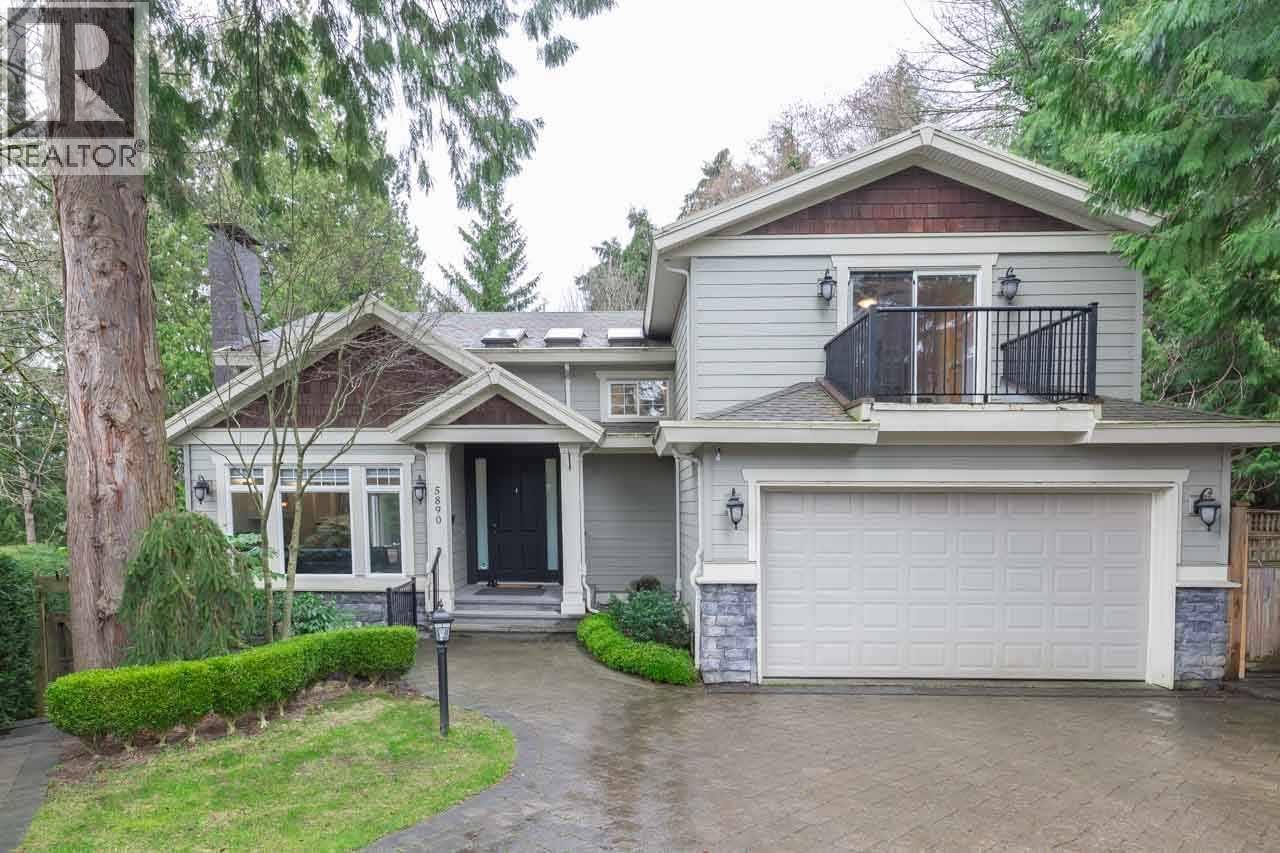
One Arbourlane at 5713 Mayview Circle — In the past year 3 units sold at an average of $1,155,667.
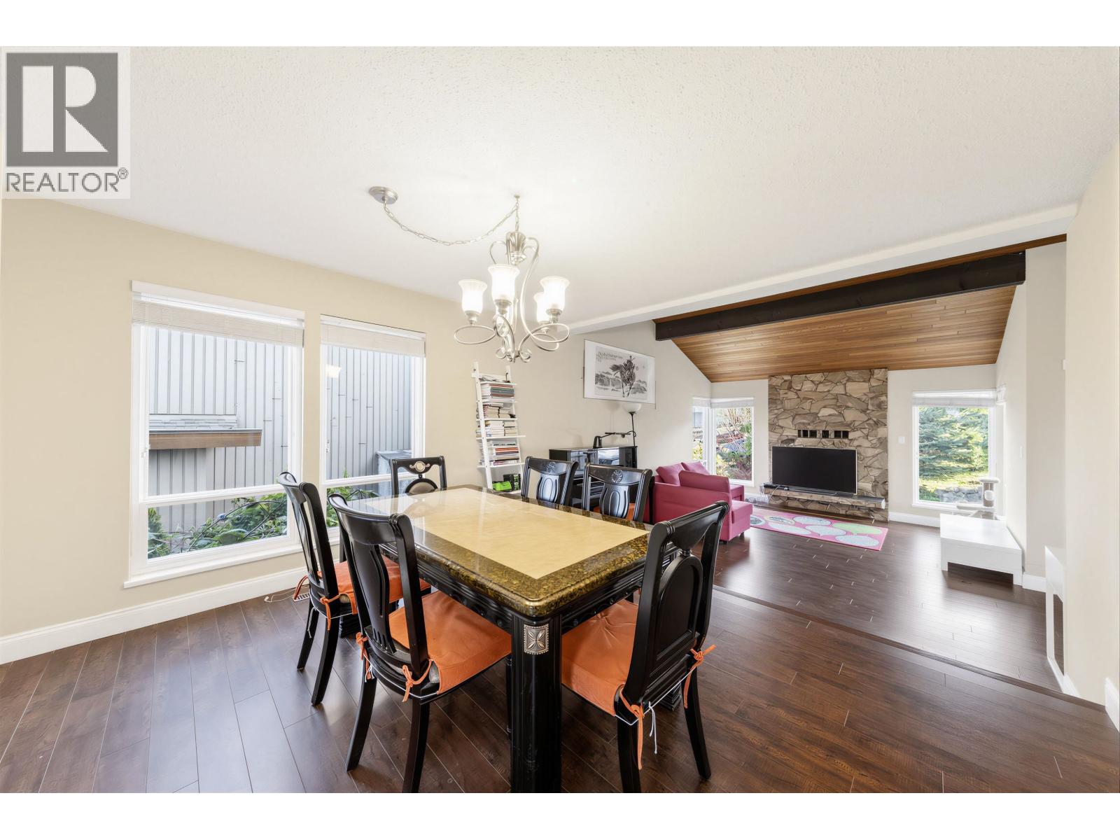
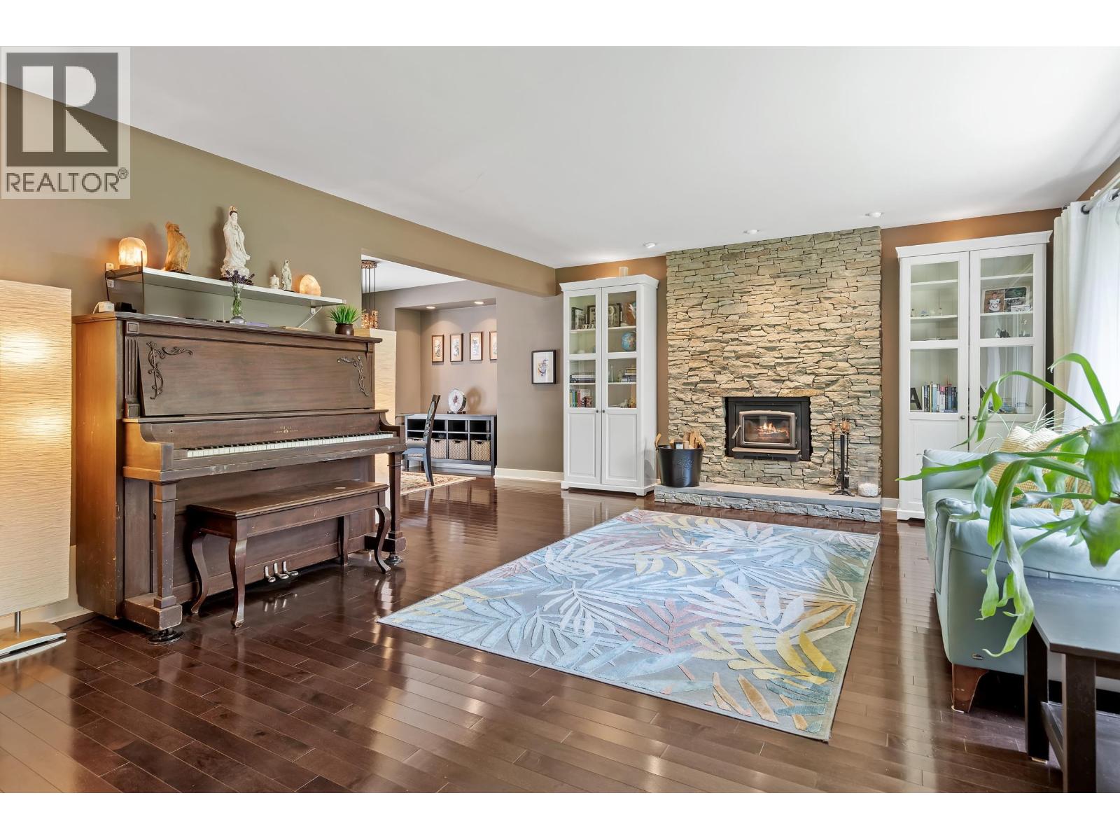
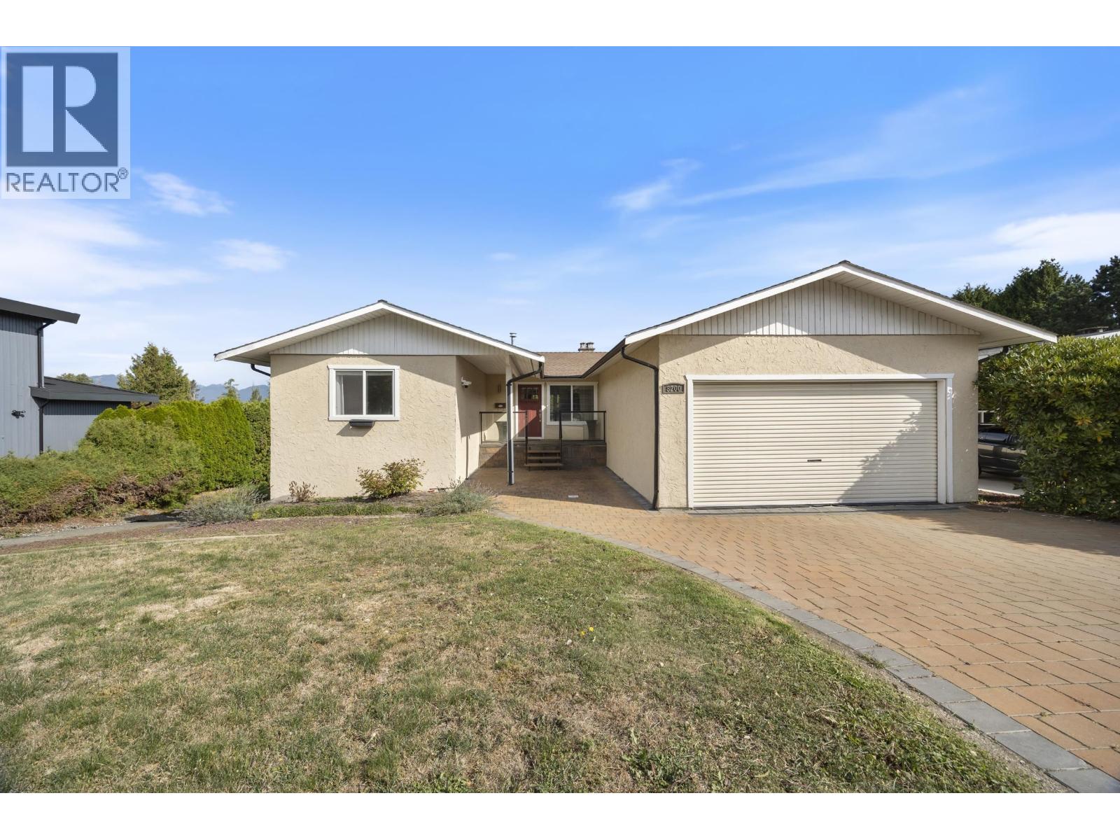
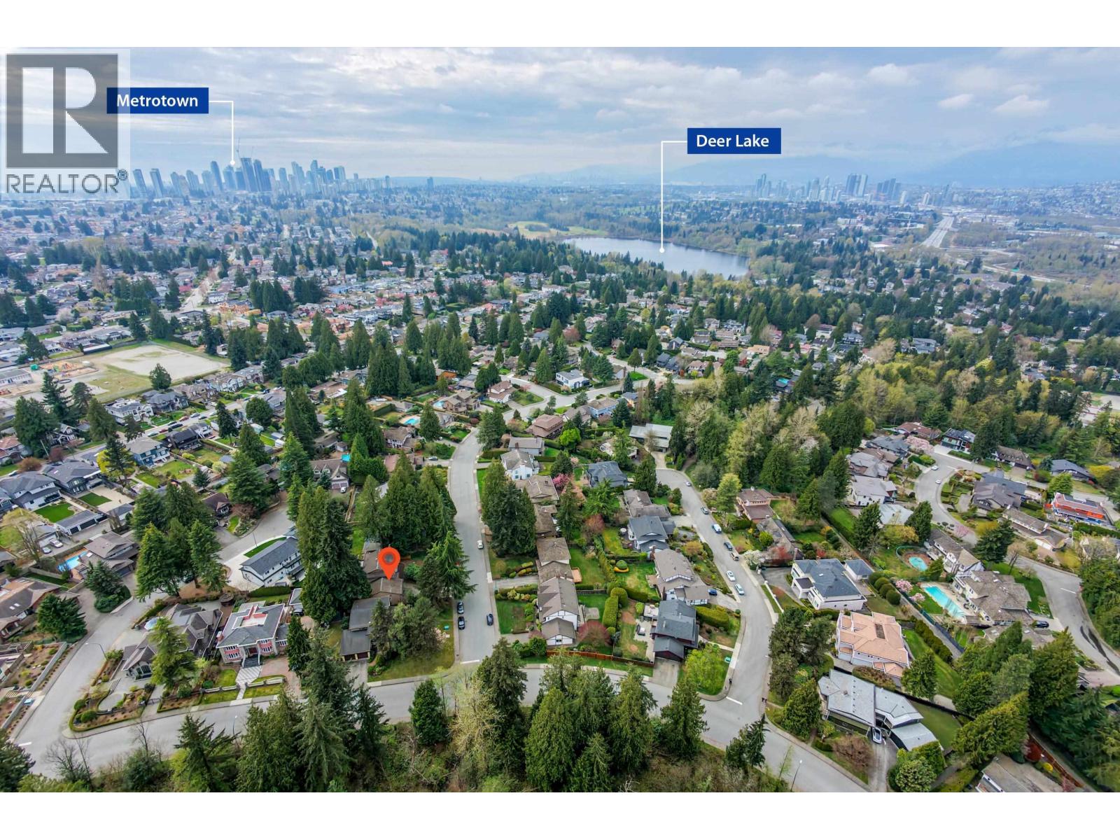
Welcome to One Arbourlane. One Arbourlane is a 124-home strata residence located at 5713 Mayview Circle in Burnaby, in the Burnaby Lake neighbourhood. Completed in 1981, it is registered under Strata Plan NWS1260 and held as Freehold Strata. It sits near the intersection of Mayview Circle & Claude Avenue.
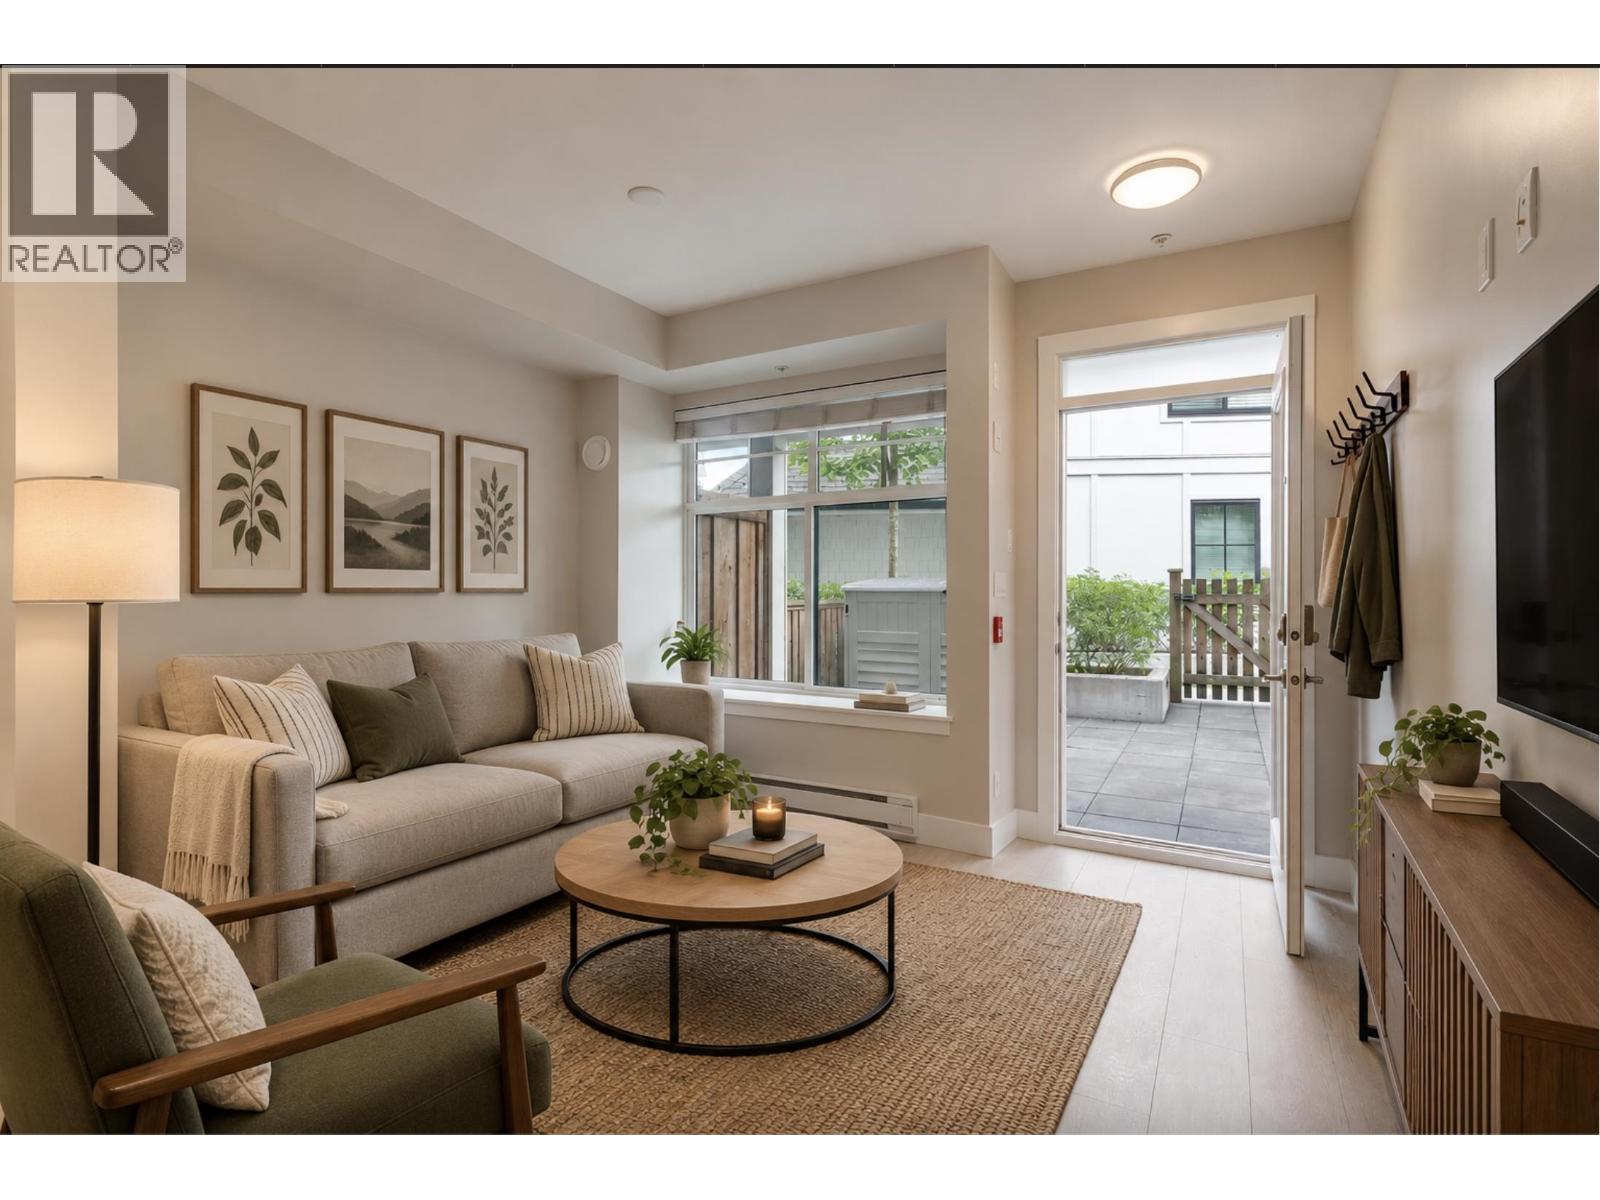
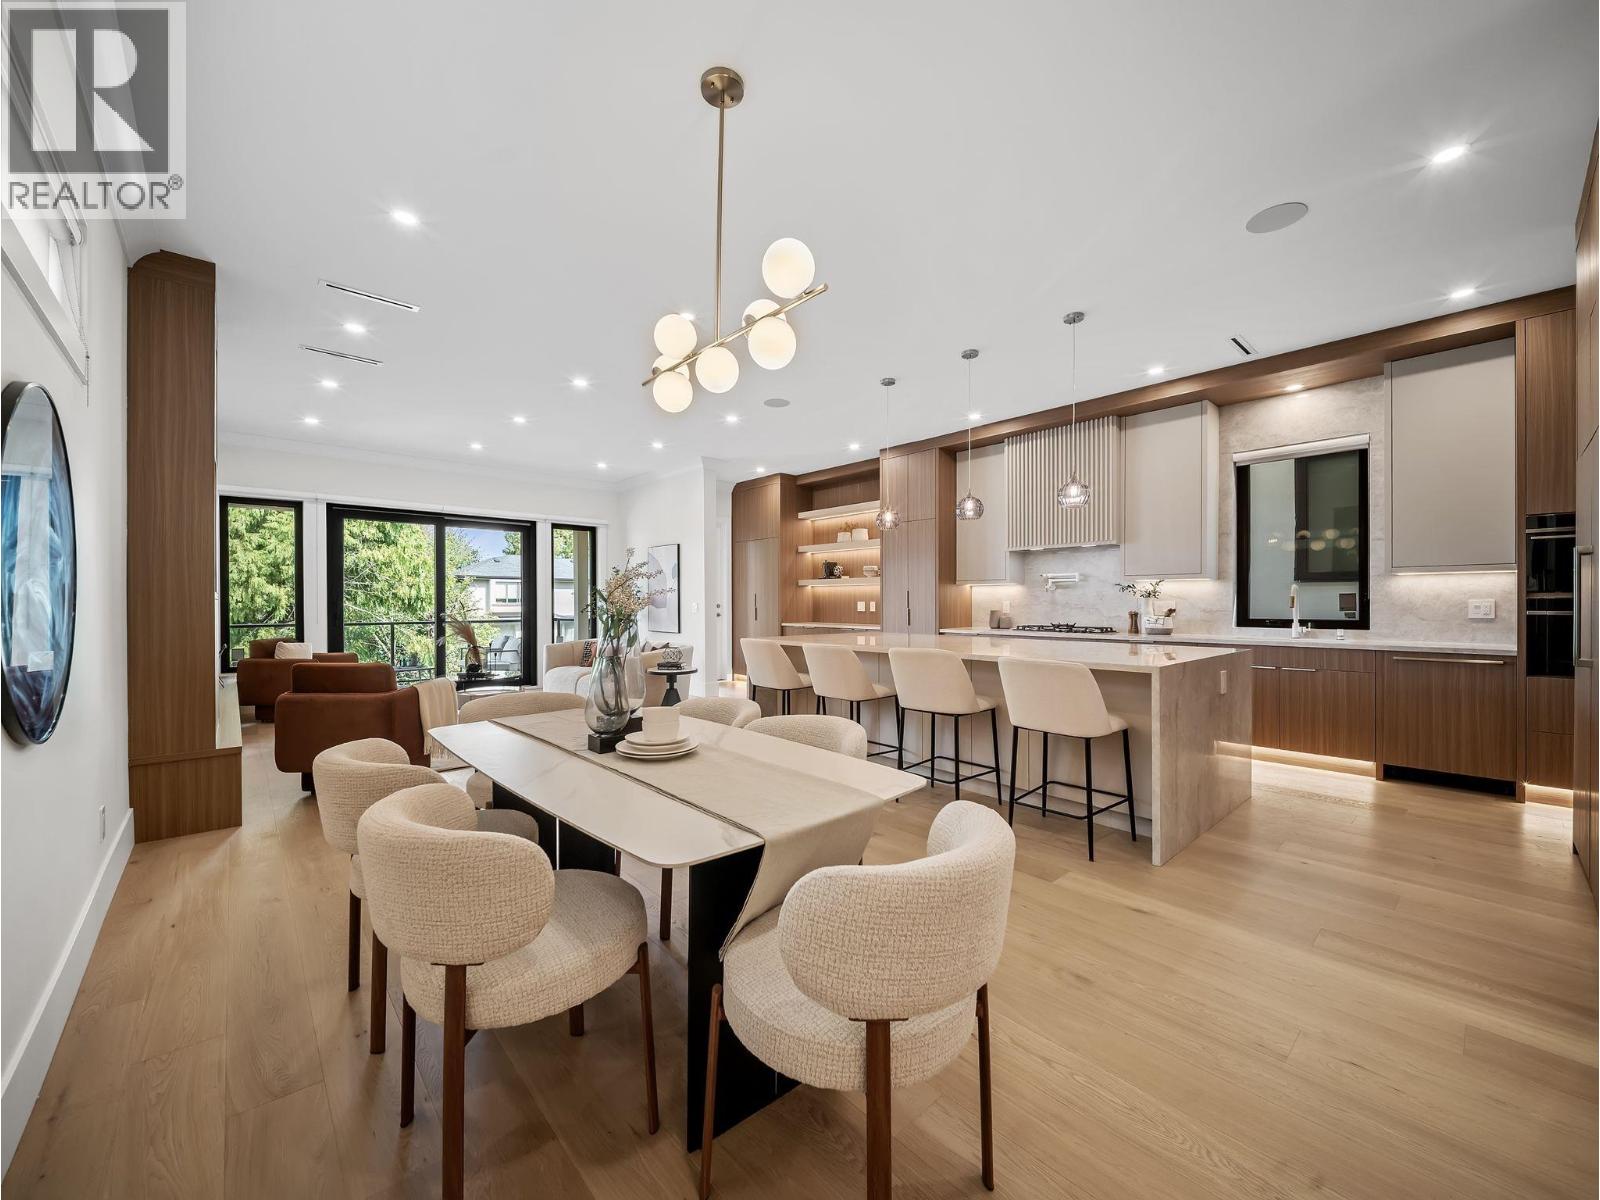
Residents enjoy an array of amenities including club house, in-suite laundry, pool; indoor and sauna/steam room, garage double parking and baseboard / electric heating.
Set in Burnaby Lake, Burnaby, One Arbourlane offers garden, a central location and wooded nearby. Explore floor plans, prices, availability, MLS listings and full building details on BCCondos.net.
| Construction | Frame - Wood |
|---|---|
| Exterior Finish | Frame Wood |
| Roof | Asphalt |
| Foundation | Concrete Perimeter |
| Rain Screen | No |
| Strata Plan | NWS1260 |
|---|---|
| Building Type | Strata,Strata Townhouses |
| Title to Land | Freehold Strata |
| Units in Strata | 124 |
| Management Company | Stratawest — 604-904-9595 |
| Bylaws / Restrictions | PETS ALLOWED W/REST.,RENTALS ALLWD W/RESTRCTNS |
| Parking / Storage | Garage; Double |
Live market intelligence for this building's segments — active inventory, medians, ranges & trends. Opens in a new tab.
| Address | Bed | Bath | Sqft | Price |
|---|---|---|---|---|
| 7698 Wheater Court | 7 | 6 | 6333 | $3,498,000 |
| 7688 Wheater Court | 6 | 8 | 6112 | $3,869,000 |
| 7674 Burris St. | 7 | 3 | 3009 | $1,899,000 |
| 7668 Wheater Court | 4 | 4 | 1482 | $4,788,000 |
| 7616 Burris St. | 9 | 5 | 4636 | $2,166,000 |
| 7737 Allman St. | 12 | 3 | 5148 | $2,399,900 |
| 5876 Buckingham Ave. | 8 | 8 | 5930 | $4,180,000 |
| 7878 Nursery St. | 10 | 8 | 2200 | $5,499,900 |
| 6000 Buckingham Ave. | 7 | 5 | 5871 | $2,498,000 |
| 6090 6th St. | 5 | 3 | 2934 | $1,849,900 |
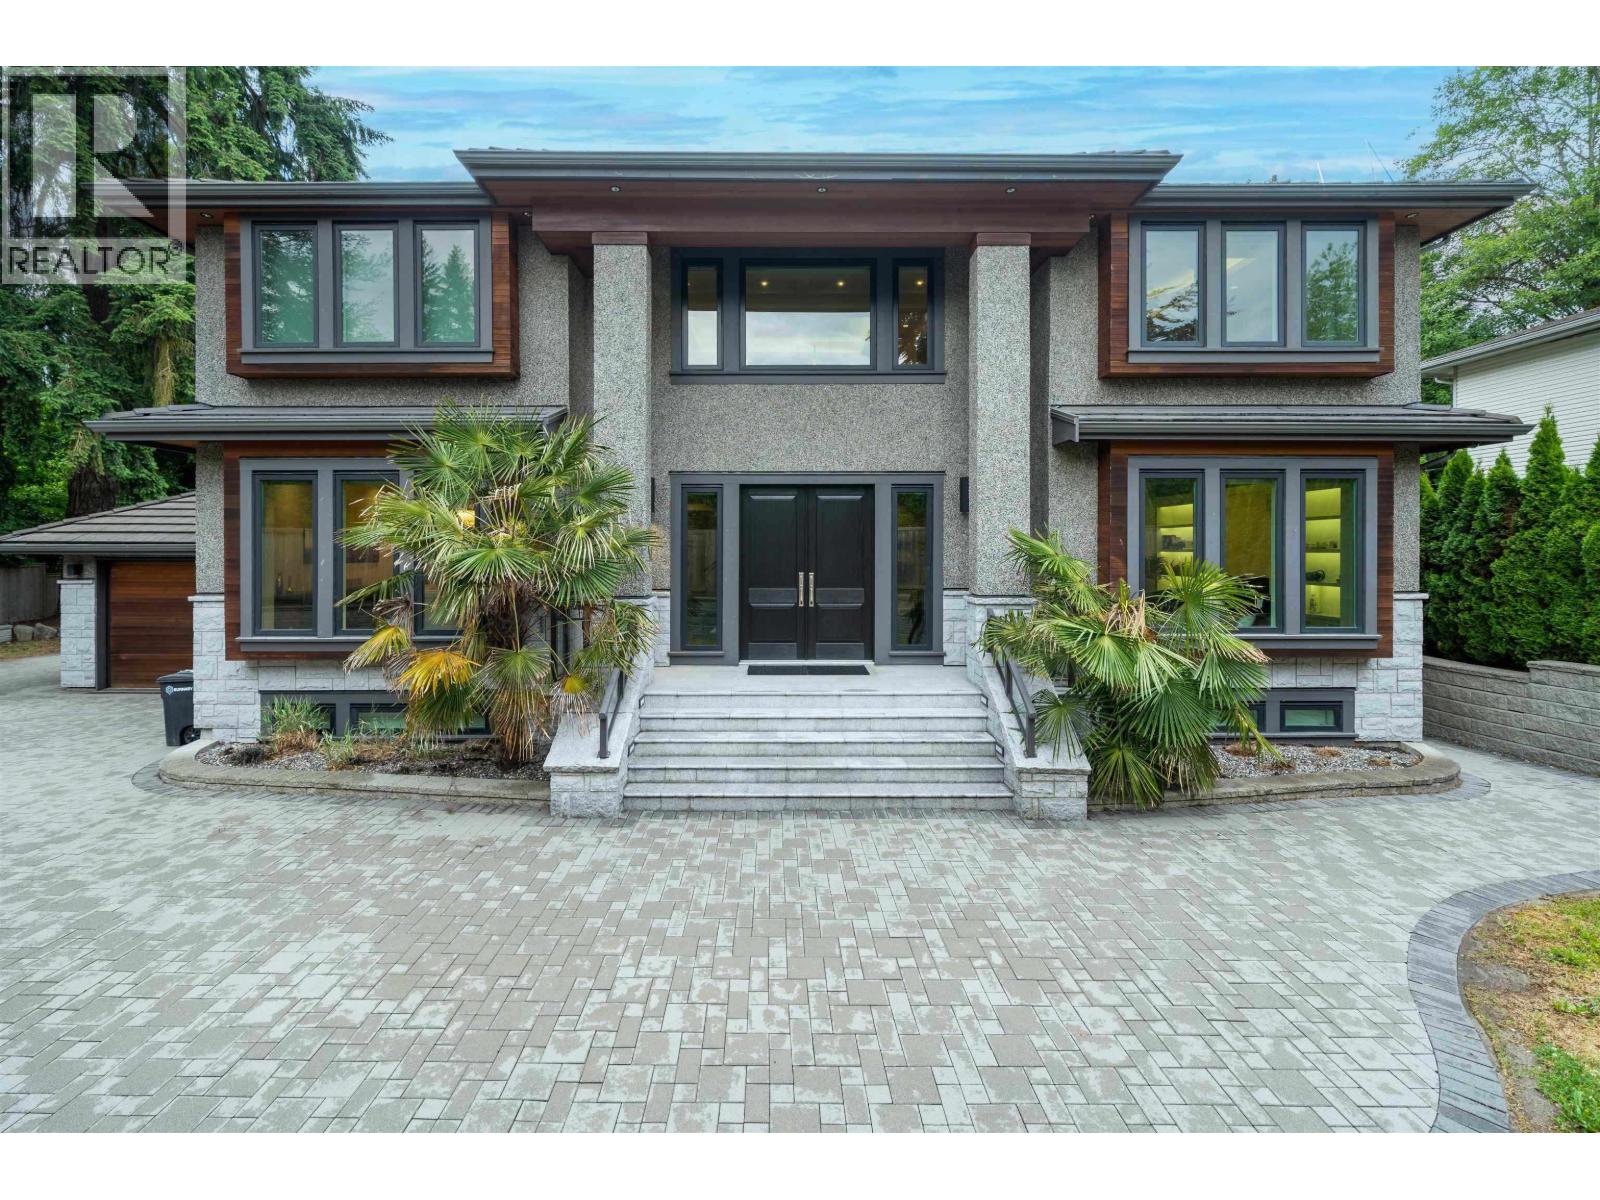 $3,498,000
7698 Wheater Court · 7bd/6ba · 6333sf
$3,498,000
7698 Wheater Court · 7bd/6ba · 6333sf
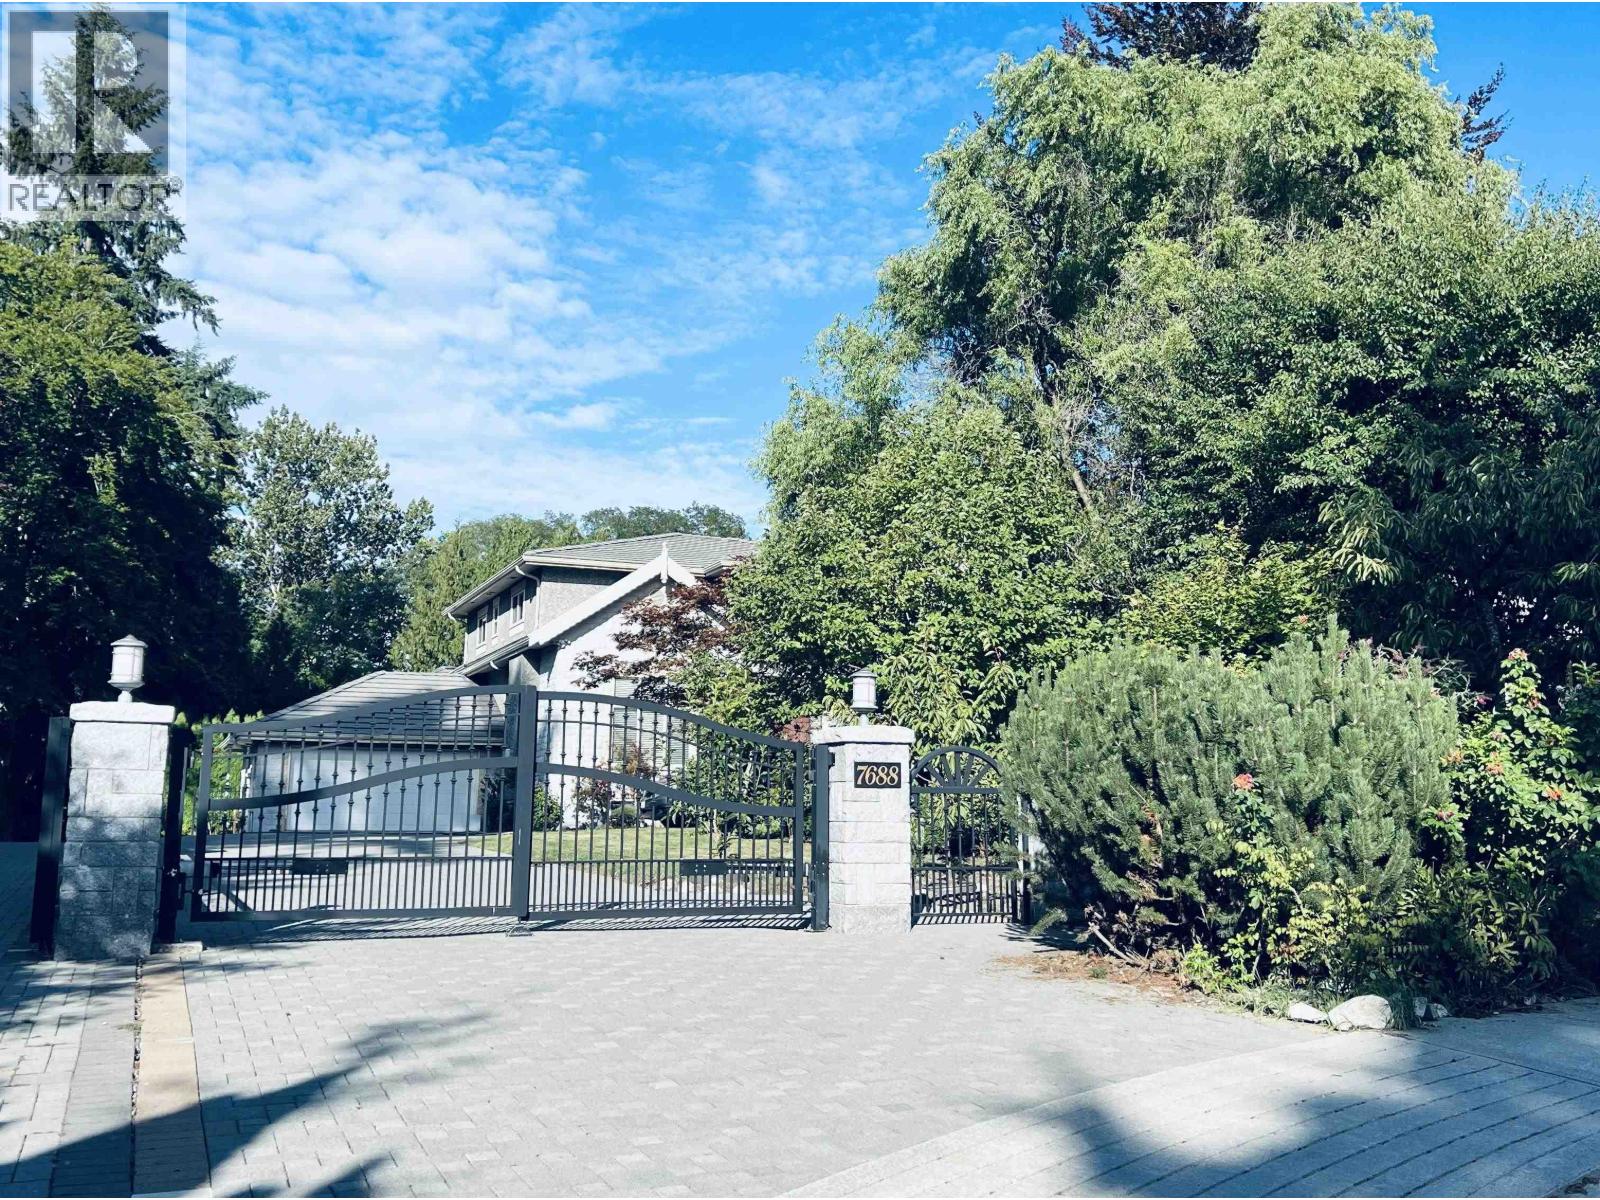 $3,869,000
7688 Wheater Court · 6bd/8ba · 6112sf
$3,869,000
7688 Wheater Court · 6bd/8ba · 6112sf
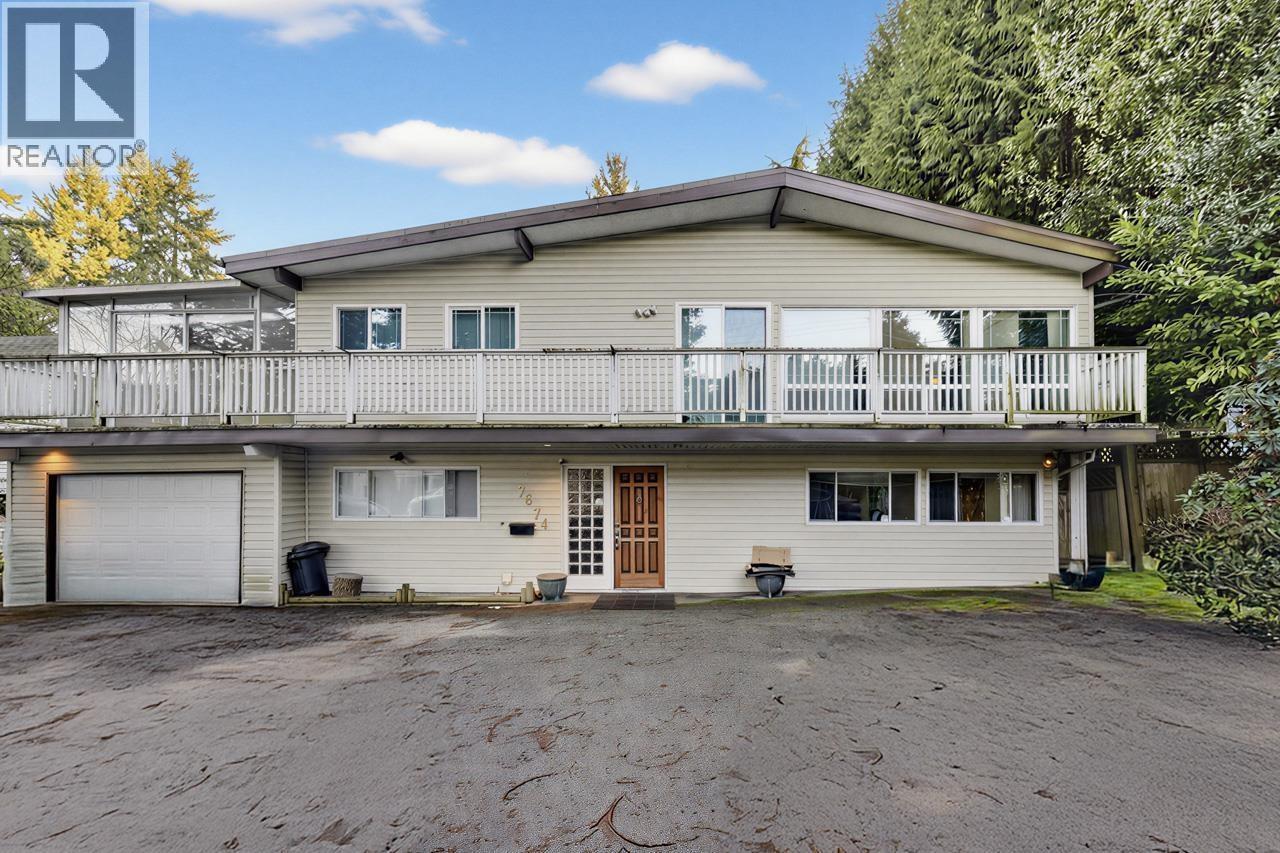 $1,899,000
7674 Burris St. · 7bd/3ba · 3009sf
$1,899,000
7674 Burris St. · 7bd/3ba · 3009sf
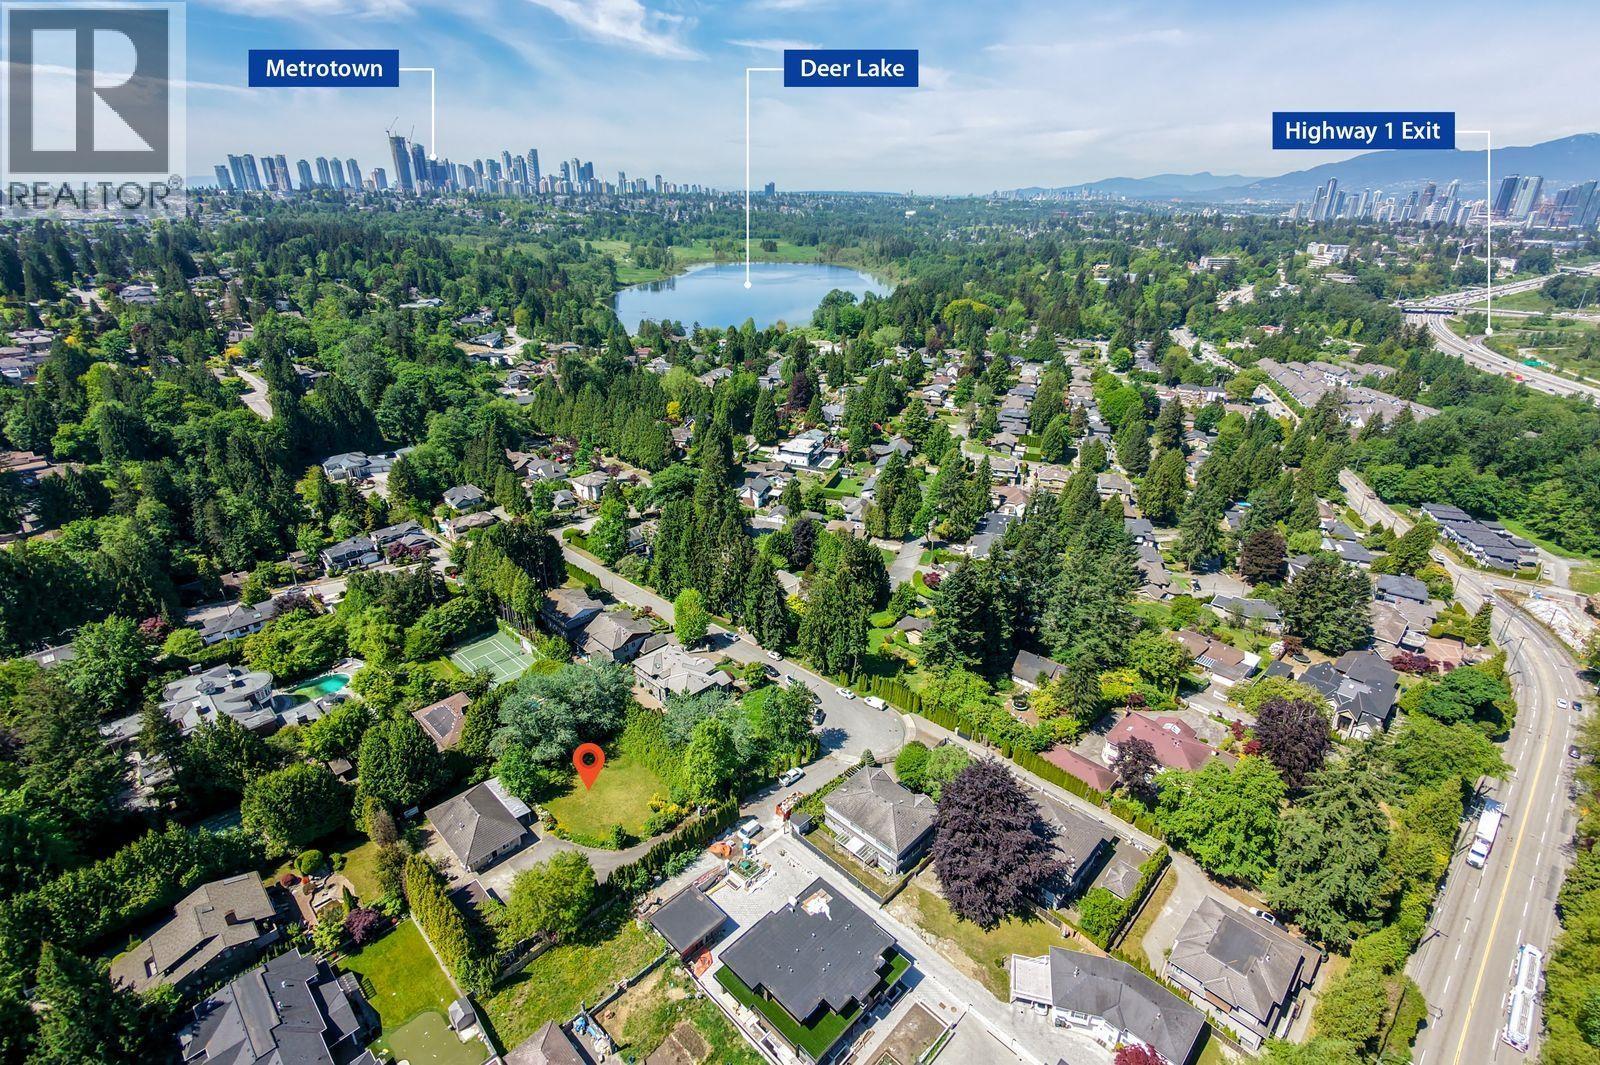 $4,788,000
7668 Wheater Court · 4bd/4ba · 1482sf
$4,788,000
7668 Wheater Court · 4bd/4ba · 1482sf
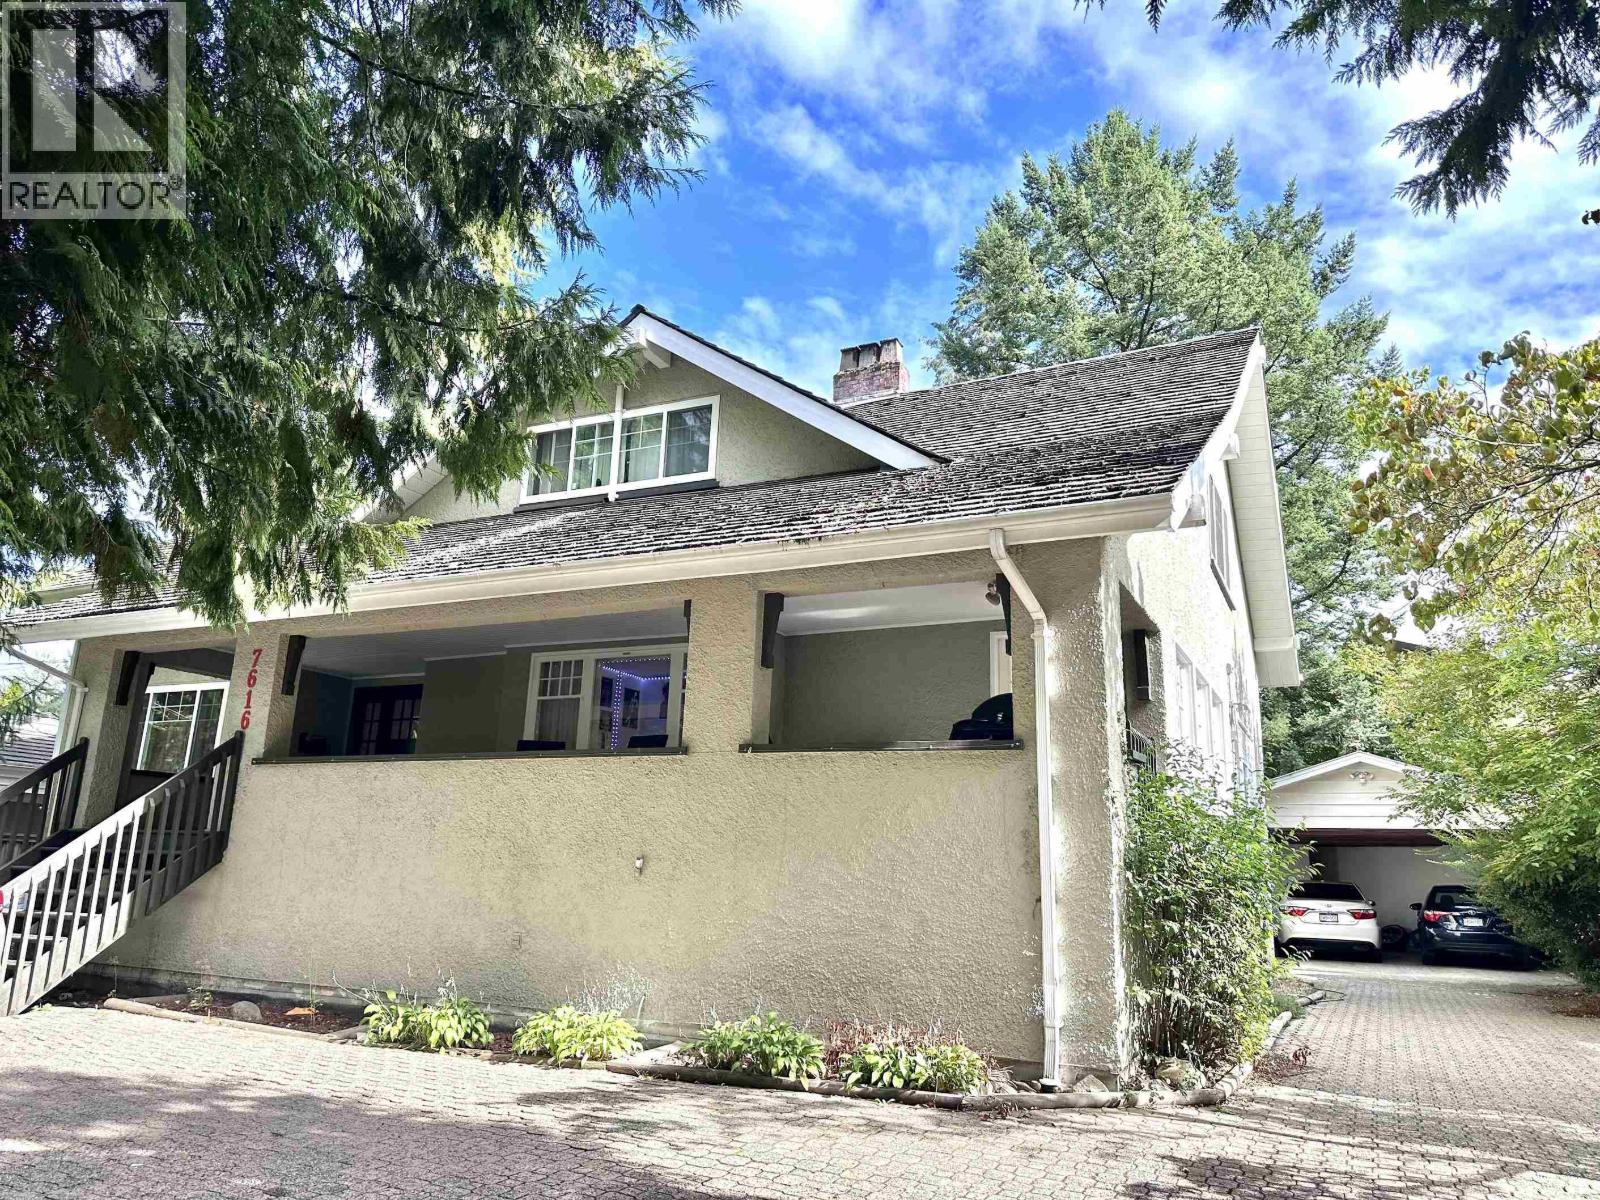 $2,166,000
7616 Burris St. · 9bd/5ba · 4636sf
$2,166,000
7616 Burris St. · 9bd/5ba · 4636sf
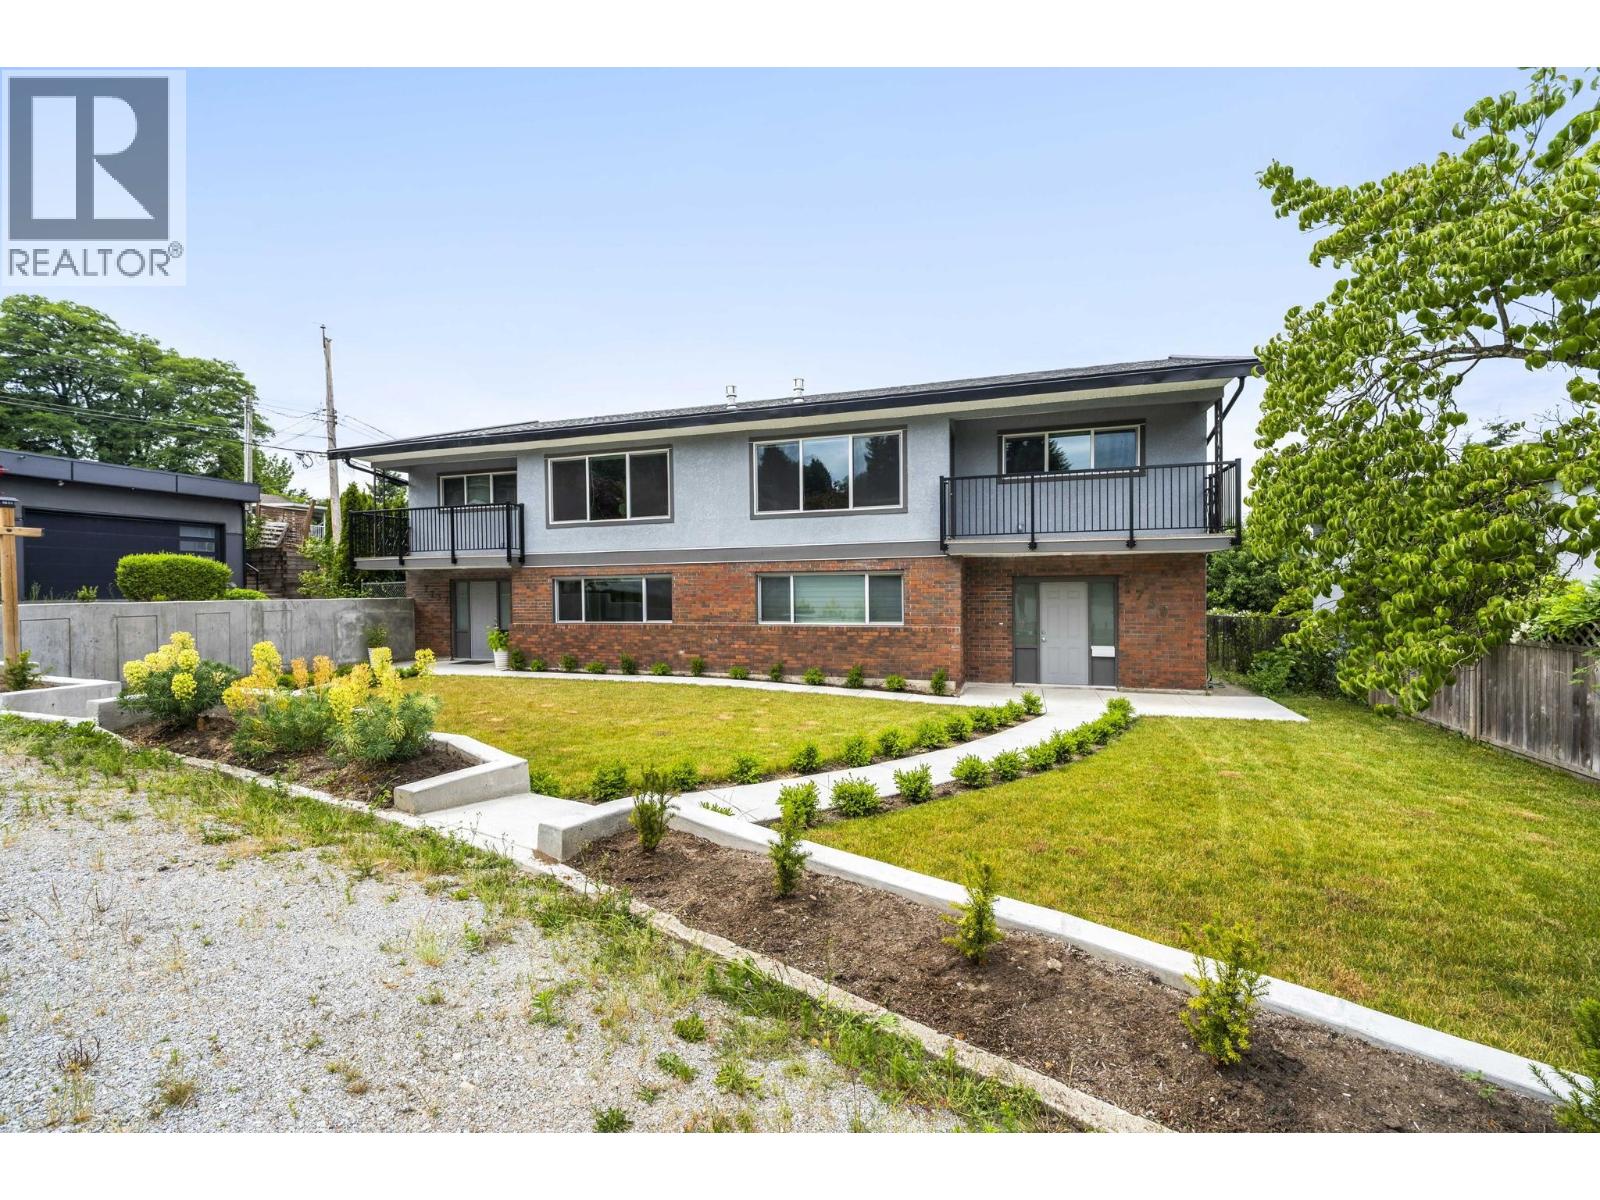 $2,399,900
7737 Allman St. · 12bd/3ba · 5148sf
$2,399,900
7737 Allman St. · 12bd/3ba · 5148sf
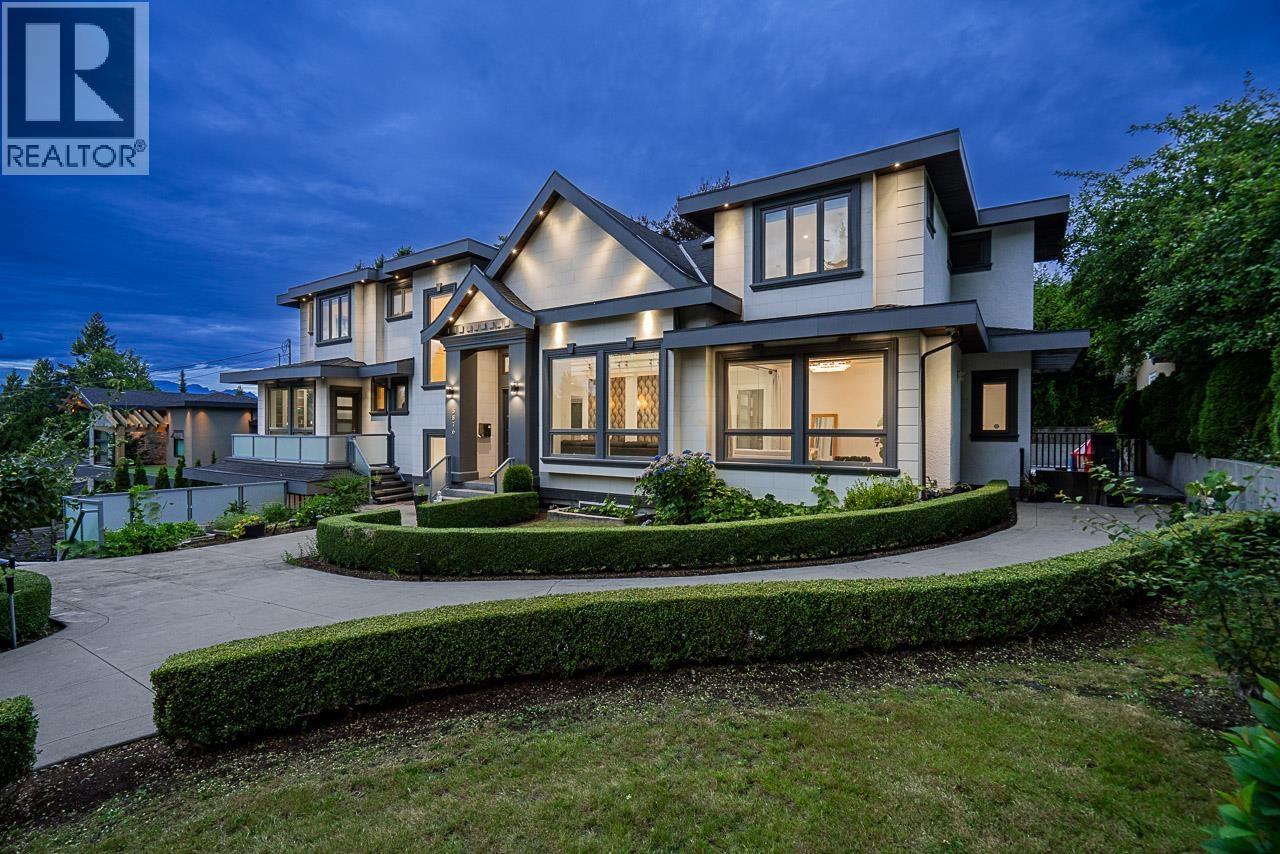 $4,180,000
5876 Buckingham Ave. · 8bd/8ba · 5930sf
$4,180,000
5876 Buckingham Ave. · 8bd/8ba · 5930sf
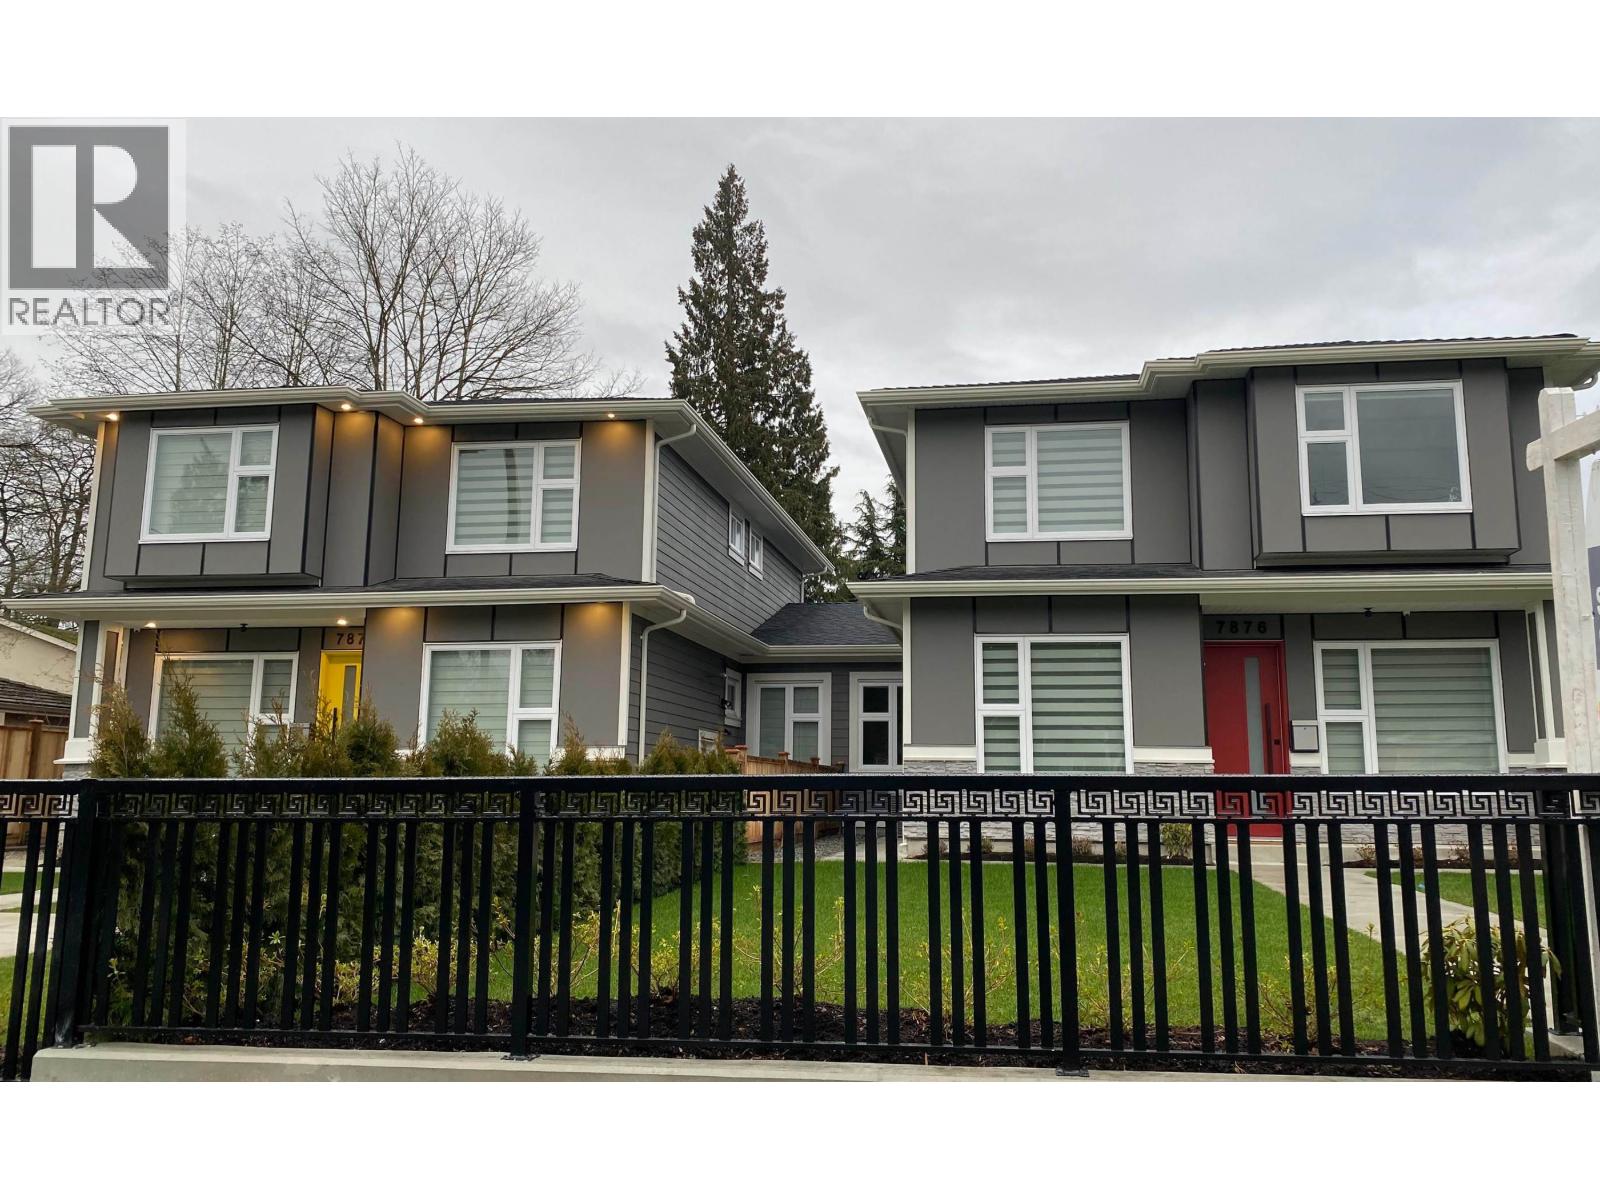 $5,499,900
7878 Nursery St. · 10bd/8ba · 2200sf
$5,499,900
7878 Nursery St. · 10bd/8ba · 2200sf
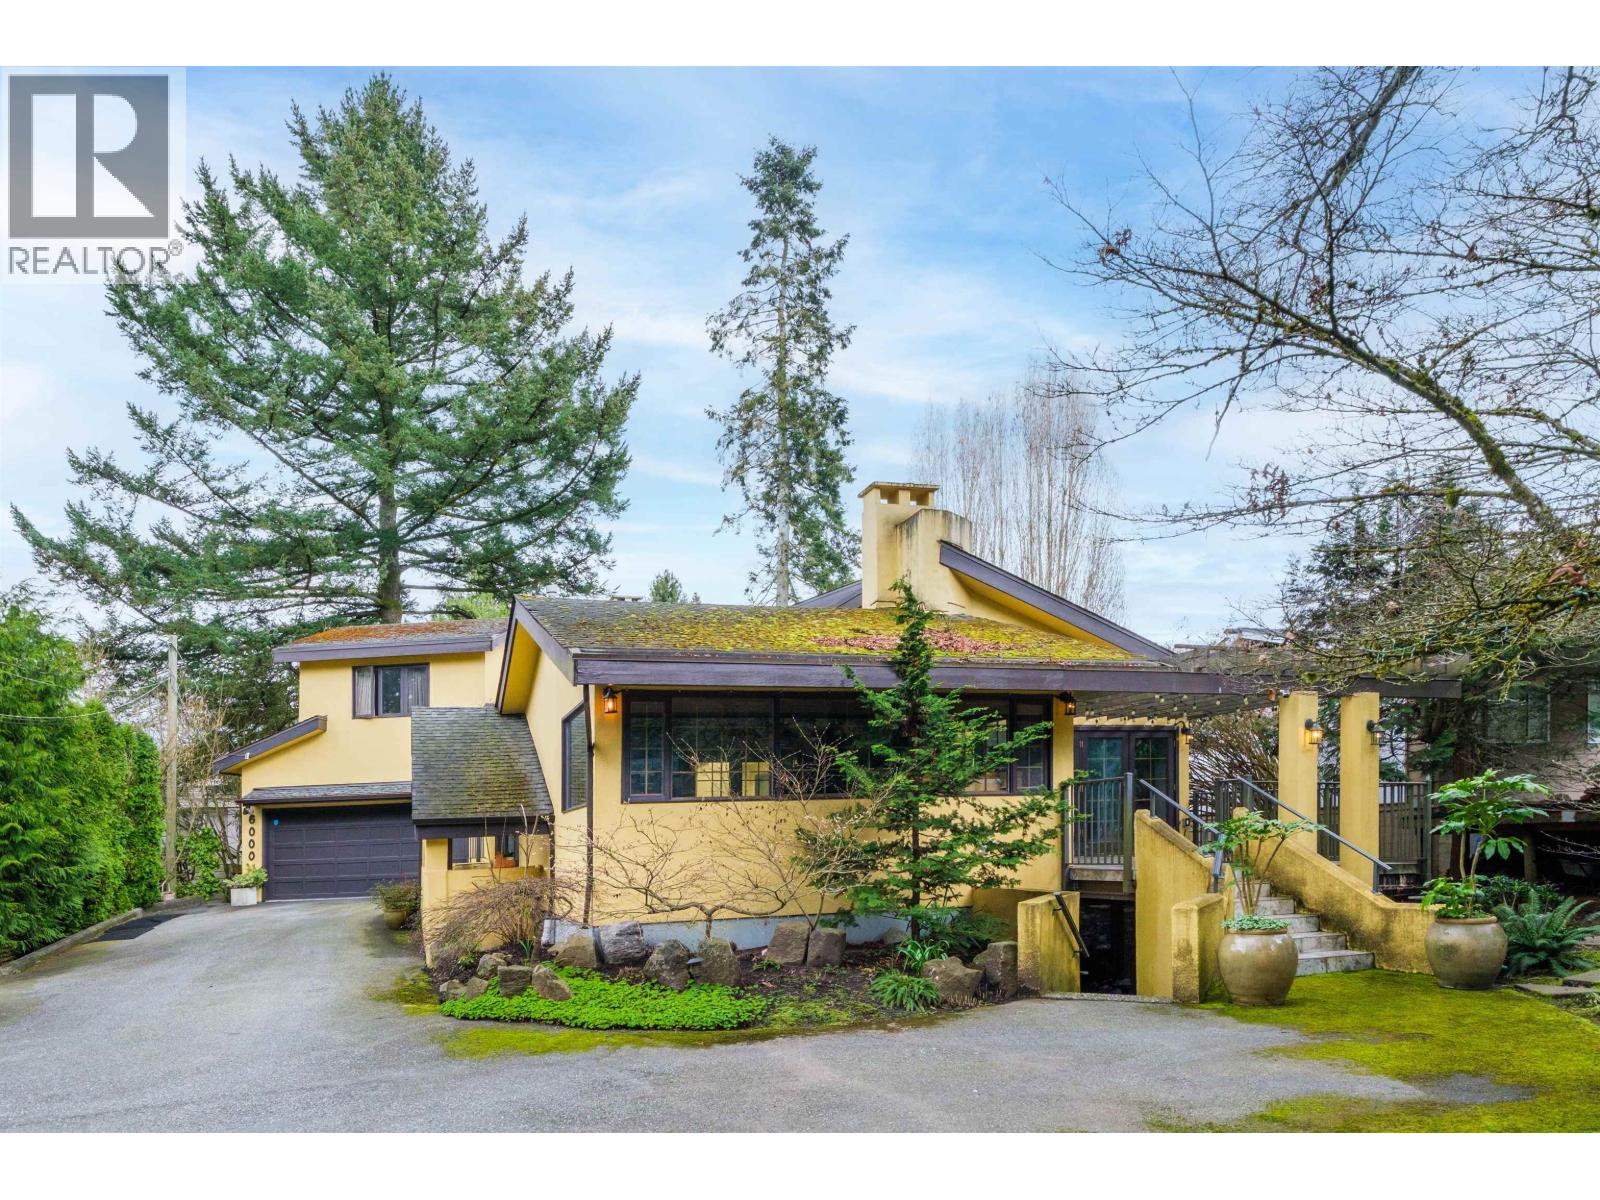 $2,498,000
6000 Buckingham Ave. · 7bd/5ba · 5871sf
$2,498,000
6000 Buckingham Ave. · 7bd/5ba · 5871sf
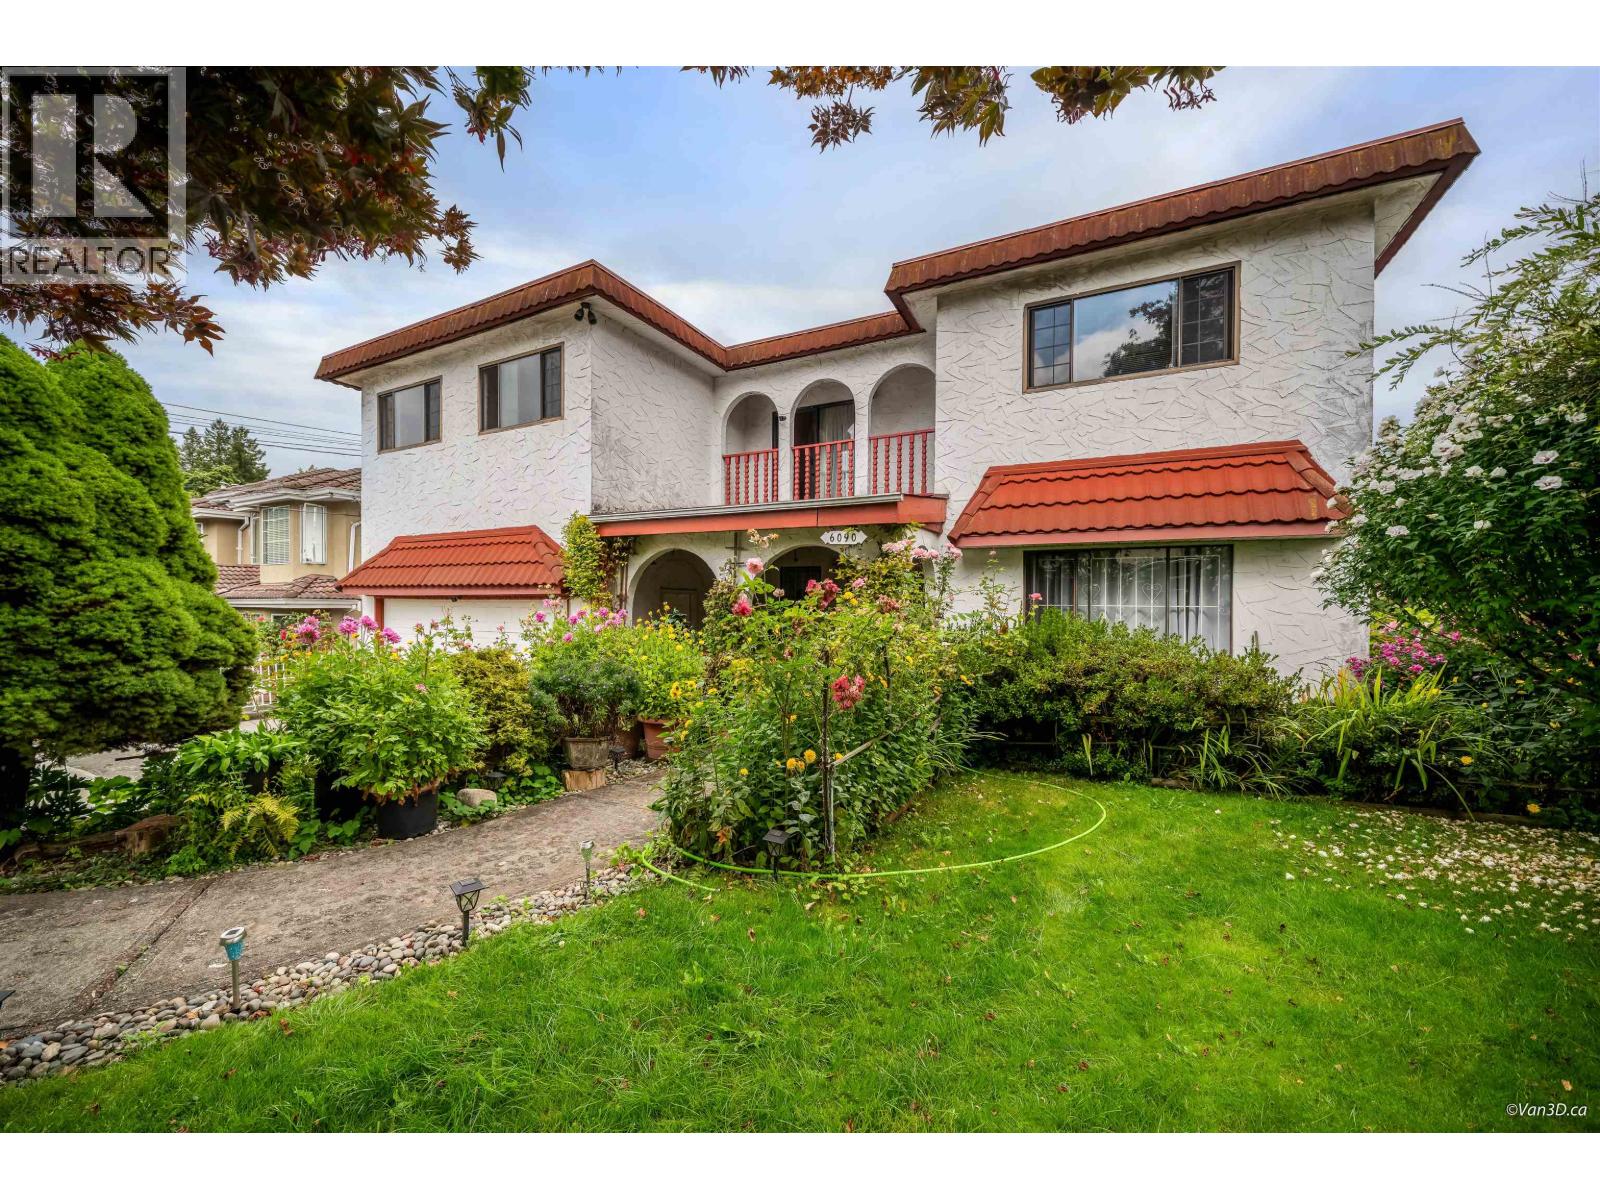 $1,849,900
6090 6th St. · 5bd/3ba · 2934sf
$1,849,900
6090 6th St. · 5bd/3ba · 2934sf
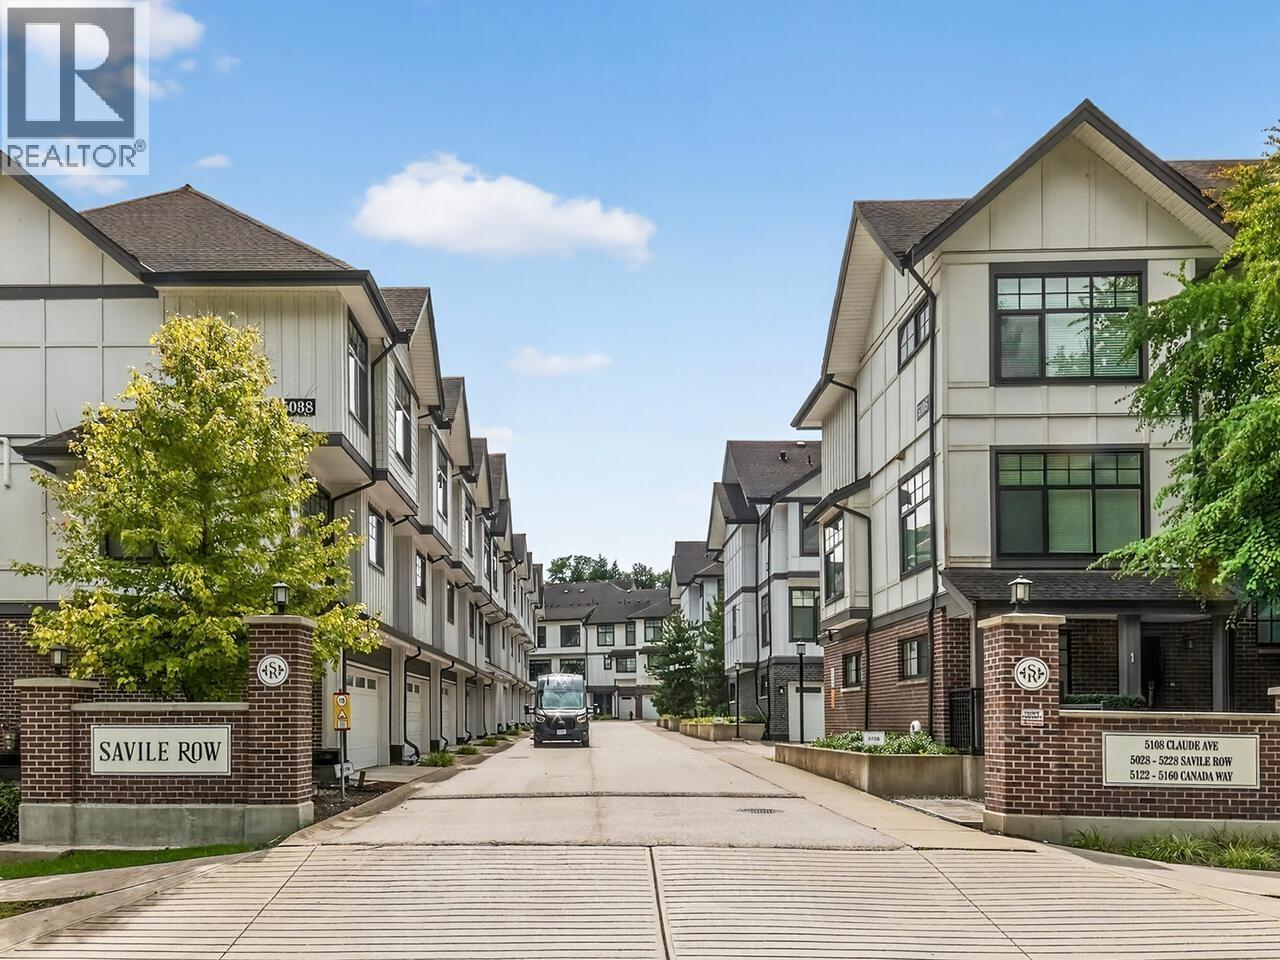
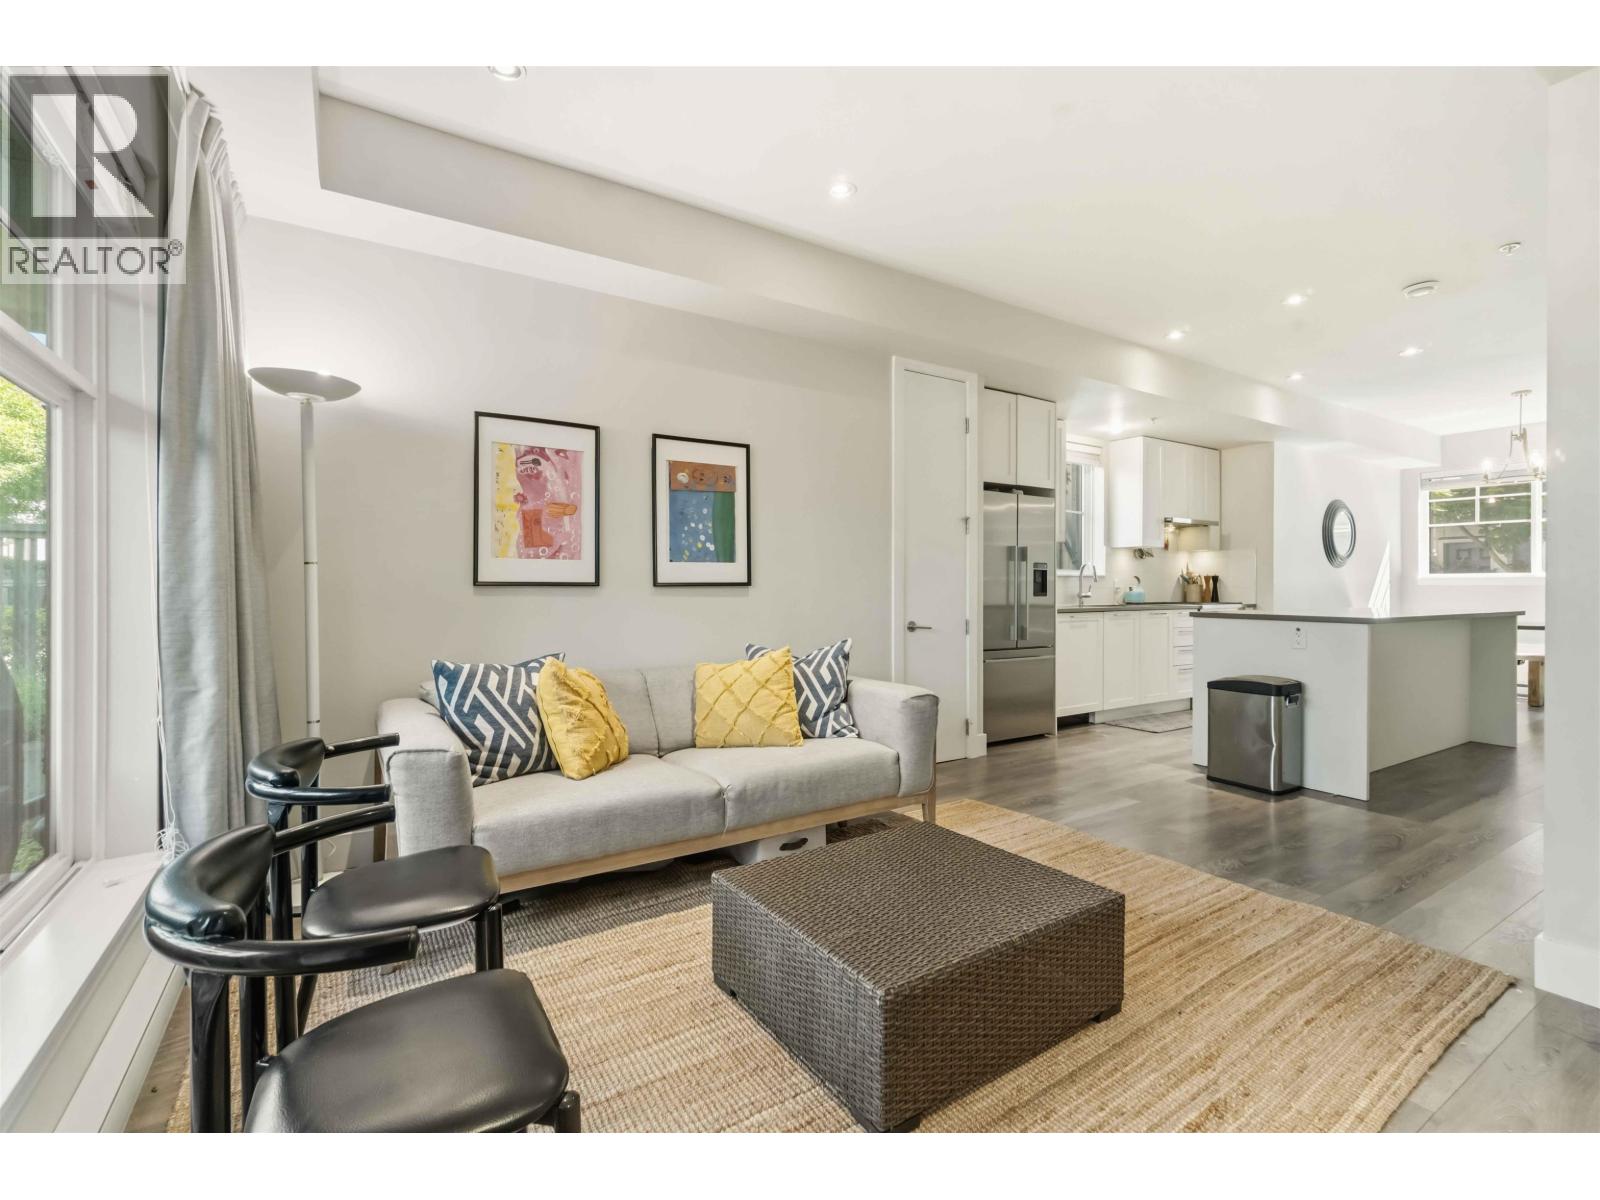 Savile Row
5152 Canada Way · EPS3492
Savile Row
5152 Canada Way · EPS3492
.jpg) Savile Row
5168 Savile Row · EPS3492
Savile Row
5138 Canada Way · EPS3492
Savile Row
5132 Canada Way · EPS3492
Savile Row
5168 Savile Row · EPS3492
Savile Row
5138 Canada Way · EPS3492
Savile Row
5132 Canada Way · EPS3492
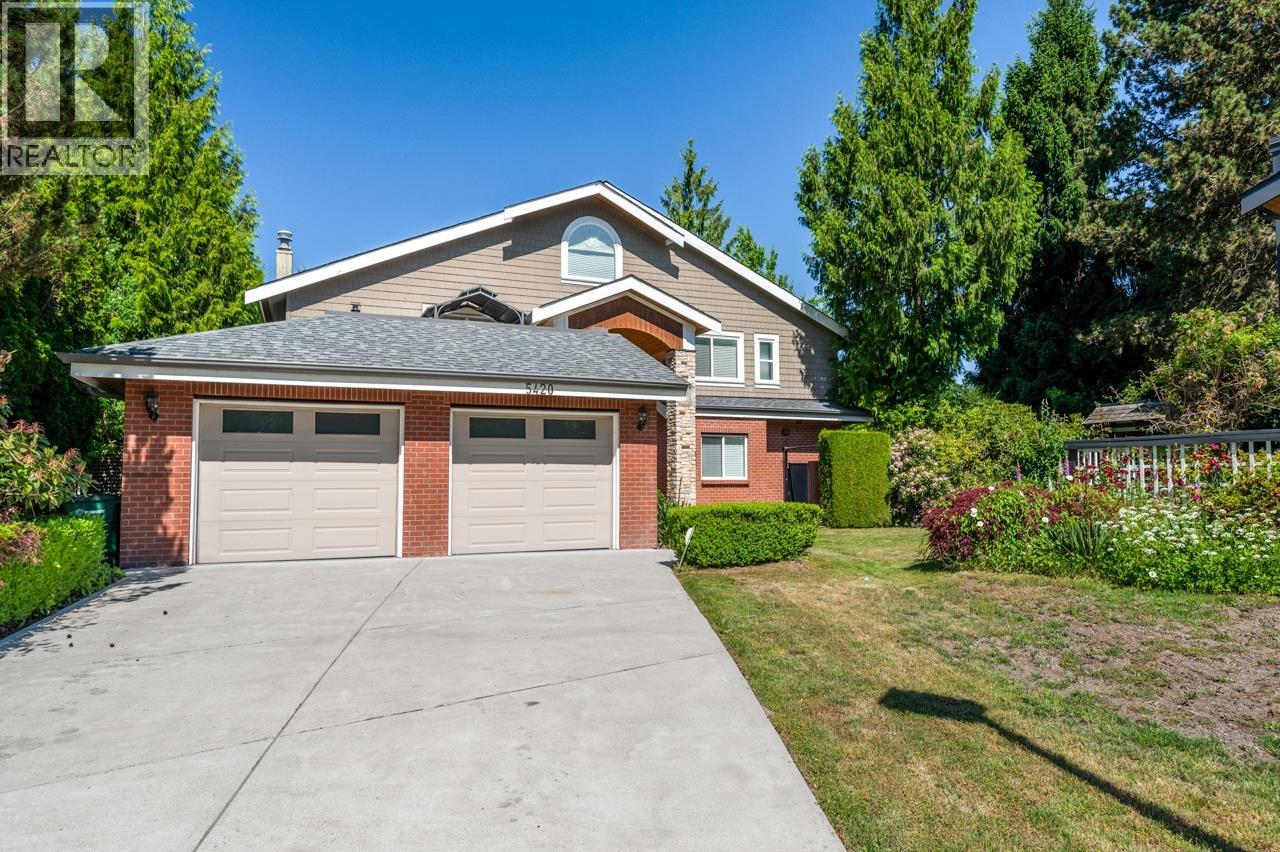 BLENHEIM WOODS
5551 Elwyn Dr. · NWS1451
BLENHEIM WOODS
5551 Elwyn Dr. · NWS1451
 Savile Row
5108 Claude Ave. · EPS3492
Savile Row
5228 Savile Row · EPS3492
Savile Row
5108 Claude Ave. · EPS3492
Savile Row
5228 Savile Row · EPS3492
 ROCKHILL
6702 Village Grn · LMS3835
ROCKHILL
6702 Village Grn · LMS3835
 ROCKHILL
6761 Village Grn · LMS4262
ROCKHILL
6761 Village Grn · LMS4262
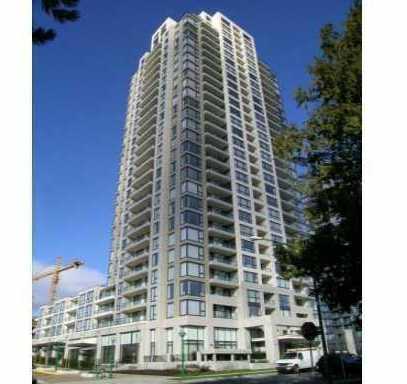 Emerson
7063 Hall Ave. · BCS2183
Emerson
7063 Hall Ave. · BCS2183
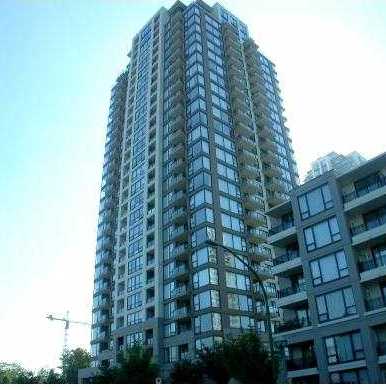 Arcadia
7178 Collier St. · BCS1461
Arcadia
7178 Collier St. · BCS1461
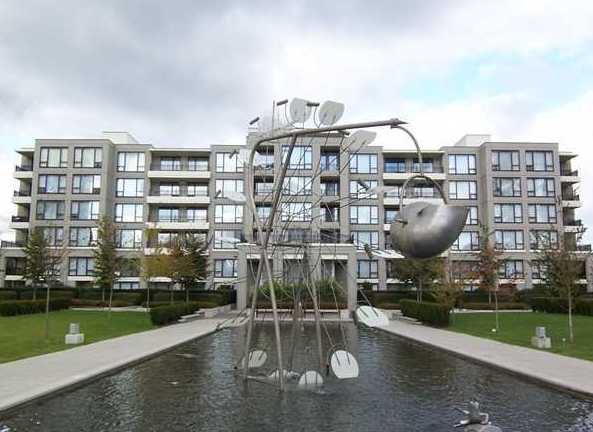 Stanford House
7138 Collier St. · BCS1479
Stanford House
7138 Collier St. · BCS1479
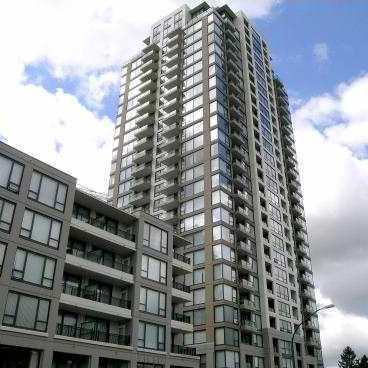 Arcadia West
7108 Collier St. · BCS1772
Arcadia West
7108 Collier St. · BCS1772
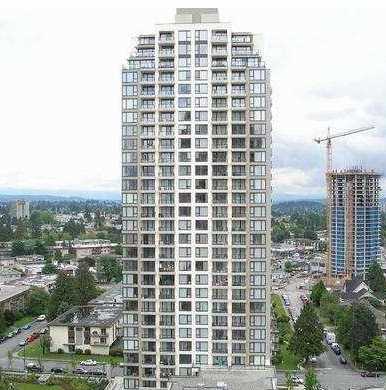 West
7088 Salisbury Ave. · BCS2855
West
7088 Salisbury Ave. · BCS2855
 Linden House
7180 Linden Ave. · NWS178
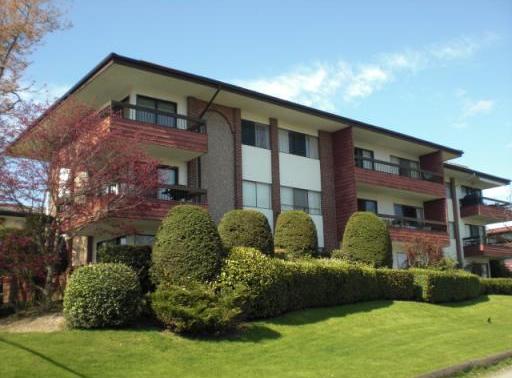
Linden House
7180 Linden Ave. · NWS178
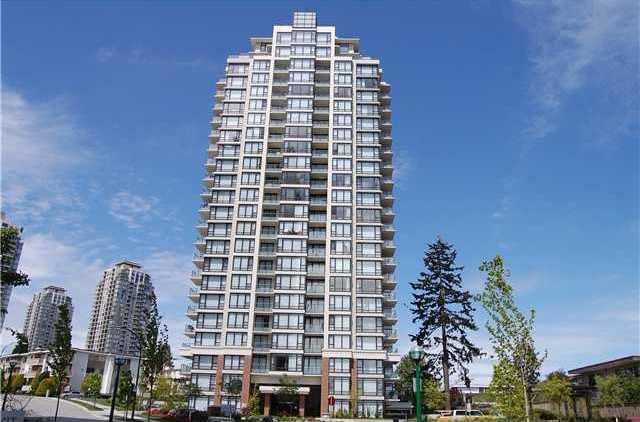 Esprit 2
7325 Arcola St. · BCS3425
Esprit 2
7325 Arcola St. · BCS3425
 Bella
7655 Edmonds St. · EPS108
Bella
7655 Edmonds St. · EPS108