Maintenance Fees Include
Garbage Pickup
Gardening
Management
Recreation Facility
Snow Removal


 🔍 9 photos · slideshow
 +5
+5| Date | Address | Status | Bed | Bath | Price | Sqft | DOM | Strata Fee | Tax | Listed By |
|---|---|---|---|---|---|---|---|---|---|---|
| 2026-06-03 | 29 31125 Westridge Pl. | Active | 3 | 2 | $674,999 ($479/sf) | 1410 | $391 | $2714 (2025) | Century 21 Coastal Realty Ltd. | |
| 2026-05-22 | 61 31125 Westridge Pl. | Active | 2 | 2 | $629,900 ($498/sf) | 1265 | $382 | $2923 (2026) | RE/MAX Truepeak Realty | |
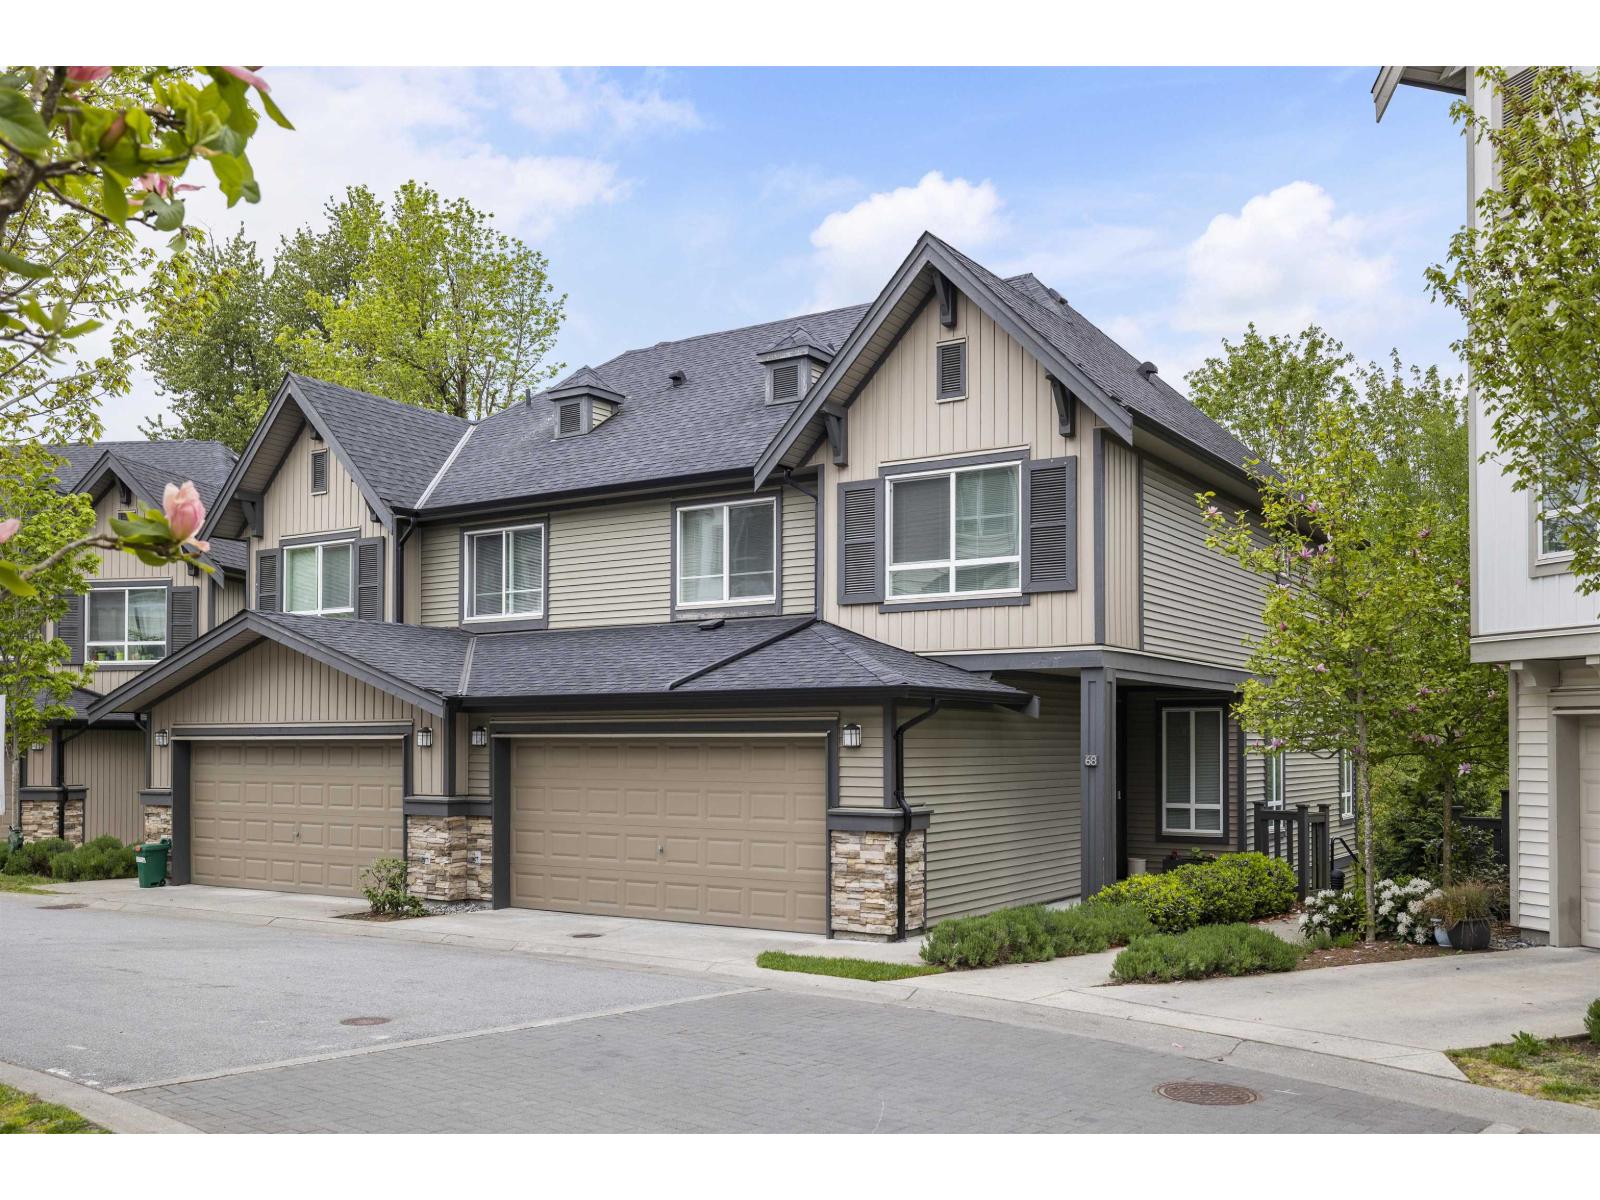
| 2026-07-23 | 68 31125 N Westridge Pl. Pl. | Active | 2 | 2 | $628,000 ($520/sf) | 1208 | $381 | $2673 (2025) | Stonehaus Realty Corp. | |
| 2026-09-03 | 16 31125 Westridge Pl. | Active | 3 | 2 | $599,900 ($459/sf) | 1306 | $392 | $2839 (2026) | RE/MAX Truepeak Realty | |
| Avg | $633,200 | 1297 |
| Sold Date | Address | Bed | Bath | Sqft | Asking | Sold Price | DOM | Strata Fee | Tax | Listed By |
|---|---|---|---|---|---|---|---|---|---|---|
| 2026-03-13 | 53 31125 Westridge Pl. | 2 | 2 | 1236 | $624,900 | $607,000 ($491/sf) | $388 | $2774 (2025) | Sutton Group-West Coast Realty (Abbotsford) | |
| 2025-09-04 | 1 31125 Westridge Pl. | 2 | 3 | 1244 | $669,000 | $660,000 ($531/sf) | $381 | $2755 (2024) | Oakwyn Realty Ltd. | |
| 2025-06-23 | 7 31125 Westridge Pl. | 2 | 2 | 1241 | $649,900 | $630,000 ($508/sf) | $375 | $2482 (2023) | Royal LePage Elite West | |
| 2024-09-30 | 31 31125 Westridge Pl. | 3 | 2 | 1310 | $689,900 | $698,000 ($533/sf) | $362 | $2807 (2024) | Nationwide Realty Corp. |
Sold data from the MLS® feed for strata plan BCS4105. Showing the 15 most recent sales from the last 24 months; expand for up to 80.
Kinfield at Westerleigh at 31125 Westridge Pl. — currently 4 active listings averaging $633,200. In the past year 1 unit sold at an average of $607,000.
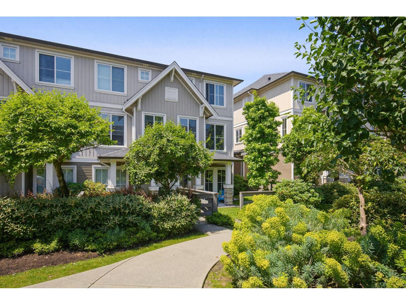
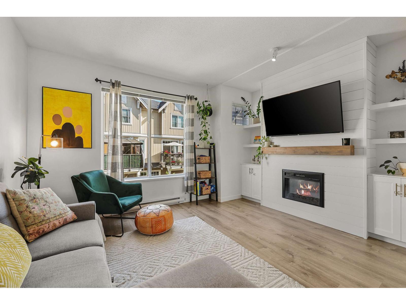
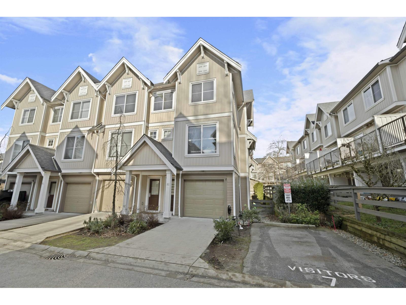
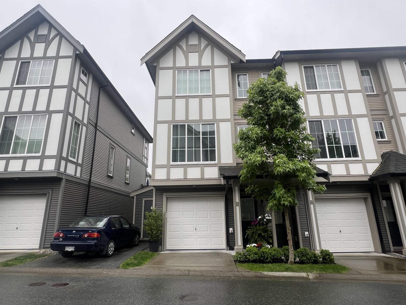
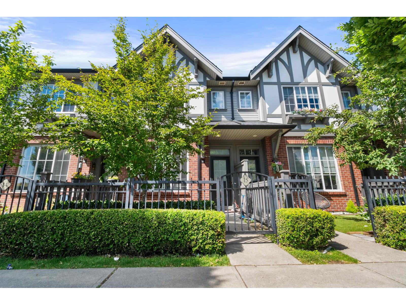
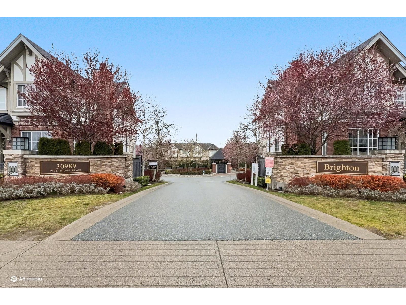
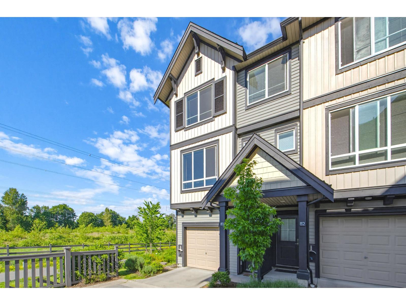
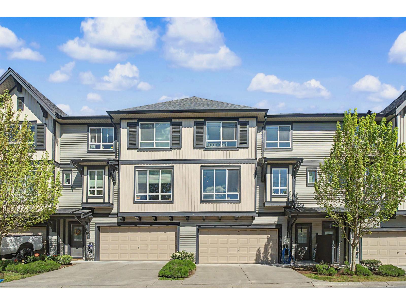
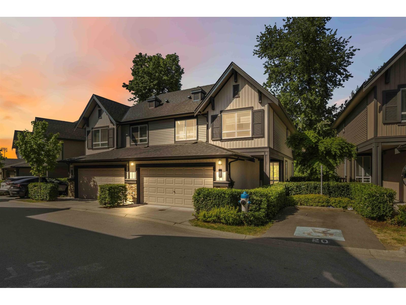
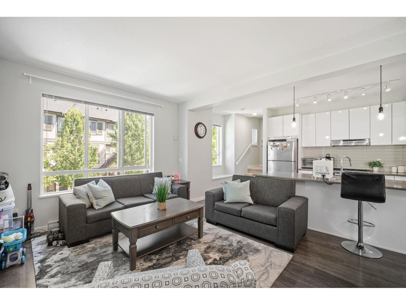
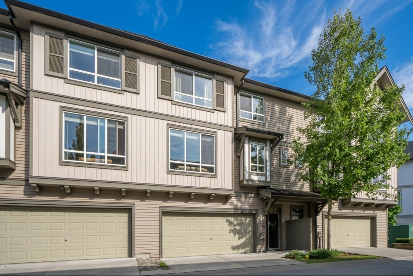
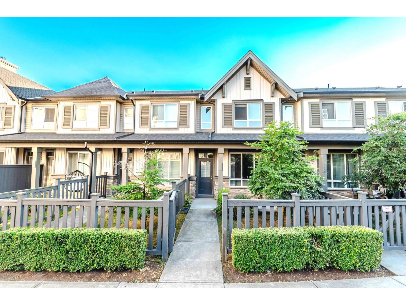
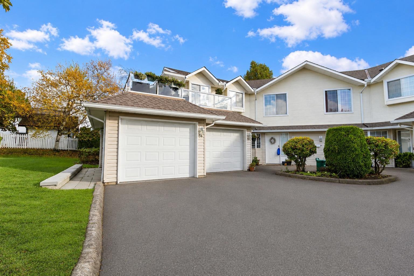
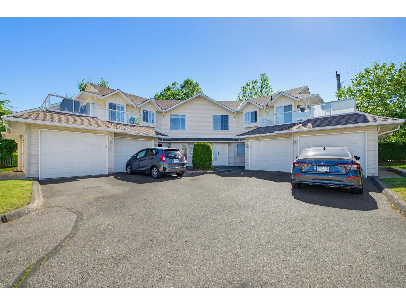
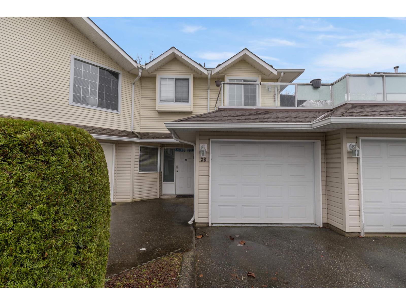
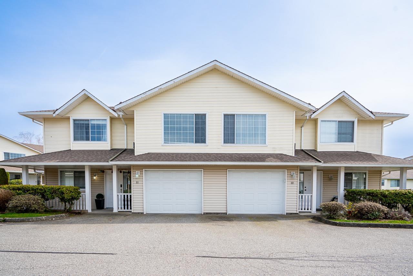
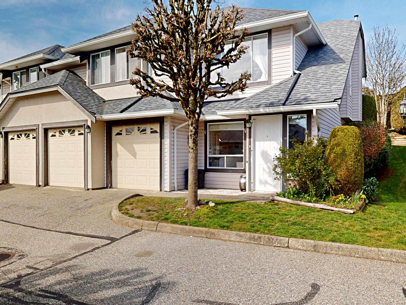
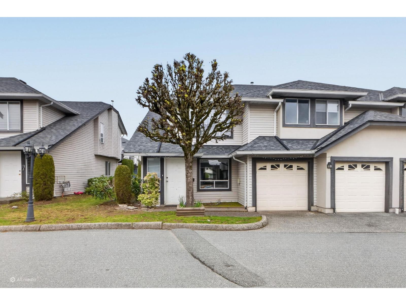
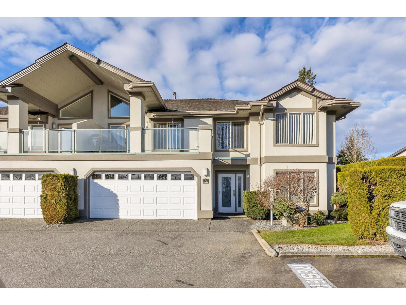
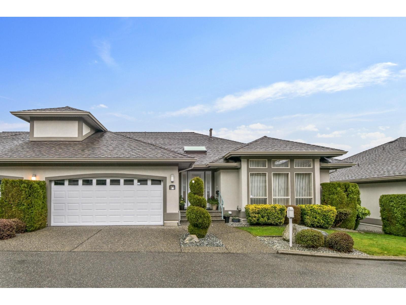
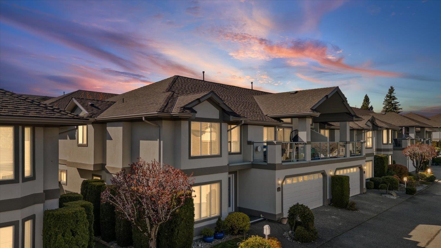
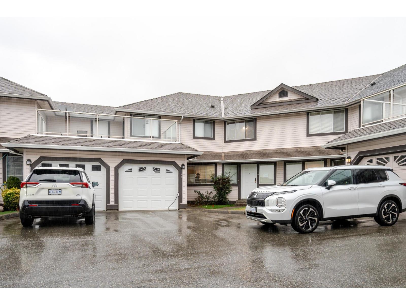
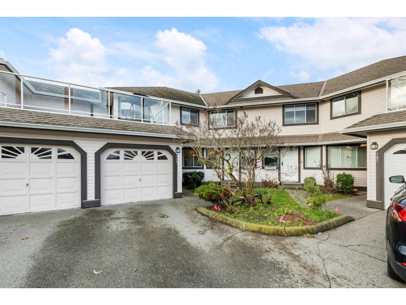
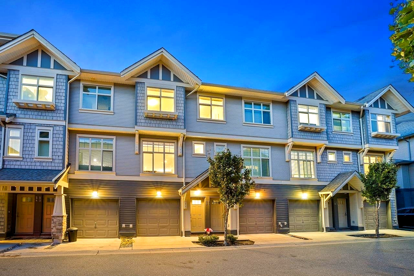
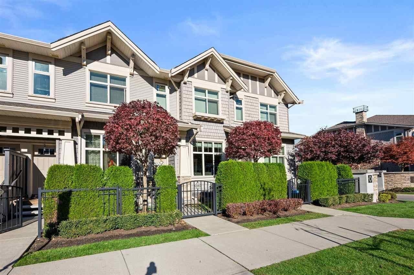
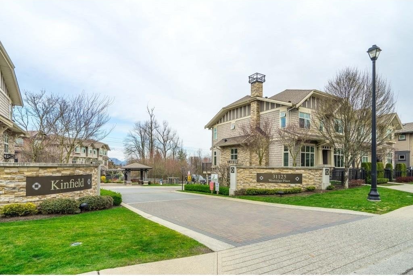
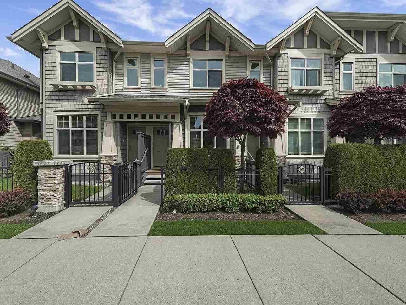
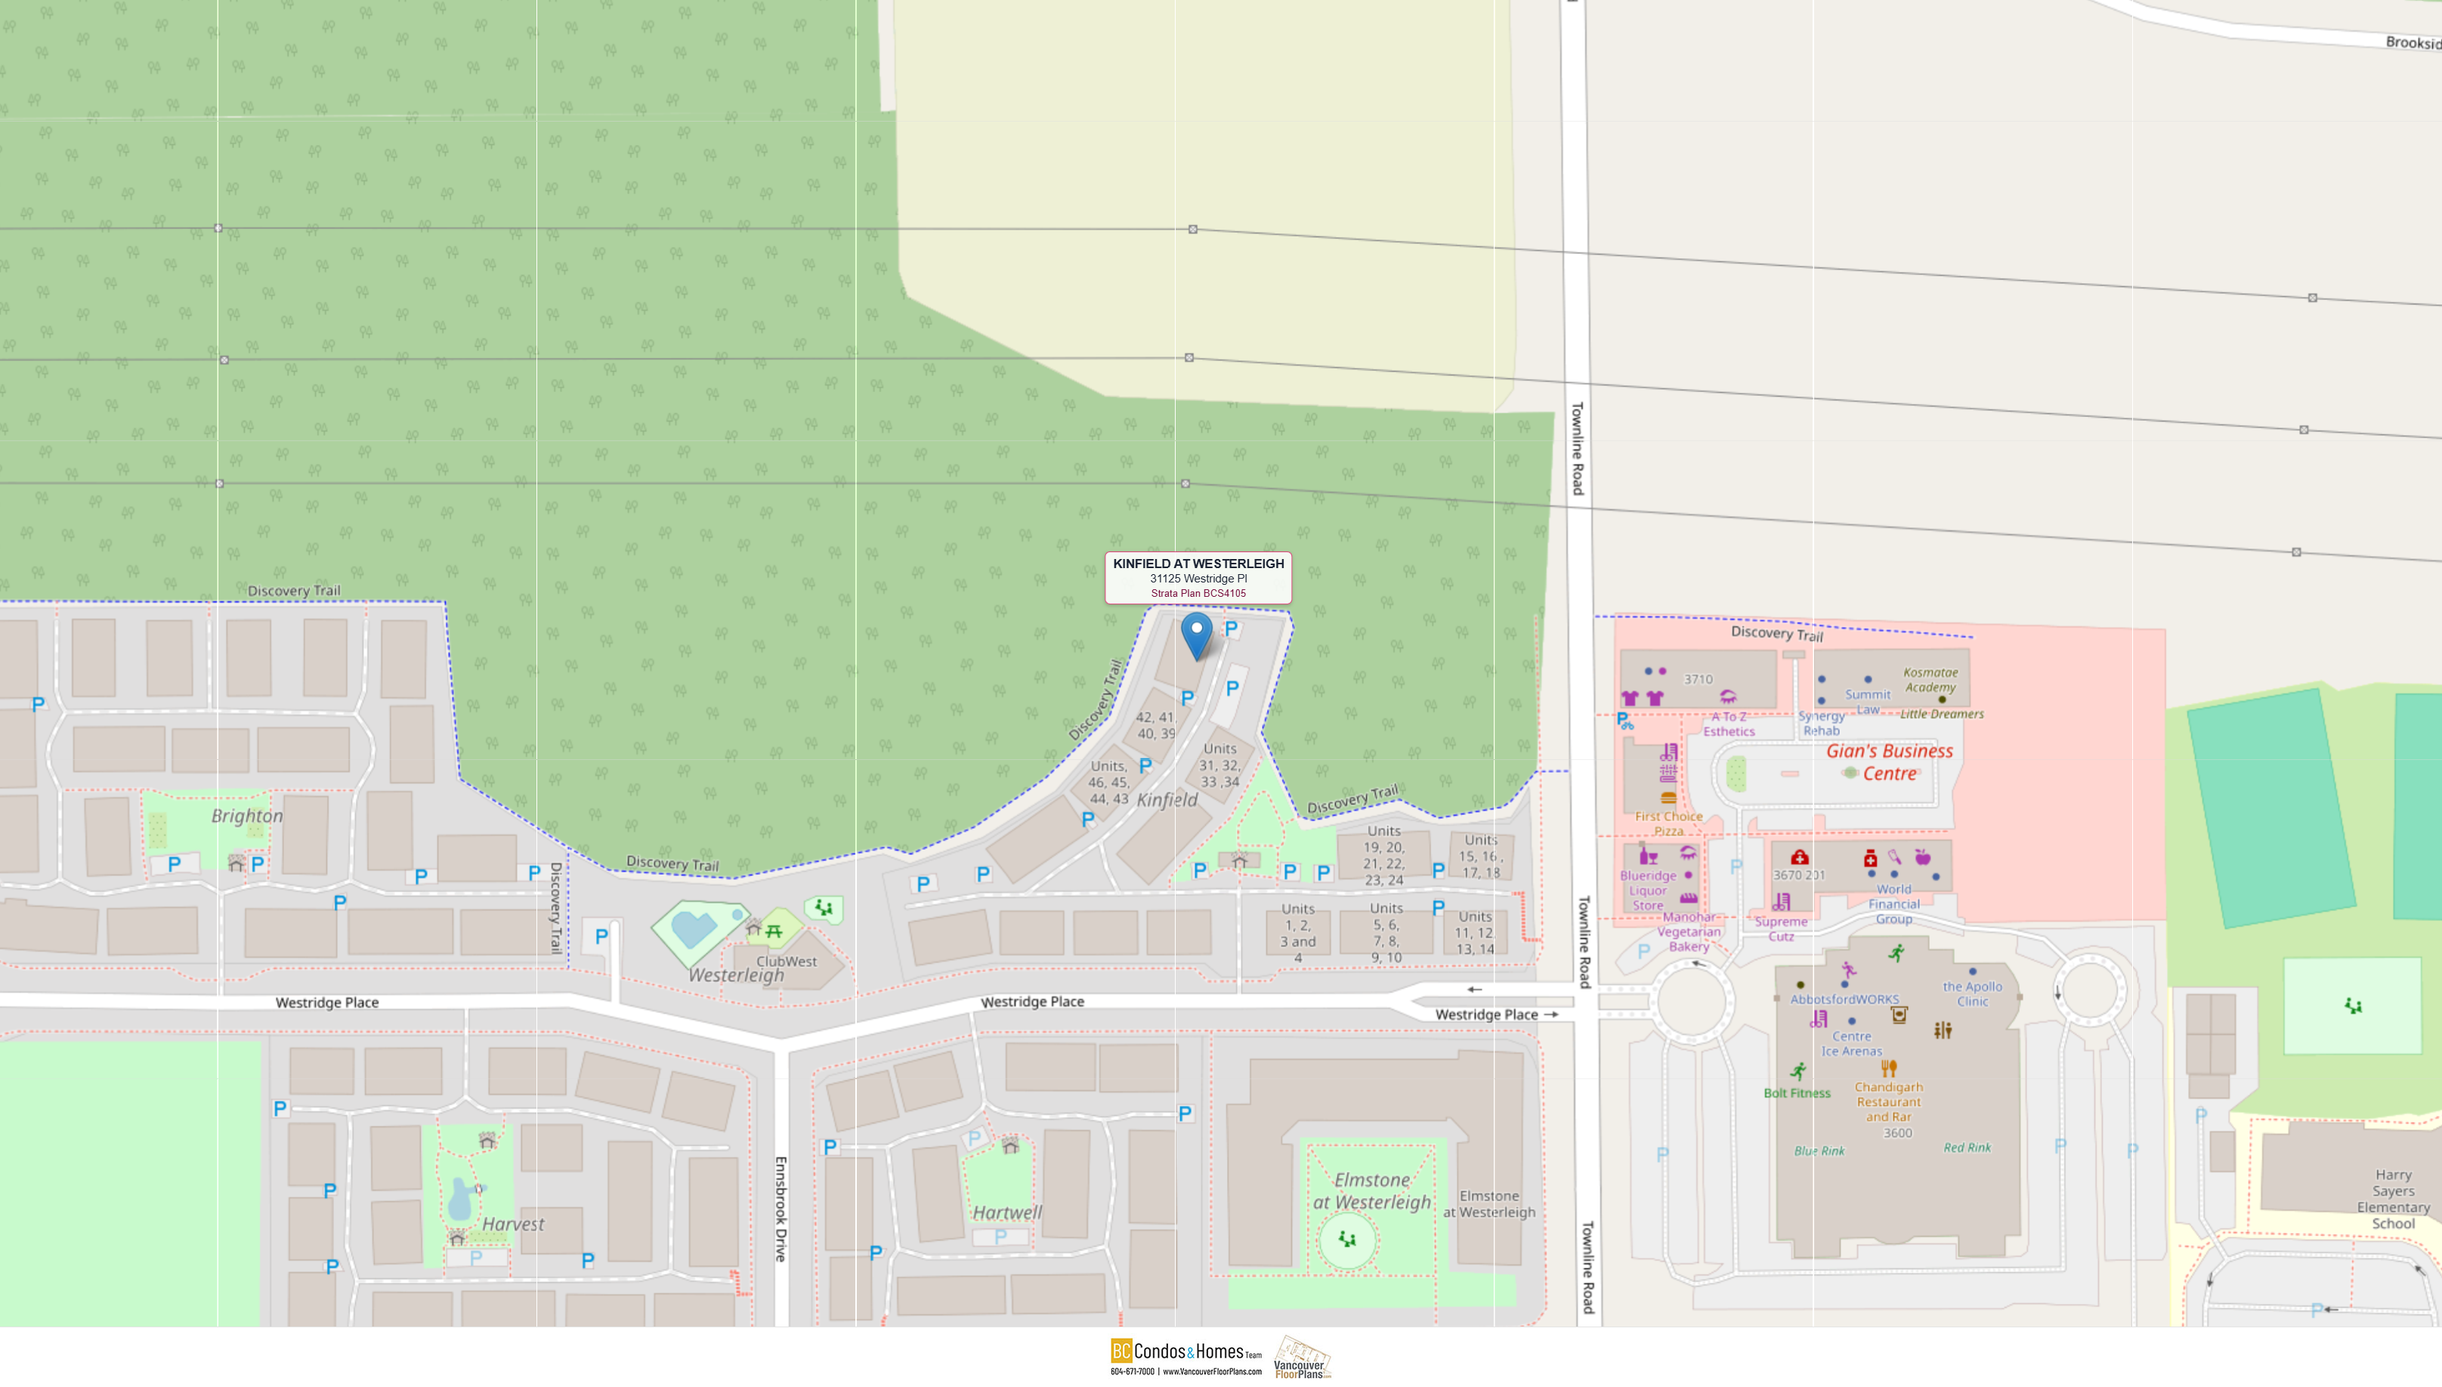
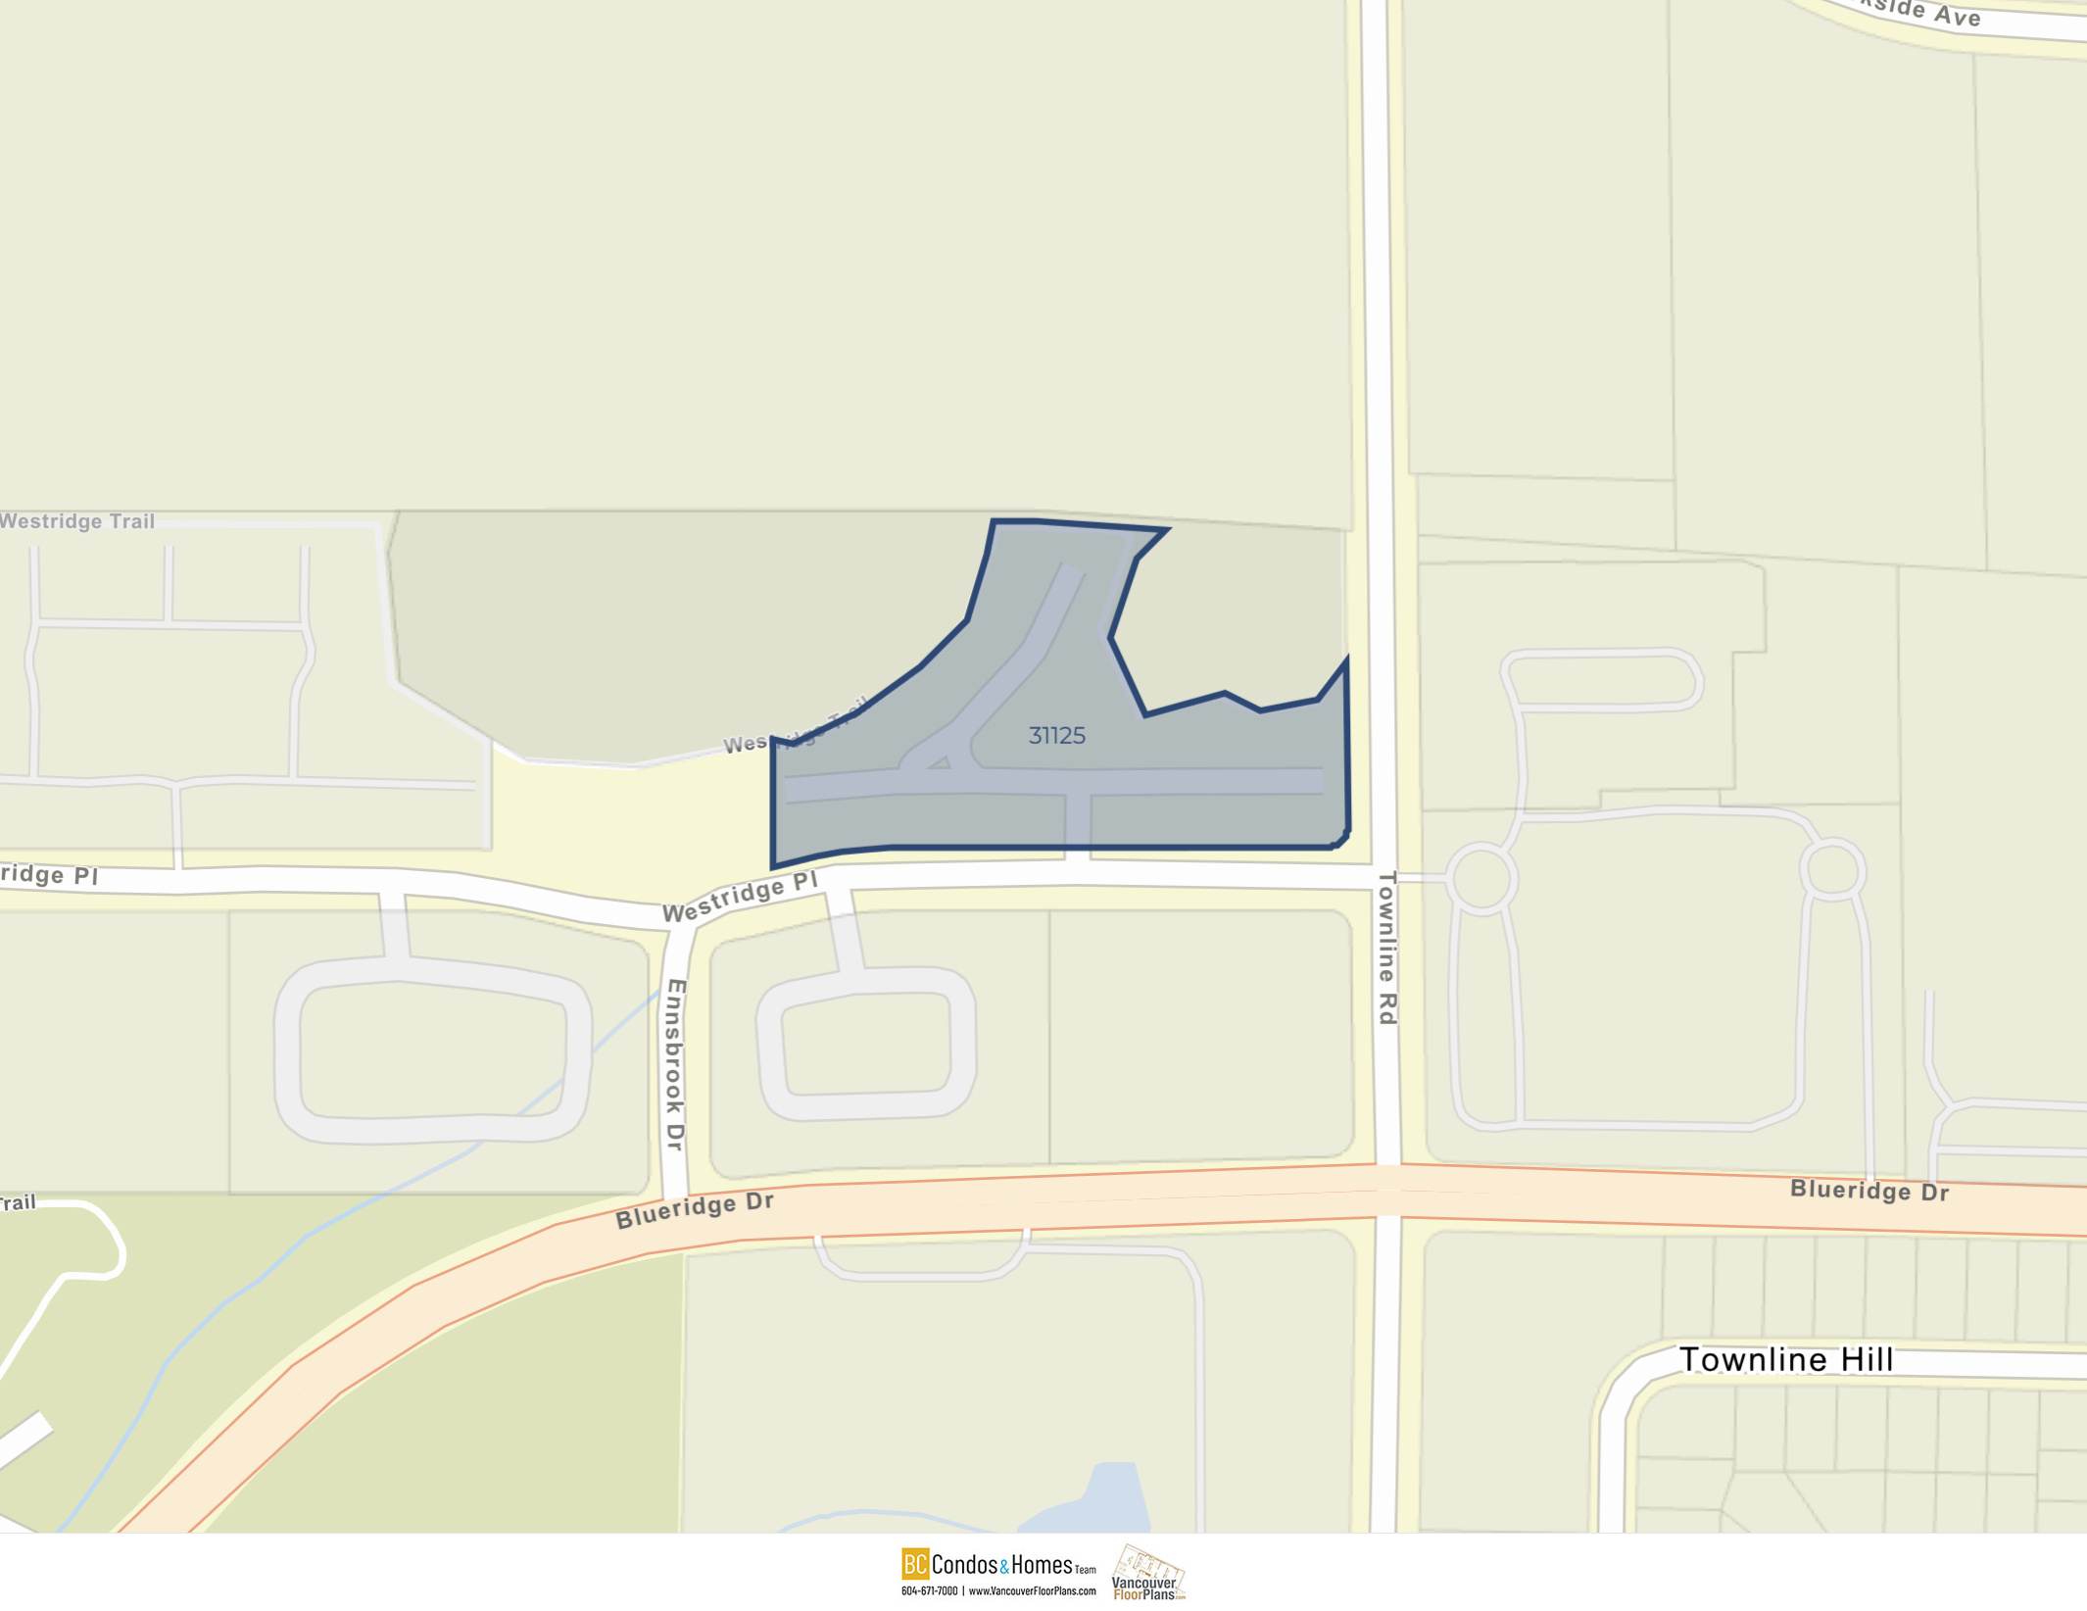
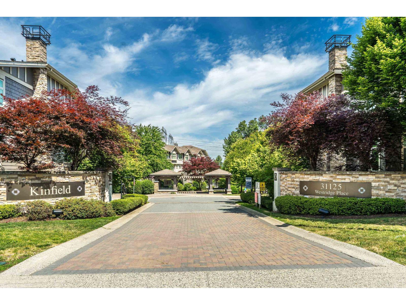
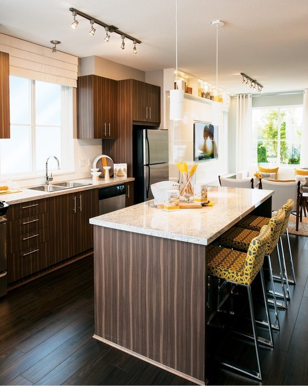
Kinfield at Westerleigh - 31125 Westridge Place, Abbotsford, BC V2T 5W8, 3 levels, 69 townhouses, built 2011 - located at the corner of Townline Road and Blueridge Drive in growing West Abbotsford neighbourhood. Developed by master-builder Polygon Homes with the architect by award-winning Robert Ciccozzi Architecture Inc., Kinfield at Westerleigh consists of 69 2-and 3-bedroom townhouses ranging from 1,197 -1,260 sq. ft. which is designed with warm Arts & Crafts architecture, gables and distinctive stonework. Inside contemporary interiors feature open plan layouts, 9' ceilings, warm laminate flooring in living, dining and kitchens, private decks or patios and attached garages. The gourmet kitchens include polished granite countertops with full-height imported ceramic tile backsplash, flat-panel wood cabinets and sleek stainless steel appliance. Also the spa inspired bathrooms have spacious walk-in showers, deep soaker tubs, dual porcelain sinks, dual-flush toilet by Sterling Kohler, marble accent tiles and full-length vanity mirror.
Kinfield residents also can enjoy membership to the exclusive 9,800 square foot Club West featuring resort-style amenities with fully equipped fitness studio, movie screening room, an indoor hockey room, billiards room, hobby room, dog wash station, a great room, fireside lounge, parent and tot lounge, fully equipped kitchen, and furnished guest suites for out-of-town visitors. Outside, an outdoor terrace with barbecue area, swimming pool and whirlpool spa overlook a habitat enhancement area with a naturally occurring duck pond and a stand of deciduous trees.
Kinfield townhomes are just minutes away from everything you need: High Street retail center, services, amenities, facilities, parks, green spaces, golf courses, trails, big box retailers, entertainment, food and shopping. You have easily access to Highway 1, Abbotsford International Airport and West Coast Express in addition to Mill Lake, Discovery Trail and Sumas Mountain.
| Construction | Frame - Wood |
|---|---|
| Exterior Finish | Mixed |
| Roof | Asphalt |
| Foundation | Concrete Slab |
| Rain Screen | Full |
| Architect | Robert Ciccozzi Architecture Inc |
| Marketer | Polygon Realty Limited |
| Management Company | Self Managed |
| Strata Plan | BCS4105 |
|---|---|
| Building Type | Strata |
| Title to Land | Freehold Strata |
| Units in Strata | 69 |
| Units in Development | 69 |
| Bylaws / Restrictions | PETS ALLOWED W/REST. |
Live market intelligence for this building's segments — active inventory, medians, ranges & trends. Opens in a new tab.
 Open Full View
 © BC Condos & Homes
 Open Full View
© BC Condos & Homes
Open Full View
© BC Condos & Homes
| Sales Website | polyhomes.com/community/kinfield |
|---|---|
| Sales Phone | 604-607-7801 |
| Sales Email | kinfield@polyhomes.com |
| Sales Address | 31125 Westridge Place Abbotsford, BC |
| Address | Bed | Bath | Sqft | Price |
|---|---|---|---|---|
| 137 31158 Westridge Pl. | 2 | 2 | 861 | $543,000 |
| 219 31158 Westridge Pl. | 3 | 2 | 1014 | $574,888 |
| 413 31158 Westridge Pl. | 2 | 2 | 861 | $505,000 |
| 216 31158 Westridge Pl. | 1 | 1 | 646 | $420,000 |
| 119 31158 Westridge Pl. | 2 | 2 | 855 | $484,900 |
| 16 31125 Westridge Pl. | 3 | 2 | 1306 | $599,900 |
| 29 31125 Westridge Pl. | 3 | 2 | 1410 | $674,999 |
| 61 31125 Westridge Pl. | 2 | 2 | 1265 | $629,900 |
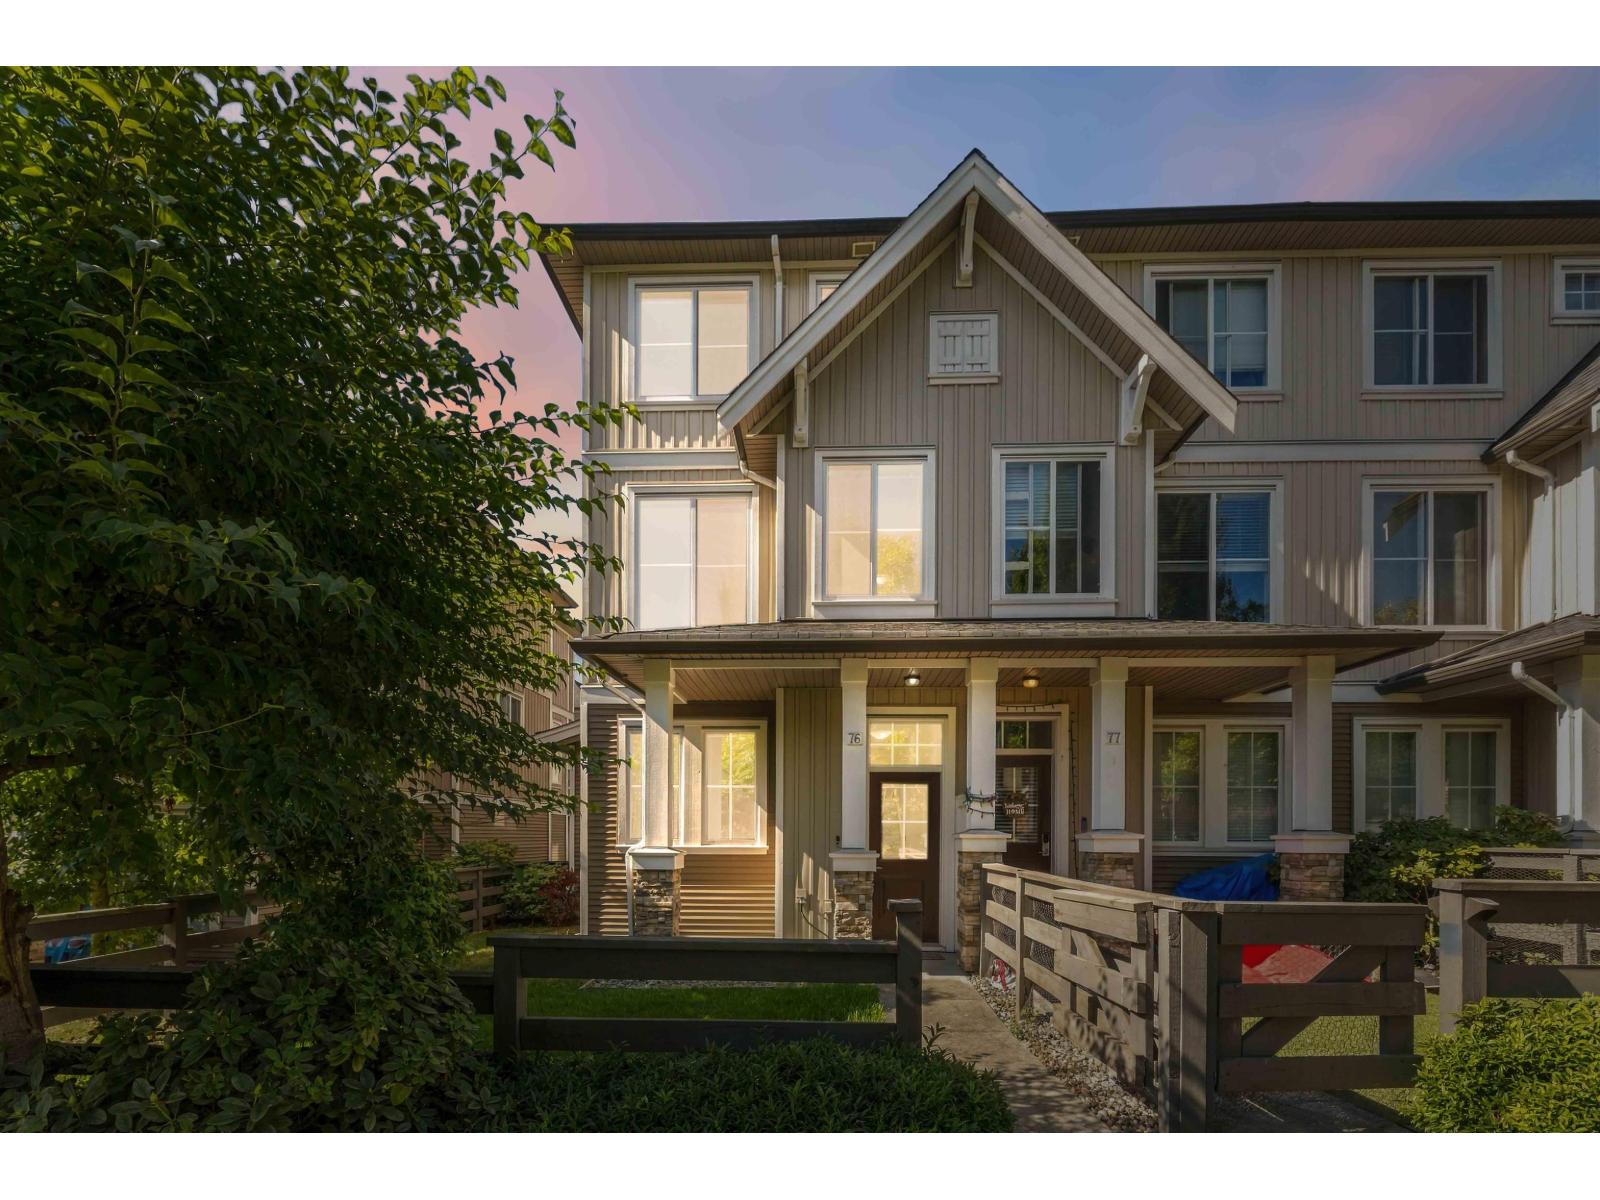
| 76 31032 Westridge Pl. | 2 | 2 | 1235 | $619,800 |
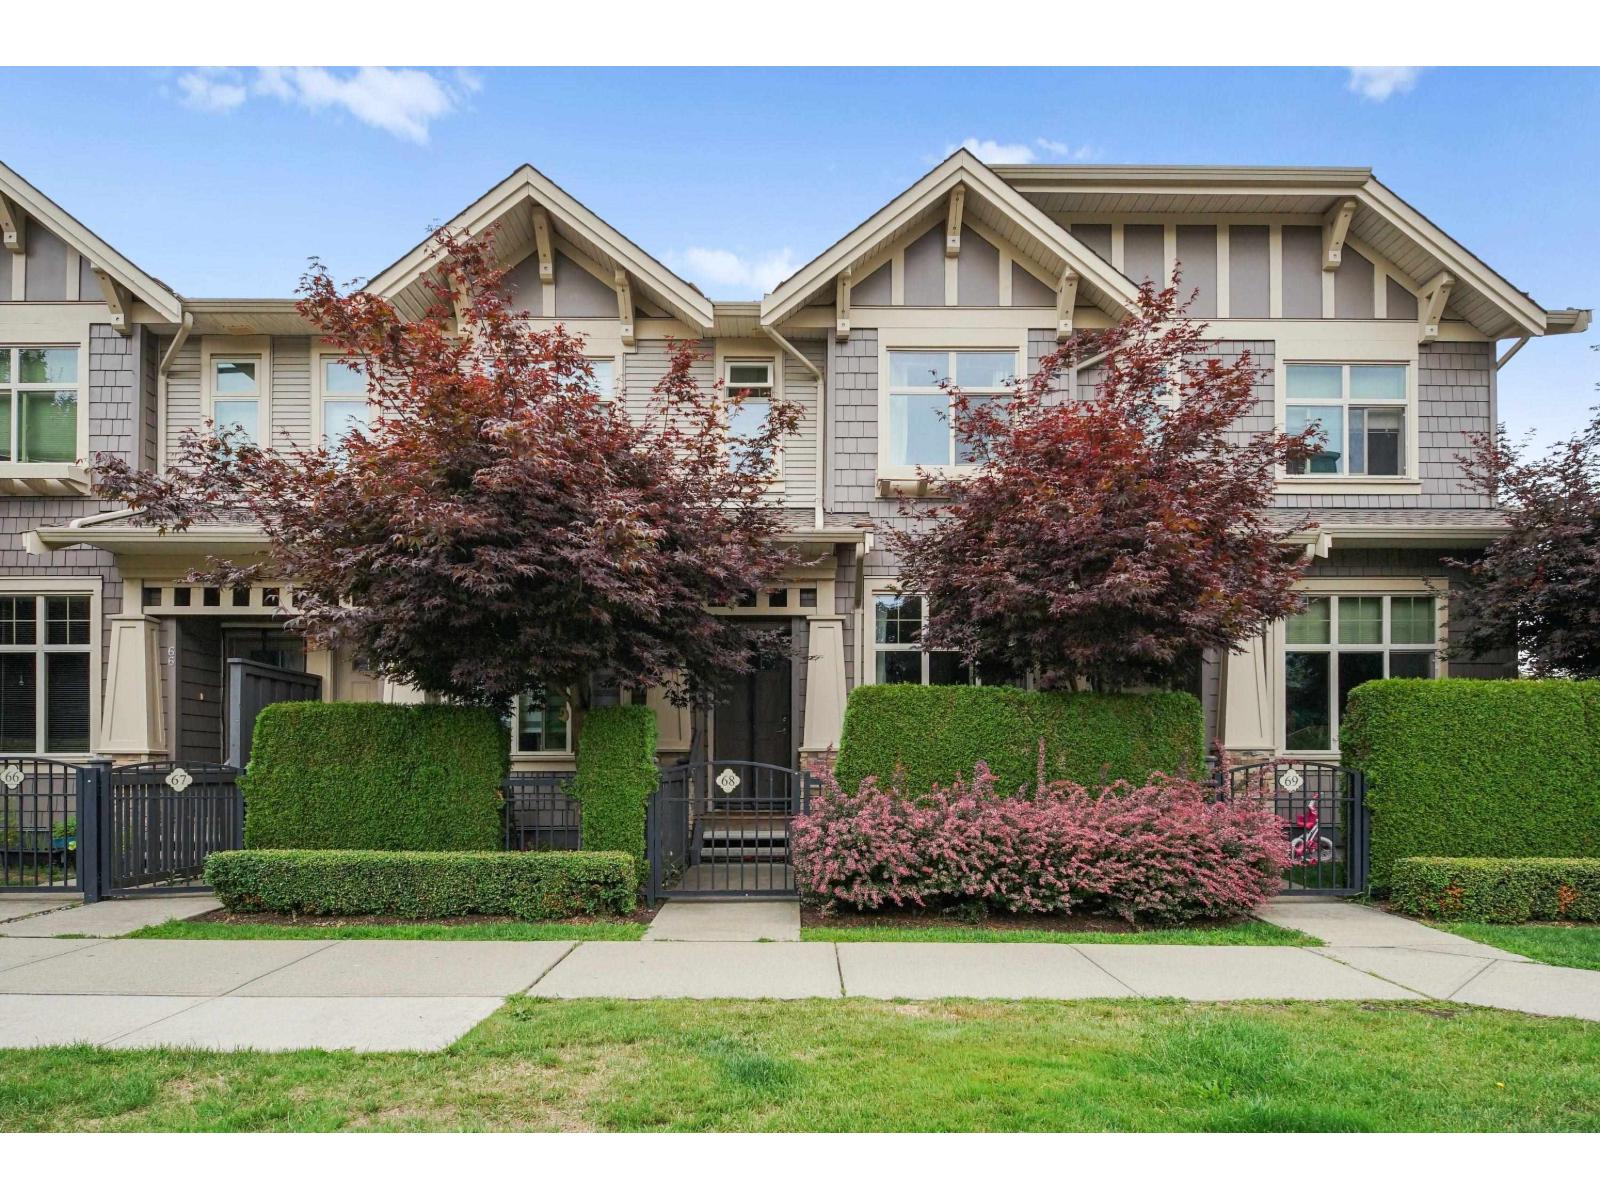
| 68 31125 N Westridge Pl. Pl. | 2 | 2 | 1208 | $628,000 |
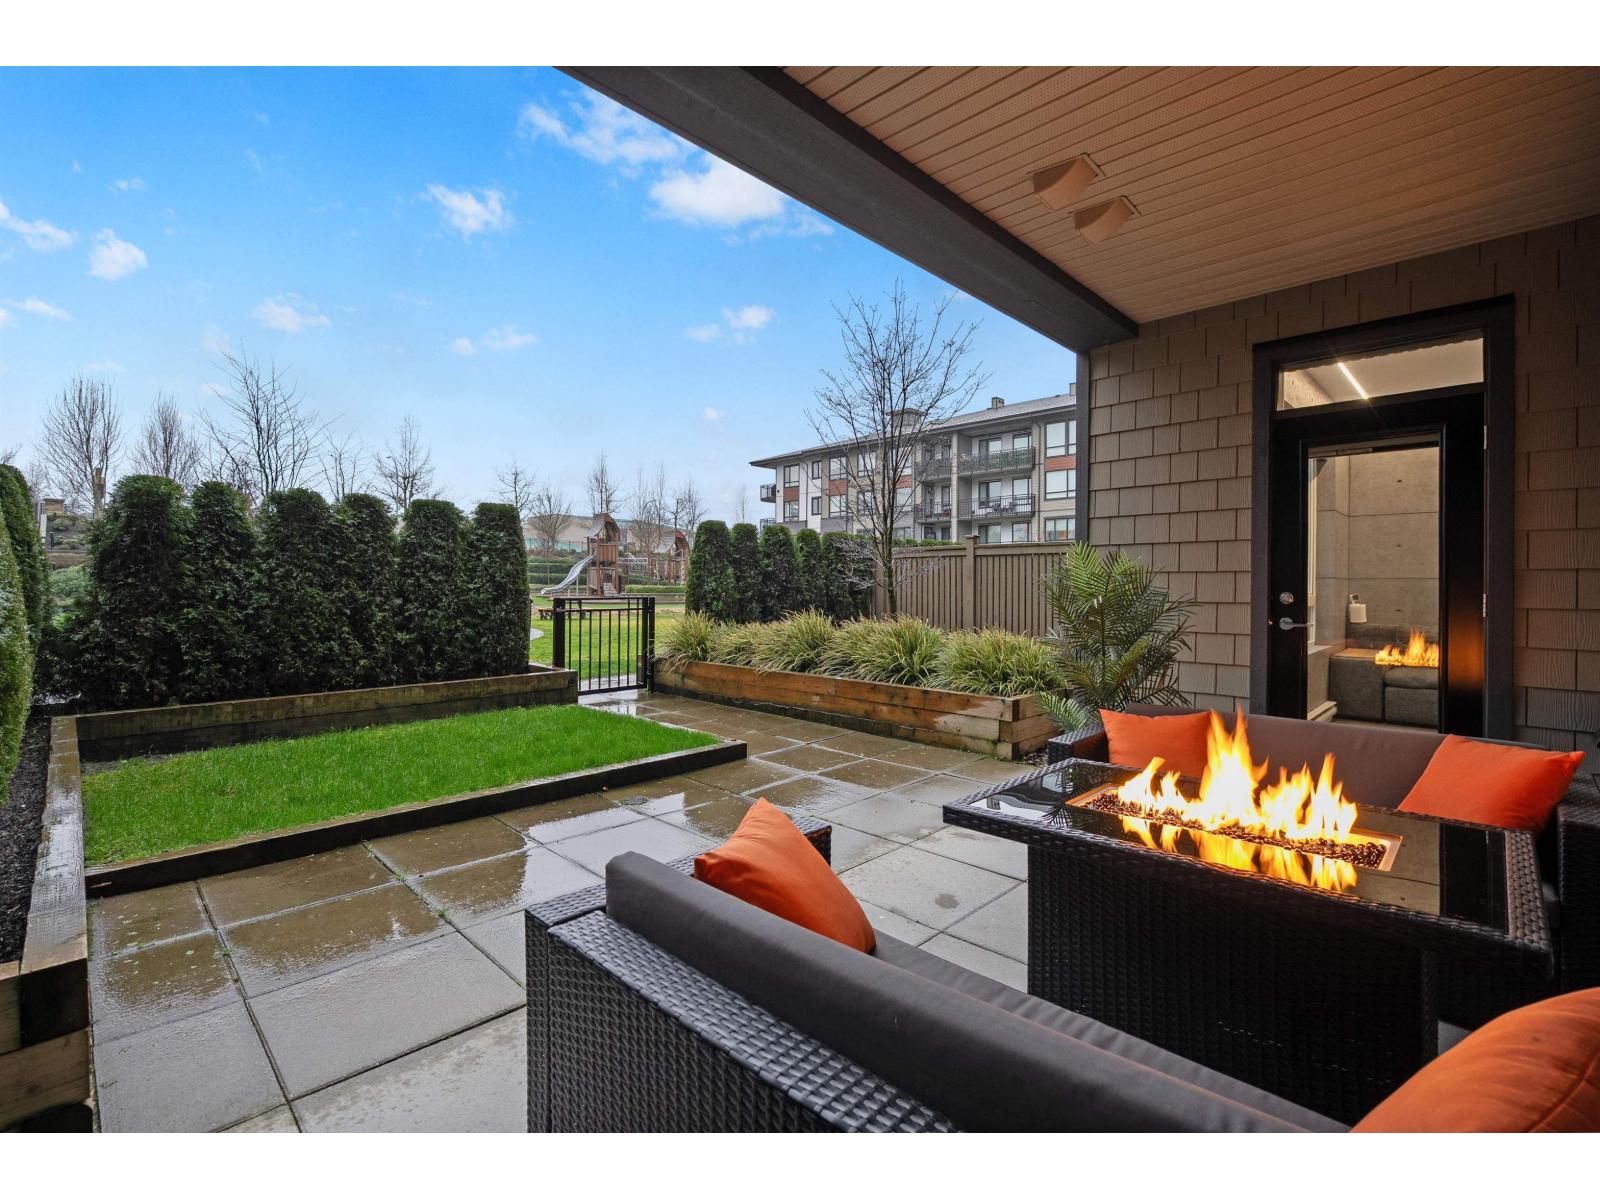 $543,000
137 31158 Westridge Pl. · 2bd/2ba · 861sf
$543,000
137 31158 Westridge Pl. · 2bd/2ba · 861sf
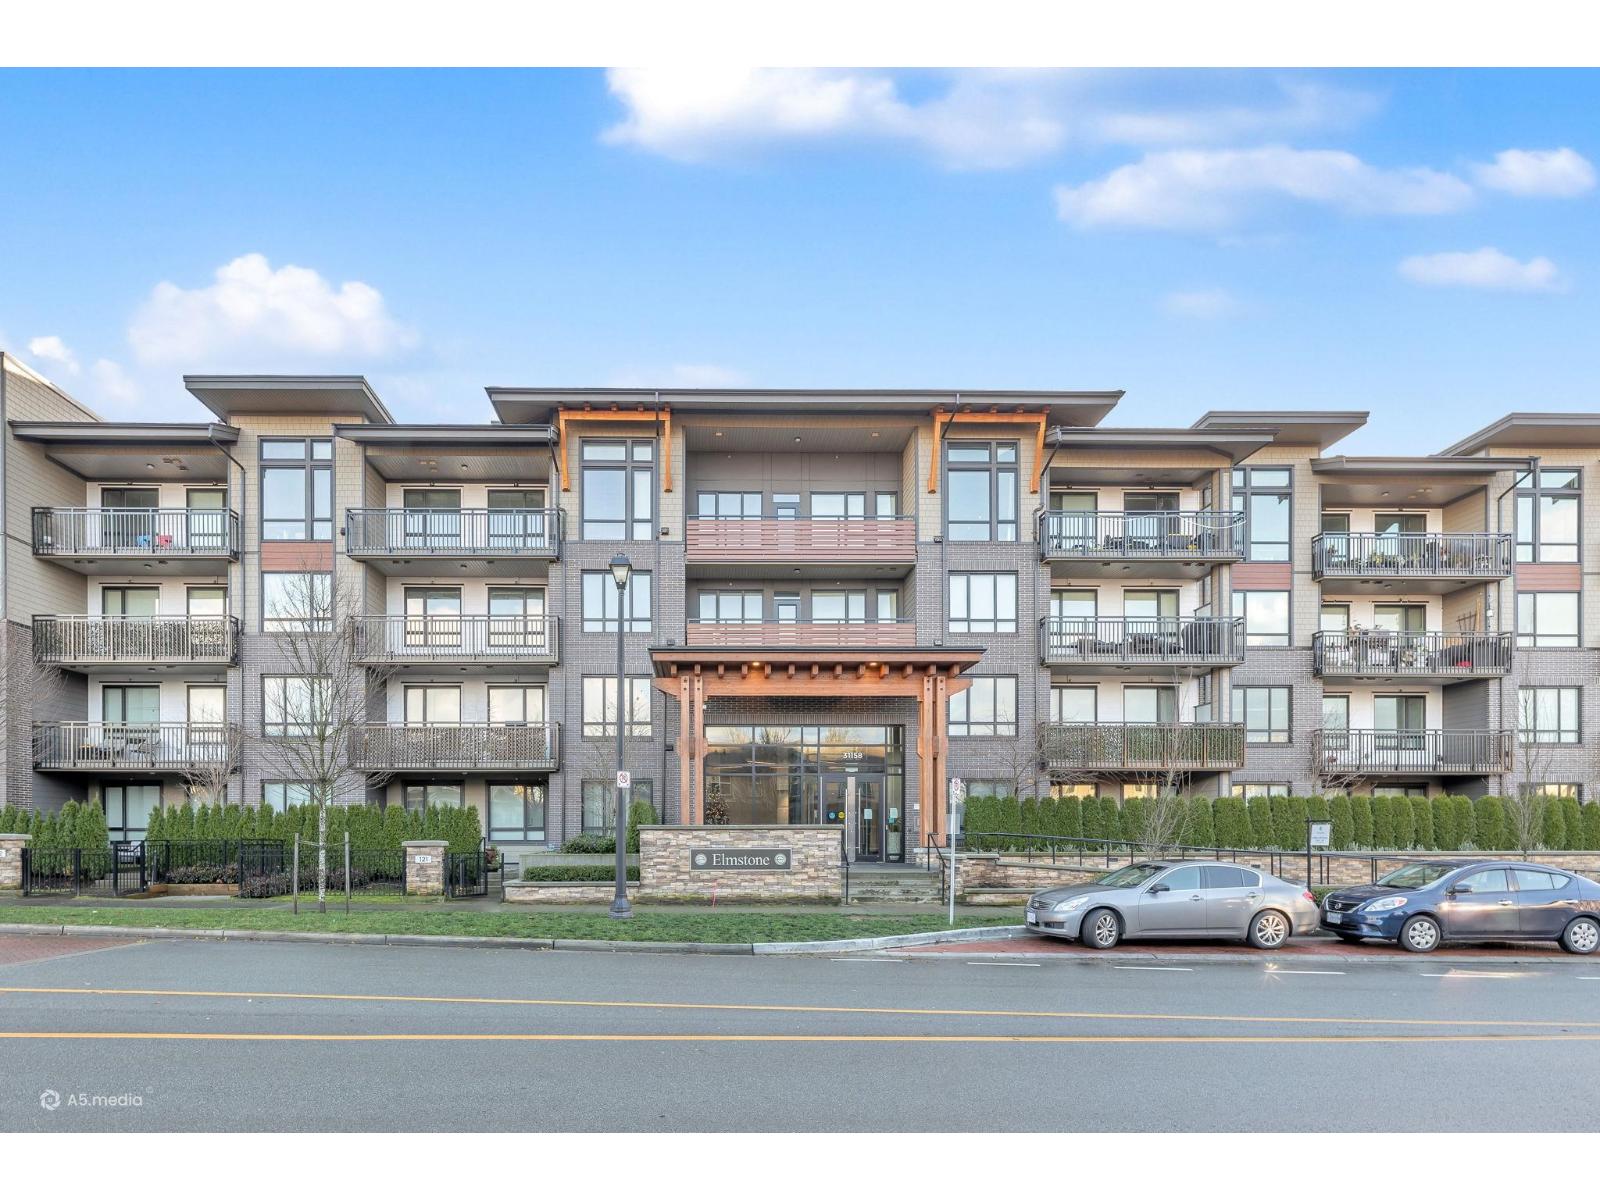 $574,888
219 31158 Westridge Pl. · 3bd/2ba · 1014sf
$574,888
219 31158 Westridge Pl. · 3bd/2ba · 1014sf
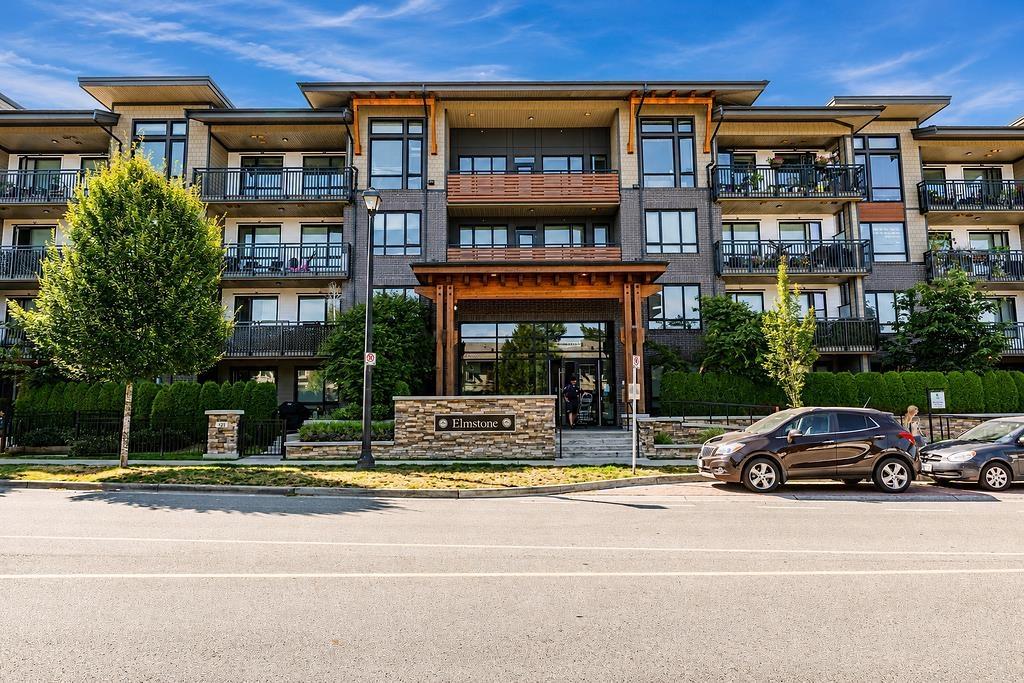 $505,000
413 31158 Westridge Pl. · 2bd/2ba · 861sf
$505,000
413 31158 Westridge Pl. · 2bd/2ba · 861sf
 $420,000
216 31158 Westridge Pl. · 1bd/1ba · 646sf
$420,000
216 31158 Westridge Pl. · 1bd/1ba · 646sf
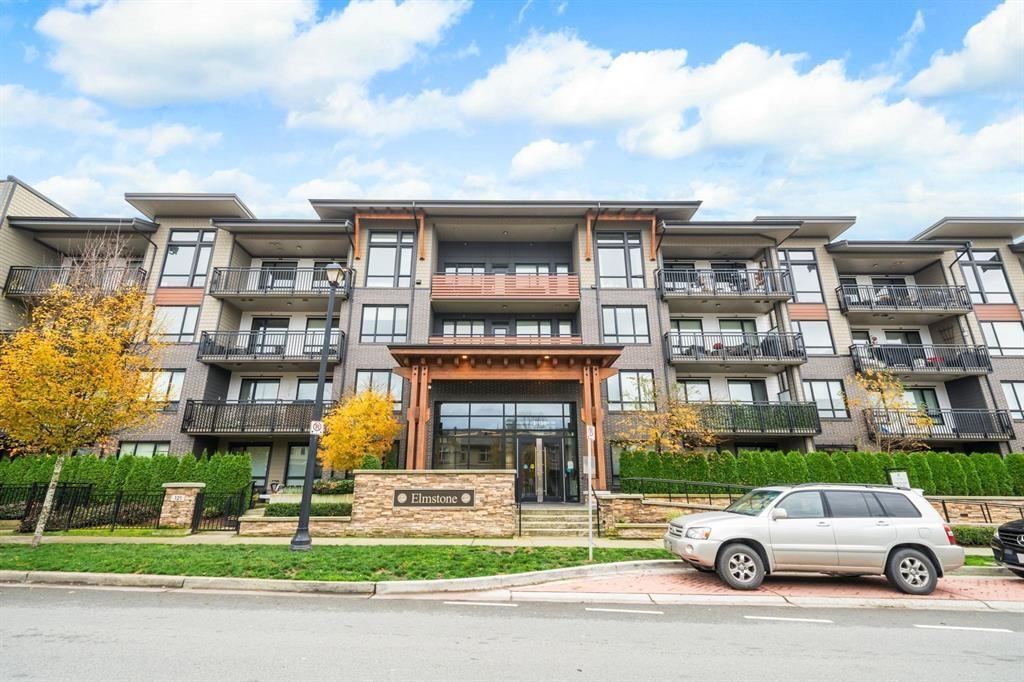 $484,900
119 31158 Westridge Pl. · 2bd/2ba · 855sf
$484,900
119 31158 Westridge Pl. · 2bd/2ba · 855sf
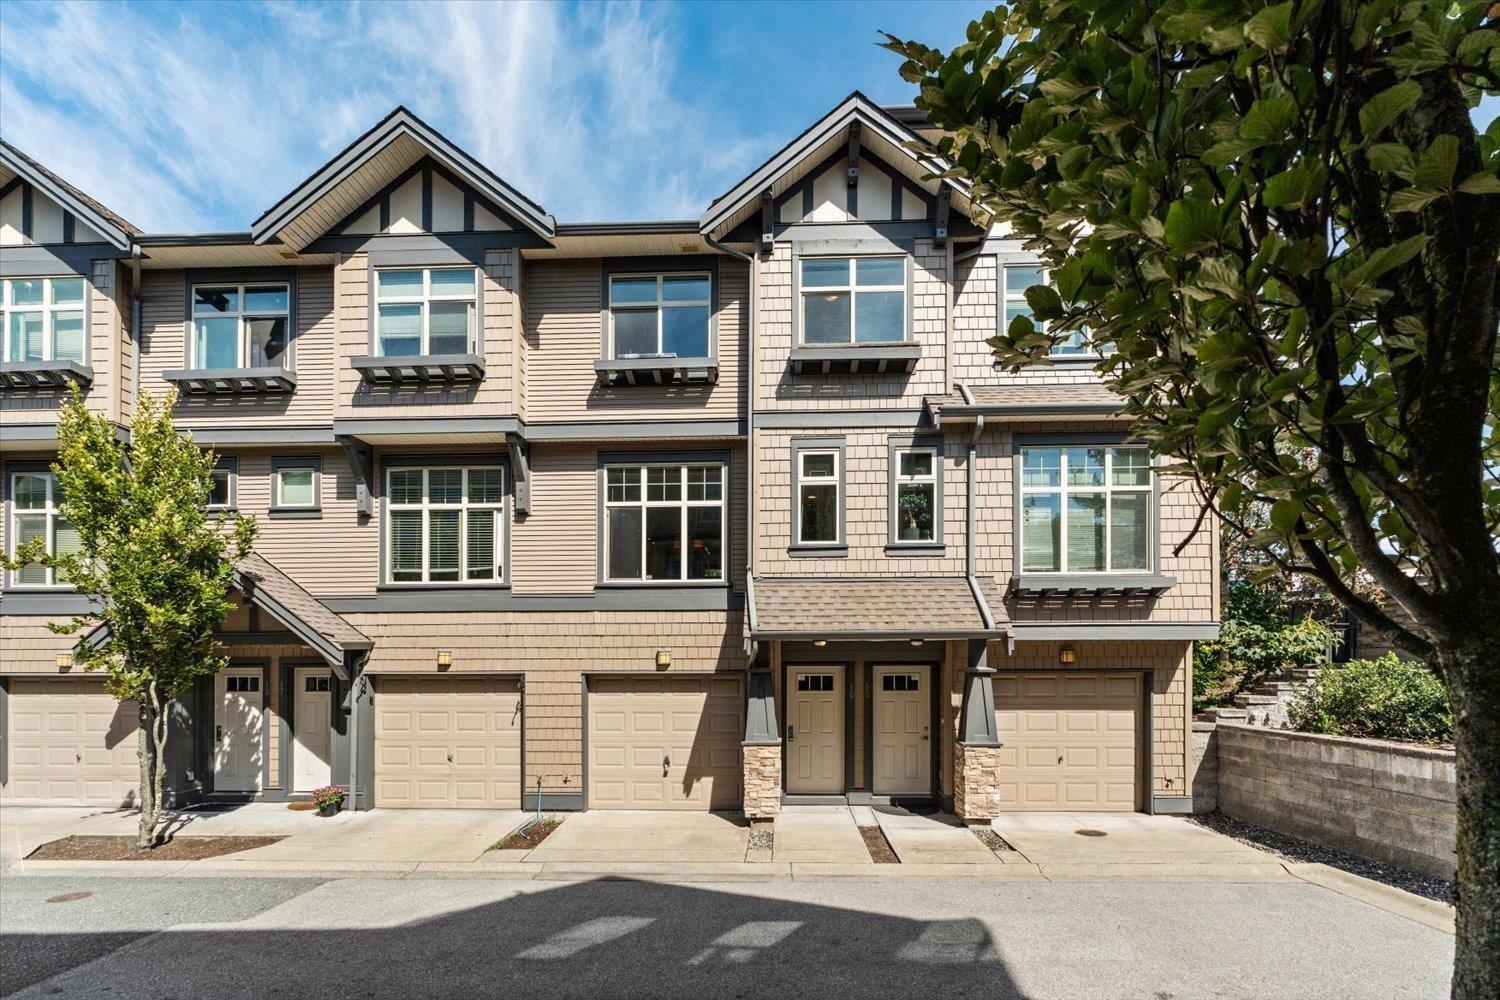 $599,900
16 31125 Westridge Pl. · 3bd/2ba · 1306sf
$599,900
16 31125 Westridge Pl. · 3bd/2ba · 1306sf
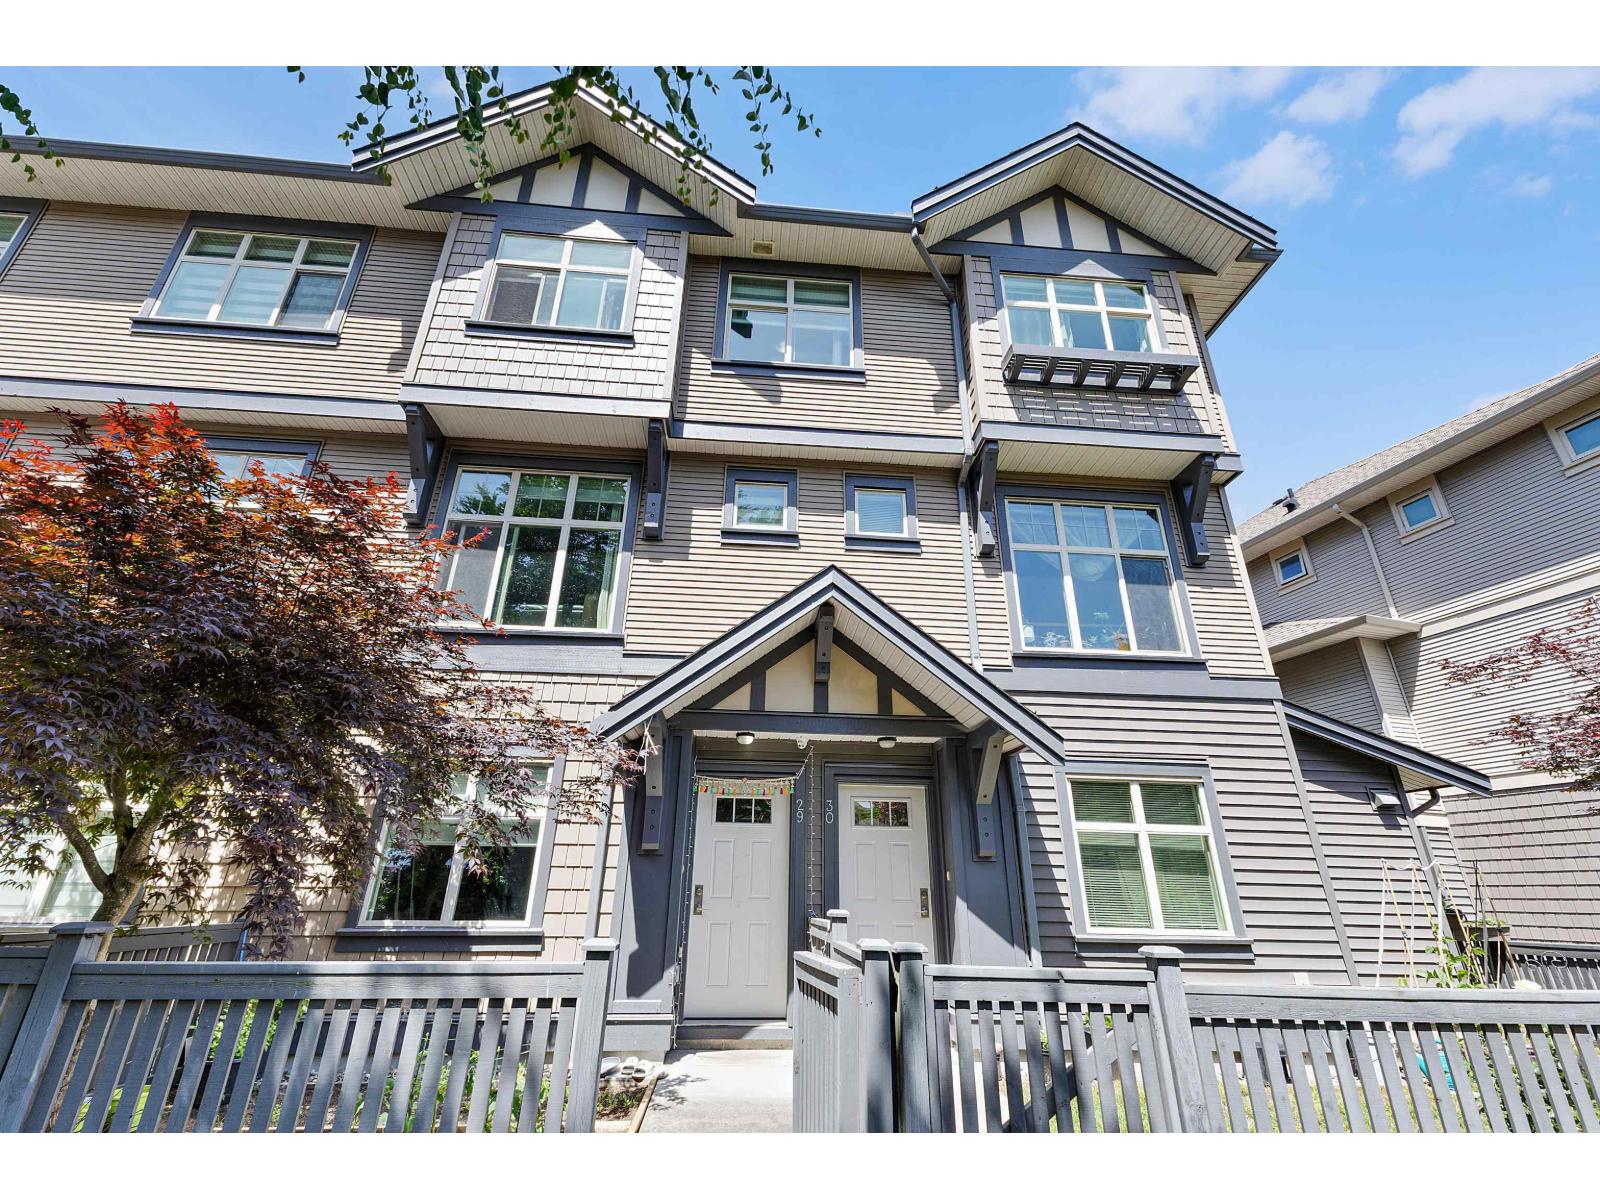 $674,999
29 31125 Westridge Pl. · 3bd/2ba · 1410sf
$674,999
29 31125 Westridge Pl. · 3bd/2ba · 1410sf
 $629,900
61 31125 Westridge Pl. · 2bd/2ba · 1265sf
$629,900
61 31125 Westridge Pl. · 2bd/2ba · 1265sf
 $619,800
76 31032 Westridge Pl. · 2bd/2ba · 1235sf
$619,800
76 31032 Westridge Pl. · 2bd/2ba · 1235sf
 $628,000
68 31125 N Westridge Pl. Pl. · 2bd/2ba · 1208sf
Elmstone by Polygon
31158 Westridge Pl. · EPS5774
$628,000
68 31125 N Westridge Pl. Pl. · 2bd/2ba · 1208sf
Elmstone by Polygon
31158 Westridge Pl. · EPS5774
.jpg) Kinfield
31125 Westridge Pl. · BCS4105
Kinfield
31125 Westridge Pl. · BCS4105
.jpg) Bristol Heights by Polygon
30930 Westridge Pl. · EPS4424
Bristol Heights by Polygon
30930 Westridge Pl. · EPS4424
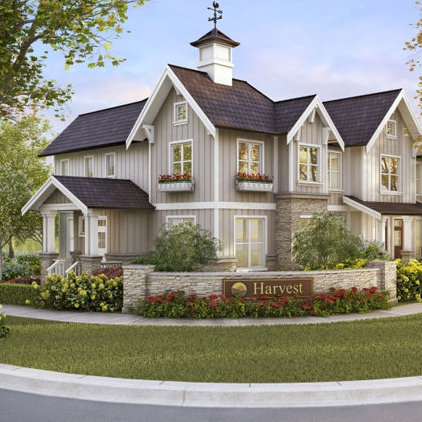 Harvest at Westerleigh
31032 Westridge Ave. · EPS1292
Harvest at Westerleigh
31032 Westridge Ave. · EPS1292
.jpg) Hartwell
31098 Westridge Pl. · BCS4394
Hartwell
31098 Westridge Pl. · BCS4394
 Brighton At Westerleigh
30989 Westridge Pl. · EPS2080
Brighton At Westerleigh
30989 Westridge Pl. · EPS2080
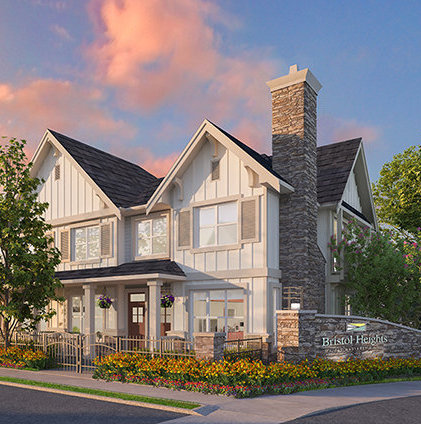 Bristol Heights
30930 Westridge Pl. · EPS4424
Bristol Heights
30930 Westridge Pl. · EPS4424
 Eaglecrest
3293 Firhill Dr. · LMS204
Eaglecrest
3293 Firhill Dr. · LMS204
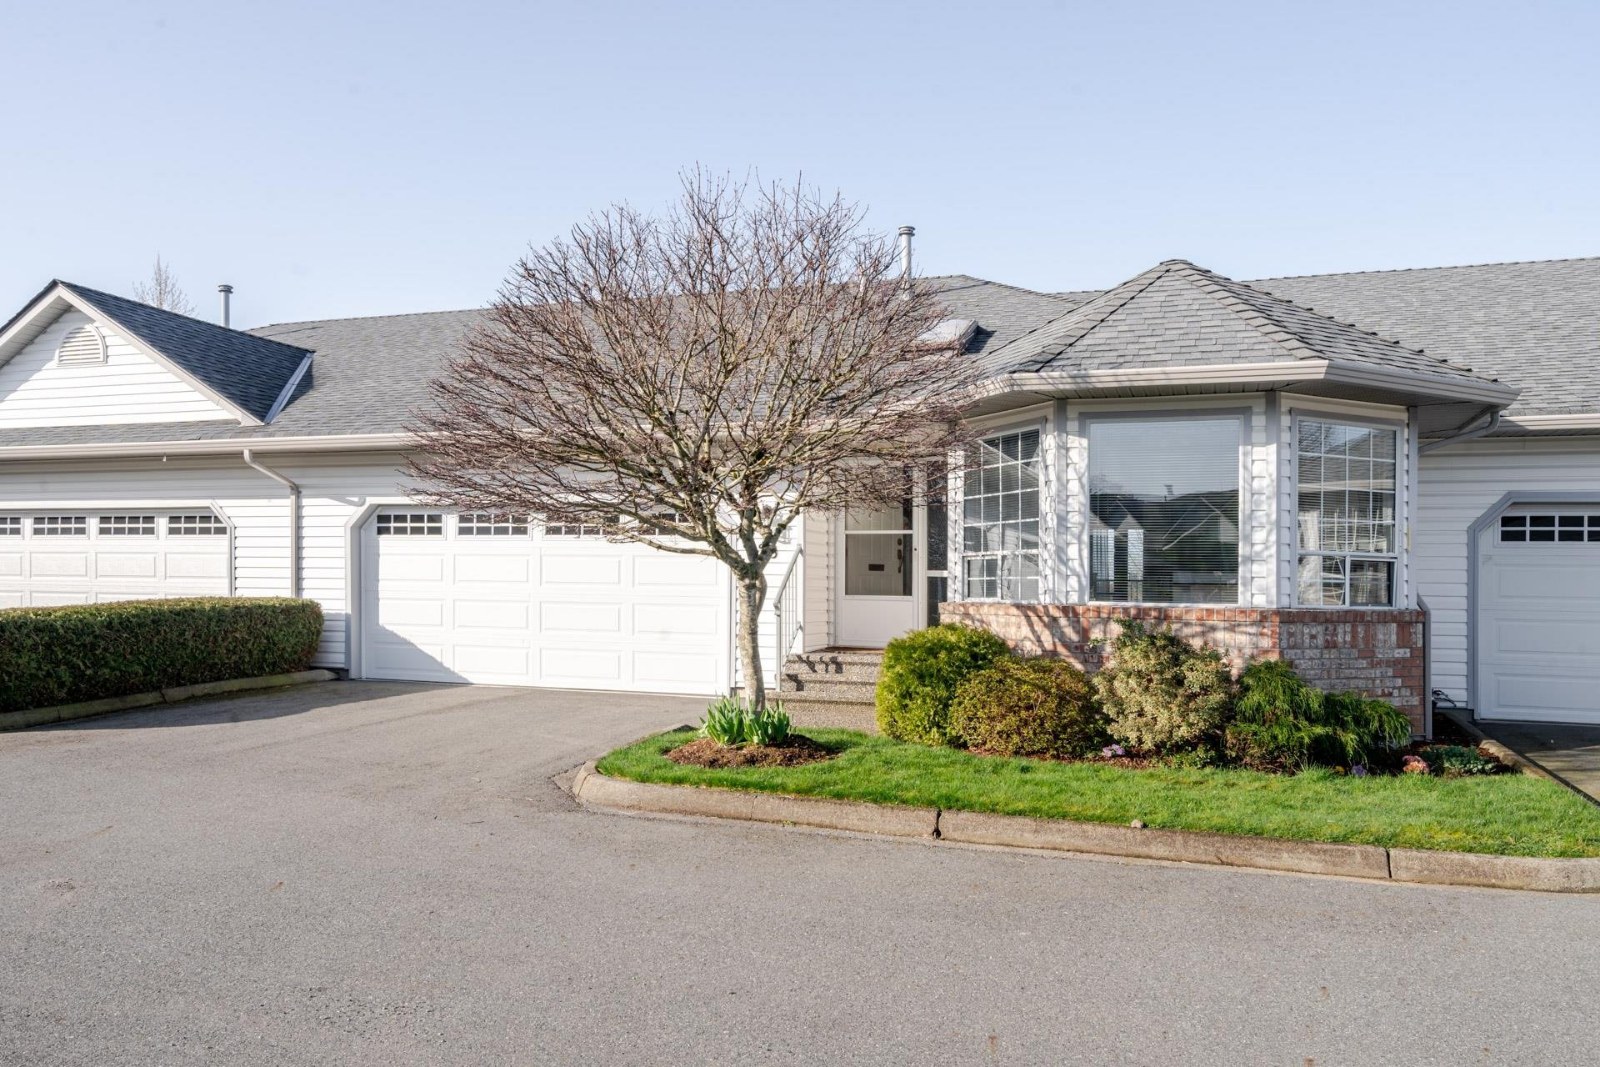 Eagle Crest
3293 Firhill Dr. · LMS204
Eagle Crest
3293 Firhill Dr. · LMS204
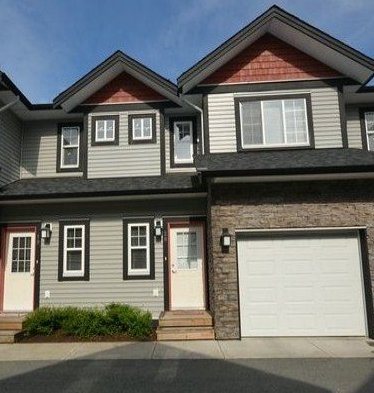 Klazina Estates
31215 Upper Maclure
Klazina Estates
31215 Upper Maclure
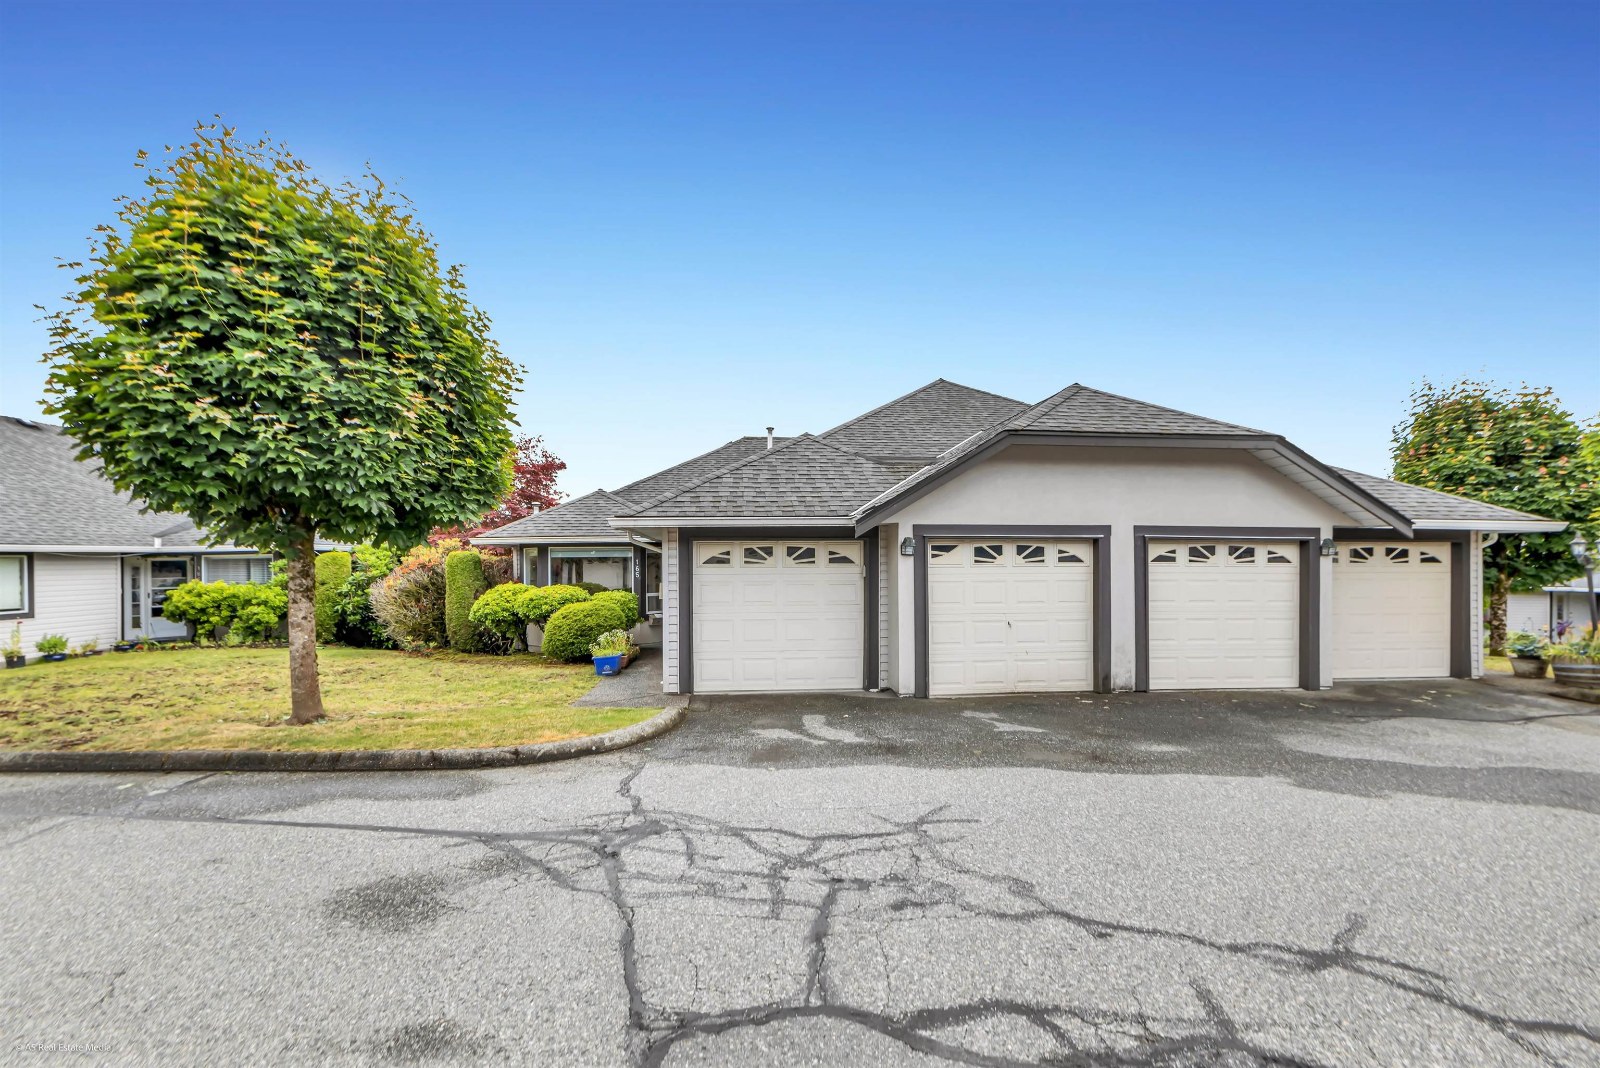 Southpoint Ridge
3160 Townline Rd. · LMS902
Southpoint Ridge
3160 Townline Rd. · LMS902
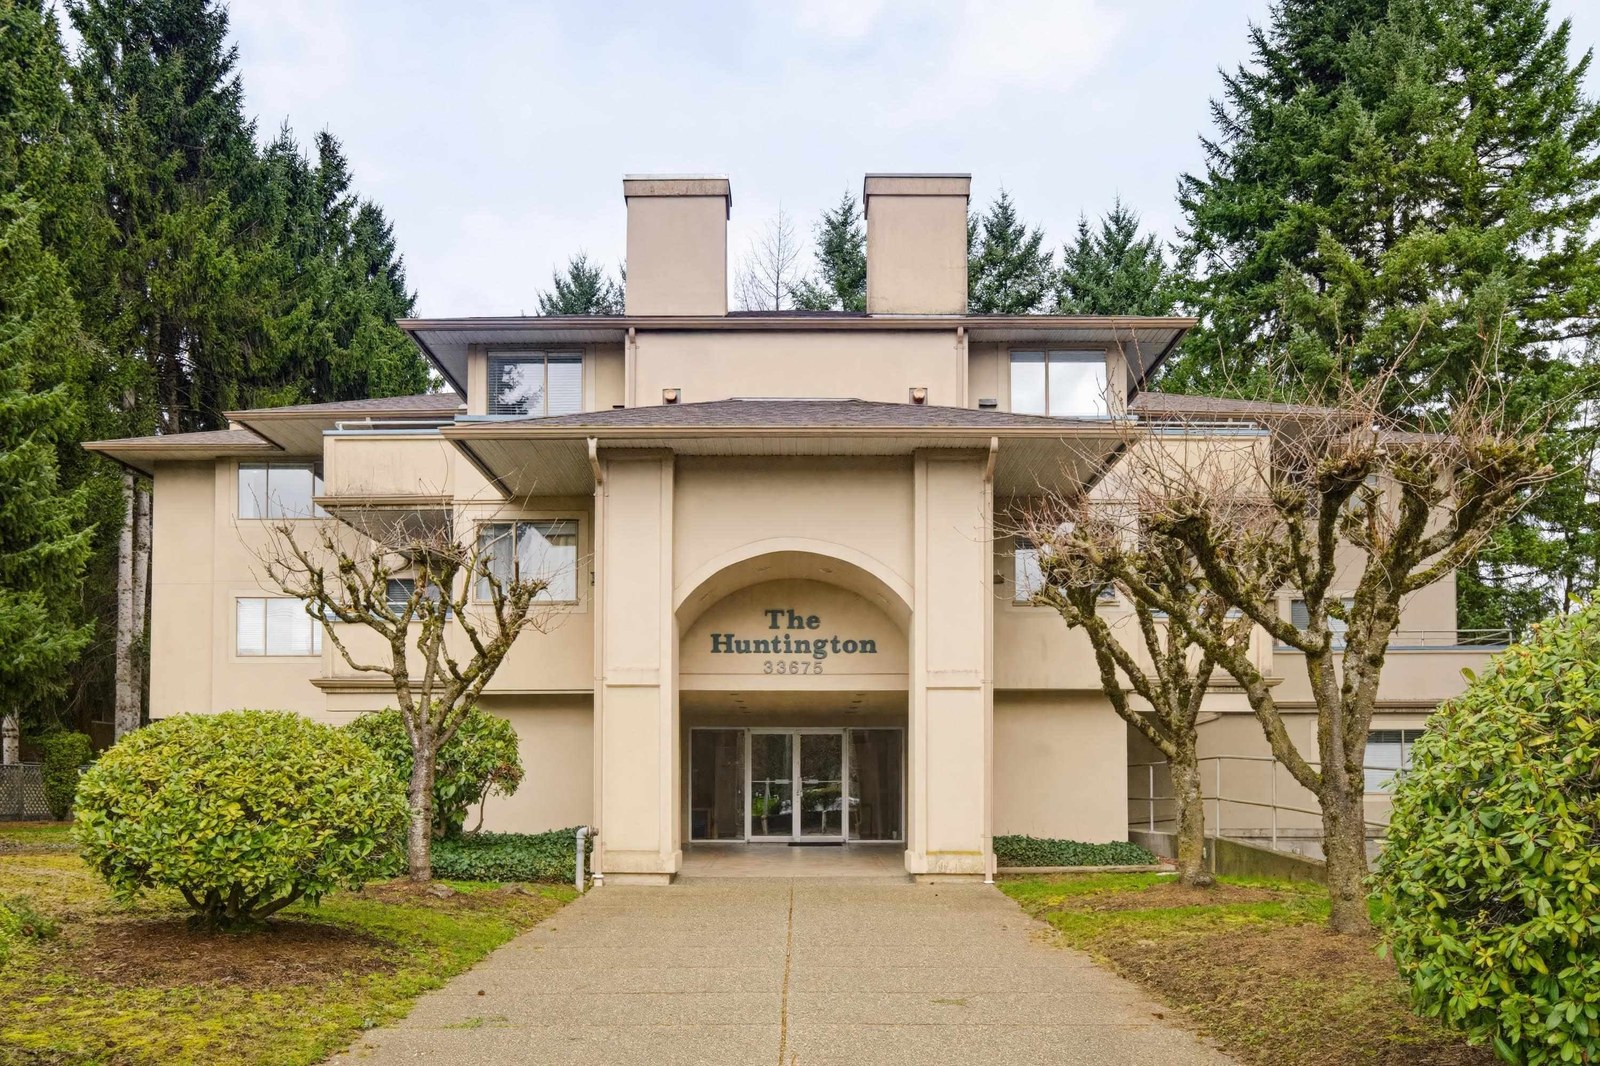 Klazina Estates
31235 Upper Maclure Rd. · BCS2663
Klazina Estates
31235 Upper Maclure Rd. · BCS2663
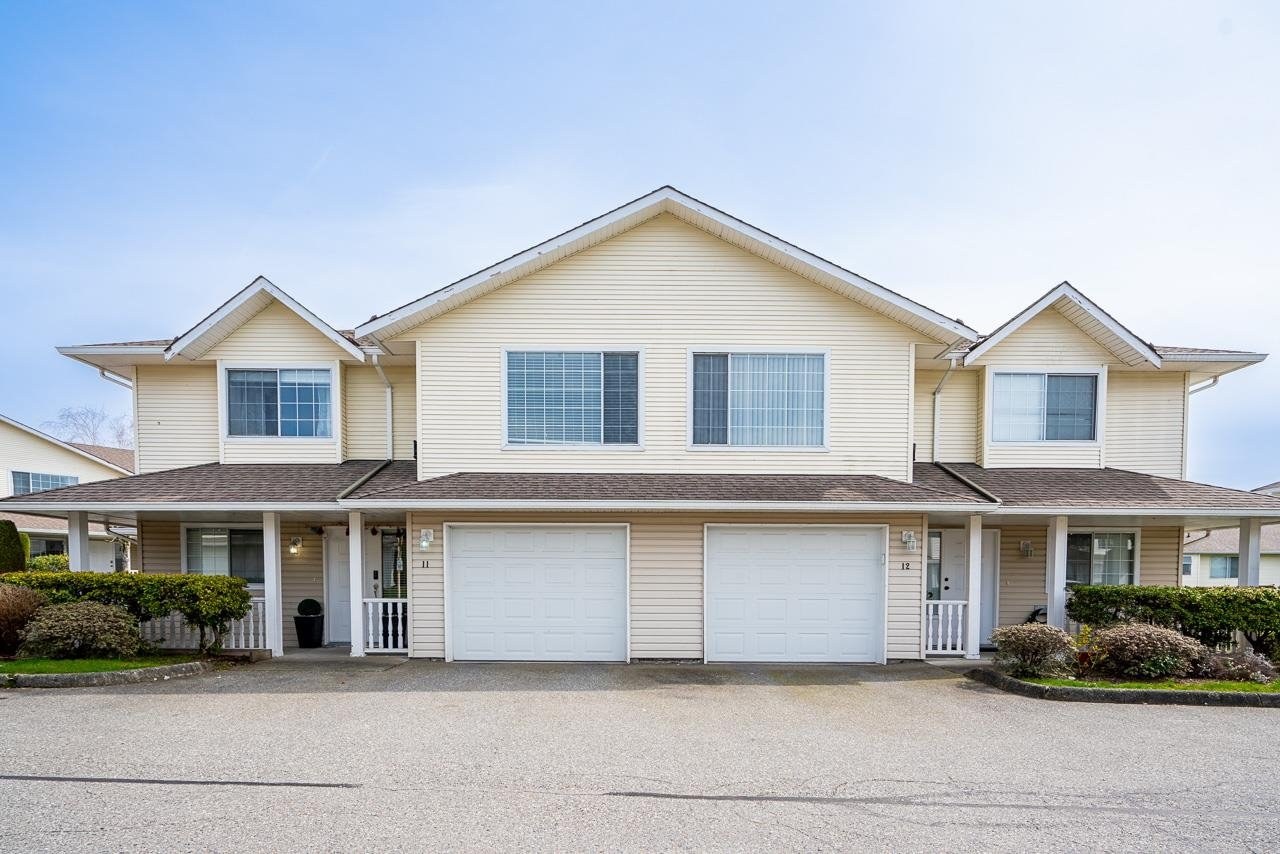 Country Lane Estates
31255 Upper Maclure Rd. · LMS642
Country Lane Estates
31255 Upper Maclure Rd. · LMS642
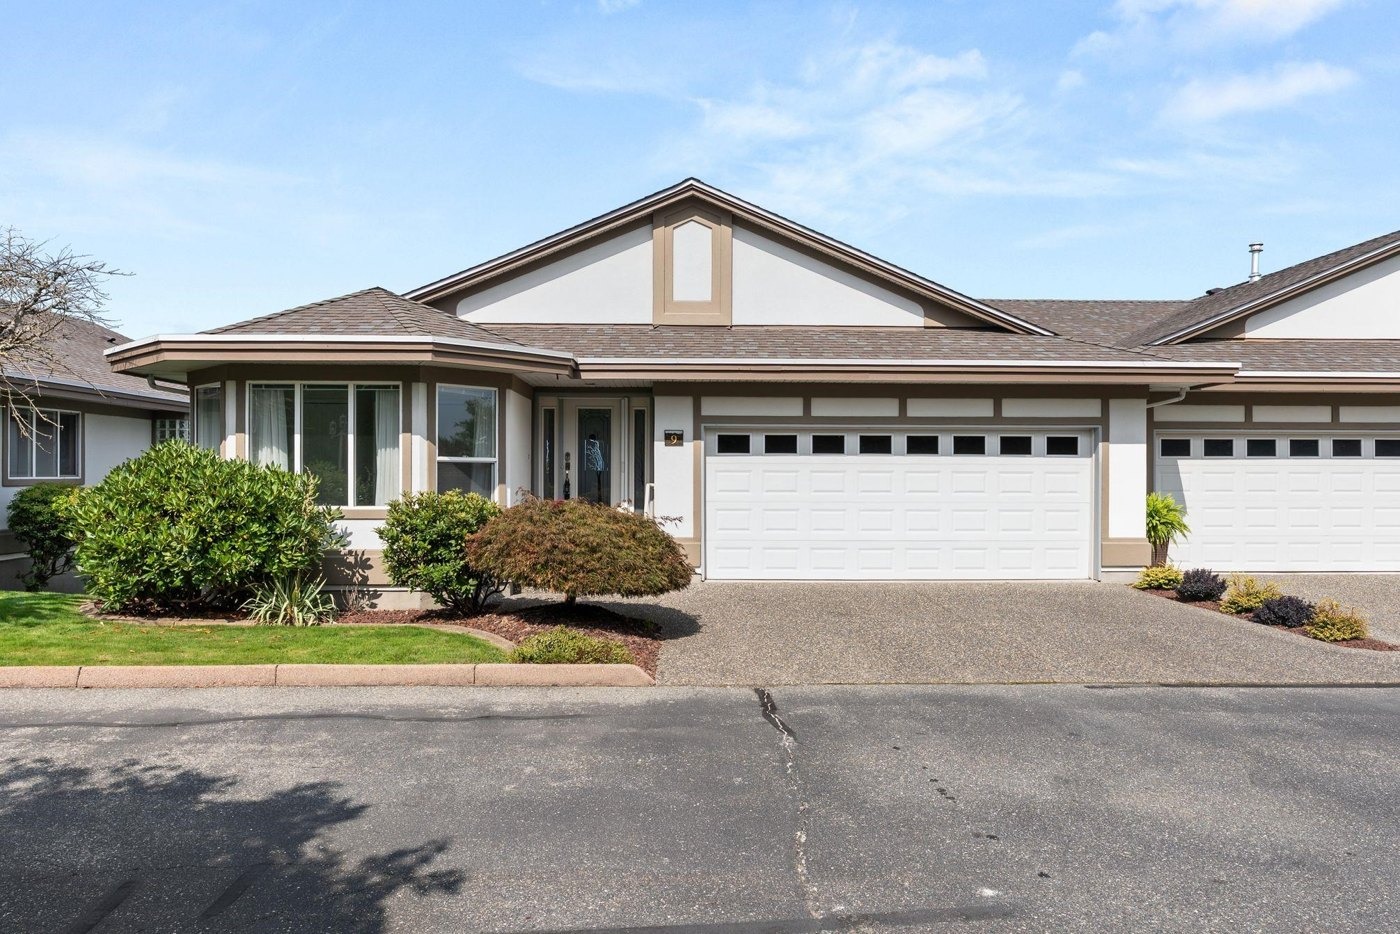 Panorama Ridge
31445 Ridgeview Dr. · LMS777
Panorama Ridge
31445 Ridgeview Dr. · LMS777
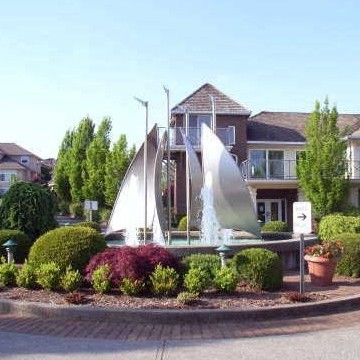 Lakepointe Villas
31450 Spur Ave. · LMS1283
Lakepointe Villas
31450 Spur Ave. · LMS1283
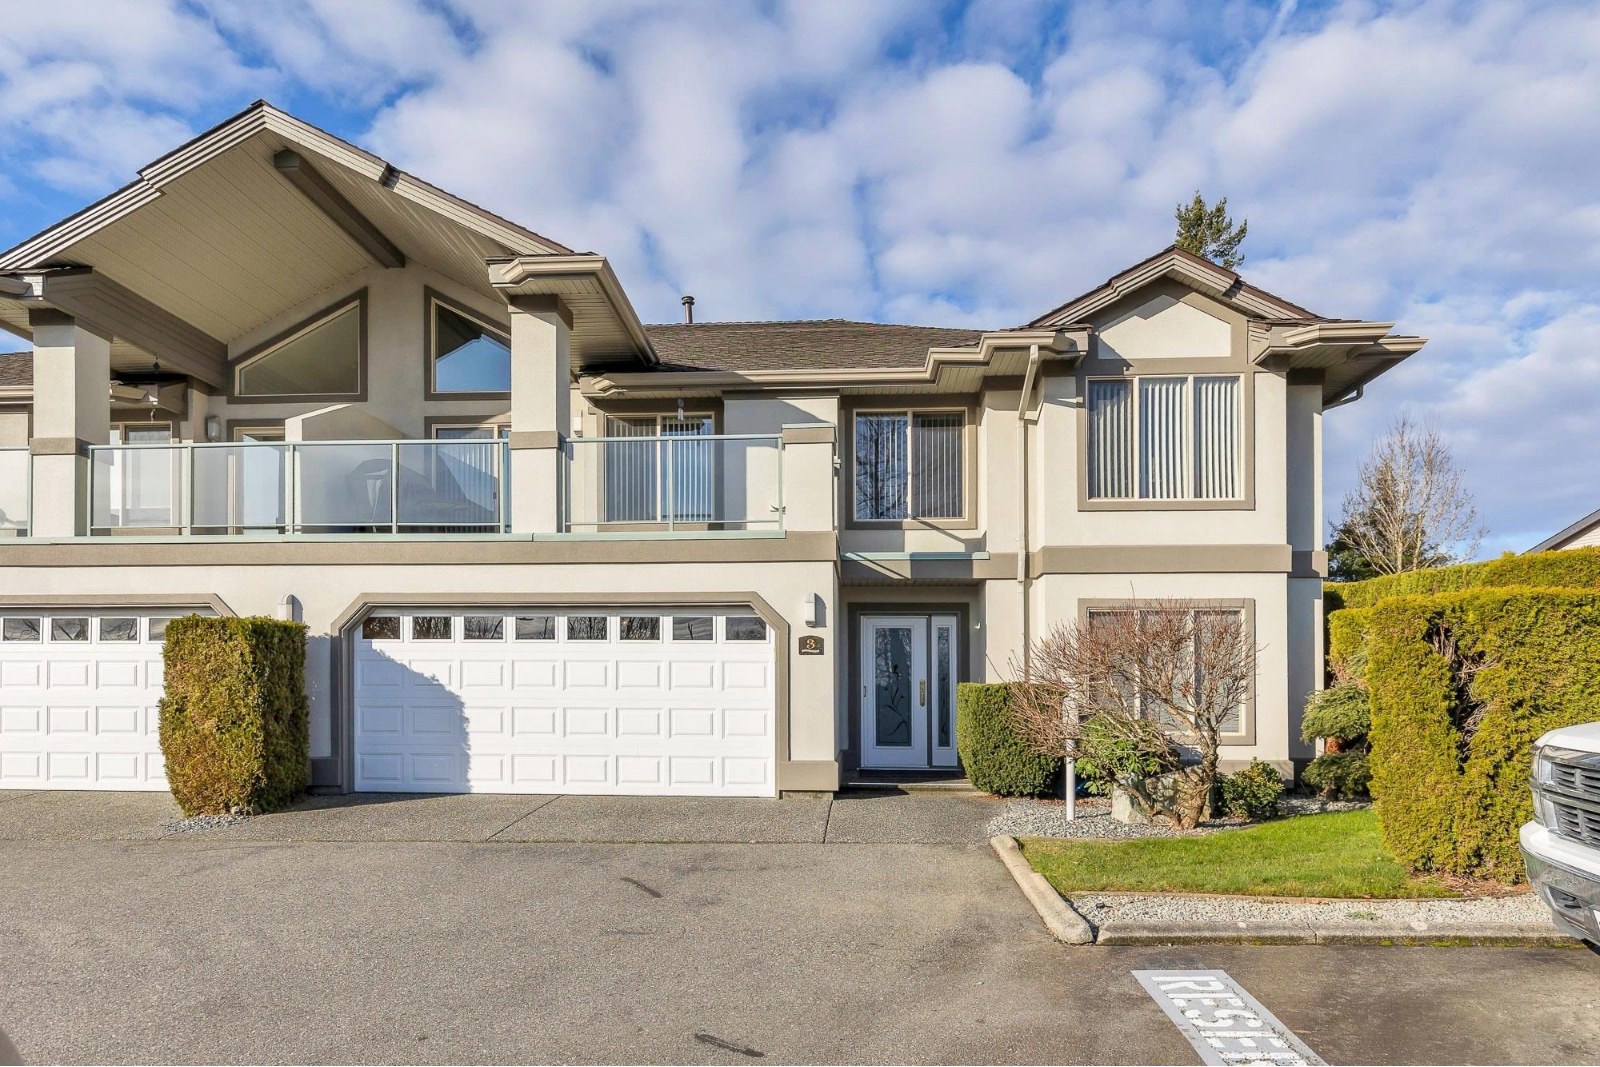 Slater Ridge Estate
3555 Blue Jay St. · LMS1813
Slater Ridge Estate
3555 Blue Jay St. · LMS1813
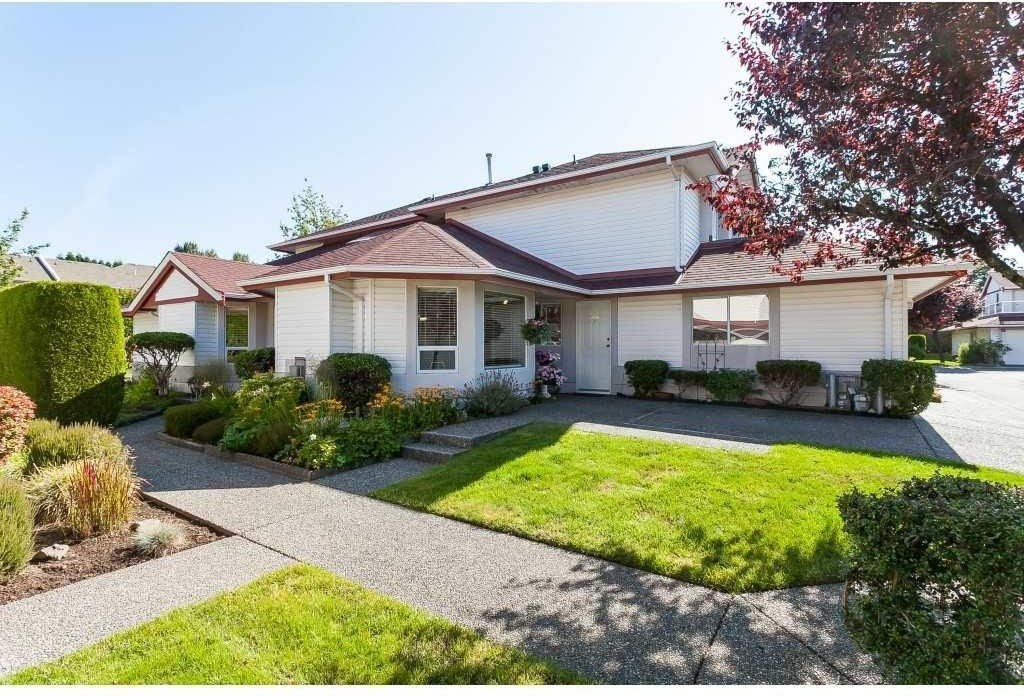 Ellwood Estates
31406 Upper Maclure Rd. · LMS412
Ellwood Estates
31406 Upper Maclure Rd. · LMS412
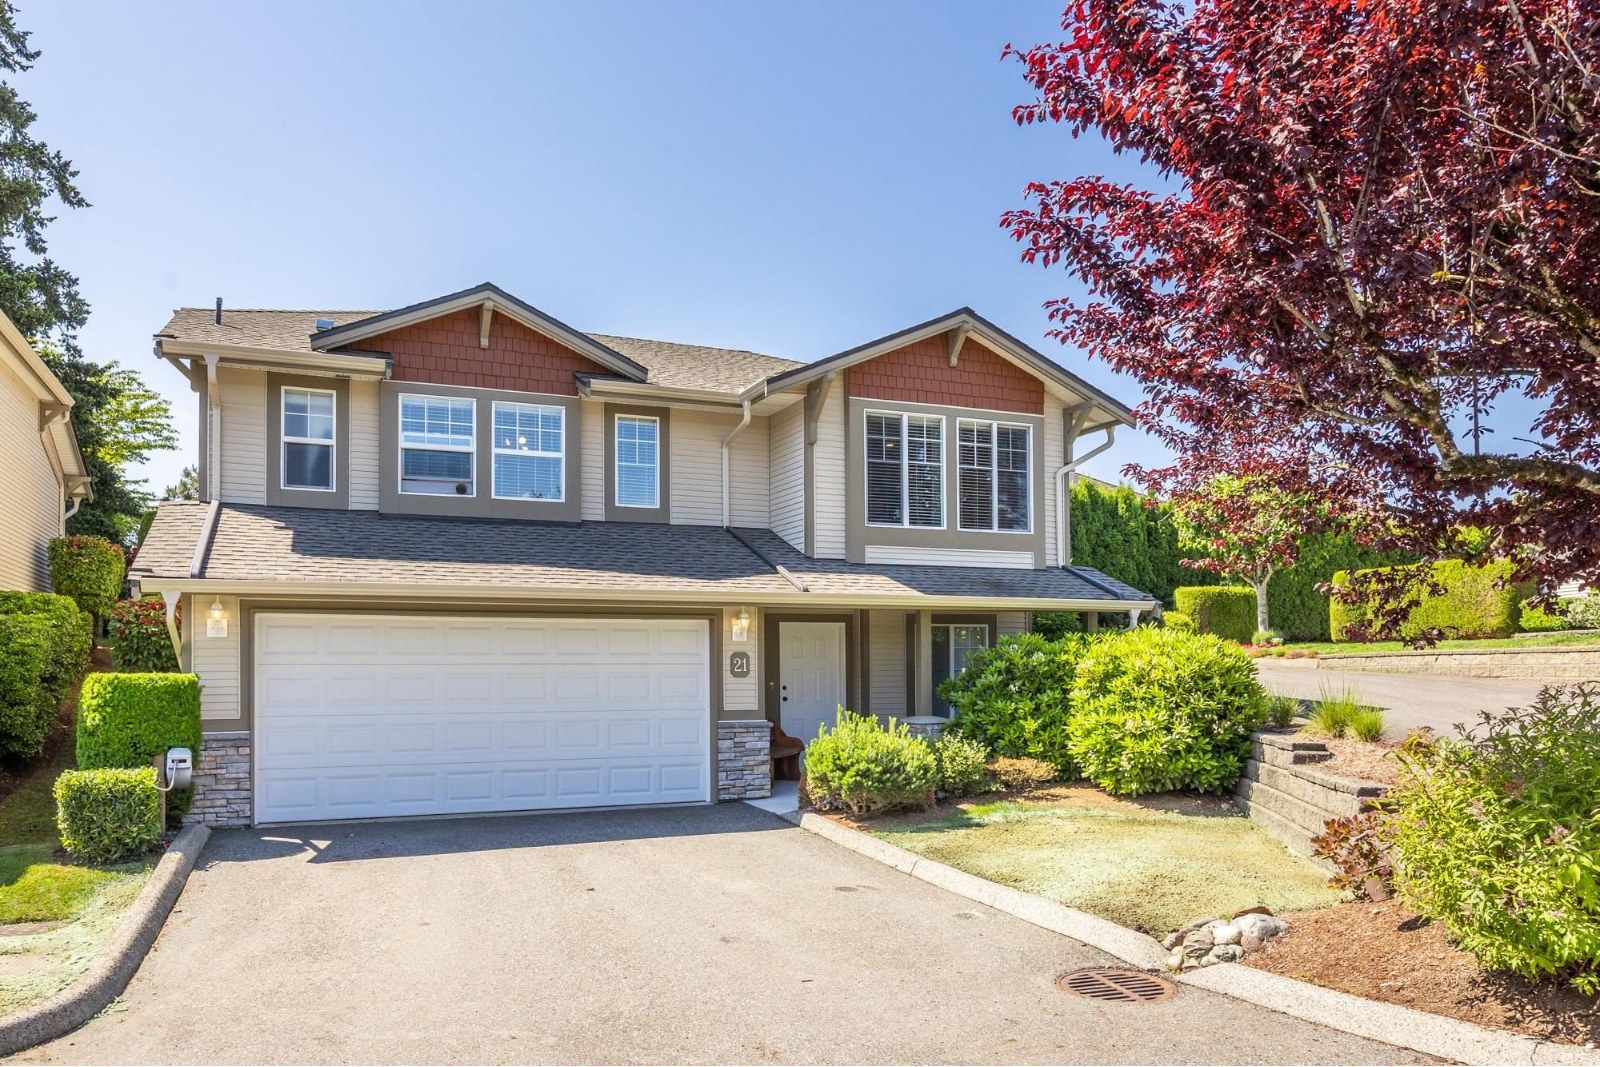 Country Ridge Estates
3635 Blue Jay St. · LMS3303
Country Ridge Estates
3635 Blue Jay St. · LMS3303