57 31125 Westridge PL
- 2 Beds
- 2 Baths
- 1,337 Sqft
- 2 Parking
- Built 2011
 1/40
1/40




Property Description
Beautiful 2 bed 2 bath END UNIT in Westerleigh with VIEW OF PROTECTED GREEN-SPACE! Well maintained & ready to move in! Convenient STREET LEVEL ENTRY opens to the main level featuring the kitchen with island, light wood style cabinets, granite counter tops & s/s appliances. The deck''s conveniently located off the dining area providing an ideal space to BBQ or relax in peace & quiet. Upstairs you''ll find 2 spacious bedrooms including the primary with ensuite, a 2nd bathroom & laundry area. Tandem garage w treated floors & street parking available. Westerleigh residents have access to the incredible Club West amenities including games room, gym, pool/hot tub, hockey room, theatre & much more! Located near High Street, all levels of schools & access to Hwy 1. Call to book your showing!
Property Details
- Property Type
- Townhouse
- Style
- Residential Attached
- Title to Land
- Freehold Strata
- Year Built
- 2011
- Area
- Abbotsford · Abbotsford West
- View
- Protected Green Space
- Outdoor
- Patio,Deck, Playground,Balcony
- Heating / Cooling
- Baseboard,Electric
- Construction
- Frame Wood,Brick (Exterior),Fibre Cement (Exterior),Mixed (Exterior)
- Parking
- Tandem (2 stalls)
- Water Supply
- Public
- Kitchens
- 1
Financial
- Clubhouse
- Exercise Centre
- Trash
- Maintenance Grounds
- Management
- Recreation Facilities
Rooms 8
Features & Appliances
- 🧺Washer/Dryer
- 🧺Dishwasher
- 🧊Refrigerator
- 🍳Cooktop
- 🛁Swirlpool/Hot Tub
- Pets Allowed w/Rest
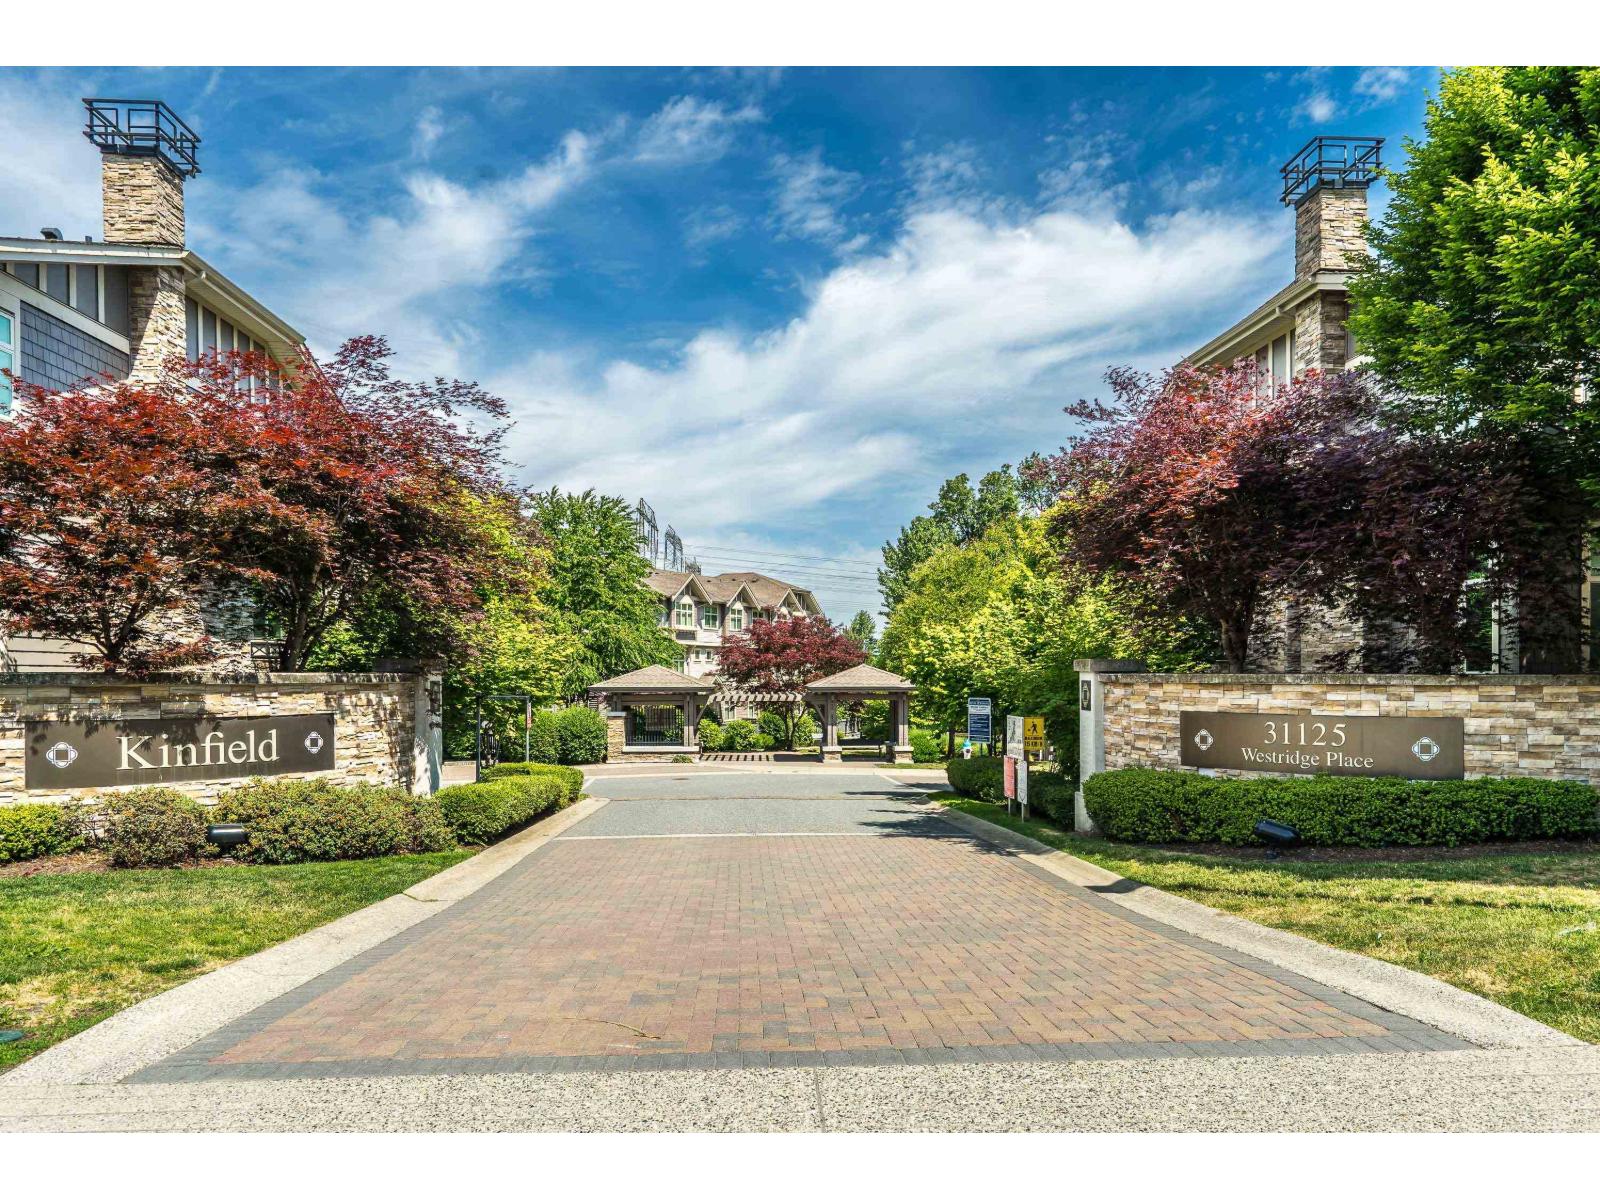
For Sale in Kinfield & Complex
↑ Back to top| Date | Address | Status | Bed | Bath | Price | Sqft | DOM | Strata Fee | Tax | Listed By |
|---|---|---|---|---|---|---|---|---|---|---|
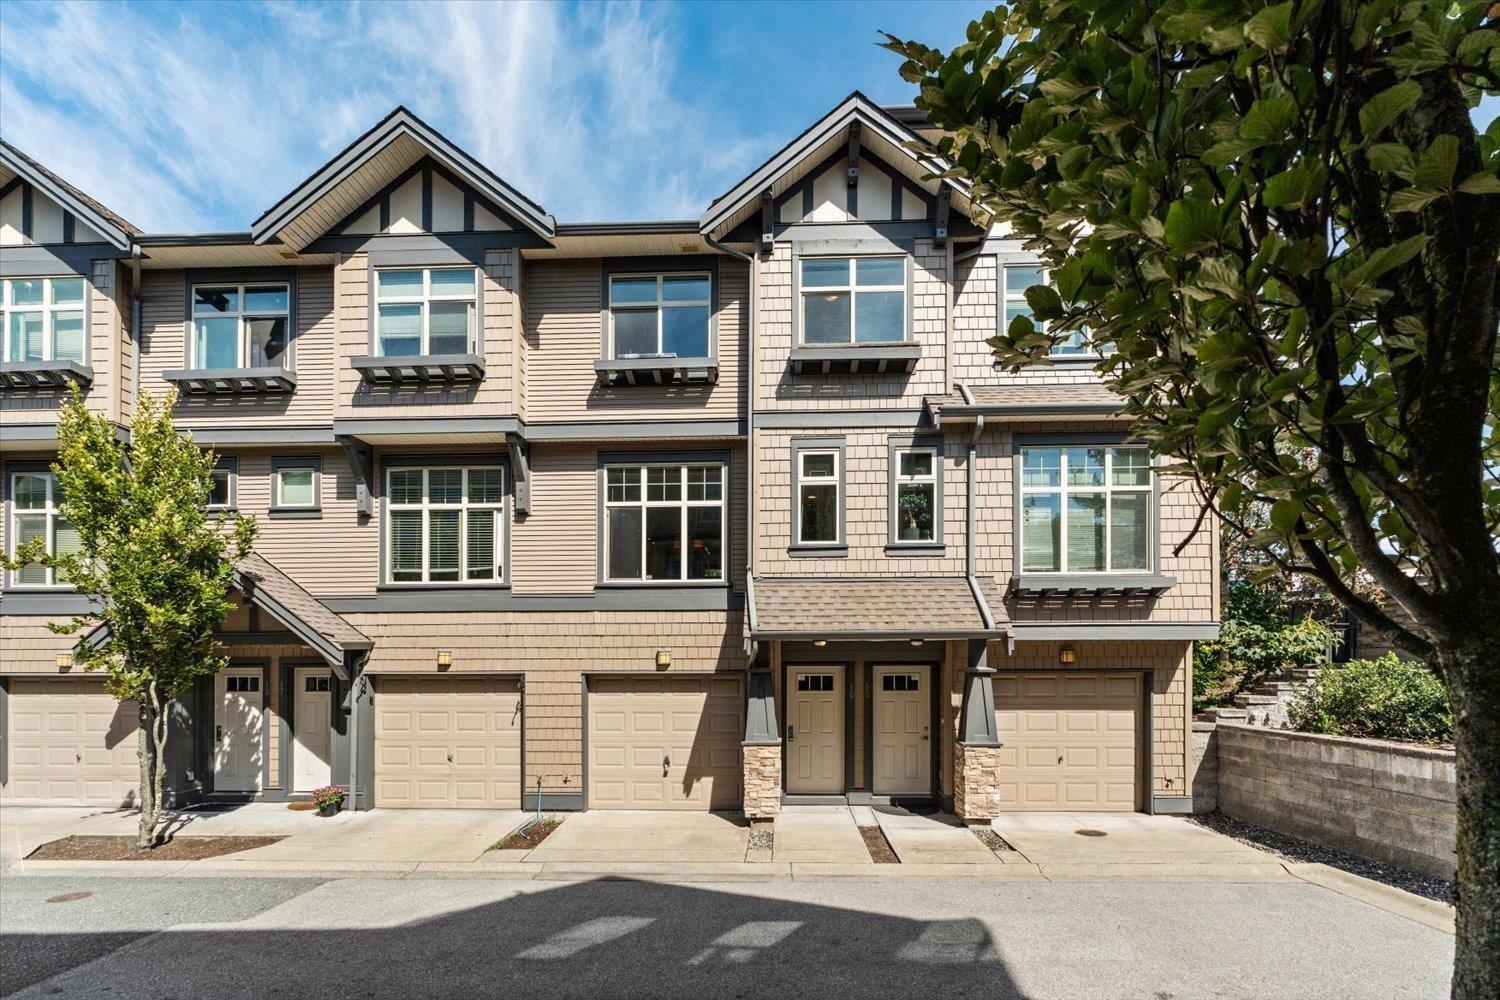
| 2026-09-03 | 16 31125 Westridge Place | Active | 3 | 2 | $599,900 ($459/sf) | 1306 | 0 | $392 | $2,839 (2026) | RE/MAX Truepeak Realty |
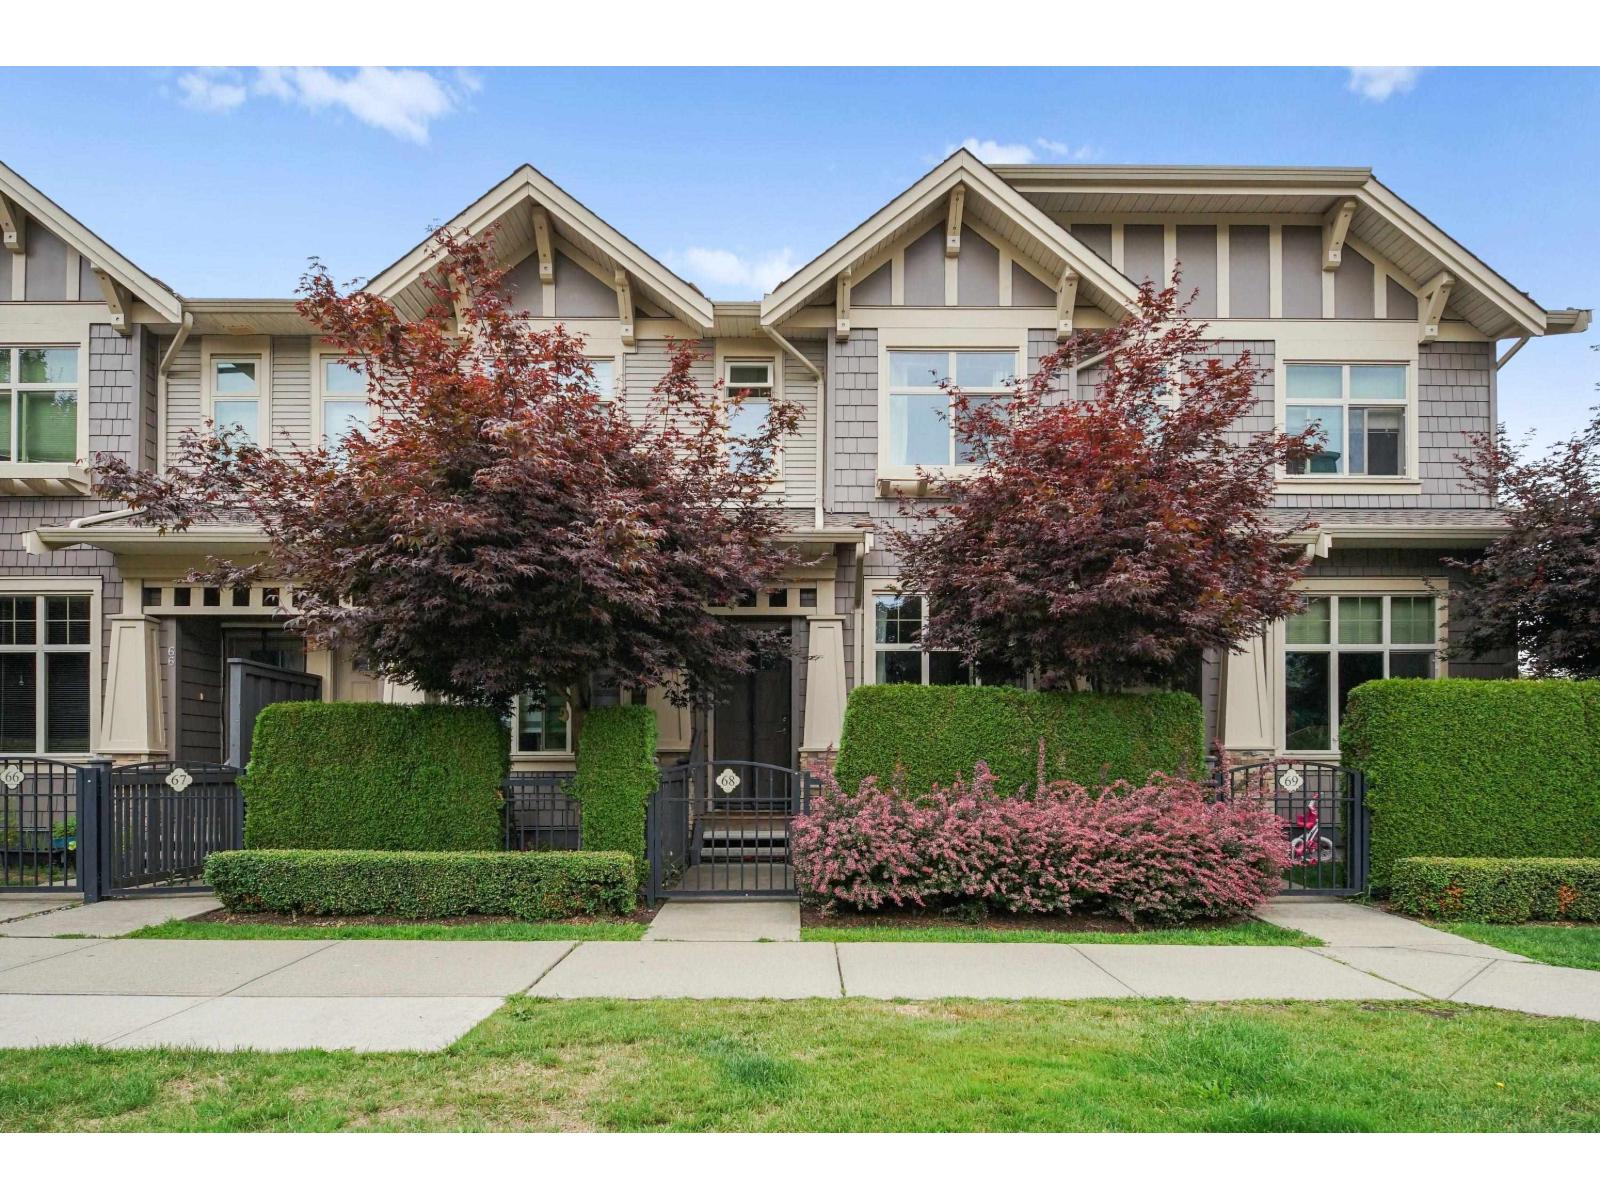
| 2026-07-23 | 68 31125 N Westridge Place Place | Active | 2 | 2 | $628,000 ($520/sf) | 1208 | 0 | $381 | $2,673 (2025) | Stonehaus Realty Corp. |
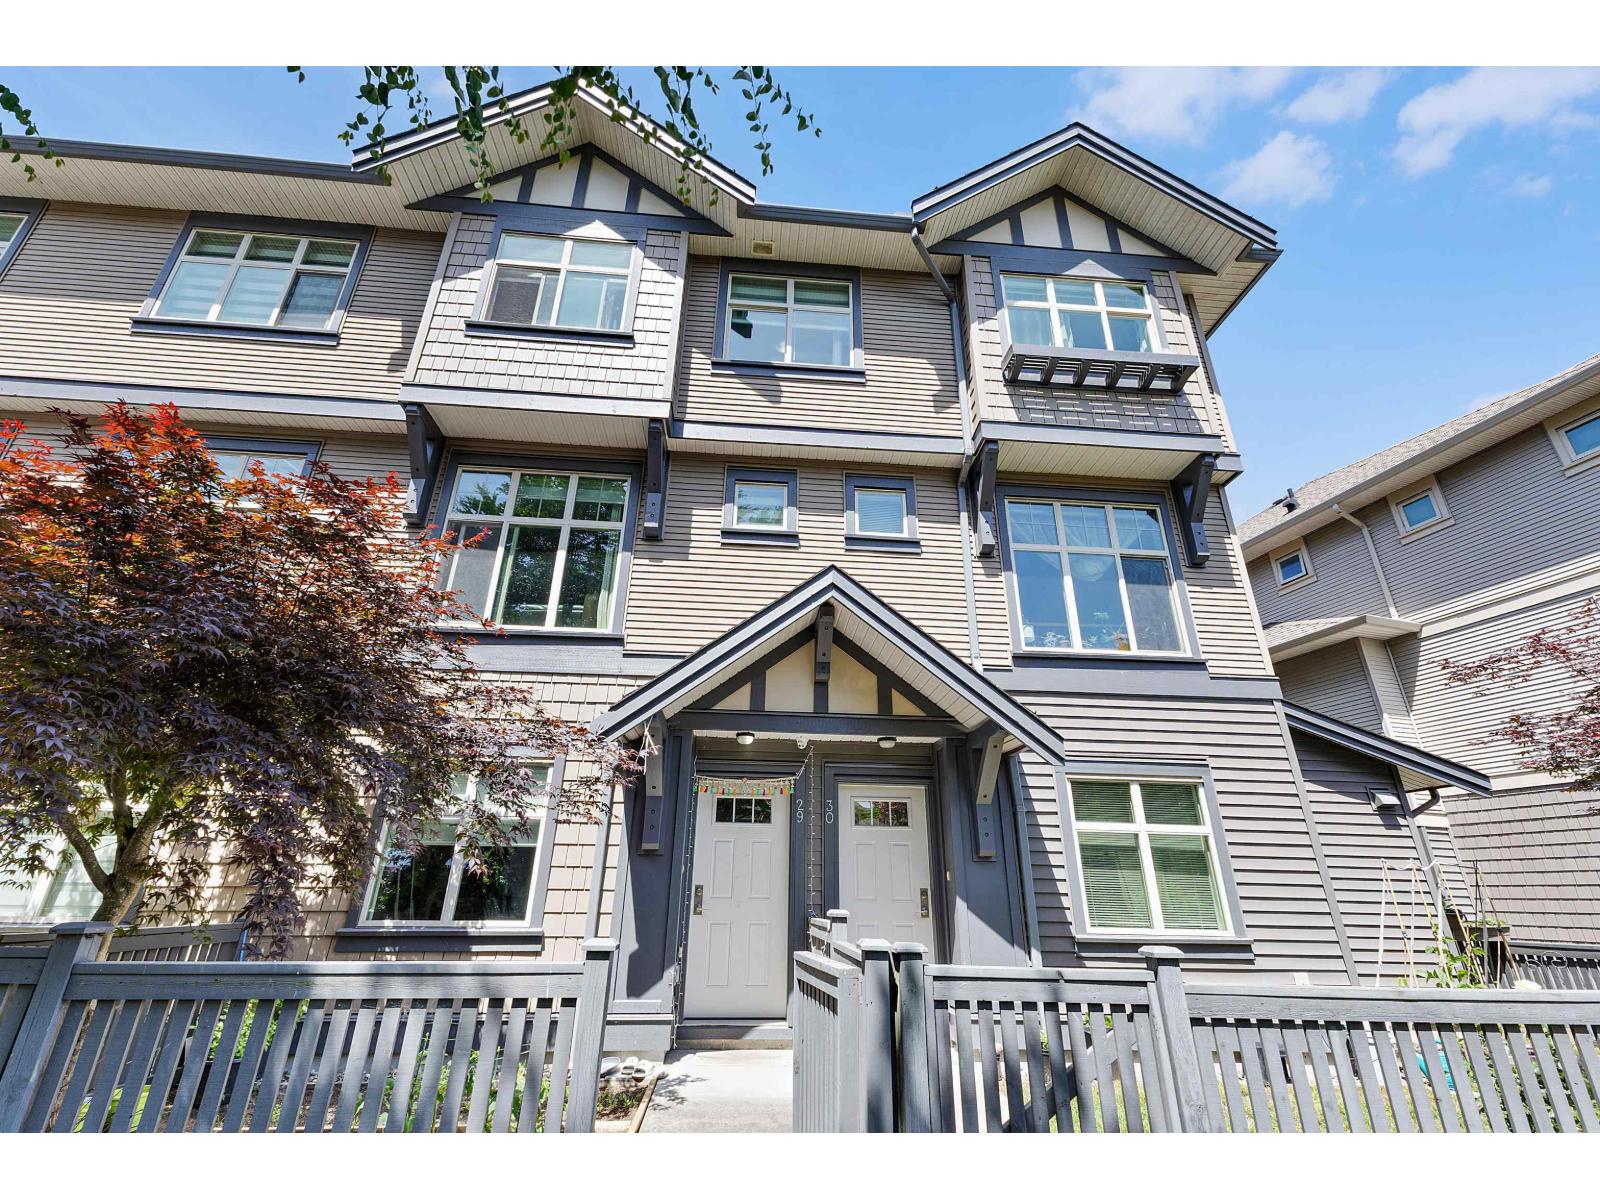
| 2026-06-03 | 29 31125 Westridge Place | Active | 3 | 2 | $674,999 ($479/sf) | 1410 | 0 | $391 | $2,714 (2025) | Century 21 Coastal Realty Ltd. |
| 2026-05-22 | 61 31125 Westridge Place | Active | 2 | 2 | $629,900 ($498/sf) | 1265 | 0 | $382 | $2,923 (2026) | RE/MAX Truepeak Realty |
| Avg | $633,200 ($488/sf) | 1297 |
Nearby Buildings with Active Listings
↑ Back to top
Book a Showing

- Abbotsford - 447
- Agassiz - 28
- Burnaby - 54
- Burnaby East - 78
- Burnaby North - 367
- Burnaby South - 348
- Campbell River - 1
- Chilliwack - 221
- Cloverdale - 194
- Comox Valley - 10
- Coquitlam - 566
- Delta - 10
- Duncan - 42
- Esquimalt - 59
- Gulf Islands - 6
- Harrison Hot Springs - 13
- Harrison Mills - 1
- Hope - 22
- Ladner - 110
- Langford - 156
- Langley - 541
- Maple Ridge - 312
- Mill Bay - 2
- Mission - 65
- New Westminster - 444
- North Delta - 29
- North Island - 2
- North Saanich - 8
- North Surrey - 412
- North Vancouver - 747
- Oak Bay - 44
- Osoyoos - 1
- Parksville / Qualicum - 7
- Penticton - 8
- Pitt Meadows - 75
- Port Alberni - 2
- Port Coquitlam - 268
- Port Moody - 268
- Richmond - 1161
- Saanich East - 232
- Saanich West - 92
- Sardis - 154
- Sidney - 152
- Sooke - 39
- South Surrey White Rock - 719
- Surrey - 667
- Tsawwassen - 98
- Vancouver East - 1003
- Vancouver West - 2495
- Victoria - 666
- View Royal - 46
- West Vancouver - 231



